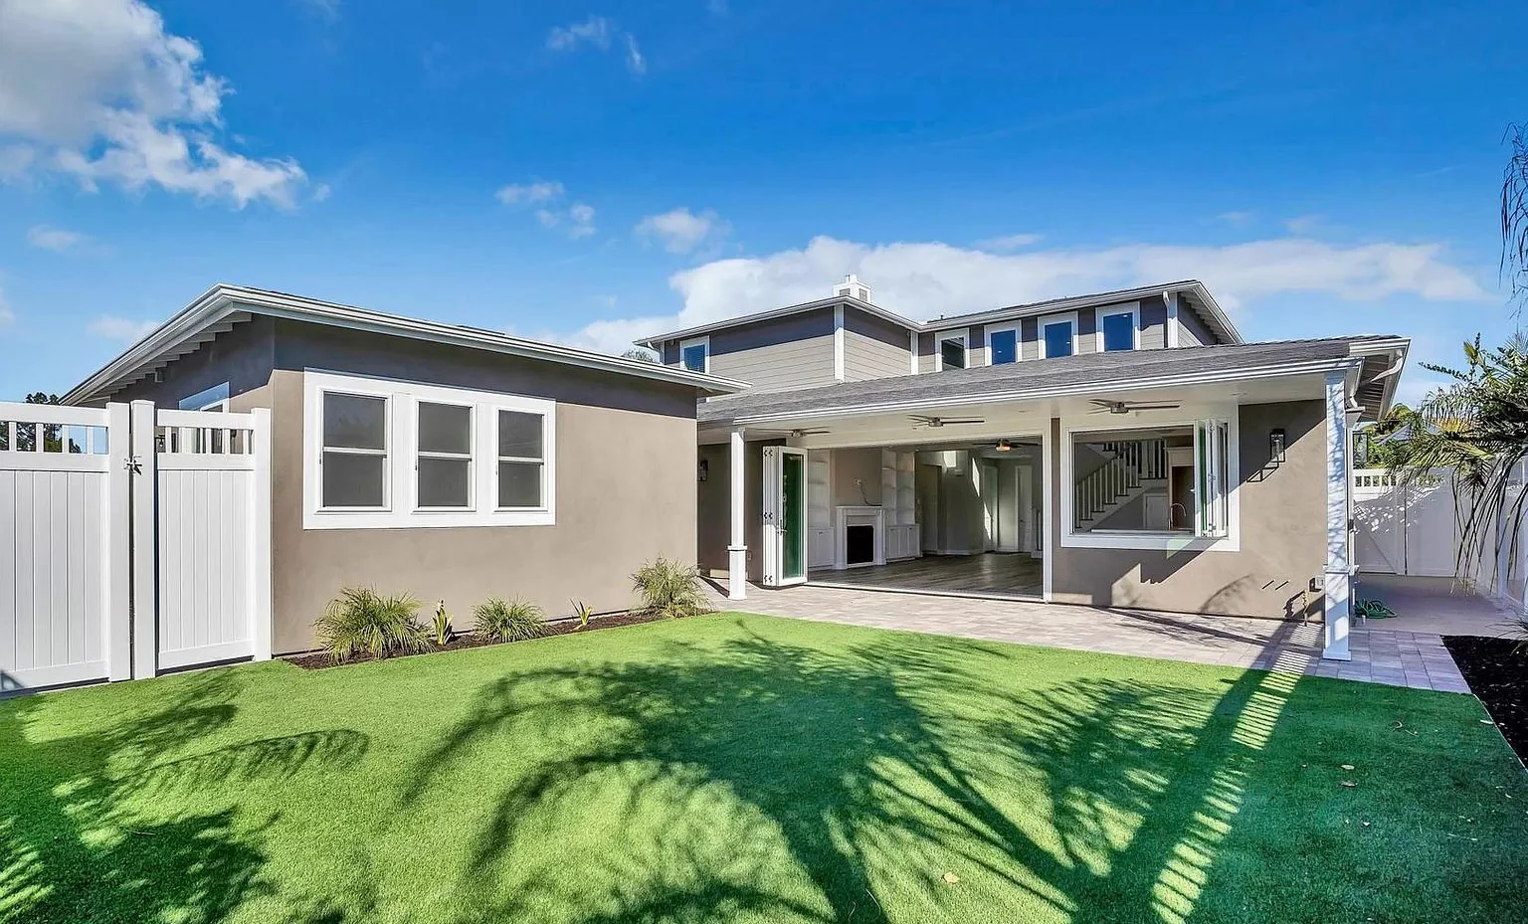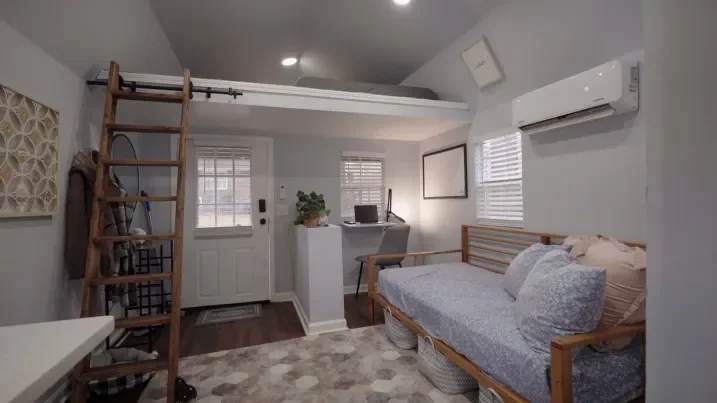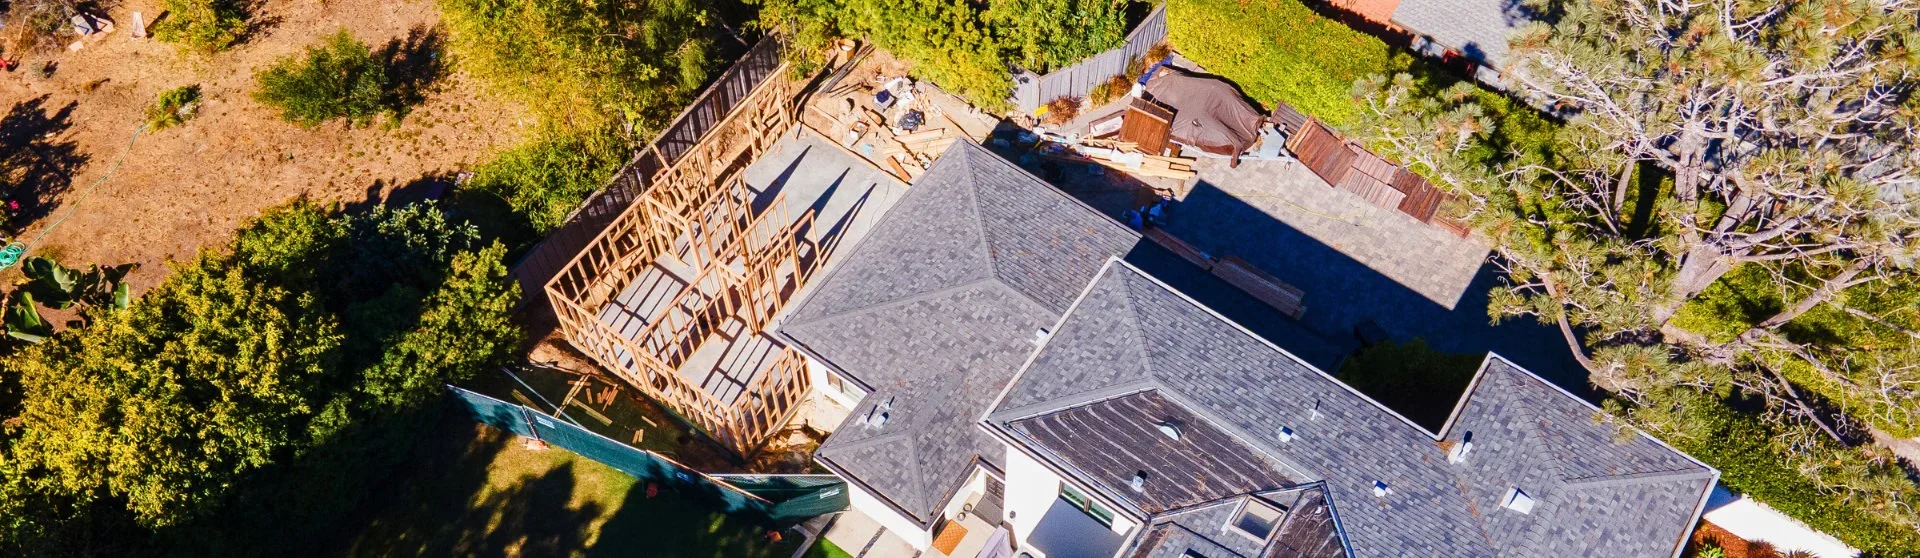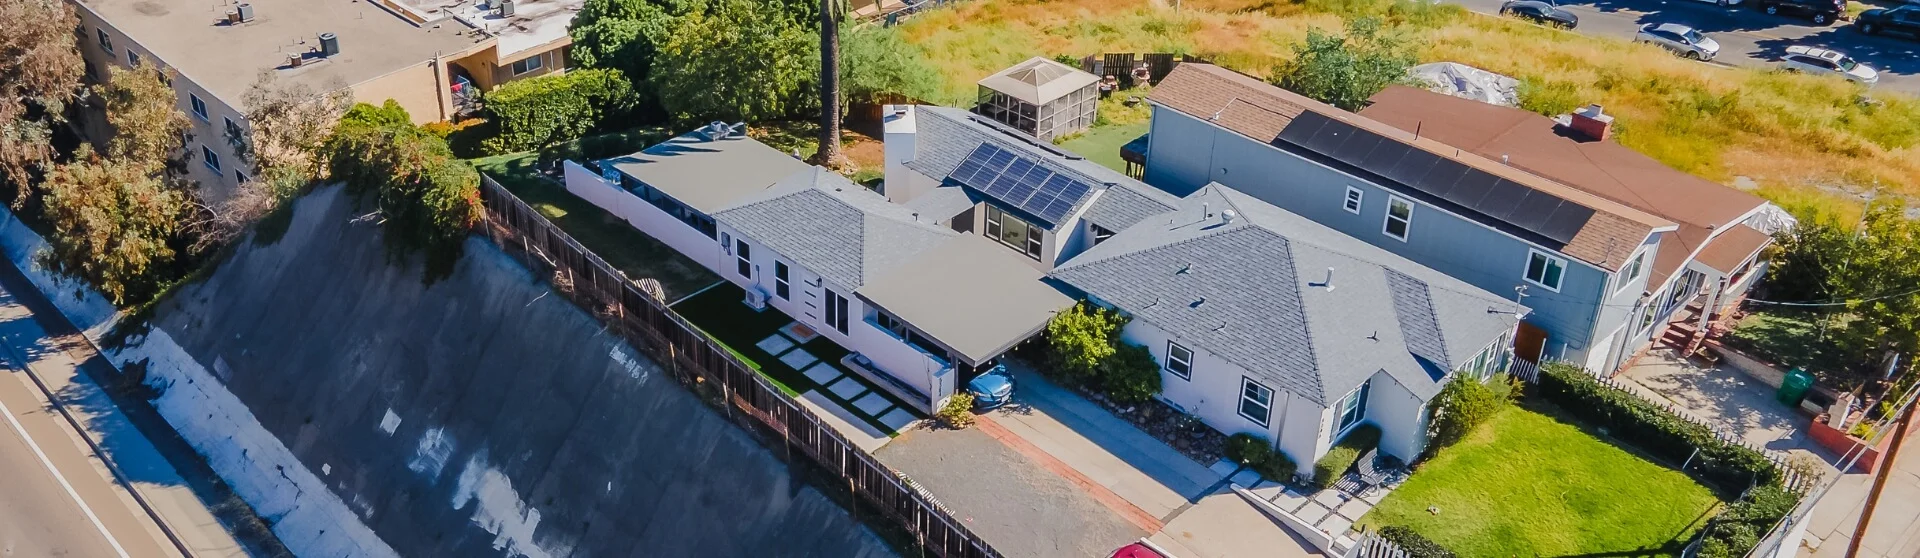
Attached vs Detached ADU at a Glance
An attached ADU shares at least one wall or structural connection with the primary residence, while a detached ADU is a separate structure on the same property. Both can support long-term housing, multigenerational living, or rental income. Detached ADUs typically offer more privacy, while attached ADUs often benefit from benefit from lower construction costs and shared infrastructure.
| Factor | Attached ADU | Detached ADU |
|---|---|---|
| Definition | Connected to the primary residence and shares at least one wall. | A separate, standalone structure on the same lot. |
| Privacy | Less privacy due to shared walls and proximity to the main home. | Greater privacy and independence for occupants. |
| Construction Cost | May cost less when existing structural elements and infrastructure can be used. | May cost more when a new foundation, roof, and utility infrastructure are needed. |
| Utility Connections | May share utility systems with the primary residence, depending on project type and applicable requirements. | May require additional utility infrastructure and careful connection planning. |
| Design Flexibility | Layout and appearance are often constrained by the existing home’s architecture and footprint. | Greater flexibility in layout, appearance, windows, and rooflines, subject to site constraints. |
| Rental Potential | Suitable for long-term rentals, though tenant separation may be more limited. | May appeal to renters seeking the privacy and independence of a standalone home. |
| Property Value Impact | Can add usable living space and improve the property’s functionality. | Can enhance property appeal through greater privacy and independent living space. |
| Los Angeles Zoning Considerations | Applicable size limits, setbacks, and development standards depend on the project and approval pathway. | Verify applicable size limits, setbacks, placement standards, and solar requirements for the proposed design. |
| Best Use Cases | Smaller lots, home additions, attached garage conversions, and housing family members nearby. | Backyard cottages, independent guest housing, long-term rentals, and multigenerational living with more separation. |
Impact-fee threshold note: Under the March 2026 California HCD ADU Handbook, the statewide development-impact-fee exemption includes ADUs with 750 sq ft of interior livable space or less. Above 750 sq ft, applicable impact fees must be proportional. School, utility, plan-check and permit charges follow separate rules.
Why More California Homeowners Are Building ADUs
Homeowners increasingly consider California homeowners are increasingly turning to accessory dwelling units (ADUs) a practical solution for adding living space, generating income, and accommodating changing family needs. State legislation and streamlined permitting processes have made ADUs more accessible in recent years, helping them become an important part of California’s housing supply. Homeowners can explore options ranging from attached dwelling units to standalone backyard homes while navigating applicable zoning laws and development requirements. The California Department of Housing and Community Development (HCD) identifies ADUs as a useful housing option that can help address housing shortages while giving homeowners greater flexibility in how they use their properties.
ADUs Have Become Mainstream Housing
ADUs are no longer a niche housing solution. Across California, homeowners use them to improve their properties’ functionality and potential value while contributing to the state’s housing supply. Rising housing demand, combined with more flexible building requirements and development standards, has helped drive this trend throughout the state.
California’s ADU permitting and housing-production trends should be evaluated using HCD data for the relevant reporting years, distinguishing permitted units from completed homes and comparing consistent statewide measures. (Wikipedia)
This growth highlights how ADUs have evolved from occasional backyard projects into a mainstream housing option across California. Through conversions, additions, and newly constructed ADUs, homeowners are finding new ways to make better use of their properties.
Why Homeowners Choose ADUs
Homeowners choose ADUs for financial, family, and lifestyle reasons. Whether attached or detached, an ADU can provide long-term flexibility as household needs change. Thoughtful design and layout choices also allow homeowners to customize modern ADUs to suit their goals, available space, and intended use.
Rental Income
Many homeowners build ADUs to generate long-term rental income. A secondary dwelling can provide an additional revenue stream while helping meet local housing demand. As housing costs rise, ADUs offer a way to create rental housing without purchasing a separate investment property.
Multigenerational Living
ADUs make it easier for multiple generations to live on the same property while maintaining privacy and independence. This arrangement can help families stay connected, potentially reduce housing costs, and make more efficient use of existing residential lots.
Housing Adult Children or Aging Parents
An ADU can provide a comfortable and private living can provide space for adult children, aging parents, or other family members who want to remain close without sharing a household. Depending on the lot’s size and layout, homeowners can choose an attached or detached design that best meets their family’s needs.
Increasing Property Value
Adding a legal secondary dwelling can improve a property’s functionality and appeal. Many homeowners view ADUs as a long-term investment that expands the property’s possible uses while creating additional housing opportunities on the same lot.
Creating Flexible Living Space
An ADU can serve several purposes over its lifespan, including guest accommodations, a home office, family housing, or a future rental unit. This versatility helps explain their growing popularity across California, particularly among homeowners seeking flexible housing solutions that can adapt to changing needs over time.
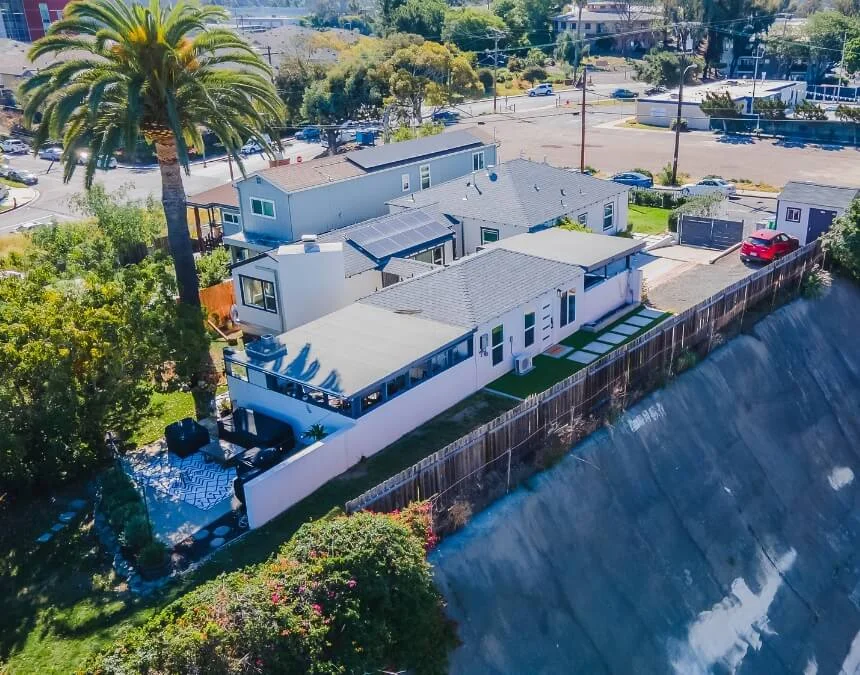
Growing housing demand and flexible state laws continue to make ADUs an appealing housing investment for California homeowners.
Understanding the Fundamentals: What Defines an ADU?
Before comparing attached and detached ADUs, it is important to understand what legally qualifies as an accessory dwelling unit in California. Although ADUs vary in size, floor area, design, and location, they must meet state requirements for independent living, access, and functionality. Local zoning laws, building standards, and development regulations may also influence which type of ADU can be built on a particular lot. Reviewing these requirements alongside requirements can help homeowners determine what type of ADU helps homeowners understand what is possible on their property and avoid common misconceptions during planning.
What Is an Accessory Dwelling Unit (ADU)?
An accessory dwelling unit (ADU) is a secondary residential unit on the same lot as a primary dwelling. California defines an ADU as a self-contained living space with permanent provisions for living, sleeping, cooking, and sanitation. ADUs may be attached to the primary home, detached in a separate structure, or created by converting existing space. (California HCD)
California Definition of an ADU
To qualify as an ADU under California law, a unit must function as an independent residence. It must include the essential facilities needed for someone to live there on a long-term basis.
An ADU typically includes:
- Independent living facilities
- A separate entrance
- A kitchen or cooking area with compliant facilities, including applicable designed as an efficiency kitchen in certain ADU configurations
- A bathroom with sanitation facilities
- A sleeping area
- Permanent residential use
California recognizes attached and detached ADUs that meet applicable state and local development standards. These standards address utility connections, setbacks, height limits, and other site-specific requirements, subject to state-law protections. (California HCD)
California ADU Laws Homeowners Should Know
California has enacted several laws to make ADU construction more accessible to homeowners. These laws limit local barriers and establish statewide standards for ADU approval and development.
Key statewide provisions include:
- Ministerial approval without discretionary review for qualifying ADU projects
- A generally applicable 60-day decision deadline for complete ADU applications, subject to statutory conditions and exceptions
- Statewide standards governing size, setbacks, height, and other development requirements
- Protections against overly restrictive local regulations
These reforms have helped make ADU development more predictable for California homeowners. Applicants still need to submit required plans and documents, including construction drawings and other materials requested by the responsible building and safety department. (California HCD)
What Is the Ministerial Approval Process?
Ministerial approval means qualifying ADU applications are evaluated against objective standards rather than subjective design criteria. Generally, local agencies cannot require public hearings or discretionary approvals for ADUs that comply with applicable regulations.
This streamlined process has helped make ADUs more accessible across California. Before applying, homeowners may consult local planning staff, hire design-build professionals, or commission preliminary feasibility studies to understand their property’s development potential. (California HCD)
What Is the 60-Day Permit Review Requirement?
California law generally requires local agencies to act on complete ADU applications within a specified timeframe, subject to statutory conditions.
California generally requires approval or denial of a complete ADU application within 60 days, subject to statutory conditions, exceptions, and permitted delays. (Government Code §65852.2)
Overall project timelines still vary with revisions, construction schedules, site conditions, and applicable review requirements. The 60-day decision deadline provides a permitting benchmark, not a guarantee of approval or a complete project schedule.
Are Attached ADUs Limited to 50% of the Primary Home?
A frequently misunderstood topic is common misconceptions homeowners encounter when researching ADUs.
California law includes a 50% floor-area provision for certain attached ADUs, alongside minimum-size protections and exceptions that prevent it from operating as a universal cap. (California HCD)
For an attached ADU added to an existing primary dwelling, California law includes a 50% floor-area provision, subject to statutory minimum allowances and exceptions. It should not be interpreted as an absolute limit for every attached ADU. Local standards must also comply with state protections. Because the applicable rules depend on the project and zoning district, homeowners should confirm allowable size with the responsible planning department before beginning design.
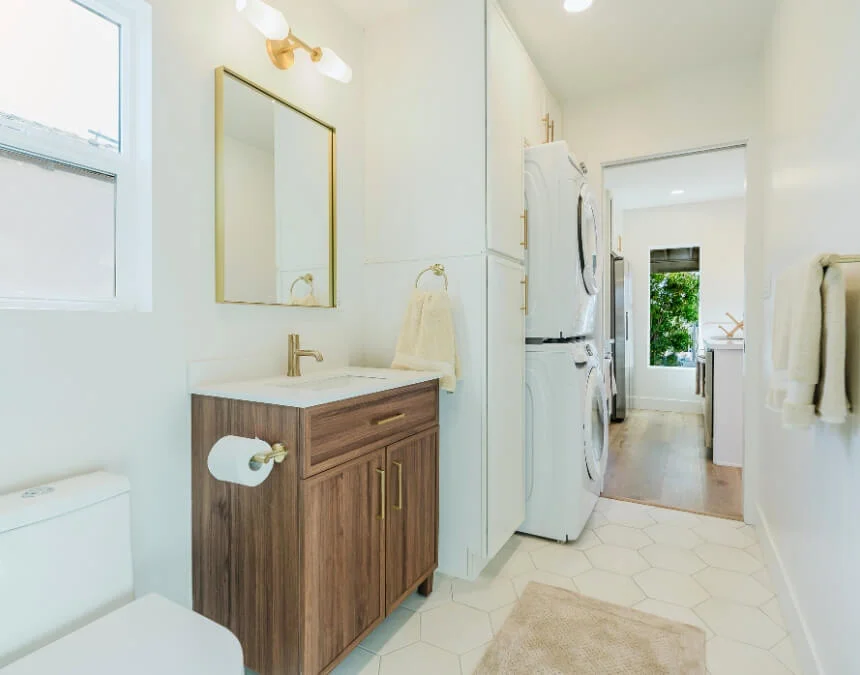
A successful ADU begins with understanding local regulations, site constraints, and how the unit will function as an independent residence.
Defining the Attached Accessory Dwelling Unit (ADU)
An attached ADU is a secondary residential unit that shares a wall or structural connection with the primary residence. For many California homeowners, attached ADUs offer a practical way to add housing while using existing infrastructure, particularly through home additions and garage conversions. Their integration with the main home may reduce some construction costs compared with a separate detached structure, although actual savings depend on existing conditions and the project’s scope. (California HCD)
What Is an Attached ADU?
An attached ADU is an accessory dwelling unit physically connected to the primary residence. Although it shares a wall or another qualifying structural connection with the main home, it must function independently, with its own entrance and required residential facilities.
Like all ADUs, attached units must provide permanent facilities for living, sleeping, cooking, and sanitation. They are legally recognized as separate dwelling units even though they remain connected to the primary structure. (California HCD)
Common Types of Attached ADUs
Attached ADUs can take several forms, depending on the existing home and the homeowner’s goals.
Home Additions
One common approach is to build an addition to the existing home. This creates new living space while maintaining a physical connection to the primary residence.
Attached Garage Conversions
Homeowners may convert an existing space, such as attached garage into a fully functional ADU. Reusing a suitable structure can reduce some construction costs compared with building from the ground up.
Existing Space Conversions
Some attached ADUs are created by converting unused portions of a home, such as a wing, basement, or another underutilized area that can become an independent dwelling.
Structural Integration and Shared Walls
The defining characteristic of an attached ADU is its connection to attached ADU is its structural connection to the primary residence. Although this integration can create construction efficiencies, careful planning is necessary to ensure the unit functions independently.
Common Wall Requirements
Attached ADUs typically share at least one wall with the primary residence. The connection varies by design, but the unit remains physically integrated with the main structure.
Separate Entrance Requirements
Although attached to the home, an ADU must have its own entrance so occupants can enter and exit independently. This separation supports privacy and the unit’s function as a separate residence. (California HCD)
Lockable Separation Requirements
Attached ADUs are generally designed with clear separation from the primary residence. Depending on the layout, this may involve compliant doors or other features, including design elements that allow each space to function, that allow each household to function independently.
Pros of an Attached ADU
Attached ADUs offer several potential advantages, particularly for homeowners with limited space or a constrained budget.
Lower Construction Costs
Because attached ADUs can reuse portions of an existing structure, they may require less new construction than detached units. Shared walls and suitable existing building components can help reduce project costs.
Smaller Lot Compatibility
Attached ADUs are often practical for properties with limited backyard space. By extending or converting the existing home, they may require less dedicated outdoor area than a detached structure.
Shared Infrastructure
Attached ADUs can benefit from nearby plumbing, electrical, and mechanical systems. This proximity may simplify parts of construction and reduce infrastructure work, depending on existing system capacity.
Easier Utility Connections
Because they connect to the primary residence, attached ADUs may allow simpler utility routing than detached units, which can require service lines to extend across the property.
Potential Drawbacks of an Attached ADU
Although attached ADUs offer several benefits, homeowners should consider their potential limitations before choosing this option.
Less Privacy
Because the unit shares a structure with the primary residence, occupants may experience less physical separation than they would in a detached ADU.
Noise Transfer Concerns
Shared walls can transmit sound between the primary residence and the ADU. Appropriate wall assemblies, insulation, and construction details can reduce noise, but attached units generally provide less acoustic separation than detached structures.
Design Limitations
Attached ADUs must accommodate the existing home’s footprint, architecture, and structural constraints. These conditions can limit layout options compared with a standalone detached ADU.
Potential Code Upgrade Requirements
Modifying or expanding an existing structure can raise building-code issues that differ from those associated with a detached ADU project. Qualified professionals can help homeowners determine how state and local requirements apply to their property.
Attached ADU Summary
An attached ADU can be an excellent option for homeowners seeking to maximize existing space, manage construction complexity, or add housing on a smaller lot. By sharing infrastructure and connecting to the primary residence, an attached ADU may provide an efficient route to additional housing while preserving the essential benefits of an independent living space.
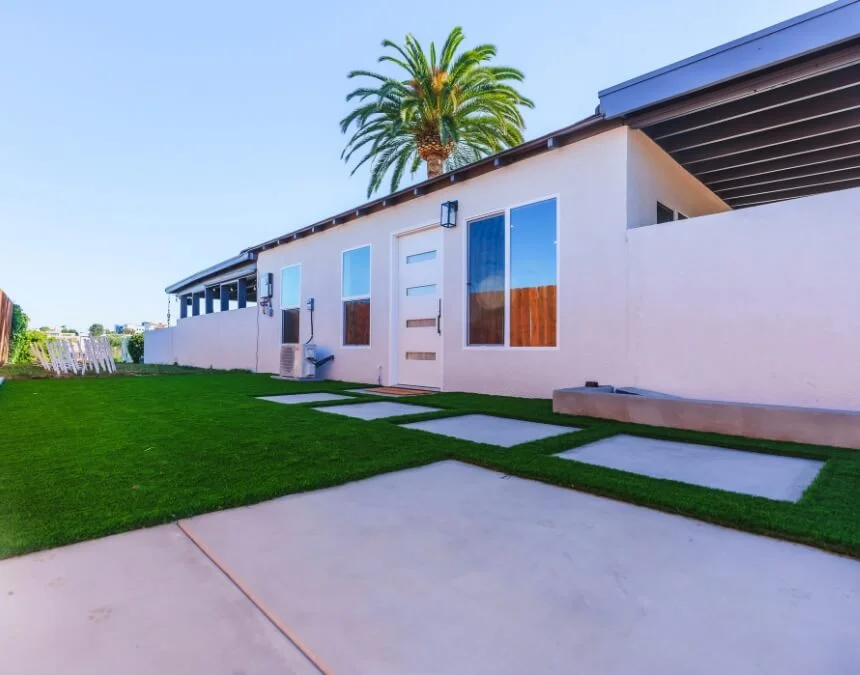
Attached ADUs may reduce construction costs by using suitable existing structures, utilities, and infrastructure connected to the main home.
Defining the Detached Accessory Dwelling Unit (ADU)
A detached ADU is a standalone secondary dwelling on the same lot as the primary residence. Unlike an attached ADU, it does not share walls or structural components with the main home, generally providing greater privacy and independence. For California and Los Angeles homeowners, detached ADUs can be attractive for long-term rentals, guest accommodations, and multigenerational living because they function more like separate small homes. Their suitability depends on the property and intended use. (California HCD)
What Is a Detached ADU?
A detached ADU is an independent residential unit built separately from the primary dwelling. It may occupy the backyard, side yard, or another permitted location, depending on applicable zoning, setbacks, fire-safety requirements, and site conditions.
Like any ADU, a detached unit must provide permanent facilities for living, sleeping, cooking, and sanitation. It also needs its own entrance so occupants can access it independently of the main residence. (California HCD)
Common Types of Detached ADUs
Detached ADUs can take several forms, depending on the property’s layout, the budget, and the homeowner’s goals.
Backyard Cottages
A backyard cottage is a small standalone dwelling behind or beside the primary home. This common detached ADU style creates private living space while keeping the unit on the same residential lot.
Standalone Guest Houses
A detached dwelling, such as ADU can also function as a standalone guest house, can accommodate visiting family, aging parents, adult children, or long-term occupants. Unlike a basic guest room, it must include all required independent living facilities.
Detached Garage Conversions
Some homeowners create detached ADUs by converting existing detached garages into legal dwellings. This can be practical when the structure is suitable for conversion and can meet applicable building, utility, energy, and safety requirements.
Independent Living and Privacy Benefits
Detached ADUs are often chosen for greater separation between the main home and clearer separation between the primary residence and the accessory unit.
Separate Structure
Because a detached ADU is physically separate from the primary residence, it creates a clearer boundary between households. This can benefit homeowners housing tenants, extended family, or guests who prefer not to share interior walls.
Independent Living Experience
Detached ADUs resemble small standalone homes, with their own living space, entrance, kitchen, bathroom, and sleeping area. This independence can make them comfortable and practical for long-term occupants.
Tenant Appeal
Detached ADUs may appeal to tenants seeking greater privacy and separation from the main residence. Their independent layout can make them feel more like private homes than additions to another household.
Pros of a Detached ADU
Detached ADUs offer several advantages for homeowners with sufficient space who want a more independent secondary dwelling.
Maximum Privacy
Detached ADUs generally offer greater privacy because they do not share walls with the primary home. This reduces direct sound transmission and gives homeowners and occupants more physical separation.
Strong Rental Appeal
Because detached ADUs function more like separate homes, they can appeal to long-term renters who value privacy and independence. This may make them a suitable option for homeowners planning rental housing.
Greater Design Flexibility
Detached ADUs often allow greater flexibility in layout, window placement, natural light, rooflines, and exterior design. Although they must comply with applicable requirements, their design is less constrained by the existing floor plan or structure of the primary home.
Stronger Property Value Enhancement
A detached ADU can improve a property’s functionality by adding a separate living unit with independent uses. For many homeowners, this flexibility can make the property more useful and appealing over time.
Potential Drawbacks of a Detached ADU
Detached ADUs can provide substantial benefits, but newly constructed units often require more planning, construction, and site work than attached conversions.
Higher Construction Costs
New detached ADUs generally require their own foundation, roof, exterior walls, and building systems. This additional construction often makes them more expensive than attached units or conversions that can reuse suitable existing components.
Additional Utility Infrastructure
Because the unit is separate from the main home, utilities may need to extend across the property. Plumbing, electrical, sewer, and other connections can add complexity depending on routing distances and the condition and capacity of existing systems.
Larger Site Requirements
Detached ADUs typically require more usable lot area than attached conversions. Homeowners must consider setbacks, access, outdoor space, easements, fire-safety requirements, and how the new structure will fit on the property.
More Complex Permitting Considerations
Detached ADUs may require additional site-related permitting coordination because they are separate structures. In Los Angeles, homeowners should confirm applicable setbacks, fire-hazard designations, and other property-specific requirements with the responsible agencies before proceeding. (City of Los Angeles)
Detached ADU Summary
A detached ADU may be the best fit for homeowners who prioritize privacy, long-term rental appeal, and independent living. Although it may require a larger investment and more site planning, it can provide flexible housing for renters, family members, guests, or changing future needs.
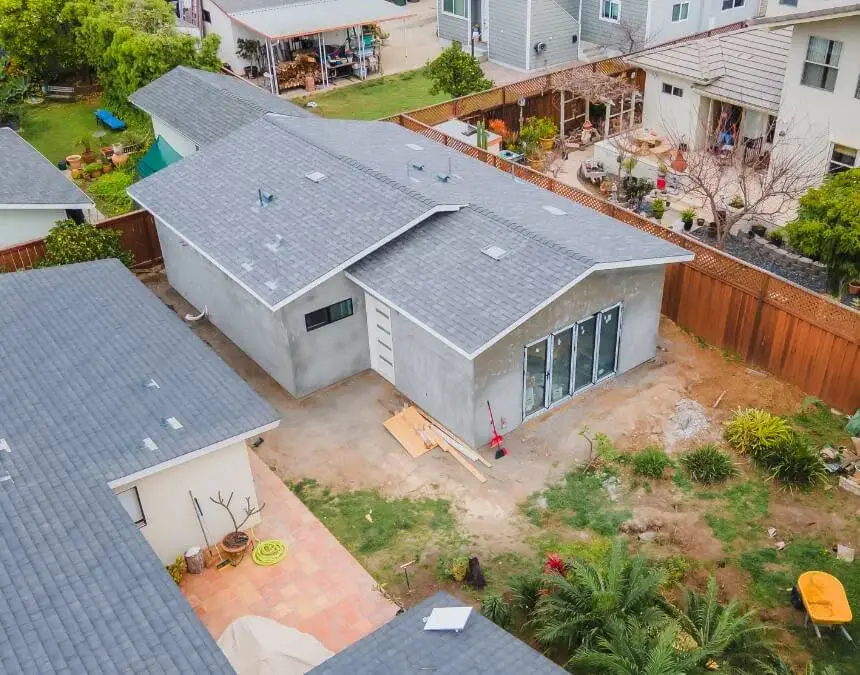
Detached ADUs may have stronger rental appeal because they offer occupants a more independent living experience.
The Junior ADU (JADU) Distinction
In addition to attached and detached ADUs, California recognizes a smaller housing option called a junior accessory dwelling unit (JADU). A JADU can create additional living space within a single-family home without requiring a separate structure. For homeowners with limited space or budgets, it may offer a practical way to add housing. However, JADUs have distinct requirements that should be reviewed alongside current California law and applicable local regulations. (California HCD)
What Is a JADU?
A junior accessory dwelling unit (JADU) is a small residential unit created entirely within an existing or proposed single-family residence. Unlike a standard ADU, it is intended as a compact housing option and is subject to a distinct set of state requirements.
California established the JADU category to expand housing opportunities without requiring large additions or separate structures. JADUs can therefore be practical where a standard ADU is unnecessary or difficult to accommodate.
How JADUs Differ from Standard ADUs
Although ADUs and JADUs both add housing to residential properties, homeowners should understand several important differences.
Maximum 500 Square Feet
Size is a defining feature of a JADU. It cannot exceed 500 square feet, making it smaller than many standard ADUs. This limit encourages efficient use of space within the primary residence. (California HCD)
Existing Home Conversion Requirement
A JADU must be located within the walls of an existing or proposed single-family residence, including qualifying enclosed areas under applicable law. It cannot be built as a standalone backyard unit. Homeowners should confirm which spaces qualify before assuming that a particular room or garage can be converted.
Shared Bathroom Allowances
A standard ADU must have its own sanitation facilities, while a JADU may share a bathroom with the primary residence. This flexibility can reduce construction work and help create functional housing within an existing home.
Owner Occupancy Requirements
California law treats JADUs differently from standard ADUs regarding owner occupancy. Owner-occupancy requirements may depend on whether sanitation facilities are shared and on applicable statutory exceptions. Homeowners should consult the current HCD handbook and responsible local agency to determine whether the owner must occupy the primary residence or JADU for their particular project.
Deed Restriction Requirements
JADUs generally require a recorded deed restriction addressing matters such as separate sale and compliance with applicable size and use requirements. Because these restrictions can affect future property use, homeowners should review the required language and current legal requirements carefully during planning.
When a JADU Makes Sense for Homeowners
A JADU can suit homeowners who want to add housing while limiting construction costs and preserving outdoor space. Consider a JADU if you:
- Have unused interior space within your home.
- Want housing for an aging parent or adult child.
- Need compact living space rather than a full-sized ADU.
- Want to avoid building a detached backyard structure.
- Seek a potentially more affordable way to add housing.
Choosing an attached ADU, detached ADU, or JADU usually depends on available space, budget, privacy needs, and long-term use. A JADU may provide less independence than a detached ADU, particularly when bathroom facilities are shared. Nevertheless, it can offer a practical, potentially cost-effective housing solution within the footprint of an existing or proposed single-family home.
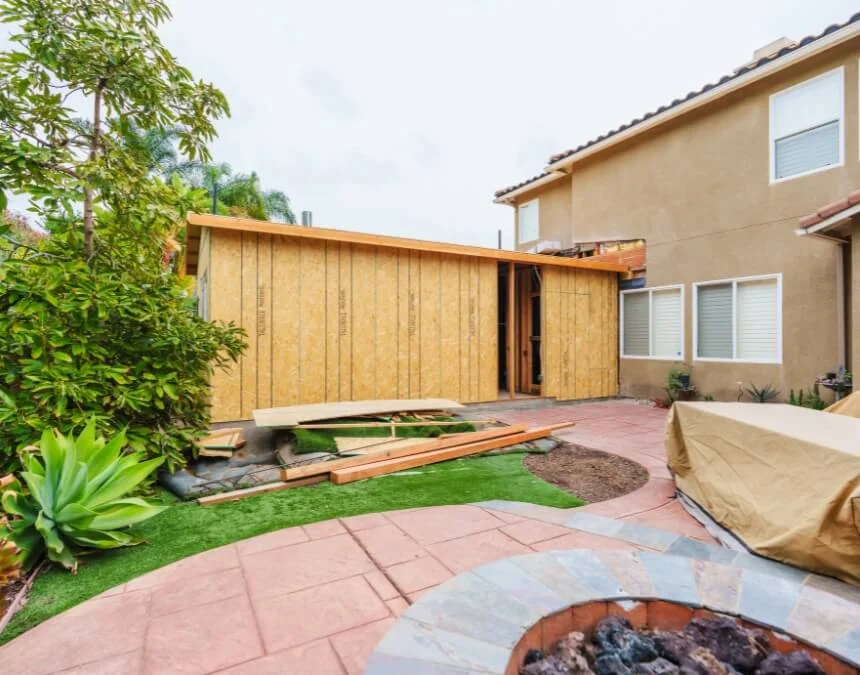
JADUs can be a cost-effective option for homeowners who want additional housing without constructing a full-sized ADU.
Attached vs Detached ADU: A Comparative Breakdown
The primary difference between attached and detached ADUs is their physical relationship to the main home. An attached ADU shares a wall or structural connection with the primary residence, while a detached ADU occupies a separate structure on the same property. (California HCD)
For many homeowners, the decision involves balancing privacy, cost, site constraints, and future use.
Privacy and Noise Control
How Does Privacy and Noise Control Vary Between Attached and Detached ADUs?
Detached ADUs generally provide more privacy because they are physically separate from the primary residence. Attached ADUs still function independently, but shared walls and closer proximity may lead to more interaction between households.
Shared Walls vs. Standalone Structures
The clearest distinction is whether the ADU shares structural elements with the main home.
An attached ADU typically shares a wall with the primary residence, while a detached ADU occupies a separate structure. Physical separation often creates a more independent living environment for homeowners and occupants alike. (California HCD)
Sound Transmission Considerations
Shared walls can make sound transmission more noticeable between an attached ADU and the main home. Appropriate construction details and insulation can reduce noise, while detached ADUs generally offer greater acoustic separation because the buildings are physically apart.
Fire Separation Considerations
Attached ADUs require careful attention to wall assemblies, openings, and building-code requirements at connections to the primary residence. Detached ADUs avoid some shared-structure issues but must still comply with applicable fire separation, building, and other safety requirements.
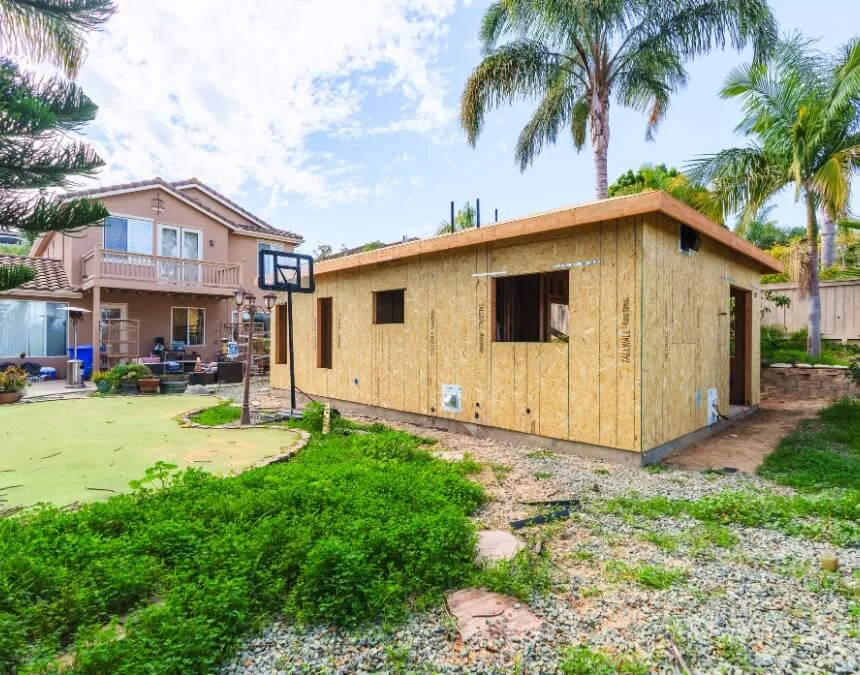
Detached ADUs typically provide greater privacy for homeowners and occupants, making them appealing for long-term rentals and multigenerational living.
Construction Costs
How Do Construction Costs Compare Between Attached and Detached ADUs?
Attached ADUs are often considered more cost-efficient because they can reuse parts of an existing structure and nearby utility infrastructure. New detached ADUs generally require more construction and site work, potentially increasing costs. However, expenses vary substantially with design, existing conditions, and applicable requirements. Homeowners should compare the complete scope of each option, including structural upgrades and utility capacity, rather than relying on square footage alone.
Attached ADUs
Potential cost advantages include:
- Shared walls and structural components
- Shorter utility runs
- Potentially reduced site work
- Integration with the existing building
Detached ADUs
Potential cost drivers include:
- New foundation construction
- New roof and exterior walls
- Extended utility infrastructure
- Additional site preparation
Because every property is different, homeowners should consult qualified design and construction professionals for project-specific cost estimates.
Utility Connections and Infrastructure
What Differences Exist in Utility Connections and Infrastructure?
Utility infrastructure is an important practical distinction between attached and detached ADUs.
Shared Utilities
Attached ADUs often benefit from nearby plumbing, electrical, and mechanical systems. This proximity can simplify routing and reduce infrastructure work, provided existing systems have adequate capacity and comply with applicable requirements.
Separate Utility Requirements
Detached ADUs may require utility lines to extend across the property to the new structure. The site layout and connection locations can increase construction complexity and coordination needs.
Meter Considerations
Utility metering requirements vary by provider, jurisdiction, and project type. Homeowners should confirm applicable requirements regarding electrical service requirements, connection options, and metering arrangements during planning.
Infrastructure Expansion
Detached ADUs often require more extensive infrastructure planning because services must reach a separate building. Distance, topography, routing constraints, and existing service capacity can all affect the project’s scope.
Design Flexibility and Architectural Options
One major advantage of a detached ADU is the ability to design is the opportunity to design the structure independently of the main home.
Natural Light Opportunities
Detached ADUs often allow more window-placement options because all sides may face outdoors. However, property-line distances, fire requirements, and privacy considerations can limit openings and affect natural light and ventilation.
Skylights
Both attached and detached ADUs can include skylights, although detached structures may offer greater flexibility in roof design and skylight placement.
Floor Plan Flexibility
Because detached ADUs are not tied to the existing home’s footprint, they often provide more freedom in room layouts, entrances, and circulation. Attached ADUs generally need to accommodate the primary residence’s architecture and structural conditions.
Exterior Design Considerations
Detached ADUs allow homeowners to create a distinct building that complements the primary residence while retaining its own identity. Attached ADUs usually require closer integration with the home’s exterior design and architectural character.
Outdoor Space and Landscaping
Outdoor space is another important factor when comparing attached and detached ADUs.
Yard Impact
Detached ADUs usually occupy part of a backyard or side yard, reducing available outdoor space. Homeowners should assess how the structure will affect landscaping, recreation, privacy, access, and the property’s overall functionality.
Placement Flexibility
Detached ADUs generally offer more placement options, subject to setbacks, easements, zoning, and other requirements. Attached ADUs are more directly constrained by the location and configuration of the existing home.
Property Aesthetics
Both attached and detached ADUs can complement the primary residence. The best choice depends on how homeowners want the property to function and look over time. A detached ADU may better serve those prioritizing privacy and independence. An attached ADU may suit those seeking efficient use of existing space and infrastructure, although its structural integration can introduce constraints that should be evaluated during design.
| Feature | Attached ADU | Detached ADU |
|---|---|---|
| Structure | Connected to the primary residence | A separate, standalone structure |
| Privacy | Generally less separation | Generally greater separation |
| Utility Infrastructure | May share existing systems | May require additional infrastructure |
| Design Flexibility | More constrained by the existing home | Greater flexibility within site constraints |
| Lot Space Required | May use less additional lot area | Typically requires more open lot area |
| Rental Appeal | Appeals to renters comfortable with proximity | Appeals to renters seeking independence |
| Construction Complexity | Depends on existing conditions and scope | Depends on site conditions and scope |
Cost Considerations and Financial Impact
Cost is a major consideration when choosing between attached and detached ADUs. Attached units and conversions may be more affordable because they can reuse existing structures and utility systems. New detached ADUs typically require more construction and infrastructure, which can increase overall expenses. Understanding these cost drivers, along with potential upgrades to existing buildings and services, helps homeowners compare options and make a more informed investment decision.
Which Type of ADU Is Cheaper to Build?
Attached ADUs and garage conversions can cost less than constructing a detached ADU from the ground up. Reusing suitable existing components may reduce framing, roofing, foundation, and utility work. New detached ADUs generally require more construction because they function as separate buildings. However, substantial repairs or code upgrades can reduce a conversion’s expected savings. The most suitable option depends on existing conditions, available space, the proposed scope, and long-term goals.
New Construction vs Conversion ADUs
A major cost distinction is whether a project converts an existing structure or creates a new one. Conversions can reuse suitable walls, foundations, and roofs, reducing construction scope. New construction requires these elements to be built from scratch, generally increasing labor and material requirements.
Attached Garage Conversion ADUs
Converting an attached space such as garage into an ADU can be an efficient way to create additional housing when existing conditions are suitable.
Potential cost advantages include:
- Existing structural framework
- Existing roof system
- Existing foundation
- Proximity to plumbing and electrical systems
- Potentially reduced site preparation
Because the space already connects to the home, utility integration may be simpler than for a detached structure, depending on system capacity.
Detached Garage Conversion ADUs
Detached garage conversions can also provide benefits, including cost savings compared to building a completely new detached ADU.
However, homeowners may still need to address:
- Utility extensions
- Plumbing installation
- Structural modifications
- Building-code compliance upgrades
- Insulation and energy-efficiency improvements
Total costs depend on the garage’s condition and the work needed to create a code-compliant, habitable dwelling.
Building a New Detached ADU
Building a new detached ADU typically requires a more extensive construction process.
A new detached unit often requires:
- Site preparation
- Foundation construction
- Framing
- Roofing
- Exterior finishes
- Utility installation
- Landscaping restoration
Although detached ADUs generally offer more privacy and design flexibility, homeowners should account for their additional construction requirements when budgeting and planning.
Permit Fees and Impact Fees
Permit costs vary by jurisdiction, project type, and ADU size. California has adopted policies to reduce certain financial barriers to ADU construction. Homeowners should confirm current fee schedules and applicable exemptions with the responsible permitting agency before proceeding.
Impact Fee Exemptions 750 Square Feet or less
California law generally exempts ADUs 750 square feet or less from specified impact fees. This can reduce development costs, but it does not eliminate all permitting, connection, school, or other applicable charges. Homeowners should request an itemized estimate. (California HCD)
Reduced Impact Fees Above 750 Square Feet
For ADUs of 750 square feet or more, applicable impact fees generally must be proportional to the ADU’s square footage relative to the primary dwelling. Homeowners should confirm which charges fall within this rule and which fees follow separate statutory requirements. (California HCD)
Utility and Solar Costs
Utility infrastructure can account for a substantial share of an ADU budget, especially for detached projects.
Potential utility-related costs may include:
- Water connections
- Sewer connections
- Electrical service upgrades
- Gas service modifications, where applicable
- Utility trenching
For Los Angeles homeowners, solar requirements may also affect project planning. Confirm the applicable energy-code edition, project classification, and available exceptions with the permitting agency during design.
Hidden Costs Homeowners Should Consider
Construction expenses extend beyond the visible building. Identifying less obvious costs early can help homeowners develop a more realistic project budget.
Utility Upgrades
Older homes may need upgrades to support an ADU’s additional electrical, plumbing, or mechanical demands. Insufficient system capacity can increase construction scope and overall costs.
Structural Upgrades
Conversions may reveal structural deficiencies that must be corrected before occupancy approval. Depending on the structure’s age and condition, repairs, reinforcement, or foundation improvements may be necessary.
Fire Safety Upgrades
Some projects require fire-safety improvements under applicable building and safety codes. Requirements depend on the project type, location, existing residence, and relevant statutory protections.
Site-Specific Constraints
Every property has conditions that can affect project costs. Examples include:
- Sloped lots
- Limited site access
- Easements
- Utility placement
- Soil conditions
- Fire hazard zones
These conditions can influence design decisions, permitting requirements, construction methods, and overall project complexity.
Cost Summary
For homeowners prioritizing affordability, an attached ADU or garage conversion may offer a cost-efficient route to additional housing. New detached ADUs often require a larger investment because they involve more construction and infrastructure work, but they can provide greater privacy, design flexibility, and long-term functionality. Before choosing, homeowners should compare complete project budgets, including permits, utility needs, necessary upgrades, and site-specific conditions, rather than assuming one type will always be less expensive.
Privacy, Livability, and Lifestyle Considerations
Construction costs and regulations are only part of choosing an attached or detached ADU. Daily use matters just as much. The right unit should support your lifestyle, offer appropriate privacy, and accommodate your family’s long-term goals. Some homeowners prioritize staying close to relatives and providing support. Others value a more independent household arrangement. Considering these needs alongside the property’s physical limitations can help identify the most suitable option.
Which ADU Type Is Better for Your Lifestyle?
There is no single best choice between attached and detached ADUs. The right option depends on who will occupy the unit, the desired level of privacy, and whether it will serve family, guests, work needs, or rental housing.
In general:
- Attached ADUs often suit households that value proximity and convenient access.
- Detached ADUs often suit households that prioritize independence and privacy.
Multigenerational Living
ADUs are popular with multigenerational households because they allow relatives to share a property while maintaining separate living spaces.
An attached ADU can suit family members who want to remain closely connected. Its integration with the primary residence may make day-to-day support and assistance more convenient.
A detached ADU can also support multigenerational living, particularly for aging parents or adult children who want greater independence while staying near family.
California HCD identifies ADUs as a useful housing option that can help address changing housing needs while giving residents and property owners more flexibility. (California HCD)
Long-Term Rental Housing
Many homeowners build ADUs specifically to provide long-term rental housing.
Research on California ADUs indicates that long-term housing is an important use, although findings depend on the study population and reporting period.
When reviewing ADU rental research, check the original study’s date, sample, and definitions before applying statewide findings or short-term rental percentages to a specific property. (Wikipedia)
A detached ADU may appeal to renters seeking a more independent living experience. Attached ADUs can also work well as long-term rentals, particularly where demand is strong. Actual performance depends on location, unit quality, pricing, expenses, and applicable rental regulations.
Housing Adult Children or Aging Parents
Many homeowners build ADUs to accommodate relatives who need nearby housing. For aging parents, an attached ADU can make caregiving and daily assistance more convenient while preserving a separate, private living space.
Either option may suit adult children, depending on family preferences. An attached ADU offers closer proximity, while a detached unit generally provides more independence and privacy. Because both occupy the same property, they allow relatives to remain connected while maintaining separate households, even when the attached unit shares part of the main building.
Guest Accommodations
Homeowners who regularly host relatives or friends may appreciate an ADU’s flexibility. A detached unit can function as private guest accommodations, giving visitors their own space while reducing disruption to the primary household.
An attached ADU can also accommodate guests, especially when homeowners prefer to keep visitors nearby. Its independent living facilities offer more flexibility and comfort than a spare bedroom, while the arrangement remains subject to applicable occupancy and rental requirements.
Work-From-Home Flexibility
As remote and hybrid work become more common, many homeowners seek dedicated workspace apart from their main living areas. A detached ADU can offer useful physical separation from household distractions. Its independent structure may provide a quieter setting for meetings and focused work, although any business activity must comply with applicable home-occupation and land-use requirements.
An attached ADU can also provide effective workspace with convenient access to the main home. If needs change, a unit used as an office may later accommodate family members, guests, or renters, provided its required residential facilities remain intact and the use complies with applicable rules. This adaptability is a key reason homeowners consider ADUs for long-term flexibility.
Lifestyle Considerations Summary
If your priorities are staying near family, maximizing existing space, and managing costs, an attached ADU may be the better fit. If privacy, independence, guest accommodations, or rental appeal matter more, a detached ADU may provide greater practical value. The best choice depends on your intended use today and how those needs may change over time.
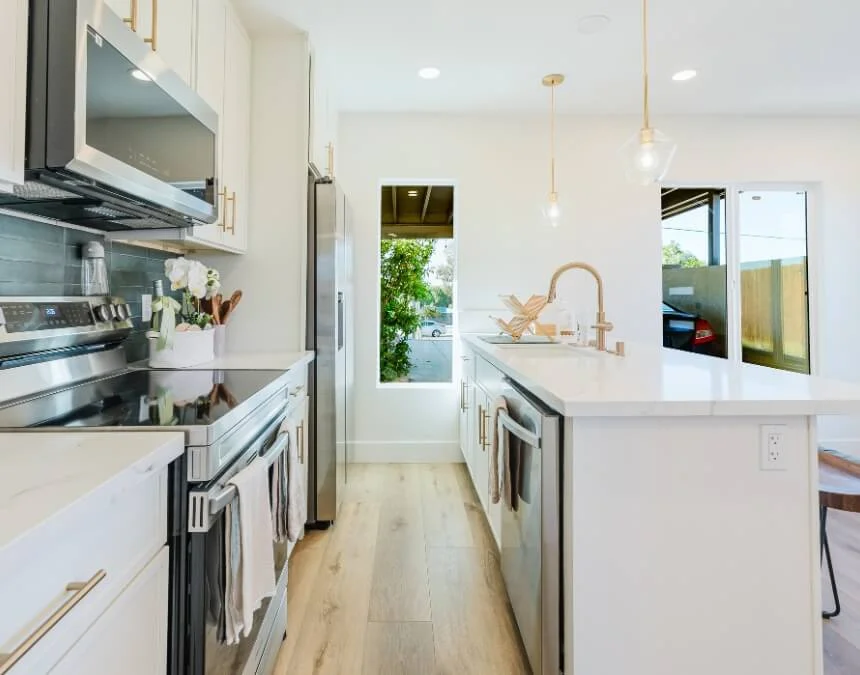
Prioritize features that support long-term livability, especially if the ADU may serve different purposes over time.
Navigating California and Los Angeles ADU Regulations
California’s ADU laws make it easier for homeowners to add attached and detached housing. State law establishes important protections, but local agencies still administer applicable requirements. For jurisdictions such as Los Angeles can apply additional development standards related to setbacks, homeowners must confirm the responsible authority and evaluate fire safety, site conditions, and local standards. Understanding how state protections and local implementation interact is essential before choosing an ADU type or committing to a design.
What California Rules Apply to Attached and Detached ADUs?
California law establishes statewide ADU protections covering approval, size allowances, setbacks, parking, and permitting. These provisions reduce barriers to housing creation and give homeowners greater flexibility to add qualifying units to residential properties. (California HCD)
Size Requirements
California law sets requirements that local agencies must follow when reviewing ADU applications. Allowable size depends on the project category, property conditions, and applicable local standards, together with state minimum allowances and exemptions.
Because local standards and state protections interact, homeowners should verify the allowable unit size with the responsible jurisdiction before beginning design. (California HCD)
Height Requirements
ADU height allowances depend on unit type, property conditions, transit proximity, and applicable law. California provides specific protections for qualifying projects, while local agencies may apply standards consistent with those protections.
Attached ADU Height Rules
Attached ADU height allowances are governed by specific state protections and applicable local standards. Homeowners should confirm the permitted height rather than assuming it must match the existing residence.
Detached ADU Height Rules
Detached ADUs have height allowances that differ from attached units and may vary with qualifying site conditions. Review current state protections and local development standards to determine the applicable limit. (California HCD)
Setback Requirements
Setbacks establish how close an ADU may be to property lines. California law limits local setback requirements for qualifying projects, including specific protections for certain new units and existing-space conversions. (California HCD)
Homeowners should confirm applicable setbacks, building separation, and fire-safety requirements with the responsible agency, accounting for the project category and any protected existing footprint.
Parking Requirements
State laws, including California ADU laws, reduce ADU parking requirements in many circumstances. Depending on the property’s location and the project category, additional parking may not be required.
Parking exemptions depend on factors such as proximity to public transit and whether the project converts existing space. Confirm which state protections apply to the proposed unit. (California HCD)
Utility Connection Rules
Utility requirements depend on the ADU’s project category, service arrangement, and existing infrastructure, not simply whether it is attached or detached.
Potential utility considerations include:
- Water service
- Sewer connections
- Electrical service
- Gas service, where applicable
- Utility metering
Because utility requirements vary by provider, jurisdiction, and project type, homeowners should confirm service arrangements, capacity, and applicable connection protections during planning. (California HCD)
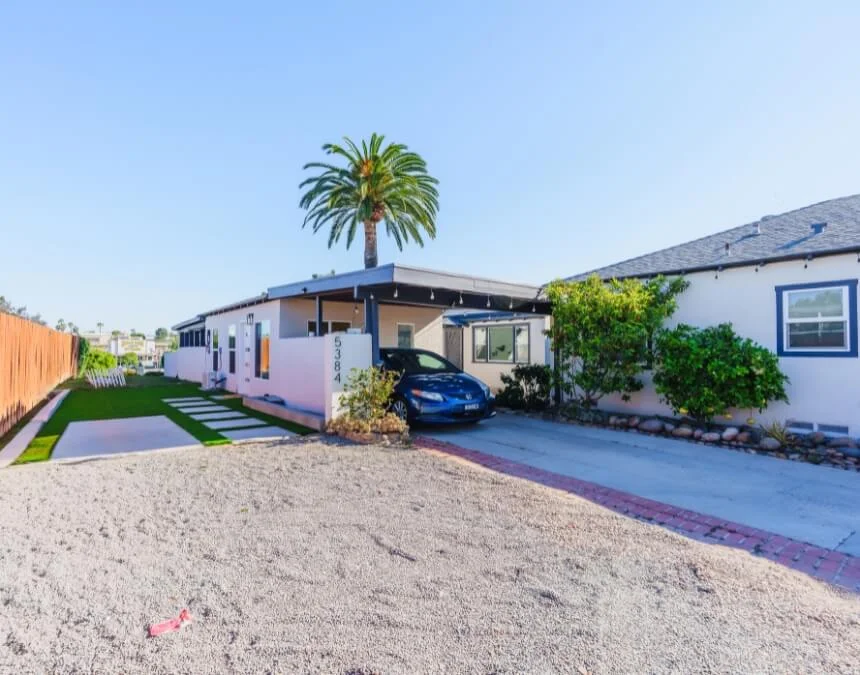
Understanding setbacks, height allowances, and site-specific requirements early can help prevent costly design revisions during permitting.
What Los Angeles Homeowners Need to Know
Homeowners researching Los Angeles has become one of California’s most active ADU markets should distinguish statewide ADU protections from local implementation. Although many state provisions address ADU regulations apply in Los Angeles, city-specific development standards and site conditions can still affect project design. Confirm whether Los Angeles, Diamond Bar, Pomona, or another authority has jurisdiction before relying on local guidance.
Los Angeles Setback Rules
Setbacks can significantly affect detached ADU placement. In Los Angeles, confirm the proposed unit’s required side and rear setbacks with the Department of Building and Safety. Applicable state protections, existing-structure exceptions, and fire-safety requirements must be evaluated for the specific property. (City of Los Angeles)
Identifying the applicable setback protections early can help homeowners assess smaller lots without assuming that every property qualifies for zero setbacks.
Solar Requirements for Detached ADUs
Homeowners considering planning a detached ADU should review California’s energy-efficiency requirements. Newly constructed detached ADUs may be subject to California Energy Code solar requirements, depending on the applicable code and exceptions. Solar provisions can affect roof design, construction costs, electrical coordination, and overall project planning.
Fire Sprinkler Considerations
ADU fire-sprinkler requirements are subject to state-law protections tied to the primary residence. Generally, an ADU cannot be required to have sprinklers when they are not required for the primary dwelling. Review California law does not require an ADU with the responsible building and fire authorities, including any requirements triggered by separate work on the main home. This helps distinguish lawful ADU requirements from unrelated project obligations. (California HCD)
ADU Rental Restrictions
Homeowners considering Homeowners planning to generate rental income from an ADU should review Los Angeles rental regulations. City guidance requires ADU and JADU rentals to last at least 31 consecutive days. (City of Los Angeles) These units therefore serve longer-term housing rather than short-term vacation rentals. Confirm property-specific rent-stabilization obligations with the Los Angeles Housing Department.
Can You Sell an ADU Separately in Los Angeles?
ADUs generally remain part of the primary property, but state law provides specific separate-sale pathways, including qualifying local condominium programs and other exceptions. Verify current adoption and eligibility with the City of Los Angeles and qualified legal professionals before planning a separate sale.
California and Los Angeles ADU Regulations Summary
Both attached and detached units, including ADUs benefit from California’s, may qualify for California’s ministerial approval process and statewide protections. Homeowners in Los Angeles should also confirm local setbacks, applicable solar provisions, rental restrictions, and site-specific requirements. Reviewing these issues early helps reduce avoidable delays and ensures the proposed ADU type and design reflect both state law and the responsible jurisdiction’s lawful standards.
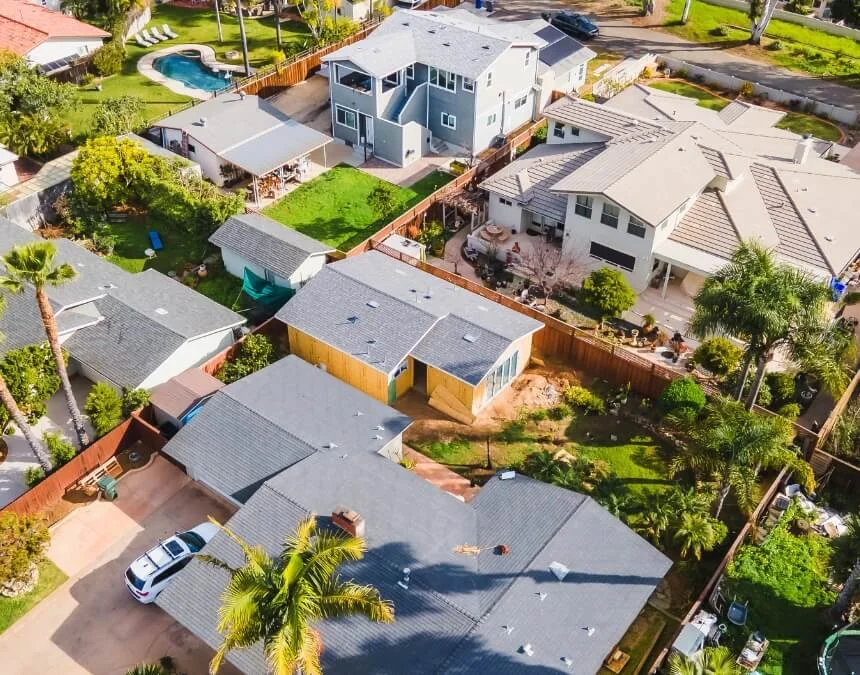
Evaluating setbacks, access, and site conditions early can help streamline the Los Angeles permitting process.
Investment Strategy: Rental Income vs Property Value
For many homeowners, an ADU is both a housing decision and a long-term investment. Whether the goal is rental income, greater property functionality, or flexible space for future needs, understanding the potential return on investment (ROI) can help guide the choice between attached and detached units. Returns are not guaranteed. They depend on total project costs, operating expenses, financing, market conditions, applicable regulations, and how the unit will be used over time.
Which Type of ADU Offers Better ROI?
Neither ADU type universally offers the highest return. An attached unit may suit a strategy focused on controlling construction costs and improving efficiency. A detached unit may offer greater practical value when privacy, tenant appeal, and flexible use are priorities. Financial outcomes require property-specific analysis.
When evaluating ROI, homeowners should consider:
- Initial construction costs
- Rental income potential
- Long-term housing needs
- Property functionality
- Local housing demand
- Future resale considerations
The right choice balances upfront investment, ongoing expenses, risks, and long-term benefits.
Rental Income Potential
ADUs are an increasingly popular option for homeowners seeking additional income while expanding California’s housing supply. Research indicates that many serve long-term housing needs, although findings vary by study, location, and reporting period.
Many homeowners therefore evaluate ADUs as long-term housing investments rather than short-term rental ventures. Units may accommodate tenants, relatives, or other occupants, but financial stability depends on actual income, expenses, vacancies, and regulatory obligations.
For rental purposes:
- Detached ADUs often appeal to tenants seeking privacy and independence.
- Attached ADUs can generate rental income while potentially benefiting from lower construction costs and shared infrastructure.
- Both options create housing on property the homeowner already owns.
Property Value Considerations
An ADU can improve a property’s utility by adding habitable space and expanding future use options.
Potential value drivers include:
- Additional housing capacity
- Multigenerational living opportunities
- Long-term rental potential
- Flexible family housing or guest accommodations
- Greater property functionality
Because housing markets differ, homeowners should not assume a specific increase in property value. An ADU is also an investment in flexibility and future housing options, with resale effects best evaluated through property-specific market analysis.
Attached ADU ROI
An attached ADU may suit homeowners seeking to improve efficiency and control construction costs, potentially supporting a favorable return.
Potential advantages include:
- Potentially lower construction costs than new detached projects
- Shared infrastructure and utility systems
- Potentially reduced site work
- Compatibility with some smaller lots
For cost-conscious homeowners, an attached ADU can offer a practical balance between initial investment and long-term usability.
Detached ADU ROI
A detached ADU often requires a larger upfront investment but may offer features that support long-term usefulness and market appeal.
Potential advantages include:
- Greater occupant privacy
- Appeal to privacy-conscious long-term renters
- More flexible design options
- Independent living environment
- Greater separation between households
Because detached ADUs resemble standalone homes, they often appeal to homeowners planning rental housing, guest accommodations, or multigenerational living with greater separation between households.
Which ADU Investment Strategy Makes the Most Sense?
If your main goal is controlling costs while adding living space, an attached ADU may be worth prioritizing. If privacy, rental appeal, and long-term flexibility matter more, consider whether a detached ADU may justify the additional construction costs better supports those goals.
Ultimately, a sound investment decision aligns the ADU type with your property, household needs, budget, and long-term plans. For many California homeowners, an ADU’s value extends beyond potential financial returns: it creates housing flexibility that can adapt as circumstances change. Compare realistic costs and benefits rather than assuming one design guarantees the best ROI.
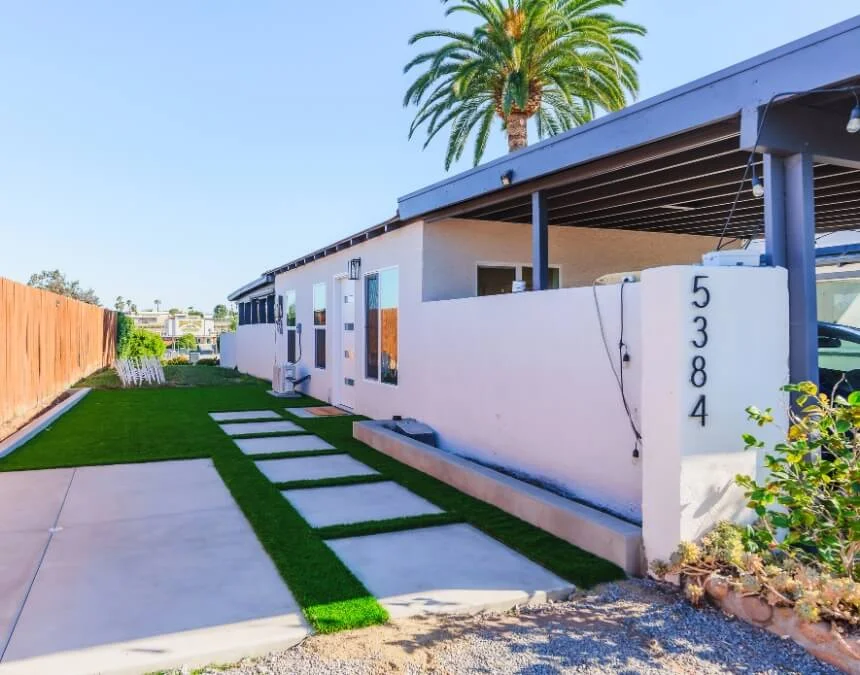
When evaluating ROI, consider long-term usability, rental demand, operating expenses, and financing costs alongside construction costs.
ADU Market Trends in Los Angeles
Homeowners evaluating Los Angeles should consider how housing demand, state legislation, and local policies affect ADU opportunities. These units can add housing, support rental income goals, and accommodate multigenerational households. However, claims about regional market rankings or rapid permit growth require current official data. When assessing activity across unincorporated Los Angeles, distinguish permits from completions and city figures from unincorporated county totals. These distinctions provide a more reliable basis for understanding local development trends.
Why ADUs Continue to Grow in Los Angeles
Several factors can influence ADU development and homeowner interest in ADU development throughout Los Angeles.
Key drivers include:
- Increased regional housing demand
- State laws that simplify qualifying ADU approvals
- Local policies supporting ADU construction
- Interest in multigenerational living
- Homeowners seeking long-term rental income
- Demand for flexible housing without purchasing another property
These factors can make ADUs appealing to homeowners while helping expand housing availability within the relevant jurisdiction.
Local Market Growth
To evaluate local ADU growth, consult official permit records from the responsible city or Los Angeles County for unincorporated properties. Check Los Angeles against the original source, reporting years, and geographic boundaries rather than relying on figures attributed to an unverified research institution. (UC Los Angeles Center for Community Health and Planning)
Comparing consistent reporting periods can clarify changes in permitting activity without confusing homeowner interest, application volume, approved permits, and completed housing.
Evaluate completed projects separately using official completion or occupancy records. Confirm the reporting period, unit definitions, and jurisdiction before comparing totals or drawing conclusions about local housing production. (UC Los Angeles Center for Community Health and Planning)
Completion records help show which permitted units reached an occupancy milestone, but the totals must match the relevant geography and reporting period. Verify any research attribution involving Los Angeles research highlights the growing impact of ADUs before relying on its conclusions about local housing production or the role of ADUs in addressing community needs.
Why Los Angeles Homeowners Continue to Invest in ADUs
For many homeowners, ADUs offer a way to use existing property more effectively while creating long-term housing flexibility.
Common homeowner goals associated with Los Angeles homeowners continue to invest in ADUs include:
- Housing aging parents or adult children
- Generating long-term rental income
- Adding living space without relocating
- Improving property functionality
- Supporting multigenerational households
- Preparing for future housing needs
Unlike larger housing developments, ADUs can add homes within existing residential neighborhoods. Thoughtful design helps integrate them with surrounding properties while accommodating access, privacy, and infrastructure needs.
As Southern California communities address housing demand, ADUs remain an option within a broader important part of Los Angeles’s housing strategy. Homeowners should assess attached and detached units using current regulations, property conditions, and verified local information rather than assuming that regional permit trends predict approval, construction timelines, or investment outcomes.
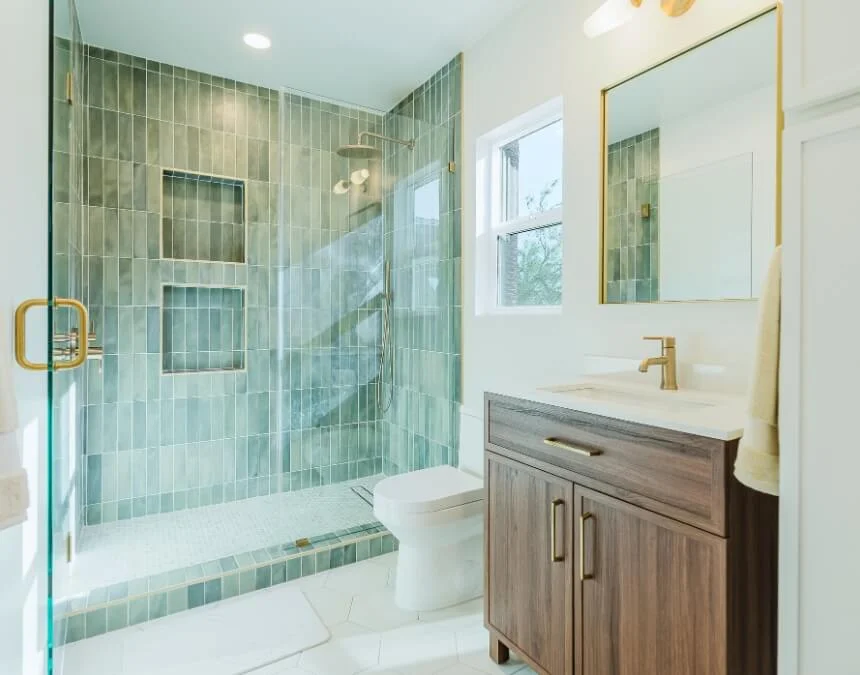
Verified permit and completion data can help homeowners understand local ADU activity, but they do not predict individual project outcomes.
The Decision-Making Framework: Which ADU Is Right for You?
The best ADU choice involves more than ADU for your property depends on more than construction costs or available space. Consider how the unit will be used, who will occupy it, and how those needs may change. Attached ADUs can offer efficiency and potential cost savings, while detached units typically provide more privacy and design flexibility. Defining your goals early helps identify the option that offers the most useful long-term benefits for your household and property.
Choose an Attached ADU If…
An attached ADU may be preferable if you want to maximize existing space and manage construction complexity. Consider this option if:
Budget Is a Primary Concern
Attached ADUs can reuse suitable walls, infrastructure, and utility systems, potentially reducing construction costs compared with building a new detached structure.
You Have a Smaller Lot
Because attached ADUs connect to the primary residence, they may require less dedicated yard space than detached units. This can make them practical for properties with limited outdoor area.
You Have an Existing Conversion Opportunity
If your property has an attached garage, unused wing, or underutilized interior space, conversion may offer an efficient way to add housing, subject to feasibility and code requirements.
Family Proximity Is Preferred
Attached ADUs allow relatives to live independently while remaining close to the primary household. This can benefit multigenerational families and homeowners who want convenient access to aging parents or adult children.
Choose a Detached ADU If…
A detached ADU may be preferable when privacy, independence, and long-term flexibility are priorities. Consider this option if:
Privacy Is a Top Priority
Detached ADUs do not share walls with the primary residence, creating clearer separation between households. This generally provides a more private living experience for both homeowners and occupants.
Rental Income Is a Goal
Many homeowners choose detached ADUs for their standalone layout and appeal to long-term renters. Actual affordability and rental performance depend on local rents, unit features, operating costs, and applicable regulations.
Your Property Has Adequate Yard Space
Detached ADUs need sufficient usable space to meet applicable setback, access, and development requirements. Larger lots may offer more placement options, although easements and other site constraints still matter.
Long-Term Property Value Is Important
Detached ADUs add independent living space, improving a property’s functionality and expanding potential future uses for homeowners and buyers, without guaranteeing a particular resale premium.
Homeowner Decision Checklist
Before choosing an attached or detached ADU, ask yourself these questions:
Budget
- What is your realistic total project budget?
- Do you want to minimize upfront construction costs?
- Is a conversion feasible on your property?
Lot Size
- How much usable space does your property have?
- Would a detached structure significantly affect your yard or outdoor living areas?
- Do site constraints limit possible ADU locations?
Intended Use
- Will the ADU house relatives, guests, or renters, or serve as a home office?
- How much independence do occupants need from the primary household?
Rental Goals
- Is rental income a primary objective?
- Would a detached unit better meet prospective tenants’ privacy and independence needs?
Privacy Needs
- How important is separation from the primary residence?
- Would shared walls or closer proximity affect the intended use?
Local Zoning Considerations
- Which setbacks apply to your property?
- Do fire-hazard designations or other site restrictions affect development?
- Do applicable regulations make an attached or detached ADU more practical?
For Los Angeles homeowners, local standards and state protections can influence the decision. For example:
Confirm Los Angeles setback requirements with the Department of Building and Safety. State protections and existing-structure exceptions may affect placement, but a detached unit’s height alone does not establish eligibility for zero side or rear setbacks. (City of Los Angeles)
Final Decision Framework
If affordability, proximity to family, and efficient use of existing space are your priorities, an attached ADU may be suitable. If privacy, rental appeal, and flexibility matter more, a detached unit may offer greater practical value. Ultimately, the best choice aligns with your property’s conditions, budget, intended use, and future plans. Evaluate both options through a project-specific feasibility review before committing to design and construction.
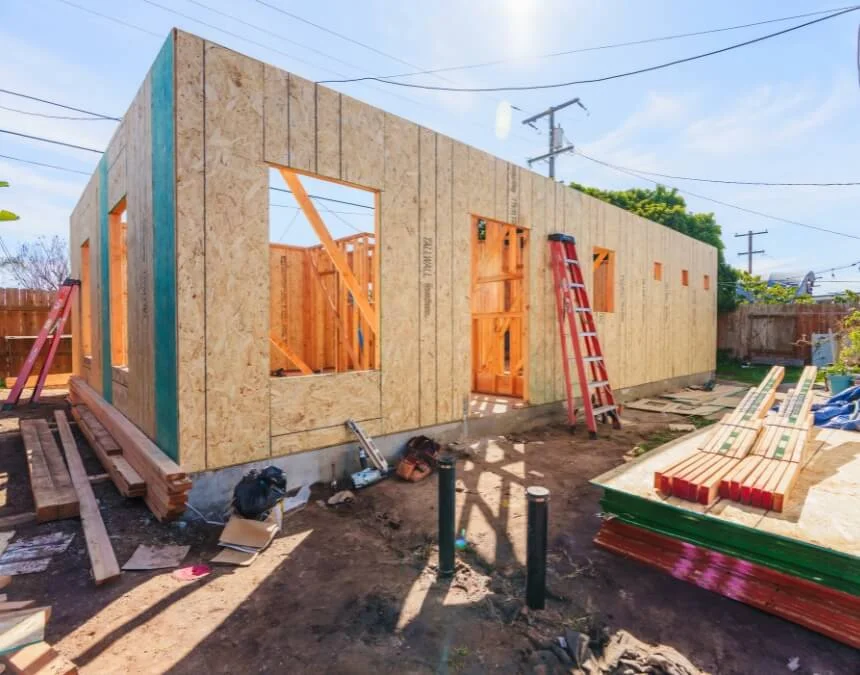
The right ADU balances budget, privacy, rental goals, usable lot space, and long-term household needs.
Conclusion: Making the Right ADU Investment for Your Property
Choosing an attached or detached ADU depends on your budget, site layout, privacy preferences, and long-term goals. Attached ADUs may offer cost and space efficiencies, while detached units generally provide greater privacy, independence, and design flexibility, with potential appeal to long-term renters.
Key Takeaways
- Attached ADUs may cost less and suit smaller lots.
- Detached ADUs generally offer more privacy and rental appeal.
- California law provides protections for both options.
- Los Angeles homeowners should assess setbacks, applicable solar requirements, and site constraints.
The best ADU fits your property, supports your lifestyle, and provides useful flexibility as your needs change.
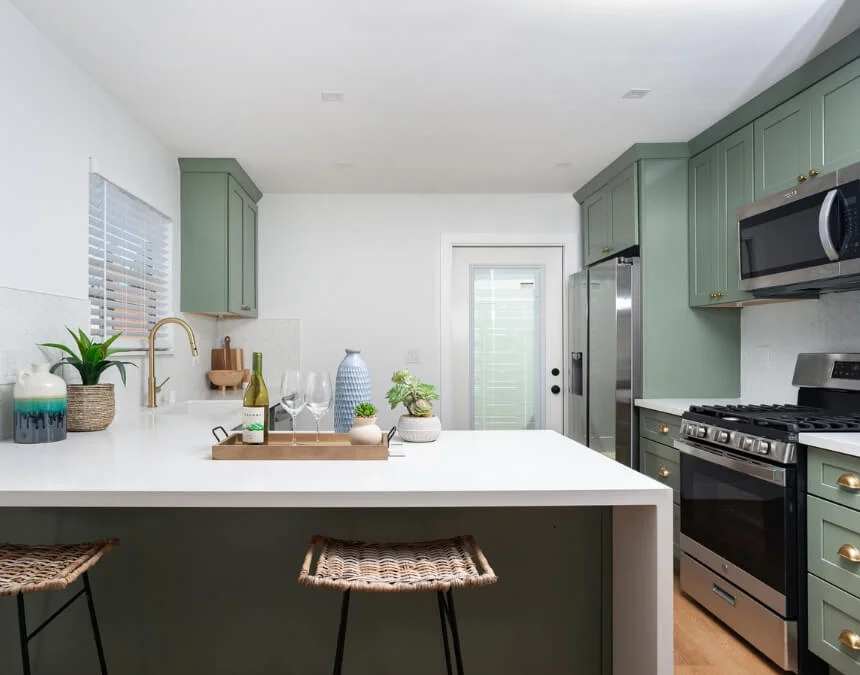
A sound ADU investment aligns with your property constraints, lifestyle, budget, and long-term housing goals.
Frequently Asked Questions
An attached ADU shares a wall or structural connection with the primary residence, while a detached ADU occupies a separate structure on the same property. Attached units may offer construction and space efficiencies. Detached units typically provide greater privacy, design flexibility, and independence, which can appeal to long-term renters.
Advantages of attached ADUs:
- Potentially lower construction costs
- Potentially simpler utility routing
- Practical for some smaller lots
- Ability to reuse suitable existing structures or space
Disadvantages of attached ADUs:
- Less physical separation
- Potential sound transmission through shared walls
- Design constraints from integration with the main home
Detached ADUs offer greater privacy and flexibility but often require more investment, site work, and usable yard space.
The decision typically depends on:
- Budget
- Lot size and layout
- Intended use
- Privacy preferences
- Rental income goals
- Existing conversion opportunities
- Applicable zoning and development requirements
Homeowners should consider current needs and long-term plans before selecting an ADU type and design.
Detached ADUs generally provide more privacy because they are physically separate from the primary residence. Attached ADUs share structural connections with the main home, potentially increasing interaction and sound transmission between households, depending on the design and construction.
Attached ADUs may connect more conveniently to nearby plumbing, electrical, and mechanical systems. Detached units can require utility extensions, trenching, and additional infrastructure to reach the separate building. Both options require confirmation of service capacity, provider requirements, and applicable connection rules.
Attached ADUs may cost less because they can reuse suitable structures, shared walls, and nearby utilities. New detached units typically require a foundation, roof, exterior walls, and utility routing. However, existing-building repairs and upgrades can significantly affect the cost comparison.
Qualifying attached and detached ADUs generally use California’s ministerial permitting process and share many state-law protections. Detached units may require additional coordination for site layout, setbacks, and utility routing, while attached units raise existing-building and integration issues. Financing may be available for either type, but eligibility, loan terms, project costs, and lender requirements vary.