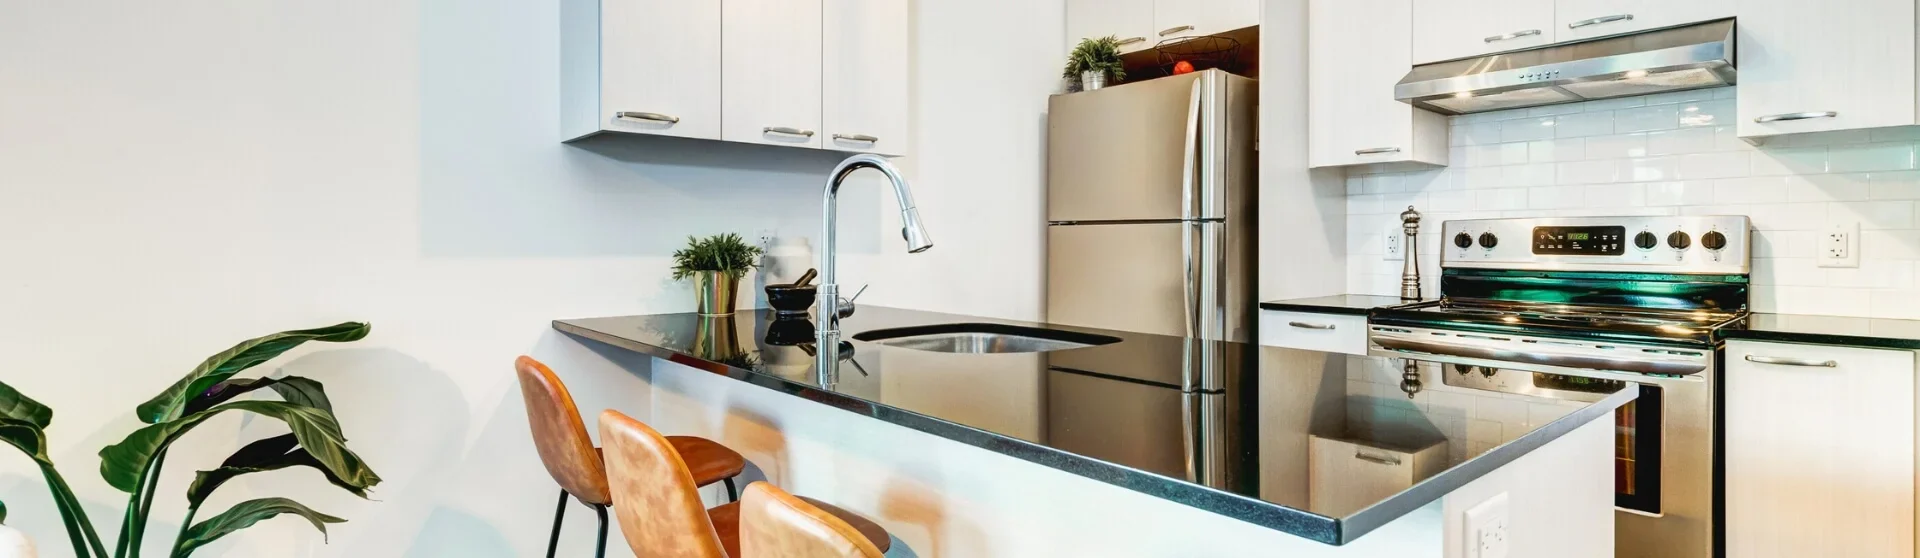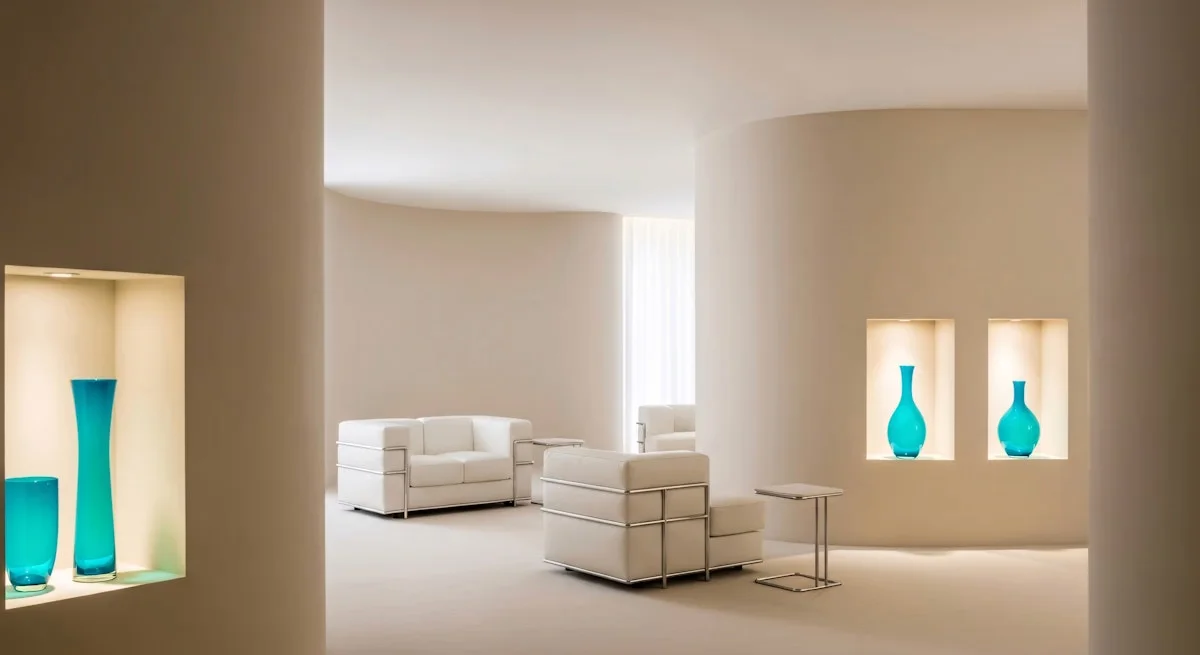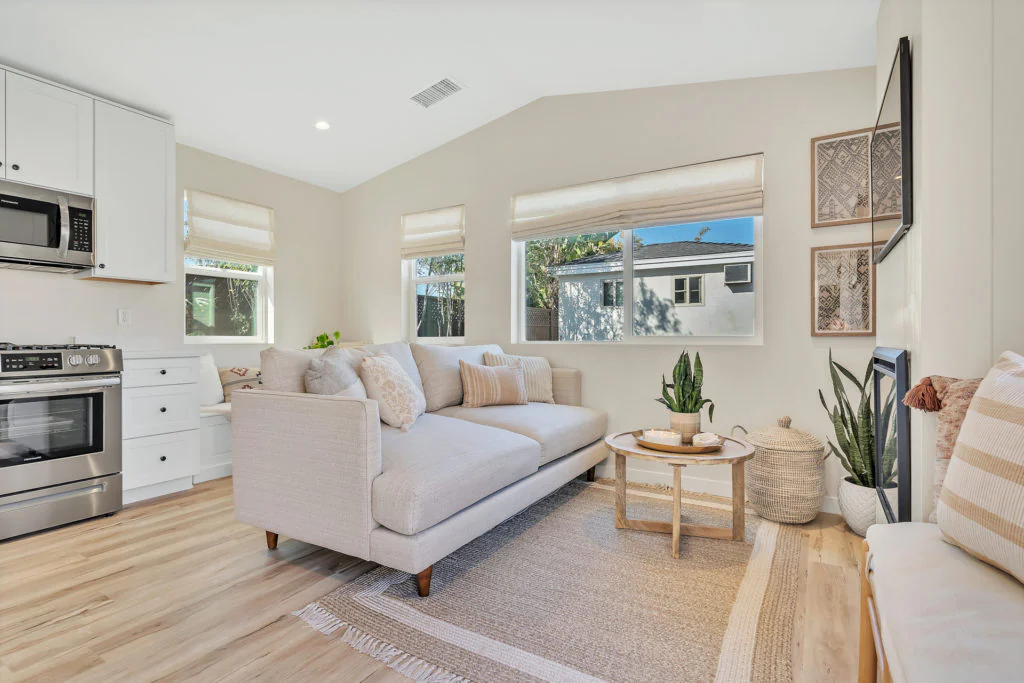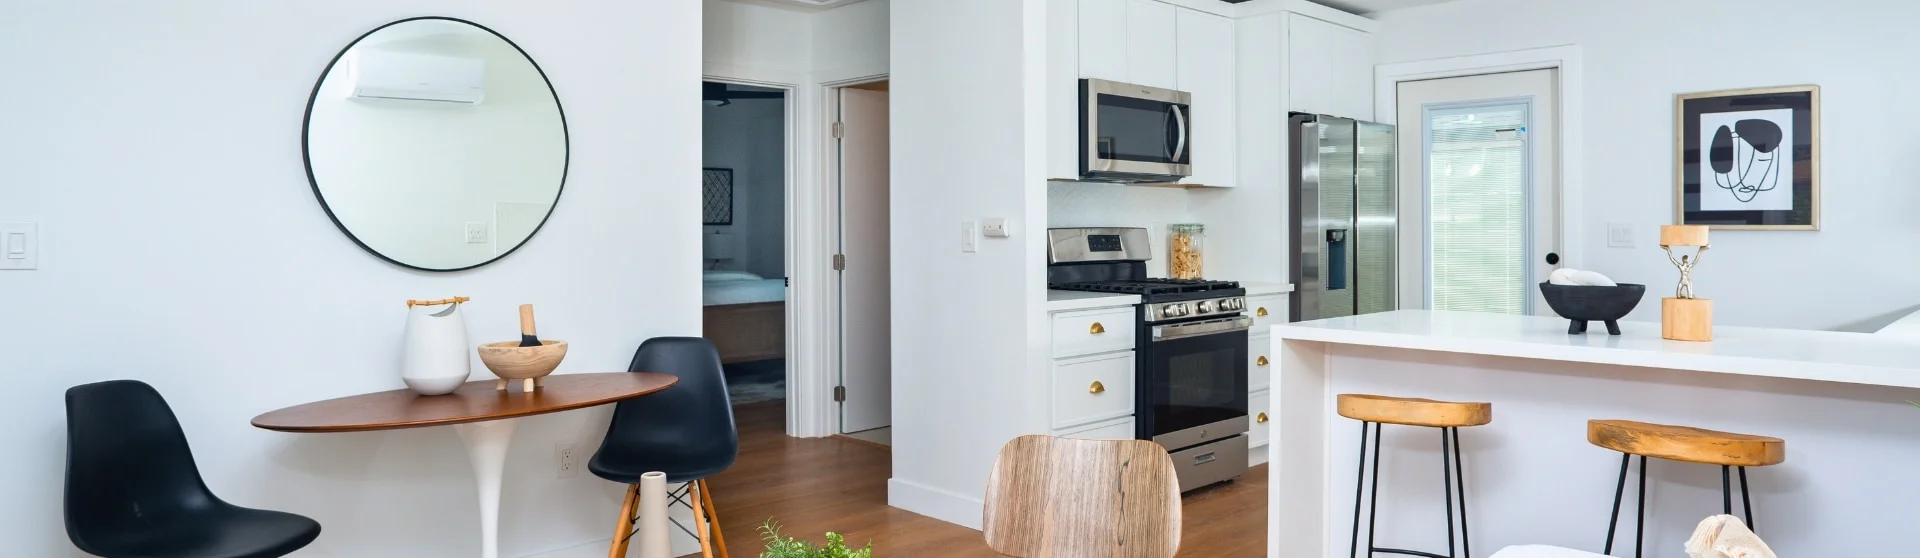
Make sightlines, layered light, and multifunction storage your first three moves when designing an ADU interior. Consistent flooring and a restrained color palette come next. Get those five right and a small unit lives much larger than its actual size. The sections below break down exactly how to execute each move, room by room, before you ever pick up a paint swatch.
TL;DR:
- Ensuring open sightlines from the entry to the back window can make a small ADU feel substantially larger.
- Layering lighting with ambient, task, and accent fixtures adds depth and prevents the room from feeling institutional.
- Using continuous flooring throughout connects rooms visually, while pocket or sliding doors maximize floor space and privacy.
- Prioritizing durable, ENERGY STAR-rated appliances and eco-friendly materials reduces energy costs and aligns with local building codes.
- Incorporating one or two impactful design moves paired with lighting or storage upgrades offers the best budget-to-return ratio.
ADU Interior Design Ideas Worth Prioritizing First
Not every idea deserves equal budget or attention. Here’s a ranked list of the moves that consistently move the needle in a small ADU, starting with the ones that cost the least and pay off the most.
- Open the main sightline. Position the kitchen, living, and dining areas so a person entering the front door can see clear to the back window. It reads bigger instantly.
- Layer your lighting. Combine ceiling, task, and accent fixtures rather than relying on one flush mount. A single overhead bulb makes any room feel institutional.
- Choose one continuous flooring material. Carrying the same floor through the kitchen, living area, and hallway avoids the visual “stop” that a rug or transition strip creates.
- Install floor-to-ceiling curtains. Mount rods 4 to 6 inches below the ceiling line, not above the window frame. This one trick adds visual height to an 8-foot ceiling.
- Add at least one large mirror. A mirror placed opposite a window doubles the perceived daylight in a room.
- Go with 24-inch appliances in the kitchen. Slimline refrigerators, dishwashers, and ranges free up 4 to 6 inches of counter space that adds up fast in a galley kitchen.
- Build in vertical storage. Floor-to-ceiling shelving or cabinetry uses wall space nobody else is competing for.
- Pick furniture with visible legs. A sofa or bed frame that shows floor beneath it reads lighter than one that sits flush to the ground.
- Use a Murphy bed or daybed in a studio-style ADU. It reclaims significant floor space during waking hours.
- Paint the ceiling flat white or match it to the walls. This softens the line where wall meets ceiling and pulls the eye upward, a move designers use often in small-space projects.
- Add reflective backsplash tile in the kitchen. Glossy or glass tile bounces light around a windowless work zone.
- Keep the bathroom vanity floating. A wall-mounted vanity with visible floor underneath makes a 5 by 8 foot bathroom feel less boxed in.
- Introduce one accent color, not five. A single deep tone on a door or accent wall gives character without visual clutter.
- Add vertical greenery or a wall shelf near the entry. Low-cost additions like vertical gardens and mirrors increase perceived space and add resale value.
- Install pocket or barn doors instead of swing doors. A swinging door eats 8 to 10 square feet of usable floor.
- Choose dimmable LEDs throughout. They cost a few dollars more per fixture and let one room serve as both a workspace and a wind-down space.
Pro Tip: If your budget forces a choice, put your money into lighting layers and flooring continuity before furniture. Furniture is easy to swap later; recessed cans and continuous flooring get buried behind drywall and are expensive to redo once the project is closed up.
Layout Moves That Make an ADU Feel Bigger
The floor plan does more heavy lifting than any paint color ever will. Keep major sightlines open from the entry to the far wall, and resist the urge to wall off the kitchen from the living area. A kitchen island or a well-placed area rug can define a zone without blocking a single line of sight.
Circulation clearances matter more in a small unit, not less. Keep at least:
- 36 inches of clear walking path in main circulation routes
- 30 inches of clearance in front of the refrigerator and range
- 24 inches minimum in front of a toilet, 21 inches in front of a bathroom sink
Carrying the same flooring material from the entry through the kitchen and into the living area removes the visual break that a change in flooring creates, a detail Imkat Construction’s ADU guide calls one of the most overlooked design decisions in small units. Where you do need separation, a pocket door or a sliding glass panel between the bedroom and living area gives privacy without stealing floor space the way a swinging door does.
Layered Lighting: Building Ambient, Task, and Accent Light
A single ceiling fixture is the fastest way to make an ADU feel like a hotel corridor. Layering combined ambient, task, and accent lighting prevents that cramped, institutional feeling and gives a room depth a single bulb never will, according to Lumens’ light layering guide.
Plan for all three layers in every main room:
- Ambient: recessed cans or a flush-mount fixture for overall room brightness
- Task: under-cabinet LED strips in the kitchen, a desk lamp at any work surface
- Accent: wall sconces or a table lamp to add warmth and shadow contrast
Put dimmers on the ambient layer in every room. Choose warm white bulbs (2700K to 3000K) for living and sleeping areas, and a slightly cooler, neutral white (3500K to 4000K) over kitchen counters and bathroom vanities where task visibility matters more than mood.
Storage and Furniture That Actually Fit Small Footprints
Furniture selection does more to determine daily livability than any other single decision, because multifunction pieces let one footprint serve two or three jobs at once. A daybed that seats guests and sleeps overnight visitors, a dining table that folds down to a console against the wall, a Murphy bed that disappears into a wall unit by 9 a.m.
Built-ins beat most ready-made furniture for efficiency, but they cost more and take longer to design. A few worth the investment:
- Under-bed drawers instead of a bed frame with dead space beneath it
- Vertical shelving that runs floor to ceiling near the entry or in a hallway
- A folding or wall-mounted desk for a home office corner
- A mobile kitchen cart with casters that rolls away when not in use
House Beautiful’s roundup of small-space design tactics points to Murphy beds and built-ins as consistently designer-approved moves for exactly this reason. Choose furniture with exposed legs wherever you can. Floor visible beneath a sofa or console reads as more square footage than the same piece sitting flush to the ground.
Colors and Finishes That Make Small Rooms Read Larger
Light neutrals and soft muted tones like sage, pale blue, or greige work harder than stark white in a small ADU. They add warmth and character without the sterile, clinical feeling that an all-white box can create. Save bold color for one accent wall, one door, or one piece of cabinetry rather than spreading it across every surface.
A few finish decisions carry outsized weight:
- Paint the ceiling flat white or match it to the wall color to soften the ceiling line and pull the eye upward
- Use semi-gloss or reflective backsplash tile in the kitchen to bounce available light
- Hang curtains close to the ceiling rather than at the top of the window frame
- Carry one flooring material through connected rooms instead of switching by room type
- Choose durable, wipeable finishes (quartz, porcelain tile, LVP) in kitchens and baths where traffic and moisture are highest
Kitchen and Bathroom Choices With the Best Payoff
Kitchens and bathrooms get the most daily use and the most scrutiny from renters and buyers, which makes them the rooms worth spending on first. A galley or one-wall kitchen layout with 24-inch appliances and pull-out organizers usually outperforms an attempt to cram in a full-size layout. Vertical cabinetry above the counter line captures storage that a wider footprint would otherwise need. Understanding local ADU kitchen requirements early keeps your layout compliant before drawings go to permit review.
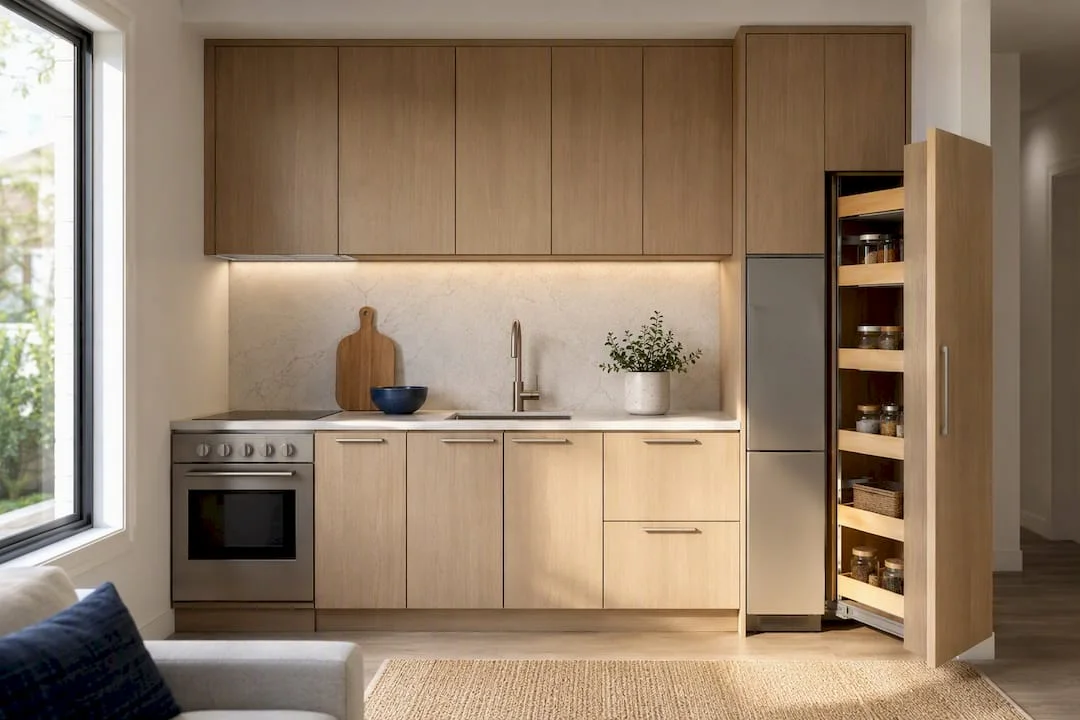
In the bathroom, a curbless or walk-in shower, a floating vanity, and a recessed medicine cabinet all save floor space without sacrificing function. Prioritizing functional layout and durable finishes in these two rooms pays off because they’re the spaces most used and most inspected during a rental or resale walkthrough. Meeting local ADU bathroom requirements for ventilation and clearances during design avoids a costly change order mid-build. Save your splurge budget for tile and fixtures here; economize on cabinetry hardware and lighting trim elsewhere.
Plan the ADU bathroom alongside the kitchen
An ADU bathroom needs more than attractive finishes. Test the door swing, shower access, towel storage and space around the fixtures on the drawing. Coordinate the kitchen and bathroom locations early so plumbing routes do not become an afterthought. In an ADU studio, use storage and furniture to separate sleeping from cooking without blocking the path to the bathroom.
Finishing Touches That Pull a Small ADU Together
Hang curtains at ceiling height on either side of the window rather than tight to the frame, and size your rug so it extends under the front legs of major furniture pieces rather than floating in the middle of the room. Pick one or two large-scale pieces of artwork instead of a dozen small ones scattered across a wall; a single big statement reads calmer in a small room. Swap dated cabinet hardware for simple matte black or brushed brass pulls, a $200 upgrade that changes the whole kitchen’s feel. Add one or two plants at varying heights near a window.
Pro Tip: A single inherited or vintage piece, a chair, a dresser, a mirror, adds personality that new furniture can’t replicate, and it costs nothing extra to include.
What to Copy From ADU Photos That Actually Work
- Frosted glass partition between bedroom and living space: copy the light-through-privacy trade-off, avoid full opacity glass. Difficulty: medium.
- Continuous flooring end to end, as seen in a reworked 270-square-foot Paris studio: copy the single-material approach, avoid mixing tile and wood in adjoining rooms. Difficulty: low.
- Recessed lighting paired with wall sconces: copy the layered effect, avoid a single central fixture. Difficulty: low to medium.
- Built-in storage under a loft or stair: copy the custom millwork, avoid leaving that dead space empty. Difficulty: high.
- Mirrored closet doors opposite the main window: copy the light-bounce trick, avoid placing mirrors where they reflect clutter instead of daylight.
When comparing ADU pictures, look beyond the camera angle. Note where daylight enters, how furniture fits and whether the image shows the whole room. A luxury ADU finish palette can inspire cabinetry or lighting without requiring the same budget. Save a few references with notes about what you would actually use, then discuss them through our building design service.
How a Design-Build Firm Turns Ideas Into Permit-Ready Interiors
Uni Construction handles custom ADU design, permit-ready drawings, structural engineering, and project management as one connected process, not four separate handoffs. That sequencing matters because early decisions on fixture sizing, mechanical routing, and material durability prevent expensive rework once walls are closed.
- Deciding appliance widths before framing avoids a kitchen redesign after drywall goes up.
- Routing plumbing and electrical during the structural phase, not after, keeps ceiling heights and wall depths intact.
- Choosing durable flooring and countertop materials up front avoids a mid-project material swap that delays permits.
If your project is a straightforward cosmetic refresh, paint, furniture, lighting swaps, DIY is often fine. Once the project touches plumbing, electrical, or structural walls, hiring a firm that handles design through permitting in one process is worth the fee.
Smart Home Technology That Saves Space, Not Just Effort
Smart technology earns its place in an ADU when it replaces a physical object rather than adding another gadget to the counter. A smart thermostat eliminates the bulky wall unit and its manual dial. Smart plugs and app-controlled lighting remove the need for a separate switch panel near the entry, freeing wall space for a hook or shelf instead. Voice-controlled or app-based lighting also lets you run a full ambient, task, and accent lighting scheme from one phone screen instead of juggling three separate switches by the door.
Consider a smart lock on the ADU’s exterior door if you’re renting the unit out. It eliminates the need for physical key handoffs and lets you manage access remotely, which matters more in an ADU than a main house since owners often live steps away but still want distance from day-to-day guest logistics. A compact smart speaker tucked on a shelf can also handle music, timers, and lighting cues without taking up counter space the way a stereo system would.
Skip anything that requires its own dedicated hub or a large control panel mounted on the wall. In a small footprint, every device should either replace clutter or disappear into something you already own, like a phone or a single smart speaker.
Designing for Accessibility and Universal Design
Universal design principles matter in an ADU whether the current occupant needs them today or not, because many owners eventually rent to older tenants, family members, or use the unit themselves later in life. A zero-threshold entry, no step up from the exterior path to the interior floor, costs little to plan for during initial framing but is disruptive and expensive to retrofit later.
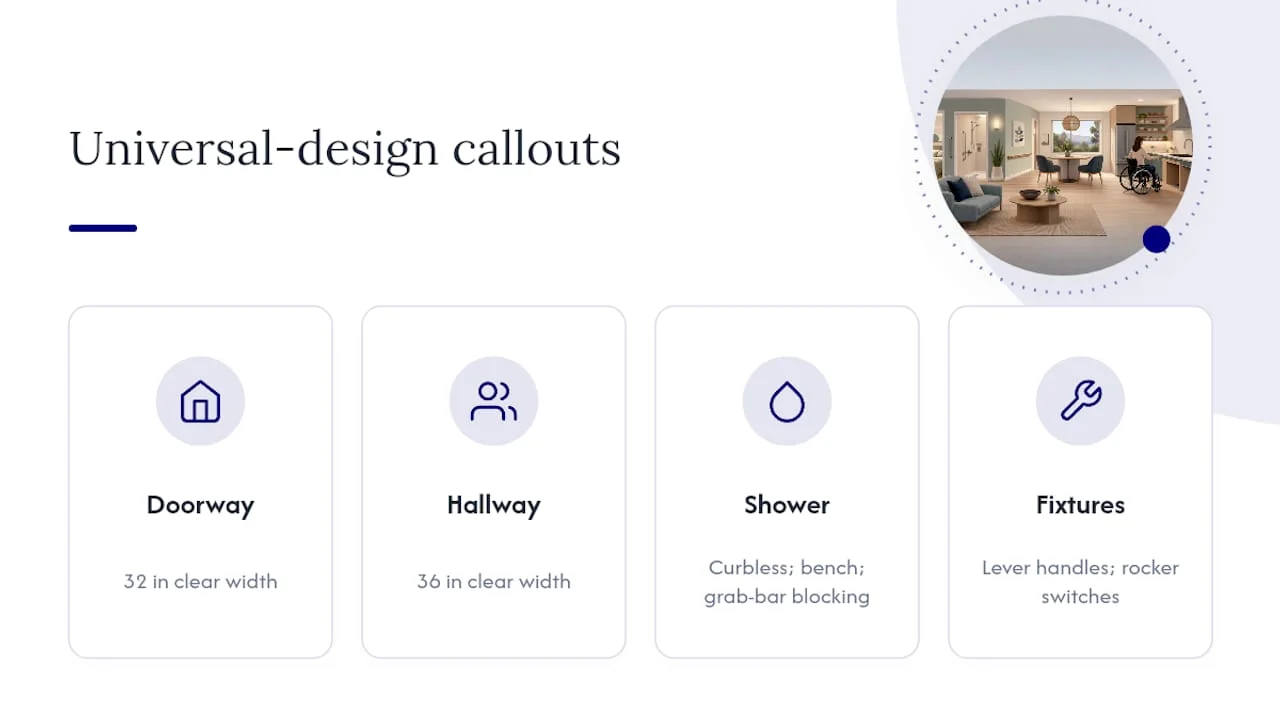
Widen interior doorways to at least 32 inches of clear width, and keep hallway clearances at 36 inches wherever the floor plan allows. In the bathroom, a curbless shower with a fold-down bench and grab bar blocking (even if the bars aren’t installed immediately) sets up the room for later modification without a second construction phase. Lever-style door handles and rocker light switches are easier for anyone with limited hand strength and cost the same as standard hardware.
Kitchen counters at a standard 36-inch height work for most users, but leaving knee clearance beneath at least one section of counter, even if base cabinets are installed now, makes a future conversion to a seated workspace far simpler. None of these choices announce themselves as “accessible” in a way that feels institutional. They just make the unit work better for more people, for longer, which is exactly the kind of decision worth making during design rather than after move-in.
Sustainable and Eco-Friendly Material Choices
Material choices in a small ADU carry a bigger relative impact than in a full-size house, simply because there’s less square footage to offset a poor decision. Low-VOC paint matters more here than in a sprawling home because a small, tightly sealed unit recirculates indoor air more directly. Bamboo, cork, or reclaimed wood flooring options offer durability and a lower environmental footprint than some conventional materials, and several read as continuous, warm surfaces that support the flooring-consistency principle covered earlier.
Energy efficiency ties directly into California’s Title 24 requirements, which govern insulation, window performance, and mechanical systems in any new ADU. Choosing ENERGY STAR-rated appliances and LED lighting throughout isn’t just an eco-conscious choice. It also helps the unit meet code requirements without expensive after-the-fact upgrades.
Recycled or reclaimed materials, a salvaged wood accent wall, reclaimed brick, or refurbished cabinetry, add character while reducing landfill waste from a renovation project. These choices tend to cost comparably to new materials once labor is factored in, and they often carry more visual interest than anything off the shelf.
Creating Distinct Zones for Privacy and Function
An ADU without defined zones feels like one long room, even when the square footage is generous. The fix isn’t always a wall. A change in flooring texture, a half-height partition, or a strategically placed bookshelf can signal “this is the sleeping area” without blocking light or sightlines the way a full wall does.
For a studio-style ADU, consider a sliding barn door or a frosted glass partition between the sleeping area and the living space, similar to the approach used in that 270-square-foot Paris studio, where partitioning and mirrored surfaces kept private and public zones distinct without sacrificing light flow. A custom interior door solution can achieve the same visual separation while letting daylight pass through, which a solid door never allows.
Rugs work as zone markers too. A rug under the living area furniture and a different flooring treatment or rug in the sleeping nook tells your eye where one function ends and another begins, even in a fully open floor plan.
Acoustic Treatments for Quieter Small Spaces
Sound travels differently in a small ADU than in a larger home, mostly because hard, continuous surfaces (a design choice we recommend elsewhere for visual flow) also bounce noise more efficiently. A few targeted acoustic choices offset that trade-off without undoing the open, connected feel.
Soft materials absorb sound that hard surfaces reflect. Area rugs, upholstered furniture, and heavy curtains all reduce echo in a room with hard flooring. Acoustic panels, some designed to look like art or textured wall paneling, can go on a bedroom wall shared with the living area to cut down on sound transfer between zones.
If the ADU sits close to a main house or a neighboring property, insulating interior partition walls, not just exterior walls, with sound-dampening batting during framing makes a real difference in day-to-day livability. This is a decision that has to happen before drywall goes up, which is another reason lighting, acoustic, and mechanical planning belong in the same conversation as your design drawings rather than as an afterthought.
One Practical Takeaway for Every ADU Project
If you take one thing from all of this: pick one structural or layout move, like opening a sightline or swapping a swing door for a pocket door, and pair it with one lighting or storage upgrade. That combination balances cost against impact better than trying to do everything at once. A design-build firm is always ready to talk through where your project fits.
, Uni Construction
How Uni Construction Helps You Build These Ideas
A design-build firm can handle the full sequence, including custom design, permit-ready drawings, structural engineering, and project management, so the lighting layouts, layout changes, and storage builds get designed once and built right the first time. That matters most in California, where Title 24 energy compliance and local zoning review can derail a beautiful floor plan if they’re not addressed at the drawing stage.

If you’re planning an ADU in the Los Angeles area and want the interior ideas here translated into permit-ready plans, start with our ADU design services. You can also browse completed ADU projects to see how these layout and lighting decisions play out in finished units before you commit to a design direction.
Sources
- The fundamentals of light layering | Lumens The Edit
- Tour a brilliantly reworked 270-square-foot Paris studio | Apartment Therapy
- 45 clever small space design ideas that make the most of your square footage | House Beautiful
- 18 ADU design ideas to increase value | Resource Furniture