Key Takeaways
Not every secondary structure needs a kitchen to receive a building permit. However, for that space to qualify as an accessory dwelling unit rather than a pool house or additional living space, it must include permanent cooking facilities. When planning California requires that ADU kitchens:
- Confirm applicable space and clearance requirements
- Plan for cooking equipment, a sink, and refrigeration
- Provide adequate food storage and meal preparation space
Junior accessory dwelling units, or JADUs, follow different rules and may include an efficiency kitchen.
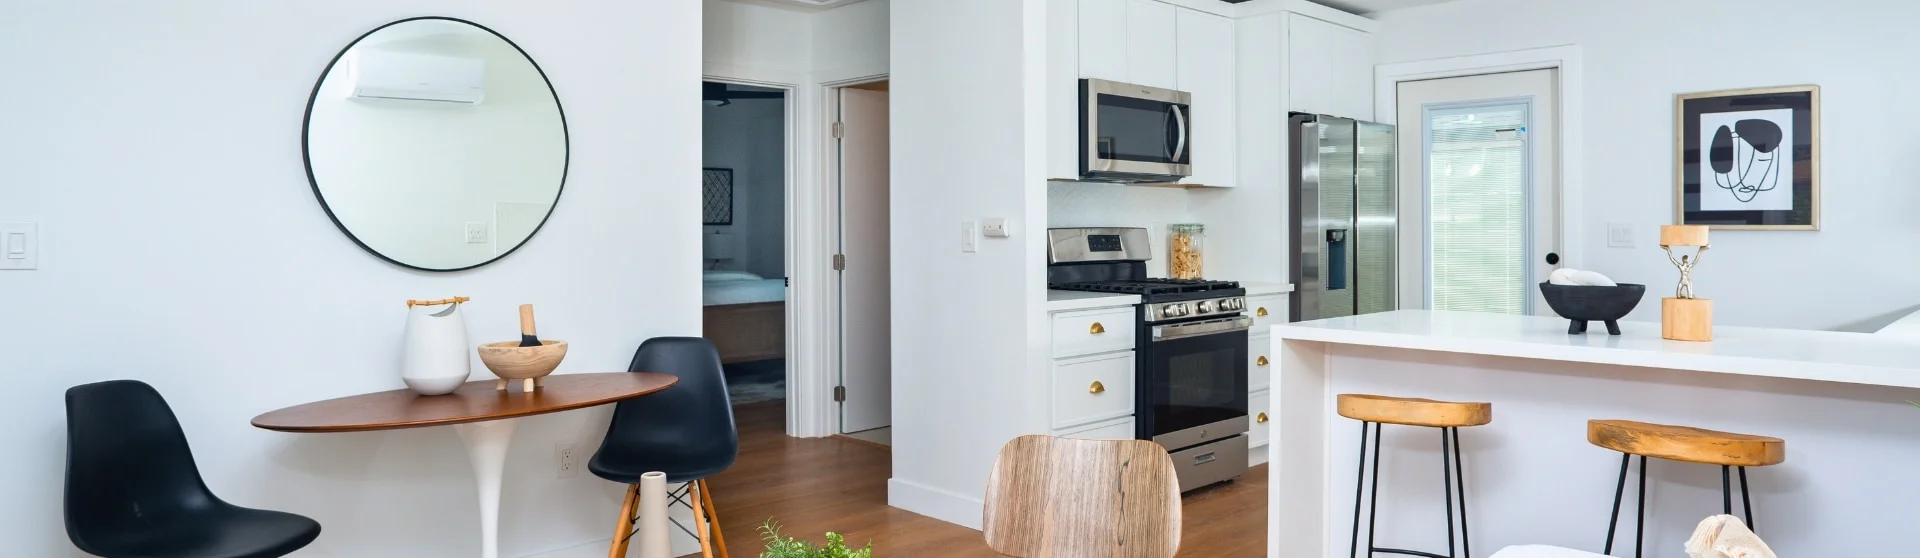
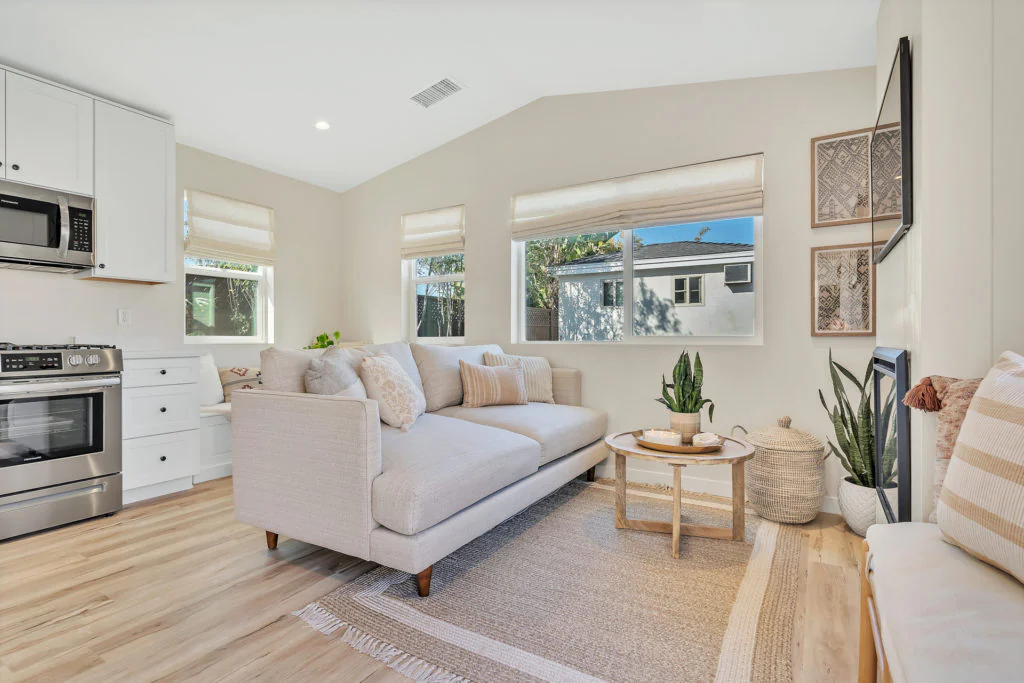
These requirements might sound demanding when you’re working with a space that’s only 400-650 square feet, as many ADUs in Southern California are. However, a design experts will tell you that a well-designed ADU kitchen can offer the style and functionality of a full-sized kitchen in a much larger home. The key is making thoughtful design choices, including:
- An L-shaped or U-shaped kitchen layout to maximize cabinet space
- Pull-out countertops and other multifunctional furniture
- Light, bright wall and cabinet colors
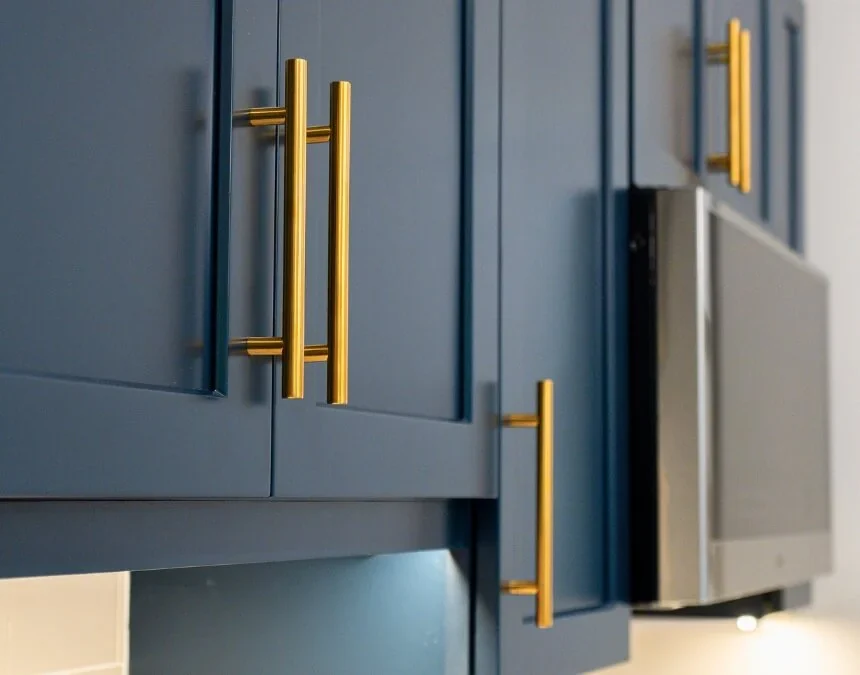
A legal ADU needs compliant cooking facilities. Combine appropriate appliances with thoughtful storage and smart design to make even a compact kitchen comfortable and functional.
Does an ADU Have to Have a Kitchen?
Yes, the state of California requires. To qualify as an ADU, a secondary living space generally must:
- Meet applicable size limits; 1,200 square feet is a common detached ADU limit, but project type and jurisdiction affect the maximum
- Have a separate entrance
- Include bathroom facilities with a shower and/or tub
- Include permanent cooking facilities
Although they can be as functional and attractive as larger kitchens in single-family homes, ADU kitchens often differ from standard home kitchens in several important ways, particularly in their size, appliance choices, and design priorities.
That’s why it helps to work with an experienced ADU builder rather than choosing a contractor without relevant ADU experience. Look for familiarity with applicable codes and compact kitchen design, so your plans balance functionality, style, and compliance.
That doesn’t mean an ADU kitchen can’t include full-sized appliances, a dedicated kitchen island space, or even a pantry. These features may be feasible, particularly with a custom ADU, although prefab or manufactured ADU options can also accommodate them, depending on the design.
| Feature | Standard Home Kitchen | ADU Kitchen |
|---|---|---|
| Size | Typically larger; illustrative layouts span 100-300+ sq ft | Typically more compact; illustrative layouts span 50-100 sq ft |
| Appliances | Typically full-size appliances, including a range, refrigerator, and dishwasher | May use full-size or apartment-sized appliances, depending on available space |
| Counter Space | Often accommodates separate prep, cooking, and cleaning areas | Prioritizes efficient food preparation within a compact footprint |
| Storage | Often includes extensive cabinetry and pantry options | Uses space-efficient cabinetry and storage tailored to household needs |
| Utility Hookups | Plumbing and electrical connections, with gas where specified | Requires code-compliant plumbing and electrical connections, with gas if specified |
| Code Requirements | Must meet applicable residential building, electrical, plumbing, and mechanical codes | Must meet applicable residential codes and ADU requirements for permanent cooking facilities |
| Design Focus | Comfort, entertaining, and aesthetics | Space efficiency, everyday functionality, and flexible or modular design |
ADU Kitchen Requirements
California requires ADUs to include permanent cooking facilities, but a blanket kitchen-size or appliance rule should not replace project-specific code review. Consult the March 2026 California ADU Handbook and the local building department about equipment, clearances, and utilities. Unresolved compliance issues can prevent inspection approval or keep the project from being approved for a permit.
Size Requirements
ADU kitchens have no universal maximum size independent of the unit’s overall limits. Do not assume a statewide 50-square-foot minimum; confirm applicable layout, equipment, and clearance requirements with the local building department.
Essential Appliances and Fixtures
When selecting appliances and fixtures, confirm these kitchen essentials with the building department:
- Permanent cooking equipment approved for the project; confirm whether the proposed stove, cooktop, oven, or other appliance satisfies requirements
- A sink with a compliant water supply and drainage
- Appropriate refrigeration and any required dedicated appliance space
Compact appliances can help conserve space. For example, a two-burner cooktop may suit a smaller kitchen, such as one in a studio apartment, if the building department accepts the proposed installation. Many space-saving appliances also come in energy-efficient models, which may reduce electricity use depending on efficiency ratings and usage.
Counter Space and Storage
Plan adequate counter space and cabinetry or shelving, even in the smallest ADU kitchen, for practical food preparation and storage. Confirm any applicable requirements during plan review.
Plumbing and Electrical Standards
An ADU kitchen needs appropriate lighting, particularly over food preparation areas, and code-compliant electrical outlets for small appliances such as coffee makers and blenders. The electrical layout must also comply with applicable requirements, including overall ADU electrical requirements..
When it comes to plumbing, the kitchen sink must have compliant hot and cold water connections and properly installed drainage.
These requirements can be more detailed than overall size limits. An experienced builder can help address them during design and construction, while the building department determines inspection approval.
What is an Efficiency Kitchen for ADU?
If you’re building a junior ADU, or JADU, you may use an efficiency kitchen rather than a standard kitchen. JADUs cannot exceed 500 square feet and must meet state requirements for placement within a proposed or existing single-family residence.
Efficiency kitchens require cooking facilities, along with food preparation counter space and storage cabinets sized appropriately for the unit. Do not assume a hot plate, microwave, or toaster oven automatically qualifies. Confirm equipment and sink requirements with the building department, and consider whether the arrangement suits guest houses, an in-law suite, or a rental.
Efficiency kitchens in JADUs must include:
- Confirm sink requirements, including hot and cold water connections and proper drainage
- Select cooking equipment accepted by the building department
- Provide a food preparation counter appropriate to the unit’s size
- Include appropriately sized storage cabinets for food and kitchenware
For more information about the requirements for ADUs versus JADUs, see our separate blog post here.
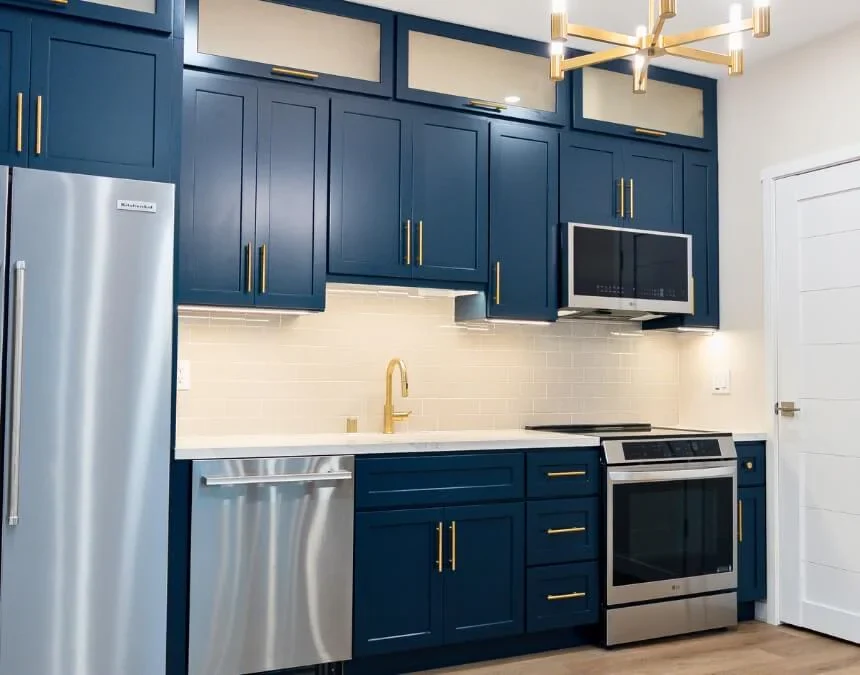
Start permitting with a clear kitchen plan: cooking equipment, a sink, refrigeration, and safe clearances. Confirm project-specific requirements rather than assuming a 50-square-foot minimum.
Top ADU Kitchen Design Ideas and Layout Options
Following local building codes is only one part of designing a successful ADU kitchen. The overall design matters, too. The best designs should consider how the layout affects circulation and everyday use, as well as how finishes, lighting, and other aesthetic choices can make the room feel more spacious.
Minimalist Kitchen Layouts for Small Spaces
Popular ADU kitchen layouts include single-wall, L-shape, and U-shaped designs. The best choice often depends on the unit’s dimensions, circulation needs, and overall construction budget.
Single-wall kitchens:
- Can be cost-efficient to build, depending on finishes and utility locations
- Keep floor space open for an airy kitchen and comfortable living area
- Work well in the smallest ADUs and in narrow spaces
L-shaped kitchens:
- Provide ample countertop space
- Can accommodate island seating when clearances allow
- Can suit mid-sized ADUs between 400 and 800 square feet, depending on the floor plan
U-shaped kitchens:
- Maximize cabinet storage and counter space
- Create the feel of a full-sized kitchen
- Often work best in larger ADU floor plans
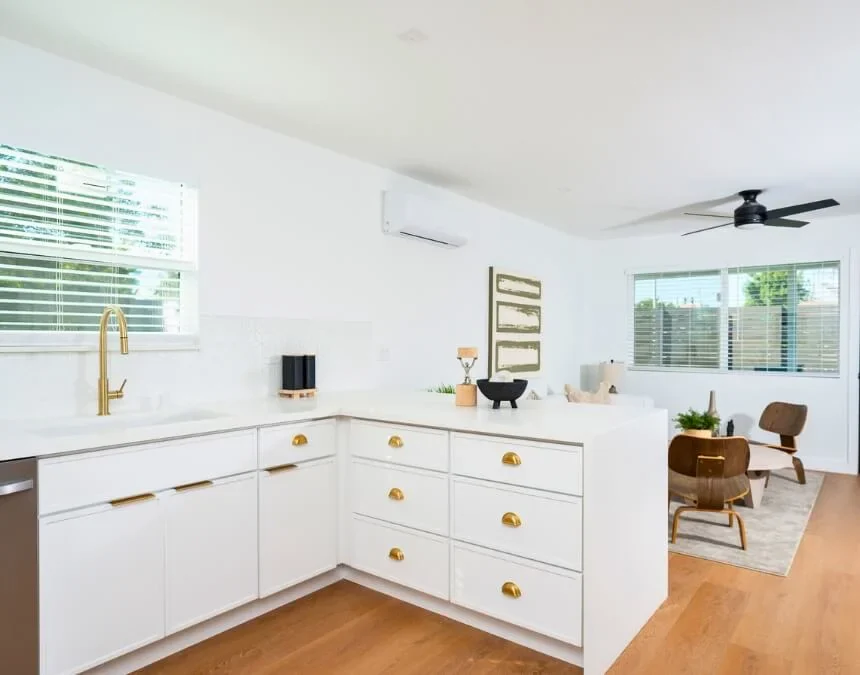
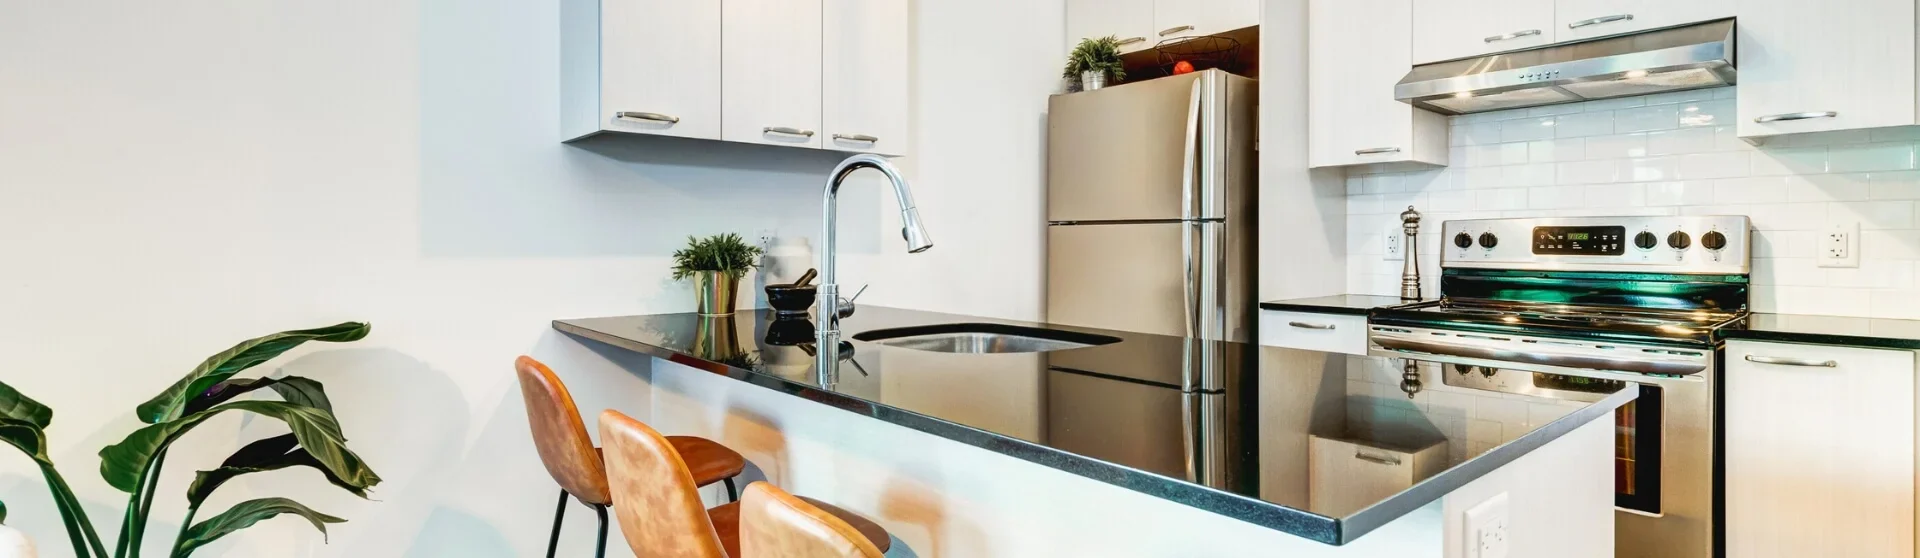
An L-shaped layout uses corner space efficiently, providing continuous counters and useful storage. With suitable clearances, it can work well in a mid-sized ADU.
Multi-Functional Features for Efficiency
Like any compact room, an ADU kitchen can benefit from multifunctional features that improve everyday efficiency without increasing the unit’s overall square footage.
Examples of smart storage solutions include:
- Pull-out countertops that provide extra preparation space
- Integrated appliances, such as a built-in microwave, that free up counters
- Lazy Susans that make corner cabinet storage easier to access
- Fold-up tables and/or bench seating with storage underneath for less frequently used appliances
- Built-in shelves, pot racks, and magnetic knife strips that turn unused vertical surfaces into practical storage
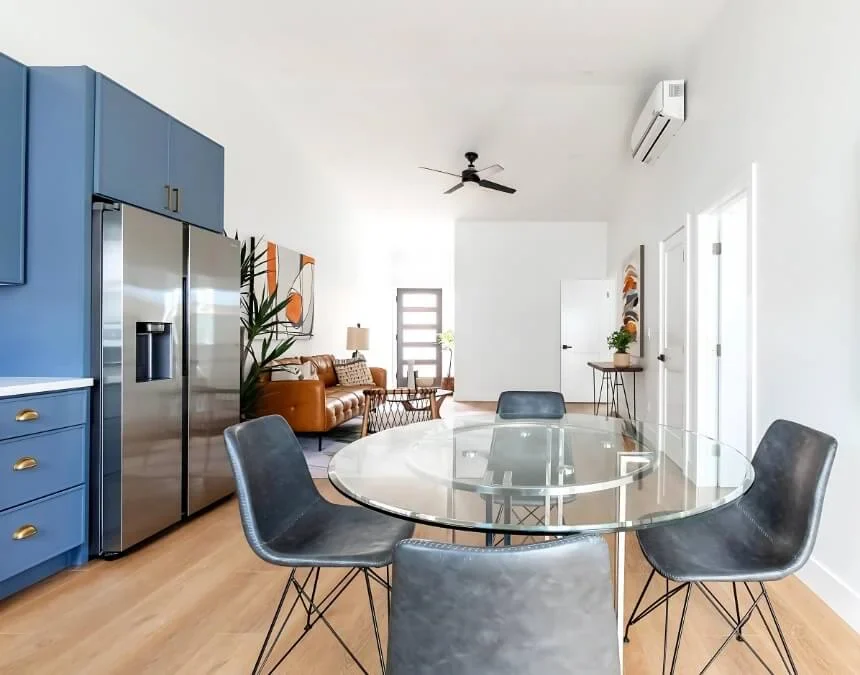
Make a small kitchen work harder with hidden storage and dual-purpose features, such as under-bench compartments and pull-out surfaces for extra preparation space.
Stylish Aesthetic Options for Compact Kitchens
One advantage of compact kitchens, including those in ADUs, is that premium choices such as quartz countertops, solid oak cabinets, and under-cabinet lighting may cost less overall than in a larger kitchen because fewer materials or fixtures are needed. These upgrades can still make a substantial visual impact.
Whatever finishes you choose for countertops, backsplashes, and walls, consider a light, bright palette. Extensive dark surfaces can make an already compact room feel smaller.
Also consider how much natural light the kitchen receives. Well-placed fixtures provide essential illumination, while a suitably positioned window or skylight can make the space feel brighter and more open.
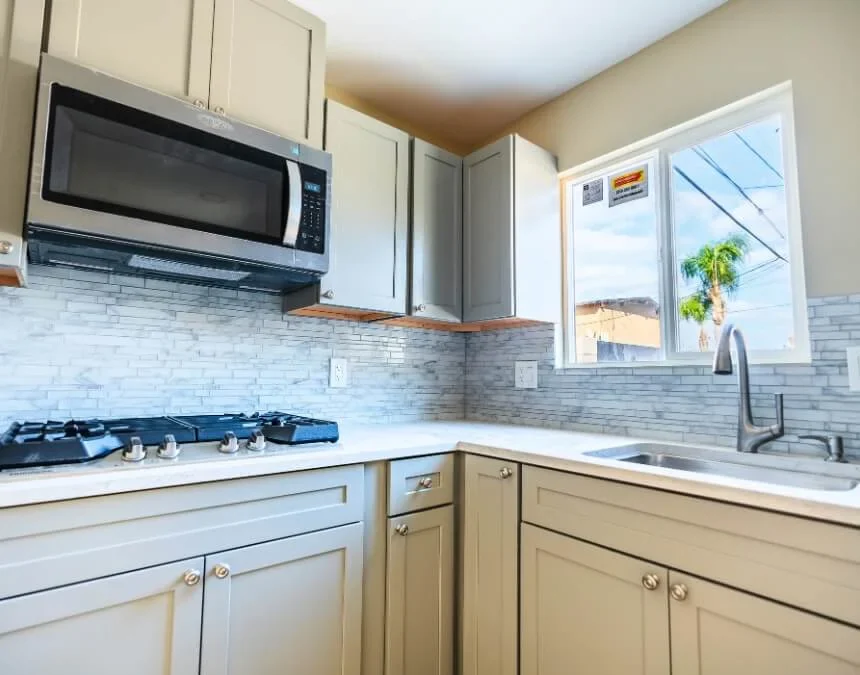
Small kitchens can support bold design choices. Balance richer cabinet colors with bright, reflective finishes and effective lighting to keep the room feeling open.
Farmhouse and Scandinavian Inspirations
ADU kitchens offer countless style possibilities, from Spanish-style ADUs to California coastal. The right choice depends on your budget, personal preferences, and the atmosphere you want to create.
Two popular options are farmhouse and Scandinavian styles.
A farmhouse kitchen:
- Features Shaker-style cabinets, apron-front sinks, and varied textures
- Creates a traditional, welcoming atmosphere that may suit a granny flat or multigenerational home
A Scandinavian kitchen:
- Emphasizes clean lines, minimalist cabinet fronts, natural materials, and light colors
- Creates a modern, uncluttered kitchen that may appeal to renters seeking a contemporary space
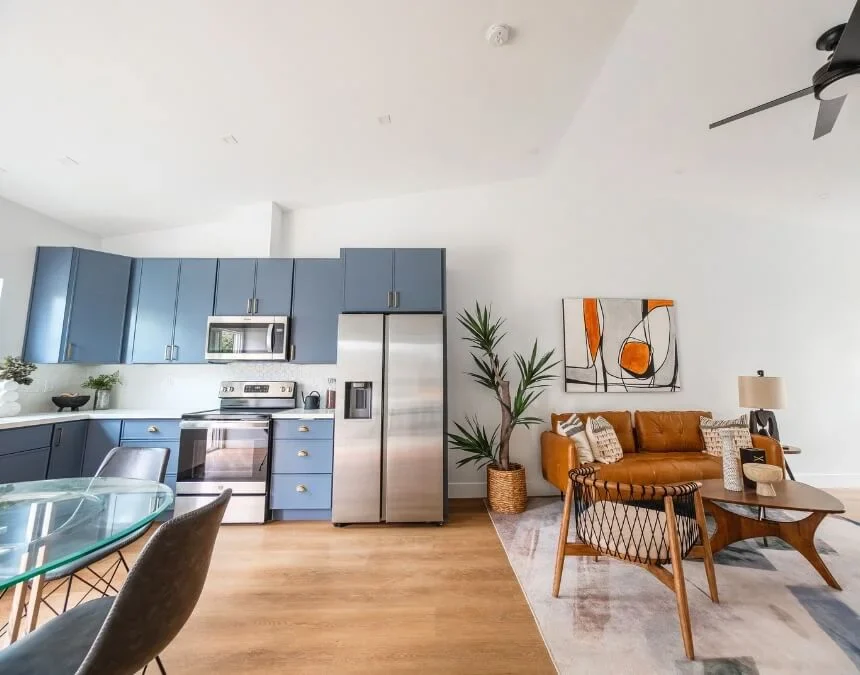
Farmhouse and Scandinavian styles both suit ADUs. Thoughtful lines, natural textures, and warm neutrals can help compact kitchens feel open, comfortable, and inviting.
Common FAQs About ADU Kitchens
A dishwasher generally is not required in an ADU kitchen. A compact model may improve convenience and rental appeal, but it does not guarantee higher rental income.
ADU kitchens do not have standard dimensions, particularly in custom designs. Do not assume a statewide 50-square-foot minimum; determine the layout using applicable equipment, clearance, and building-code requirements.
Do not assume a microwave alone satisfies ADU cooking requirements. Confirm permanent cooking facilities with the building department; JADU efficiency kitchens follow different rules, and proposed appliances still need review.
Enhancing Your ADU Kitchen with Uni Construction
At Uni Construction, thoughtful planning helps make building the most stylish, functional spaces possible, especially when designing a compact ADU kitchen.
During an initial consultation, we’ll discuss how you plan to use the space and which features matter most to you. Those priorities should guide the design alongside applicable building codes and site conditions, helping shape a space that supports your needs and the jurisdiction’s requirements for a seamless build process.
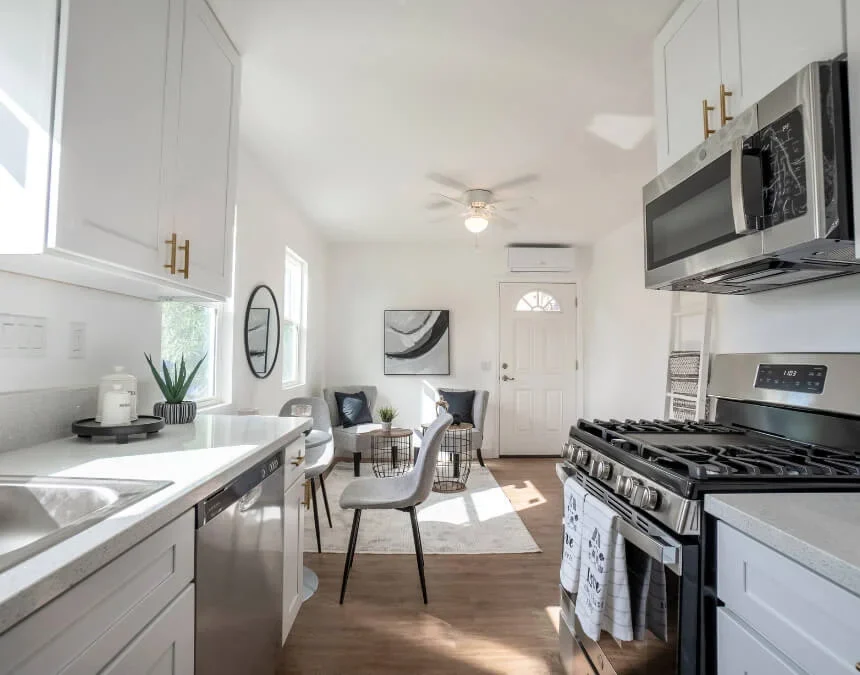
An experienced ADU builder can help balance kitchen style, everyday function, and code requirements while guiding you through design decisions and the permitting process.