Top ADU Design Trends and Exterior Styles
Accessory dwelling units (ADUs) can incorporate a variety of architectural styles to complement the primary residence and enhance the property’s overall aesthetic appeal. Here are some popular exterior design styles for ADUs:
Modern ADU Design
Modern ADUs offer sleek, efficient, and sustainable living spaces that appeal to contemporary tastes through clean lines, minimalism, and functionality. Well suited to compact ADUs, modern design emphasizes an open, uncluttered aesthetic. Key features include:
Open Floor Plans
Open floor plans are a hallmark of modern design. They create a sense of spaciousness and flexibility in compact living areas while allowing a seamless flow between the kitchen, living area, and adjoining spaces.
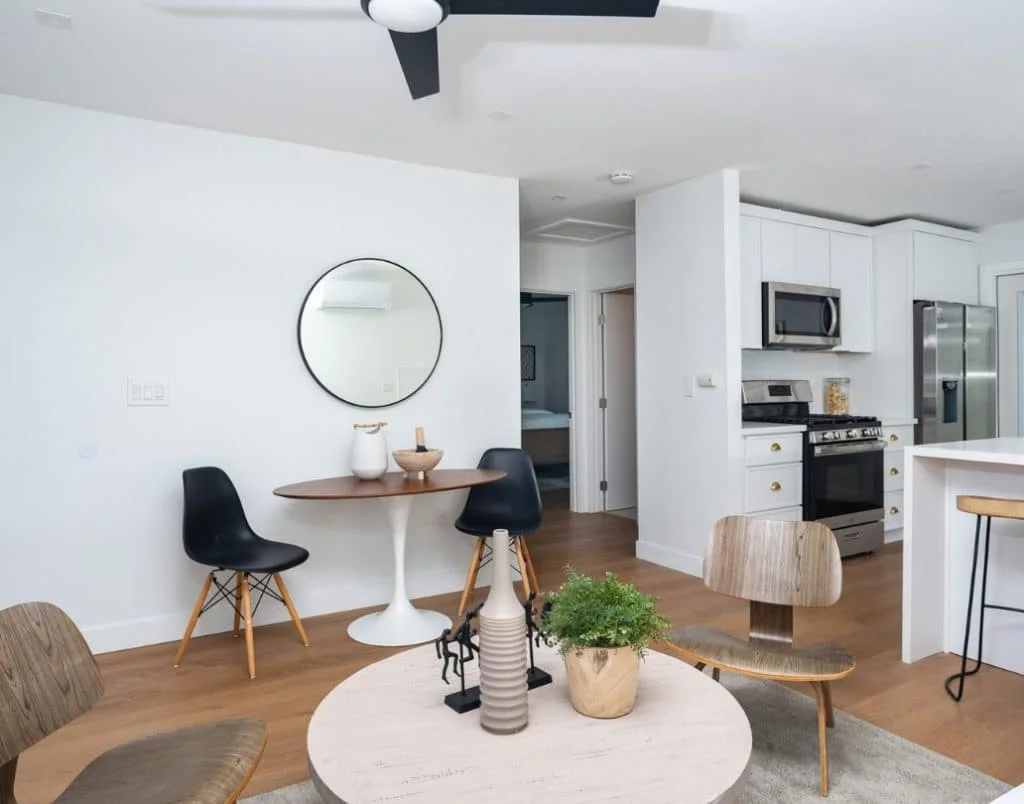
Open floor plans enhance an ADU’s flow and functionality, creating a spacious feel even within compact living areas.
Multi-Functional Spaces
Modern ADUs incorporate wall beds and convertible dining tables to maximize space efficiency while accommodating a variety of everyday needs.
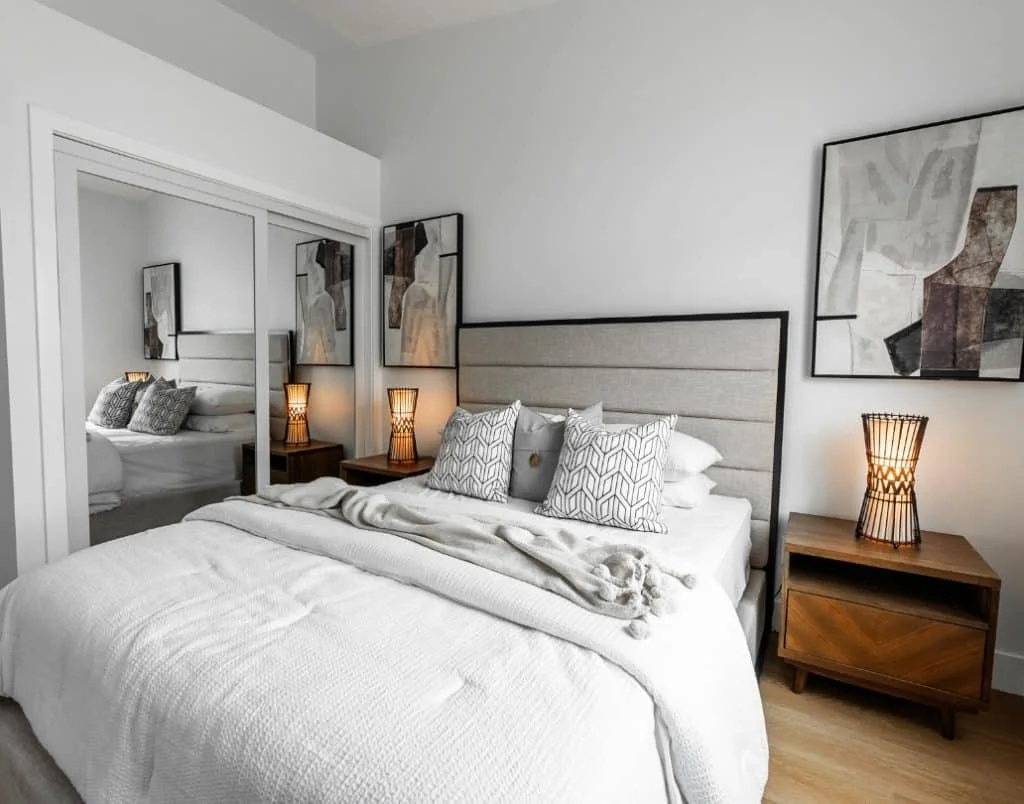
Multifunctional spaces, including those with convertible furniture, are integral to modern ADU design, maximizing utility without sacrificing style.
Sustainable Materials
Choose eco-friendly materials, such as reclaimed wood, low-VOC paints, and FSC-certified lumber, to support more sustainable construction.
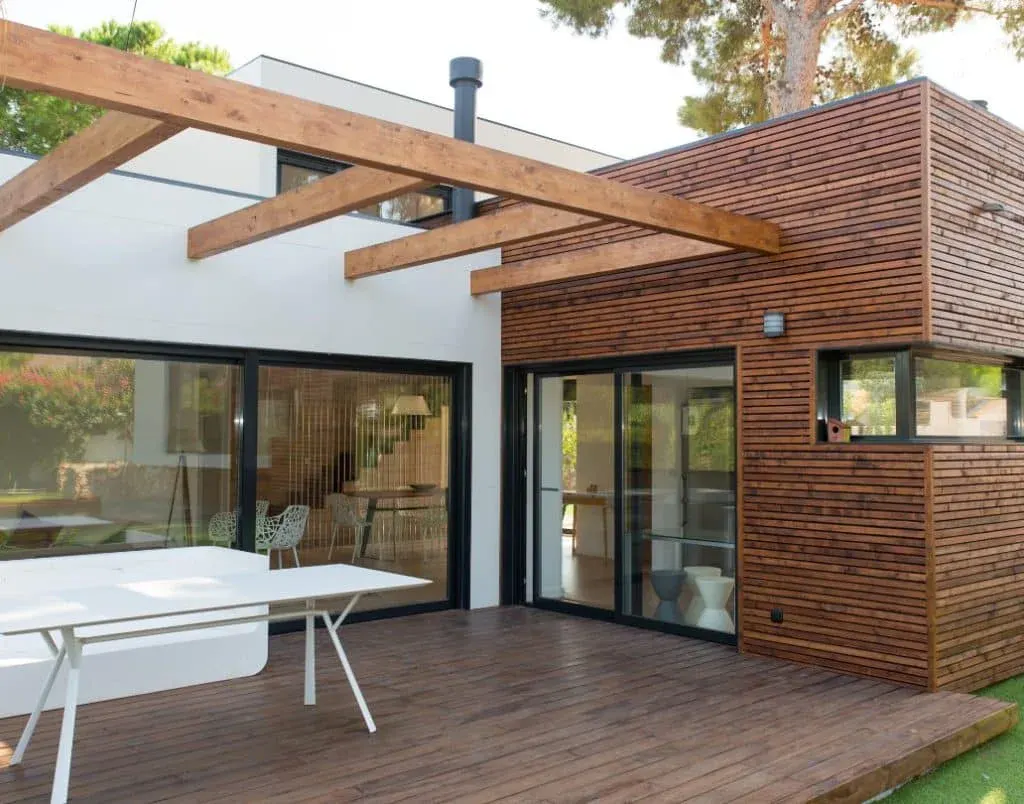
Incorporating sustainable materials, such as reclaimed wood, supports eco-friendly ADU construction while enhancing the ADU’s aesthetic appeal.
Large Windows and Skylights
Maximizing natural light is a defining feature of ADU design, helping create a bright, airy, and welcoming living environment.
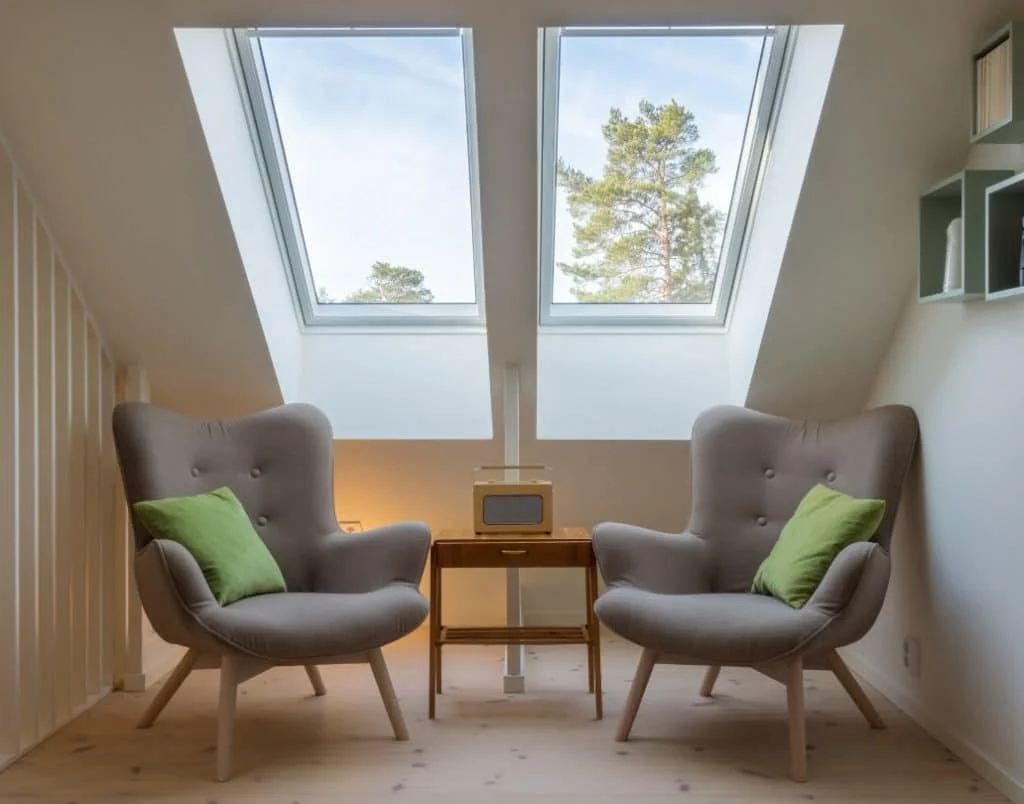
Large windows and skylights are key to modern ADU designs, enhancing natural light and strengthening the connection to the outdoors.
High Ceilings
High ceilings add visual interest and make compact spaces feel larger, contributing to a more open and inviting atmosphere.
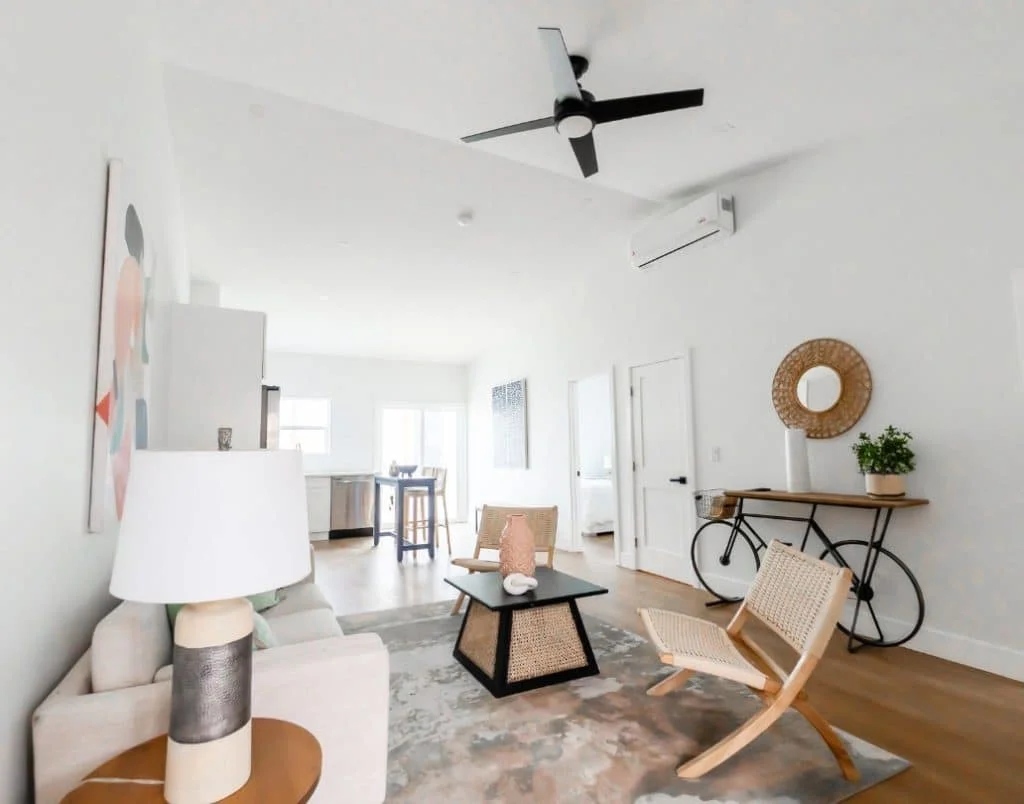
High ceilings elevate your ADU’s design, adding visual interest while making smaller spaces feel larger, more open, and more inviting.
Spanish Style ADU Design
Spanish-style ADUs combine rustic charm with elegant simplicity, offering a timeless look that enhances a property’s character and appeal. Well suited to homeowners who appreciate classic architecture and cultural heritage, these ADUs bring warmth and traditional character to everyday living spaces. Key features include:
White Stucco Walls
White stucco walls reflect light and create a bright, airy atmosphere, making them a classic element of Spanish architecture.
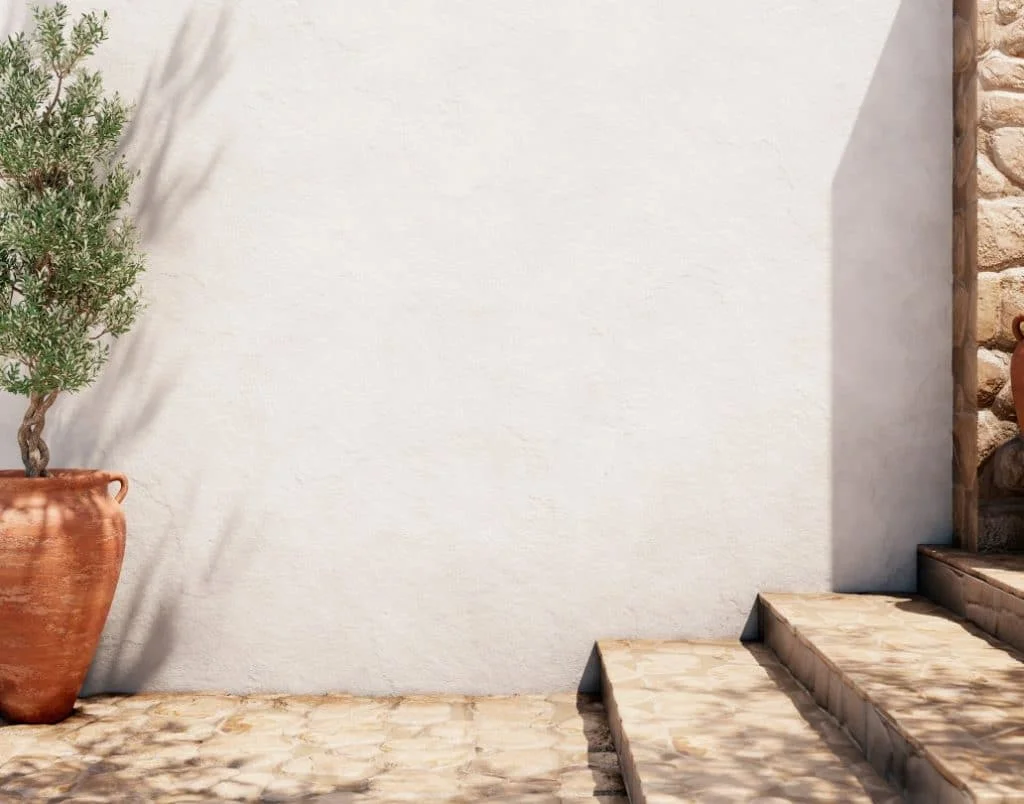
White stucco walls are a hallmark of Spanish-style ADUs, reflecting light beautifully and creating a clean, airy atmosphere.
Red Tile Roofs
Traditional clay roof tiles add distinctive Spanish character while enhancing the property’s overall architectural appeal.
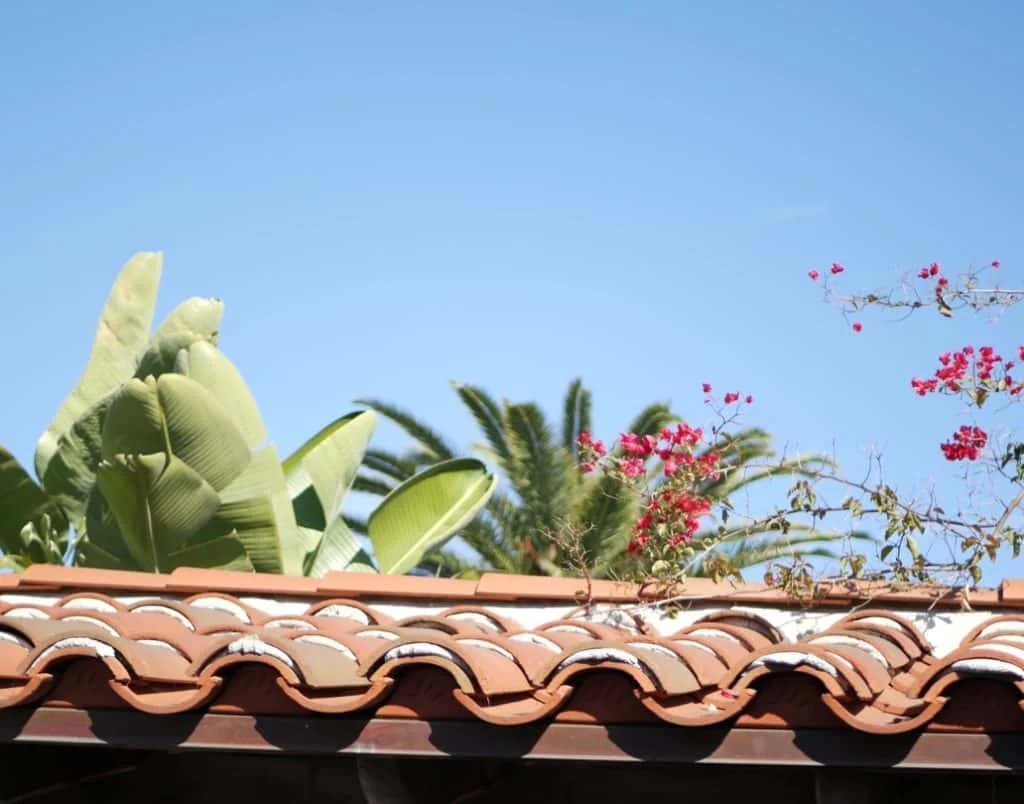
Red tile roofs bring distinctive Spanish character to your ADU, combining timeless aesthetics with durable roofing materials.
Wrought Iron Details
Decorative details, such as Juliet balconies, railings, and light fixtures, enhance the design’s aesthetic appeal and reinforce its traditional Spanish character.
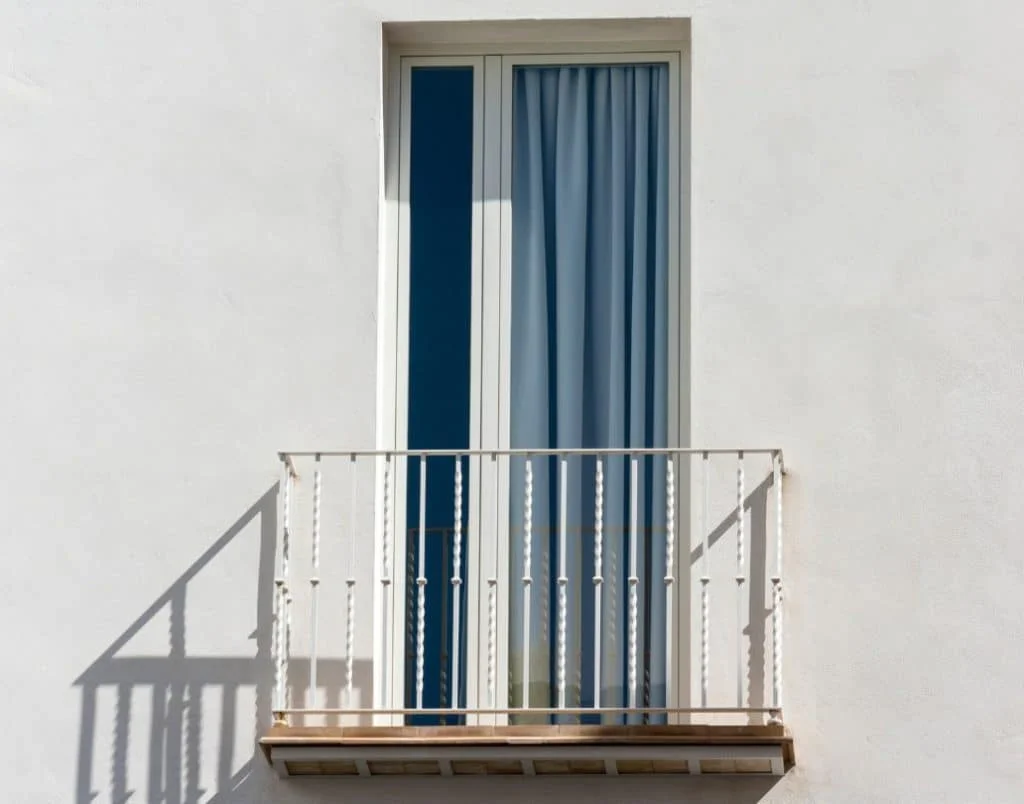
Wrought iron details, such as balconies and railings, enhance the character and sophistication of Spanish-style ADUs, combining traditional detailing with visual appeal.
Arched Doorways and Windows
Arched doorways and windows add elegance and visual interest, reflecting the distinctive character of Spanish-style homes.
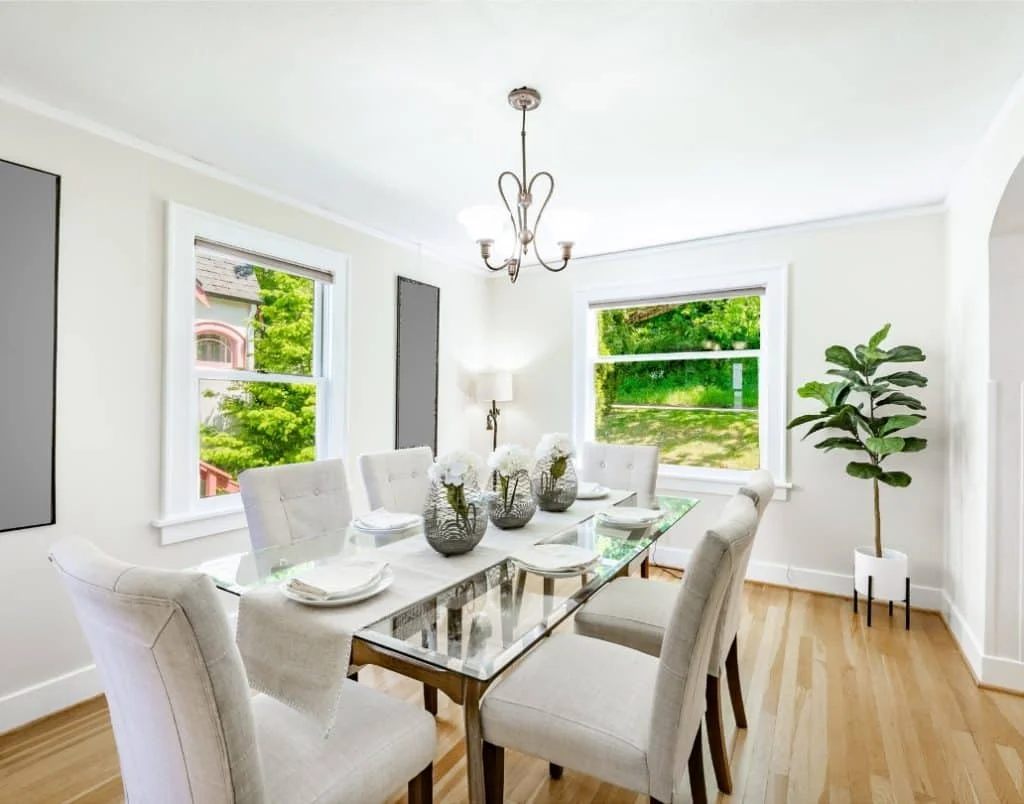
Arched doorways and windows are iconic features of Spanish-style ADUs, bringing timeless elegance and visual interest to your living space.
Saltillo Tile
Saltillo tiles provide warm, earthy tones for flooring and suitable outdoor spaces, complementing the overall Spanish-style design.
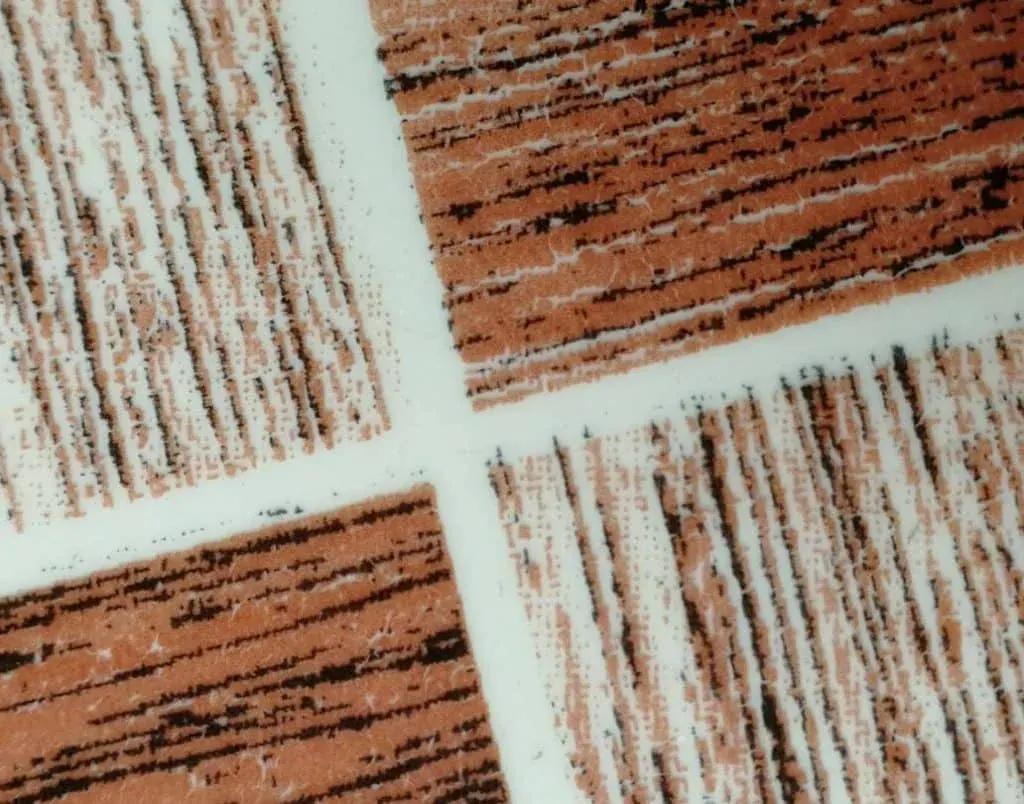
Saltillo tiles bring warmth and authenticity to Spanish-style ADUs, offering visually appealing flooring that requires appropriate sealing and maintenance.
Outdoor Living Spaces
Incorporating patios, courtyards, and gardens extends usable living space outdoors, supporting a comfortable connection between indoor rooms and outdoor areas.
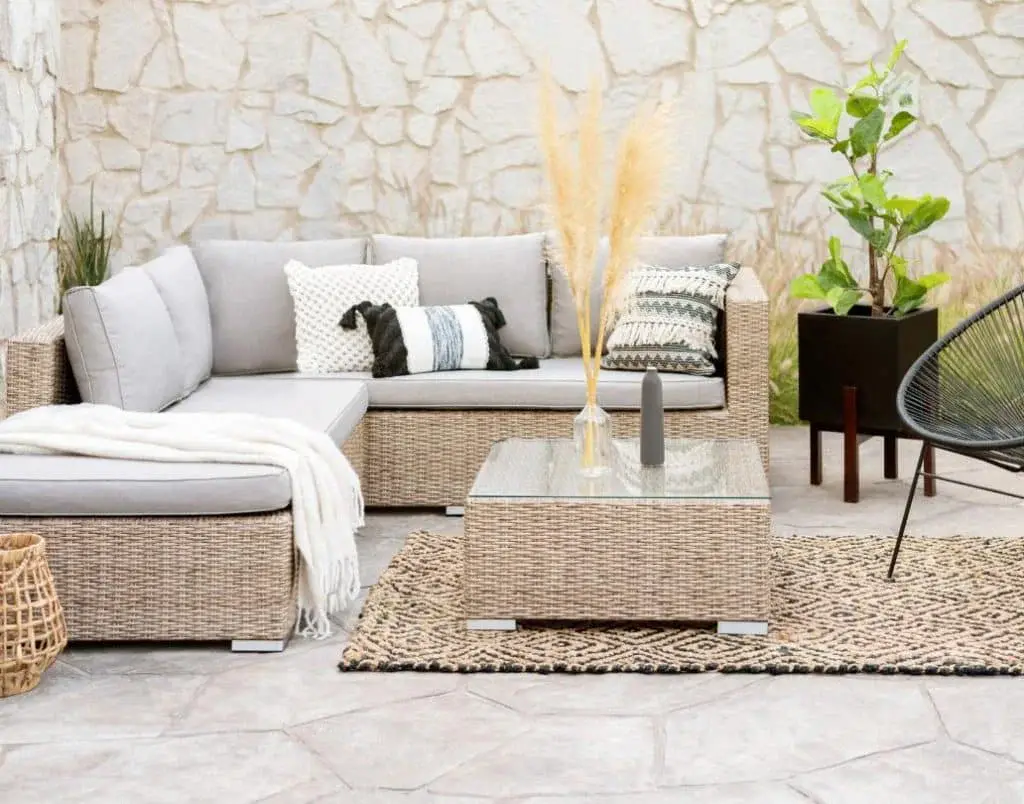
Outdoor living spaces with features such as a cozy stone fireplace extend your ADU’s functionality, creating inviting areas for relaxation and entertaining.
Contemporary ADU Design
Contemporary ADUs blend modern aesthetics with functional design to create stylish, practical living spaces. With sleek architectural details and versatile features that support everyday use, they suit homeowners seeking a thoughtful balance between visual appeal and functionality in an ADU. Key features include:
Slanted Roofs
Slanted roofs add a modern touch and support water drainage, combining practical performance with a distinctive architectural profile.
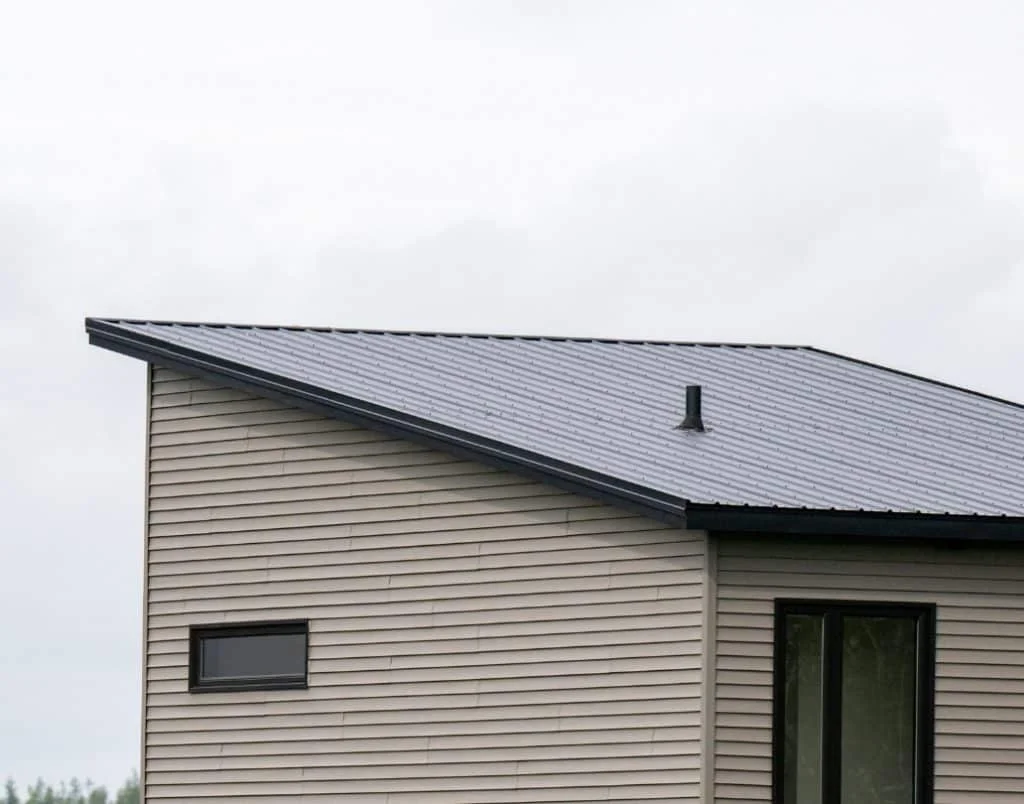
Slanted roofs combine functionality and style, supporting effective water drainage while giving contemporary ADUs a sleek architectural profile.
Spacious Decks
Spacious decks provide additional outdoor living areas and strengthen the connection to nature, creating inviting settings for entertaining or relaxing.
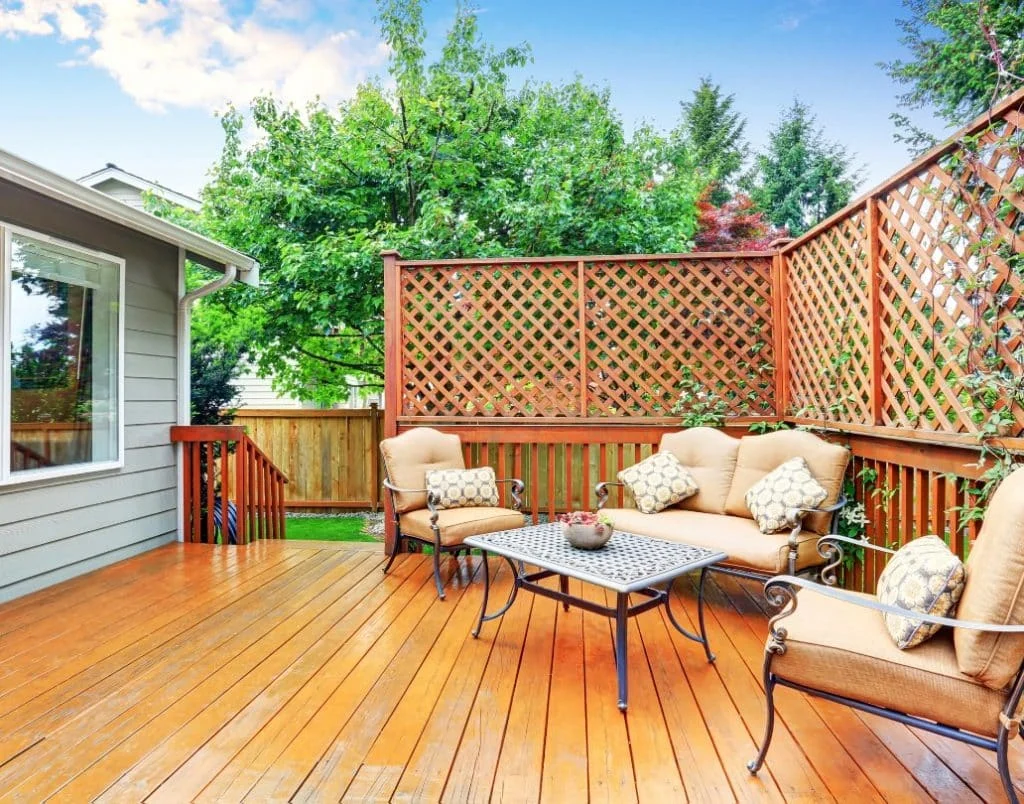
Spacious decks enhance your ADU’s usability, creating an inviting setting for outdoor gatherings, everyday relaxation, and fresh air.
Two-Story Designs
These designs use vertical space to add living area without expanding the footprint, making them worth considering for small lots or a guest house, subject to applicable requirements.
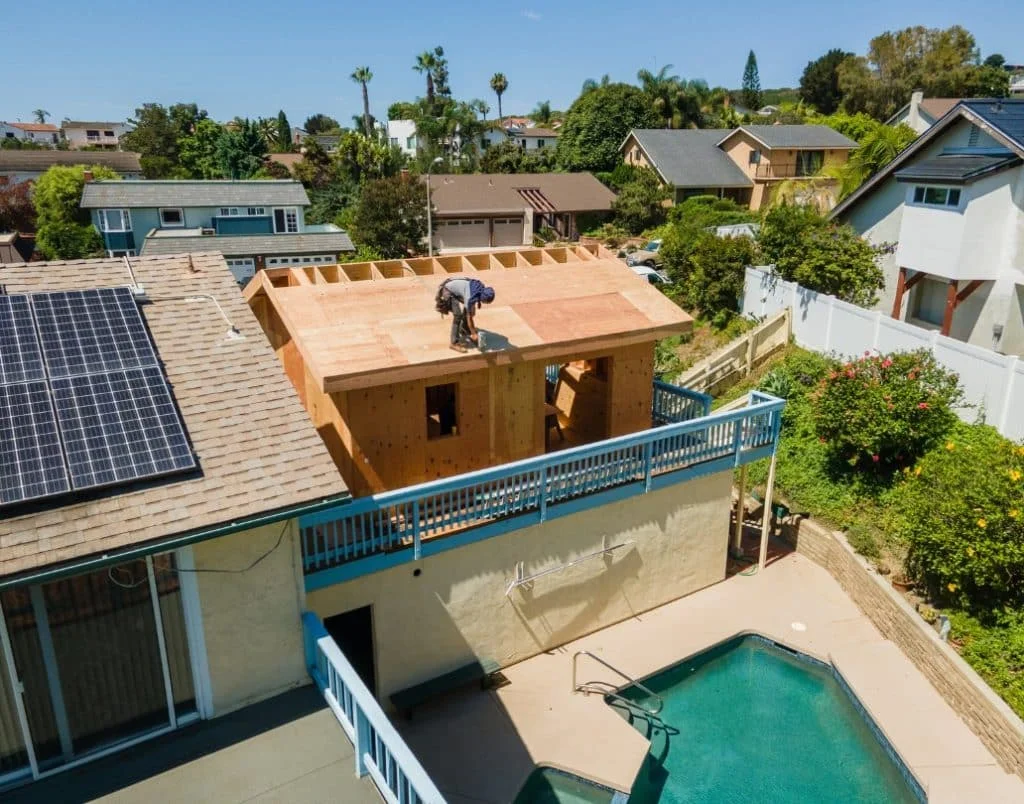
Two-story ADUs use vertical space efficiently, adding living area without expanding the footprint where lot conditions and applicable height limits allow.
Traditional ADU Design
Traditional ADUs reflect the architectural style of the main house, creating a cohesive, harmonious appearance that preserves the property’s overall aesthetic. Well suited to homeowners who prefer timeless design, these ADUs blend naturally with the primary residence through complementary forms and details. Key features include:
Symmetrical Facades
Symmetrical facades create a balanced, harmonious appearance that contributes to the enduring architectural appeal of traditional ADU designs.
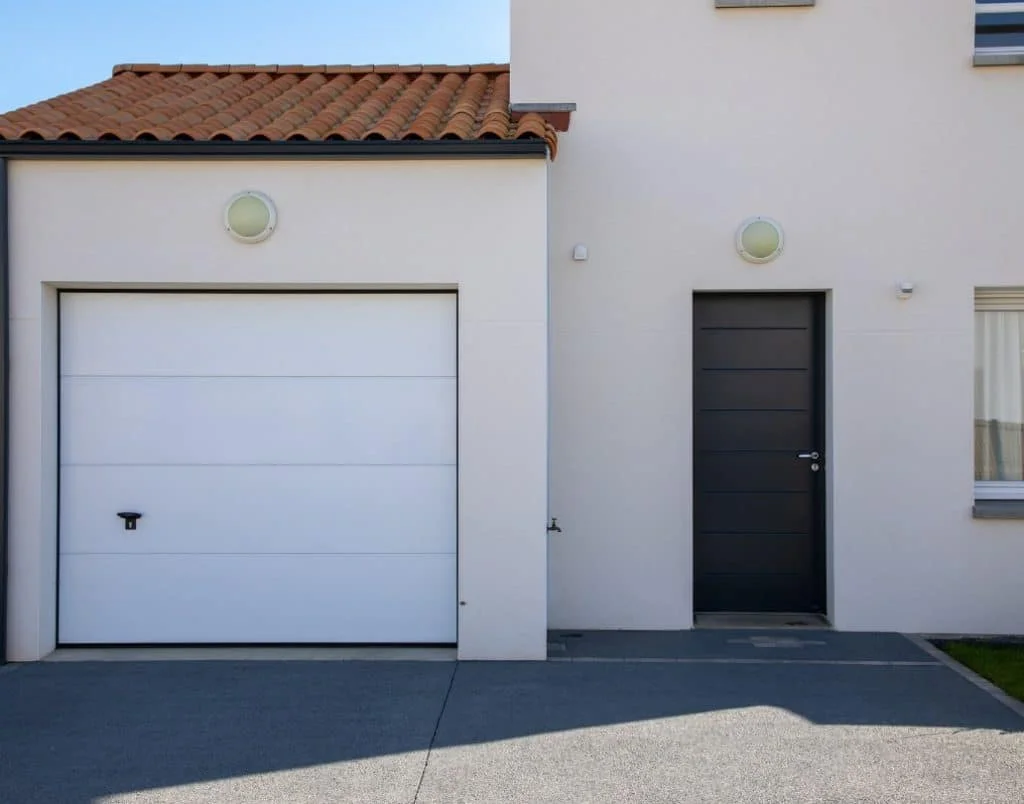
Symmetrical facades help your ADU complement the primary residence, creating a sense of visual balance, cohesion, and understated elegance.
Classic Materials
Brick, wood, and stone can complement the primary residence, supporting aesthetic consistency and durability when appropriately specified and maintained.
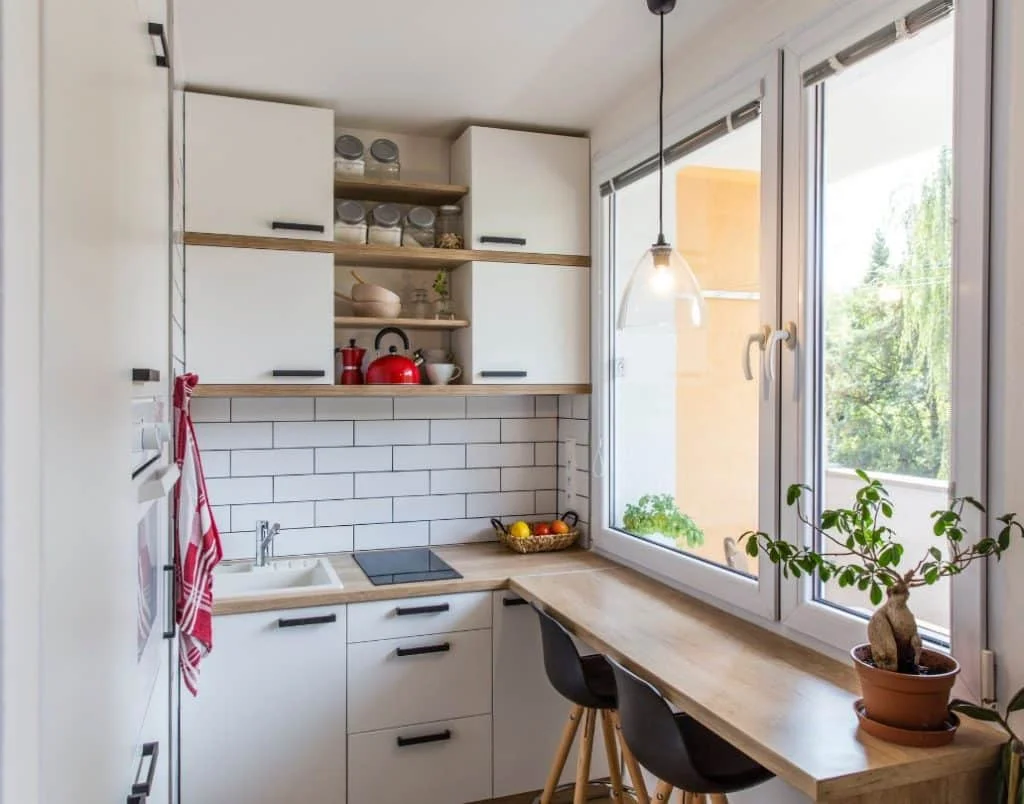
Classic materials, such as brick, stone, and wood, help a traditional ADU harmonize visually with the primary residence.
Gabled Roofs
Gabled roofs introduce a timeless architectural form that enhances the character and overall appearance of traditional ADUs.
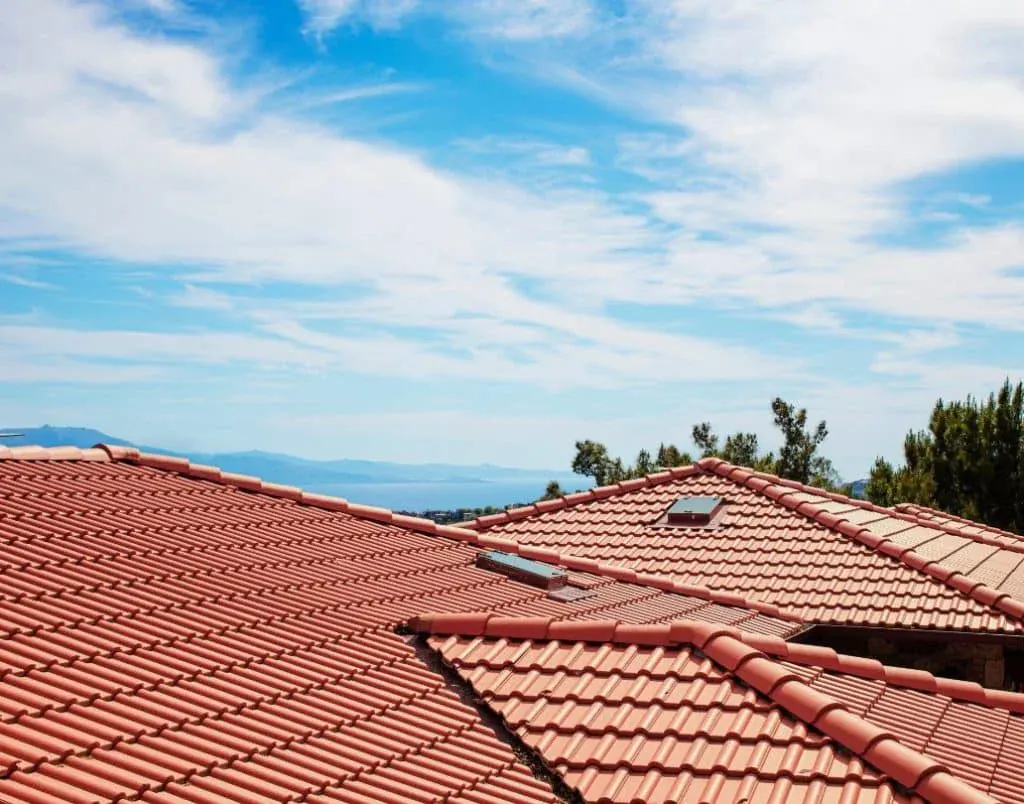
Gabled roofs bring timeless architectural character to traditional ADUs, combining classic aesthetics with a practical and recognizable roof form.
Rustic ADU Design
Rustic ADUs emphasize natural materials and a cozy, inviting atmosphere, creating warm, organic interiors that connect naturally with outdoor spaces. Well suited to homeowners who appreciate a relaxed, nature-inspired style, these ADUs offer earthy textures, welcoming details, and understated charm. Key features include:
Wooden Beams and Siding
Natural wood beams and siding create a warm, rustic appearance, adding texture, character, and a sense of coziness to the ADU.
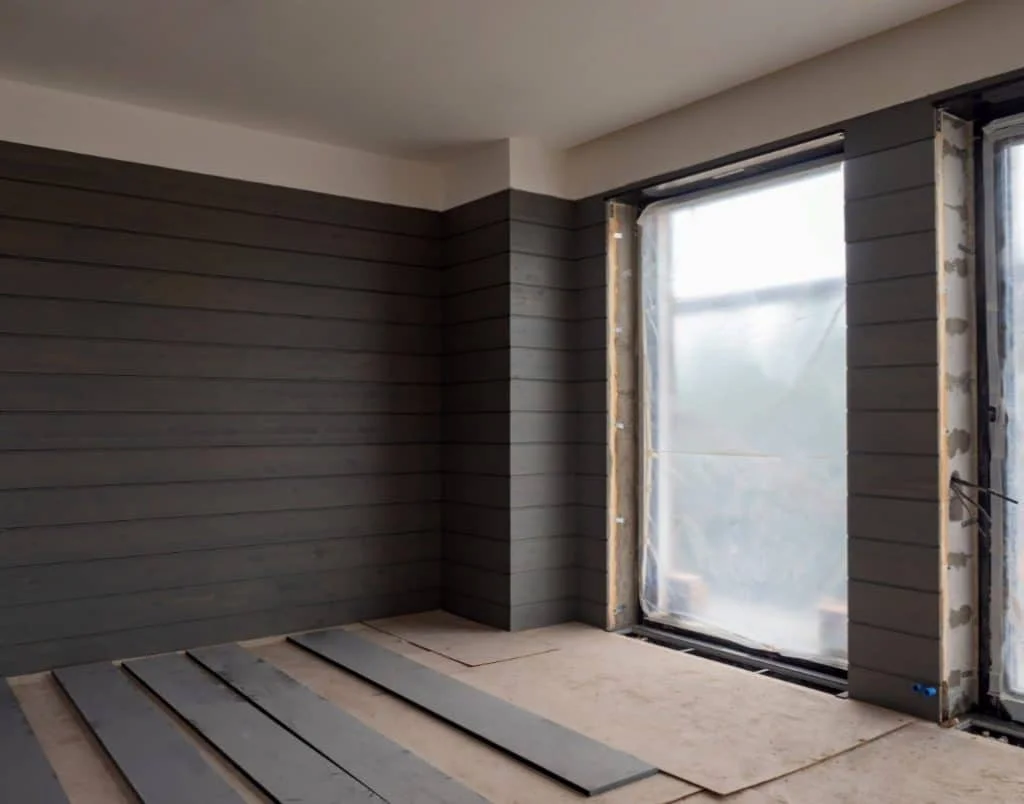
Wooden beams and siding bring natural, rustic character to an ADU, creating warm, inviting spaces inside and out.
Stone Accents
Stone elements introduce texture and durability, reinforcing the natural aesthetic through carefully selected finishes and architectural details.
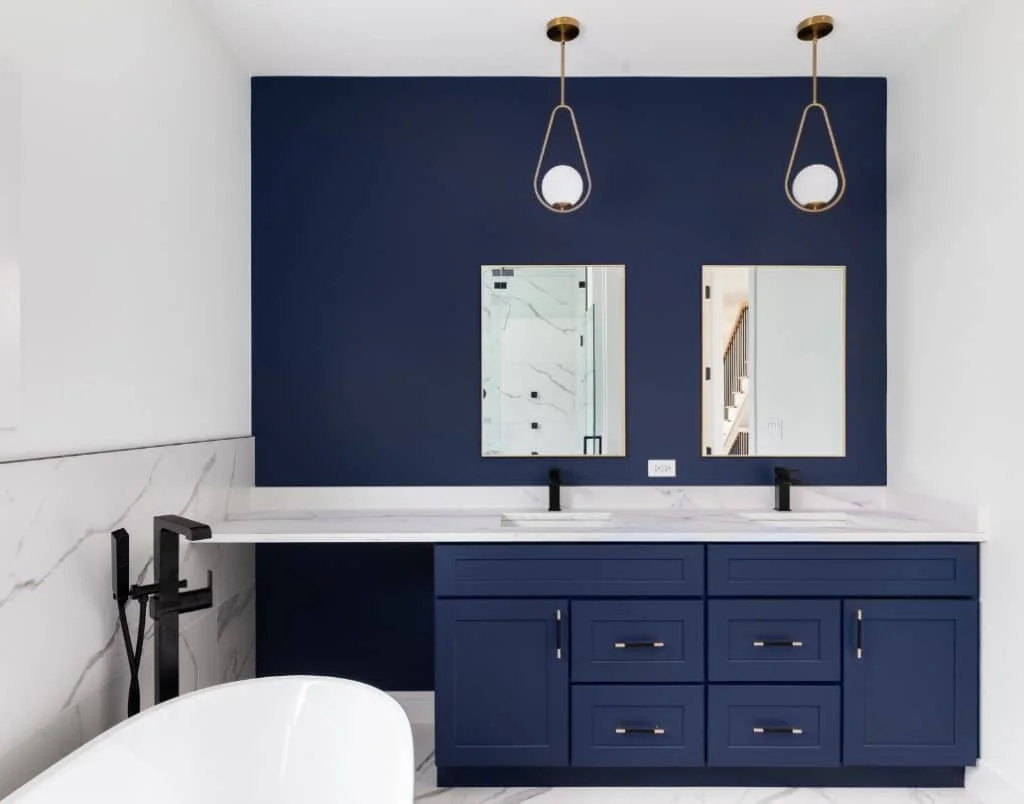
Stone accents add texture and a natural feel to rustic ADUs, helping them blend harmoniously with surrounding outdoor environments.
Covered Porches
Covered porches provide welcoming outdoor living areas, offering a sheltered setting for enjoying fresh air, relaxing, or gathering with guests.
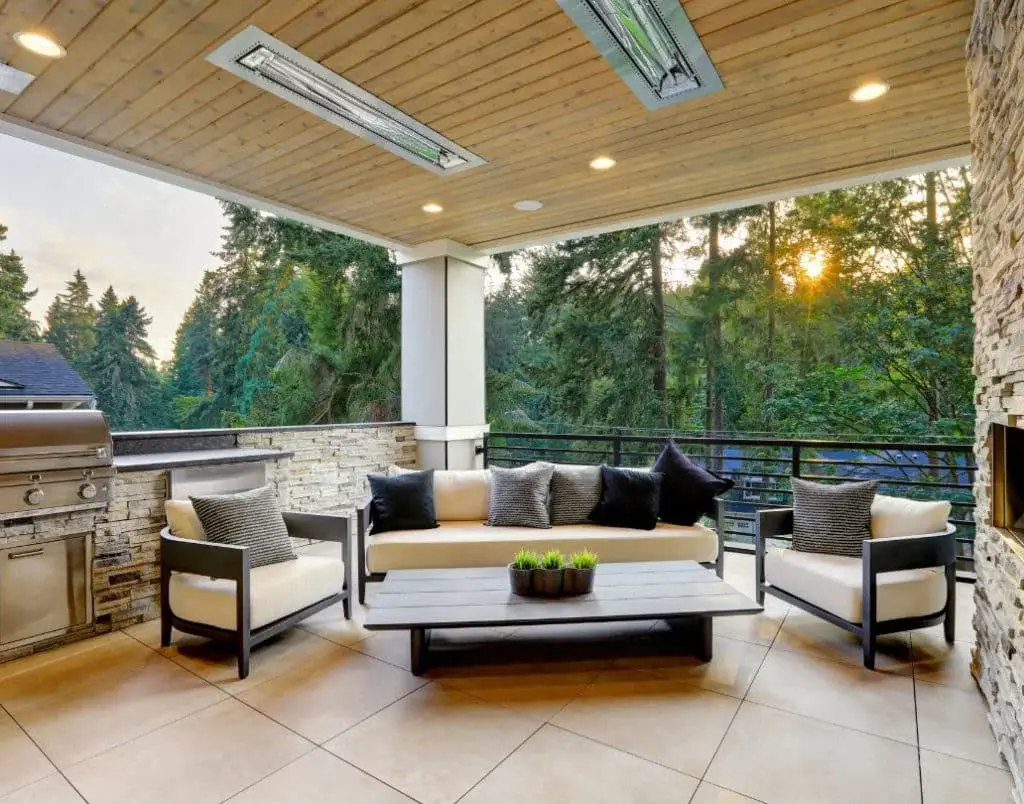
Covered porches create welcoming outdoor living areas for relaxing or entertaining, combining everyday comfort with a closer connection to nature.
Integrating Smart Home Technology into an ADU
Integrating smart home technology into ADUs can enhance convenience, security, and energy efficiency, making it a useful consideration in modern design. Thoughtfully selected systems can improve everyday functionality while allowing room for future upgrades. Planning compatible wiring, connectivity, and controls helps residents integrate new devices as technologies evolve, although ongoing compatibility is not guaranteed. Smart features may also support property value and appeal to potential buyers, depending on their preferences, system usability, and maintenance needs.
Smart Thermostats
Smart thermostats manage heating and cooling by learning occupants’ schedules and adjusting temperatures to help save energy and reduce operating costs.
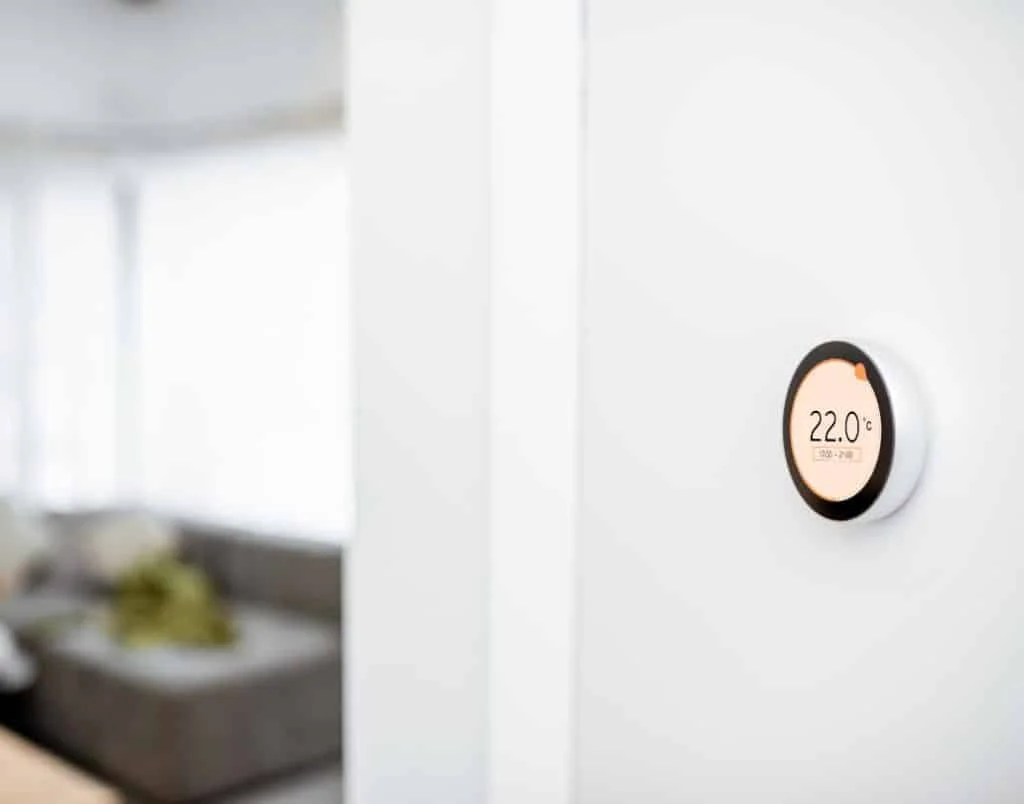
Smart thermostats support energy efficiency by learning daily schedules and adjusting indoor temperatures to balance comfort with potential energy savings.
Automated Lighting and Security Systems
Programmable lighting, smart locks, cameras, and alarms offer convenient control and support peace of mind.
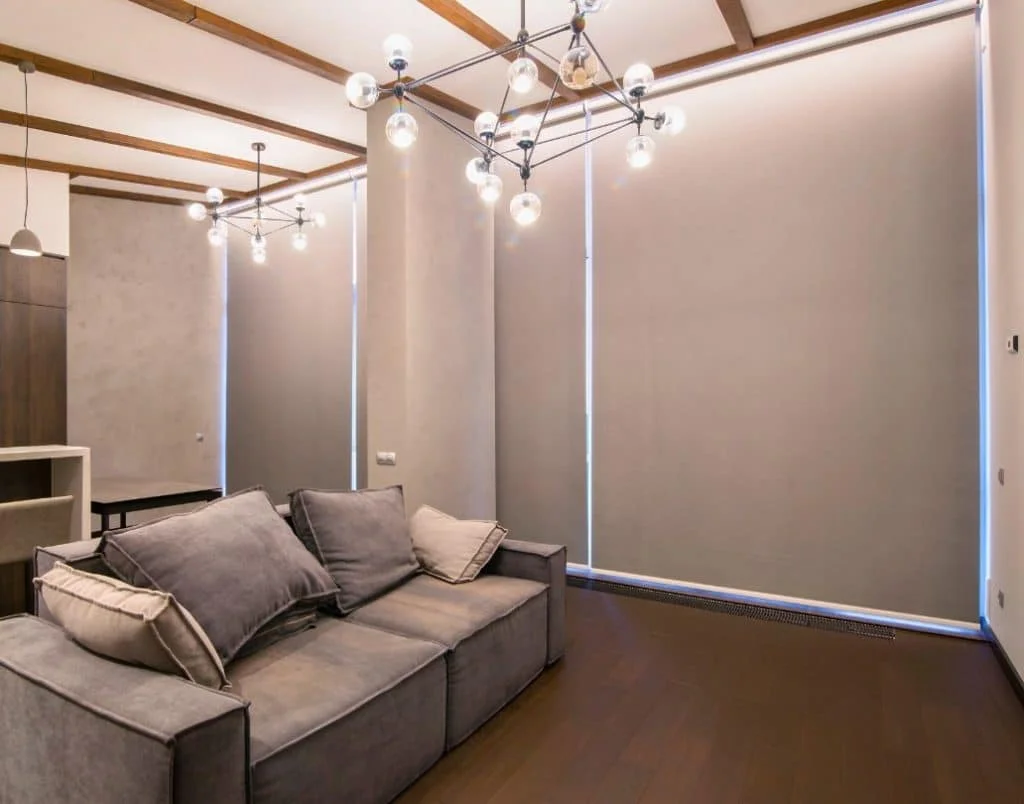
Automated lighting and security systems offer convenient control over your ADU’s safety features and ambiance, supporting everyday peace of mind.
Voice-Activated Assistants
Voice control enhances daily living by simplifying access to lights, thermostats, compatible appliances, and entertainment systems.
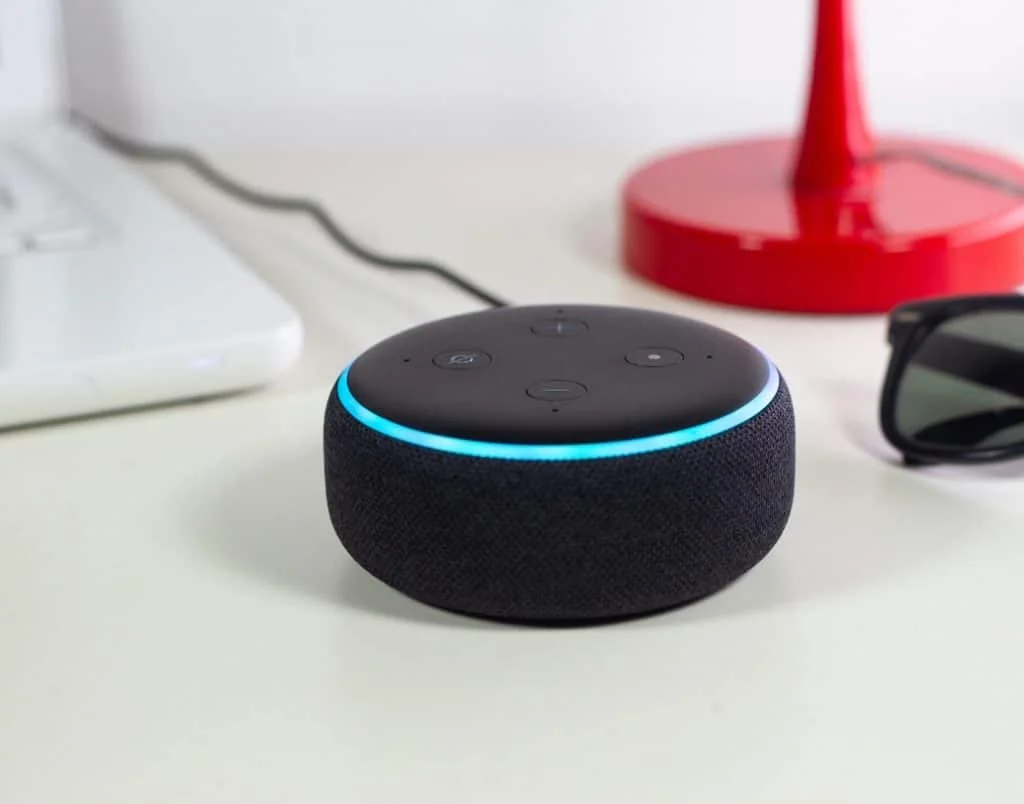
Voice-activated assistants simplify daily tasks with hands-free control of compatible smart devices, lighting, thermostats, and entertainment systems.
Energy-Efficient Appliances
Choose energy-efficient smart refrigerators, washers, and dryers to help reduce consumption. Compatible models monitor energy use and offer eco-modes.
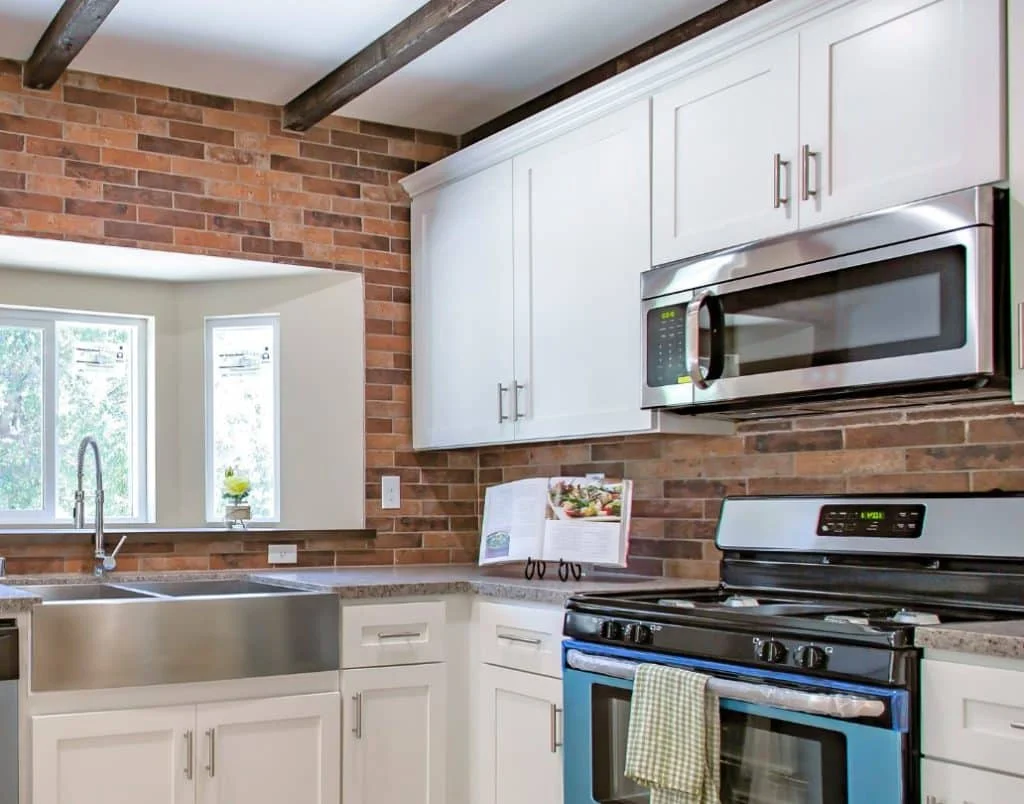
Incorporating energy-efficient appliances can help reduce electricity consumption and support a more sustainable approach to everyday ADU living.
Smart Home Devices
Use smart plugs and energy monitors to track electricity use and identify savings opportunities. Smart irrigation systems help optimize water use and support sustainability.
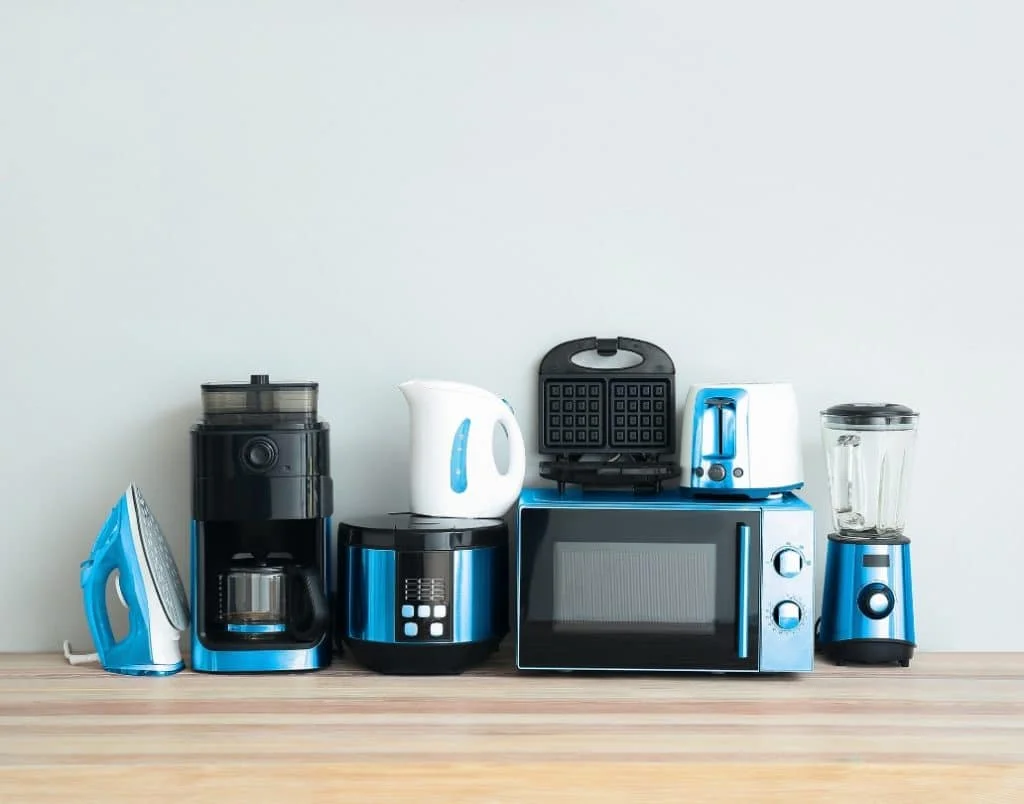
Smart plugs and energy monitors offer convenient tracking and control, helping residents understand electricity use and support more sustainable habits.
Smart Lighting Systems
Adjust lighting to suit different moods and activities, using color-changing smart bulbs to create a flexible, personalized living environment.
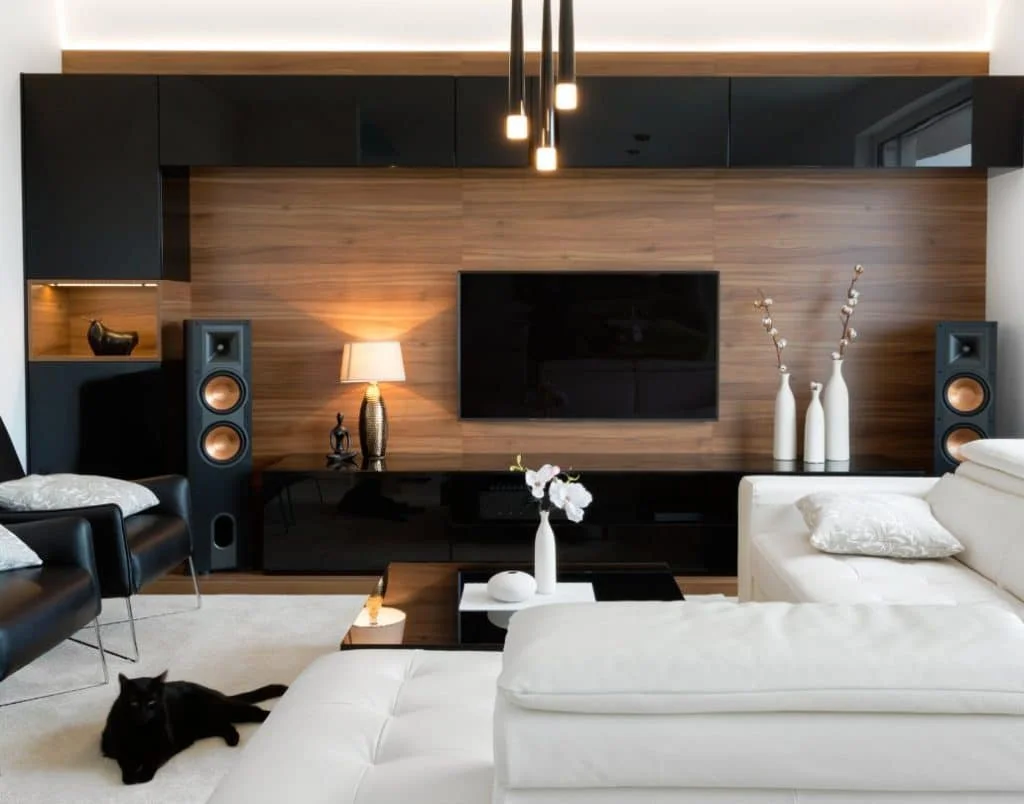
Smart lighting systems add versatility to ADU design, allowing residents to personalize the ambiance and manage energy use more conveniently.
Automated Blinds and Shades
Program automated window treatments to help manage indoor temperatures and privacy, with remote controls providing additional everyday convenience.
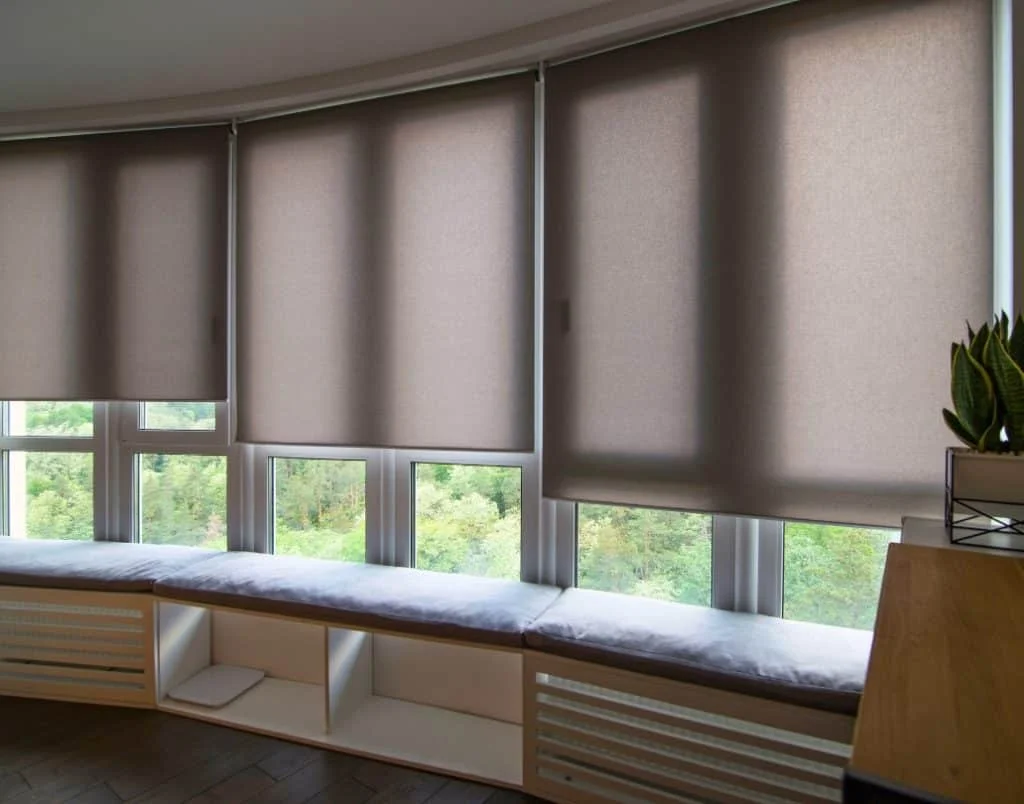
Automated blinds enhance comfort and convenience by helping regulate indoor temperatures and allowing residents to adjust privacy settings remotely.
Home Automation Systems
Connect compatible smart devices through a single platform for convenient, intuitive control and monitoring.
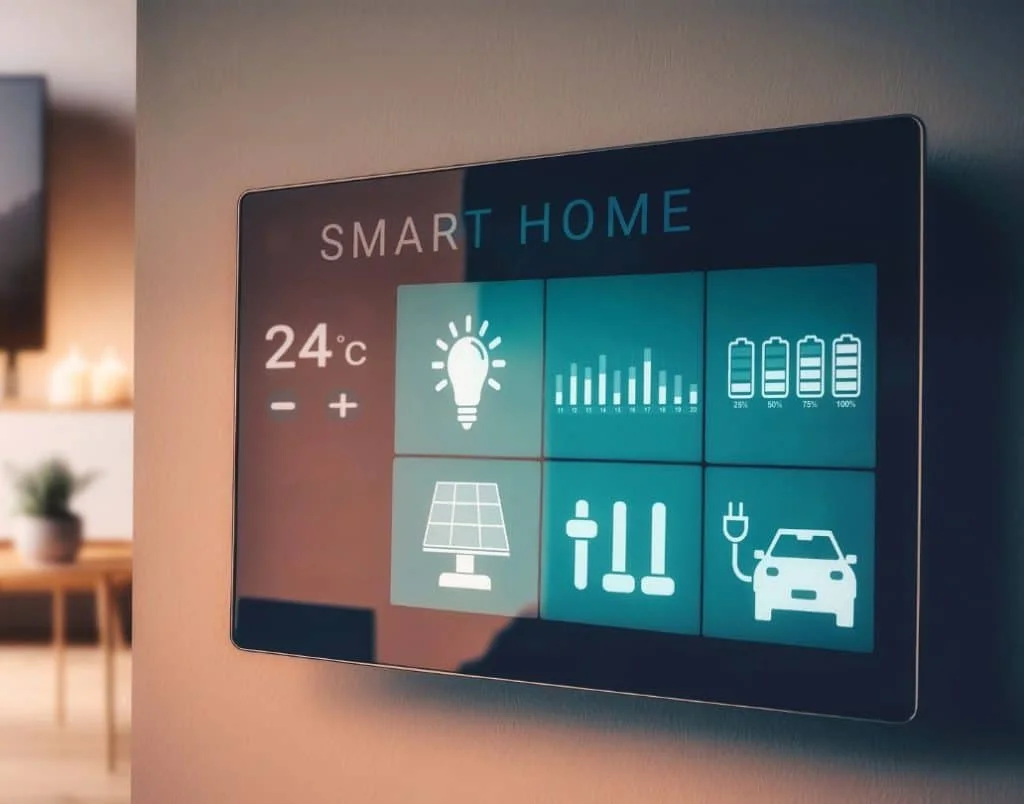
Home automation systems bring compatible smart devices together through a unified interface, simplifying everyday monitoring and control throughout your ADU.
Outdoor Living Spaces in ADU Design
Outdoor living spaces extend the usability of ADUs and enhance the overall property appeal, creating inviting areas for relaxation, entertaining, and a seamless connection between indoor and outdoor living.
Designing Outdoor Living Areas
Key features of outdoor living areas include:
Patios and Decks
These features enhance your ADU’s functionality by creating additional areas for dining and relaxation. Patios and decks have become a defining feature of ADU design, offering inviting settings for outdoor meals, socializing, or simply enjoying fresh air.
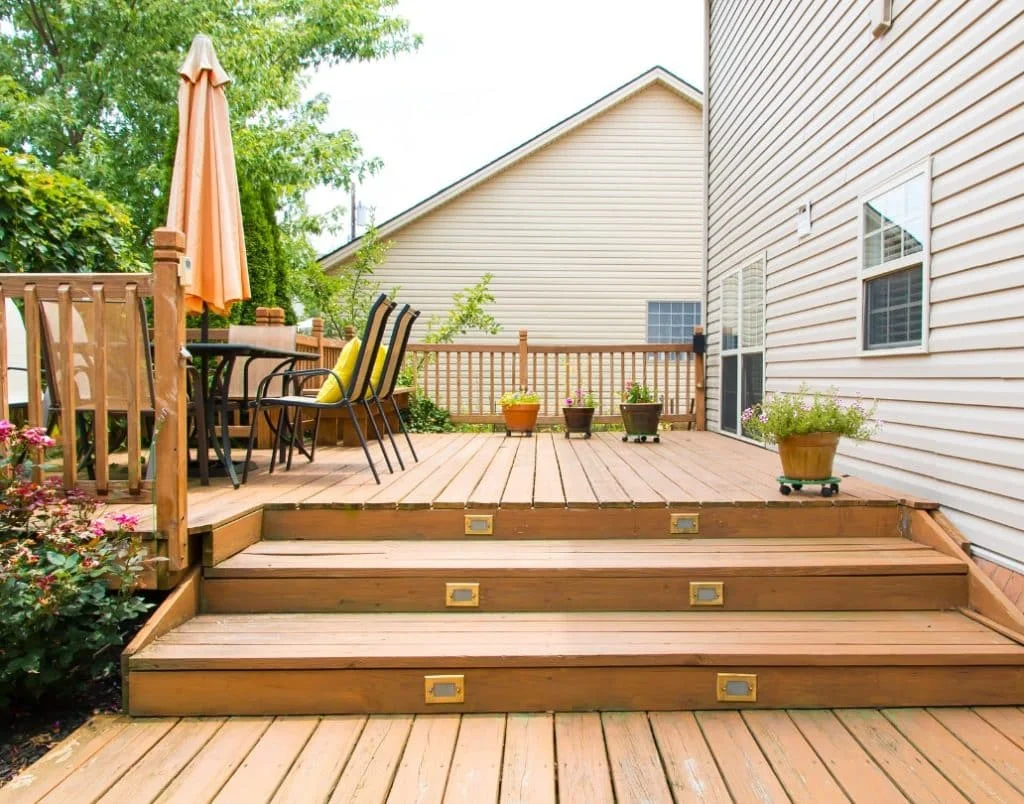
Enhance your outdoor space with thoughtfully designed wooden decks that balance functionality and visual appeal, creating a peaceful setting for entertaining guests or relaxing outdoors.
Seamless Indoor-Outdoor Transition
Use large glass doors, such as bi-fold doors, to connect indoor and outdoor spaces. This design feature encourages a natural flow between the interior and exterior, helping the living area feel larger, more open, and cohesive.
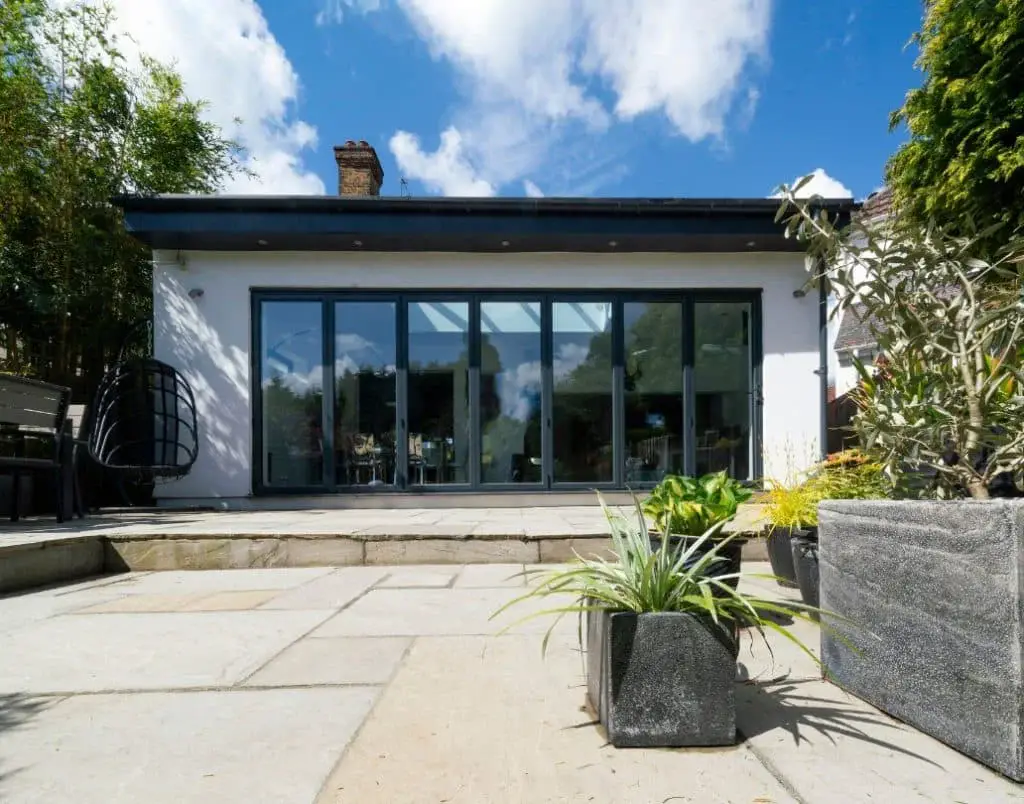
Connect interior and exterior spaces with expansive glass doors to create a cohesive design with a modern touch.
Outdoor Entertainment
Create a versatile outdoor entertainment area that combines comfort and style, providing an inviting setting for gatherings and social events. Outdoor kitchens, fire pits, or a small outdoor cinema can enhance the space, subject to applicable safety requirements.
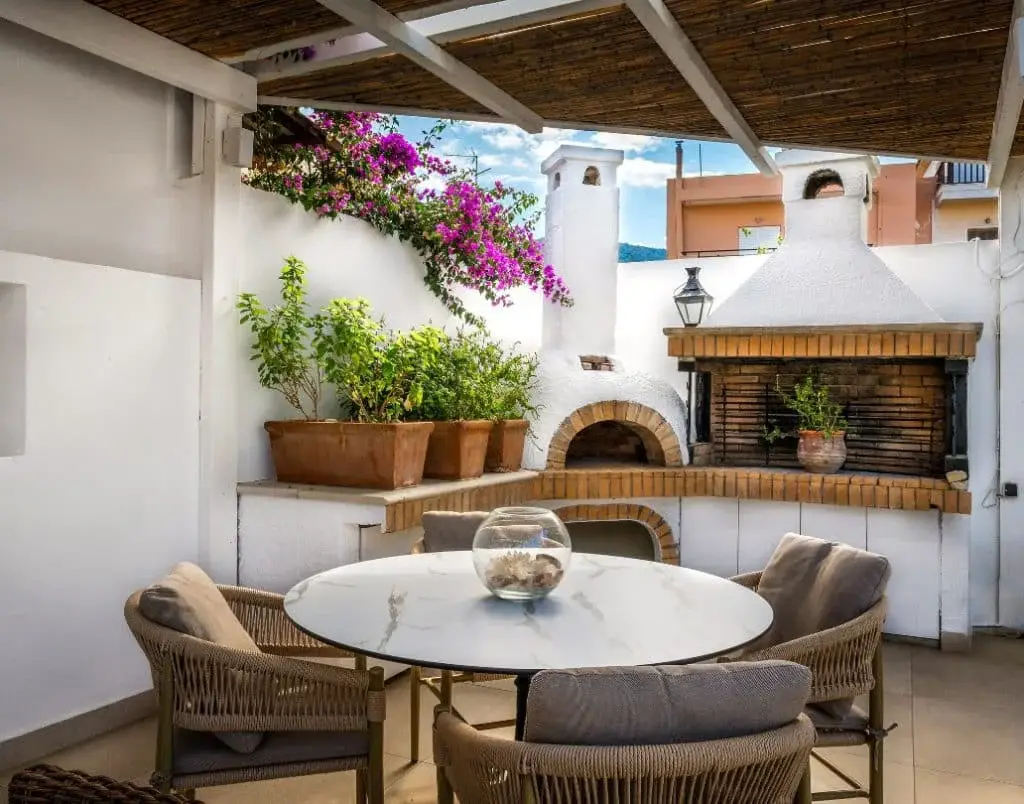
A thoughtfully designed outdoor entertainment area with a built-in brick oven and grill creates an inviting setting for gatherings. A stylish pergola, lush bougainvillea, and terracotta planters add charm while supporting a functional outdoor layout.
Privacy Solutions for Outdoor Spaces
Effective privacy solutions for outdoor living spaces involve:
Natural Barriers
Use hedges, trees, and backyard gardens to create private, green spaces. Thoughtfully chosen plants enhance privacy while bringing beauty, shade, and tranquility to the outdoor area.
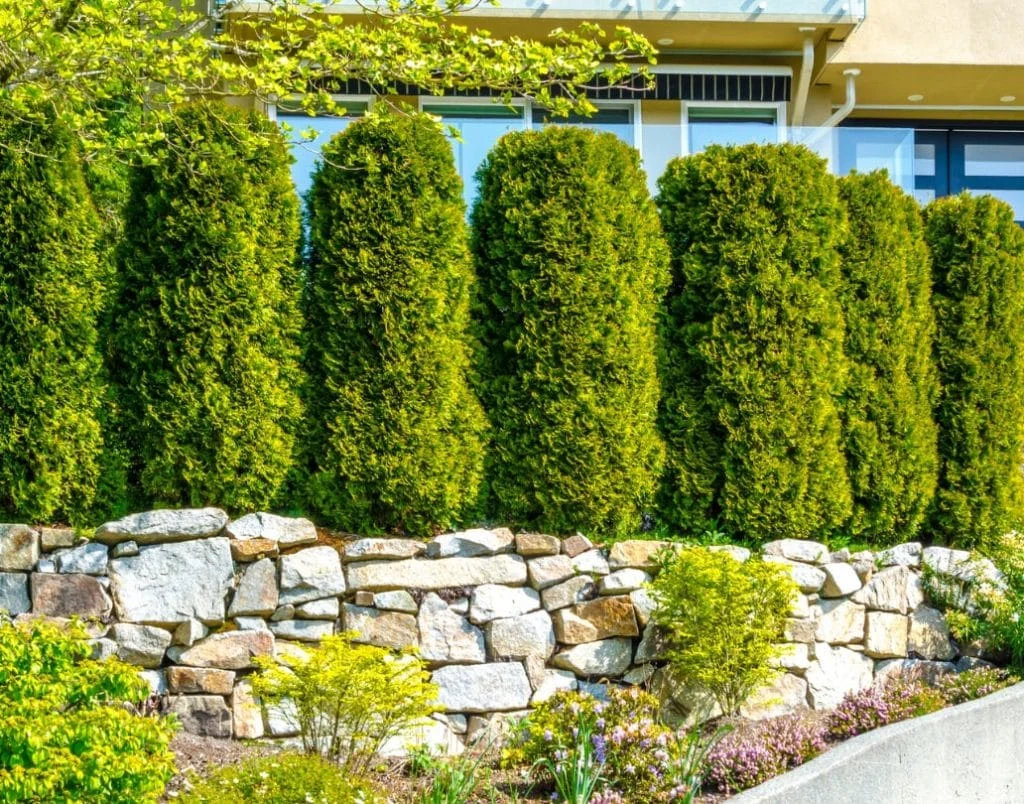
Enhance privacy and visual appeal with thoughtfully selected shrubbery and stone landscaping suited to local conditions.
Physical Barriers
Install fences and privacy screens to create a more secluded setting, subject to applicable height and placement requirements. These structures can provide practical screening while complementing the ADU’s overall design.
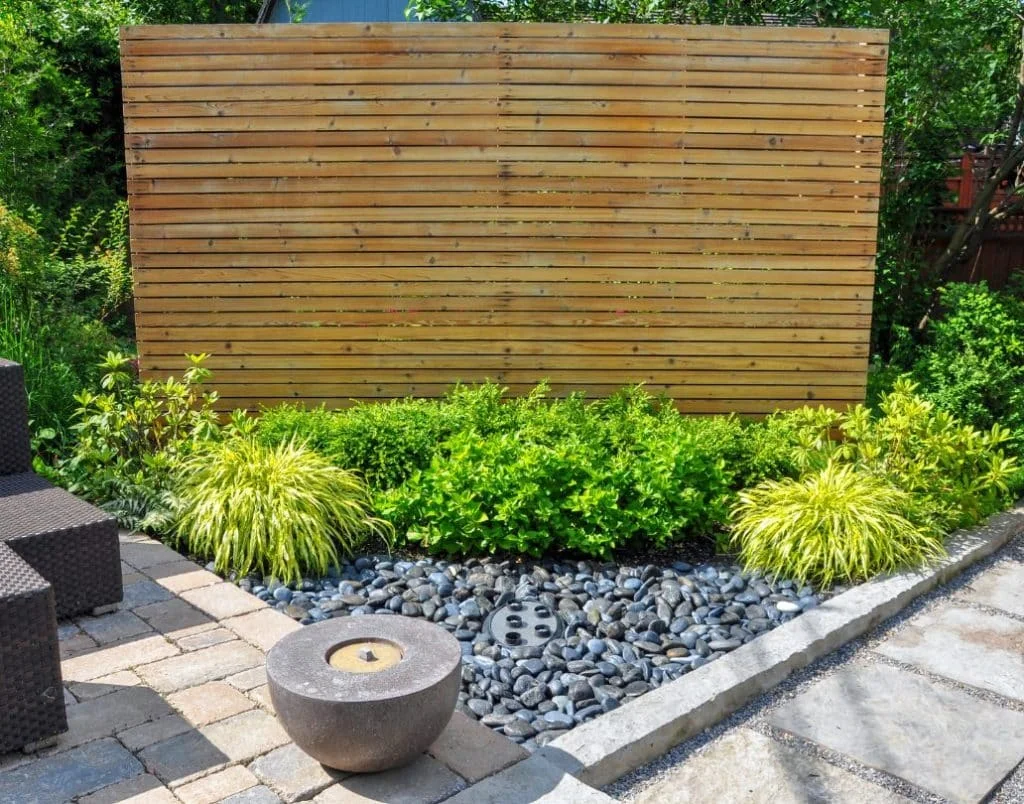
Combine functionality and style with wooden screens that provide privacy while complementing your garden’s layout and overall design.
Bold Accents and Personalized Design in ADUs
Bold accents and personalized details help ADUs stand out, reflecting individual tastes while enhancing the space’s overall aesthetic appeal.
Incorporating Bold Accents
Bold accents add visual stimulation through:
Statement Colors
Choose bold, vibrant colors for accent walls, backsplashes, or cabinetry.
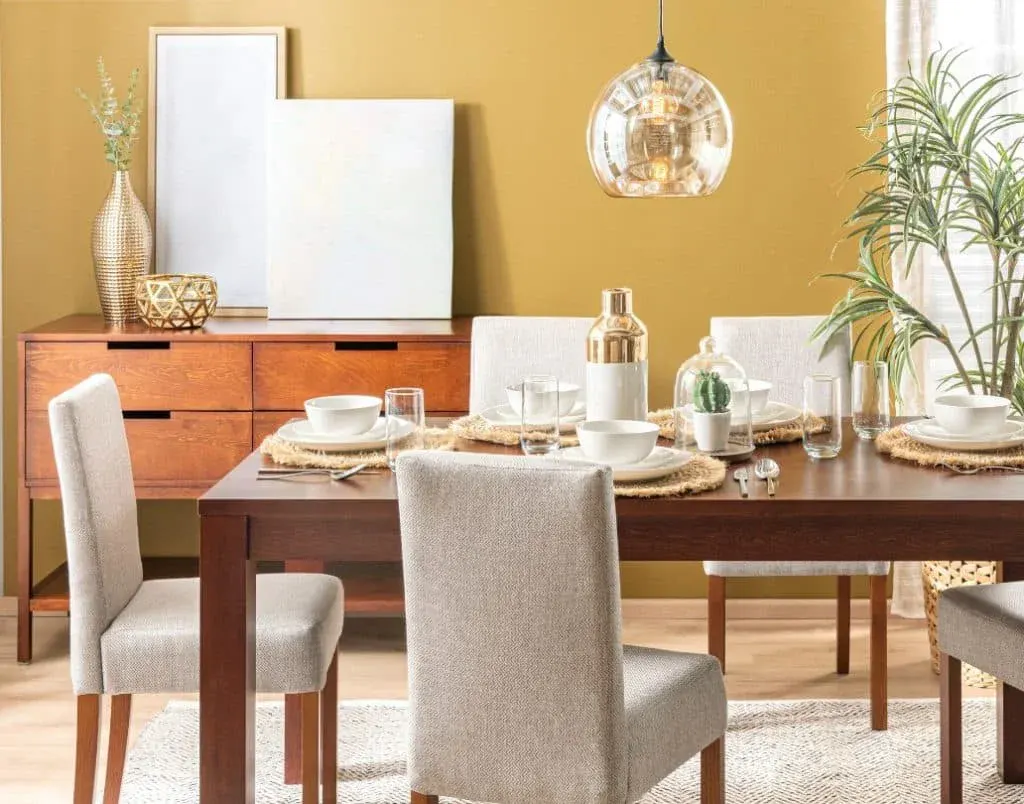
Bold wall colors, such as mustard yellow, can give a dining space a vibrant, warm, and inviting atmosphere.
Unique Fixtures
Add distinctive lighting and furniture pieces.
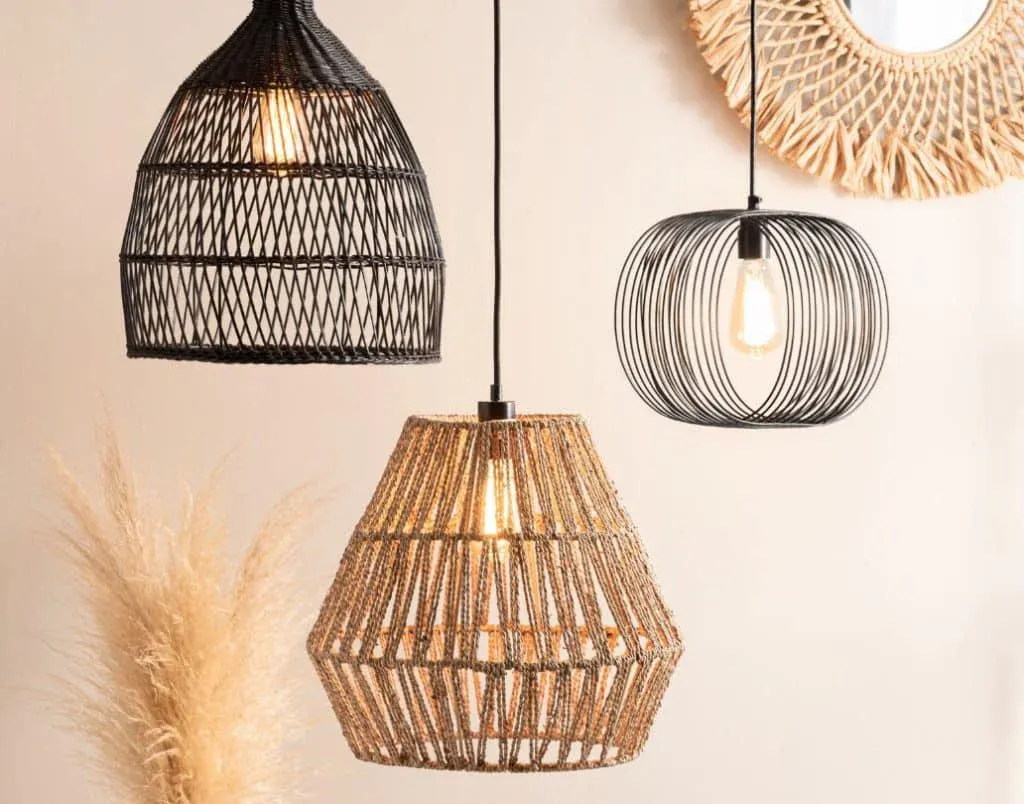
Enhance the atmosphere with statement lighting that adds texture, visual interest, and personality to a room.
Bold Patterns and Textures
Incorporate patterns and textures in rugs, wallpaper, and textiles.
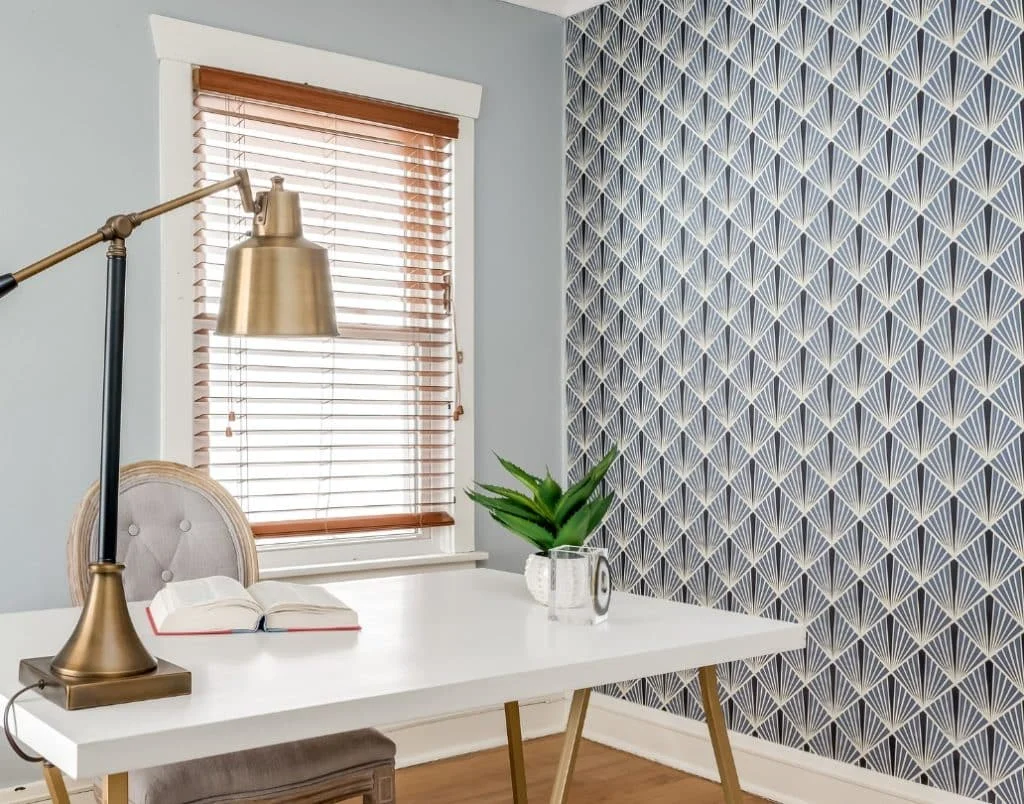
Bold patterns and textures transform walls, adding visual depth, creative energy, and distinctive character to workspaces.
Personalization in ADU Design
Personalizing an ADU involves:
Custom Cabinetry
Tailor storage solutions like kitchen cabinets and built-in shelving.
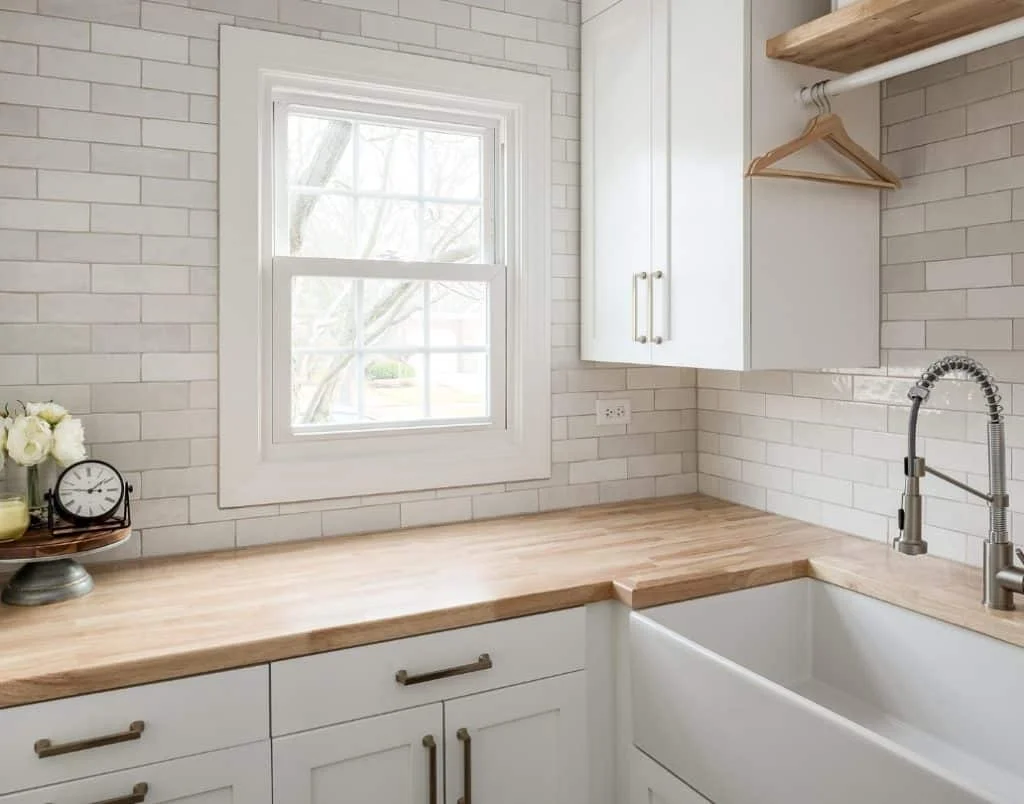
Custom cabinetry brings functionality and visual appeal to a bright, organized laundry space, while wooden countertops add warmth and contrast beautifully with a white tile backsplash.
Specialized Features
Add distinctive features, such as a pot filler, fireplace, or wine storage.
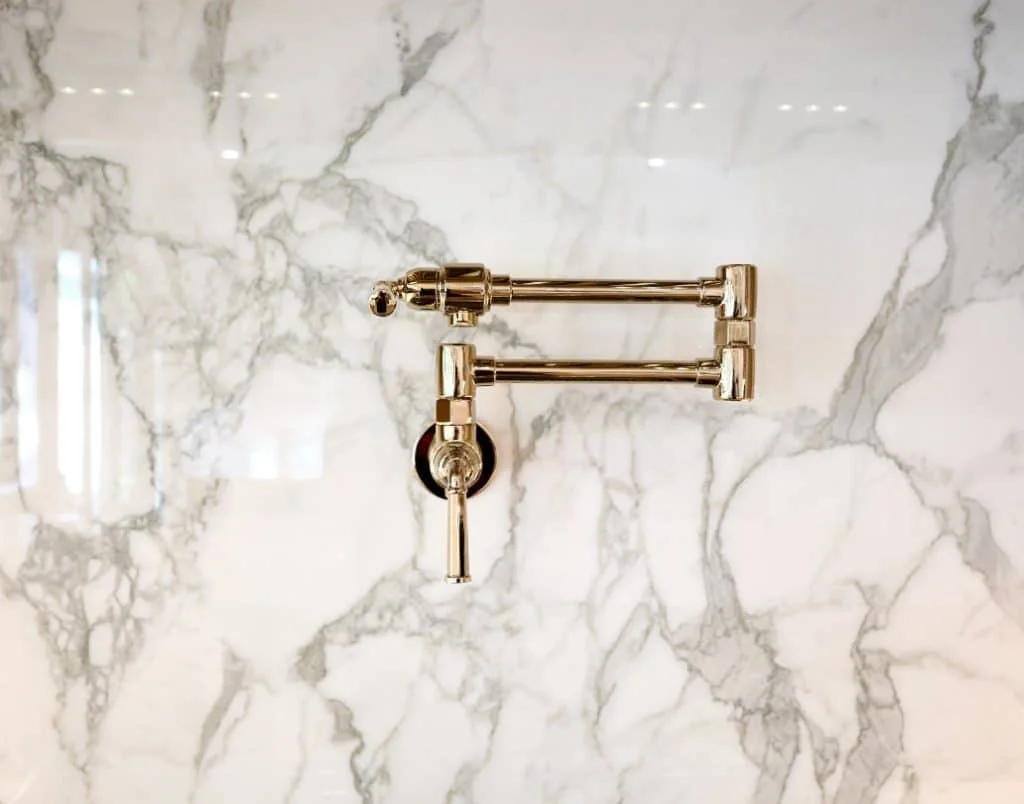
A pot filler paired with a luxurious marble backsplash enhances kitchen functionality, making it easier to fill cookware directly at the stove during meal preparation.
Personal Art and Decor
Display personal art and photos.
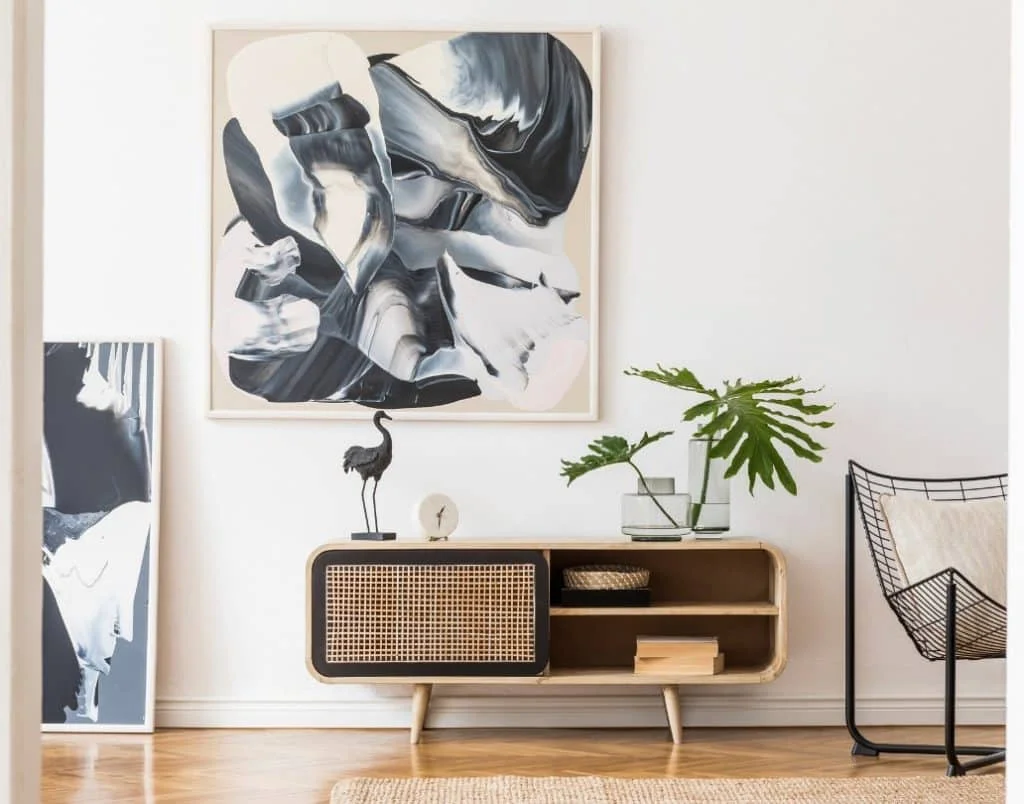
Personal artwork and thoughtfully chosen decor give this living space personality and creative character, striking a balance between clean modern lines and warm, organic design elements.
Functional Luxuries
Integrate luxuries like a towel warmer or vaulted ceilings.
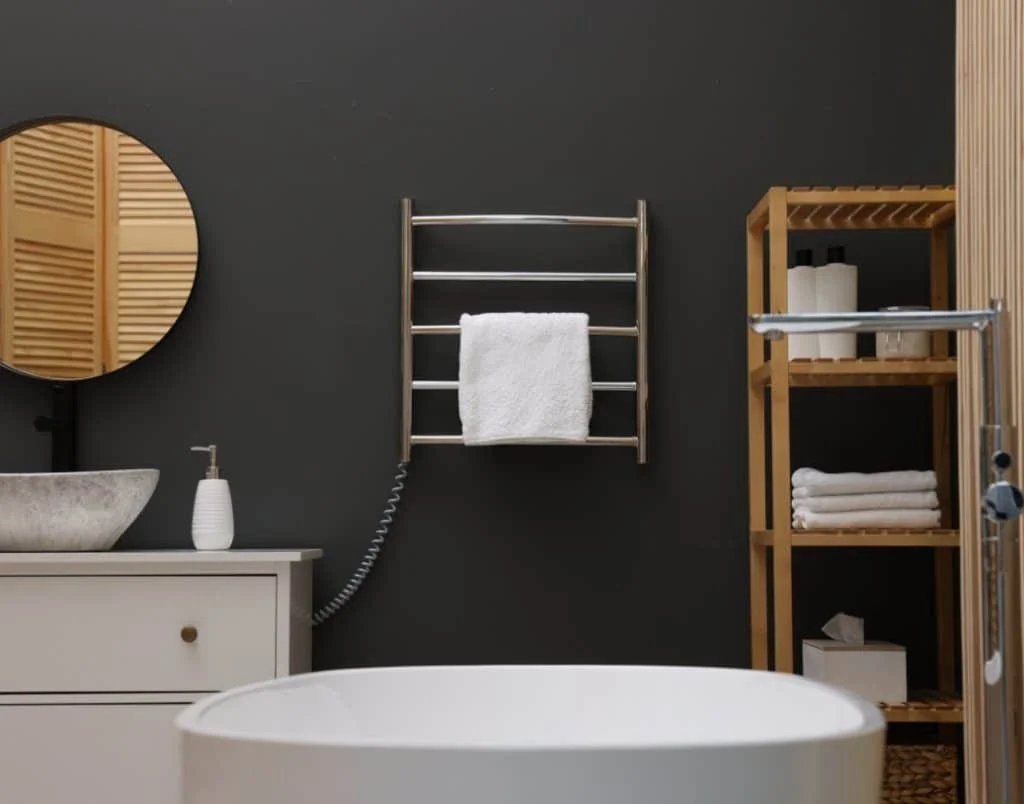
A sleek towel warmer adds comfort and a touch of luxury to this modern bathroom while complementing its clean, minimalist design.
FAQs
Accessory dwelling units (ADUs) are increasingly popular as versatile, efficient housing options. If you’re considering adding ADU to your property to your property, you likely have questions about maximizing available space, evaluating investment potential, and choosing a design that meets your needs.
To maximize space in an accessory dwelling unit (ADU), prioritize open floor plans for better flow, vertical storage to make use of height, and multipurpose areas, such as a home office that doubles as a guest room. Space-saving furniture, including Murphy beds and fold-down tables, works alongside built-in storage to improve functionality. Large windows or skylights and light-colored finishes help interiors feel more spacious. Compact appliances and pocket doors can save additional room, while connections to patios or gardens visually extend the living area. Together, these strategies support efficient, comfortable living within a compact ADU.
ADUs may increase property value and generate rental income, but results depend on project costs, local demand, financing, and operating expenses. They also offer flexible space for family members, guests, or home offices as needs change. Before investing, review zoning, permitting, potential tax implications, and rental restrictions with the relevant authorities and qualified advisers. A property-specific budget and rental analysis can help assess potential financial returns and long-term practical value.
An ADU floor plan organizes living spaces to support functionality and applicable zoning and building requirements. Options range from open studios to multibedroom layouts, depending on goals such as rental housing or family accommodation. Open layouts, vertical storage, and multifunctional areas help use space efficiently. Features such as lofts or outdoor decks should reflect personal preferences, lot constraints, and code requirements. A carefully developed floor plan balances everyday practicality with the requirements reviewed by the local permitting authority.
Studio ADUs may range from 250 to 400 square feet, offering compact, functional living space. These units often combine living, sleeping, and kitchen areas in an open layout. Feasibility depends on the proposed design and applicable requirements, so confirm minimum floor area, zoning, and building standards with the permitting authority before selecting a size.
Conclusion
Modern ADU design trends focus on creating functional, sustainable, and attractive spaces. Thoughtful choices can improve everyday usability and visual appeal while supporting your property’s long-term usefulness. As your ADU builders in Los Angeles, we’re committed to helping you plan your next ADU project around your needs and project requirements. Get started with us and schedule your free consultation.