Accessory dwelling units (ADUs) are defined as secondary residential units built on single-family or multifamily lots, and the best adu designs balance livable square footage, California code compliance, and layout efficiency to maximize both rental income and property value. California leads the nation in ADU construction, driven by state laws that have removed many local barriers since 2020. Whether you are planning a backyard cottage, a garage conversion, or an in-law suite, the design choices you make early will determine your permit timeline, construction cost, and long-term return. This guide covers the top accessory dwelling unit ideas, key regulations, and the design workflow that gets you from concept to approved plans faster.
1. Top ADU design concepts that maximize space and function
Effective ADU layouts minimize hallway space and use multi-functional zones to maximize livability in small footprints. That principle drives every strong floor plan, regardless of unit size.
Studio ADUs (300–500 sq ft)
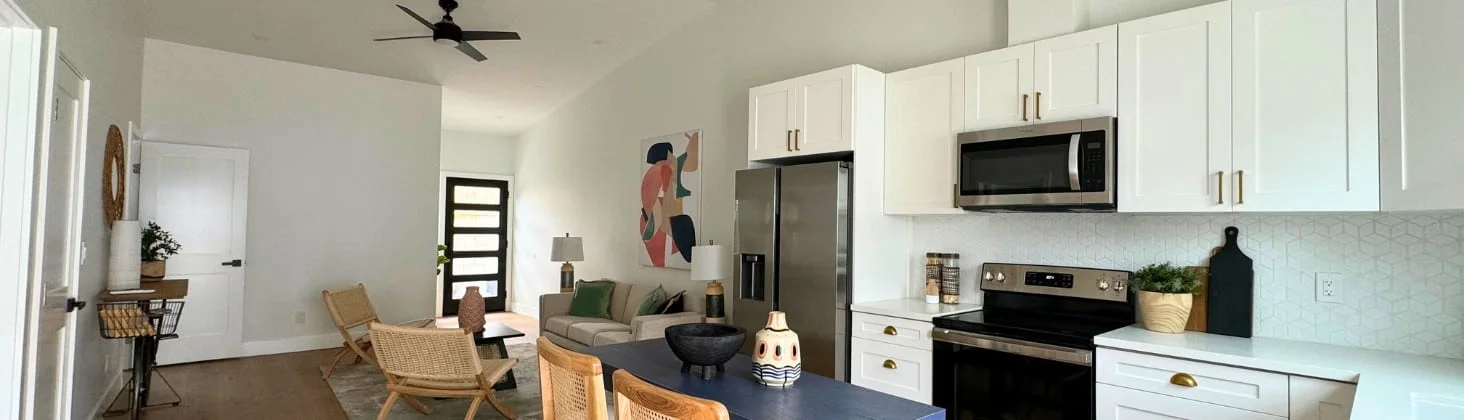
Studio plans are the most space-efficient option. A single open room combines sleeping, living, and cooking areas, with a separate bathroom. Built-in storage under stairs or along walls replaces bulky furniture. This layout works best for rental income on smaller lots.
One-bedroom ADUs (500–700 sq ft)
One-bedroom plans are the most popular choice in Los Angeles County. An open kitchen and living area flows into a private bedroom, giving tenants clear separation between spaces. This layout commands higher rents than studios while staying within most lot coverage limits.
Two-bedroom ADUs (700–1,000 sq ft)
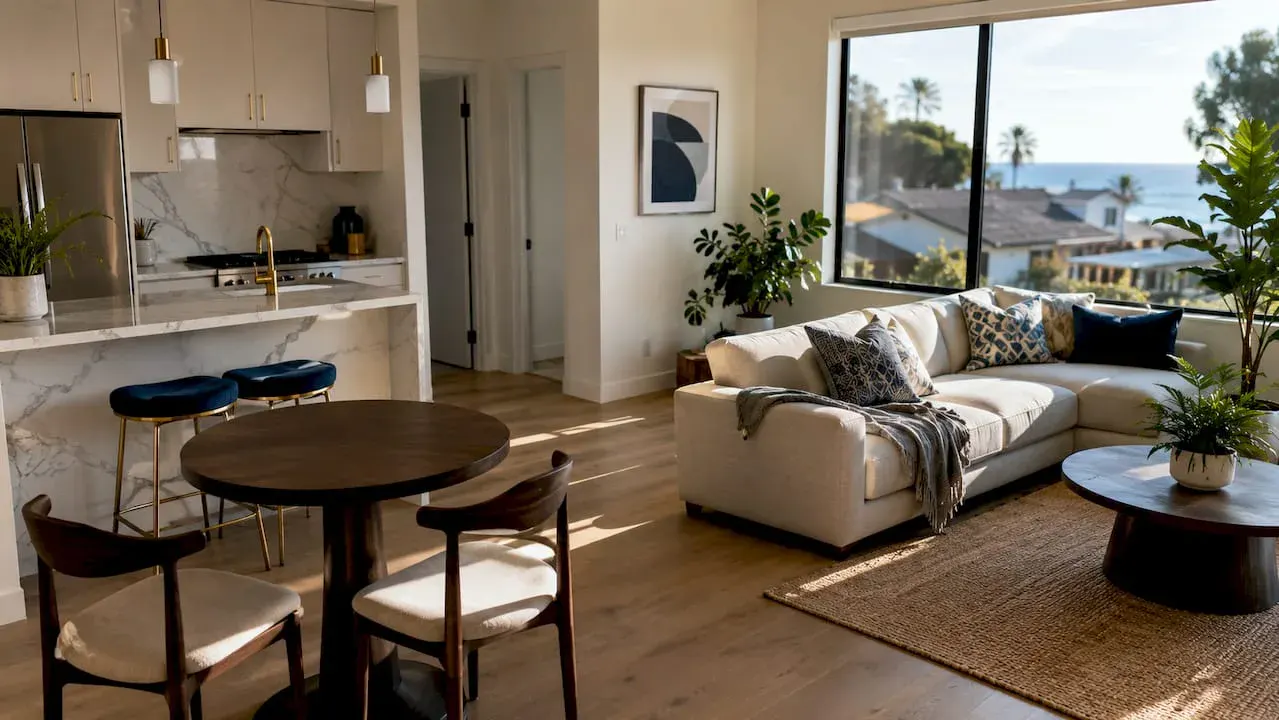
Two-bedroom units work well for multigenerational households or higher rental yields. The key design challenge is keeping shared spaces generous while keeping bedrooms private. Placing bedrooms on opposite sides of the unit solves most noise and privacy issues.
Garage conversion ADUs
Converting an existing garage is often the fastest path to a permitted unit. The structure is already there, so design focuses on insulation, natural light, and plumbing rough-in. Adding a clerestory window or a glass garage door replacement transforms a dark space into a bright living area.
Attached ADUs
Attached units share a wall with the primary residence. The attached ADU design process must account for fire separation requirements and shared utility connections. The advantage is lower foundation cost compared to a fully detached structure.
Detached backyard ADUs
Detached units offer the most privacy for both the tenant and the homeowner. Custom plans for detached ADUs allow full control over orientation, exterior materials, and roofline, which matters when matching neighborhood aesthetics.
Pro Tip: Place the bathroom on an interior wall and run plumbing in a single wet wall. This single change can reduce rough-in costs by 15–20% compared to layouts that scatter fixtures across the unit.
2. How California regulations shape practical ADU design decisions
California state law guarantees approval of ADU plans that comply with safe harbor standards, including up to 800 sq ft of interior livable space, 4-foot setbacks, and a height limit of 16 feet. Local agencies must approve any plan that meets these minimums. That guarantee removes a major risk from the design process.
| Regulation | State minimum | Los Angeles allowance |
|---|---|---|
| Max interior size | 800 sq ft | Up to 1,200 sq ft |
| Side/rear setbacks | 4 feet | 4 feet (standard) |
| Max height | 16 feet | 25 feet (some zones) |
| Parking required | 1 space per ADU | Often waived |
Some California cities allow ADUs larger than the state minimum, with Los Angeles permitting up to 1,200 sq ft depending on lot size and zoning. That extra square footage can mean the difference between a one-bedroom and a two-bedroom unit, which directly affects rental income potential.
Parking requirements can be waived when a property sits within 0.5 miles of public transit or falls within certain historic districts. This exemption frees up backyard space that would otherwise be consumed by a required parking pad, giving designers more room to work with.
Pro Tip: Check your city’s pre-approved plan catalog before hiring a designer. If a compliant plan already exists for your lot size, you can skip weeks of back-and-forth with the planning department.
3. Pre-approved ADU plans vs. custom designs: which fits your project?
Using pre-approved ADU plans in California can cut plan check time from about 60 days to 30 days, but only if plans are submitted identically. Any modification to a pre-approved plan voids the fast-track benefit entirely. That is the trade-off every homeowner needs to understand before choosing a path.
| Factor | Pre-approved plans | Custom designs |
|---|---|---|
| Permit timeline | ~30 days | ~60 days or more |
| Architectural fees | Lower ($5,000–$10,000 savings) | Higher |
| Design flexibility | Very limited | Full control |
| Best for | Standard lots, speed priority | Unique lots, style-specific builds |
| Risk of redesign | Low | Moderate without early planning review |
Pre-approved plans work best when your lot is straightforward and you are not attached to a specific aesthetic. Custom adu floor plans are the right call when your lot has unusual dimensions, significant slope, or when you want the unit to match the primary residence in materials and style.
Pre-approved plans offer lower architectural fees in the range of $5,000–$10,000 in savings compared to fully custom work. That savings matters, but it disappears quickly if site conditions force even minor plan modifications.
For developers managing multiple units, the pre-approved ADU plans process under AB 1332 is worth studying closely. Strict adherence to the approved copy is the only way to preserve the fast-track permit benefit.
4. Key ADU design workflow steps from concept to permit-ready plans
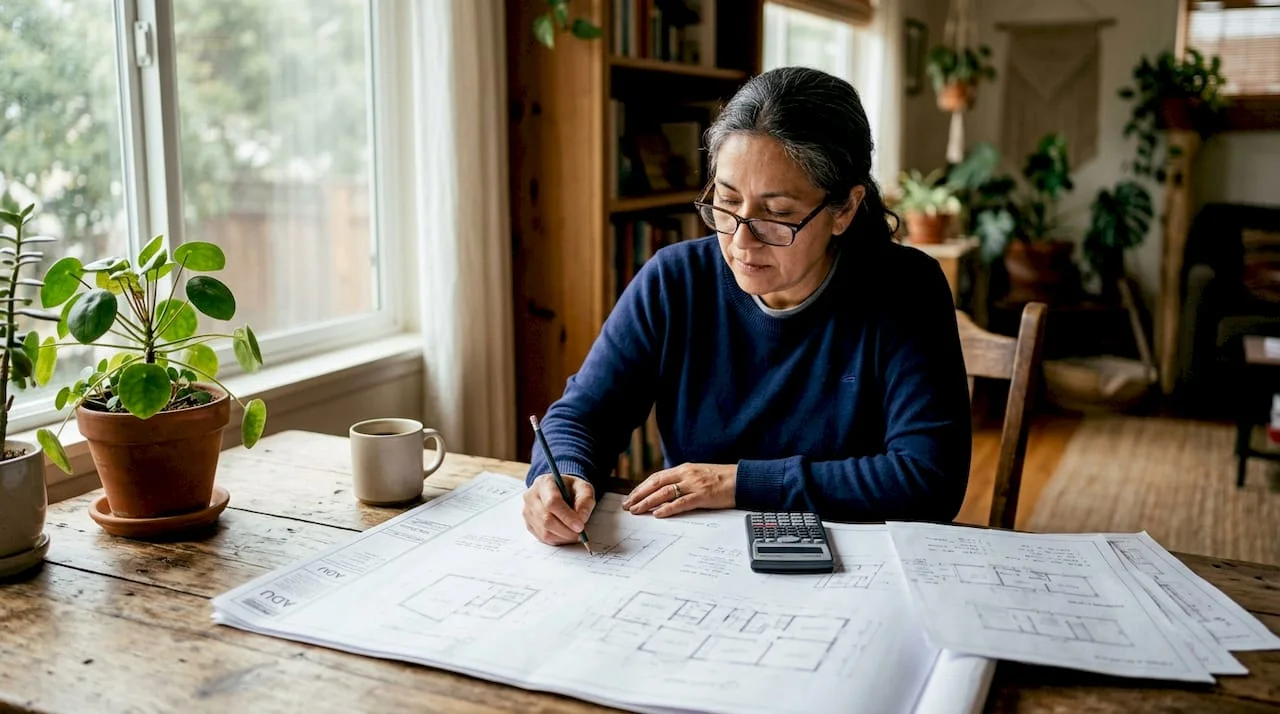
The ADU design workflow starts with defining size, use, and budget, then moves through conceptual drawings, professional surveys, and coordination with local planning staff before permit applications are filed. Skipping any phase adds cost and time later.
- Define your goals. Decide on unit size, intended use (rental, family, resale), and budget before any drawings are produced. These three inputs shape every design decision that follows.
- Commission a site survey. A professional site survey establishes property boundaries, existing structures, and site conditions. Survey data drives setback compliance, utility planning, and foundation decisions. Without it, designers are guessing.
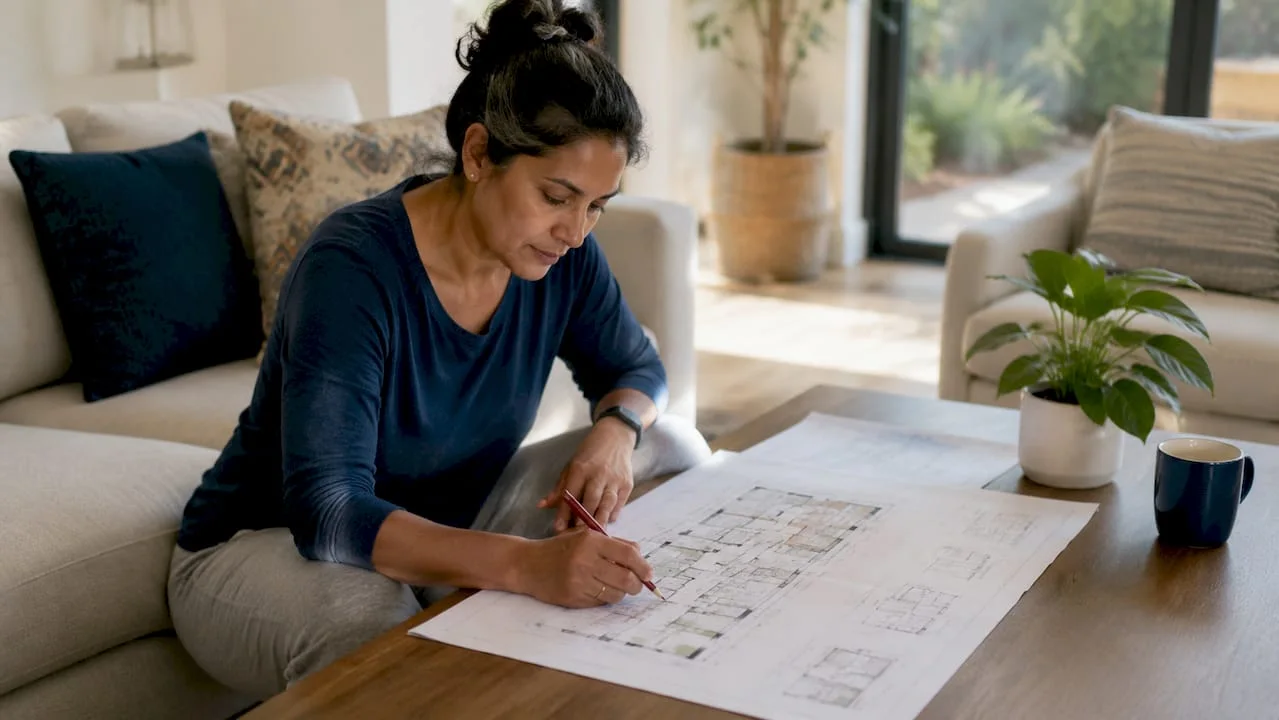
- Produce conceptual drawings. Your designer creates early-stage floor plans and elevations based on survey data and your goals. These are not permit-ready yet. They exist to test ideas and catch problems before money is spent on detailed drawings.
- Meet with local planning staff. Early communication with local planning staff on conceptual plans avoids costly redesigns and speeds up permitting. Most planning departments offer pre-application meetings at no charge. Use them.
- Revise and finalize plans. Incorporate planning feedback into a revised set of drawings. This is the feedback loop that separates projects that sail through permit review from those that stall for months.
- Submit permit-ready plans. Final drawings include architectural plans, structural engineering, and title 24 energy compliance documents. The permit-ready guide from Uni Construction covers what each sheet must contain for Los Angeles County submissions.
Pro Tip: Bring a rough sketch and your survey to the first planning meeting, not finished drawings. Planners will tell you what they need. Revising a sketch costs nothing. Revising finished drawings costs thousands.
5. Design trends shaping modern ADUs in California
Modern ADU design trends favor simple, flexible interiors, abundant natural light, and privacy features that enhance tenant comfort and rental appeal. These are not just aesthetic preferences. They directly affect how quickly a unit rents and at what price.
The most requested features in current adu interior design projects include:
- Open-concept kitchen and living areas that make small units feel larger without adding square footage
- Large windows and skylights positioned to bring in morning light while maintaining privacy from neighbors
- Built-in storage along walls and under stairs that replaces the need for bulky furniture
- Durable, low-maintenance materials such as luxury vinyl plank flooring and fiber cement siding that hold up to tenant turnover
- Mini-split HVAC systems that allow independent climate control without ductwork, saving both space and installation cost
- Outdoor connection through a small covered porch or sliding glass door that makes a compact unit feel more spacious
Sustainable features are increasingly requested in Southern California. Solar-ready electrical panels, tankless water heaters, and high-efficiency windows reduce utility costs for tenants and qualify some projects for rebates. These features also support space-saving design ideas that make small-scale living genuinely comfortable rather than just tolerable.
Open-concept layouts combined with sustainable materials improve livability and property value in measurable ways. A well-designed 650 sq ft one-bedroom ADU in Los Angeles can rent for $1,800–$2,400 per month, making design quality a direct financial decision.
Key takeaways
The best ADU designs in California combine code-compliant layouts, early planning coordination, and the right choice between pre-approved and custom plans to maximize both permit speed and long-term property value.
| Point | Details |
|---|---|
| Safe harbor standards matter | California guarantees approval for plans meeting 800 sq ft, 4-foot setbacks, and 16-foot height limits. |
| Pre-approved plans save time and money | Submitting plans identically cuts permit review from 60 days to 30 days and saves up to $10,000 in fees. |
| Site surveys are non-negotiable | Survey data determines setbacks, utility routing, and foundation type before a single design dollar is spent. |
| Early planning meetings prevent redesigns | Meeting with local staff during the conceptual phase avoids costly revisions and permitting delays. |
| Design trends drive rental income | Open layouts, natural light, and durable materials directly increase tenant demand and monthly rent. |
What I have learned designing ADUs across Southern California
After working on ADU projects across Los Angeles, Pasadena, and the San Gabriel Valley, the single biggest mistake I see is homeowners falling in love with a floor plan before they have a survey in hand. A plan that looks perfect on paper can become unbuildable the moment you discover a sewer easement running through the backyard or a 6-foot grade change from front to rear.
The second mistake is treating pre-approved plans as a guaranteed shortcut. They are a shortcut, but only under very specific conditions. The moment your lot, your utility connections, or your neighbor’s wall requires even a minor adjustment to the plan, you lose the fast-track benefit. I have seen projects lose three months because a homeowner changed a window location after submitting a pre-approved set.
My honest recommendation: if your lot is clean and flat, use a pre-approved plan and do not touch it. If your lot has any complexity at all, invest in a custom design from the start. The extra cost upfront is always less than the cost of a mid-project redesign.
The design decisions that matter most for long-term value are not the ones that show up in renderings. They are the ones that affect how the unit lives: bathroom placement, natural light, storage, and acoustic separation from the main house. Get those right, and the aesthetics will follow.
, Uni Construction
Ready to design your ADU in California?
Uni Construction specializes in ADU design and construction across Los Angeles and the surrounding communities, from initial site surveys through permit-ready drawings and full project execution. The team handles architectural drafting, structural engineering, and permit coordination so you do not have to manage multiple contractors.
Whether you are weighing a detached backyard cottage, a garage conversion, or a junior ADU, Uni Construction builds plans around your lot, your budget, and your local planning department’s requirements. Every project starts with a site review and a clear scope, so you know exactly what you are getting before any drawings are produced. Reach out to Uni Construction to schedule your consultation and get your project moving in 2026.
FAQ
California’s safe harbor standard allows up to 800 sq ft of interior livable space, but cities like Los Angeles permit up to 1,200 sq ft depending on lot size and zoning.
Standard permit review takes approximately 60 days, but submitting a pre-approved plan set identically can reduce that timeline to around 30 days.
Parking requirements are often waived when the property sits within 0.5 miles of public transit or meets other state exemption criteria, giving designers more flexibility on smaller lots.
Pre-approved plans are city-vetted designs that speed up permit review and lower architectural fees, while custom plans offer full design flexibility for unique lots or specific homeowner preferences.
Commission a professional site survey before any design work begins. Survey data establishes boundaries, setbacks, and site conditions that determine which designs are actually buildable on your specific lot.