


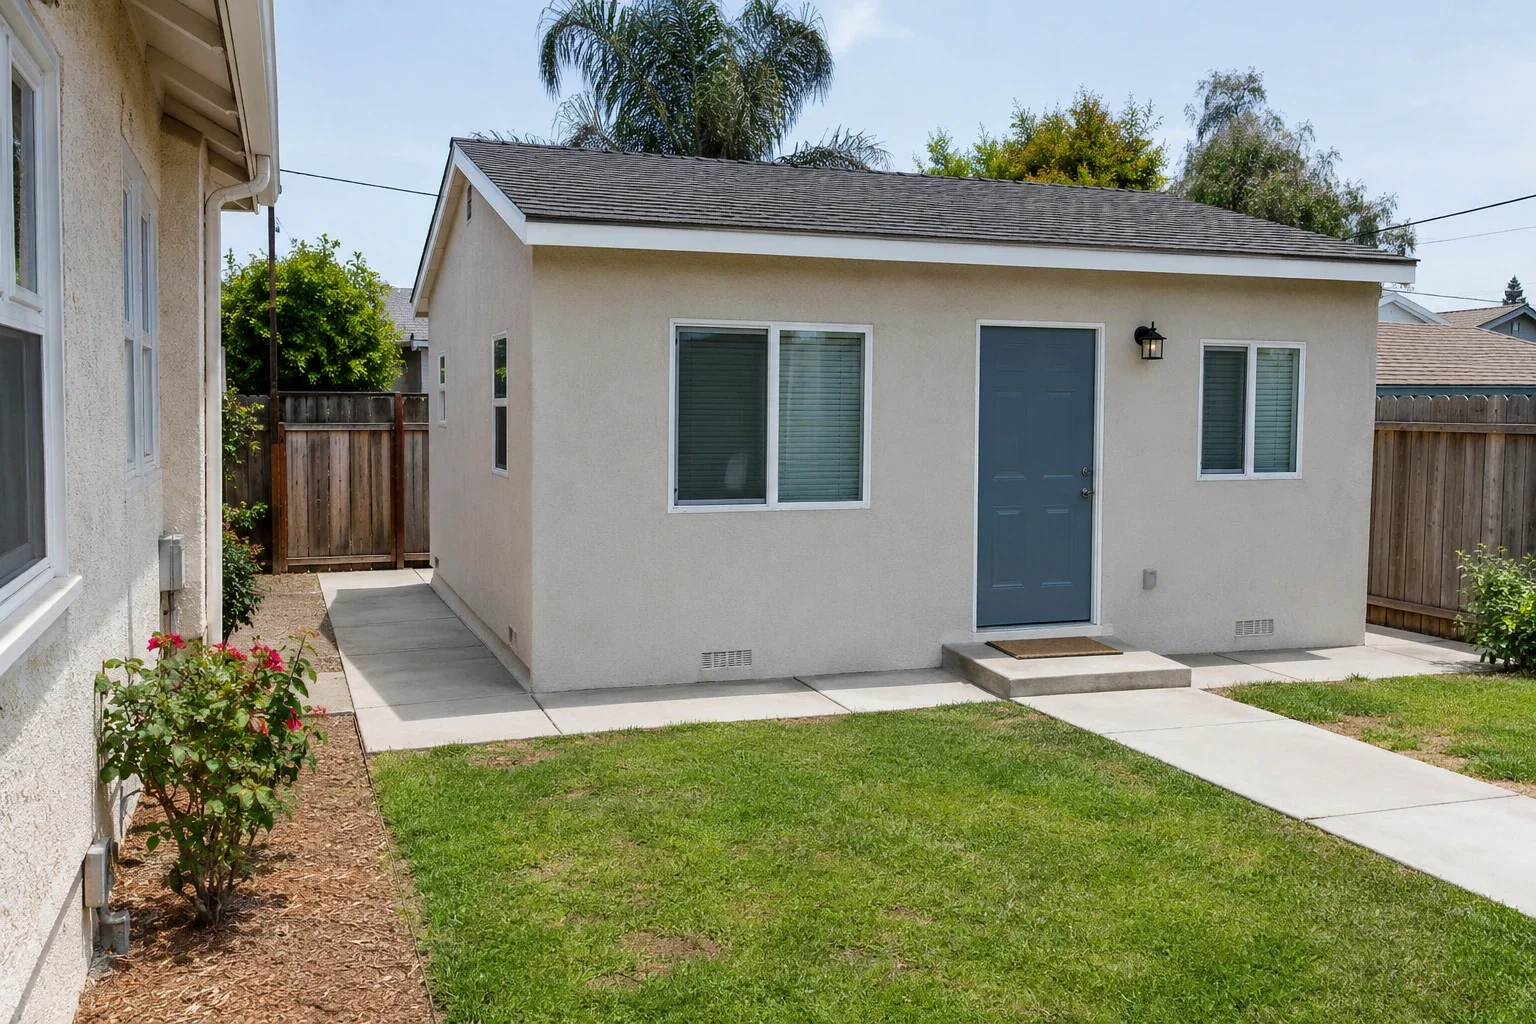
Detached ADU
A new dwelling separate from the main house gives you flexibility in layout and privacy. It also asks you to plan the entire building and its connection to the property.
Compare your options
A separate backyard home, an addition or a conversion can solve different needs. Explore how each option changes the way your property works before deciding what to design.
Book a 30-minute callAn accessory dwelling unit is an additional home on a residential property, with its own living, sleeping, cooking and bathroom facilities. The type describes how that home relates to the existing property: a separate building, an attached addition or a conversion of space already there.
Properties and households differ. One owner has an unused garage, another needs to keep the backyard, and another wants more separation for family. These names help compare those choices. They can overlap: a converted garage can be attached or detached. A junior ADU is a distinct category with its own requirements, not simply another name for a small ADU.
Our five guides explain common project configurations. They are not five automatic approvals or a complete list of every arrangement a property may allow.
A new dwelling separate from the main house gives you flexibility in layout and privacy. It also asks you to plan the entire building and its connection to the property.
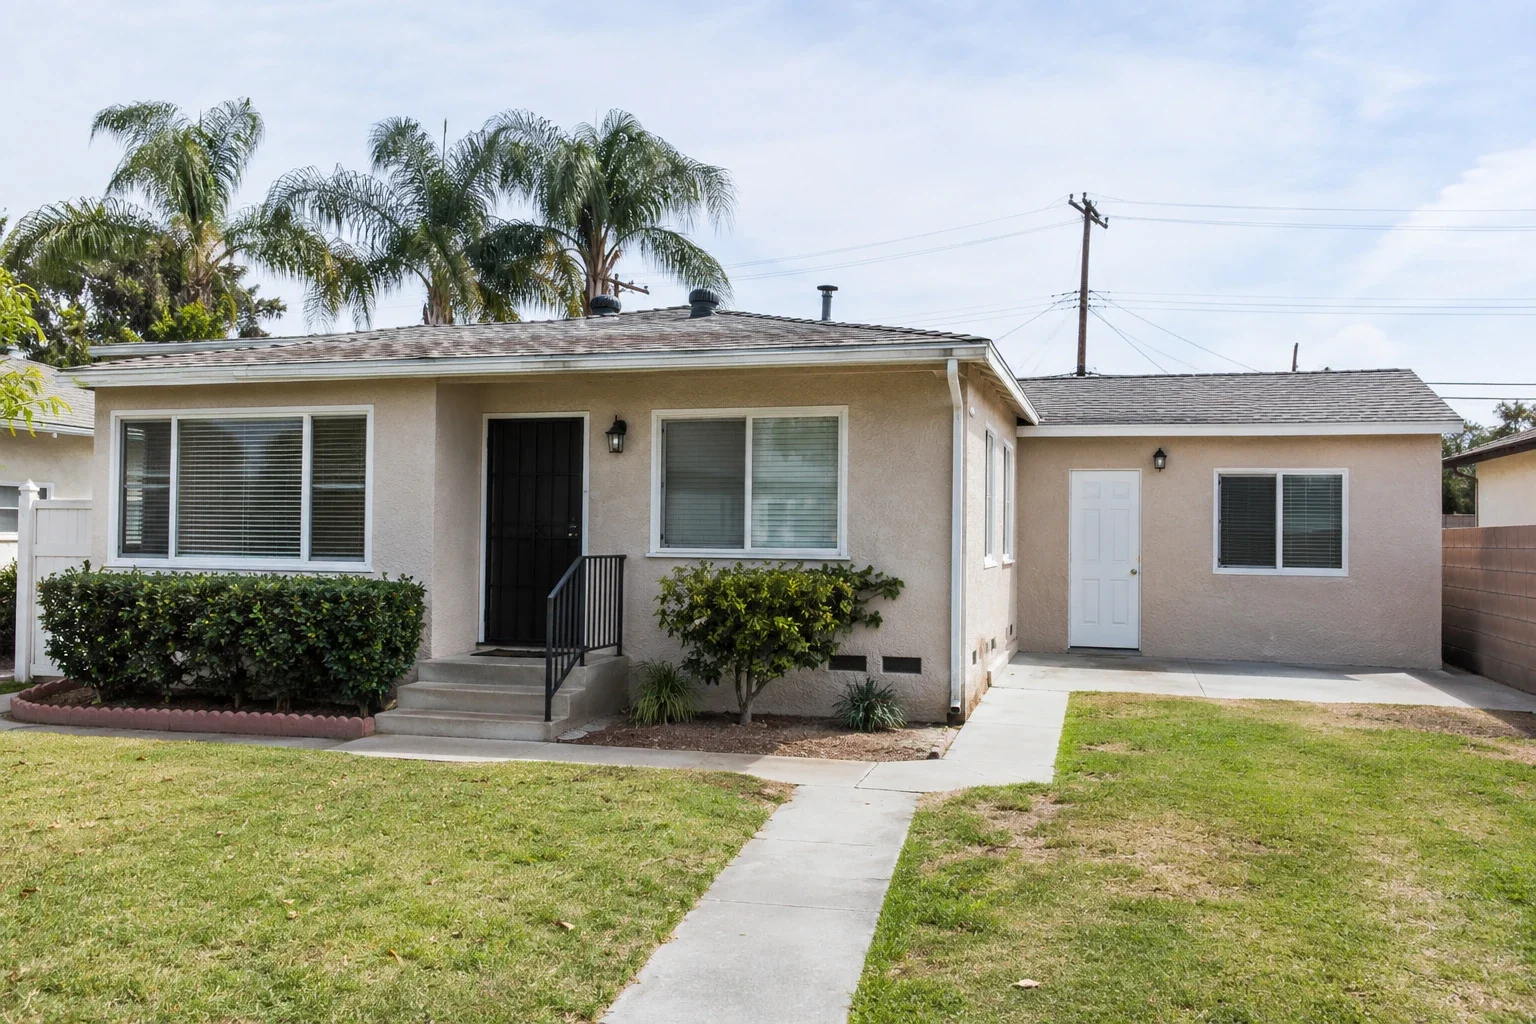
An attached ADU adds an independent living space alongside the main house. Design starts with the connection between the two homes, not just the rooms inside the addition.
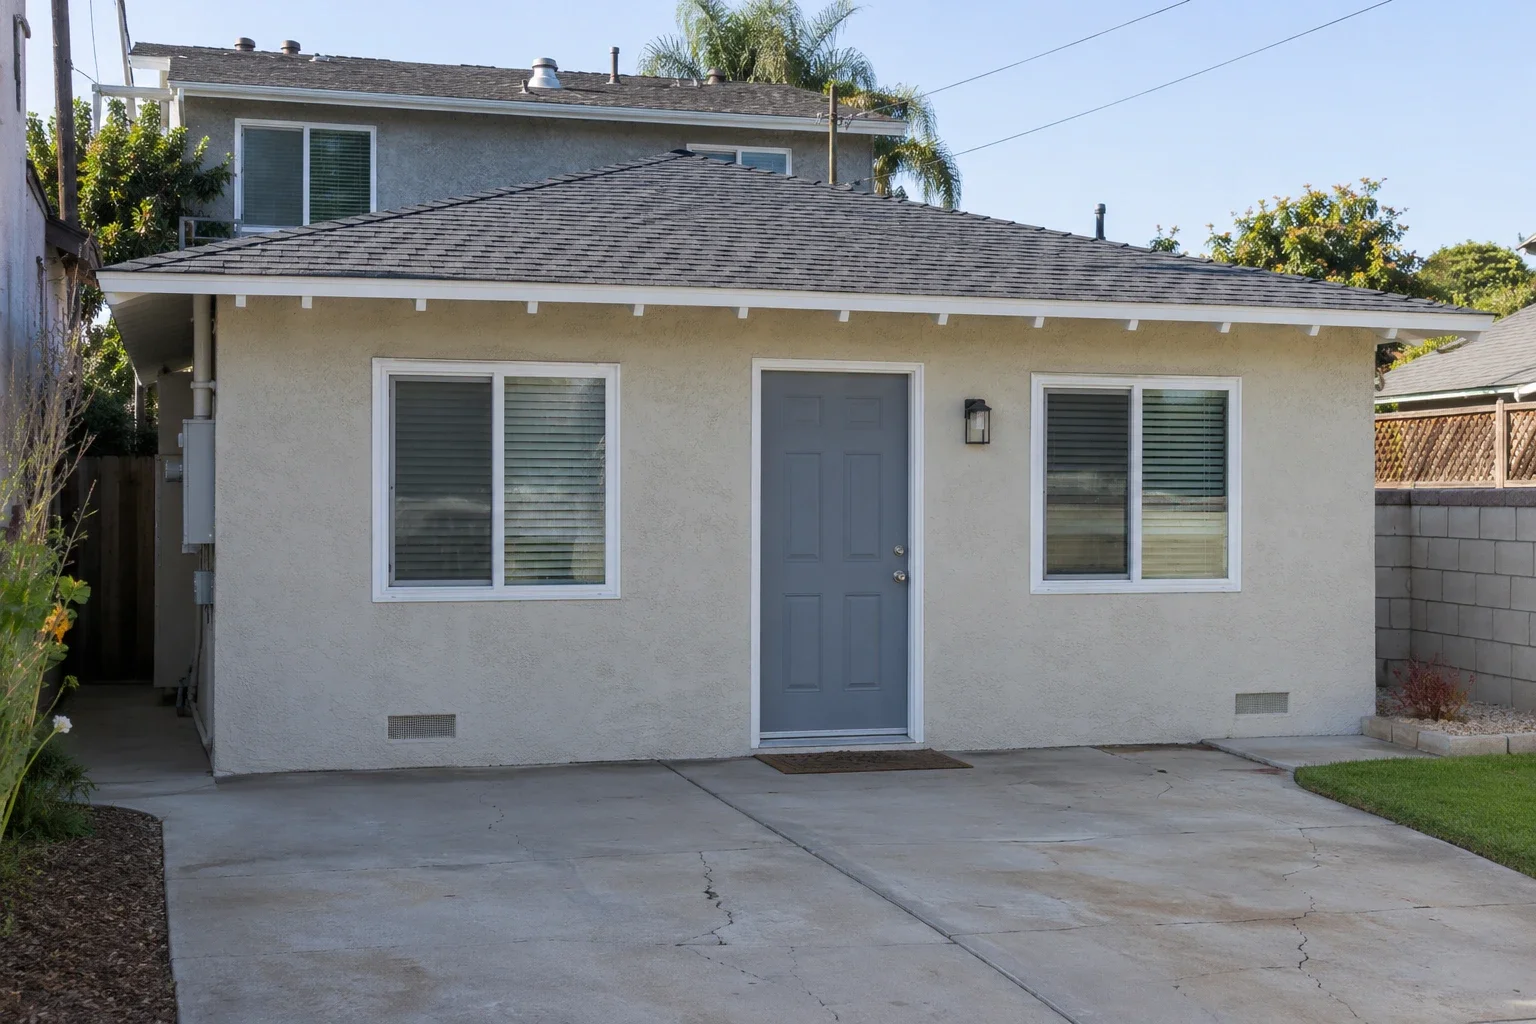
A garage conversion creates living space within an existing structure. The starting point is a careful understanding of what can be retained and what needs to change.
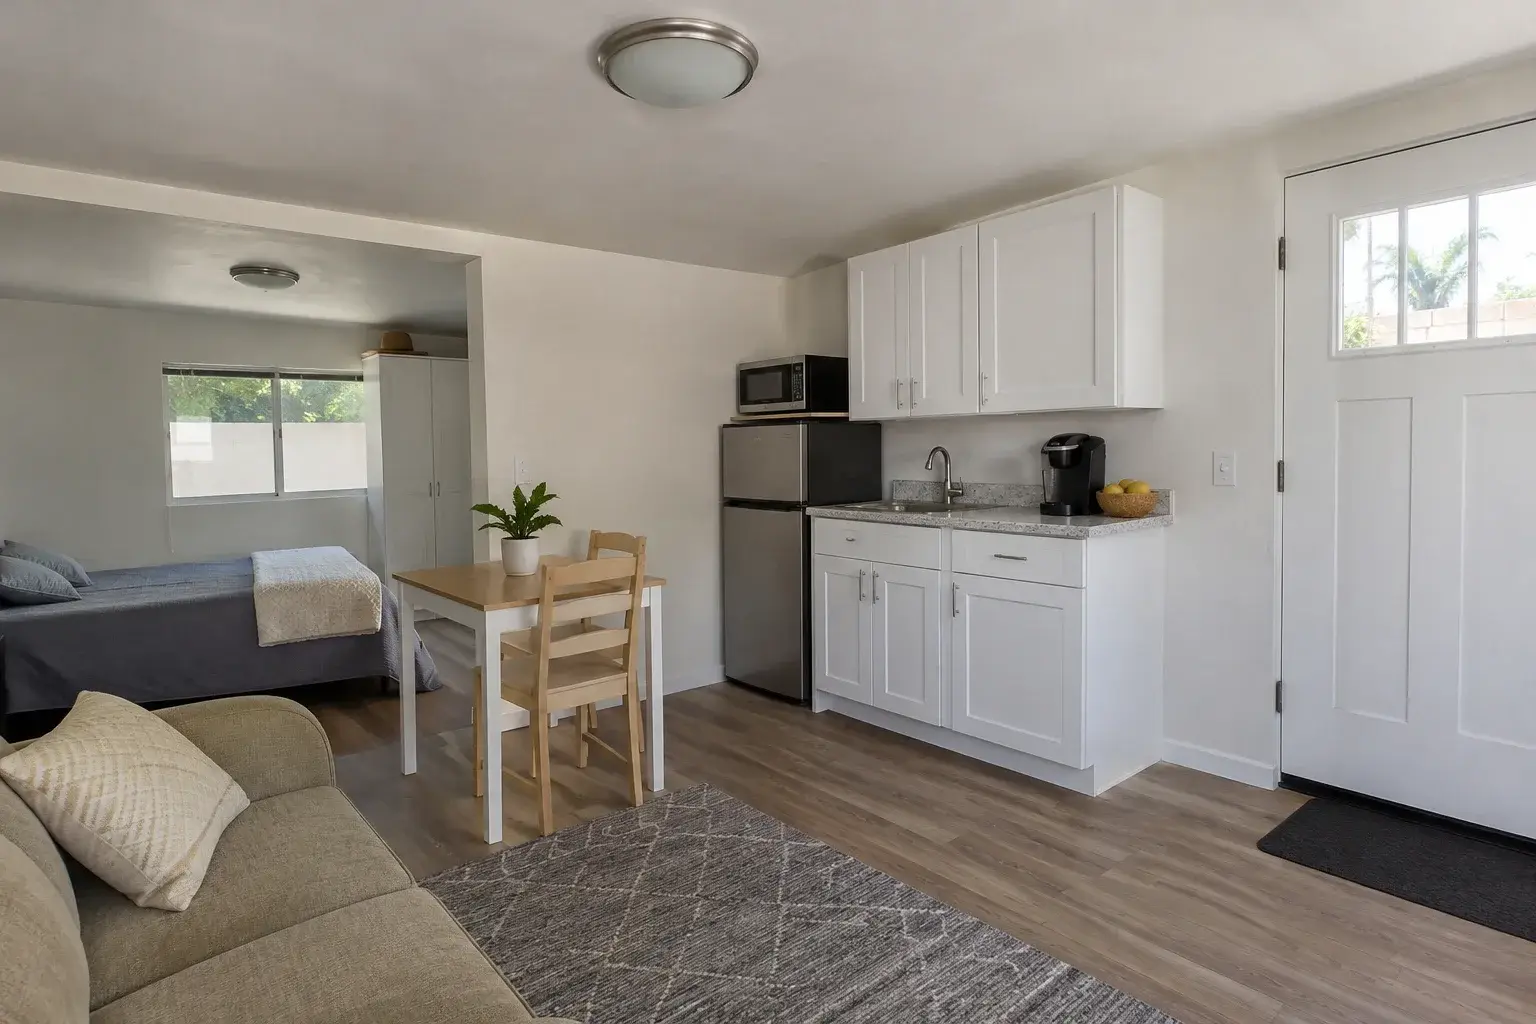
A junior ADU is a distinct option to investigate when adapting space in an existing home. Start by discussing the intended household arrangement and confirming which requirements apply to your property.
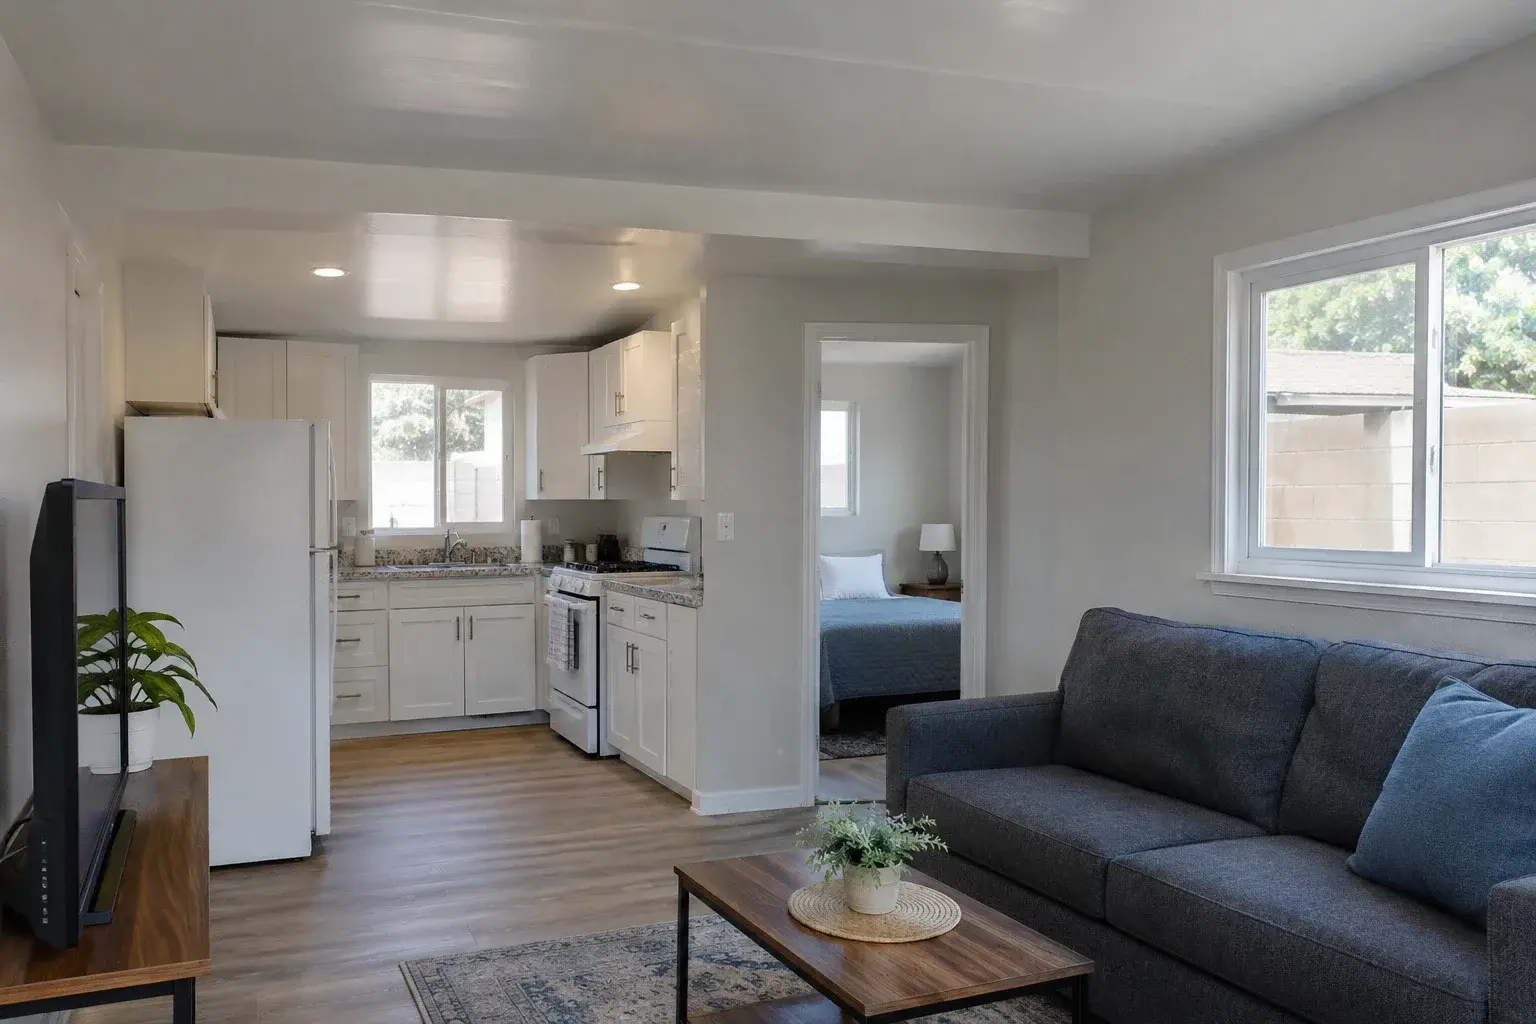
An interior conversion explores whether existing rooms or a portion of the home can become an independent dwelling. It is a design pathway to assess, not a promise that every unused room can be converted.
An Accessory Dwelling Unit (ADU) is a secondary housing unit - also known as an accessory structure, granny flat, or backyard cottage - on the same lot as your primary dwelling. It’s a fully equipped, independent living unit with its own kitchen, bathroom, sleeping area, and exterior entrance. Whether built as a free-standing tiny house (a detached structure) or carved from existing space (a basement ADU or garage apartment), ADUs expand your square footage, create extra living space, and add a reliable stream of income.
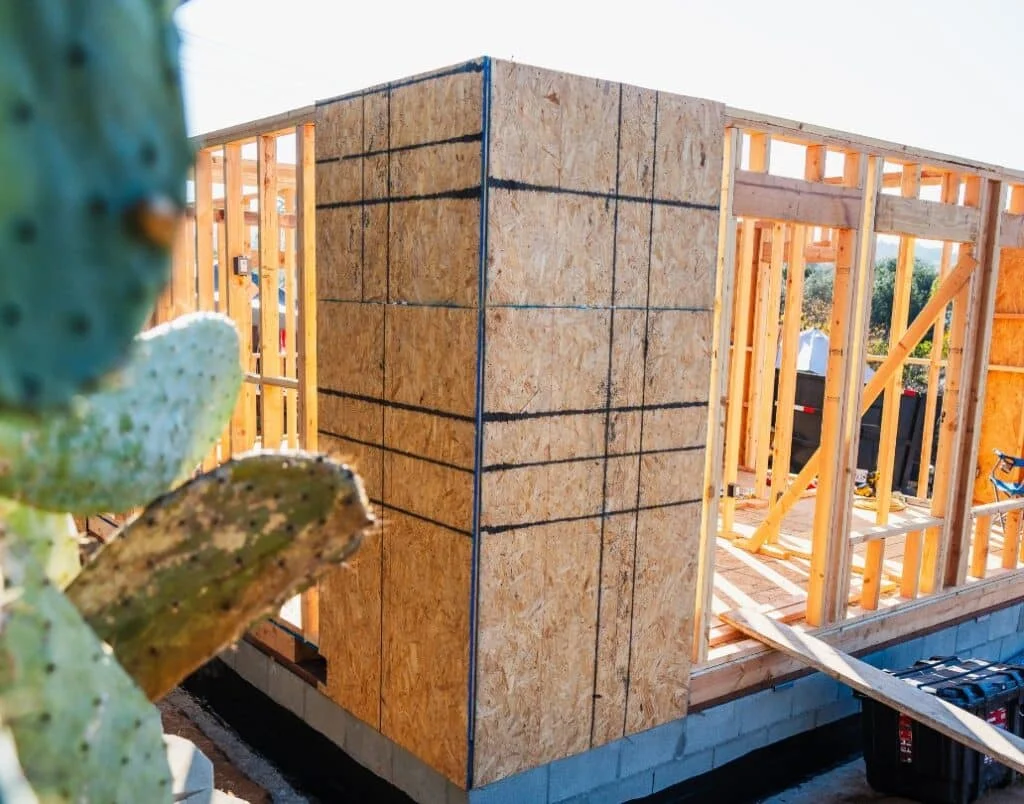
Transforming unused space into an ADU is a smart way to generate rental income while increasing your property’s overall value.
The table below provides a detailed comparison of ADU types, highlighting key factors such as cost, privacy, rental potential, and design flexibility to help you choose the best option for your needs.
| Factors | Detached ADUs | Attached ADUs | Garage Conversion ADUs | Internal ADUs | Junior ADUs (JADUs) |
|---|---|---|---|---|---|
| Cost | High - requires independent construction and utilities. | Moderate - leverages existing structures, reducing some costs. | Low - minimal structural changes and reuses existing space. | Low - utilizes existing home areas, reducing construction costs. | Lowest - minimal adjustments needed due to shared structure and utilities. |
| Privacy | Highest - fully independent from the main house. | Moderate - shared walls may limit autonomy. | Moderate - varies based on layout and proximity to main home. | Low to Moderate - depends on separation from main living areas. | Lowest - located within the primary home. |
| Construction Time | Longer - standalone project involves more complex planning and execution. | Moderate - depends on how much integration with the existing home is needed. | Shorter - benefits from using existing structures. | Short - minimal structural work required, using existing spaces. | Short - minimal construction or remodeling required. |
| Rental Potential | High - very appealing due to privacy and independence. | Moderate - attractiveness varies with design and proximity. | Moderate - influenced by quality of the conversion. | Moderate - appealing for affordability-focused renters or students. | Low - smaller size and shared utilities may limit appeal. |
| Design Flexibility | Highest - allows for completely customized layouts and features. | Moderate - must work with the existing home’s structure. | Low - constrained by original garage layout and size. | Low to Moderate - must work within existing home layout and dimensions. | Lowest - limited by existing layout and size restrictions. |
| Impact on Property Value | High - standalone unit can significantly increase marketability. | Moderate to high - enhances usability and value. | Moderate - improves property function without major investment. | Moderate - adds value through functional living space. | Moderate - adds utility but constrained by its size. |
| Space Requirements | Requires sufficient lot space for a new structure. | Works well for properties with room to expand existing structures. | Ideal for smaller lots, repurposing underutilized spaces. | No additional lot space required - repurposes unused areas. | No additional lot space required - fits within the existing home. |
| Utility Setup | Independent utilities - more autonomy but higher installation costs. | Often shares utilities with the main house, reducing complexity. | Shared utilities - cost-effective and simpler to manage. | Shared utilities - minimal additional infrastructure required. | Relies on shared utilities with the primary residence. |
| Regulatory Complexity | May involve more permitting challenges due to standalone construction. | Moderate - some updates to the main house may trigger additional requirements. | Low - often falls under streamlined permitting processes. | Low - straightforward permitting due to existing infrastructure. | Low - typically simpler permitting due to integration with existing structure. |
| Future Adaptability | Highly adaptable - can transition between uses (e.g., rental, guest house, workspace). | Moderate - may require adjustments to suit changing needs. | Low - primarily suited for current use as living space or workspace. | Moderate - can be reintegrated into the main home if no longer needed as an ADU. | Low - limited adaptability due to size and location within the home. |
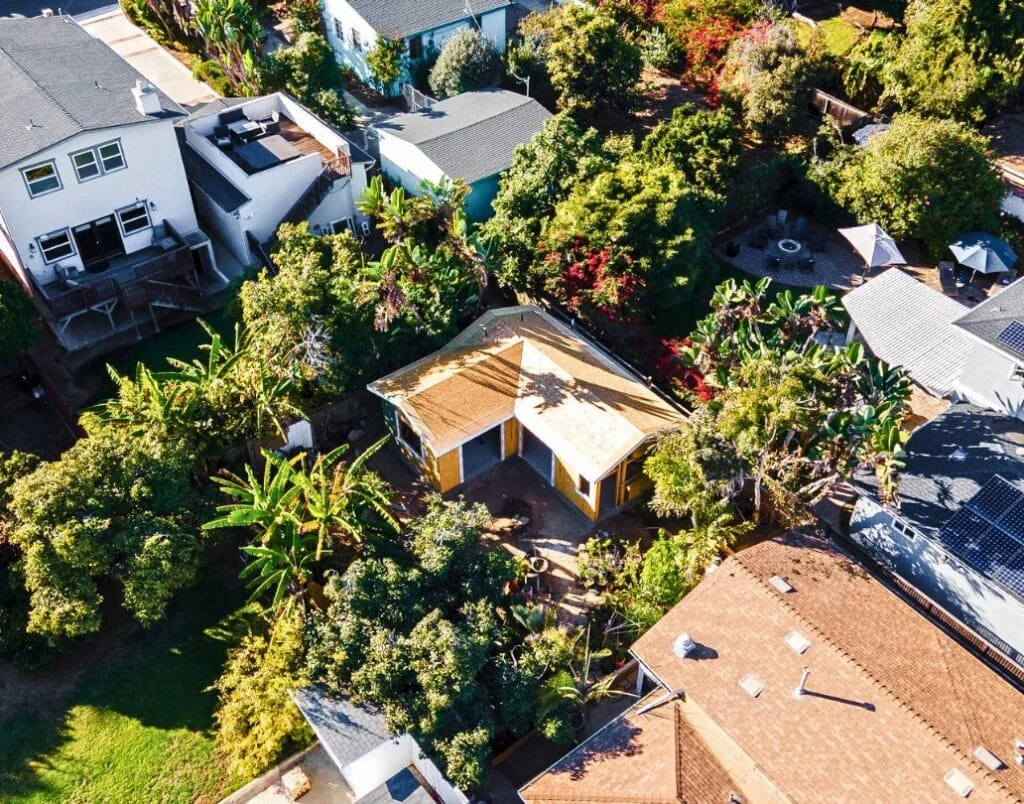
A detached ADU is a free-standing dwelling unit built on the same lot as the primary single-family dwelling, physically separate from the main house. As a versatile accessory unit, it delivers fully independent livable space, kitchen, bath, living area, and separate entrance, while minimizing your environmental footprint. Ideal for property owners who value privacy and flexible living spaces, detached ADUs often follow Pre-Approved ADU Plans and streamlined building permit processes under local Accessory Dwelling Unit Programs, helping control ADU cost per sqft and comply with building codes and size requirements.
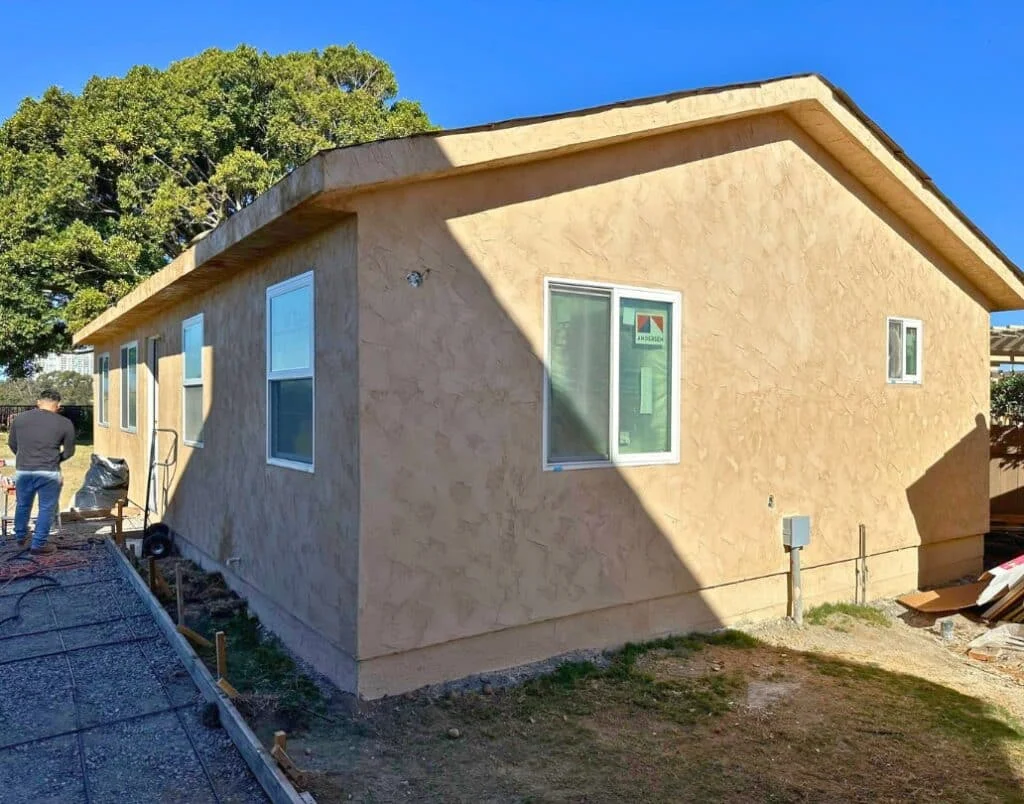
Detached ADUs offer maximum privacy and flexibility, ideal for rental income or multigenerational living.
An attached ADU is a secondary housing option that shares at least one wall with the primary single-family dwelling. This effective option leverages the home’s existing structure to add additional housing options, from accessory apartments to ADUs Internal conversions, while keeping ADU cost and construction ADUs streamlined under local Accessory Dwelling Unit Programs (e.g., San Francisco’s amnesty program, Santa Cruz County pre-approved plans).
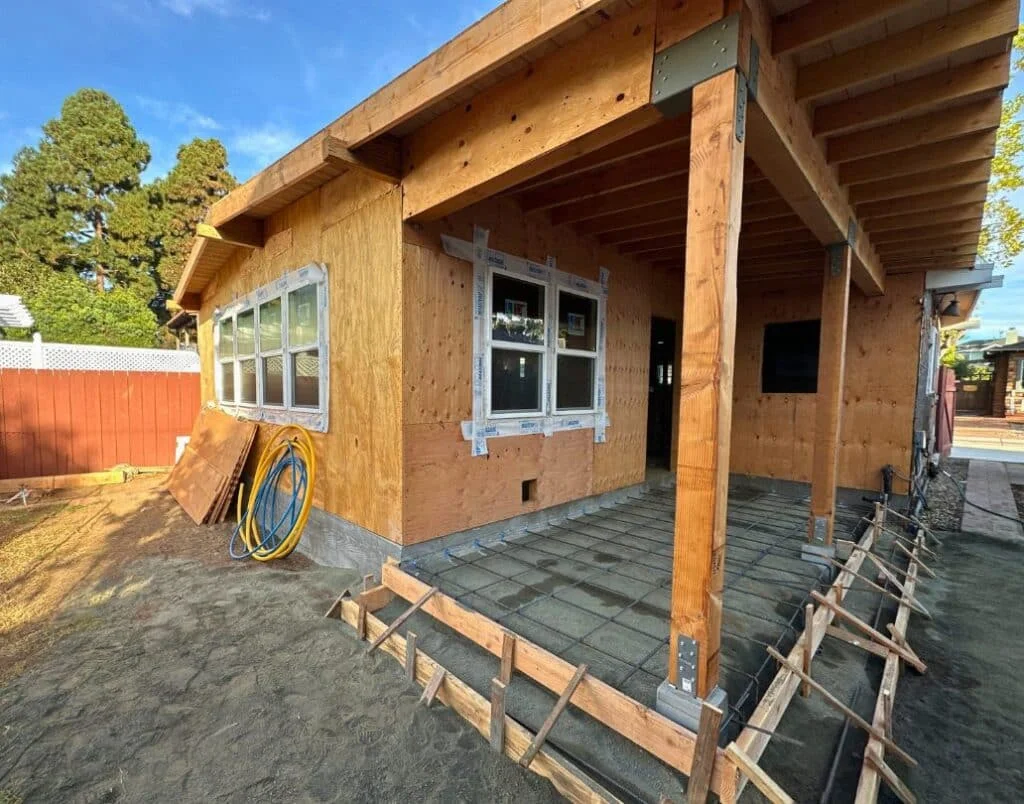
Attached ADUs blend with your main home’s architecture while adding valuable living space for family or renters.
A garage conversion ADU repurposes a preexisting structure into a fully independent residential dwelling unit, complete with its own kitchen, bathroom, and sleeping area. As a popular option among single-family dwelling owners, it leverages existing utility connections and maximizes otherwise underused nonliving spaces, making it one of the most cost-effective forms of ADU construction.
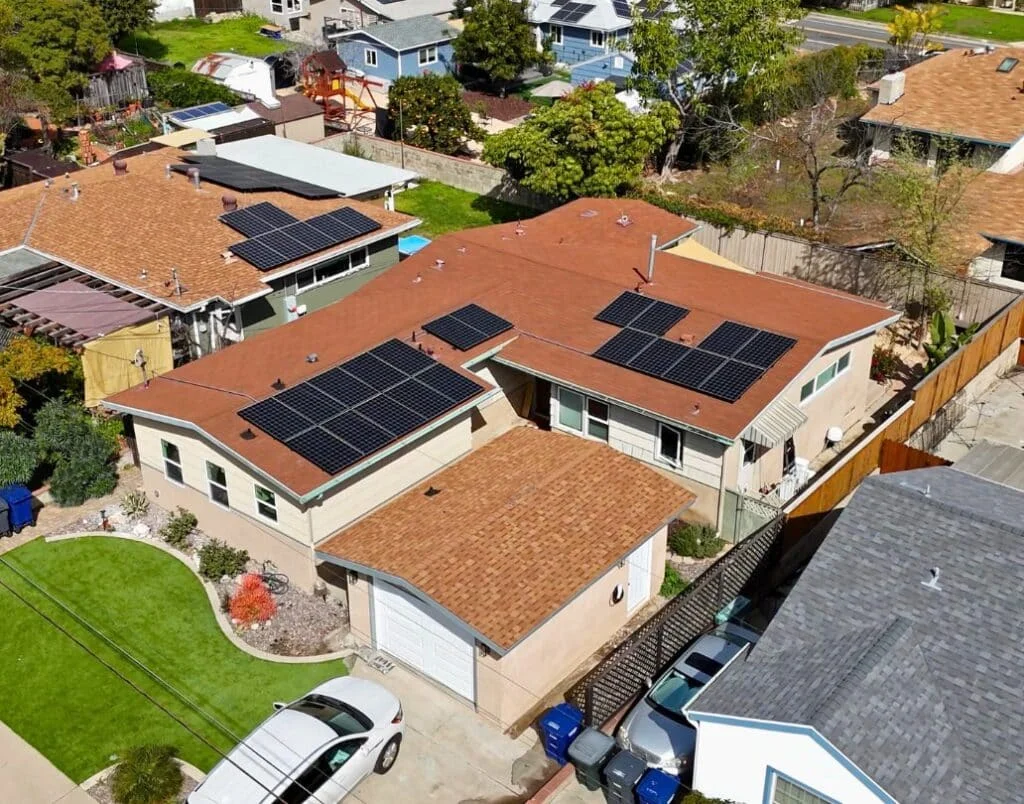
Garage conversions are cost-effective solutions that repurpose existing spaces without expanding your property footprint.
A Junior Accessory Dwelling Unit (JADU) is a compact, self-contained living space (up to 500 sqft) created within an existing home. Ideal for 1-2 person households, JADUs offer an effective option for homeowners seeking affordable additional housing options without significant new construction, perfect as an option for college students or a house for friends.
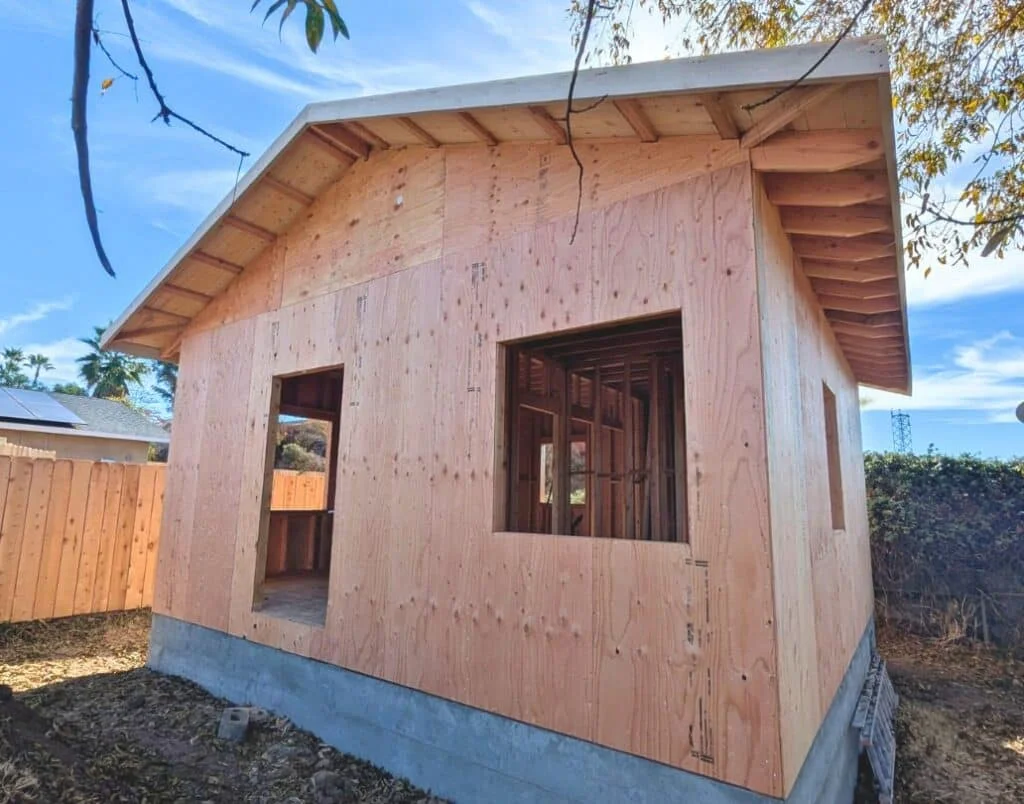
A JADU is a great choice for cost-conscious homeowners looking to add value by maximizing underutilized interior spaces.
An Internal ADU (or room addition) transforms areas like basements, attics, or underused ground-floor rooms into legal, separate living units. Among the quickest and most budget-friendly building ADUs methods, this approach adds valuable livable space without expanding your property’s footprint - ideal for moderate-income households or properties on Multi-Family Lots.
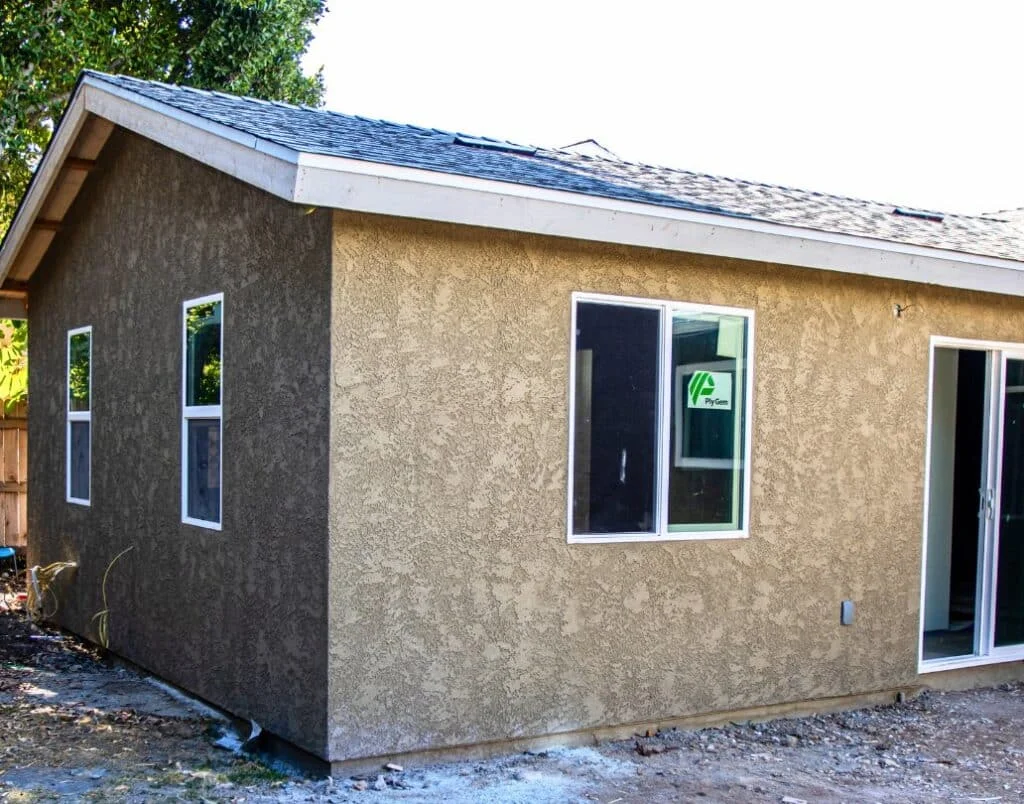
Opt for an internal ADU to create affordable living options while minimizing construction impact and maximizing your existing space.
Adding an ADU to your single-family home or primary single- or multifamily dwelling unlocks a variety of forms, from Detached Accessory Dwelling Units to Basement ConversionA internal units, delivering affordable, independent living space and a free-standing dwelling unit option without sacrificing your main residence. Whether you’re a seasoned investor or new to ADU construction, the ABCs of ADUs make it easier than ever to expand your property’s potential.
ADUs are a valuable type of home improvement that ADUs increase overall marketability. Legal residential dwelling units boost curb appeal and appeal to a wider buyer pool, helping your property stand out among peers during a house review or appraisal.
Create a reliable stream of income for property owners by renting your ADU to long-term tenants, vacationers, or even 1-2 person households. This additional housing option provides consistent revenue with minimal management, making it a top choice for a project among property owners.
Perfect for multigenerational families, existing multi-family dwelling deliver privacy and flexibility, ideal as guest suites, home offices, hobby studios, or house for friends. From portions of conversion ADUs to full-scale detached cottages, you gain functional square footage without sacrificing yard space.
Los Angeles leads the way in Types of ADUs allowed, offering streamlined building permit processes, amnesty programs, and zoning incentives that simplify compliance with requirements for ADUs added - making it the go-to region for hassle-free ADU development.
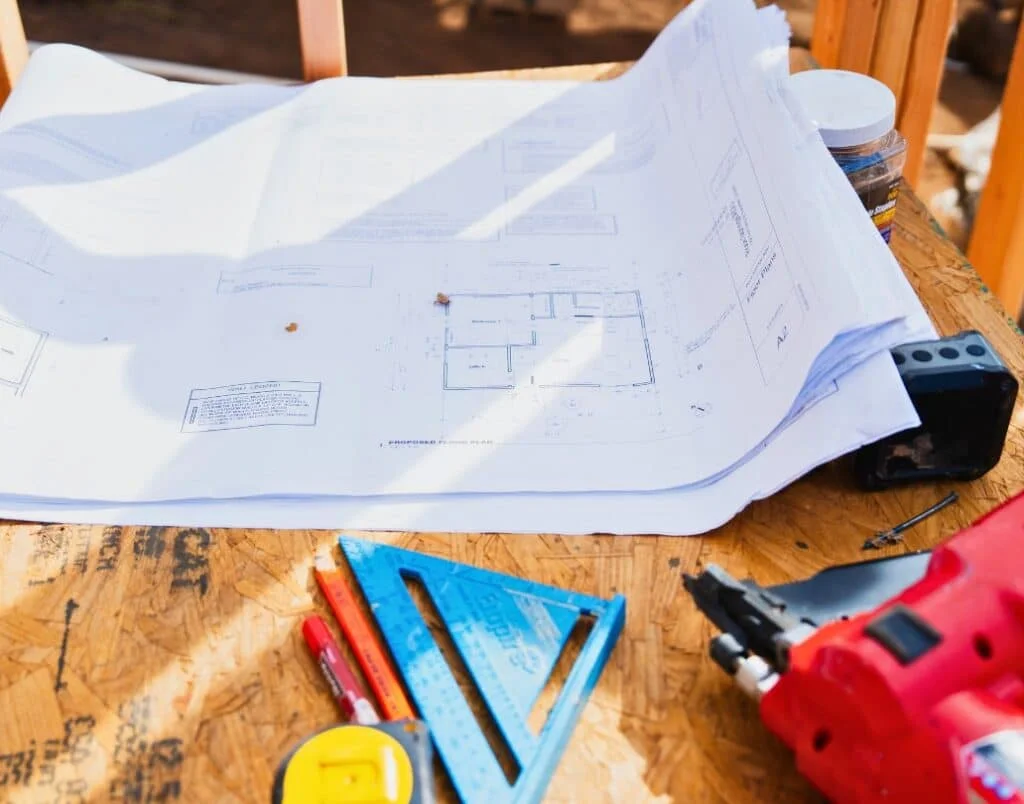
Proper planning is key to a successful ADU project, align your design with future needs to maximize ROI and functionality.
Selecting the ideal ADU means balancing practical factors with your personal goals and making informed decisions. By assessing your lot’s dimensions, local rules, and budget, you’ll pick a form of housing that enhances your home’s value and utility.
Review your site’s footprint and topography to determine if you can fit a new, free-standing dwelling unit or need an internal conversion. Consider existing driveways and setbacks, ADUs on lots may also affect additional parking space and service access for utility connections.
Local regulations for existing or proposed single-family and multi-family buildings govern your ADU’s maximum size, height limits, and rear yard setback. Research whether your municipality allows a wide range of ADU types, from detached cottages on Multi-Family Lots to garage conversions, to ensure compliance.
Define your ADU’s purpose: a rental for 1-2 person households, a private guest suite with a separate entrance, or a home office. Your choice will shape layout, finishes, and features, ultimately influencing income for property owners and long-term ROI.
Estimate costs per square foot across ADU types. New construction of a detached unit typically carries higher up-front expenses, while conversions of existing structures (basement, garage) offer a more budget-friendly type of housing option. Align your financial plan with the form that meets both your needs and your bottom line.
The right ADU depends on your goals, whether it’s rental income, family use, or property value. Assess lot size, budget, and long-term plans to make the best choice.
An Accessory Dwelling Unit (ADU) is a secondary housing unit on a single-family residential lot. Building one can offer additional living space, house family members, generate rental income, and increase property value.
Detached ADUs are the most expensive and require new construction. Conversely, attached ADUs leverage your home’s existing structure to lower costs, and garage conversions are the most budget-friendly, transforming unused space into valuable living areas.
In California, there are several types of ADUs, including Attached ADUs, Detached ADUs, Garage Conversion ADUs, Above-Garage ADUs, and Junior ADUs (JADUs). Each type offers various benefits depending on homeowner needs and property constraints.
ADUs are also known as granny flats, in-law units, secondary dwelling units, backyard cottages, and laneway houses. These names can vary regionally but generally describe the same concept of an additional, self-contained living space on the same grounds as a main residence.
An attached ADU is connected to the main residence, sharing at least one wall. It is typically less expensive to build due to shared utilities. A detached ADU is a standalone structure, offering more privacy and often requiring more extensive construction and utility setup.
An attached ADU is a self-contained unit with its own kitchen, bathroom, and entrance, designed as a separate living space. An addition extends the existing structure of the main house, such as adding extra rooms, and does not function as an independent dwelling.
Generally, it can be cheaper to convert existing space into an ADU, especially with garage conversions. Building an addition often involves more extensive construction and integration with the existing home, which can increase costs.
Yes, adding an ADU can be a good investment. It can increase property value, provide rental income, and offer flexible living arrangements for family or tenants. The return on investment depends on local real estate market conditions and the quality of the ADU.
The high cost of construction is a significant drawback. Expenses can vary widely depending on the type of ADU and include costs for permits, materials, and utility connections.
This depends on individual circumstances. Building an ADU can be more cost-effective and increase the value of an existing property. Buying a house is typically more straightforward but involves the full process of purchasing real estate, which might be more expensive overall.
The added value can vary significantly but generally ranges from 20% to 30% of the home’s value, depending on the ADU’s size, quality, and location. In high-demand rental markets, the increase can be even greater.
Privacy considerations vary by ADU type. Detached ADUs offer the most privacy from the main house, while attached ADUs and garage conversions may require additional measures like soundproofing and separate entrances to enhance privacy for both the ADU occupants and the homeowners.
Determining the feasibility of an attached ADU involves assessing factors such as available space, local regulations, budget, and intended use. Uni Construction offers comprehensive consultations to evaluate your property and discuss your goals, providing expert guidance on whether an attached ADU is the right choice for you.
Zoning and building regulations for detached ADUs vary depending on the location and local ordinances. It’s essential to consult with Uni Construction and local authorities to understand the specific requirements and permits needed for building a detached ADU on your property.
The cheapest ADUs to build are tiny-home units and garage conversions. Tiny-home ADUs, a type of free-standing dwelling unit, typically cost $30,000-$100,000, making them the most affordable full-living-space option. Garage conversions leverage an existing structure, avoiding new foundations and framing, and usually run $20,000-$100,000 depending on upgrades and finishes. Prefabricated ADUs can also be economical, at roughly $80-$160 per square foot, though basic “workpod” models start as low as $17,400, they often serve better as studios or offices rather than full residential units.
Family, your own home or a potential rental each brings different priorities. Discuss independence, access, privacy and the rooms you need.
Share the address, photographs and available drawings. Identify the permitting agency and investigate the existing buildings, access, utilities and site constraints.
Explore suitable configurations and the work each requires. Compare design, consultant work, fees, construction and site improvements rather than a headline price alone.
Agree the design and documentation scope, prepare the required application and address review comments. Construction follows the necessary approvals and a defined construction agreement.
Definitions checked against California HCD guidance. Property-specific requirements need individual review.
ADU types and professional services are separate decisions. Once an option looks promising, define the design, drafting, engineering coordination and construction scope it needs.
Explore our services