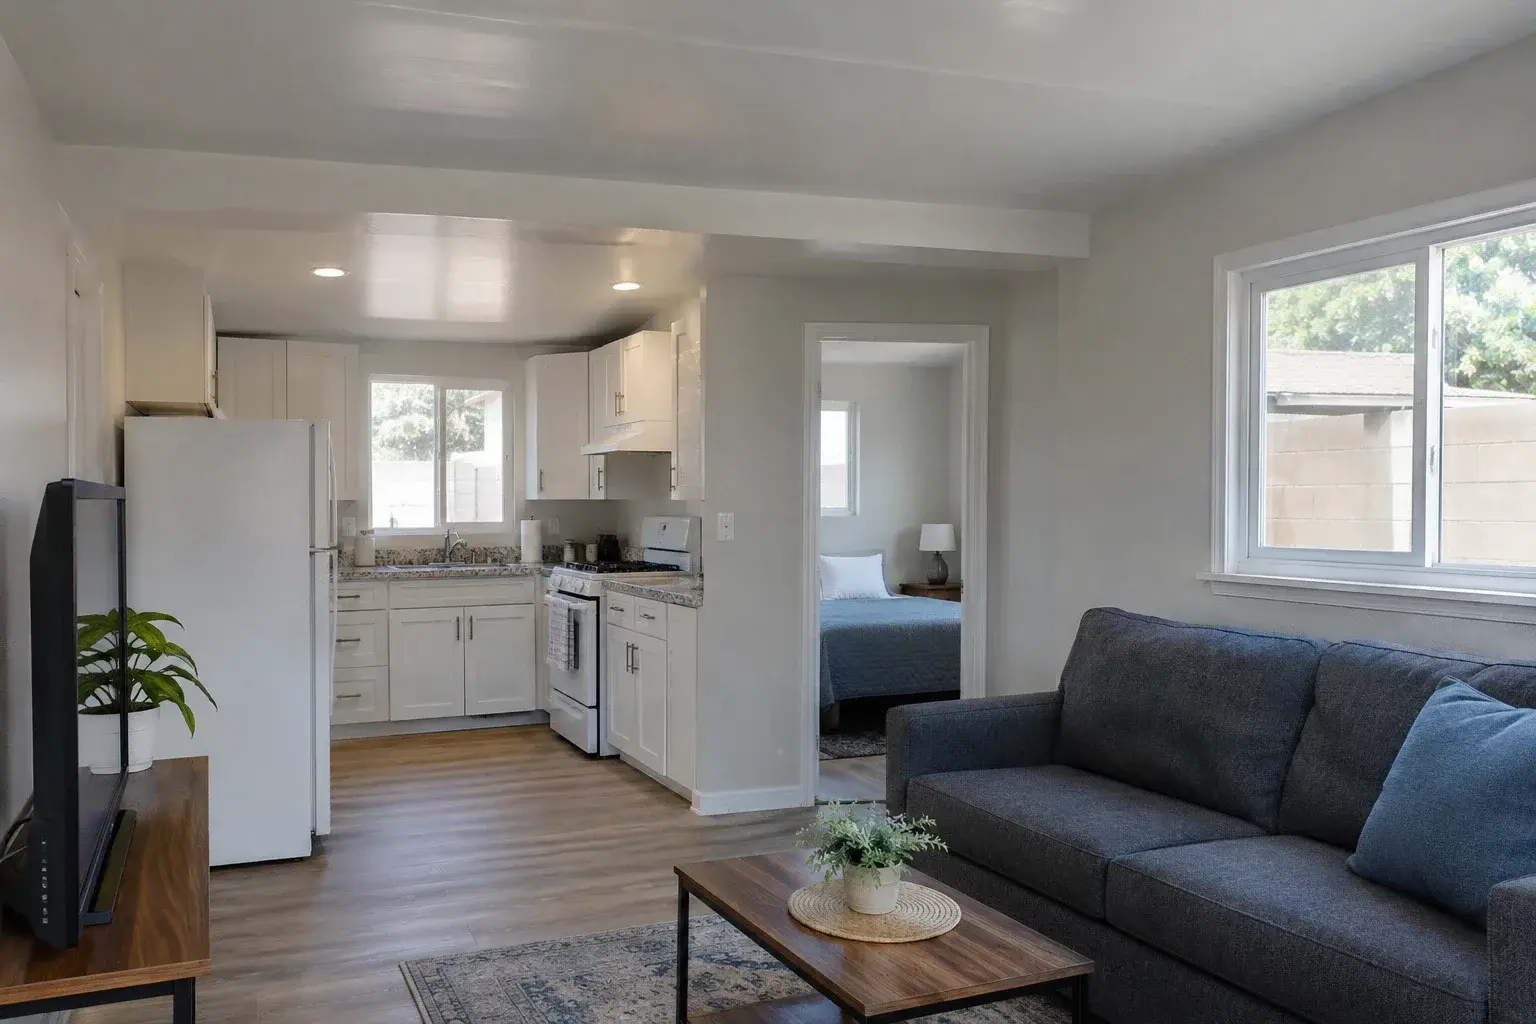
Existing conditions
Review the available information about the floor, walls and roof. Hidden conditions can affect the work even when the building already exists.
Garage Conversion ADU
A garage conversion creates living space within an existing structure. The starting point is a careful understanding of what can be retained and what needs to change.
Book a 30-minute call
It turns a suitable garage into an independent dwelling with living, sleeping, cooking and bathroom facilities. Replacing the garage door is only one part of the work. The structure and building systems need to support residential use.
Owners with a garage they are willing to repurpose who want to assess its potential for independent living.
Review the available information about the floor, walls and roof. Hidden conditions can affect the work even when the building already exists.
Plan daylight, storage, circulation and furniture rather than fitting rooms around the old garage door. The entrance should feel like the entrance to a home.
Think through the storage, laundry or parking functions currently using the garage. A conversion works best when those needs have a realistic alternative.
The ADU type describes what you want to create. Services describe the design, documentation and construction work needed to get there.
It turns a suitable garage into an independent dwelling with living, sleeping, cooking and bathroom facilities. Replacing the garage door is only one part of the work. The structure and building systems need to support residential use.
That depends on their condition and suitability. Existing drawings, inspection and any necessary investigation help establish what can stay. Do not budget on the assumption that every part of the garage is reusable.
No. Existing conditions and required upgrades can change the comparison. Ask for scopes that include the same living requirements, utility work and site improvements before comparing prices.
Family, your own home or a potential rental each brings different priorities. Discuss independence, access, privacy and the rooms you need.
Share the address, photographs and available drawings. Identify the permitting agency and investigate the existing buildings, access, utilities and site constraints.
Explore suitable configurations and the work each requires. Compare design, consultant work, fees, construction and site improvements rather than a headline price alone.
Agree the design and documentation scope, prepare the required application and address review comments. Construction follows the necessary approvals and a defined construction agreement.
Definitions checked against California HCD guidance. Property-specific requirements need individual review.