

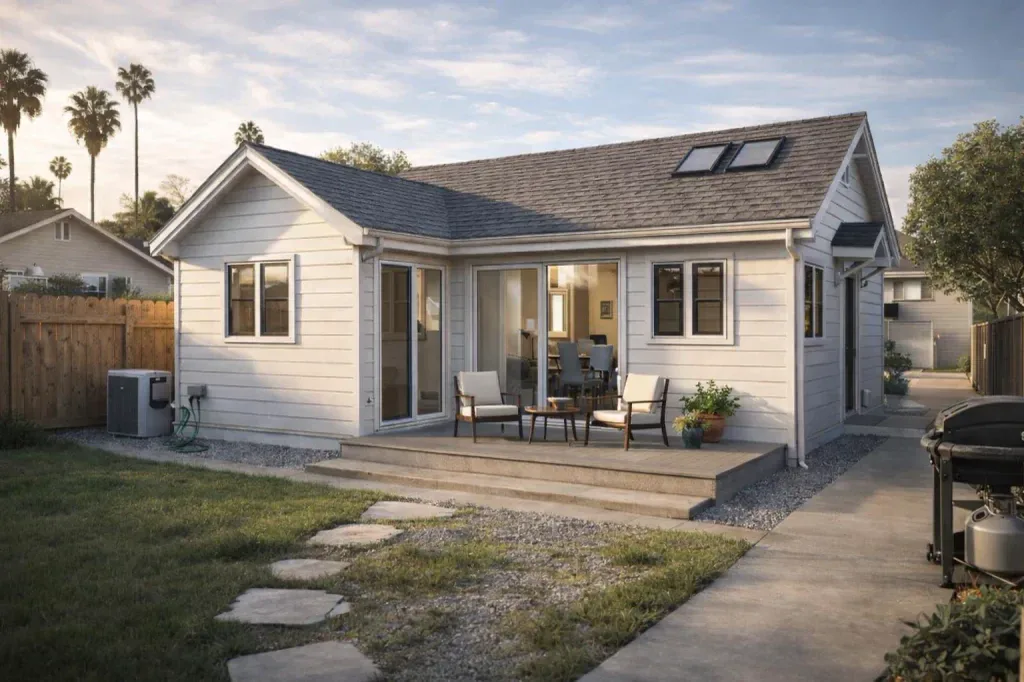




ADU Cost Calculator
ADU costs can add up fast, but our calculator breaks down every detail so you can plan ahead and budget smarter.
Garage conversions
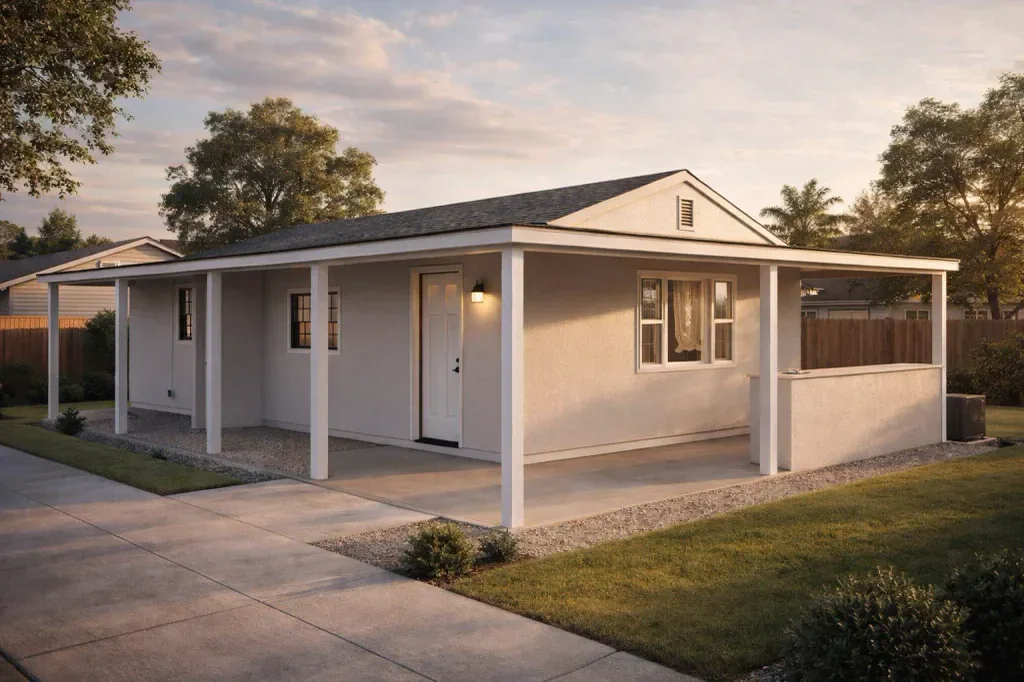
Turn an underused garage into a home by understanding what can be retained and what needs to change. Uni Construction helps homeowners evaluate the existing space, develop a workable residential layout, and coordinate the documents and construction scope.


ADU GARAGE CONVERSIONS
Our Promise To You
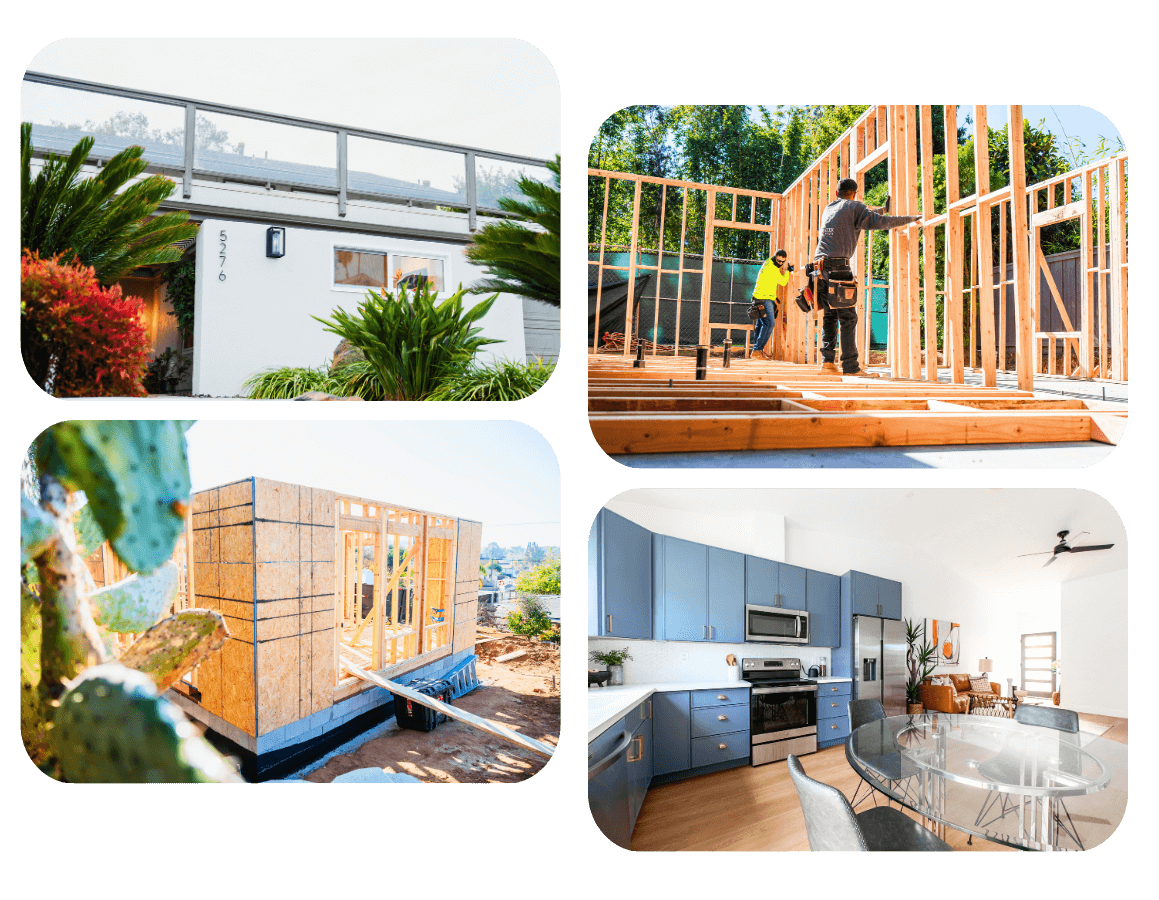

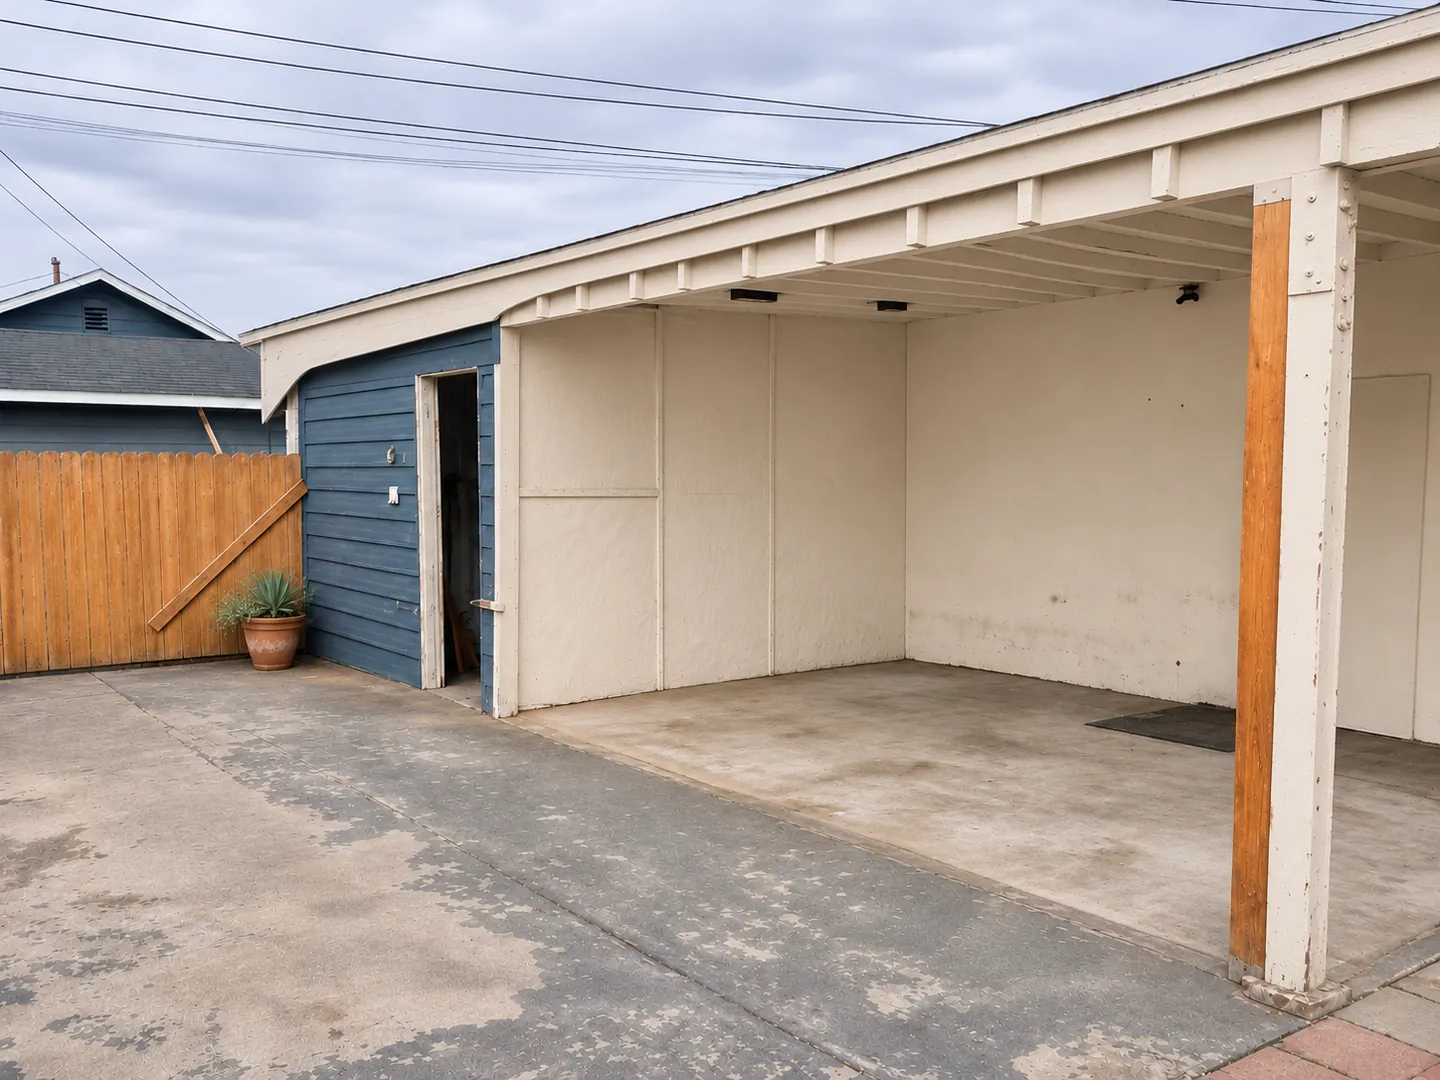
A garage was designed for a different purpose than a dwelling. Its walls and roof may give the impression that most of the work is complete, but the floor, enclosure, structure, moisture protection, and systems still need evaluation. The useful comparison is the full conversion scope against other realistic options.

Collect available permit records and drawings, then compare them with current conditions. The design should address both the future resident and the main household: access, privacy, storage, laundry, utilities, and the practical effect of losing the original garage use.

Measure the space, locate openings, record visible construction and services, and review available permits. Identify concealed or uncertain conditions. Measured drawings should distinguish observed information from assumptions about foundations or framing that have not been verified.
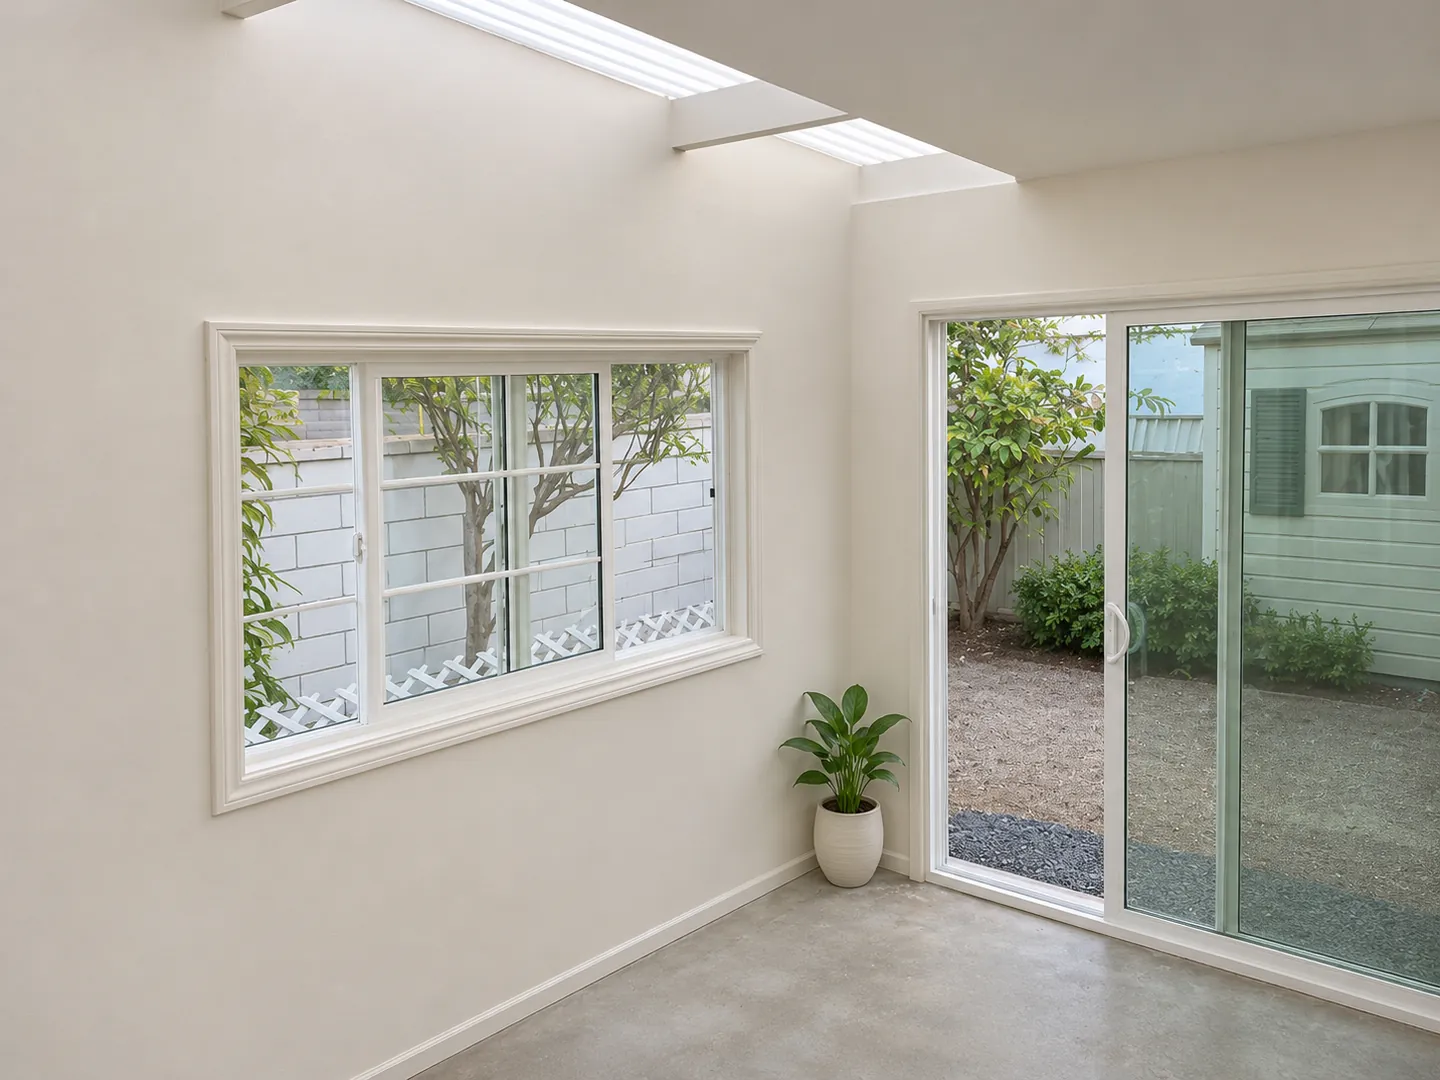
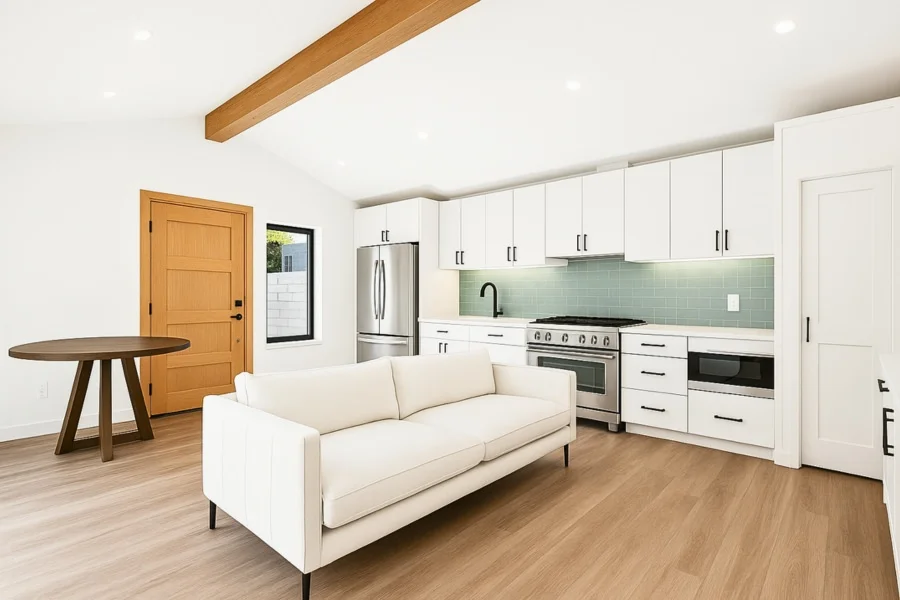
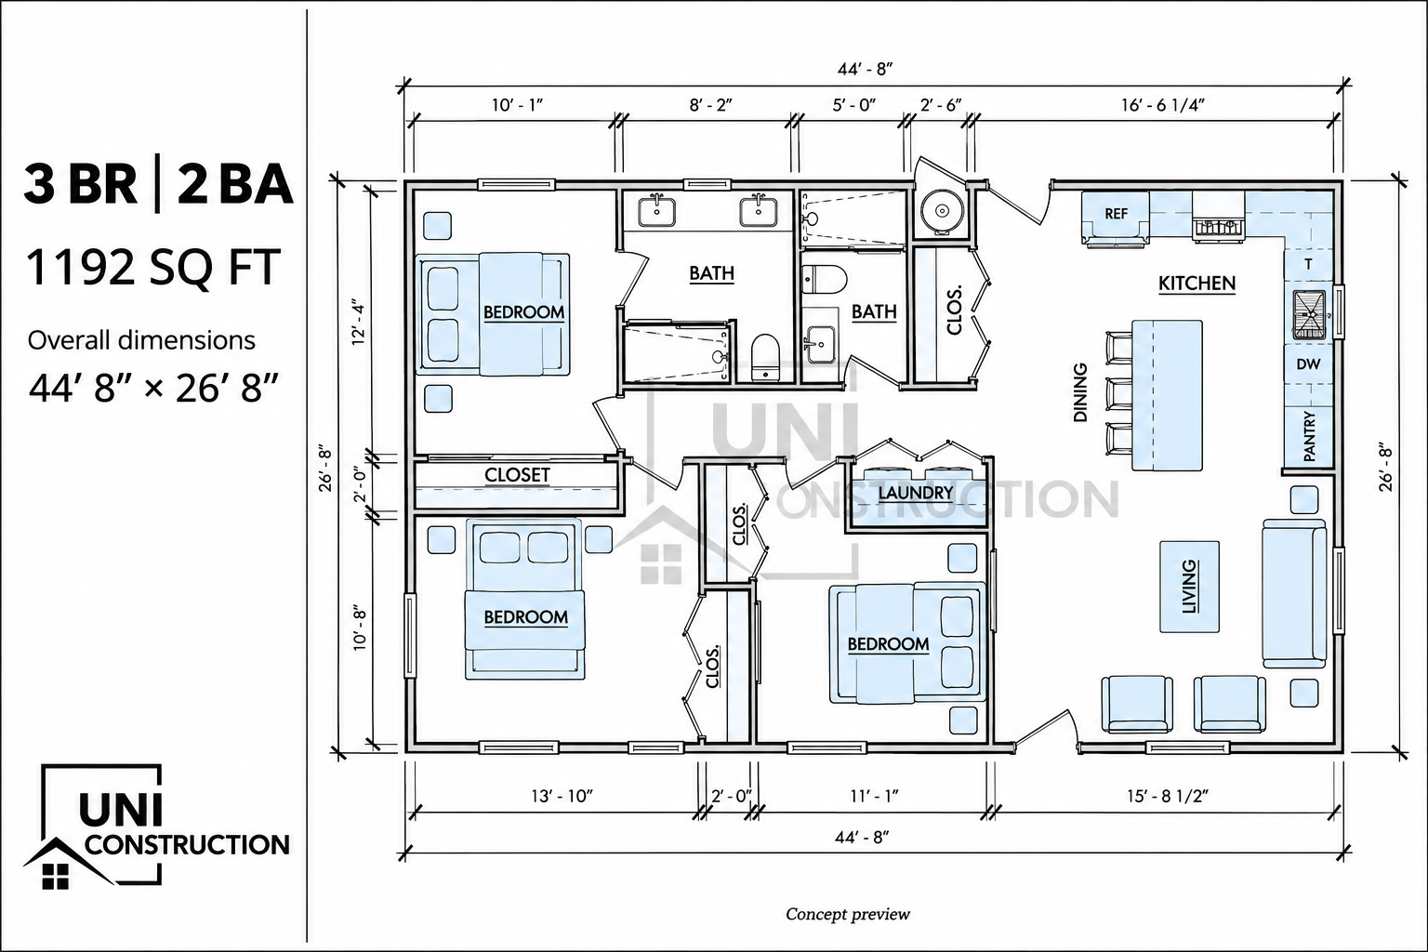
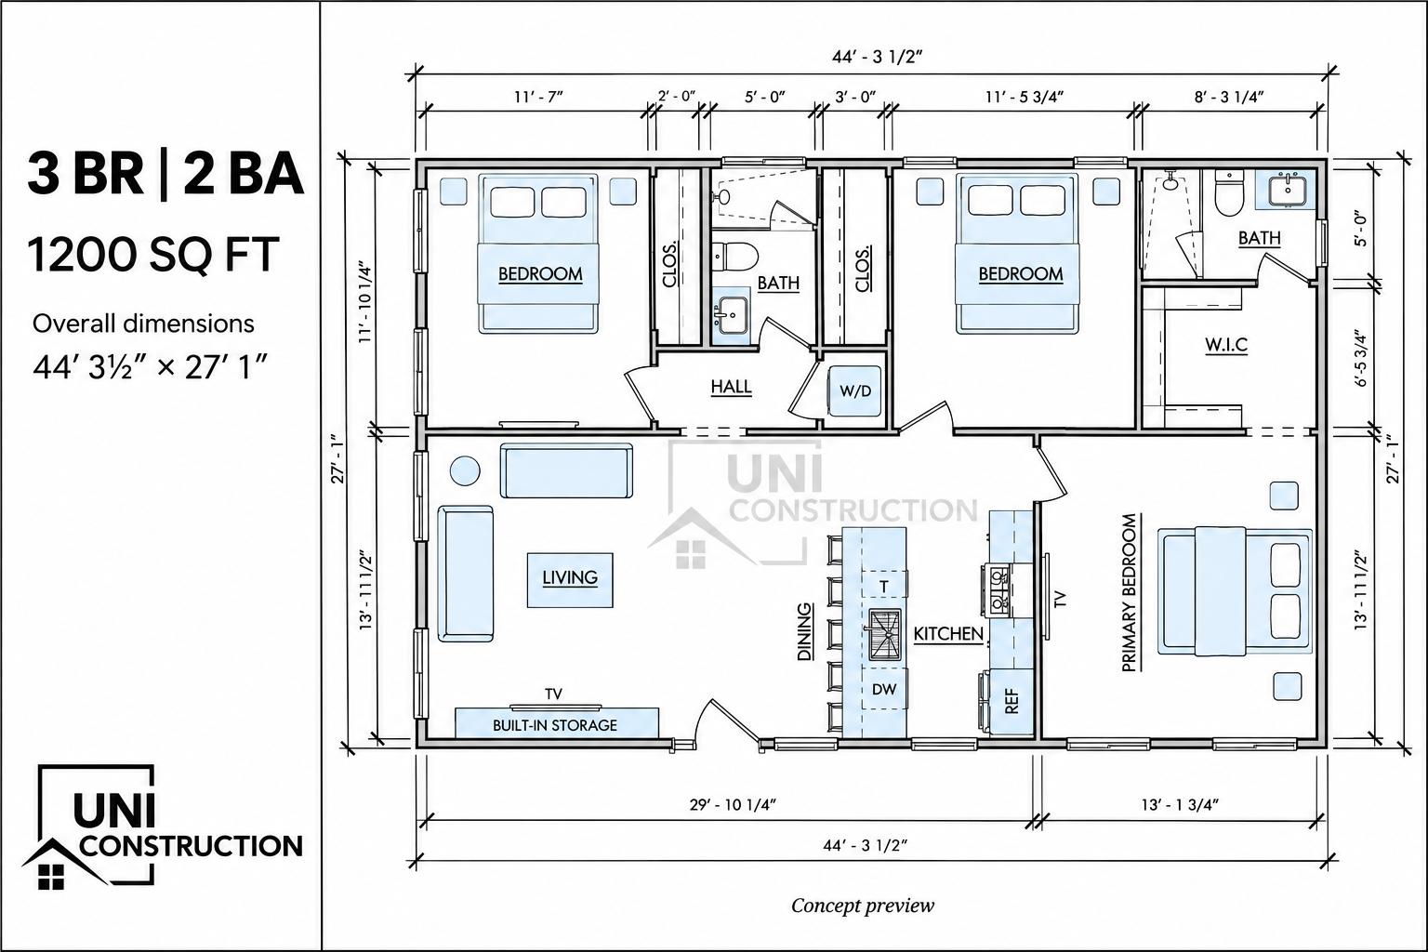
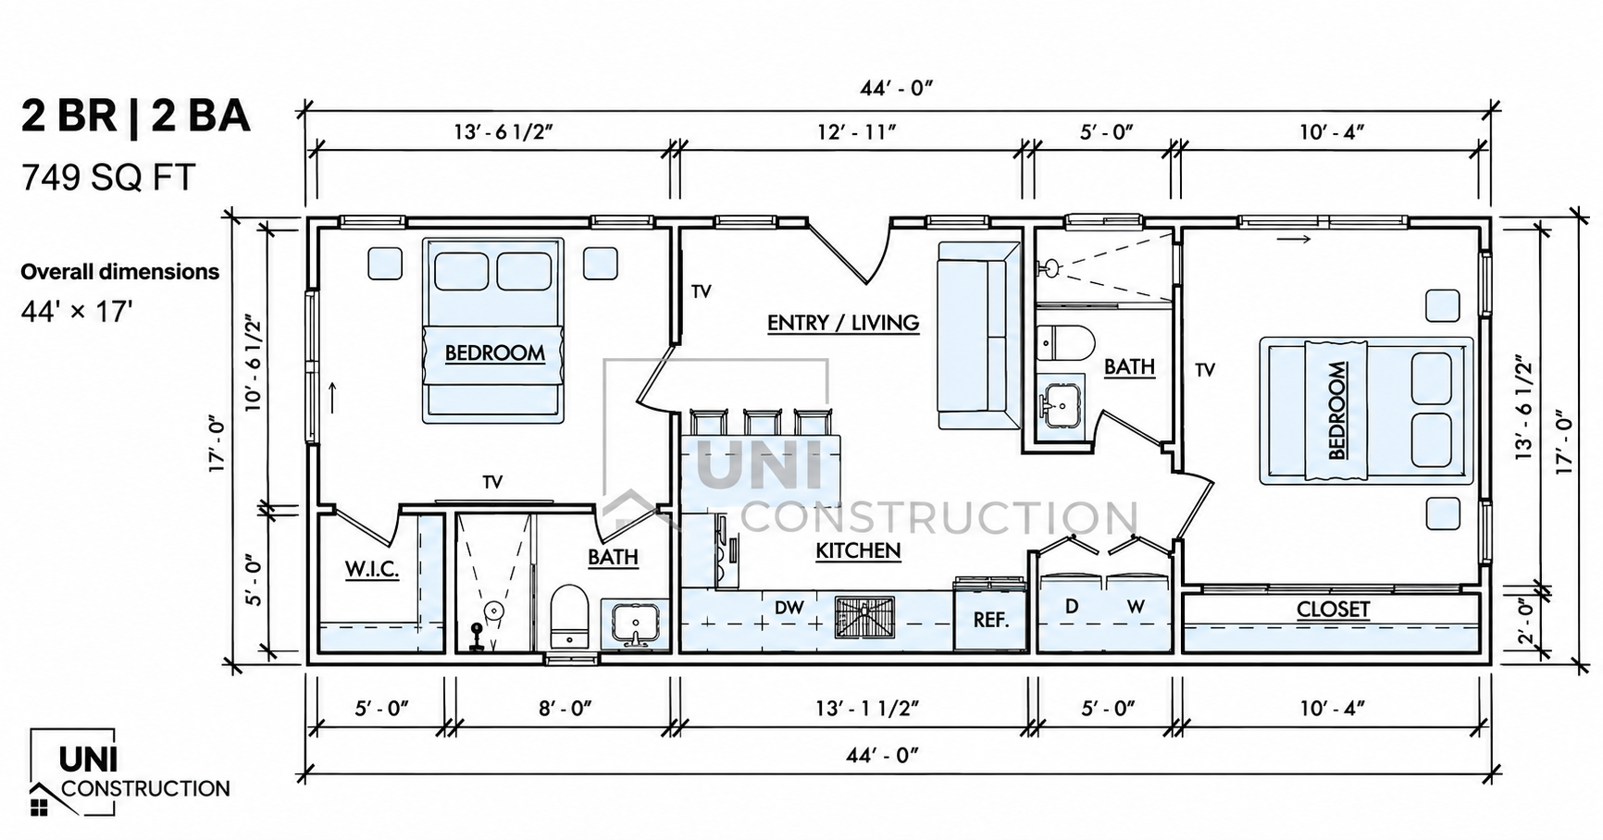
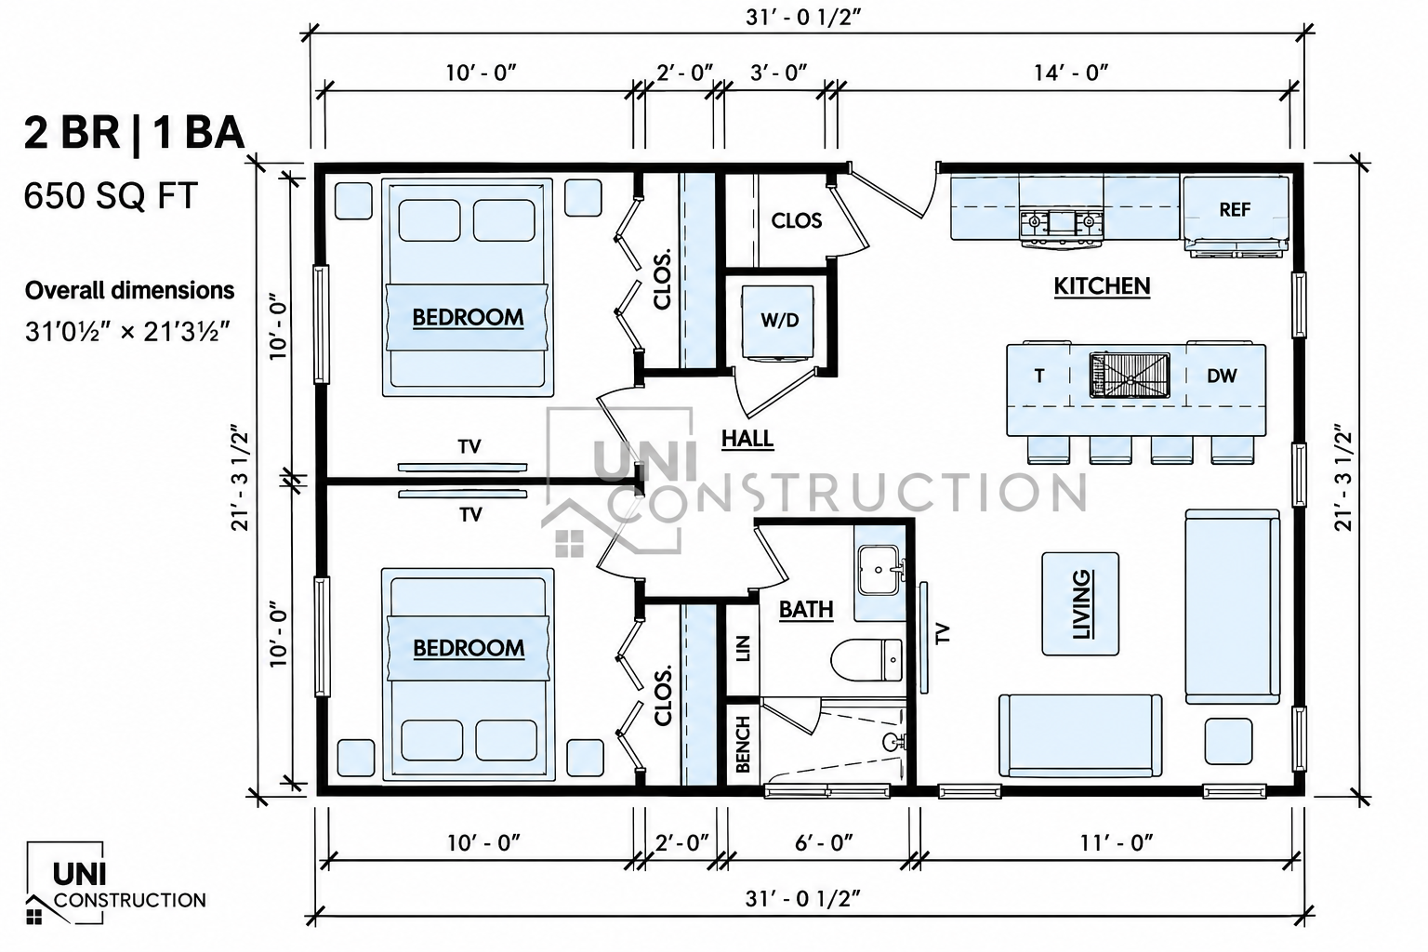
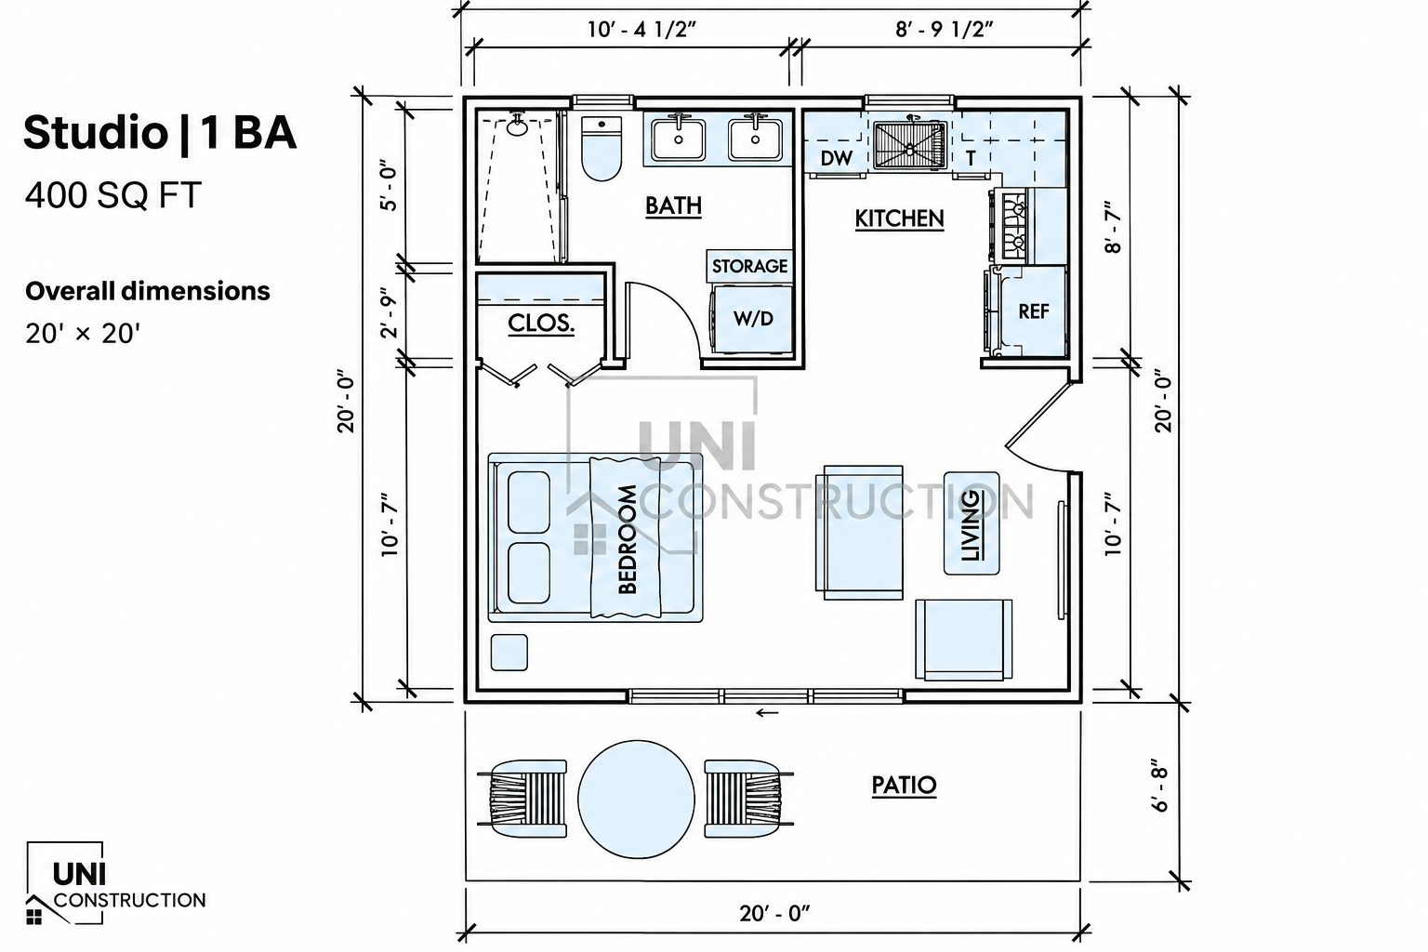
Fit a kitchen, bathroom, living space, sleeping area, and storage into a usable plan. Evaluate floor height, moisture management, insulation, ventilation, and openings as applicable. Avoid planning the interior before understanding whether the existing shell can support it.


Feasibility
Design & Plan
Permit
Build



Custom Garage Conversions
For homeowners looking to go from garage conversion to ADU, we handle everything on your behalf while sharing in your vision.
Every detail, expertly managed
Coordinate proposed openings and any required strengthening with the responsible structural professional. Plan plumbing routes, electrical capacity, heating and cooling, and other required systems. Technical decisions can affect the layout and the amount of existing construction retained.
Our thorough feasibility study clearly outlines what's possible for your garage conversion. We define realistic budgets, timelines, and set clear expectations from day one.
Prepare the agreed submission and coordinate review responses. Define demolition, upgrades, finishes, and site reinstatement before pricing the build. Plan inspections and resolve discovered conditions through documented decisions rather than treating them as informal field changes.
Our designers help you choose layouts, durable materials, and finishes to create a space that complements your home. Whether you're adding an extra bedroom or a separate entrance for privacy, we ensure every detail aligns with your vision. Experience immersive 3D visualizations before construction begins.
Forget permit hassles, we manage every detail of the permitting process. From applications, construction permit fees, zoning regulations, and inspections, ensuring smooth approvals and code compliance to keep your project on schedule.
A dedicated Project Manager and professional contractors oversee your garage conversion from start to finish, ensuring consistent quality, managing construction costs, timely progress, and clear communication every step of the way.
Experience a cost-effective way to transform your garage into an adaptable living space designed for both comfort and functionality. Our transparent financing process clearly outlines all financial figures, ensuring you’re informed and confident at every step. With high-quality construction that emphasizes long-term resilience, you'll have complete peace of mind, knowing your investment will deliver lasting value and enjoyment for years to come.
Transform your garage into a valuable rental unit and a reliable source of income. With our comprehensive rental support, we simplify the process of turning garage conversions into living spaces, helping you generate effortless passive income. From detailed market analysis and attracting quality tenants to ensuring full compliance with local rental regulations, we’re here to maximize your returns and minimize your stress.
Share the address, records, photos, and any known alterations. Review the garage and its relationship to the house. Identify further investigation needed before assuming the existing slab, walls, or roof are suitable for the conversion.
Serving homeowners across Los Angeles and surrounding cities, with offices in Diamond Bar, Los Angeles, and Pomona.
NEW POSSIBILITIES
Benefits of a garage conversion
Increased living space
Test furniture, kitchen and bathroom positions, entrances, windows, and storage. Discuss how driveway circulation and household storage will change. If the garage footprint is restrictive, compare alternatives before committing to the conversion.Enhanced property value
A successful garage conversion creates an appealing space that aligns with the style and functionality of modern homes, significantly boosting your property's value and delivering lasting enjoyment and additional space.Potential rental income
Our fully compliant, well-executed garage conversions provide additional income opportunities by streamlining the rental process, helping you effortlessly generate consistent rental income and maximize your property's potential.
Garage Conversion Regulations
Streamlining your garage conversion,
step by step
Develop architectural drawings with the required engineering and supporting documents. Show existing, removed, and proposed work clearly. Resolve authority comments within the agreed scope and retain a consistent set of revised documents.


GARAGE CONVERSION INSIGHTS
ADU costs can add up fast, but our calculator breaks down every detail so you can plan ahead and budget smarter.
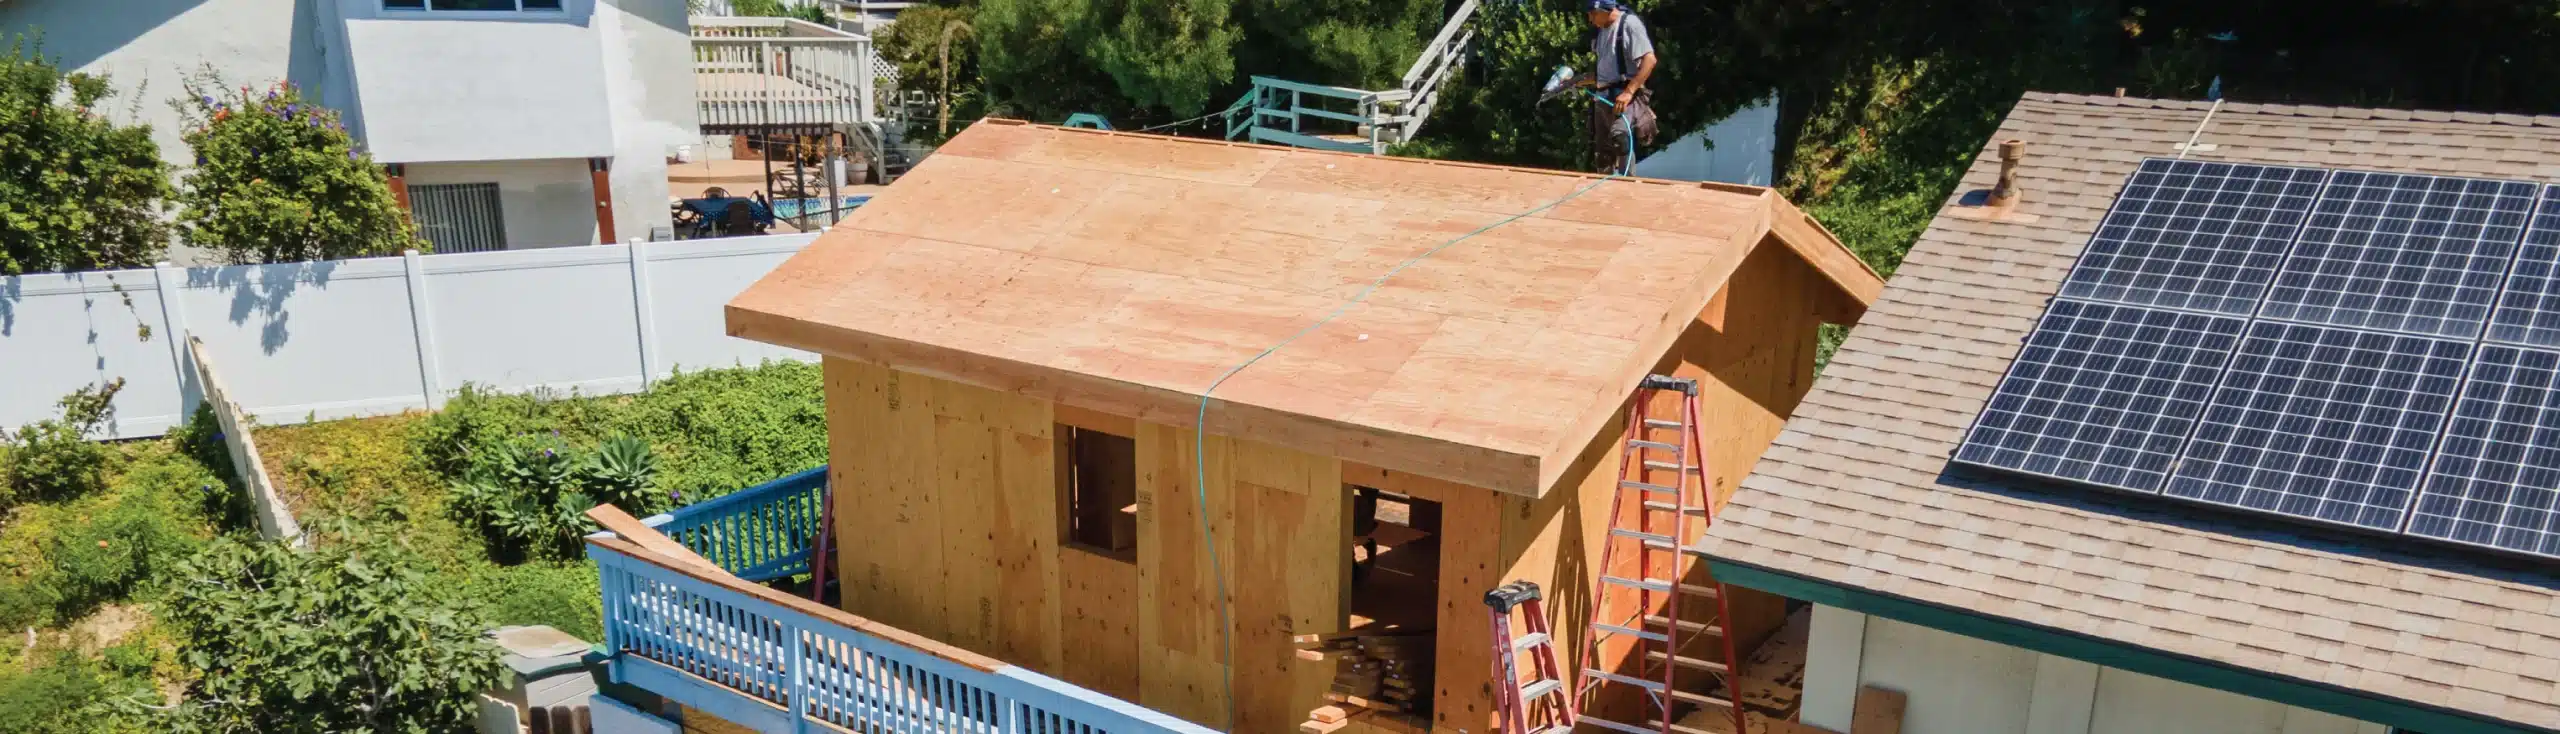
Building an ADU is easier when you know what to expect. Our guide covers every step, from permits to final finishes, keeping your project on track.

Renting your ADU the right way means more income with fewer headaches. Learn how to prepare, attract tenants, and stay compliant with local rules.
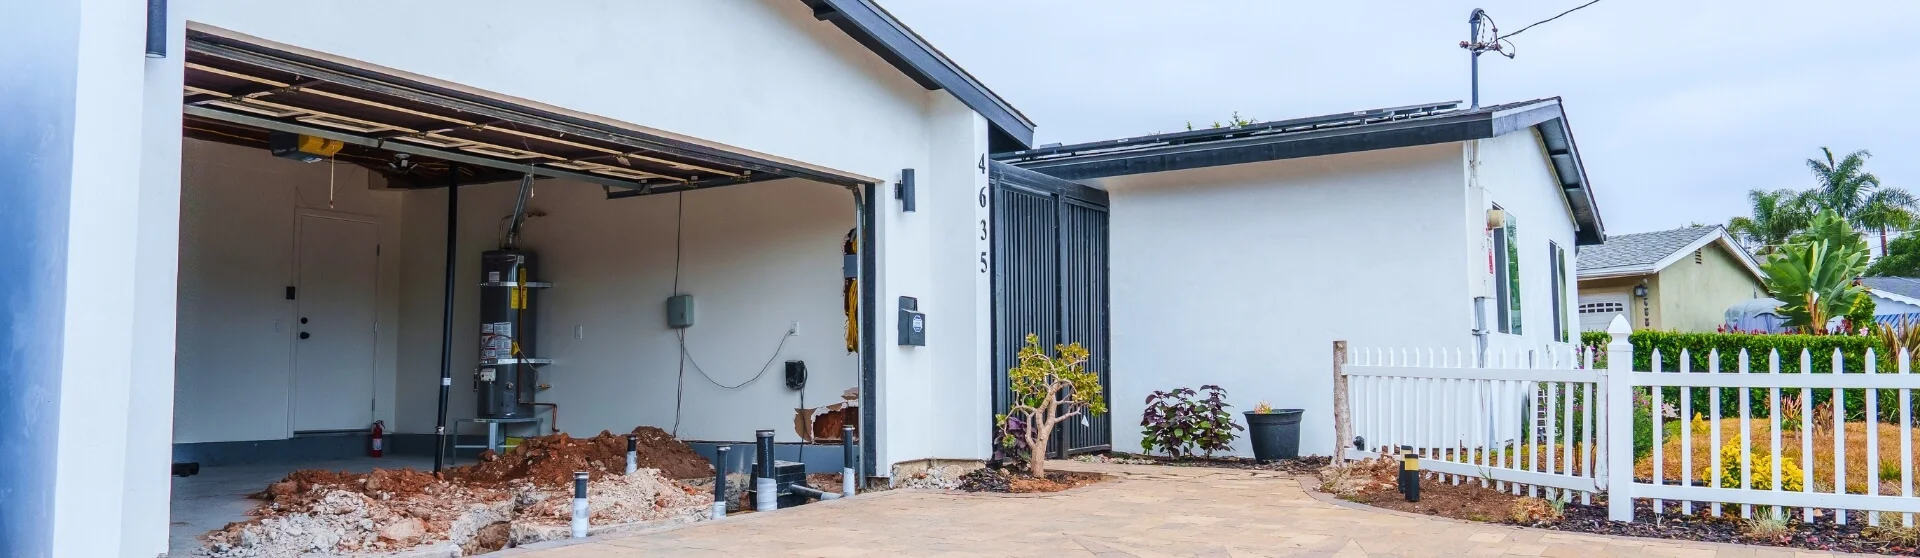
An attached above-garage ADU offers expanded living space and rental potential, but involves structural considerations, higher upfront costs, and specific permitting requirements.
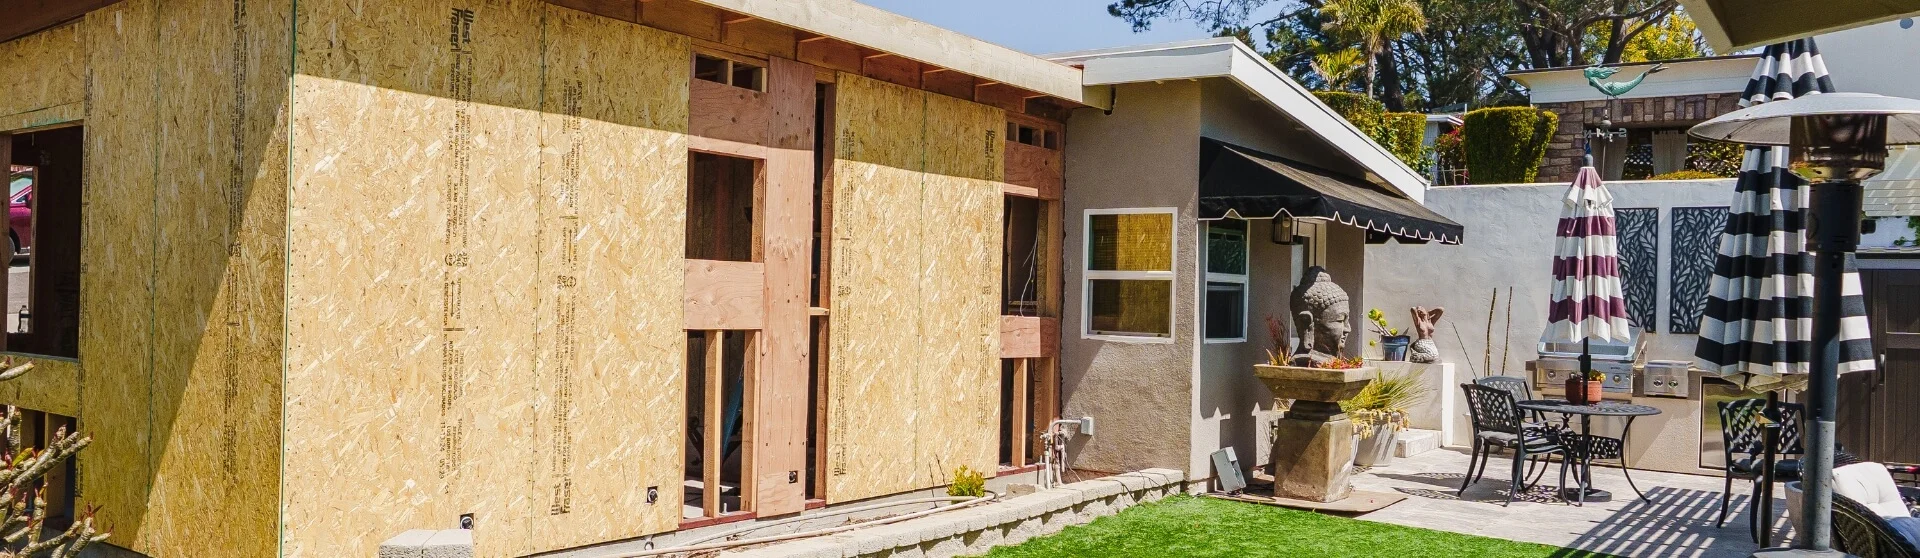
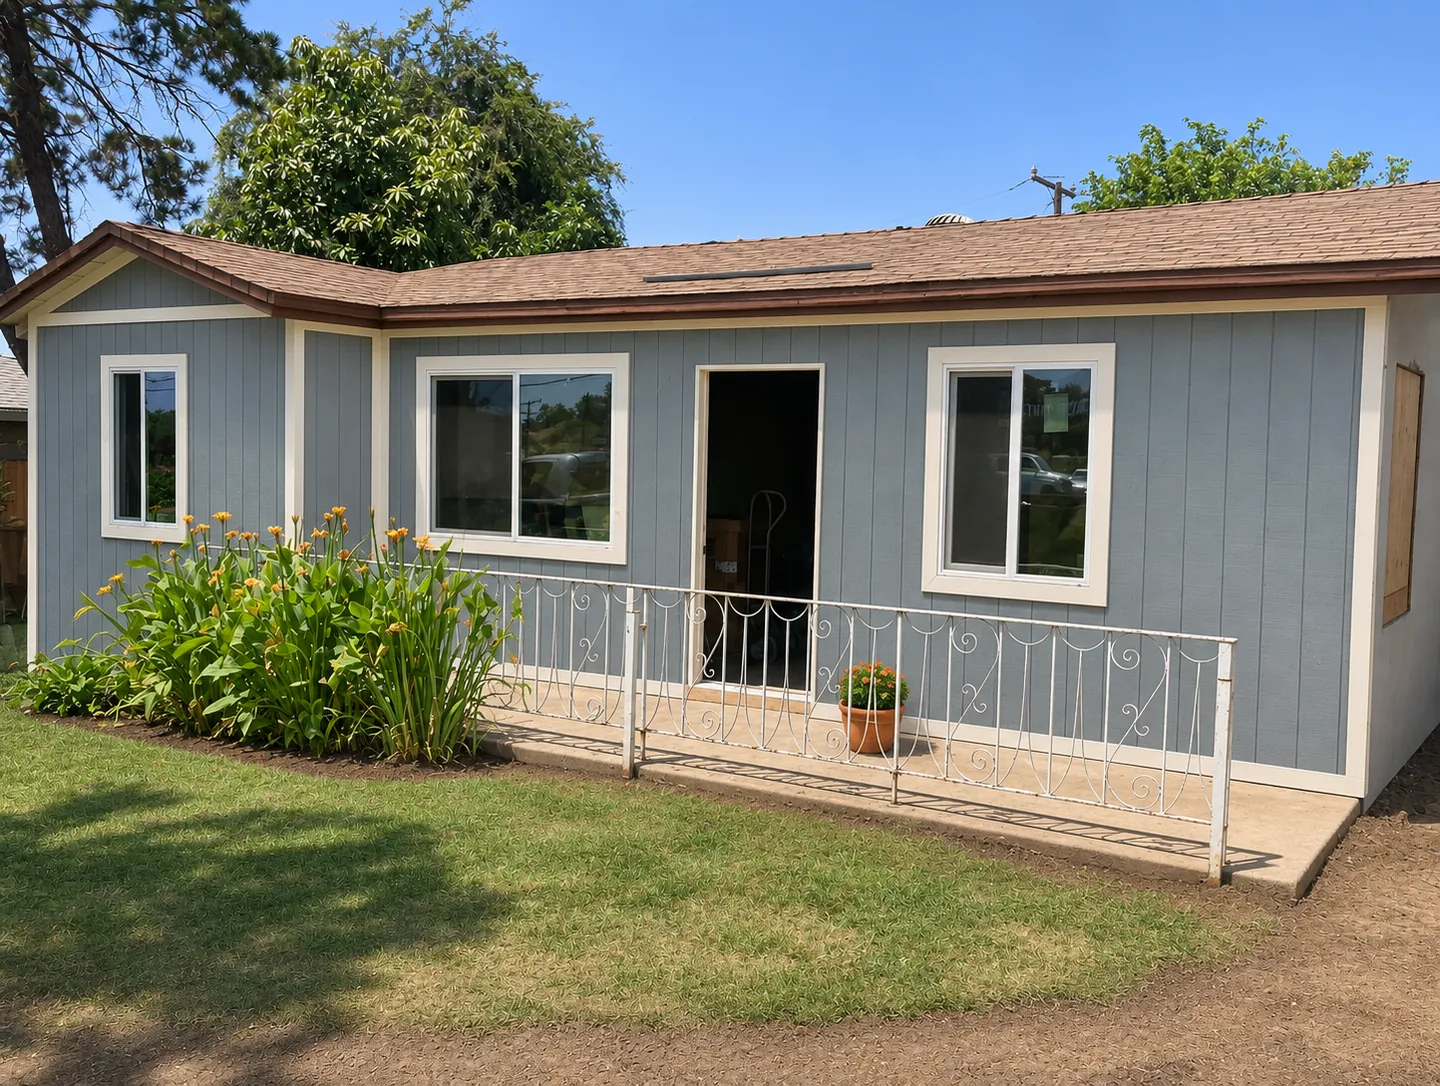
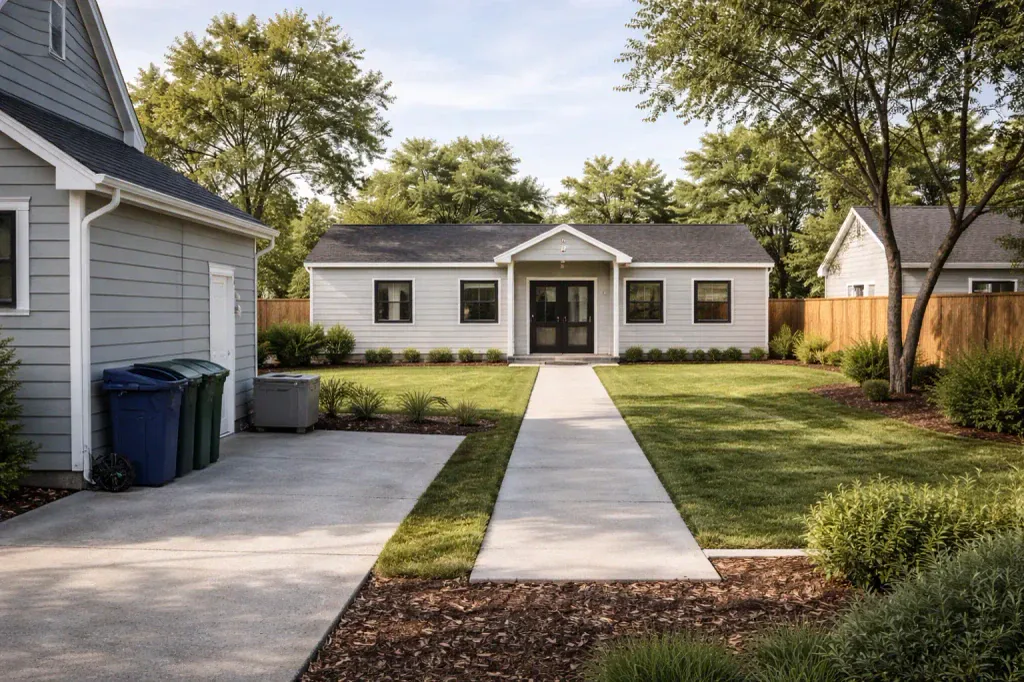
Unlock your property’s potential by converting your detached garage into a cost-effective, versatile ADU that increases property value and generates rental income.
Understand your garage conversion ROI clearly with our easy-to-use calculator.
1,739%
Real Estate
Avg. 6-8%
Stocks
Avg. 5-7%
Savings Account
Avg. 2-4%
Our flexible financing options make partial and even full garage conversions possible for a wide range of financial situations. As a result, you can begin enjoying your new living space without fronting the full cost. Here’s how our financing works.
1
Within minutes, you can complete our simple financing application.
2
Homeowners who pre-qualify can speed up the entire process.
3
We quickly review your information while you sit back, relax, and wait.
4
Once you're approved, we can take the first steps toward your garage conversion.
Clear, concise answers to your important garage conversion questions.
No. Existing condition, structural work, floor and moisture issues, utility connections, and residential upgrades can materially change the cost. Compare complete scopes on the actual property rather than assuming an existing roof and walls make the conversion inexpensive.
Start by reviewing records and current conditions with the appropriate professionals and authority. Documentation and corrective work may be required. Do not assume that an existing alteration establishes approval for residential use.
Uni Construction’s published project material includes an existing-garage conversion design in Los Angeles. The documented role is design. Share your own property information so the proposed work can be evaluated independently rather than assuming another project’s approval applies.
Ask garage conversion builders to distinguish existing conditions from proposed work. Request a scope covering structural investigation, moisture protection, kitchen and bathroom systems, insulation, openings and finishes. Compare the same scope across proposals, including permit coordination and how concealed conditions will be addressed.
A garage ADU is intended to function as an independent dwelling. To convert a garage into an apartment or convert a garage into a granny flat, first assess the existing structure and develop a residential layout with the required facilities. A sleeping room or finished garage alone does not establish an approved independent home.