TL;DR: Garage ADU
- A garage ADU is a legal accessory dwelling unit created by converting an existing garage into a self-contained living space.
- Garage ADUs reuse an existing structure, which can reduce costs and construction time compared with new construction.
- Most projects require zoning review, permits, utility work, and interior construction, with setback exemptions potentially available for existing garages.
- Timelines depend on jurisdictional review, project scope, and structural conditions.
- Costs may be lower than those of new detached ADUs but vary with utilities, finishes, and garage condition.
- This article covers definitions, costs, zoning rules, design considerations, timelines, ROI, and garage ADU options.
A garage ADU is an accessory dwelling unit created by converting an existing garage into a self-contained living space with a kitchen, bathroom, and independent entrance. The process typically includes zoning review, permits, utility work, and interior construction while retaining the existing structure. Because the foundation and walls are already in place, garage ADUs can cost less and take less time to complete than new construction, depending on their condition.
Key Takeaways
If you have an underused detached garage, converting it into an accessory dwelling unit (ADU) may be a worthwhile investment. Detached garage ADUs can add property value and potential rental income while avoiding some expenses associated with new construction. They may also take less time to complete and qualify for setback exemptions available to existing structures. However, savings and approval requirements depend on your property and jurisdiction. Even when a conversion appears straightforward, hiring a qualified ADU builder can help you navigate design, permitting, and construction.

Evaluate potential cost savings and scheduling benefits when planning your garage conversion.
What is a Detached Garage ADU?
A detached garage ADU is an existing detached 1-car or 2-car garage that has been converted to create independent living space with a kitchen and bathroom. If the garage becomes a recreation room, art studio, storage space, or pool house without complete independent living facilities, it isn’t considered an ADU.
Detached garage ADUs appeal to homeowners because reusing a suitable structure can simplify construction and reduce costs compared with a new build. They can also serve several purposes, including:
- A granny flat for elderly parents
- An apartment for adult children
- A rental unit
- A guest house
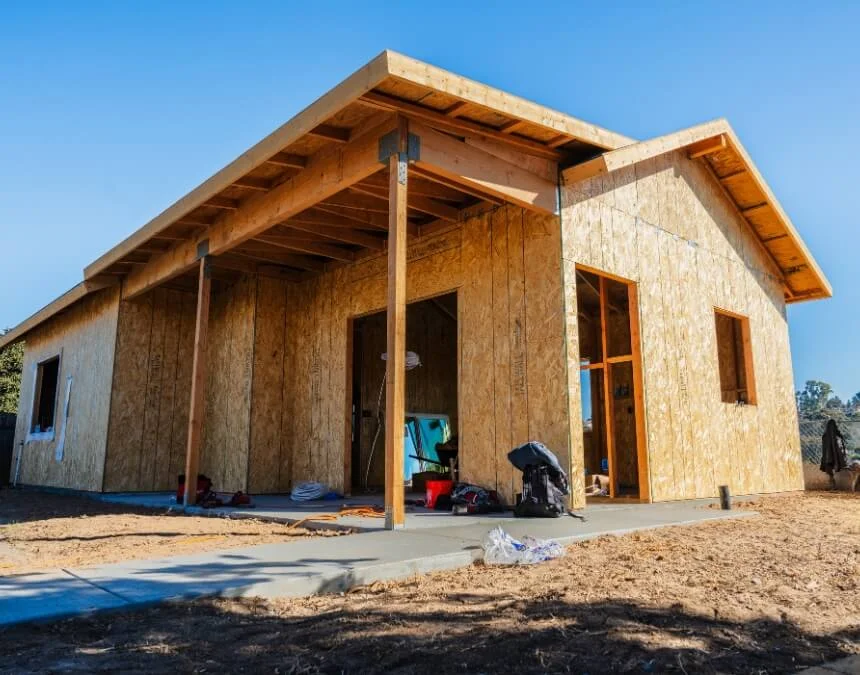
Include a kitchen, bathroom, and all other required living facilities to qualify your conversion as a legal ADU.
What Does “ADU Garage” Mean?
An ADU garage is an informal term for an accessory dwelling unit created from a garage or built in connection with one. The phrase is not a legal classification. Instead, it serves as a catch-all description for several ADU configurations involving garages.
Common uses of the term “ADU garage” include:
- A garage conversion ADU in which an existing garage becomes living space
- A detached garage ADU that formerly served as a garage and now functions as a standalone dwelling
- An ADU with a garage, where living space and parking coexist in one structure
- An above-garage ADU, also called a carriage house
How to interpret “ADU garage” correctly:
-
Identify whether the garage will become living space or remain a garage.
-
Determine whether the structure is attached or detached
-
Confirm that the final design includes a kitchen, bathroom, and all other facilities and approvals required for a legal ADU.
Quick Answers
- Is “ADU garage” a legal term? No. Cities review ADUs by configuration, such as attached, detached, or conversion, rather than informal phrases like “ADU garage.”
- Does an ADU garage always start as a garage conversion? No. Some newly built ADUs include a garage, while others involve converting an existing garage.
- Is a garage apartment the same as an ADU garage? Only if it provides complete independent living facilities and meets applicable ADU requirements.
- Why do people use this term so often? It conveniently describes several garage-related ADU options without requiring knowledge of their technical distinctions.
Benefits of Detached Garage ADUs
A detached garage ADU can offer several benefits, including:
- Increased Property Value: Converting an existing structure into a permitted detached ADU may increase property value. Review increase your property value with a qualified appraiser rather than assuming the same increase as new construction detached ADU of similar size. Results depend on the property, design, and market.
- Rental Income: Detached garage ADUs can appeal to renters seeking privacy and a standalone-home feel. Evaluate comparable rentals in the Los Angeles area, then assess thousands of dollars of rental income against vacancies, operating expenses, financing costs, and applicable rental restrictions.
- Versatility and Adaptability: Detached ADUs, including garage conversions, can accommodate changing household needs. A permitted unit initially used as a home office or guest space may later house relatives or tenants, subject to applicable occupancy and rental requirements.
- Cost-Effectiveness: Garage conversions may cost less than new construction when the existing foundation, walls, and roof are suitable for reuse. Compare itemized bids and assess structural repairs, utility work, and total construction costs before estimating savings.
- Preserved Backyard Space: Converting a detached garage generally preserves its existing footprint rather than occupying additional yard space. This can benefit Los Angeles homeowners with smaller lots, although additions, access improvements, and utility work may affect outdoor areas.
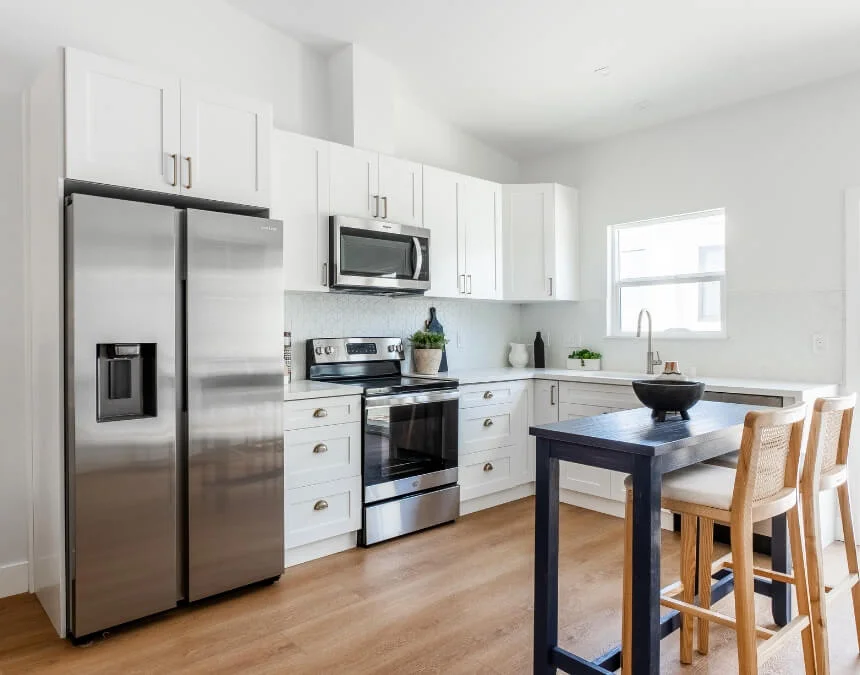
When marketing a permitted rental ADU, highlight its privacy and standalone appeal without assuming a guaranteed return.
Can an ADU Have a Garage? (ADU With Garage vs. Garage Conversion)
Yes, an ADU can include a garage, but this differs from converting a garage into an ADU. An ADU with a garage combines living space with parking or storage, either side by side or on separate levels.
Common ADU-with-garage configurations:
- A detached ADU with an attached garage
- An above-garage ADU built over an existing or new garage
- A new detached structure with a garage on the lower level and ADU living space above
High-level differences between options:
- Garage conversion ADU: Replaces garage parking with living space and may reduce construction costs and time.
- ADU with a garage: Preserves parking but often adds costs, engineering requirements, and permitting complexity.
Quick Answers
- Is an ADU with a garage allowed everywhere? Not necessarily. Confirm applicable height, setback, and design requirements with the local planning or building department under current state law.
- Is an above-garage ADU the same as a detached ADU? It can be, but its configuration may require additional structural engineering and fire separation.
- Does keeping a garage increase rental value? It may, but any increase might not offset the additional construction costs.
- Which option is better for most homeowners? Conversions may offer simplicity and savings, while ADUs with garages prioritize retained parking.
- Do ADUs with garages take longer to build? They can. Additional engineering, inspections, and construction may extend the schedule compared with a straightforward conversion.
Comparison: ADU With Garage vs Garage Conversion
| Feature | ADU With Garage | Garage Conversion ADU |
|---|---|---|
| Keeps parking space | Yes, within the garage | No, converted spaces become living area |
| Construction complexity | Generally higher | Depends on existing conditions |
| Structural requirements | New structural design required | Existing structure may need upgrades |
| Typical cost | Generally higher | May be lower if reuse is feasible |
| Permitting review | Project-specific; Local Approval Required | Project-specific; Local Approval Required |
Do You Need Planning Permission to Convert a Detached Garage into a Dwelling?
Even if your detached garage was legally built, converting it into a backyard home requires applicable permits and compliance with current ADU regulations.
Understanding Zoning and Permits
Detached garage ADUs generally must satisfy applicable zoning requirements and permitting process. However, conversions of existing structures may qualify for specific exemptions, including setback provisions.
California law generally limits required side and rear setbacks for new detached ADUs to 4 feet, with exceptions. An existing garage closer to a property line may qualify for conversion without additional setbacks. Confirm eligibility and ADU and doesn’t have to follow the same setback requirements with your local building department.
Garage ADUs require a building permit and permit like other types of ADU before construction begins. Reusing an existing structure may simplify parts of the review, but approval time depends on the project and jurisdiction.
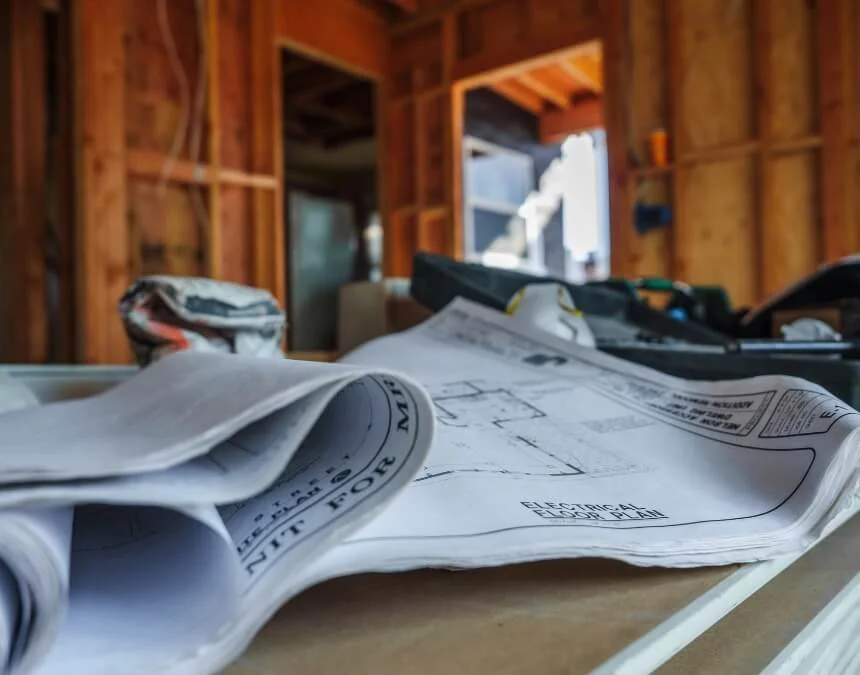
Check existing garage setbacks first. Qualifying conversions may be exempt from certain setback requirements that apply to new construction.
Can You Build an ADU on Top of a Garage?
An above-garage ADU, also called a carriage house, can preserve parking and storage while adding functional living space. Its feasibility depends on structural capacity and applicable height, setback, and design requirements.
For properties in Los Angeles area, confirm whether current state and local height rules allow a 2nd-story ADU. Do not assume eligibility depends solely on whether the primary home has 2 stories. If your property belongs to a homeowners association, review its requirements as well. HOA restrictions must comply with California law and cannot unreasonably restrict qualifying ADUs.
To determine whether a carriage house-style ADU is feasible, contact your local planning or building department or consult a qualified consult an experienced ADU builder familiar with your jurisdiction.
What is the Largest that a Detached Garage ADU Can be?
Detached garage ADU size limits depend on applicable state provisions, local standards, and whether the project includes an addition. Review as large as 1200 square feet with your local building department rather than assuming a universal maximum. Confirm which rules apply to your existing garage.
Cost Analysis for Detached Garage ADUs
How Much to Convert a Detached Garage into an ADU?
Establish a project-specific conversion budget rather than relying on a single average or assuming it will cost half as much as new construction. Request itemized estimates covering structural work, utilities, permits, design, and finishes before comparing options.
The major costs in that $150-200,000 include:
- Permit fees: Confirm current charges with the local building department.
- Architectural and design fees: Request a project-specific proposal.
- Utility connections: Obtain estimates from the relevant service providers.
- Interior finishes: Price materials and installation for your design.
- Kitchen and appliances: Budget for cabinetry, equipment, and installation.
- Bathroom fixtures: Include fixtures, waterproofing, and labor.
- Exterior finishes: Assess repair, weatherproofing, and finish requirements.
- Contingency and additional costs: Set aside funds for unforeseen conditions.
Garage ADU budgets can be significantly affected by utility capacity, energy-efficiency requirements, and electrical upgrades. Depending on existing conditions and applicable codes, a project may need panel upgrades, heat-pump systems, improved insulation, and other Title 24 compliance measures. These expenses can affect the final budget even when the garage structure remains in place.
Read more about construction costs in our blog post here, or use our cost calculator tool to explore your budget.

Consider a 10-15% contingency for unexpected structural or permitting costs, adjusting it to your project’s risks.
Is It Cheaper to Tear Down My Garage and Start from Scratch?
Generally, converting a structurally sound garage can be more cost-effective than demolishing it and starting over. However, the best approach depends on the garage’s condition, the proposed design, and the extent of required upgrades.
Assessing the Structural Integrity of Your Garage
If the garage floor, walls, and roof are extensively deteriorated, demolition and reconstruction may be more practical than repairing the entire structure.
If individual components need repairs, a structural engineer can evaluate their condition and design appropriate improvements. A qualified contractor can then complete the work needed to support a safe, habitable conversion.
If you want an ADU larger than your existing garage, compare the cost and feasibility of an addition with complete demolition and reconstruction.
Breaking Down the Demolition Process
Reusing a suitable garage can avoid demolition expenses, even when repairs are necessary. Demolition requires removing the structure, hauling away debris, and preparing the site before foundation work begins. Obtain a project-specific demolition estimate that accounts for access, disposal, hazardous-material testing or abatement, and required permits. Include both these costs and the additional work in your overall construction budget and schedule.
Evaluating the Return on Investment (ROI) for Detached Garage ADU Conversions
Converting your detached garage into an ADU may justify the cost of construction through added living space, potential property appreciation, or rental income. Before proceeding, ask an appraiser about likely valuation effects and compare nearby permitted rentals. Financial results depend on project costs, market conditions, operating expenses, and applicable rental rules.
Before renting out a detached ADU, compare projected income with construction loan payments, taxes, insurance, maintenance, utilities, and vacancy allowances. Positive cash flow is not guaranteed. Review here as a planning resource, and test your assumptions with a qualified financial or real estate professional.
Garage Conversion ADUs vs. New Construction ADUs
Garage conversions and newly constructed ADUs both create independent living facilities, but their differences extend beyond construction costs.
To choose the right approach, consider the schedule, permitting requirements, effects on your property, and level of customization needed to support your intended use.
| Feature | Garage Conversion ADU | New Construction ADU |
|---|---|---|
| Definition | Converts an existing garage into independent living space. | Builds a new, standalone dwelling on the property. |
| Cost | May cost less when the existing structure can be reused without extensive upgrades. | Generally costs more because it requires a new structure and associated site work. |
| Permitting Complexity | Local Approval Required: Existing conditions and proposed upgrades determine the review scope. | Local Approval Required: Site conditions, design, and applicable requirements determine the review scope. |
| Time to Completion | May be shorter if the existing structure is suitable and upgrades are limited. | May take longer because of design, site preparation, and construction of a new building. |
| Space Utilization | Generally constrained by the existing garage’s size and layout. | Offers layout options within the site’s buildable area and applicable development standards. |
| Design Flexibility | Limited by existing dimensions, structural conditions, and required upgrades. | Offers greater flexibility in layout, design, and finishes, subject to site constraints. |
| Impact on Property | Reuses existing space with little or no additional footprint but removes garage parking. | Adds a building footprint and living space; property value effects depend on the project. |
| Potential Challenges | Retrofitting may reveal foundation deficiencies, moisture damage, or utility limitations. | May require substantial upfront investment, site improvements, and utility coordination. |
| Best For | Homeowners with unused garage space and a structure suitable for conversion. | Homeowners with sufficient buildable space who want greater design flexibility. |
| Rental Income Potential | Depends on unit size, condition, amenities, and comparable local rentals. | Depends on layout, amenities, location, and market demand, not construction type alone. |
| Energy Efficiency | May require insulation, window, equipment, and utility upgrades to meet applicable standards. | Can integrate efficient building systems, insulation, and materials from the outset. |
| Resale Value Impact | Can add value through permitted living space; the effect depends on the property and market. | Can add value through additional living space; construction costs may not be fully recovered. |
Design and Construction Process for Detached Garage ADUs
A detached garage may already provide useful structural components, but converting it still requires detailed planning, careful design, and an assessment of the work needed to create habitable space.
Planning Your Detached Garage ADU Layout & Design
Working within an existing structure still presents design challenges, particularly around layout and design of your additional dwelling unit. Consider the following questions:
- Do you want a studio, 1-bedroom, or 2-bedroom ADU?
- Do you need 1 bathroom or 2?
- Would you like dedicated outdoor space?
- Where can you incorporate storage to improve everyday livability?
- Which design style suits your property: California coastal, midcentury modern, Spanish-style, or something else?
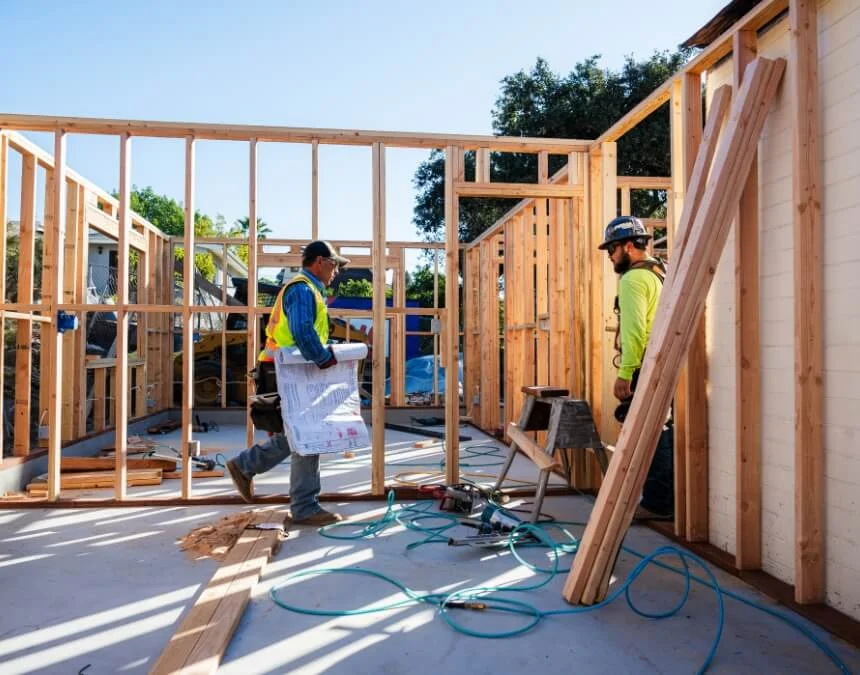
Plan utility routing early to reduce the risk of construction delays, redesigns, and unexpected connection costs.
Navigating Building Codes and Compliance for Detached Garage ADUs
Even if your garage is permitted, converting it into an ADU requires a building permit. Submit plans addressing applicable height limits, structural standards, and electrical and plumbing requirements. California law generally exempts garage conversions from replacement-parking requirements, but confirm the rules for your specific project with the local building department.
Prioritizing Fire Safety and Emergency Exits
Fire safety is another essential part of code compliance. Applicable requirements for detached structure used as an ADU may include:
- Code-compliant emergency escape and rescue openings in sleeping rooms, where required
- Smoke and carbon monoxide alarms with required power sources and interconnection
- Required fire access, fire-resistant construction, and separation between structures
Essential Electrical and Plumbing Upgrades for Detached Garage ADUs
Electrical and plumbing costs for a garage conversion can approach those of new construction. Many garages lack plumbing, while existing electrical systems may need new circuits, panel upgrades, or service improvements. Confirm requirements through a site assessment and utility review.
Read more about electrical requirements for ADUs here, and explore additional information about plumbing costs here.
Maintaining Proper Insulation and Ventilation in Detached Garage ADUs
Garages often have little or no insulation or ventilation. Upgrades may be necessary to create a comfortable, safe living space and to comply with Title 24.
Enhancing Space Efficiency and Functionality
A compact garage conversion requires thoughtful design and finishes to maximize efficiency and functionality. Open-plan kitchens and living areas, multifunctional furniture, light paint colors, and built-in storage can help make limited space more usable. Higher ceilings may also improve the sense of openness where structurally feasible. Evaluate these options against the garage’s dimensions, budget, and applicable building requirements.
How Long Does It Take to Convert a Detached Garage into an ADU?
Garage conversion timelines vary with design complexity, application completeness, jurisdictional review, utility coordination, and structural conditions. Request a project-specific schedule that distinguishes planning and approvals from construction. The main phases include:
- Design and permitting: Confirm submission requirements and review estimates with the local building department.
- Construction: Obtain a scope-based schedule covering utility work, inspections, and final approval.
Addressing Common Questions About Detached Garage ADUs
Yes, a garage apartment can be legal in Los Angeles if it qualifies as a permitted ADU and satisfies applicable requirements, including:
- Documentation of the existing garage’s permit history and resolution of any issues
- Compliance with applicable ADU rules, building codes, and safety requirements
- Required permits, inspections, and final approval for occupancy
A qualifying ADU generally follows a ministerial approval process rather than discretionary review, but building permits and other applicable approvals are still required. Additional considerations may apply if your property is:
- Within a historic district or subject to historic-resource protections
- In a coastal zone
- Within a homeowners’ association (HOA)
A garage conversion can offer financial benefits, but its value depends on the property and project. Reusing a suitable structure may reduce costs compared with new construction, while a permitted ADU can provide rental income or added property value. Compare realistic construction and operating budgets, rental projections, and appraisal advice before deciding whether the investment meets your goals.
Why Choose Uni Construction for Your ADU Project?
Converting a 1- or 2-car garage into an ADU may be a practical way to create a backyard cottage or additional living space. However, professional expertise remains valuable throughout the process, from evaluating the existing structure and preparing design plans to submitting permit applications and coordinating construction.
Uni Construction can help you explore converting a detached or attached garage into space for multigenerational living or potential rental income. Uni Construction is a DBA of Orep Development Inc., license 1026926, led by CEO Min Kang. Discuss your goals, budget, workmanship expectations, and communication needs throughout the construction project. Learn more about Uni Construction and schedule a free consultation today.