How Much Does It Cost to Build an ADU in Los Angeles?
The cost of Building an ADU in Los Angeles depends on design complexity, building plans, site conditions, and permit requirements. Request an itemized, project-specific estimate rather than relying on an unverified citywide price range or square-foot average. Beyond construction, account for permit fees, utility connections, infrastructure upgrades, and compliance with zoning regulations. A local ADU design-build team can help identify these variables early and clarify which expenses are included in its proposal.
Cost by size examples:
- 400 sq. ft. studio: Request an estimate covering design, construction, utilities, and permits.
- 750 sq. ft. 2-bedroom: Confirm layout feasibility and applicable fees.
- 1,200 sq. ft. 3-bedroom: Verify local size limits and site requirements before budgeting.
For homeowners comparing costs and returns, an ROI calculator can model potential rental income against loan payments and operating expenses. When evaluating Maxable, use a project-specific construction estimate and realistic rent assumptions rather than treating an unverified square-foot price as an established Los Angeles benchmark.
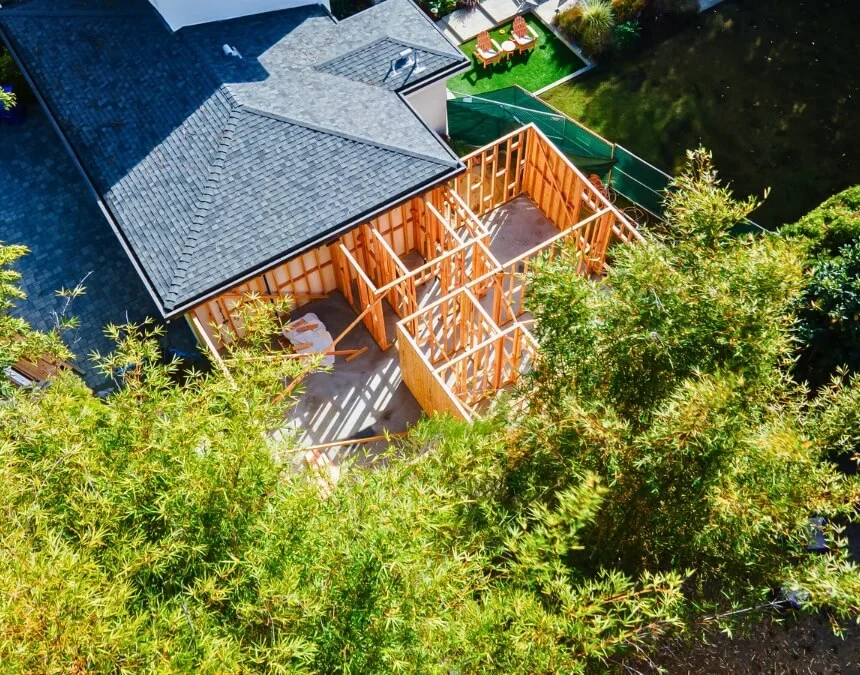
Smaller ADUs can cost more per square foot because fixed expenses, including permits, design, and utility connections, do not decrease proportionally with size.
Impact-fee threshold note: Under the March 2026 California HCD ADU Handbook, the statewide development-impact-fee exemption includes ADUs with 750 sq ft of interior livable space or less. Above 750 sq ft, applicable impact fees must be proportional. School, utility, plan-check and permit charges follow separate rules.
Key Factors That Influence ADU Costs
Several factors influence the total cost of building an ADU in Los Angeles. Understanding them helps homeowners identify the largest budget pressures and make informed decisions throughout design development, site evaluation, and permitting.
- Land and site preparation: Grading, demolition, and leveling can significantly affect costs, especially on sloped lots or sites with structures requiring removal. Ask for separate allowances for soil testing, compaction, excavation, and a permanent foundation, supported by site-specific findings rather than a generic price range.
- Utilities: Obtain estimates for water, sewer, HVAC, and electrical work. Confirm whether a Costs rise if your ADU requires a main panel upgrade or additional plumbing engineering is necessary, and assess how distance from existing connections affects trenching and installation. Verify service requirements with the utility providers serving your address.
- Labor and materials: Construction labor and materials are major budget components. Lumber prices, supply-chain disruptions, imported materials, and specifications for energy efficiency upgrades, such as solar panels or fire sprinklers where required, can affect bids. Ask contractors to identify allowances, exclusions, and price-adjustment provisions.
- Design decisions: Custom layouts require coordinated architectural, structural, and electrical plans. Los Angeles’s ADU Standard Plan Program may reduce some design work, but standard plans still require site-specific review. Confirm eligibility, adaptation costs, and remaining permit requirements with the Los Angeles Department of Building and Safety.
A larger ADU may cost less per square foot because fixed expenses are spread across more space. Compare the first 400 sq. ft. with added floor area using itemized estimates, including any assumptions in Maxable.
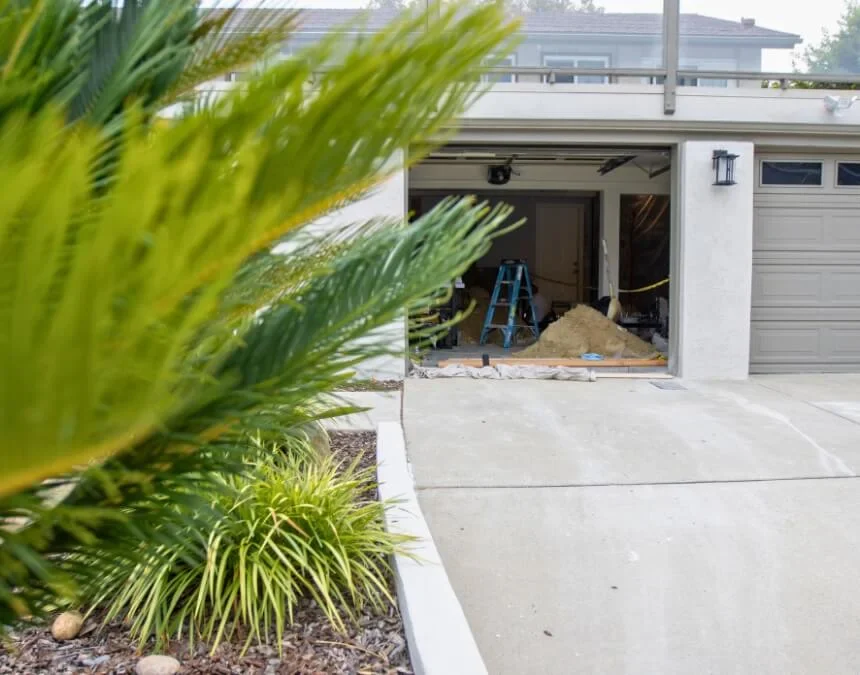
Site conditions and utility connections can create unexpected expenses. Evaluate grading, soil conditions, and distances to existing utility lines early in the planning process.
Types of ADUs and Their Cost Differences
The ADU type you choose can significantly affect the overall budget. Each option has distinct construction requirements, building permits, and zoning requirements that homeowners should evaluate before selecting a layout or requesting detailed bids.
- Detached ADU: These standalone residences generally require a new foundation, a complete building envelope, utility connections, and site work. Include requiring a permanent foundation in the scope and verify applicable requirements for Los Angeles. Ask your building team for a detailed estimate covering access, grading, setbacks, and utility routing rather than assuming a standard starting price.
- Attached ADU: These units share at least one wall with the primary residence and may offer construction efficiencies. Actual costs depend on the layout, finishes, and changes needed to the existing home. Mechanical and plumbing engineering may be necessary to coordinate systems, separation requirements, and service capacity.
- Garage conversion: Reusing an existing garage may reduce some construction work, but savings depend on the condition of its walls, slab, roof, and foundation. Check structural adequacy, waterproofing, insulation, and utility needs. Building above a garage can preserve yard space but may require substantial structural reinforcement.
- Fee savings callout: California law generally exempts ADUs 750 sq. ft. or less from development impact fees. Larger units are subject to proportional impact-fee rules. Confirm current law, applicable exemptions, and remaining permit or connection charges with the relevant agencies (Monte Sereno California).
| ADU Type | Project Cost Considerations | Pros | Cons |
|---|---|---|---|
| Detached ADU | Budget for a separate structure and utility connections | Private, independent unit; may add property value | Typically requires a new foundation and separate utility runs |
| Attached ADU | Assess shared-wall savings and connection costs | May reuse existing walls and infrastructure | Less privacy; existing construction may limit design options |
| Garage Conversion | Price structural repairs and required upgrades | Reuses an existing structure; may reduce construction work | Garage condition can increase costs; layout options may be limited |
ADU Price Per Square Foot in Los Angeles
An important budgeting principle is that larger ADUs may cost less per square foot than smaller ones. Every ADU requires involves fixed expenses, including design, permits, a kitchen, and a bathroom. These costs do not shrink proportionally with floor area, although larger units still generally require a higher total investment.
For Los Angeles projects, compare itemized estimates per square foot. Smaller studios may have higher unit costs than larger 2-3-bedroom layouts because fixed expenses are spread across less floor area.
Average Cost Per Square Foot by ADU Size
| ADU Size | Cost per Sq. Ft. Considerations | Total Budget Considerations |
|---|---|---|
| Studio / Small 1-Bed (~400 sq. ft.) | Fixed costs are spread over less space | Include kitchen, bathroom, utilities, and site work |
| 2-Bed, 750 sq. ft. | Layout and finish choices affect unit costs | Obtain an estimate based on the proposed plans |
| 2-Bed, 1,000 sq. ft. | Structure and site access affect unit costs | Include design, construction, fees, and contingency |
| 3-Bed, 1,200 sq. ft. | Additional rooms affect layout and finish costs | Confirm site feasibility before finalizing the budget |
Cost Breakdown of an Average ADU
Building a ADU in Los Angeles involves a mix of soft costs involves both soft costs, such as permits and design, and hard costs, including construction, materials, and utility work. A useful budget separates these categories:
| Category | Budgeting Approach | Notes |
|---|---|---|
| Permits & fees | Request a project-specific fee estimate | ADUs 750 sq. ft. or less are exempt from impact fees; plan-check and other charges may apply |
| Design & plans | Compare project-specific design proposals | Local Approval Required; LA Standard Plan Program acceptance does not replace site approval |
| Construction (labor & materials) | Obtain an itemized contractor estimate | Typically the largest portion of the budget |
| Foundation | Price the engineered foundation design | Soil conditions and foundation type affect cost |
| Utilities | Confirm connection and upgrade requirements | Include water, sewer, electrical, and any panel upgrades |
| Roofing & siding | Price the selected exterior assemblies | Compare roofing, stucco, siding, and other finishes |
| Interiors | Set allowances for specified finishes | Include flooring, drywall, paint, and trim |
| Kitchen | Price cabinets, counters, and appliances | Layout and product selections affect the budget |
| Bathroom | Price fixtures, waterproofing, and finishes | Include plumbing, tile, and ventilation |
| Landscaping & exterior | Assess site restoration and access needs | Include yard restoration, fencing, and driveway work |
| Contingency | Set a reserve based on project risks | Allow for concealed conditions and unforeseen work |
Hidden Costs Homeowners Overlook
Even with careful budgeting, Los Angeles homeowners may encounter additional expenses during ADU projects. Identifying likely exclusions and setting aside a contingency early can reduce financial strain and help keep the financing plan aligned with the project’s actual scope.
- Landscaping and exterior work: Restoring yards, driveways, patios, or fences after construction can add expenses that early estimates overlook. Make sure the cost calculator identifies demolition, debris removal, drainage, surface repairs, and final landscaping, with clear allowances for work outside the building itself.
- Damage repairs from utility trenching: Installing sewer, water, and electrical lines to the ADU connections may disturb landscaping, driveways, or patios. Include restoration in the utility scope, and ask the relevant agencies whether work affects access, building regulations, fire-code requirements, or other site-specific approvals.
- Higher-end finishes and appliances: Premium tile, cabinets, countertops, and appliances can increase the budget substantially. Compare specified products with the contractor’s allowances, and confirm availability, lead times, and substitution rules. Material-price changes, including lumber fluctuations, should be addressed before ordering or signing a construction contract.
- Contingency fund: Consider setting aside about 10% of the total budget as an initial planning allowance, then adjust it for site uncertainty, structural conditions, and design completeness. Calculate the dollar amount from your actual project estimate. A contingency can help absorb unforeseen soil issues, structural changes, and code-related work, but it does not guarantee that every overrun will be covered.
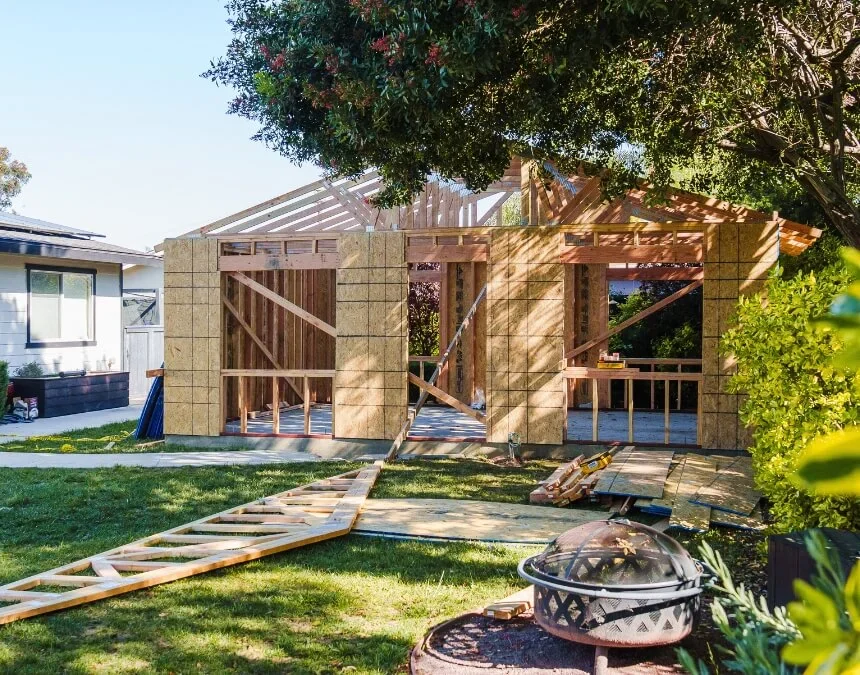
Consider an initial 10% contingency, adjusted for project risk. Soil conditions, trenching repairs, and finish changes are common sources of unexpected expenses.
Permits, Regulations, and Fee Waivers
- Permit and plan-check fees: Request a current, project-specific estimate for Los Angeles ADU permit from the permitting authority. Charges depend on the unit’s size, type, valuation, and scope.
- Impact-fee exemptions: State law generally exempts ADUs 750 sq. ft. or less from development impact fees, not all permit or utility charges.
- Size limits: Confirm whether a 1,200 sq. ft. detached ADUs is allowed under current state law and the applicable local standards.
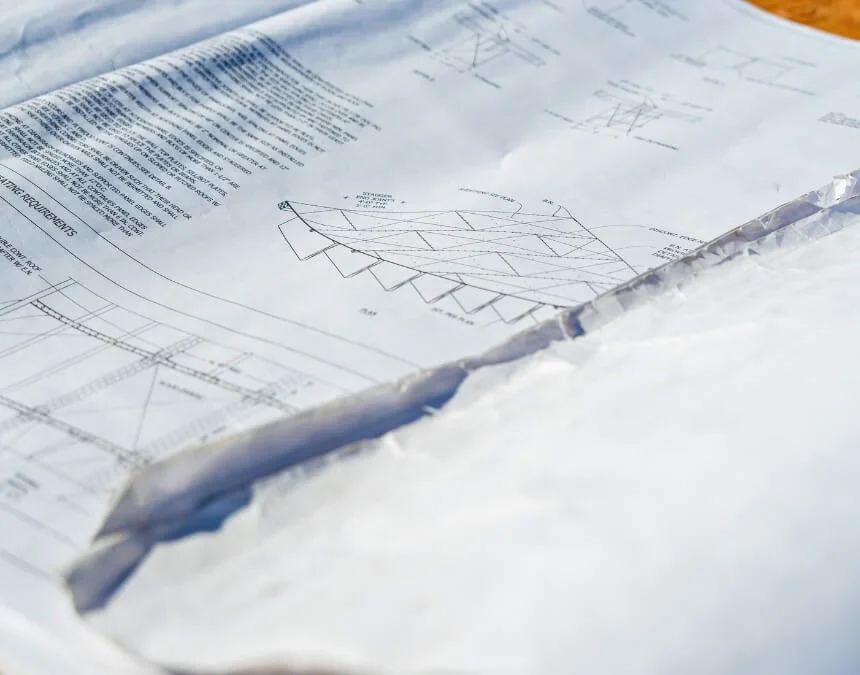
Review zoning requirements and permit fees early. Unexpected approval delays can increase financing, scheduling, and construction costs throughout your ADU project.
Financing Options for ADUs in Los Angeles
- ADU financing and assistance programs: Ask the Los Angeles Housing Department and participating lenders whether any current programs provide construction-to-permanent loans or technical assistance for design, permitting, and construction. Verify income limits, funding availability, loan terms, affordability restrictions, and any required rental commitment before including assistance in your financing plan. (Los Angeles Housing Department)
Note: Program funding and application windows can change by fiscal year. Confirm current allocations, remaining funds, eligibility, and waitlist or first-come, first-served policies directly with the administering agency.
- Home Equity / HELOC / Cash-Out Refinancing / Construction Loans:
Many homeowners use a HELOC to finance ADU construction without replacing their existing mortgage. Cash-out refinancing, by contrast, replaces the mortgage with a larger loan. Others choose construction-to-permanent financing, which converts to longer-term financing after construction, subject to the lender’s requirements.
Payment Examples
The following hypothetical examples compare a $250,000 ADU loan across different interest rates and repayment terms. They are illustrative, not financing offers:
| Scenario | Loan Amount | Interest Rate | Term | Estimated Monthly Payment* |
|---|---|---|---|---|
| Fixed-Rate Loan (illustrative) | $250,000 | 4.00% fixed (example only) | 15 yrs | ≈ $1,849/month, principal and interest |
| Home Equity Loan (illustrative) | $250,000 | 6.50% fixed (example only) | 15 yrs | ≈ $2,178/month, principal and interest |
| HELOC (illustrative) | $250,000 | 7.00% variable (example only) | Assumed 10-year interest-only period | ≈ $1,458/month, interest only at the example rate |
| Construction-to-Permanent | $250,000 | Lender-quoted construction and permanent rates | Lender-specific | Construction payments depend on draws; permanent payments depend on final terms |
ROI, Is Building an ADU in Los Angeles Worth It?
For many Los Angeles homeowners, an ADU offers the potential for rental income and long-term property value boost, depending on project costs, financing, and local market conditions.
- Rental income potential: Estimate achievable rent using current listings and comparable leased units near your property, accounting for size, bedrooms, amenities, and parking. Subtract vacancy, maintenance, insurance, taxes, utilities, management, and loan payments before estimating cash flow. Ask the Los Angeles Housing Department about property-specific rental and rent-stabilization requirements.
- Property value appreciation: Review the evidence and methodology behind any Porch.com study cited by NAR before applying its findings to your home. An appraiser can evaluate relevant local sales and explain how a permitted ADU may affect value. Construction spending does not necessarily translate into an equal increase in resale value.
- Project-specific example: For a 1,000 sq. ft. ADU cost, obtain a complete construction estimate and realistic rental comparables. Model financing and operating expenses under conservative assumptions, then test vacancy and repair scenarios. This helps Los Angeles homeowners assess potential cash flow without relying on another property’s results.
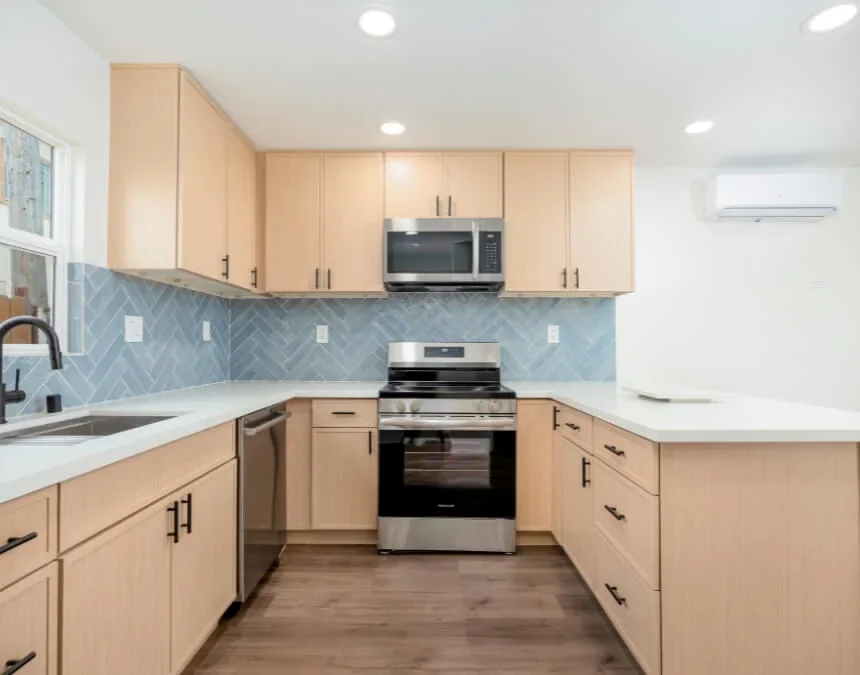
Prioritize durable finishes and efficient layouts. Thoughtful rental-focused design can support occupancy, reduce maintenance, and improve long-term value without guaranteeing a particular return.
Los Angeles vs. Other California Cities
- Statewide median cost: UC Berkeley’s Implementing the Backyard Revolution report reported a statewide median ADU construction cost of approximately $150,000, or about $250 per square foot. Treat these historical survey figures as context, not current bids. (ADU California)
- Bay Area median cost: The same report reported a median of $177,500 for Bay Area ADUs, or roughly $329 per square foot. Check the survey period, sample, and included cost categories before comparing projects. (ADU California)
- Los Angeles context: Obtain current, site-specific estimates for ADU projects in Los Angeles rather than assuming a fixed regional premium. Compare equivalent scopes, including design, permits, utility work, labor, materials, and contingencies, to understand how your project differs from historical statewide or regional results.
In short: Compare Los Angeles ADUs estimates with historical medians cautiously. Survey dates, project types, and included expenses can differ substantially. A Los Angeles ADU quoted priced at $400 per sq. ft. or more should be assessed against current, comparable bids and its complete scope, not accepted or rejected solely because of an older regional benchmark.
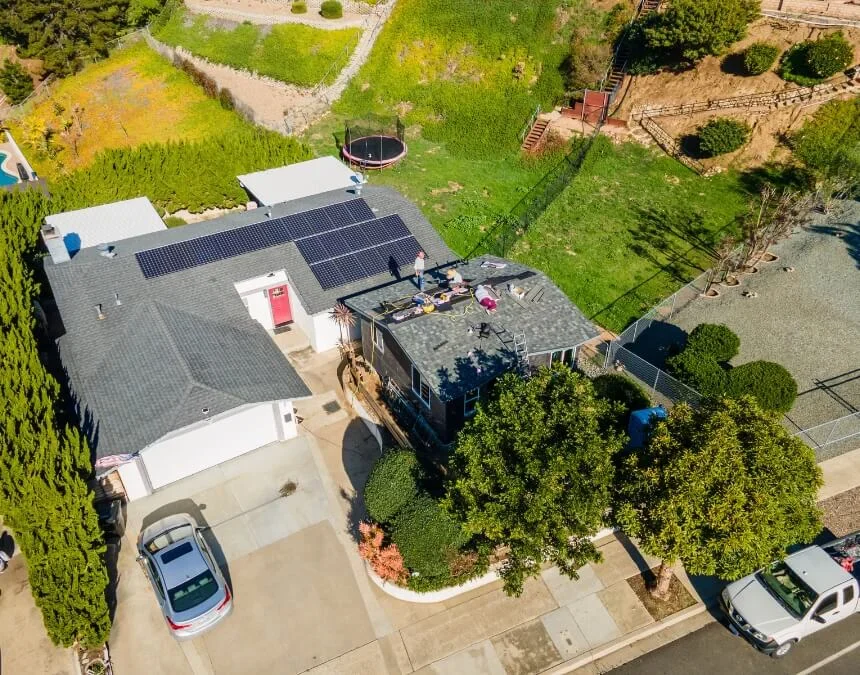
Evaluate Los Angeles ADU costs using current bids. Labor, materials, site conditions, and required energy-efficiency measures, including solar where applicable, can all affect the total.
Prefab vs. Traditional ADUs
Many homeowners assume prefabricated ADUs are always less expensive. However, their total installed cost can approach that of conventional construction once delivery, site work, permits, utility connections, and other project-specific expenses are included.
- Prefab perception: Factory construction can offer production efficiencies and reduce some on-site labor. When reviewing an advertised base price or a Better Together Builders estimate, confirm exactly what is included. A unit-only price may exclude design adaptations, transport, foundations, permits, utility connections, installation, and final inspections.
- Reality: Shipping, crane access, site preparation, foundation work, utility connections, permitting, and assembly can materially change the total. Ask the manufacturer and installer to identify these costs, clarify responsibility for each task, and explain how site access or equipment constraints might affect pricing.
- Tip: Request complete quotes for both prefab and conventional construction using the same lot, layout, finishes, and scope. Compare exclusions, warranties, inspection responsibilities, and scheduling assumptions before deciding which approach offers the best fit for your project.
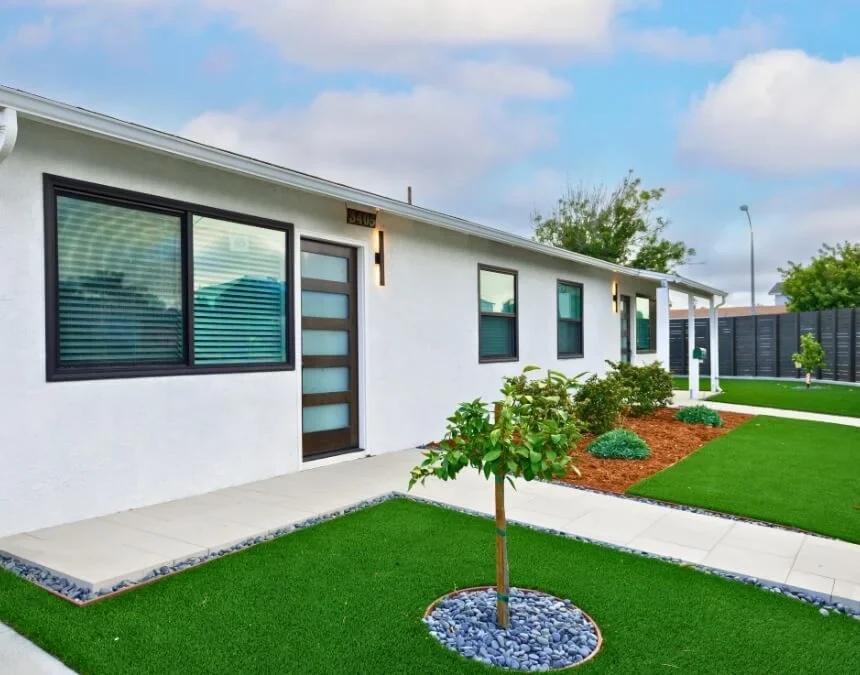
Compare prefab and conventional ADUs using complete installed costs. Site work, utility connections, warranties, and maintenance needs all influence long-term value.
Conclusion
Building a ADU in Los Angeles is a substantial investment with potential benefits for rental income, family housing, and property value. When considering Uni Construction, request a written scope covering design, permits, construction, pricing, and responsibilities. Uni Construction, a DBA of Orep Development Inc., license 1026926, is led by CEO Min Kang. If you are ready to explore ADU plans, discuss your property, budget, and goals with the team to establish project-specific expectations.
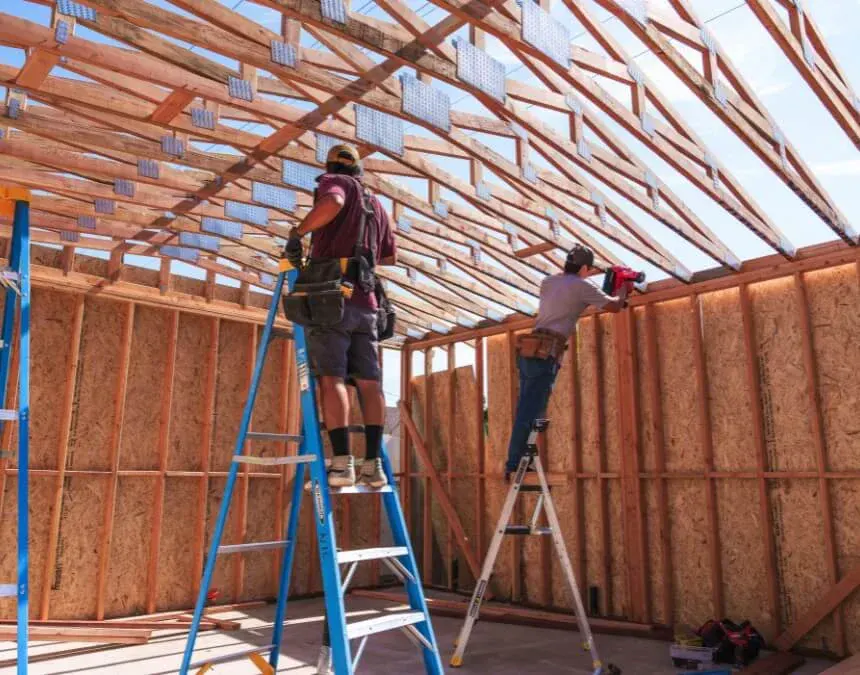
Choose a design-build company with clear responsibility for permitting and project management. Coordinated workflows can help control costs and scheduling risks.
Frequently Asked Questions
In Massachusetts, evaluate ADU costs using current local bids rather than assuming a universal $250-$400 per-square-foot range. For a 900-square-foot unit, request estimates covering design, permits, site work, utilities, and construction. State rules provide a by-right pathway for qualifying ADUs, subject to size limits and other conditions. Confirm eligibility and applicable requirements with the municipality, since site conditions, finishes, and the primary home’s size can affect feasibility.
Converting existing space, such as a garage, can be an economical way to build a California ADU when the structure is suitable. Foundation or framing upgrades may still be necessary. Standard plans, modest finishes, and applicable impact-fee exemptions for units 750 square feet or less may reduce costs. In Los Angeles, standard plans still require site-specific review. Efficient layouts and limited site work can also help control the budget.
Prefab ADUs are often marketed as less expensive because they are built off-site in controlled environments. However, shipping, crane installation, site work, permits, and utility connections can narrow or eliminate those savings. The better option depends on your lot, customization needs, installation constraints, and schedule. Obtain complete, comparable quotes for both prefab and site-built construction before deciding.
For a 500-square-foot California ADU, obtain a site-specific estimate rather than treating $150,000-$300,000, or $300-$600 per square foot, as a verified current range. Finishes, site conditions, utility work, and local requirements influence the total. Smaller units can carry higher square-foot costs because fixed expenses, including design, permits, and utility connections, do not decrease proportionally with floor area.