TL;DR: ADU Foundation Requirements Los Angeles
- ADU foundation requirements in Los Angeles follow applicable California building codes and local amendments, with specific considerations for seismic safety and soil conditions.
- Detached ADUs commonly use slab-on-grade foundations, but raised or stem wall foundations may be appropriate depending on slope, soil conditions, or flood risk.
- Soil documentation, footing dimensions, reinforcement, anchor bolts, and vapor barriers must satisfy the approved plans and applicable inspection requirements.
- Foundation work requires inspections at designated stages, including footing and reinforcement inspection before concrete is poured.
- Foundation costs vary with site conditions, excavation needs, and structural engineering requirements.
- This guide explains foundation types, code requirements, inspections, costs, and common challenges relevant to Los Angeles projects.
ADU foundation requirements in Los Angeles are the building code, soil, and structural standards that apply when constructing an accessory dwelling unit. These requirements may include a soil report, engineered footings, reinforcement, vapor barriers, and city inspections at specified construction stages. Confirm the foundation schedule with your contractor and Los Angeles Department of Building and Safety, accounting for site conditions and inspection availability.
Why the Right Foundation is Critical for Your ADU
The foundation provides the stable base for your entire accessory dwelling unit. In the short term, it must be strong enough to support the full weight of the structure you are building. In the long term, it must remain structurally sound enough to maintain stability over decades.
This can be particularly challenging in California because of the state’s varied topography, soil composition, and seismic activity.
- Topography: Travel inland, and the landscape can quickly shift from flat coastal areas to steep hills and mountain slopes. These differences in terrain and grading, sometimes between neighboring properties, play an important role in selecting the right foundation for ADU construction.
- Soil composition: Like topography, soil composition can vary widely, even among residential properties on the same street. Sandy soil generally drains well but may settle without suitable compaction and foundation design. Expansive clay swells when wet and shrinks as it dries, potentially causing movement if the design does not account for these conditions.
- Seismic activity: California is known for earthquakes, so seismic forces must inform any construction project in the state, including ADUs. Appropriate structural design helps protect families and their homes.
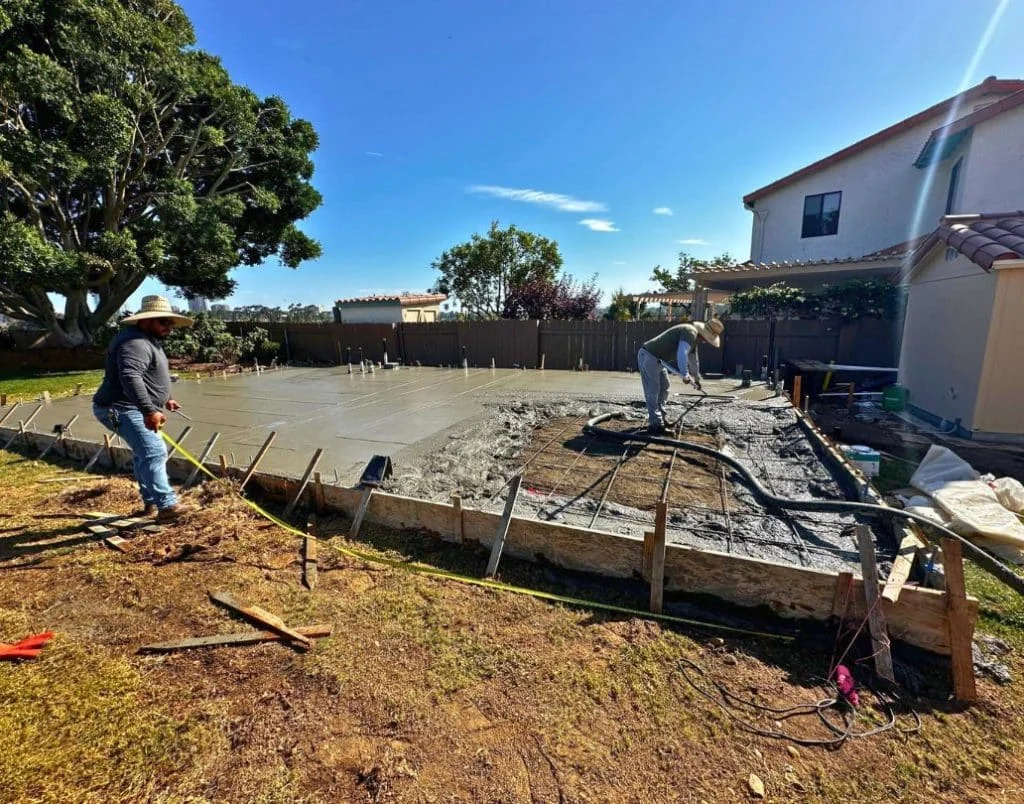
Foundations affect long-term stability and adaptability. Discuss future solar panels or utility expansions during design so anticipated changes can be evaluated before construction.
What Type of Foundation Does an ADU Need?
No single foundation type suits every ADU construction. The factors discussed above, including topography, soil composition, and seismic activity, combine with other project requirements to determine which foundation type and design are appropriate.
Your contractor and design team should recommend a foundation after assessing the site. Familiarizing yourself with common types of ADU foundations will help you ask useful questions and participate confidently in the construction process.
Slab-On-Grade Foundations
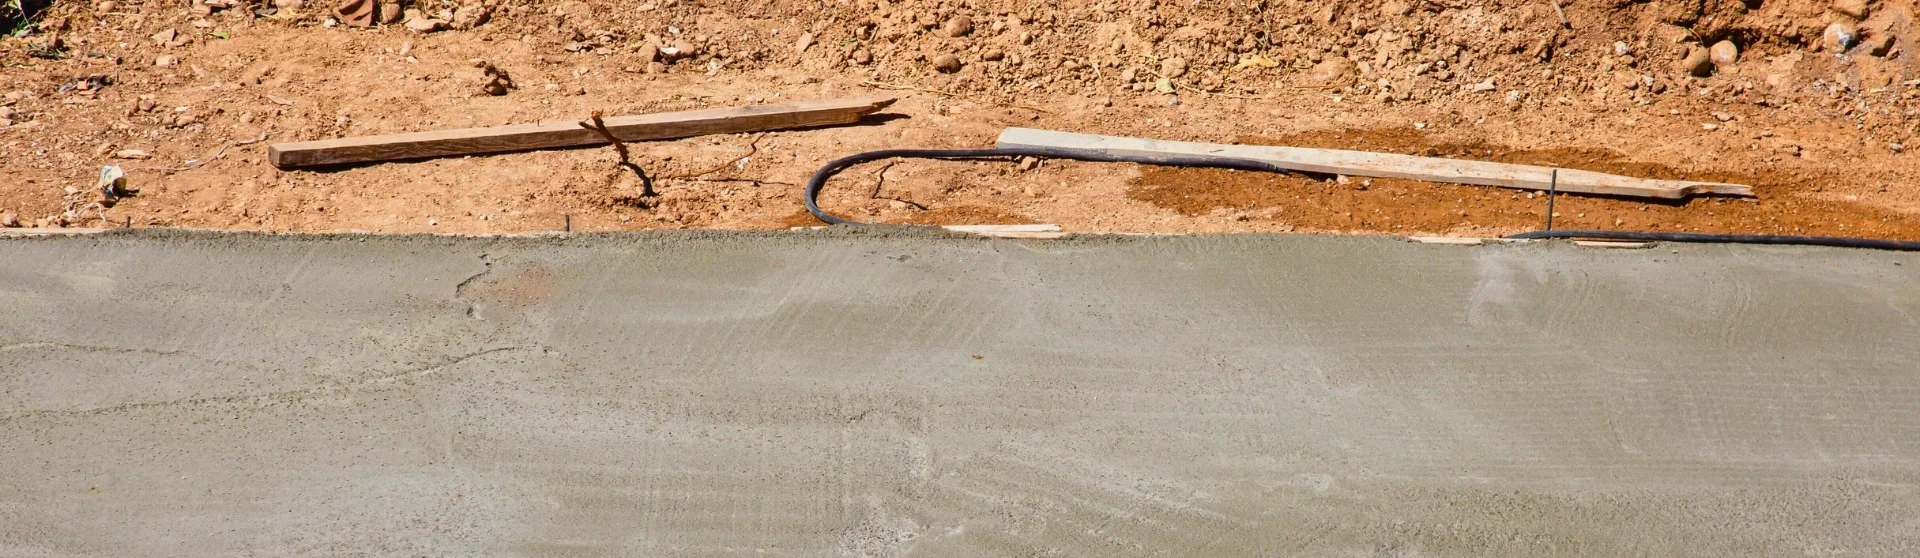
Slab-on-grade foundations are a common option for ADU builds. These concrete foundations are built at ground level on a prepared base. Along with supporting the structure, the slab can serve as the base for the first floor’s finished flooring.
A slab may be poured in one operation, although some designs require separate footing and slab pours. Site preparation establishes suitable support and elevation. If soil conditions or the yard’s slope make this approach impractical, your design team should evaluate another foundation type to maintain structural integrity.
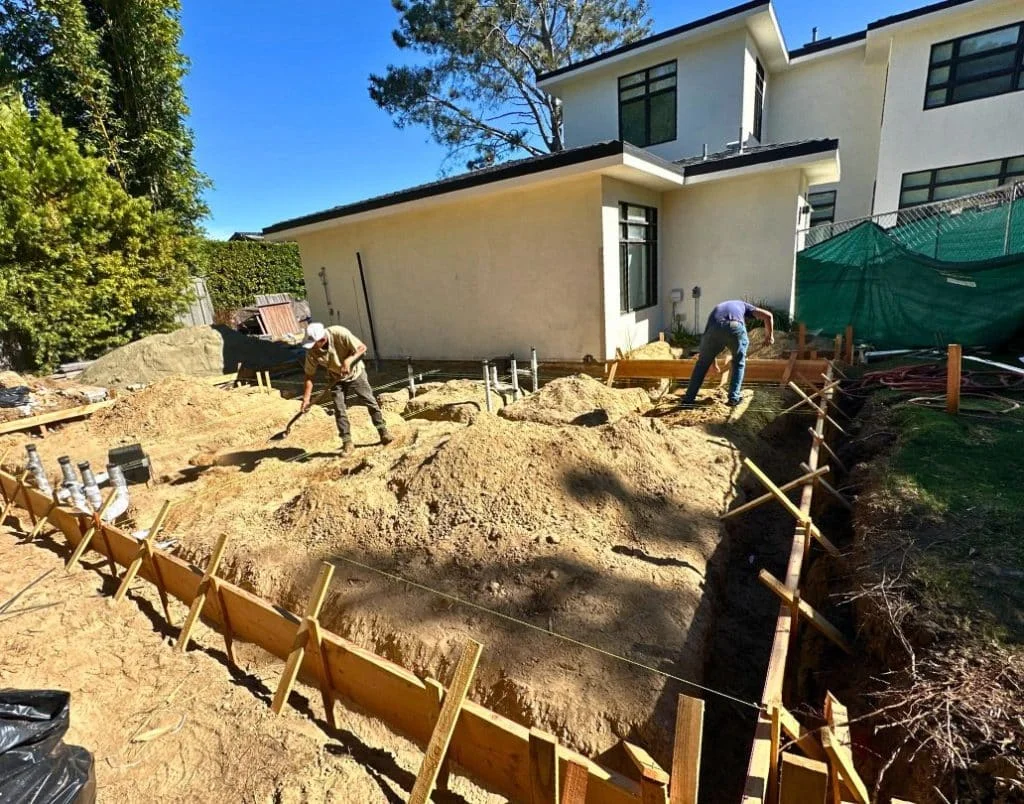
Slab-on-grade foundations can be cost-effective on level sites. A properly specified vapor barrier beneath the slab helps limit ground moisture entering the living space.
Raised Foundations
If your yard cannot readily accommodate a slab-on-grade foundation, or the property has flood-related constraints, your design team may evaluate a raised foundation for your ADU.
A raised foundation typically uses footings extending into suitable supporting soil, with walls, piers, or posts supporting an elevated floor. Footing depth and elevation depend on approved engineering, soil conditions, and applicable flood requirements. A framed wood floor may span these supports, with subfloor sheathing providing the base for finished flooring.
Raised foundations may require more planning and materials than a straightforward slab-on-grade design, but they can make ADUs, granny flats, and carriage houses feasible on sites with challenging conditions.
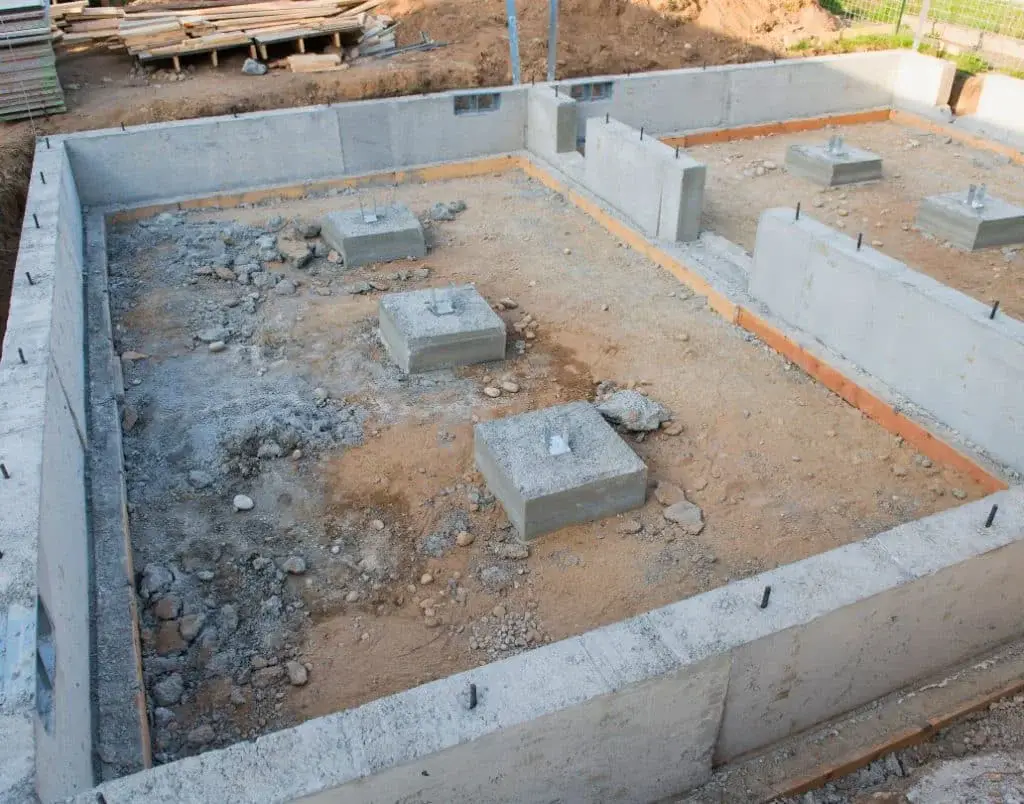
Stem walls support floor systems and can accommodate changes in grade. Crawl spaces may provide room for insulation and utilities; erosion control requires separate site-specific planning.
Stem Wall Foundations
Raised foundations can help accommodate sloping ground when leveling is impractical. Whether the property sits near the top or bottom of a hill, the design must account for grade changes, drainage, and soil stability.
A stem wall foundation may be appropriate in these situations. It consists of foundation walls rising from footings to support the structure above. Stem walls can support a slab or framed floor, but any wall retaining soil must also be designed for the resulting lateral pressure.
Properly designed stem walls support the structure while accommodating grade changes and the site’s specific soil conditions.
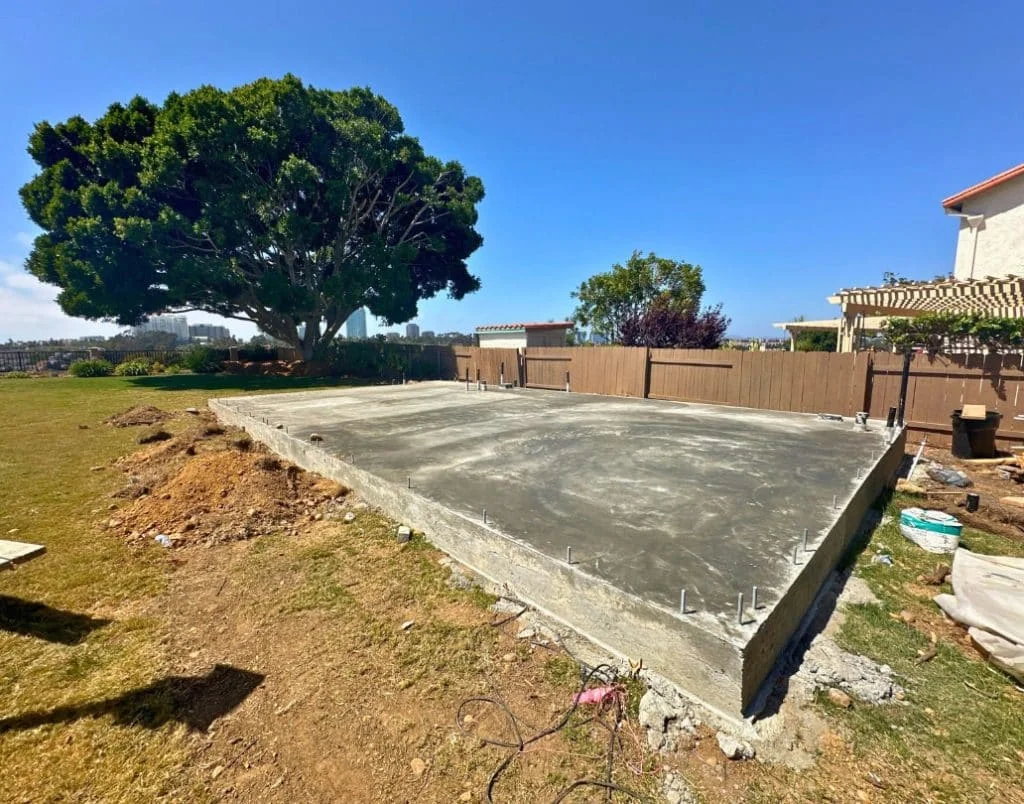
Raised foundations can reduce flood exposure when designed for applicable flood elevations. Uneven terrain, heavy rainfall, and weak soils still require appropriate engineering and drainage measures.
Hybrid Foundations
On particularly challenging sites, a hybrid foundation may provide an appropriate solution for safely supporting an ADU.
Hybrid foundations vary considerably by project and combine different support systems. For example, an engineered stem wall might support the rear of the structure while piers support an elevated floor at the front. Footing configurations can also vary, with deeper supports in some locations and shallower footings where soil conditions permit. Because these systems require coordinated engineering and construction, they can increase both the overall budget and the time needed to complete foundation work.
View this post on Instagram
A post shared by Uni Construction | Los Angeles ADU Builders (@Uni Constructionadu)
Can You Use an Existing Garage Slab for an ADU?
An existing garage slab may be reusable for an ADU conversion if the proposed design satisfies structural and code requirements. Some slabs, however, need upgrades.
When Reuse Is Possible
- Structurally sound slab
- No significant cracking or settlement
- Adequate thickness for the proposed design
- Acceptance through plan review and inspection
When Upgrades Are Needed
- Insufficient thickness
- Missing or inadequate vapor barrier
- Settlement problems
- Deficient structural anchoring
Quick Answers
- Do most garage slabs pass inspection as-is? Do not assume so; an assessment determines whether upgrades are necessary.
- Can a vapor barrier be added later? The available solutions depend on the slab’s condition and proposed design.
- Will reusing a slab save money? It can, but required structural corrections may reduce the savings.
What are the Minimum Requirements for Building an ADU Foundation in California?
The state of California is invested supports ADU construction. State policymakers view ADUs as a way to combat the housing crisis and expand housing options, including potentially more affordable homes for lower-income households. California has adopted broad requirements governing ADU development while allowing municipalities limited discretion over certain requirements for ADUs within their jurisdictions, subject to state law.
This means architectural design and zoning, permitting, and inspection process for your ADU may differ by jurisdiction and by whether the proposed unit is attached, detached, or converted from existing space.
Common foundation requirements to confirm for your particular project include:
- Soil analysis. Confirm whether a soil analysis is required before beginning ADU construction. A geotechnical evaluation can identify soil composition, bearing capacity, and movement risks, helping the design team specify suitable foundations. Flood exposure and drainage also require separate consideration.
- Footing depth. Do not treat 12 inches as a universal slab thickness or foundation depth. Required footing embedment and dimensions depend on applicable code provisions, structural loads, soil conditions, grading, and approved engineering. Some sites require substantially deeper support.
- Reinforcement. Foundation reinforcement must follow the approved structural details and applicable code. The size, spacing, and placement of reinforcing steel depend on the foundation system, structural loads, and soil conditions, rather than a single standard layout.
- Vapor barrier. Slabs supporting enclosed living space generally require an approved vapor retarder beneath the concrete. Its purpose is to limit ground moisture entering the building; installation must follow approved details and applicable requirements.
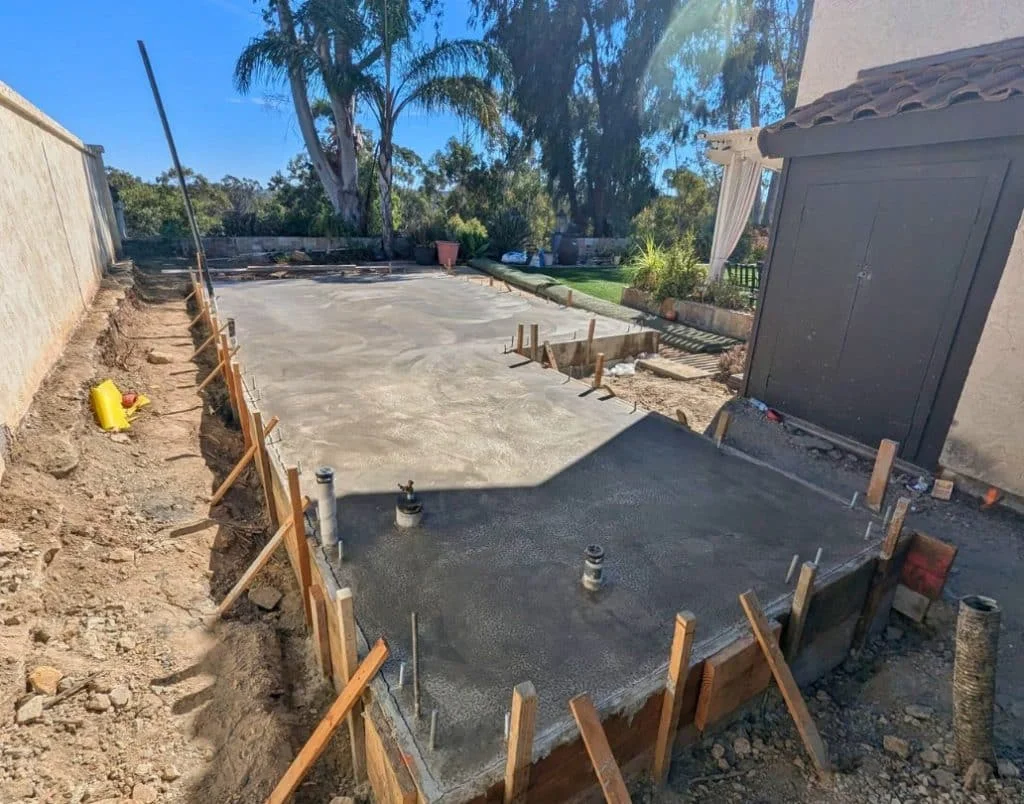
California’s seismic requirements guide foundation reinforcement and anchoring. Confirm that soil documentation, footing details, and vapor barriers satisfy approved plans before scheduling inspections.
Los Angeles ADU Foundation Code Requirements (What’s Mandatory)
ADU foundation design in Los Angeles must comply with applicable California building or residential codes and local amendments. Related Title 24 energy requirements also affect project coordination. Before construction, the approved plans must address structural support, soil conditions, seismic forces, and moisture control for plan review and inspection.
The 2025 California Building Standards Code became effective January 1, 2026. Confirm the applicable code edition and Los Angeles amendments with the building department, including any structural, seismic anchoring, load, and energy-readiness provisions relevant to your ADU.
Common Mandatory Requirements
- Engineered foundation plans, when required
- Soil report or geotechnical evaluation, when required
- Specified footing depth and width
- Reinforcement matching approved structural drawings
- Required anchor bolts and hold-downs
- Vapor barrier beneath applicable concrete slabs
- Required pre-pour inspection approval
What Typically Happens
- Obtain the required soil evaluation to establish bearing conditions.
- Have the design professional specify footing and slab details.
- Submit plans to the city for review and approval.
- Complete required foundation inspections before pouring concrete.
Quick Answers
- Are ADU foundations different from primary-home foundations? Both follow applicable structural codes, but engineering varies with the structure and site.
- Is a soil report always required in Los Angeles? Requirements depend on the site and project; confirm with the building department.
- Does Los Angeles have stricter seismic rules? Applicable state requirements and Los Angeles amendments govern the design.
- Can I skip engineering for a small ADU? Confirm whether your project qualifies for prescriptive details or requires engineered plans.
Minimum Depth, Footings, and Reinforcement Requirements
Foundation depth and reinforcement requirements help an ADU support structural loads and resist soil movement. Exact dimensions depend on applicable code provisions, soil conditions, structural design, and the site’s slope.
Typical Requirements
- Footing depth and thickened slab edges specified by the approved design
- Footings extending below the frost line, where applicable
- Reinforcement size, spacing, and continuity per approved plans
- Anchor bolts spaced according to structural drawings
- Hold-down brackets where required for shear walls
Typical Process
- Excavate to the approved design depth.
- Install formwork and reinforcement.
- Schedule required footing and reinforcement inspections.
- Pour concrete after receiving approval.
Quick Answers
- What is the minimum ADU foundation depth in Los Angeles? Confirm required footing embedment with the building department; 12 inches is not a universal design specification.
- Is rebar required in every ADU slab? Follow applicable code provisions and the approved reinforcement details.
- Do slopes require deeper footings? They may, depending on soil stability, setbacks from slopes, and engineering requirements.
Quick Reference Table
| Element | Typical Requirement (Varies by Design) |
|---|---|
| Slab thickness | 4” slab with a thickened edge, subject to structural design |
| Footing depth | 12-24 inches, subject to soil conditions and engineering |
| Rebar spacing | As specified in the structural plans |
| Anchor bolts | Typically spaced 4-6 feet apart, subject to structural design |
Seismic & Structural Standards for ADU Foundations
California’s earthquake risk requires ADU foundations to address applicable seismic forces. Properly designed reinforcement and anchoring systems help maintain structural stability and transfer loads into the supporting soil.
Seismic Reinforcement May Include
- Anchor bolts connecting framing to the foundation
- Hold-downs where required at shear walls
- Continuous load paths from roof to footing
- Reinforced slab edges where specified
Why It Matters
Proper anchoring helps resist sliding, uplift, and structural separation during seismic activity.
Quick Answers
- Are seismic upgrades required for garage conversions? They may be; existing slabs and framing must be evaluated for the proposed conversion.
- What is a continuous load path? It is a connected structural system that transfers forces from the roof to the foundation.
- Can seismic reinforcement increase costs? Yes, additional hardware and engineering can affect foundation pricing.
How Much Does It Cost to Build an ADU Foundation?
The cost of building a strong foundation for your accessory dwelling unit depends on the materials, foundation system, site conditions, and required engineering.
A level site suitable for a straightforward concrete slab generally requires a smaller foundation budget than a site needing a hybrid system, extensive excavation, or substantial preparation. Even when the concrete pour takes only one day, preparation and inspections add time and cost. Local labor rates also matter, especially when complex designs require specialized work or longer construction schedules.
How Much Does an ADU Foundation Cost in Los Angeles?
Foundation costs vary with site grading, soil conditions, structural engineering requirements, and the selected foundation system.
Typical Cost Drivers
- Excavation and grading
- Soil remediation
- Raised or hybrid foundation design
- Reinforcement complexity
- Utility trenching
Quick Answers
- Is slab-on-grade the most affordable option? Often, on suitable level sites, but project estimates should confirm this.
- Does poor soil increase costs? Soil remediation and deeper footings can increase the budget.
- Is the foundation the most expensive phase? Not necessarily, although it is critical to the structure’s performance.
If you are assessing whether a secondary dwelling unit fits your budget, explore we have a cost calculator to estimate potential ADU construction costs for your property and proposed design. You can also reach out for a free estimate to discuss project-specific considerations.
If you are considering a ADU construction journey, weigh the potential benefits against the full project cost. An ADU may provide opportunities for rental income and could affect property value, but financial outcomes depend on the property, financing, market conditions, and applicable rental rules.
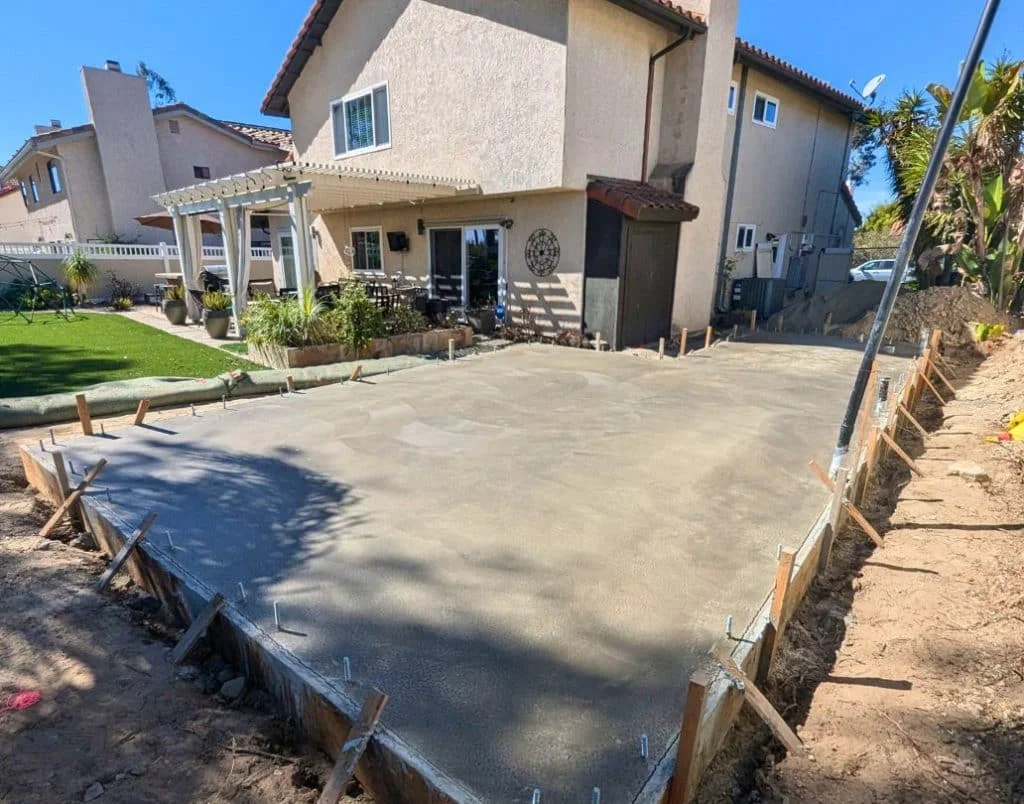
Foundation costs depend on site conditions and materials. Appropriate design and quality construction can reduce repair risks associated with soil movement, although long-term savings are not guaranteed.
How Long Does the ADU Foundation Phase Take?
Foundation schedules vary with site preparation, inspection availability, weather, and concrete strength requirements. Request a project-specific schedule rather than assuming a fixed completion window.
Typical Timeline
- Excavation and formwork: confirm duration with the contractor.
- Inspection scheduling: check current availability with the building department.
- Concrete placement: plan around the approved pour sequence.
- Curing before framing: follow specified strength and loading requirements.
Quick Answers
- Can weather delay foundation work? Yes, heavy rain can delay excavation, preparation, and concrete placement.
- Can framing begin immediately after pouring? Follow the approved curing, strength, and loading requirements before framing begins.
The Foundation Construction Process: From Start to Finish
Foundation work is one of the earliest and most important construction stages, following necessary site preparation. Here is what you can expect from the process after submitting your permit application and obtaining the required your building permit application approval.
Site Assessment and Soil Testing
Choosing an appropriate foundation starts with understanding the site. A site assessment documents the property’s grade and topography, while any required soil investigation evaluates conditions such as sand, clay, loam, bearing capacity, and movement potential. Together, these findings help the design and construction team select suitable foundation systems, determine engineering requirements, and plan the work.
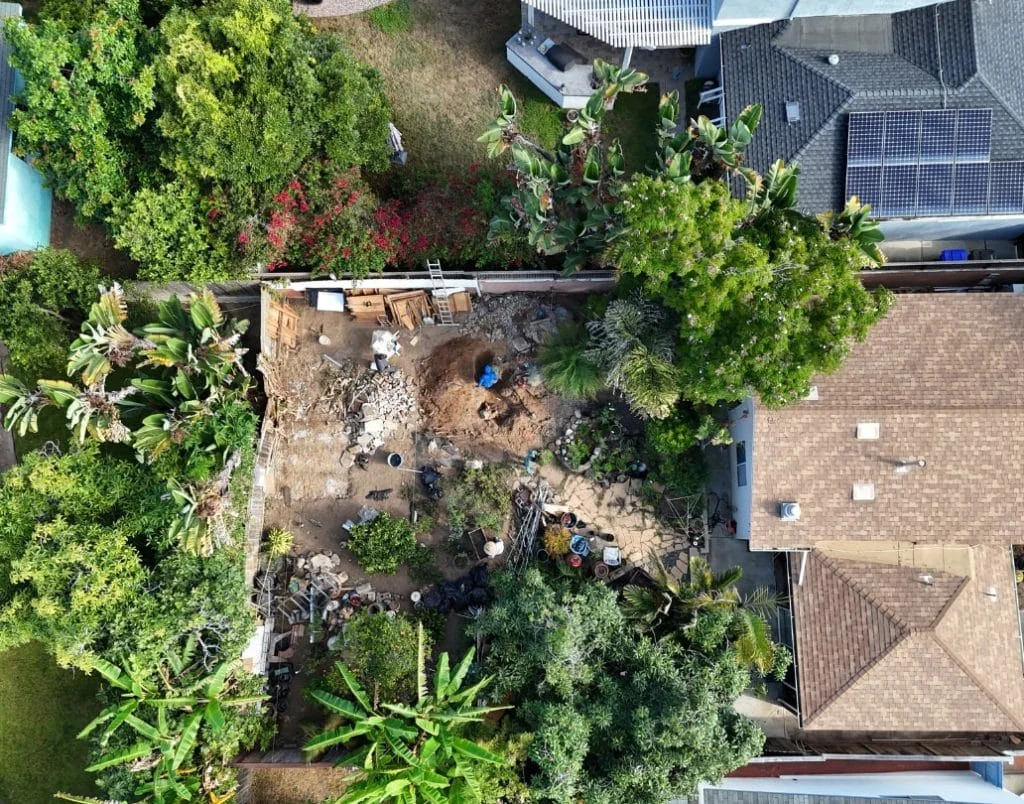
Soil evaluation helps identify settlement risks, expansive soils, and drainage concerns early, supporting a suitable foundation design and reducing the likelihood of costly corrective work.
Excavation and Preparation
Before foundation construction begins, the site must be prepared. The extent of this work varies with the property and approved design.
On relatively level sites, preparation may involve excavating the area where your ADU will ultimately will sit. Uneven sites may need additional excavation or engineered fill to achieve the required elevations and supporting conditions. Any fill beneath the foundation must meet applicable placement, compaction, and verification requirements.
This stage may also include permitted demolition, approved tree removal, sewer trench excavation, and preparation for underground utilities and service connections, as required by the project.
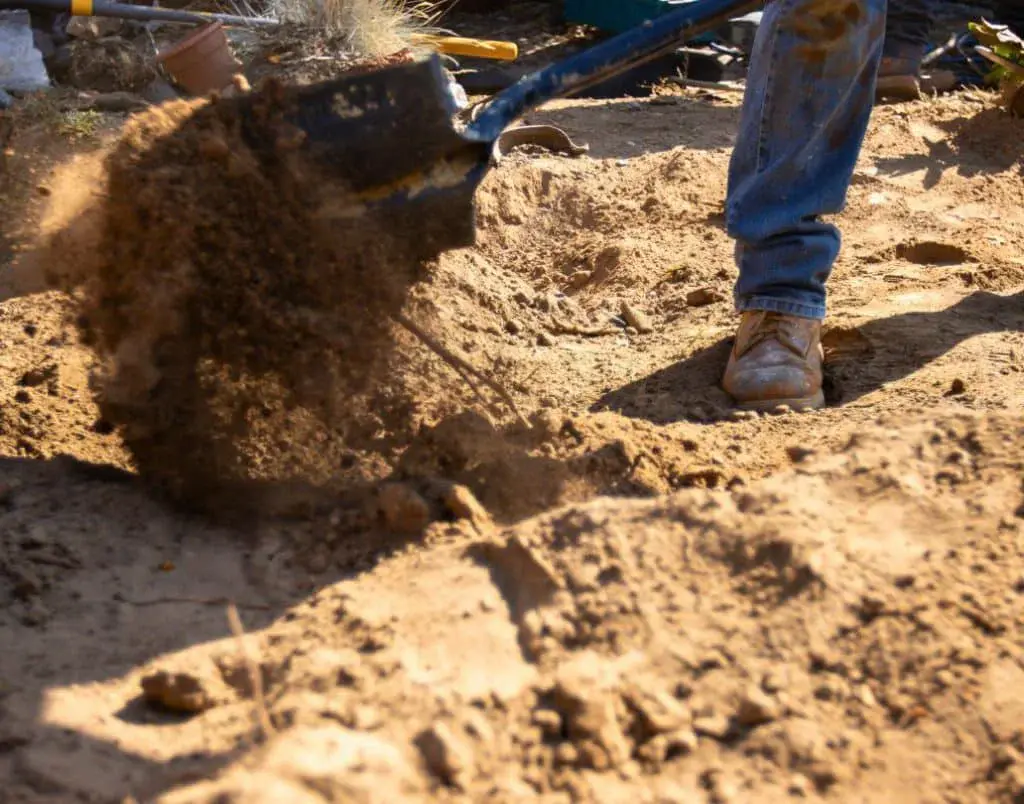
Proper excavation and soil preparation support a stable foundation and help manage settlement and drainage risks. Locate existing utility lines and protect them throughout construction.
Utility Trenching and Underground Requirements
Before pouring the slab, install and inspect the underground plumbing, sewer piping, and electrical conduits required at that construction stage.
What This Includes
- Sewer lateral connection
- Water supply line installation
- Electrical conduit placement
- Gas line trenching, if applicable
Ask your energy consultant whether current California energy standards require battery-storage readiness for your ADU and how those provisions affect electrical planning.
Typical Process
- Excavate the required trenches.
- Install piping and conduit.
- Schedule required underground inspections.
- Backfill after approval and any required testing.
Quick Answers
- Are utilities installed before the slab is poured? Under-slab piping and conduits generally must be installed and inspected first.
- Does trenching increase foundation costs? It can, especially when utility runs are long or excavation is difficult.
Laying the Foundation
Once the site is prepared, the crew can begin foundation construction. Depending on the approved system, this may involve forming and pouring a concrete slab or installing a combination of concrete footings, foundation walls, reinforced supports, and elevated wood framing.
Choose a contractor who communicates clearly and can explain how this stage will proceed for your specific project. The contractor should coordinate required inspections before concrete placement and at subsequent stages, helping ensure that work is approved before it is concealed and that construction can advance appropriately.
View this post on Instagram
A post shared by Uni Construction | Los Angeles ADU Builders (@Uni Constructionadu)
Required Inspections Before and After Pouring Concrete
ADU foundation work requires applicable city inspections before concrete placement, followed by additional inspections at designated stages of construction.
Common Foundation-Related Inspections
- Underground plumbing and electrical inspections, as required
- Footing and reinforcement inspection before pouring
- Anchor bolt and hold-down verification
- Final building inspection
Typical Inspection Sequence
- Complete required underground utility inspections.
- Obtain footing and reinforcement inspection approval.
- Pour concrete according to approved plans.
- Proceed with framing and inspections after required strength is achieved.
Quick Answers
- Can concrete be poured without inspection? Not when pre-pour approval is required; unapproved work may require exposure or removal.
- How long does inspection scheduling take? Check current availability with the Los Angeles Department of Building and Safety.
- Who schedules inspections? Typically, the contractor coordinates them with the building department.
Common ADU Foundation Challenges in Los Angeles
Poor soil and drainage problems can complicate foundation construction for a ADU project. These conditions often influence the foundation system and site preparation requirements. Particularly complex sites may call for a hybrid design or other engineered solution based on geotechnical findings.
Los Angeles’s varied terrain and soil conditions can create project-specific foundation challenges.
Common Issues
- Expansive clay soils
- Sloped lots
- Drainage problems
- Elevated groundwater in some locations
- Underground utility conflicts
An experienced contractor, working with the appropriate structural and geotechnical professionals, can identify construction challenges and evaluate practical solutions. The goal is to manage costs while satisfying inspection requirements and supporting the ADU’s long-term structural performance.
Quick Answers
- Is hillside construction more expensive? It often is because sloped sites may require additional grading, reinforcement, and structural engineering.
- Does soil type affect cracking risk? Yes, expansive clay can increase movement risk. Foundation design and site drainage should address the conditions identified for the property.
When reviewing our projects page, look for examples of comparable site conditions and foundation systems. Ask the contractor to explain the challenges, engineering decisions, and completed scope for any project presented.
The Importance of a Structural Warranty for Your ADU Foundation
Review your ADU construction for written terms addressing foundation defects and structural warranty coverage. Some settlement or cracking may occur over time, but design or construction deficiencies can cause more serious problems. Understanding the coverage, exclusions, and claims process helps you assess how potential issues affecting your ADU’s safety and performance would be handled.
Before signing an agreement, review the contractor’s written warranties for defects involving materials, workmanship, and code compliance. Do not assume coverage lasts 5 to 10 years or applies to every structural issue. Ask about the actual term, exclusions, remedies, transferability, and claim deadlines, and distinguish contractual warranties from any rights provided by California law.
When discussing a project with Uni Construction, request written warranty terms, clear scope descriptions, and a communication plan. These details help establish expectations for construction quality, responsibilities, and follow-up.
ADU Foundation vs. Primary Home Foundation: What’s Different?
ADUs and primary homes must meet applicable building codes, but their foundation designs may differ. Structure size, loading, site placement, and existing conditions determine the appropriate engineering approach.
Key Differences
- Structural load calculations may differ
- Utility connections may be new or modified
- Site constraints can vary
- Existing home conditions may influence the design
Quick Answers
- Does an ADU require inspections similar to a home? Yes, applicable structural inspections are required.
- Can an ADU foundation connect to the primary home’s foundation? An attached ADU may share structural connections, but an engineer must evaluate the proposed design and existing foundation.
What is the Best Foundation for an ADU?
Two points should now be clear: 1) no single foundation type is best for every ADU, because site conditions and project requirements vary; and 2) deciding which foundation type is right for your ADU requires qualified design input. Discuss the options with your contractor, such as Uni Construction, and the structural or geotechnical professionals involved in your project.
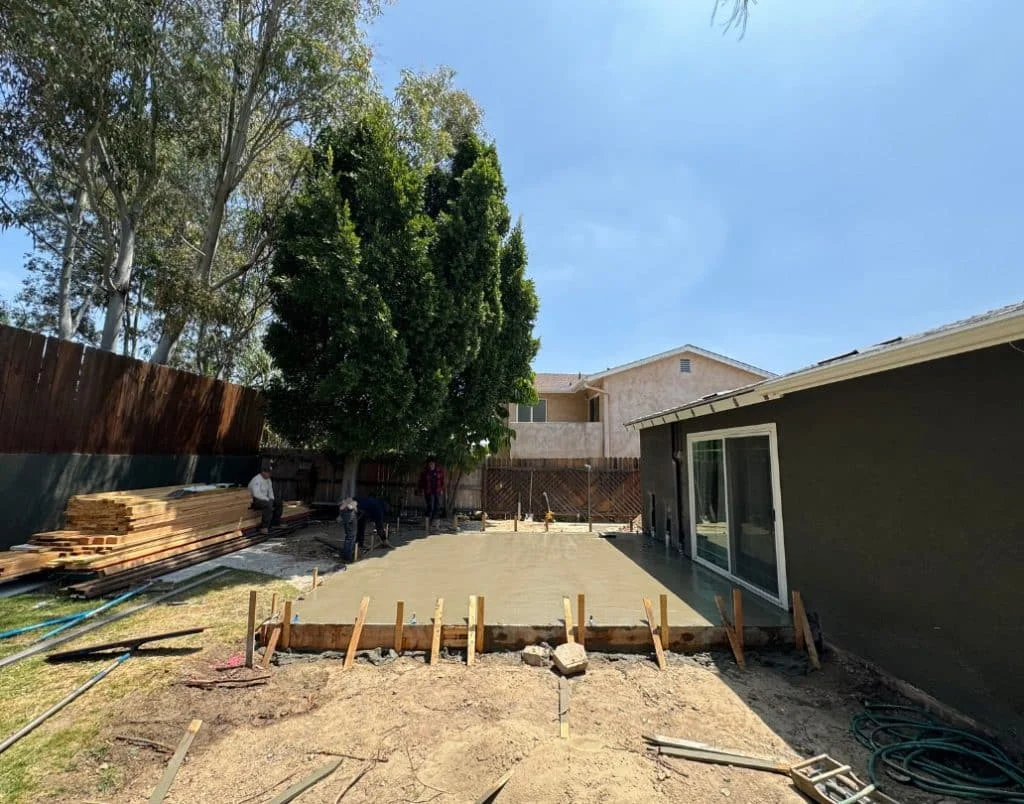
The right foundation balances site conditions, budget, and anticipated needs. Discuss future upgrades with your design team so any necessary reinforcement can be evaluated before construction.
Start Your ADU Project with Uni Construction
If you have been considering adding an ADU to your property as a guest house, a home for extended family, or a potential source of rental income to offset mortgage costs, we can help you explore the project’s feasibility.
Contact us to schedule a consultation. Our goal is to make the ADU construction process, from initial permitting through final inspection, as clear and manageable as possible for property owners.