Choosing the Right ADU for Your Property
Selecting the right ADU style is an important decision that depends on your property size, budget, and goals. Whether you want to create a private rental unit, accommodate multigenerational living, or add square footage cost-effectively, each ADU type offers distinct benefits and challenges. The table below provides a quick comparison of ADU styles to help you identify the option that best suits your needs. The next section explores each style more closely, walking you through its advantages, limitations, and practical considerations.
| ADU Type | Best For | Pros | Cons | Example |
|---|---|---|---|---|
| Detached ADU | Homeowners with ample yard space who want privacy or rental income | Greater separation from the main home; flexible design; rental potential | New construction and utility connections can increase costs | Backyard cottage or guesthouse |
| Attached ADU | Homeowners with limited yard space who want an integrated addition | May share infrastructure; preserves some yard space; convenient access | Less separation than a detached unit; may require substantial modifications | An addition to the main house for multigenerational living |
| Garage Conversion | Homeowners with an unused garage who want to adapt existing space | Reuses an existing structure; may reduce construction scope and costs | Loss of parking or storage; may require structural, insulation, and utility upgrades | Converting a two-car garage into a studio apartment |
| Basement Conversion | Homeowners with unfinished basements suitable for conversion into living space | Reuses existing space; preserves yard area; may benefit from ground insulation | May require waterproofing, ventilation, adequate ceiling height, and substantial remodeling | Converting a basement into an independent living space with a separate entrance |
| Above-Garage ADU | Homeowners who want to retain garage parking while adding living space | Uses vertical space efficiently; adds living area while retaining garage space | Structural reinforcement and access requirements can increase costs | An apartment built above a two-car garage |
Types of ADUs
Although pool houses generally do not qualify as accessory dwelling units when they lack a functional kitchen or other required facilities, many other structures can qualify as ADUs. There are several types of ADUs, and the right choice for your property often depends on your budget, available space, and intended use.
Detached ADU
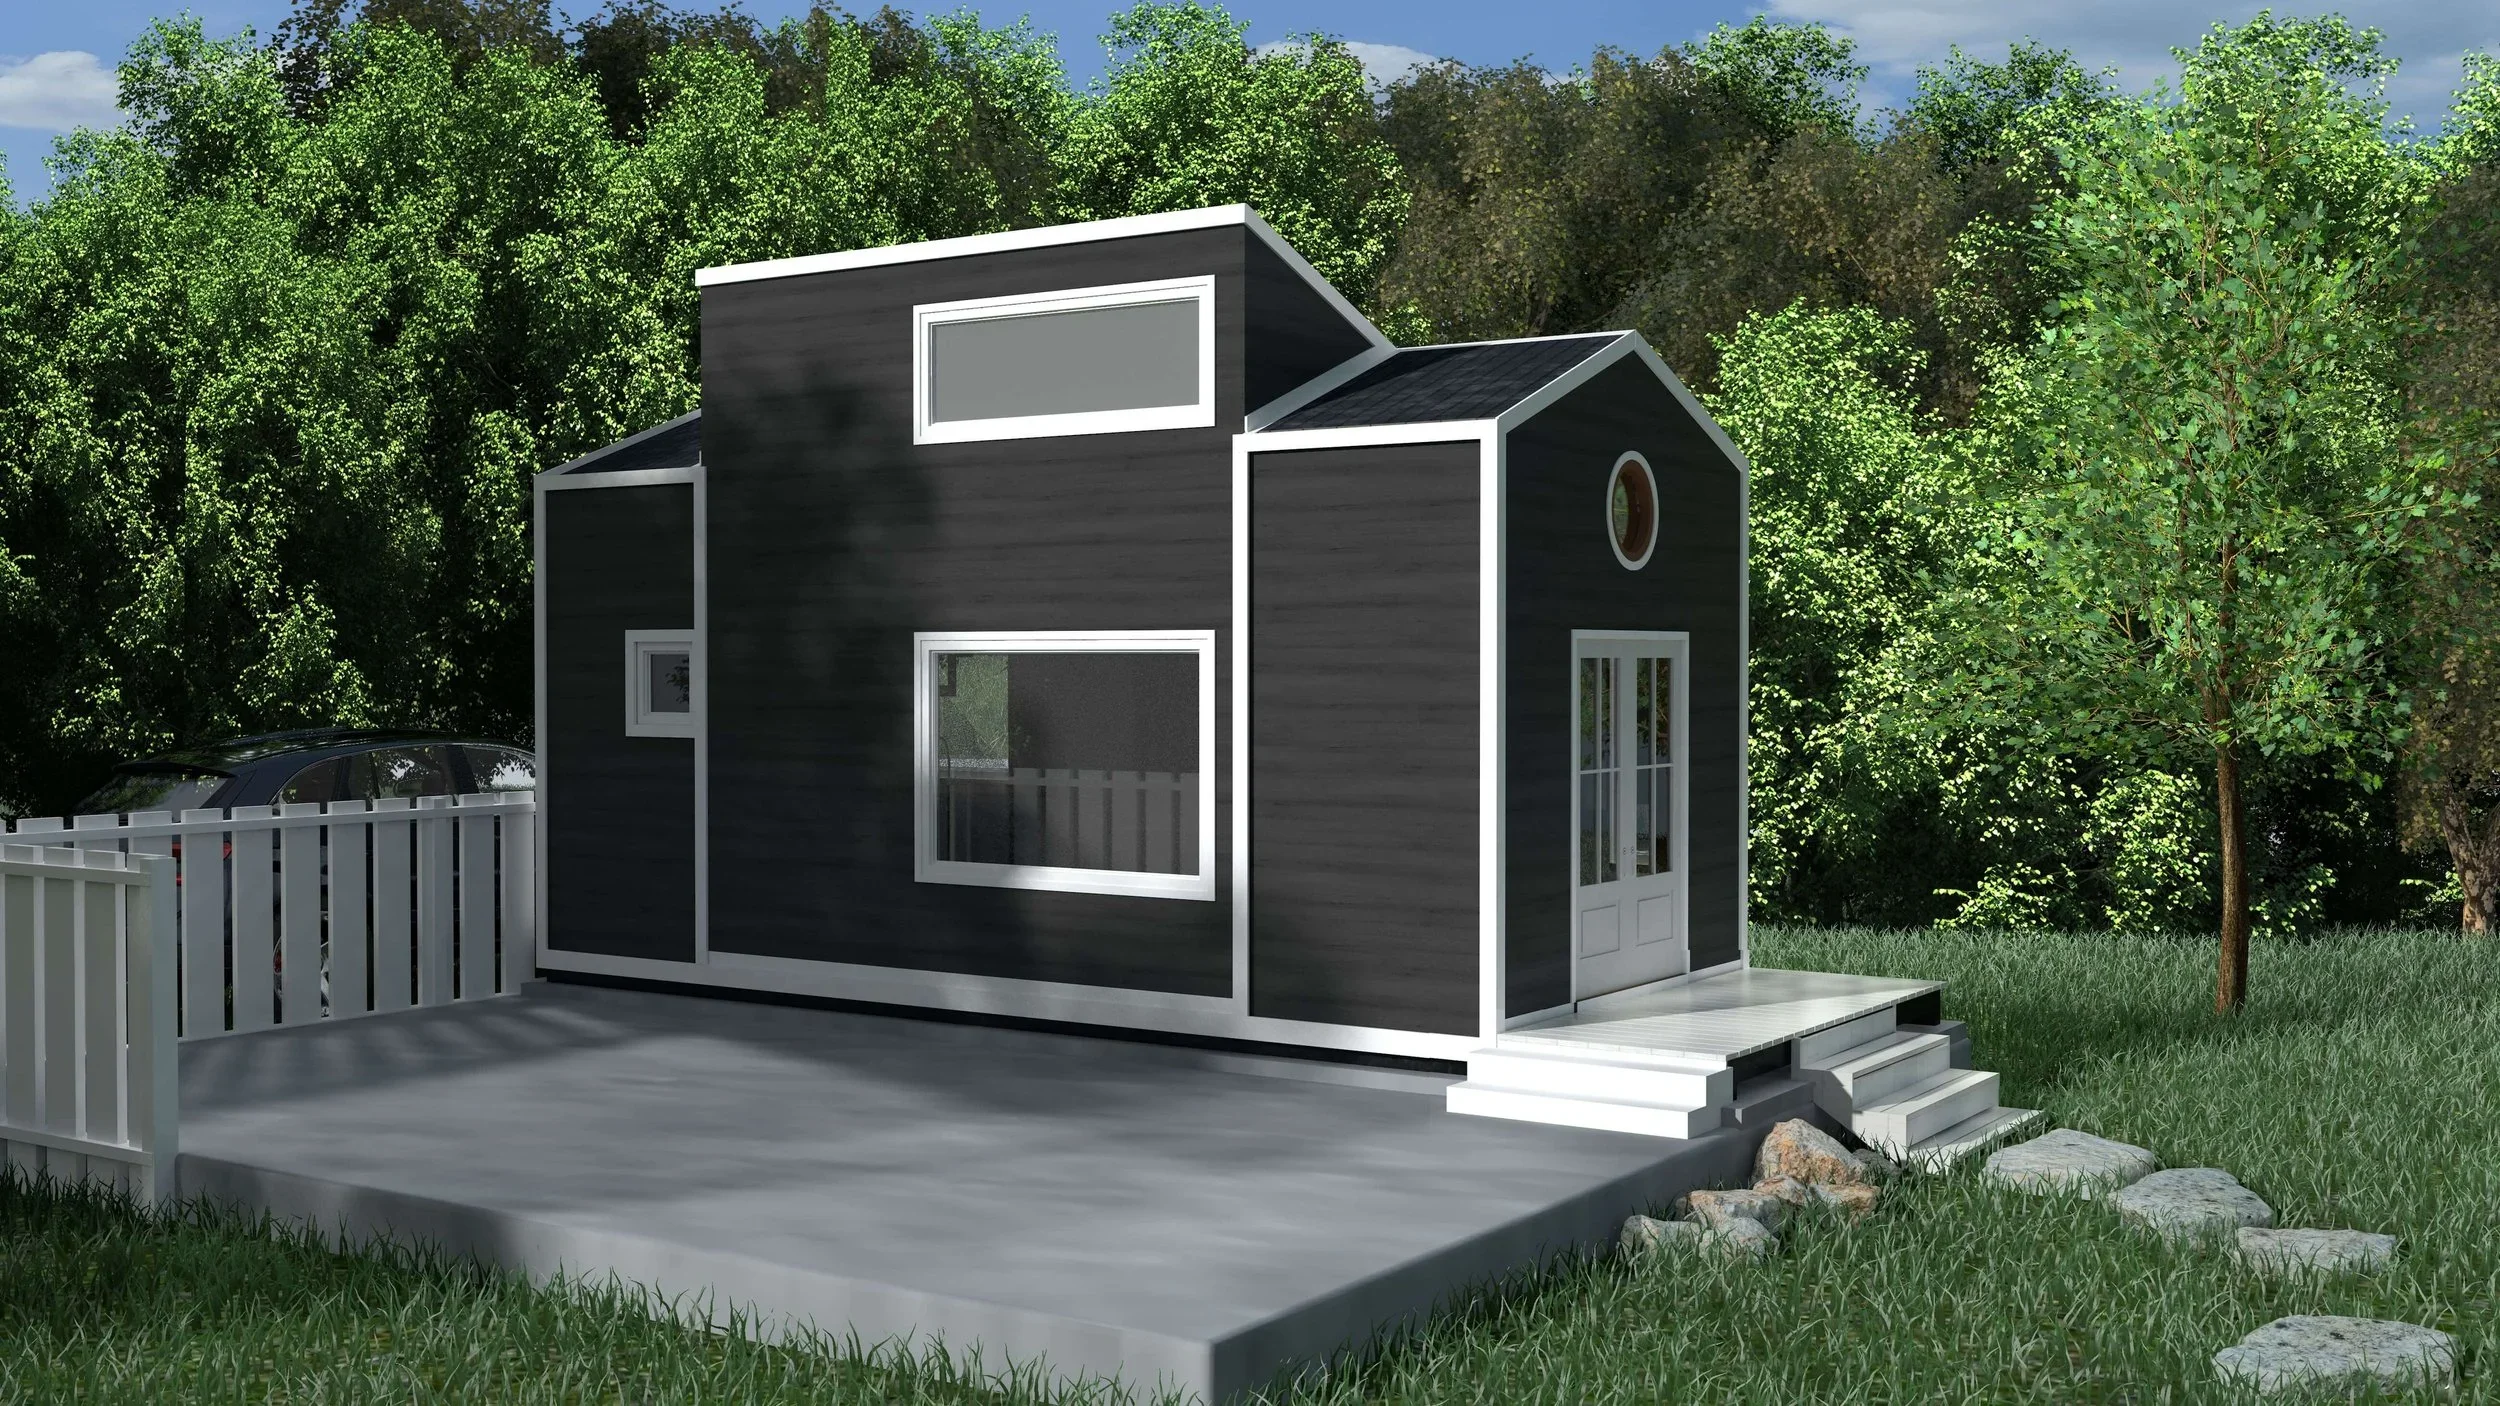
A detached ADU, also called an accessory apartment, is what many homeowners picture when they think of an ADU.
Detached ADUs are sometimes called backyard cottages, guest houses, or granny flats and are a popular choice. They can appeal to homeowners seeking rental income while preserving privacy. Building a detached ADU may cost more than converting an existing structure because it involves new construction and potentially new utility connections. The available yard must accommodate the unit, applicable setbacks, and other site-specific requirements.
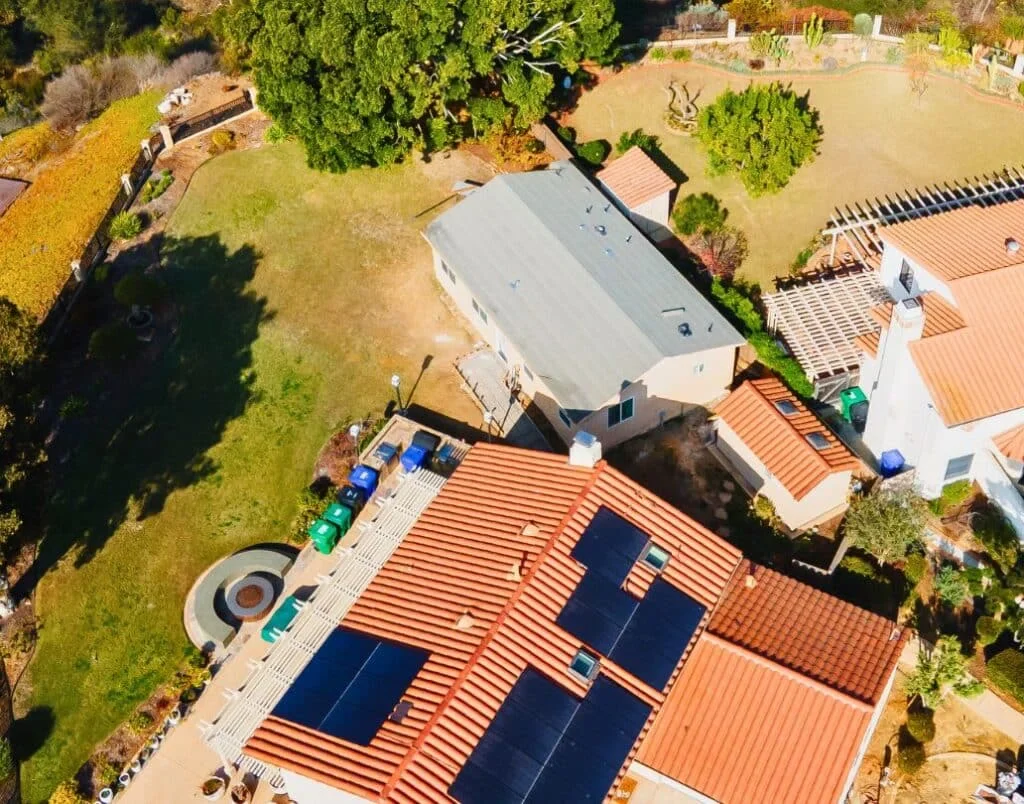
Plan utility connections and required setbacks when designing a detached ADU to support privacy and functionality.
Attached ADU
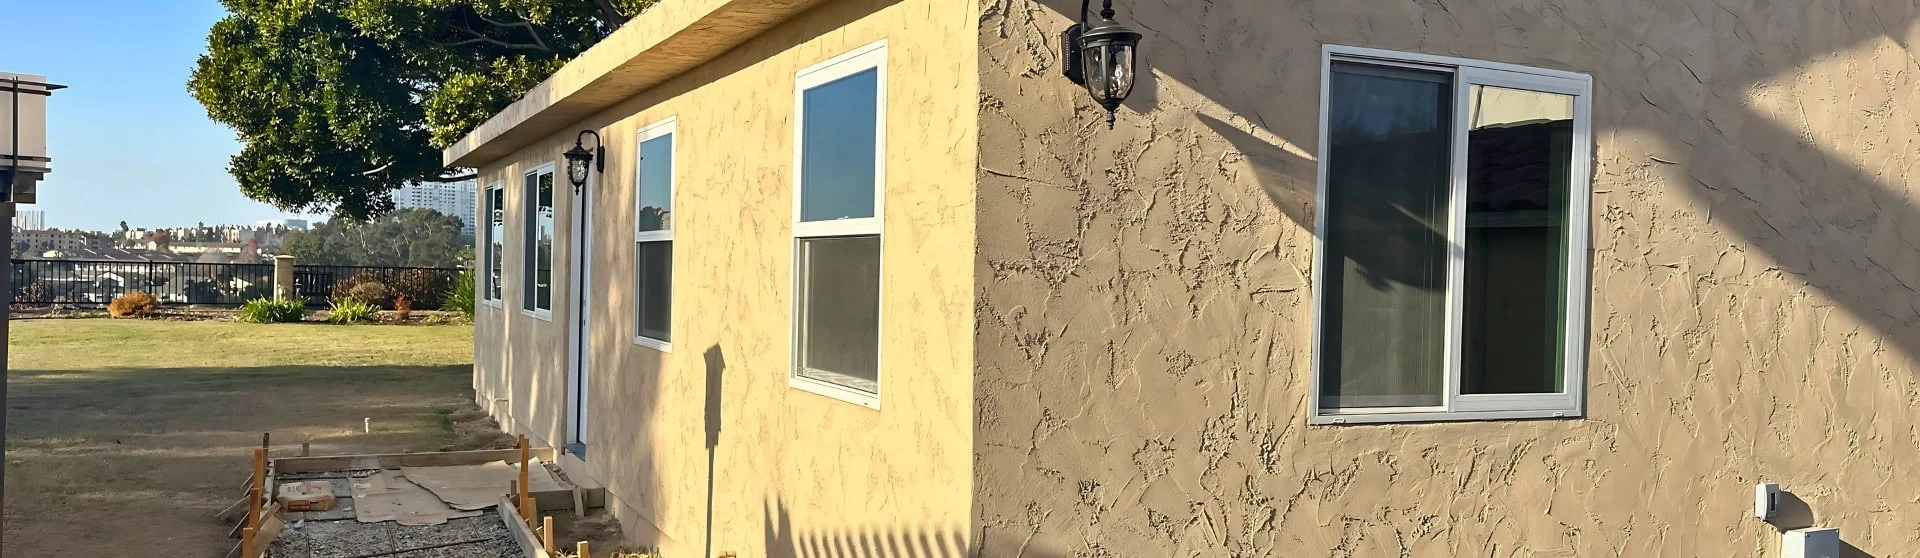
Attached ADUs connect to existing residences and share a wall with the primary dwelling unit, although they do not necessarily have an interior connection to the primary dwelling.
They can suit budget-conscious homeowners with limited yard space, as well as families adapting their homes for long-term, multigenerational living.
Attached ADUs are often confused with junior accessory dwelling units, or JADUs, but the classifications differ. An attached ADU may involve an addition or a conversion, while a JADU is created within a single-family residence under specific rules. JADUs may have different permit requirements and code requirements from other ADUs. Choose a builder who understands the applicable requirements for both.
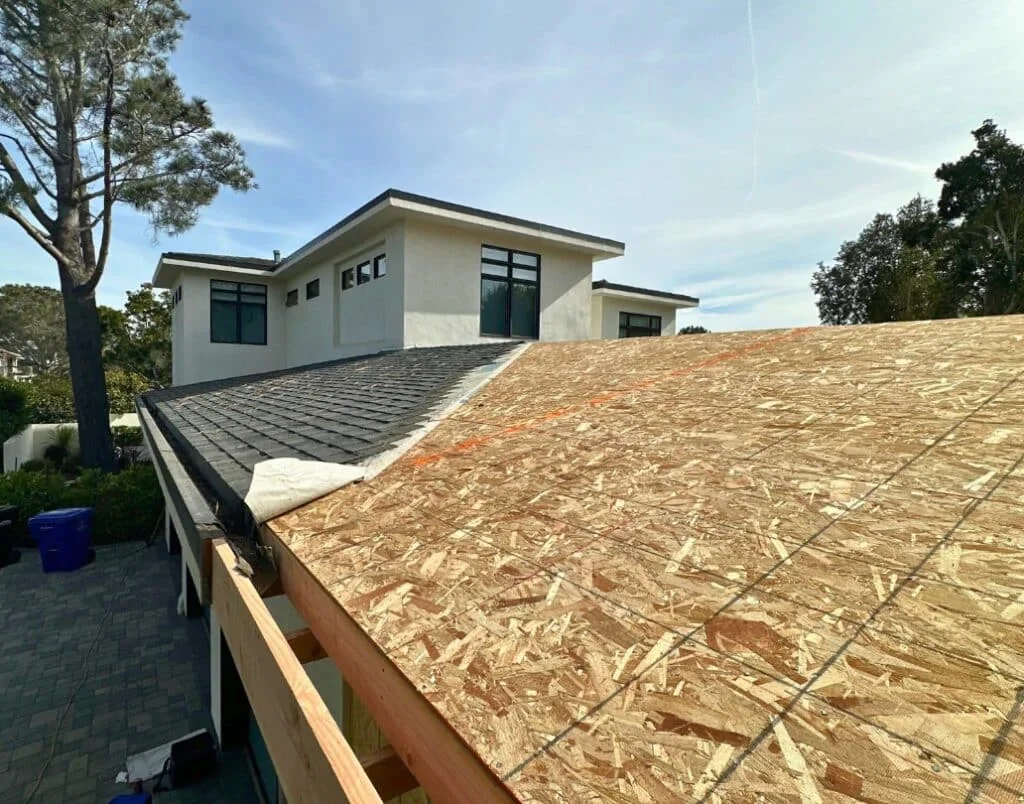
Plan for utility connections and any necessary structural reinforcement to integrate an attached ADU with the existing home.
Garage Conversion
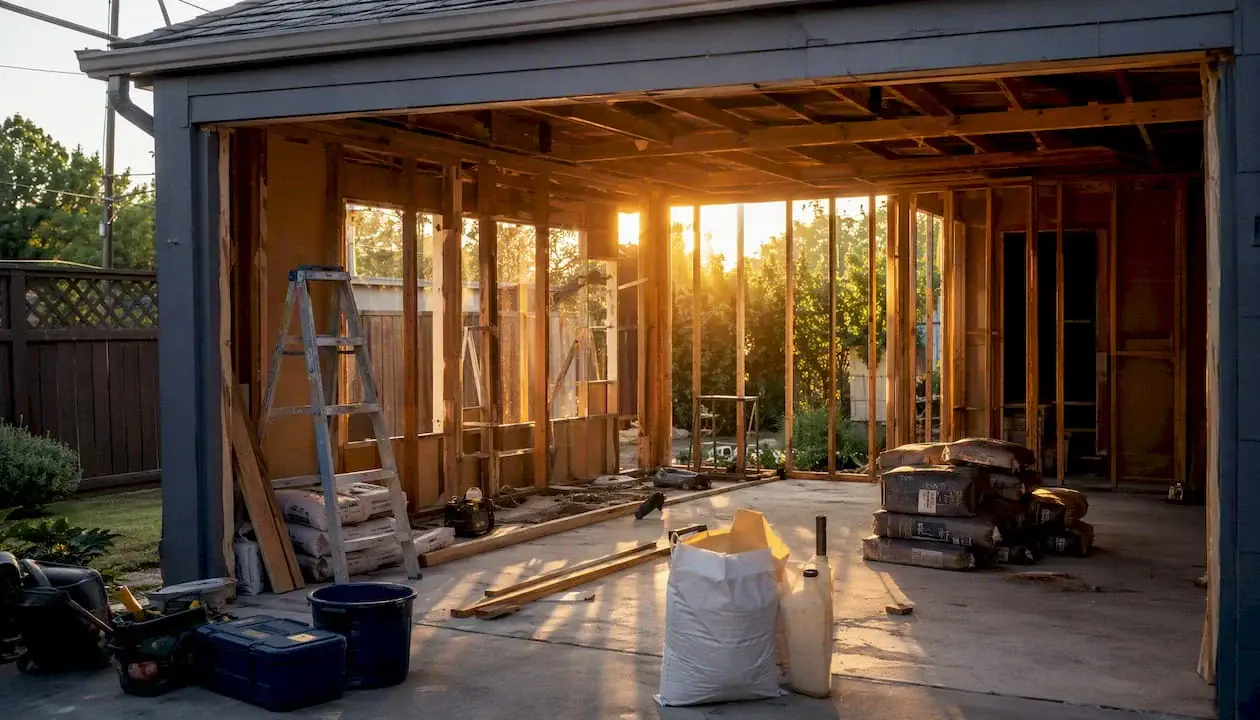
If your garage gets little use, consider converting it into an additional dwelling unit. A garage conversion can provide privacy and potential rental income, particularly when the garage is detached. Reusing an existing structure may reduce construction time and costs compared with a new detached ADU, although foundation conditions, structural upgrades, and utility requirements can significantly affect the project’s scope.
Before converting a garage into an apartment, assess how losing parking and storage space will affect your household. Work with a builder experienced in ADU construction to evaluate the existing structure and identify necessary upgrades to insulation, utilities, and other building systems.
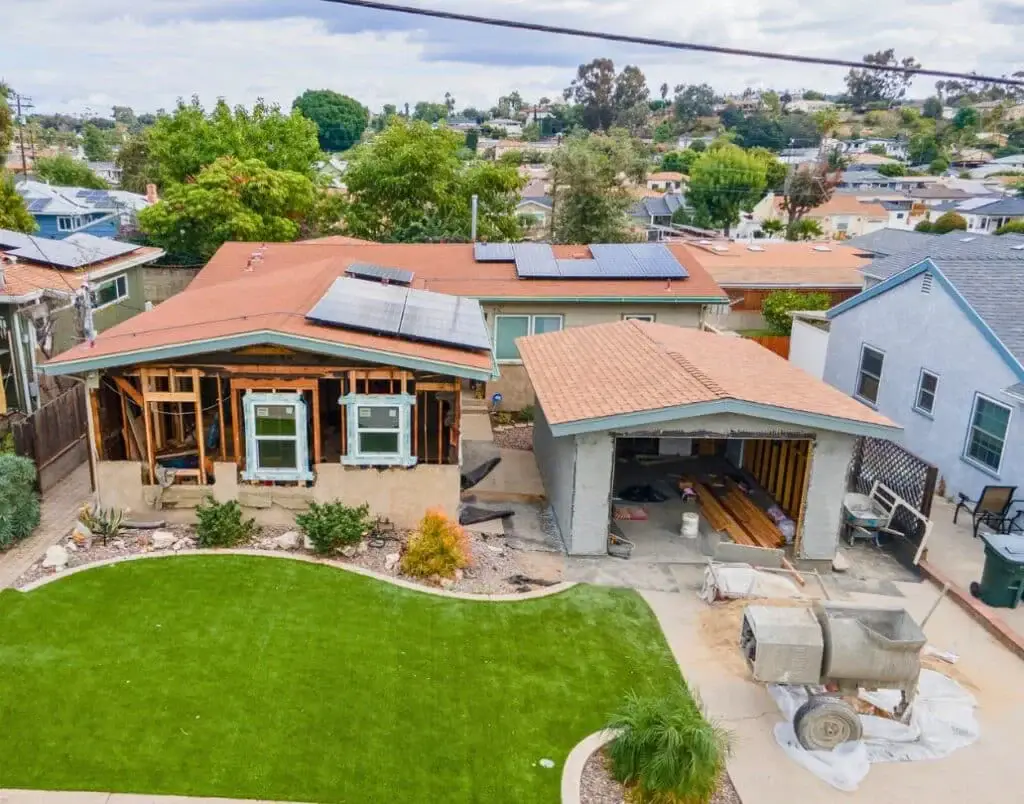
Evaluate insulation and utility upgrades for garage conversions, and plan for any parking and storage needs created by the conversion.
Basement Conversion
As with a garage conversion, an existing unfinished basement may offer an opportunity to create an ADU if it can accommodate a separate exterior entrance and all required living facilities. Independent exterior access is essential. A basement accessible only through the main home does not qualify as an ADU, although it may serve as additional household living space if permitted.
In addition to a separate entrance, a basement conversion may require improved ventilation, waterproofing, drainage, and other upgrades to create a dry, comfortable living space.
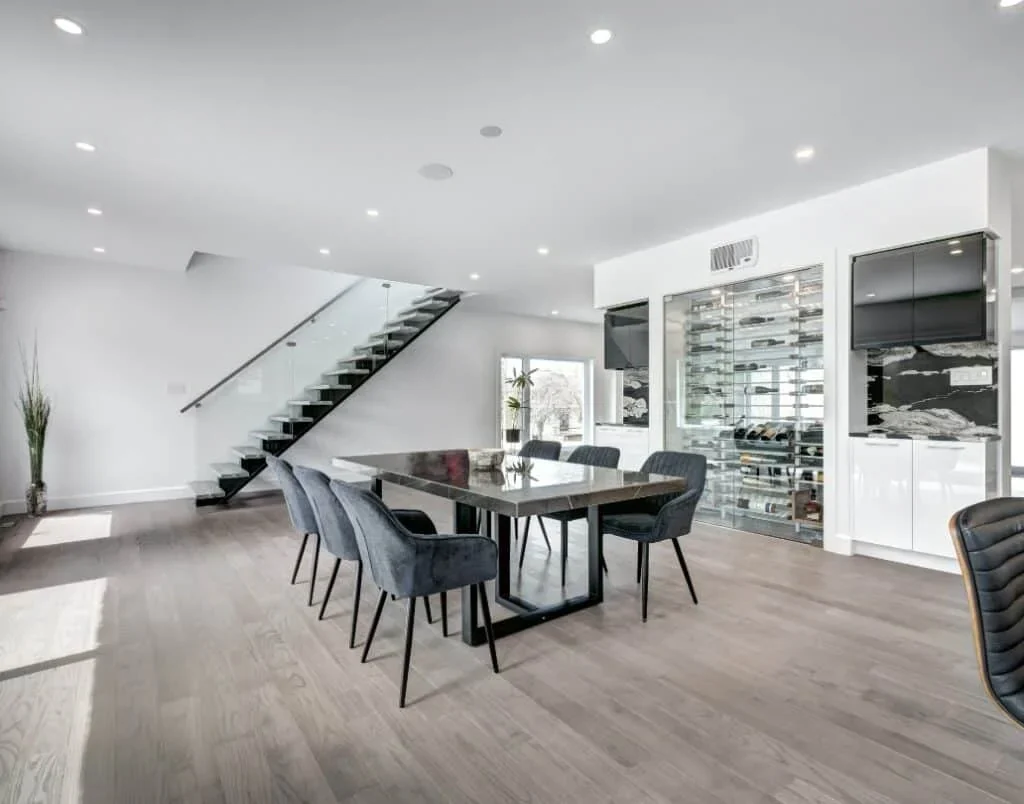
Prioritize waterproofing, proper drainage, and a separate exterior entrance when evaluating a basement conversion for ADU use.
Above-Garage ADU
If you want to retain your garage, consider adding an apartment above it for potential rental use. A separate home office is another option, but it does not automatically qualify as an ADU.
Above-garage ADUs add living space without occupying additional yard area. However, they may cost more than a conventional garage conversion because the existing structure and foundation often require reinforcement.
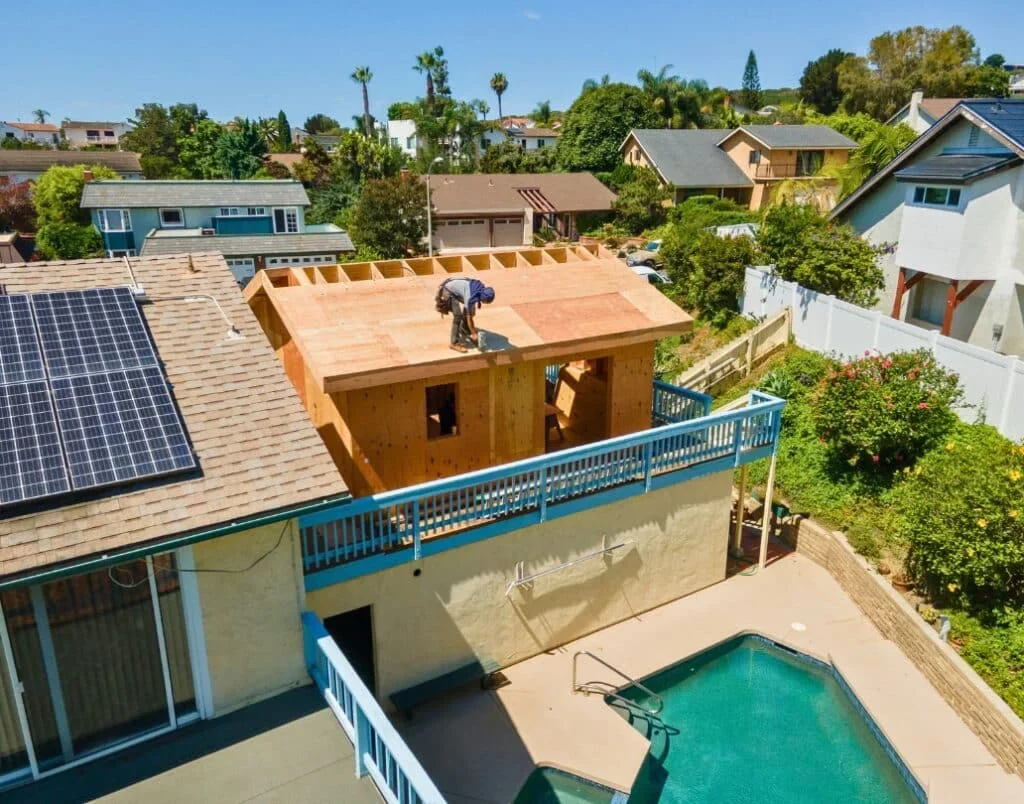
Above-garage ADUs make efficient use of vertical space but often require structural reinforcement to satisfy applicable safety and building codes.
The Benefits of Building an ADU
ADUs can be a cost-effective housing option, but they still require a substantial investment. Any ADU construction journey involves time and money, so evaluate the potential benefits against your project’s costs.
Increased Property Value
An ADU may increase the value of your property, but the amount depends on location, permitted floor area, construction quality, and comparable sales. Before relying on a projected increase, ask a qualified appraiser or local real estate professional to assess your property. Compare that estimate with construction and financing costs, and discuss potential changes to property taxes and insurance with the county assessor and your insurer. A higher valuation does not necessarily mean the project will recover its full cost.
California’s AB 1033 allows local governments to adopt ordinances permitting homeowners to sell their ADUs separately from their main residence through a qualifying condominium arrangement. This option is not available automatically statewide. Confirm whether your jurisdiction has adopted an implementing ordinance and what requirements apply.
Rental Income Potential
Where separate sales are not permitted, ADUs may still serve as rental properties. In areas such as Los Angeles, assess demand using comparable, legally permitted rentals rather than assumed monthly rates. Verify applicable lease terms and rental regulations before estimating income.
If you are considering an ADU rental property, read this post to explore construction costs, potential rental income, and ROI for ADU build in Los Angeles. Use property-specific estimates and include financing, operating expenses, maintenance, and vacancy allowances.
View this post on Instagram
A post shared by Uni Construction | Los Angeles ADU Builders (@Uni Constructionadu)
Multigenerational Living
ADUs support multigenerational living, even in densely populated cities, by providing a private home for aging parents, in-laws, or adult children while keeping family members close.
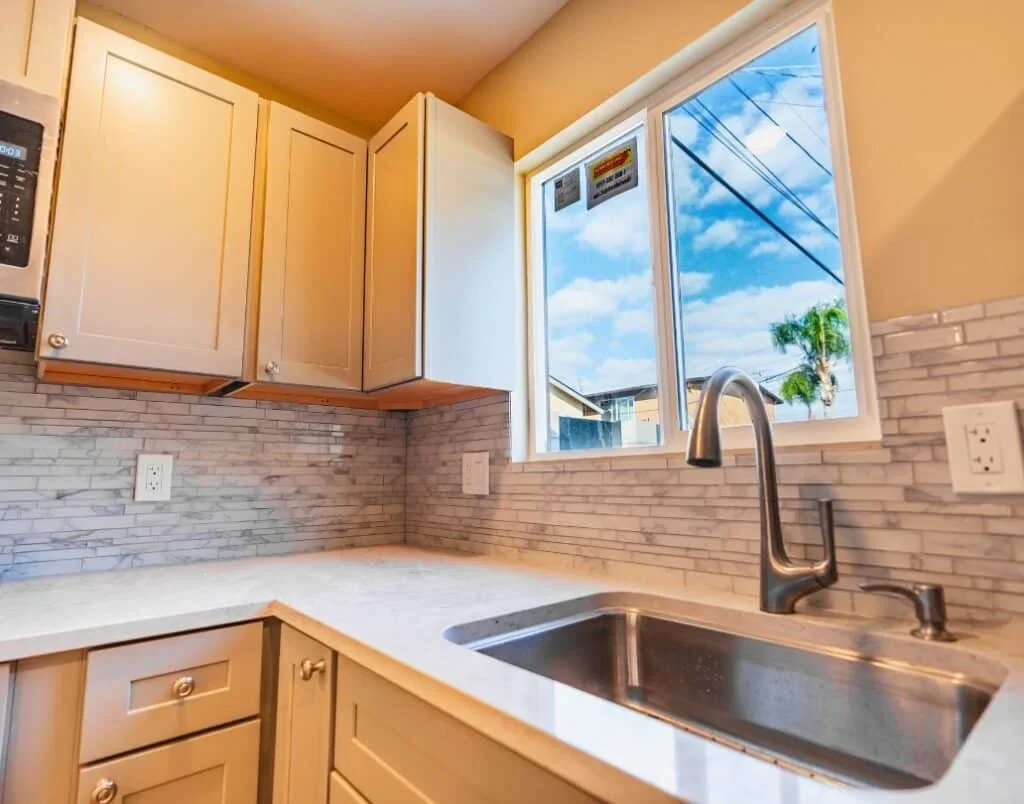
Consider energy-efficient appliances, durable finishes, and flexible layouts to support everyday usability and potential property value without assuming a guaranteed increase.
What Qualifies as an ADU in California?
California defines an ADU as an independent dwelling on a lot with a primary residence. It must provide permanent facilities for living, sleeping, cooking, eating, and sanitation, along with independent exterior access.
California’s ADU-Friendly Laws
In recent years, California lawmakers have supported ADU construction through state legislation. These policies aim to give homeowners more housing options while expanding the overall housing supply, although an individual ADU is not necessarily subject to affordable-housing requirements.
Statewide Requirements
ADU size requirements depend on state law, local standards, and the proposed unit type. Before choosing a floor plan, review the March 2026 California ADU Handbook and confirm applicable limits with your permitting authority. Do not assume that a single maximum or minimum applies to every property.
State law limits when local authorities may require ADU parking and provides several exemptions, including for qualifying locations near public transit. Confirm whether your project needs any additional parking before finalizing the site plan.
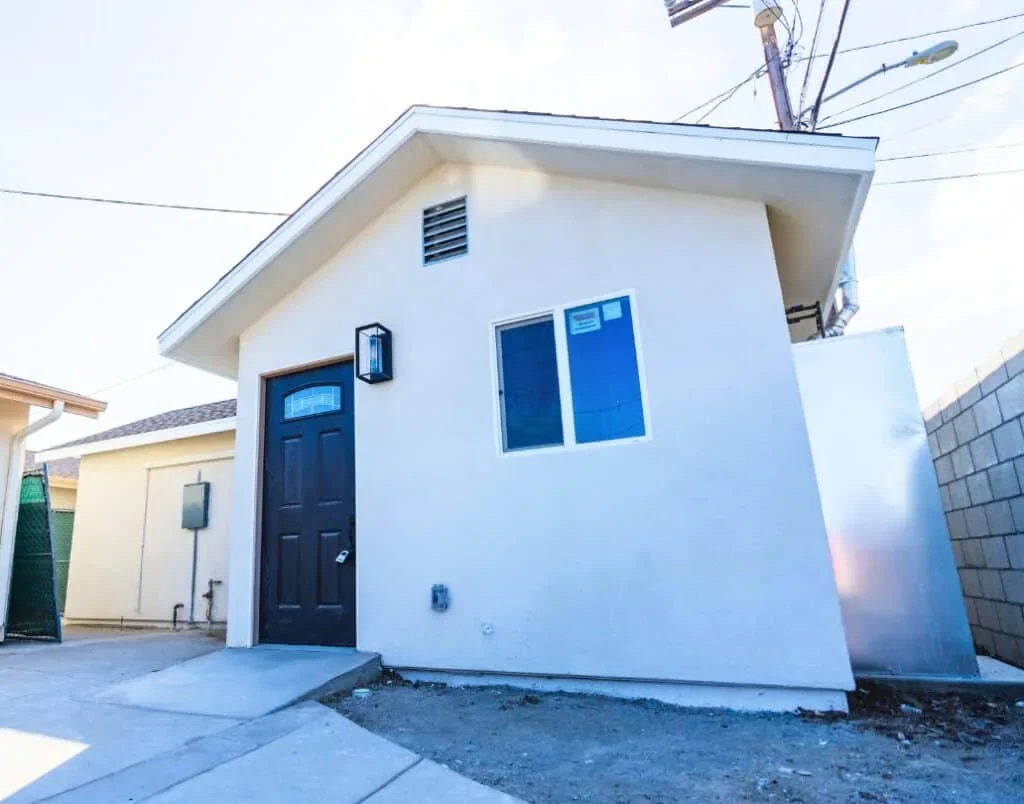
Address applicable Title 24 energy requirements for insulation, HVAC, and other building systems when planning a California ADU.
ADU Permitting and Legal Guidelines in California
The permitting process can feel daunting, but California legislation has streamlined many ADU approvals. An experienced contractor can help you navigate through the process, while the permitting authority determines whether your specific plans satisfy applicable requirements.
Local Zoning Laws in Los Angeles
Los Angeles ADU standards operate within state law. Verify how 1200 square feet applies to your project, along with required setbacks. Four-foot side and rear setbacks apply in many cases, but front setbacks, building separation, and conversion exceptions require site-specific review.
Additional requirements and zoning distinctions may affect designing your ADU. Confirm the rules for your property before submitting plans so that the design addresses both permit review and subsequent inspections.
Permitting in Los Angeles
The permitting process in Los Angeles includes site review, design, document submission, and approval. Ask the permitting authority about applicable review deadlines and current processing conditions, and allow for project-specific revisions or outside-agency clearances.
After construction, required final inspections and any applicable occupancy authorization must be completed before the ADU can legally be occupied.
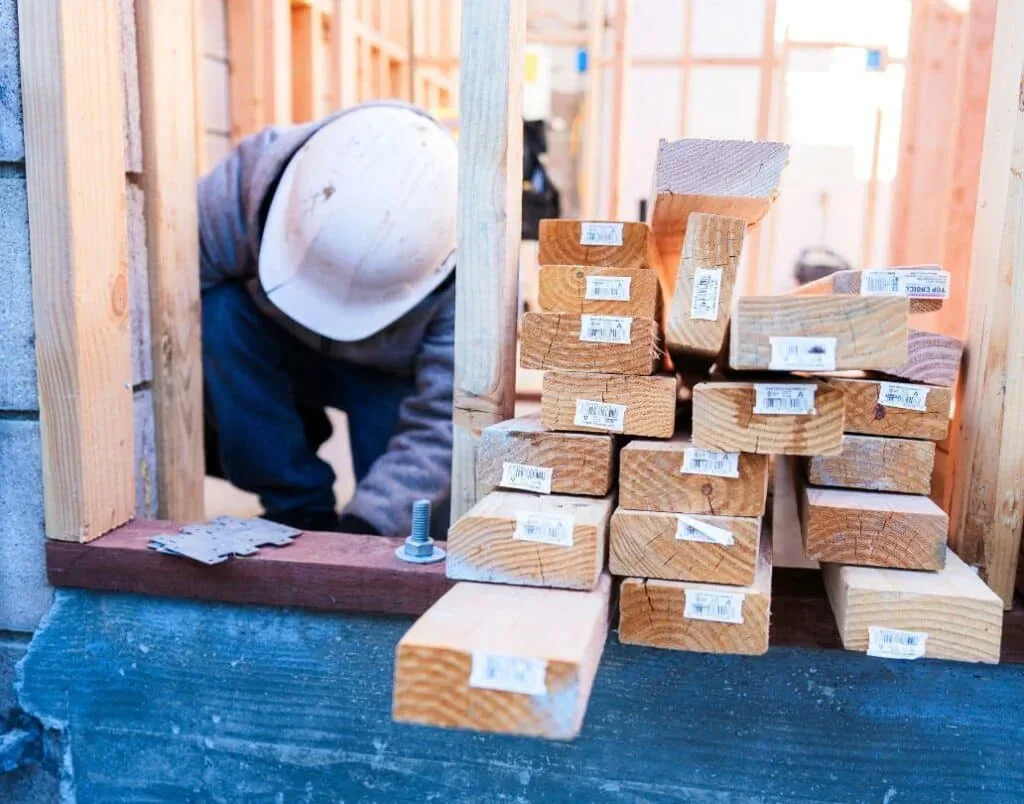
Begin with a feasibility study to confirm applicable setbacks, and support permit review with complete, detailed site plans.
Frequently Asked Questions
An ADU must have permanent cooking facilities that meet applicable requirements. Confirm the kitchen layout, appliances, and ventilation with the permitting authority; an efficiency kitchen is specifically associated with JADU standards.
ADUs are generally intended for longer-term housing, and local approvals may restrict rentals to terms longer than 30 days. State law generally prohibits owner-occupancy requirements for ADUs, while JADUs have different rules. Confirm rental restrictions and any rent-stabilization requirements for the specific property.
The appropriate foundation depends on whether the ADU is attached or detached, as well as soil conditions and structural design. A concrete slab is a common option, but a basement, crawl space, or another engineered system may be appropriate.
Two-story ADUs may be possible, depending on applicable height limits and site conditions. For like Del Mar, verify the current rules with the relevant planning and building departments rather than assuming that a two-story unit must attach to the primary residence.
Yes, converting a garage into a habitable room requires permits. The plans, review process, and building requirements differ depending on whether you are creating additional household living space or a complete, independent ADU.
Why Uni Construction is Your Top Choice for ADU Projects in Los Angeles
When evaluating Uni Construction, review building code knowledge, verify its license, and request a written scope, schedule, and budget for your project completed on time. Permit approval remains subject to the relevant authority’s review.
Contact Uni Construction about a personalized consultation today. Confirm any consultation fees and discuss your property’s constraints, project goals, and potential ADU options before moving forward.