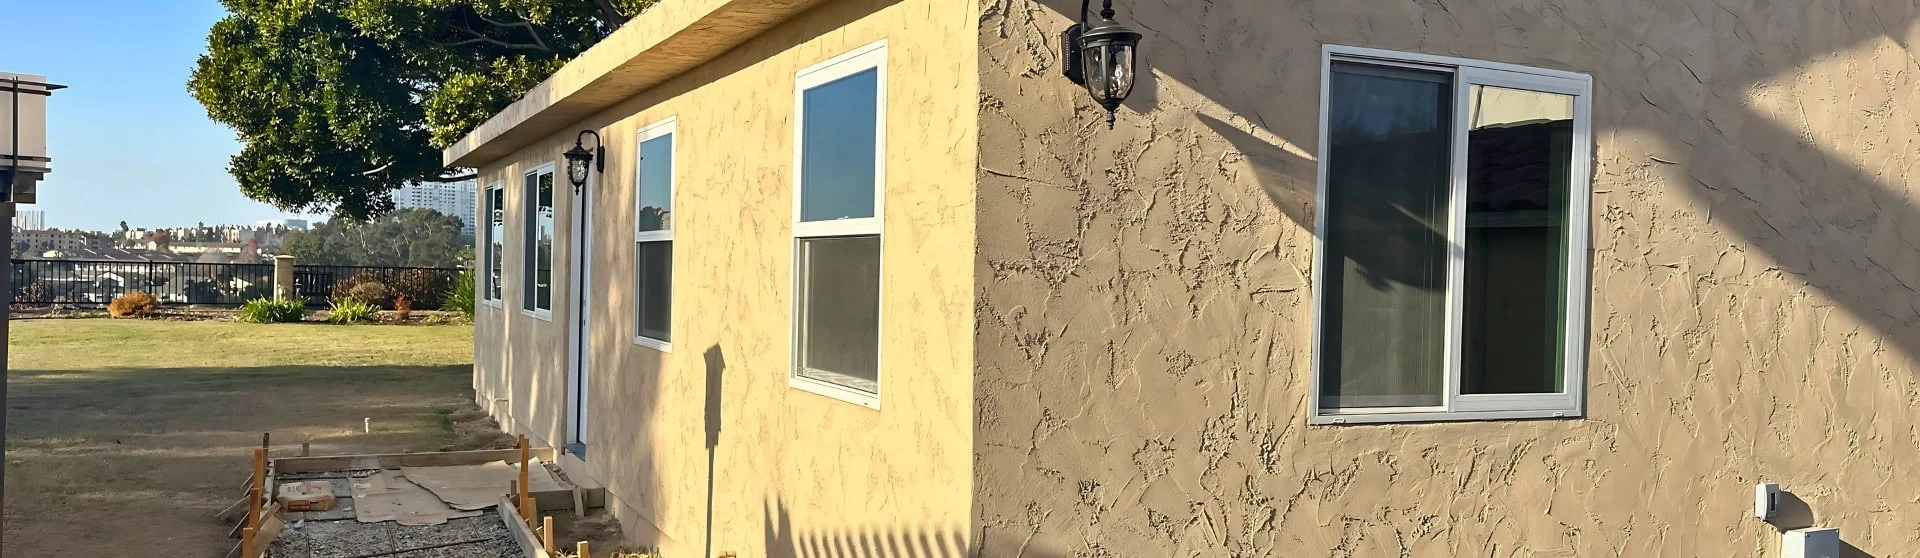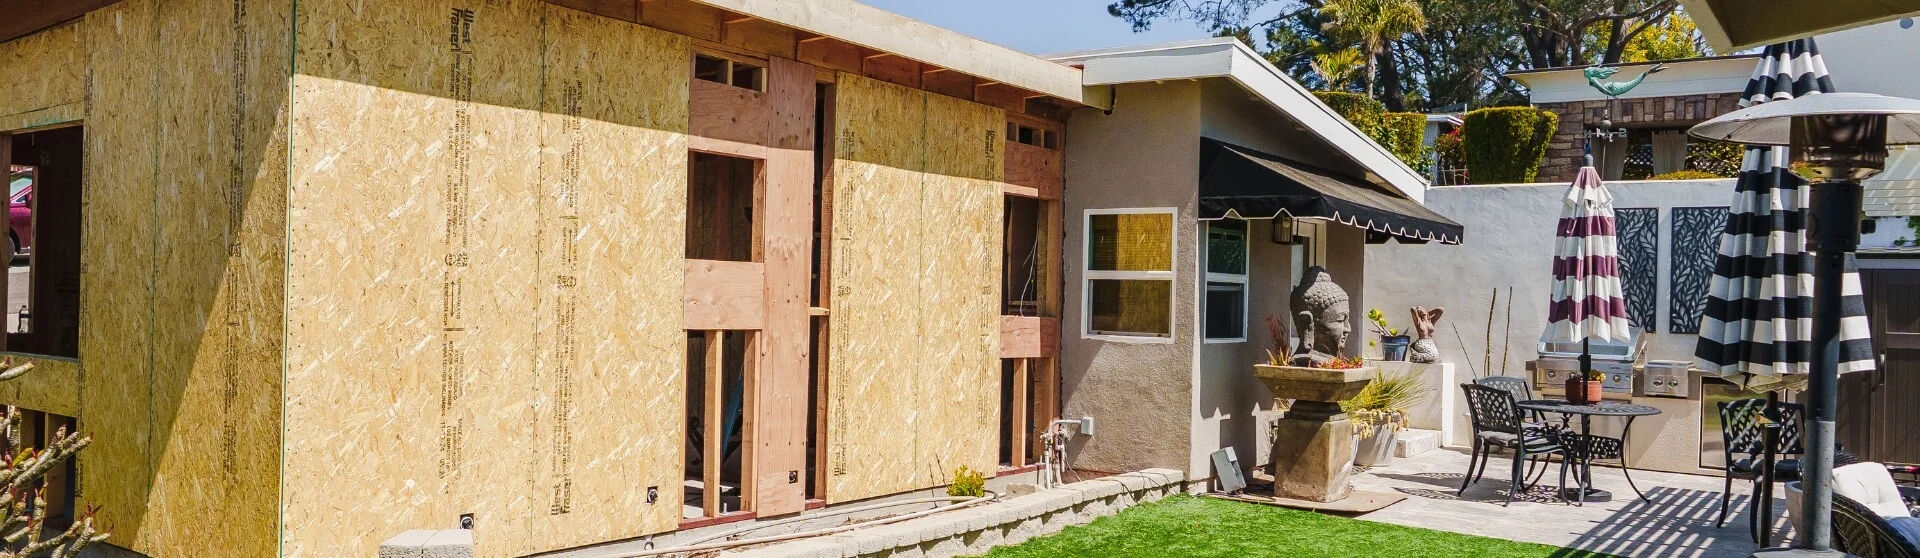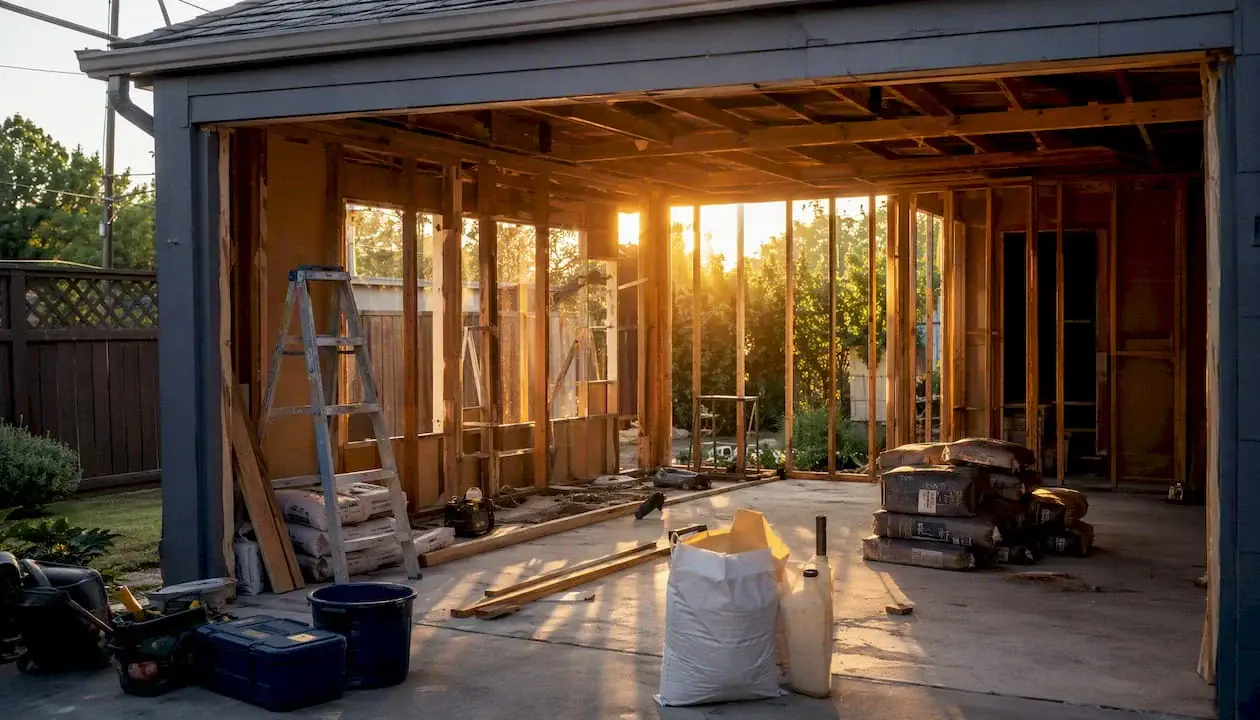
Yes, you can convert your garage into an ADU in California. State law preempts most local bans, and your application must be processed ministerially, meaning no public hearings, no discretionary review. The single most important first step: pull up your city or county’s online permit portal and confirm your garage was legally permitted as a garage before you do anything else.
Before you go further, run through this quick checklist:
- Confirm the garage appears on your original building permit or county records (unpermitted structures complicate everything)
- Check your local ADU ordinance for size limits, setback rules, and any objective design standards still in effect
- Verify you are not in a Coastal Zone or locally designated historic district, where narrow exceptions to state preemption may apply
- Look for recorded easements on your parcel that could block the conversion footprint
- Confirm there are no active code violations on the property
If all five clear, you are ready to move into plan preparation and permit submittal. If any flag, address it before spending money on drawings.
Key Takeaways
California garage conversions are legally permitted statewide under ministerial review, but passing plan check and inspections requires a complete permit set, code-compliant design, and staged inspections in the correct sequence.
| Point | Details |
|---|---|
| Permit is mandatory | Every garage-to-ADU conversion requires a building permit; unpermitted work risks fines and forced removal. |
| No replacement parking required | California Government Code §65852.2 prohibits local agencies from requiring replacement parking for garage conversions. |
| Rough-in inspections come first | Electrical, plumbing, and mechanical rough-ins must pass before walls close; skipping this step forces costly rework. |
| Slab and utility costs vary widely | Slab prep runs $5,000–$15,000 and plumbing rough-ins $10,000–$25,000 depending on existing conditions. |
| Uni Construction delivers permit-ready packages | Uni Construction provides design, structural engineering, Title 24, and inspection coordination for LA County garage conversions. |
What California state law actually allows for garage conversions
California’s ADU statutes, built up through a series of legislative updates, give homeowners a strong baseline right to convert an existing garage into an ADU. AB 68 and AB 881 (both effective January 2020) eliminated most local barriers: they prohibited local agencies from requiring owner-occupancy, imposing minimum lot sizes, or requiring replacement parking when a garage is converted. SB 13 removed impact fees for ADUs under 750 square feet and capped fees for larger units proportionally. Together, these statutes mean a local agency cannot simply say no to a garage conversion that meets objective standards.
The core rule: California Government Code §65852.2 requires local agencies to approve or deny an ADU application within 60 days of receiving a complete application. If they miss that window, the application is deemed approved. SB 543 tightened the completeness-determination window, giving agencies a shorter period to flag missing documents before the 60-day clock starts running.
The ministerial review standard is the most important protection you have. It means a planner cannot reject your project because a neighbor objects or because the design does not match the neighborhood’s character. Approval or denial must be based solely on objective, written standards. The HCD ADU Handbook is the definitive reference for how state law applies to local ordinances and what jurisdictions can and cannot require.
Two narrow exceptions exist. Properties in a Coastal Zone may face additional review under the local Coastal Program, which can add steps or conditions. Properties in a locally designated historic district may face design-standard overlays. Neither exception is a blanket prohibition, but both add time. Check with your local planning department before assuming full ministerial processing applies.
Permits required and how the review process works
Every garage-to-ADU conversion in California requires at minimum a building permit. Most projects also require separate trade permits for electrical, plumbing, and mechanical work. Title 24 energy compliance documentation is not a permit itself, but it is a required submittal that must accompany your building permit application.
Permit types you will typically pull:
- Building permit (covers structural, framing, egress, and life-safety work)
- Electrical permit (new circuits, panel upgrades, receptacle layouts)
- Plumbing permit (if adding a bathroom or kitchen sink)
- Mechanical permit (HVAC, ventilation, exhaust fans)
- Title 24 CF1R energy compliance form (submitted with building permit)
The Butte County DBP-37 checklist is a useful model: it confirms that a building permit is required for both complete and partial garage conversions and lists the exact plan-set items and inspection sequence reviewers expect. Contra Costa County requires submittal through its ePermits portal, a pattern most California jurisdictions now follow.
Standard permit-review flow:
- Pre-application or pre-check: Confirm zoning eligibility, existing permit history, and utility capacity with the building department before spending on drawings.
- Plan preparation: Hire a designer or architect to produce a complete plan set (see the checklist section below).
- Formal submittal: Upload or deliver the complete package to the building department. The agency has a limited window to declare the application incomplete before the 60-day review clock starts.
- Plan check rounds: Reviewers issue correction lists; your designer responds. Most projects go through one to two rounds.
- Permit issuance: Pay permit fees, provide proof of contractor license and workers’ comp insurance, and receive your permit.
- Staged inspections: Foundation/slab, framing, rough electrical/plumbing/mechanical, insulation/energy, and final.
- Final inspection and Certificate of Occupancy: The unit is legal to occupy once this is signed off.
For LA County projects, eligible single-story conversions under 1,200 square feet that meet the county’s streamlined criteria can use pre-approved Standard Notes and Details, which cuts plan-check time significantly. The county’s homeowner guide lays out the eligibility bullets and pre-construction meeting requirements in detail. For a deeper look at 2026 permit timing changes, including pre-approved plan options, that resource covers what has shifted this year.
A garage conversion permit should describe the actual proposed use. A carport conversion to living space, detached garage remodeling and conversion of a garage into a complete dwelling can involve different existing conditions and work. Bring permit records and measured drawings to the review rather than treating the project name as proof of what is allowed. Living in a garage is not the same as completing the approvals for residential occupancy.
Key building-code and livability requirements for a garage conversion
A garage is not designed for people to live in. Converting it means bringing the structure up to California Residential Code (CRC) and California Building Code (CBC) standards for habitable space. Here are the specific callouts your plan set must address.
Egress and light/ventilation
CRC R310 requires every sleeping room to have an emergency escape and rescue opening. The minimum net clear opening is 5.7 square feet (5.0 square feet at grade floor), with a minimum clear height of 24 inches and minimum clear width of 20 inches. The sill height cannot exceed 44 inches above the finished floor. Contra Costa County’s guidance confirms these minimums explicitly.
Ceiling height
CRC R305 sets the minimum finished ceiling height at 7 feet for habitable rooms. Many older garages have 8-foot rough ceilings, which works. A garage with a 7-foot rough ceiling will be tight once drywall and flooring go in, and may require structural modifications to raise the plate height.
Electrical
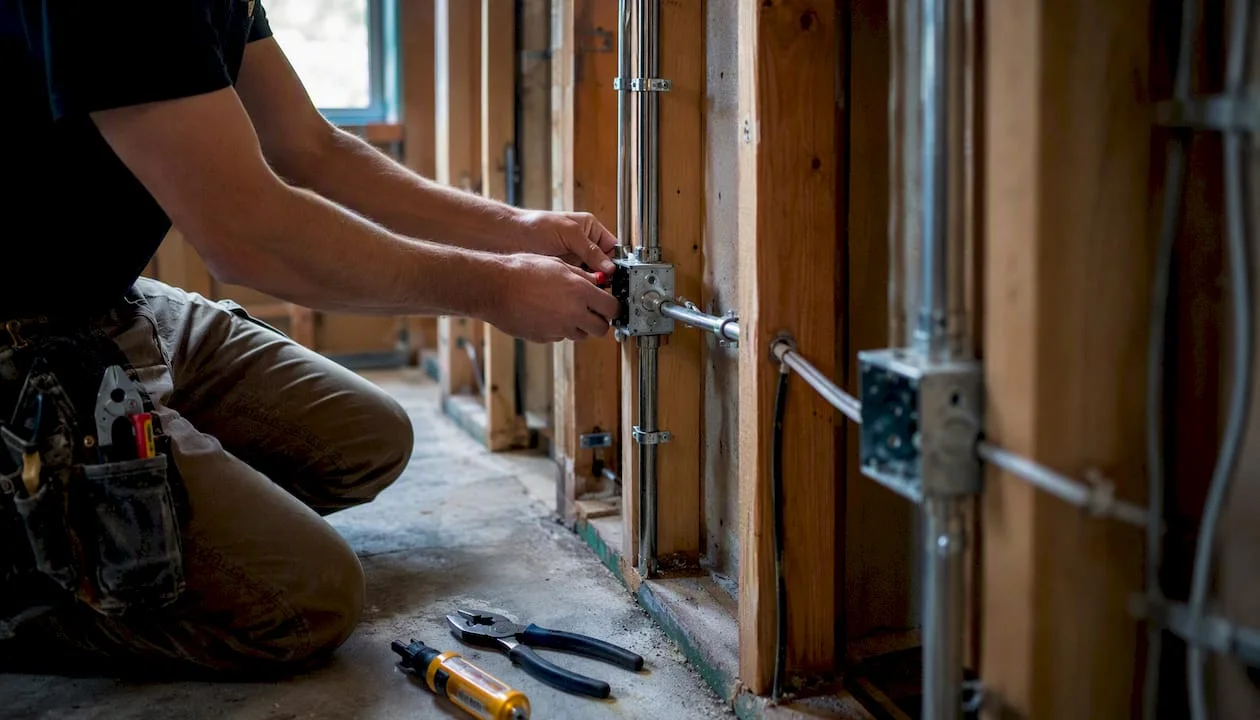
The California Electrical Code (CEC) Article 210.52 governs receptacle spacing in habitable rooms: no point along a wall should be more than 6 feet from an outlet. Kitchens and bathrooms have additional dedicated-circuit requirements. Many garage conversions require a panel upgrade. A 100-amp subpanel is a common solution when the main panel has capacity but the garage lacks its own service.
Smoke and CO alarms
CRC R314 and R315 require interconnected smoke alarms in every bedroom, outside each sleeping area, and on every level. Carbon monoxide alarms are required in any unit with a fuel-burning appliance or attached garage. These must be hardwired with battery backup in new construction and substantial remodels.
Fire separation for attached garages
If the garage shares a wall or ceiling with the main house, CRC R302.6 requires a fire-rated separation: typically 1/2-inch Type X drywall on the garage side of the wall, or 5/8-inch Type X on the ceiling if there is living space above. Penetrations (doors, pipes, ducts) must be fire-rated or sealed with approved materials.
Title 24 energy compliance
Title 24 Part 6 applies to all conditioned space, including converted garages. You will need a CF1R compliance report prepared by a certified energy consultant. The report specifies insulation R-values by climate zone (R-13 minimum in walls for most of California, R-38 in ceilings), window U-factor and SHGC requirements, and HVAC efficiency standards. The CF1R is submitted with the building permit; the CF2R is completed by the installer during construction and verified at inspection.
Slab and moisture
The garage slab is typically 4 inches of concrete poured directly on grade, often without a vapor barrier. CRC R506.2.3 requires a vapor retarder under concrete slabs in contact with the ground for habitable space. In practice, this means either installing a floating floor system above the slab with a vapor barrier, or saw-cutting and adding a membrane before pouring a new topping slab. This is one of the most underestimated cost items in garage conversions.

The former garage door opening must be framed in with a new wall, properly insulated, and tied into the existing foundation. If the opening is wide, a new header or beam may be required depending on the framing above.
| Code Reference | Requirement | Practical Design Note |
|---|---|---|
| CRC R310 | Egress window: 5.7 sq ft net clear opening | Verify sill height ≤44” above finished floor |
| CRC R305 | Light: 8% of floor area; ventilation: 4% openable | Often met by new windows in garage door opening |
| CRC R305 | Minimum 7’ finished ceiling height | Check rough height before committing to conversion |
| CRC R302.6 | 1-hour fire separation, attached garages | 5/8” Type X drywall on ceiling if living space above |
| CRC R314/R315 | Interconnected smoke/CO alarms | Hardwired with battery backup required |
| CEC 210.52 | Receptacle every 12’ along walls | Additional circuits for kitchen/bath |
| Title 24 Part 6 | CF1R energy compliance report | R-13 walls, R-38 ceiling minimum in most zones |
| CRC R506.2.3 | Vapor retarder under slab | Floating floor or topping slab with membrane |
Pro Tip: Never close walls before every rough-in inspection has been signed off. Electrical, plumbing, and mechanical rough-ins must all pass before insulation goes in, and insulation must pass before drywall. Inspectors will require you to open walls if you skip this sequence, and that rework costs far more than a scheduling delay.
Zoning rules: parking, setbacks, and ADU size limits
Parking replacement is not required. California Government Code §65852.2(d) explicitly prohibits local agencies from requiring replacement parking when a garage used for parking is converted to an ADU. This is one of the most misunderstood rules in the process. You do not need to build a new carport or garage to replace the one you are converting. The VerifiedADU guide confirms this prohibition applies statewide.
The narrow exception: some Coastal Zone jurisdictions have Local Coastal Programs that include parking requirements tied to coastal access. If your property is in a Coastal Zone, check with your local planning department before assuming the statewide exemption applies.
Setbacks for conversions of existing structures
When you convert an existing garage, the structure keeps its existing footprint. State law limits the setbacks a local agency can impose on an existing structure being converted: a 4-foot side and rear setback is the maximum a local agency can require, and for existing structures that already sit within those setbacks, the conversion is still allowed. This is a significant protection for older properties where garages were built close to the property line.
ADU size limits and fee exemptions
- The state allows ADUs up to 1,200 square feet for a converted garage (or the existing garage footprint, whichever is larger)
- Junior ADUs (JADUs) are limited to 500 square feet and must be within the existing structure, including the garage
- School fees and certain impact fees are waived for ADUs under 500 square feet; fees are proportionally capped for larger units under SB 13
- LA County’s streamlined program applies to single-story conversions under 1,200 square feet that meet eligibility criteria including no hillside or soil hazard designations and no unpermitted construction on the parcel
For a full breakdown of how residential zoning rules apply to ADUs across California, that resource covers setback tables, lot coverage limits, and local ordinance variations in detail.
Pro Tip: Most city and county GIS portals now include transit buffer maps. If your property falls within a half-mile of a major transit stop, your jurisdiction may have additional parking exemptions or reduced objective design standards. Check the mapping tool before assuming the baseline state rules are your only option.
Realistic costs and timeline from permit to occupancy
Garage conversions are generally the most cost-effective path to adding an ADU, but the cost range is wide because slab and utility conditions vary so much from one property to the next.
Common cost buckets:
BackyardADU’s 2026 guide puts slab elevation work in the $5,000–$15,000 range and insulation upgrades at $8,000–$20,000, with plumbing slab penetrations (when adding a bathroom) running $10,000–$25,000. These are not fixed prices; they depend heavily on soil conditions, existing utility locations, and local labor rates.
For Los Angeles County projects specifically, local cost and permit guidance reflects the additional complexity of LA’s plan-check process and local labor market.
Timeline by phase:
- Site evaluation and plan preparation: 3–6 weeks, depending on designer availability and whether pre-approved plans apply
- Permit review (plan check): 4–8 weeks for ministerial ADU review; LA County and other large jurisdictions sometimes run longer on first submissions
- Construction and staged inspections: 8–16 weeks for a typical single-car garage conversion
- Final inspection and Certificate of Occupancy: 1–2 weeks after passing all rough-in and finish inspections
Total: most projects run 4–12 months from first site visit to occupancy. The permit phase is where projects stall most often, usually because of incomplete submittals or correction rounds that could have been avoided with a thorough first submission.
These are the two items most likely to be unknown until demolition starts. Also, coordinate your contractor’s schedule around rough-in inspection windows: if a trade is not ready when the inspector arrives, you lose your slot and wait for a rescheduled visit.*
Your permit submittal checklist
A complete, well-organized submittal is the single biggest factor in how fast your permit moves through plan check. Missing one item can reset the clock.
Required documents for a garage-to-ADU building permit:
- Cover sheet: Project address, legal description, scope of work, applicable codes, and designer/engineer contact information
- Site plan: Property lines, existing structures, setbacks, utility connections, and north arrow (typically 1/8” or 1/4” scale)
- Existing floor plan: Current garage layout with dimensions, door and window locations
- Proposed floor plan: New room layout, door/window locations, egress window callouts, fixture locations
- Elevations: All four exterior elevations showing new openings, materials, and finished floor height relative to grade
- Framing plan: Wall framing at former garage door opening, header/beam sizes, roof framing if altered
- Structural details: Foundation details, hold-down locations, shear wall schedules (required if altering openings or adding load)
- Title 24 CF1R energy compliance forms: Signed by a certified energy consultant
- Plumbing diagram: Fixture unit counts, drain/waste/vent layout, water supply routing
- Electrical plan: Panel schedule, circuit layout, receptacle and lighting locations, smoke/CO alarm locations
- Mechanical plan: HVAC equipment, duct routing, exhaust fan locations
- Proof of contractor license and workers’ comp insurance: Required at permit issuance per county checklists
The Butte County DBP-37 checklist is a downloadable model that maps directly to what most California building departments expect. The California ADU permit application guide walks through the submittal process step by step with templates.
Scope-of-work template (adapt for your application):
“Convert existing [X]-car garage (approximately [X] sq ft) to a [studio/1-bedroom] ADU. Work includes: infill of existing garage door opening with new framed wall and windows; new egress window in [wall location]; slab vapor barrier and floating floor system; insulation per Title 24 CF1R; new electrical service from existing panel including [X] circuits; new plumbing for [bathroom/kitchen]; new HVAC [mini-split/ducted]; smoke and CO alarms per CRC R314/R315; interior finishes per plans.”
Digital submittal best practices:
- Name files clearly: “SiteePlan_123MainSt.pdf”, “FloorPlan_Existing.pdf”, “CF1R_EnergyCompliance.pdf”
- Merge all sheets into a single PDF per trade discipline unless the portal requires separate uploads
- Verify all sheets are signed and stamped where required by the jurisdiction
- Common rejection reasons: missing energy compliance forms, unsigned structural sheets, site plan missing setback dimensions, scope of work too vague
| Document | Required By | Common Omission |
|---|---|---|
| CF1R energy compliance | Title 24 / building dept | Not ordered until after plan check starts |
| Structural details | CRC / building dept | Omitted when opening width exceeds 4 feet |
| Proof of contractor license | County checklist | Forgotten at permit issuance |
| Smoke/CO alarm locations on plan | CRC R314/R315 | Shown on electrical plan only, not floor plan |
Most common homeowner mistakes and how to avoid them
1. Converting without permits
Unpermitted ADUs cannot be legally rented, complicate property sales, and can trigger mandatory demolition orders. The risk is not theoretical: California counties have increased enforcement as ADU demand has grown. Permit first, always.
2. Closing walls before rough-in inspections
This is the single most expensive mistake in garage conversions. Electrical, plumbing, and mechanical rough-ins must all be inspected and signed off before insulation goes in, and insulation must pass before drywall. A homeowner who lets a contractor close walls early to “stay on schedule” often ends up opening those walls at their own expense. A typical scenario: an electrical rough-in fails because a junction box is inaccessible, the wall is already drywalled, and the inspector requires the drywall removed before re-inspection. That costs $2,000–$5,000 in rework for a problem that would have cost nothing to fix before closing.
3. Underestimating Title 24 upgrades
Many homeowners budget for insulation but do not account for the full Title 24 package: window U-factor compliance, HVAC efficiency ratings, and the cost of the energy consultant’s report and field verification. Get the CF1R report before finalizing your construction budget.
4. Overlooking slab elevation and moisture
A garage slab is typically 4–6 inches lower than the adjacent interior floor. Raising the floor to match or adding a floating floor system adds cost and reduces ceiling height. Moisture wicking through an unsealed slab will destroy flooring and create mold. Both issues need to be assessed during the site evaluation, not discovered during construction.
5. Mis-stating the existing legal status of the garage
If the garage was built without permits, or if additions were made without permits, the conversion application will surface those issues. Building departments cross-reference permit history. Trying to convert an unpermitted structure without first legalizing it will result in a stop-work order or denial. Pull the permit history before you start.
Pro Tip: Include language in your contractor agreement requiring that all rough-in inspections be scheduled and passed before any wall closure. Make it a contract milestone, not an afterthought. If a contractor pushes back on this, that is a red flag.
Inspection sequence and contractor coordination
Getting inspections right is mostly a scheduling and communication problem. The sequence is fixed by code; the friction comes from trades that are not coordinated.
Typical inspection sequence for a garage conversion:
- Pre-construction meeting (required by some jurisdictions, including LA County’s streamlined program): confirm scope, access, and inspection expectations with the building department before breaking ground
- Foundation/slab modifications: any new footings, slab cuts, or vapor barrier work inspected before concrete is poured or covered
- Framing inspection: new walls, headers, blocking, and shear elements inspected before sheathing
- Rough electrical inspection: all wiring, boxes, and panel work visible and accessible
- Rough plumbing inspection: drain, waste, vent, and supply lines pressure-tested and visible
- Rough mechanical inspection: duct work, equipment rough-in, and exhaust routing
- Insulation and energy inspection: insulation installed per CF1R, installer-completed CF2R form available for inspector
- Drywall/finish inspection: some jurisdictions require a nailing inspection before drywall is taped
- Final inspection: all systems operational, fixtures installed, smoke/CO alarms tested, Certificate of Occupancy issued
Pro Tip: If your jurisdiction allows private plan check under AB 35 or AB 253, use it when the building department’s queue is running long. A private plan checker can complete review within the statutory timeframe and submit findings to the department, keeping your project on schedule. Ask your designer or permit expediter whether this option is available in your city.
Coordination matters most between the rough-in trades. Schedule electrical, plumbing, and mechanical rough-ins in the same week so the inspector can sign off all three in one visit. Waiting for a second inspection visit because one trade was not ready adds 1–2 weeks in most jurisdictions. Design-build firms reduce this friction because the same team manages all trade scheduling against the inspection calendar.
For projects where the conversion may not be feasible due to structural constraints, the rebuild vs. convert comparison lays out the decision criteria clearly.
Utility connections and upgrades for garage conversions
Adding a bathroom or kitchen to a garage means connecting to the main house’s water supply and sewer lateral, or running new lines to the street connection. Neither is trivial.
Water and sewer
Most single-family homes have a 3/4-inch or 1-inch water service. Adding an ADU with a full bathroom and kitchen increases demand. The building department will require a fixture unit calculation to confirm the existing service size is adequate. If it is not, a service upgrade means coordinating with the local water utility, which adds cost and time outside the building permit process.
Sewer connections for a garage ADU typically require a plumber to core through the slab and tie into the existing building drain or run a new lateral to the city sewer. The distance from the garage to the main sewer line is the primary cost driver here, which is why the $10,000–$25,000 range for plumbing rough-ins is so wide.
Electrical capacity
A garage that currently has a single 20-amp circuit for lighting and a door opener is not ready for a living unit. At minimum, you need circuits for lighting, receptacles, kitchen appliances, bathroom exhaust, and HVAC. A 100-amp subpanel fed from the main panel is the standard solution for most conversions. If the main panel is already at capacity, a main panel upgrade may be required, which involves the utility company and can add 4–8 weeks to the schedule.
Gas
If the ADU will have a gas range or gas-fired water heater, a new gas line branch is required. Many conversions now use all-electric appliances and a heat pump water heater to simplify permitting and meet Title 24 requirements more easily, particularly in jurisdictions that have adopted reach codes restricting new gas connections.
Accessibility standards and exceptions for converted garage ADUs
The Americans with Disabilities Act (ADA) does not directly apply to single-family residential construction. However, California’s Fair Employment and Housing Act (FEHA) and the California Building Code Chapter 11A govern accessibility in housing. For ADUs, the rules are more limited than for commercial construction.
State law does not require ADUs to meet full accessibility standards as a condition of permit approval. However, if the ADU will be rented, the Fair Housing Act requires that reasonable accommodations be made upon request. Practically, this means designing doorways wide enough for a wheelchair (32-inch clear minimum, 36-inch preferred) and avoiding design choices that would make future modifications prohibitively expensive.
For JADUs within the existing garage footprint, the same general principle applies: no mandatory full accessibility compliance, but thoughtful design avoids future liability. If the property owner intends to age in place or accommodate a family member with mobility needs, designing to visitability standards (no-step entry, 36-inch hallways, blocking in bathroom walls for future grab bars) adds minimal cost during construction and significant value over time.
How a garage conversion affects your homeowner’s insurance
Converting a garage to a livable ADU changes the risk profile of your property, and your insurance carrier needs to know about it. Failing to disclose the conversion can result in a denied claim.
Contact your homeowner’s insurance carrier before construction starts. Most carriers will want to know the square footage being added, whether the ADU will be rented, and the construction timeline. A rented ADU typically requires a landlord liability endorsement or a separate dwelling policy, not just a standard homeowner’s policy. Premiums will increase, but the amount depends on the carrier, the coverage limits, and whether you are renting the unit.
During construction, confirm that your builder’s risk coverage is in place. If you are acting as your own general contractor, you may need a separate owner-builder policy. Once construction is complete, update your policy to reflect the new replacement cost value of the property. An ADU adds insurable value; underinsuring it leaves you exposed.
Environmental and historic preservation reviews
For most California homeowners converting a garage to an ADU, CEQA (California Environmental Quality Act) review does not apply. State law exempts ministerially approved ADUs from CEQA, which is one of the practical benefits of the ministerial review standard.
Historic preservation is a different matter. If your property is in a locally designated historic district or is individually listed on a local, state, or national historic register, your local agency may impose design-standard conditions on the conversion. These typically govern exterior materials, window styles, and the treatment of the former garage door opening. The conditions must still be objective and written; subjective design review is not permitted even in historic districts. Check with your local planning department’s historic preservation office before finalizing your design.
Properties in a Coastal Zone may require a Coastal Development Permit in addition to a building permit. The California Coastal Commission’s jurisdiction and the local Coastal Program’s specific rules determine what is required. This review can add 2–6 months to the timeline in some jurisdictions.
Contractor licensing and when to hire professionals
In California, any contractor performing work valued at $500 or more in labor and materials must hold a valid license from the California Contractors State License Board (CSLB). For a garage conversion, this means your general contractor, electrician, plumber, and HVAC contractor must all be licensed. You can verify any contractor’s license at the CSLB website.
When to hire professionals:
- Always: Structural engineering (if altering openings or adding load), Title 24 energy compliance reports, and permit-ready architectural drawings require licensed professionals. These are not DIY tasks.
- Strongly recommended: Electrical, plumbing, and mechanical work. Unlicensed work on these systems creates liability, voids insurance, and fails inspections.
- Owner-builder exception: California allows property owners to act as their own general contractor for their primary residence. This means you can pull the permit yourself and hire subcontractors directly. The risk is that you assume full liability for code compliance and worker safety. If you go this route, verify that every subcontractor carries their own workers’ comp insurance; otherwise, you are exposed.
For driveway modifications or exterior gate work that may accompany a garage conversion, coordinating with a licensed site-improvement contractor is worth the added step. A guide to the modern gate design process covers what that coordination typically involves for Los Angeles homeowners.
DIY finishing work (painting, flooring, cabinet installation) is generally allowed and does not require a license. The line is at work that requires a permit and inspection.
Property tax implications of converting a garage to an ADU
A garage conversion does not trigger a full reassessment of the entire property. Under California Revenue and Taxation Code §70, only the newly constructed portion is assessed at current market value and added to the existing base assessment.
In practice, the county assessor will add the value of the ADU improvement to your existing assessed value. The increase depends on the assessor’s estimate of the ADU’s added value, not the construction cost.
The assessor’s office will typically send an appraiser after the Certificate of Occupancy is issued. You do not need to proactively notify them; the building department’s final inspection record triggers the assessment review automatically in most counties.
One important note: if you are considering converting a garage that was previously unpermitted and legalizing it as part of the ADU process, the legalization itself may trigger an assessment of the previously unreported improvement, in addition to the ADU conversion value.
What the permit-first approach actually means in practice
The conventional wisdom in ADU circles is that garage conversions are “easy” compared to new construction. That framing is misleading in a specific way: the permitting and code-compliance work is just as rigorous; what is easier is the structural baseline, since the walls and roof already exist. Homeowners who go in expecting a simple renovation often hit the same code requirements as a ground-up build and are surprised by the cost.
The projects that go smoothly share one characteristic: the design and engineering work is done before construction starts, not during. When a contractor discovers that the slab needs a vapor barrier mid-project, or that the panel needs an upgrade after the electrician shows up, the schedule and budget absorb those surprises at the worst possible time. A thorough site evaluation and a complete permit set eliminate most of those surprises before a single nail is driven.
The other underappreciated factor is inspection sequencing. Rough-in inspections are not a formality; they are the mechanism by which the building department verifies that the work inside the walls meets code before it is hidden. Projects that treat inspections as a bureaucratic hurdle rather than a quality checkpoint are the ones that end up with walls opened and rework ordered.
Uni Construction handles the permit-ready work so you can focus on the outcome
Garage conversions in California require permit-ready drawings, structural engineering, Title 24 energy compliance, and coordinated inspection scheduling. Getting any one of those wrong delays the project and adds cost. Uni Construction provides the full package for Los Angeles County homeowners: site evaluation, architectural design, structural engineering, and permit submittal, with inspection coordination through Certificate of Occupancy.

The difference from hiring a designer and a contractor separately is that Uni Construction manages the handoff between design, engineering, and construction, which is where most projects lose time. You get permit-ready drawings that are coordinated with the structural and energy compliance documents from the start, not revised after the first plan-check correction. See a completed Los Angeles garage conversion project for a concrete example of what the finished product looks like. To get started, request a site evaluation at Uni Construction.
Sources
- DBP-37
- Los Angeles County Existing Single-Story Garage Conversion to Accessory Dwelling Unit & Junior Accessory Dwelling Unit Standard Notes & Details
- RESIDENTIAL GARAGE CONVERSION
- Garage Conversion California: Permit Guide (2026)
This article provides general information about California ADU regulations and is not a substitute for advice from a licensed architect, engineer, or attorney familiar with your specific property and local jurisdiction. Confirm current rules with your local building department or a qualified professional before proceeding.