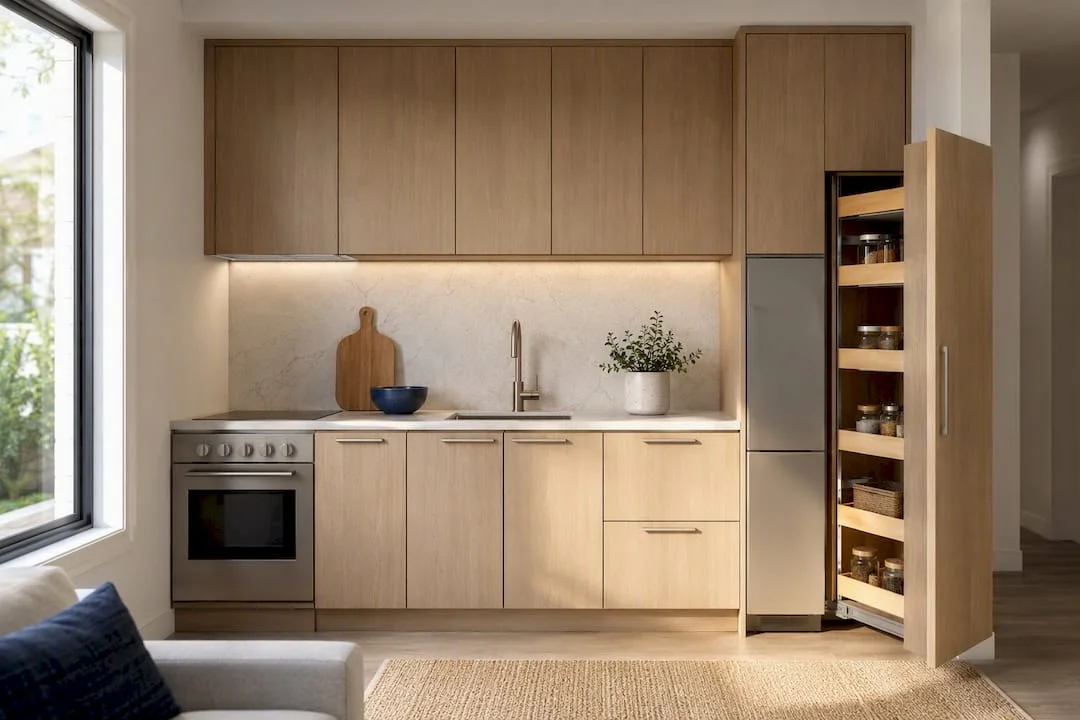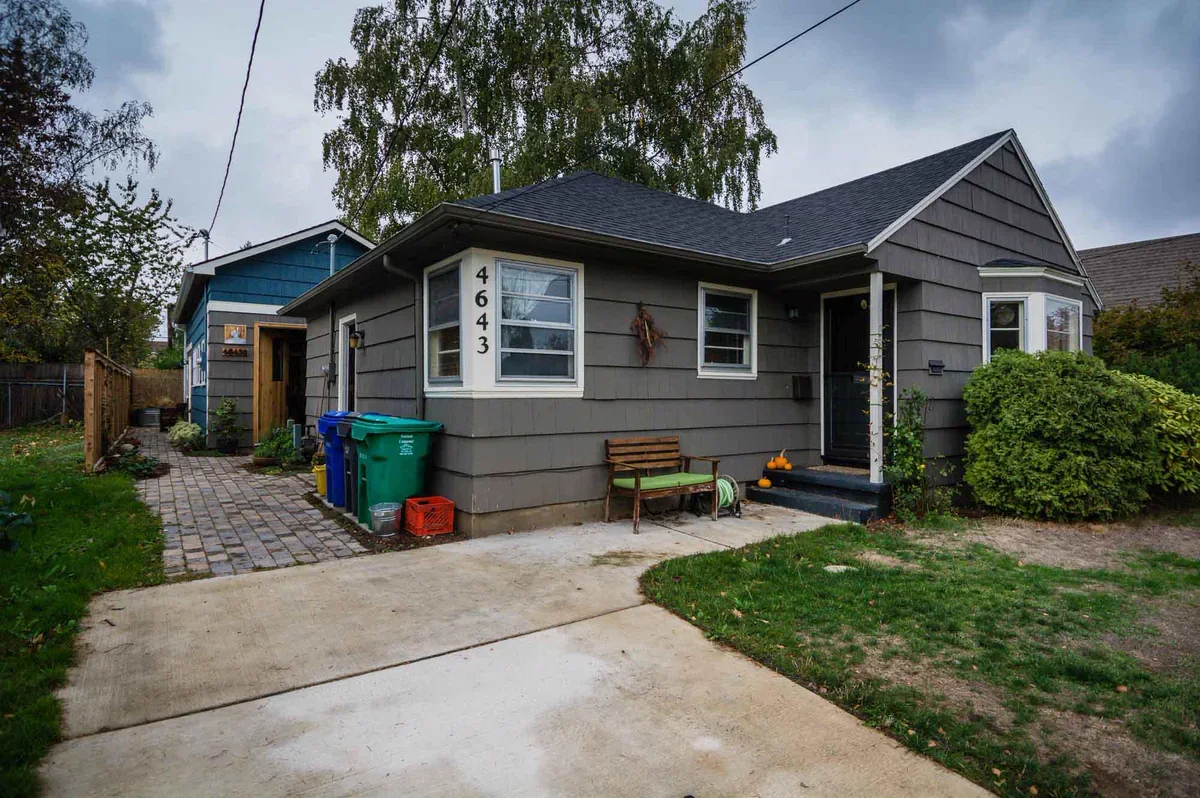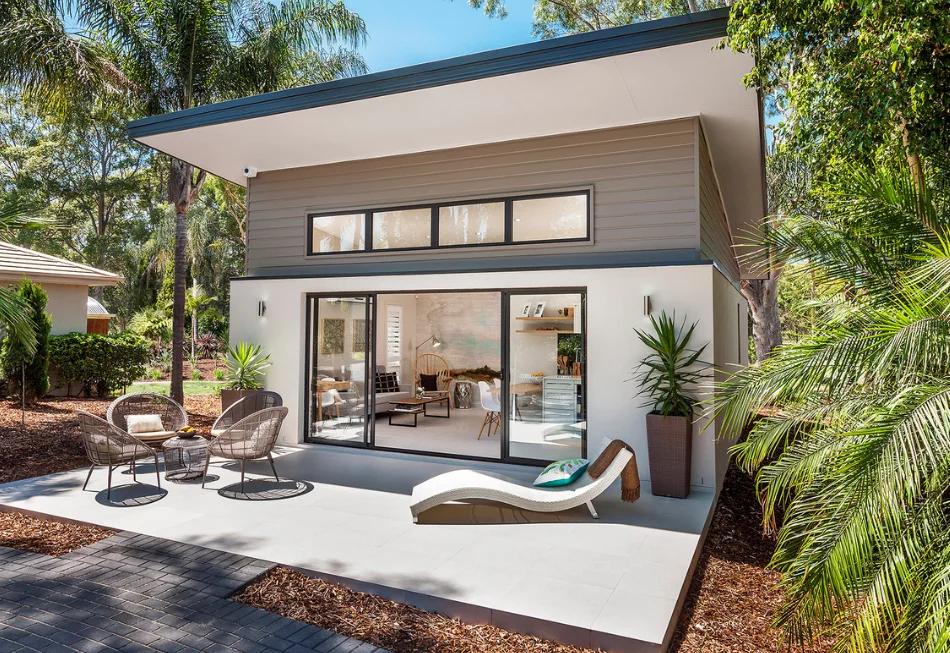
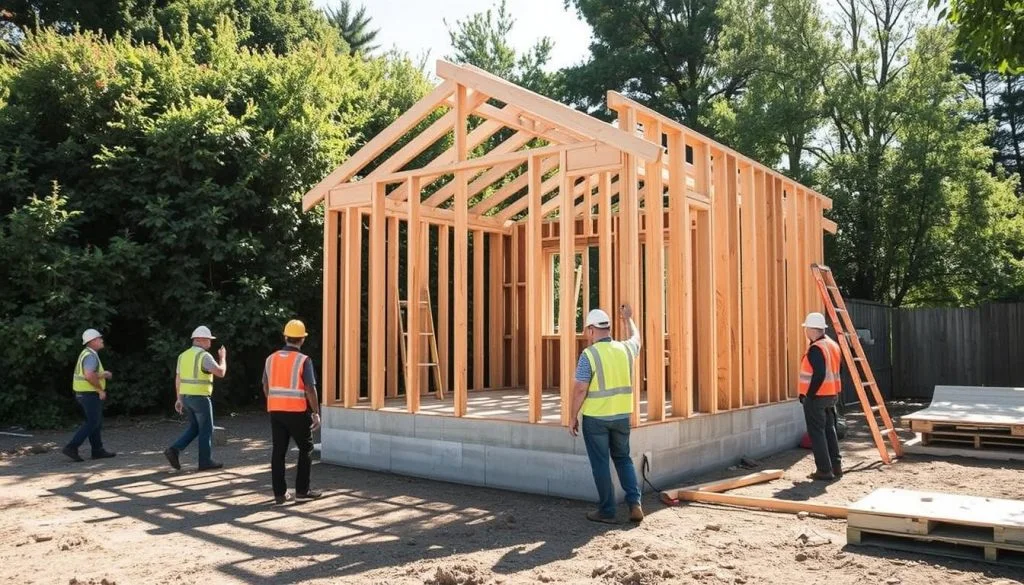
A garage conversion can be one of the most practical ways to add an ADU in Los Angeles. It can save time, preserve space, and turn an underused structure into rental housing, family space, or a private guest unit.
But not every garage is worth converting.
If the slab is cracked, the framing is weak, the roof is failing, or the electrical system is already causing problems, the cheaper-looking option can become the expensive option. That is why the real question is not only “Can I convert my garage?” It is whether the existing garage gives your ADU project a safe and cost-effective starting point.
For homeowners comparing rebuild vs convert garage ADU Los Angeles options, the smartest first step is a feasibility review before paying for full plans, permits, or contractor bids.
Project-Guided by Uni Construction Team
Trusted ADU and construction guidance that turns confusing design, permitting, and build requirements into clear next steps.
Focused on helping homeowners, property investors, and business owners understand project risks early, avoid costly planning mistakes, and make informed decisions before starting an ADU, remodel, addition, or construction project.
Quick Answer: Should You Rebuild or Convert Your Garage ADU in Los Angeles?
You should usually convert the garage if the structure is sound, the slab is usable, the roof and walls can be upgraded reasonably, and the layout can become a comfortable legal living space.
You should consider rebuilding if the garage needs major foundation work, framing replacement, roof reconstruction, electrical upgrades, plumbing rerouting, or layout changes so extensive that very little of the original structure remains.
In simple terms, a garage conversion works best when the existing garage saves you money. A rebuild works better when the old garage creates risk, design limits, or hidden costs.
Before choosing either path, have the garage reviewed for structure, utilities, code requirements, and permit feasibility.
At a Glance: Convert vs Rebuild
| Choose conversion when… | Choose rebuilding when… |
|---|---|
| The slab is stable and usable | The slab is cracked, sloped, thin, or moisture-damaged |
| The walls and roof can be upgraded | Framing or roof repairs are close to full replacement |
| The existing footprint creates a livable layout | The garage shape creates a cramped or awkward ADU |
| Utilities are nearby and practical to connect | Electrical, sewer, or water routing requires major work |
| The goal is a smaller, efficient ADU | The goal is better layout, durability, or long-term rental value |
| You want to preserve an existing structure | You need a cleaner new construction ADU approach |
The decision should not be based only on the first estimate. It should be based on what the garage will cost after structural upgrades, electrical work, plumbing, insulation, code compliance, and inspections.
Why Some Los Angeles Garage Conversions Do Not Work
Many Los Angeles garages were built for parking and storage, not full-time living. That difference matters.
A legal ADU needs safe structure, proper insulation, ventilation, heating and cooling, plumbing, electrical capacity, kitchen space, bathroom space, emergency access, and code-compliant construction. A garage may look simple from the outside, but once you turn it into housing, it becomes a small home.
That is where some conversions start to fail financially.
Old garages were not built like small homes
Older garages often have basic framing, limited electrical wiring, poor insulation, and concrete floors that were never intended to support finished living space.
A garage may also have water intrusion, termite damage, settlement, or roof sagging. These issues may not be obvious until a designer, builder, engineer, or inspector evaluates the structure.
If the garage needs heavy structural correction, the project may stop feeling like a conversion and start behaving like a rebuild.
A weak slab can erase the savings of conversion
The slab is one of the biggest decision points.
A garage slab may be cracked, sloped toward the old garage door, too thin, uninsulated, or affected by moisture. If the ADU needs significant slab repair, leveling, waterproofing, or replacement, the savings from using the existing garage can shrink quickly.
A weak slab does not automatically mean rebuilding is required. But it does mean the numbers need to be checked carefully before finalizing the ADU design.
Poor layout can limit long-term value
Some garages are technically convertible but still poor candidates.
A narrow one-car garage may not create enough comfortable living space. A deep but awkward garage may force a bad bathroom location, limited natural light, or a cramped kitchen.
A conversion should not only pass inspection. It should also feel livable, functional, and valuable.
If the layout is too compromised, rebuilding may create a better ADU with stronger long-term use and rental appeal.
When Converting the Garage Usually Makes Sense
A garage conversion ADU in Los Angeles usually makes sense when the existing structure gives the project a real advantage.
That advantage may come from the existing footprint, foundation, walls, roof, or location on the lot. It may also come from avoiding some site disruption compared with building a new detached ADU from the ground up.
The key is making sure the garage actually reduces cost and complexity.
The structure is sound enough to keep
Conversion is often practical when the walls are straight, the roof is serviceable, the foundation is stable, and the garage has no major water or pest damage.
Some repairs are normal. New windows, insulation, drywall, electrical, plumbing, HVAC, and finishes are expected.
But if the garage requires total structural replacement, the project should be reviewed as a rebuild candidate.
The existing footprint supports a livable ADU
A good garage conversion should allow a logical floor plan.
That means the bathroom, kitchen, sleeping area, storage, windows, entry door, and mechanical systems can fit without making the unit feel forced.
A two-car garage often gives more flexibility than a one-car garage. Still, every property is different, and the best plan depends on the garage size, access, utilities, setbacks, and the owner’s goals.
Utilities can be upgraded without major rerouting
A conversion becomes more attractive when water, sewer, and electrical connections are practical.
If the main house panel has enough capacity, the sewer route is accessible, and plumbing can be added without excessive trenching, conversion may stay more cost-controlled.
If the garage is far from utility connections or the existing electrical system is already overloaded, the project needs closer review.
When Rebuilding the Garage ADU Is the Smarter Choice
Rebuilding can sound more expensive at first. In some cases, it is.
But when the existing garage is structurally weak, poorly located, unsafe, or badly shaped, rebuilding can give the homeowner a cleaner and more predictable result.
The goal is not to choose the bigger project. The goal is to choose the project that avoids waste.
The foundation, framing, or roof needs major work
If the foundation, wall framing, and roof all need major correction, the conversion may lose its main benefit.
At that point, you may be paying to work around an old structure instead of building a better one. Rebuilding may allow improved layout, stronger structure, better energy performance, and fewer surprises during construction.
This is especially important if the garage has termite damage, settlement, roof sagging, water damage, or unpermitted modifications.
Electrical problems make the existing garage unsafe or underpowered
Electrical problems are a major warning sign for homeowners considering a garage ADU.
A legal ADU needs power for lighting, outlets, kitchen appliances, bathroom ventilation, heating and cooling, laundry if included, smoke and carbon monoxide safety devices, and sometimes separate metering or panel work.
If the existing garage has old wiring, exposed wiring, overloaded circuits, flickering lights, frequent breaker trips, or unsafe DIY electrical work, the project may require more than a basic upgrade.
An electrical panel upgrade may also be needed if the main home cannot support the added ADU load. This does not always mean rebuilding is required, but it can change the budget and construction scope.
The current garage layout creates a poor living space
Sometimes the problem is not damage. It is design.
A garage may sit in a location that gives the ADU poor privacy, bad light, difficult access, or limited outdoor space. It may also be too narrow or awkward to create a comfortable floor plan.
If rebuilding allows a better entrance, better windows, better bathroom placement, and better long-term function, it may be the stronger choice.
Rebuild vs Convert Garage ADU Los Angeles: Cost, Timeline, and Risk Comparison
| Factor | Convert existing garage | Rebuild garage ADU |
|---|---|---|
| Typical starting advantage | Uses some existing structure | Starts with a clean design |
| Cost predictability | Good if structure is sound | Often clearer if old garage is poor |
| Structural risk | Higher if garage condition is unknown | Lower once new scope is defined |
| Layout flexibility | Limited by existing footprint | More flexible |
| Utility work | Depends on existing routes | Can be planned from the start |
| Permit complexity | Can be simpler if footprint stays | May involve demolition and new construction review |
| Timeline | Often faster if conditions are clean | May take longer but avoid repair surprises |
| Best fit | Sound garage, practical layout, moderate upgrades | Damaged garage, poor layout, major system upgrades |
A conversion is not automatically cheap. A rebuild is not automatically wasteful.
The better option depends on how much of the existing garage can be reused without creating structural, electrical, plumbing, or design problems.
Permit and LADBS Issues to Review Before Choosing
Every legal ADU project in Los Angeles needs proper planning, permits, and inspections.
The permit path may differ depending on whether you are converting an existing garage, demolishing it, rebuilding on the same site, changing the footprint, or adding square footage.
That is why the permit strategy should be reviewed before committing to a final design.
Existing footprint and setback considerations
One reason homeowners like garage conversions is that the existing footprint may offer planning advantages.
If the garage sits close to a property line, converting the existing structure may be different from demolishing it and building a new detached ADU. Changing the structure can affect setback review, layout options, and plan requirements.
This is one of the most important reasons to avoid guessing. A design professional should review the property before deciding that a rebuild can keep the same size, location, or footprint.
Plan check, engineering, and inspections
A garage ADU may require architectural plans, structural engineering, energy compliance documentation, plan check corrections, and inspections.
The more structural work involved, the more important it becomes to define the project correctly. A “simple conversion” with heavy foundation, framing, roof, electrical, and plumbing work may not be simple at all.
A clear ADU plan helps homeowners compare bids more accurately and avoid surprise scope changes after submission.
Hidden Costs That Can Change the Decision
Hidden costs are the reason many homeowners feel confused when comparing conversion and rebuild estimates.
One contractor may price a basic conversion. Another may include structural repair, electrical upgrades, plumbing, insulation, windows, code corrections, and finish details.
Those are not the same project.
Electrical panel upgrades
Electrical upgrades can become a major cost factor.
A garage ADU may need new circuits, proper grounding, kitchen power, bathroom GFCI protection, HVAC capacity, exterior lighting, smoke and carbon monoxide devices, and panel capacity review.
If your home already has electrical problems, do not treat them as separate from the ADU decision. They may affect safety, permit approval, budget, and construction timing.
Plumbing and sewer connections
Adding a bathroom and kitchen means adding water supply, drainage, venting, and sewer connection planning.
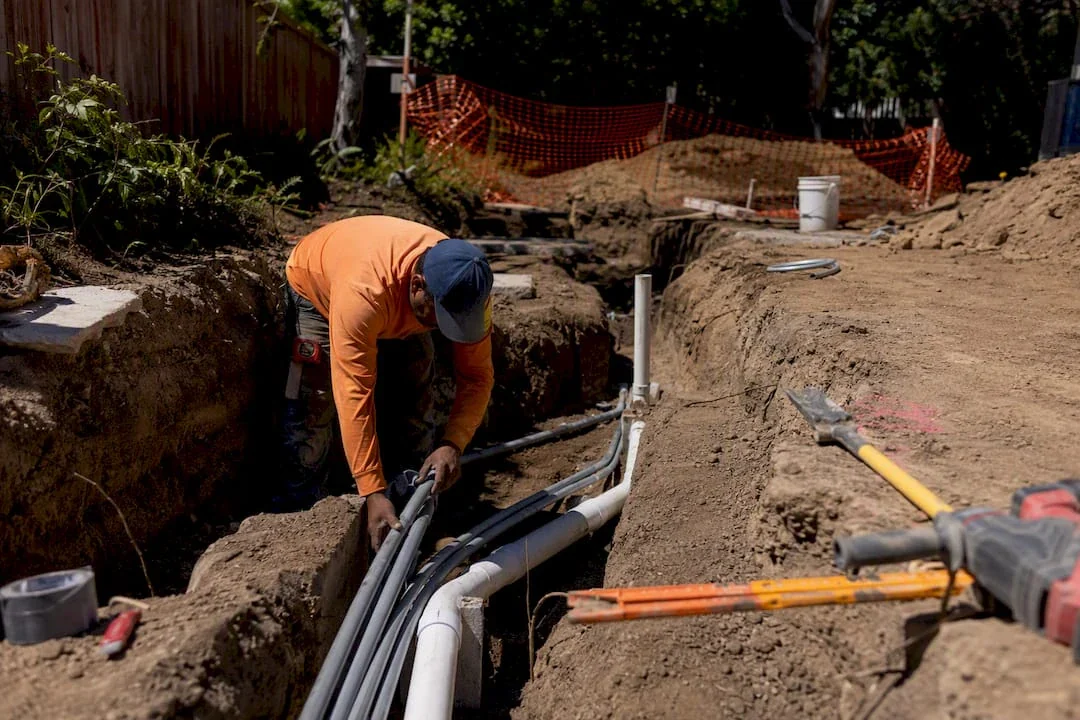
If the garage is far from the main sewer line, trenching and routing can become expensive. If the property has slope, access limits, hardscape, landscaping, or old underground utilities, the work may become more complicated.
This is one reason conversion estimates should include utility assumptions.
Moisture, insulation, and code upgrades
A garage must be upgraded into a habitable space.
That usually means insulation, drywall, moisture control, ventilation, heating and cooling, windows, doors, and energy-related requirements. If the existing garage has water intrusion or poor roof drainage, those problems should be solved before finishes are installed.
Covering up moisture or structural issues is not a shortcut. It is a future repair bill.
Decision Checklist Before You Spend Money on Plans
Use this checklist before choosing conversion or rebuild:
- Is the slab cracked, sloped, damp, or uneven?
- Are the walls straight and structurally sound?
- Is the roof in good condition?
- Is there termite, rot, or water damage?
- Does the garage have enough ceiling height?
- Can the layout fit a real kitchen, bathroom, sleeping area, and living space?
- Is the electrical panel large enough for ADU loads?
- Are there existing electrical problems in the home or garage?
- Can plumbing and sewer lines be connected without excessive trenching?
- Will the existing footprint help or limit the design?
- Will conversion produce a unit people will actually want to live in?
- Would rebuilding create a better long-term asset?
If several answers raise concerns, the project should be reviewed before moving into full design.
What to Do Before Requesting Contractor Bids
Before requesting construction bids, define the project clearly.
A contractor cannot give a reliable price if the scope is vague. “Convert my garage into an ADU” can mean anything from a straightforward interior buildout to a near-total reconstruction.
Start with a feasibility review. Then clarify the intended layout, structural assumptions, utility routes, permit path, finish level, and site constraints.
This kind of early construction planning helps homeowners avoid comparing misleading bids.
It also helps prevent one of the most common ADU mistakes: designing around a garage that should have been rebuilt from the beginning.
FAQ About Rebuilding vs Converting a Garage ADU in Los Angeles
Is it cheaper to convert a garage or rebuild it as an ADU?
Converting is usually cheaper when the garage structure is sound and the layout works. Rebuilding may be more cost-effective when the garage needs major foundation, framing, roof, electrical, or plumbing work.
The lowest starting price is not always the lowest final cost.
When should I rebuild instead of convert my garage?
You should consider rebuilding when the garage has serious slab damage, termite damage, roof problems, unsafe wiring, poor layout, water intrusion, or unpermitted work that makes conversion risky.
Rebuilding may also make sense if the existing footprint cannot create a comfortable ADU.
Does a garage conversion need a new foundation?
Not always.
Some garage slabs can be reused or improved. Others may need repair, leveling, moisture protection, or replacement depending on condition and code requirements.
A slab review should happen before final ADU design.
Can electrical problems make a garage conversion more expensive?
Yes.
Old wiring, overloaded circuits, unsafe garage wiring, or an undersized electrical panel can increase the project scope. A garage ADU adds new electrical demand, especially for kitchen appliances, HVAC, lighting, outlets, and bathroom systems.
Electrical issues should be reviewed early so they do not become surprises later.
Do I need a permit to convert or rebuild a garage ADU in Los Angeles?
Yes.
A legal ADU requires proper plans, permits, inspections, and code-compliant construction. The exact requirements depend on the property, garage condition, project type, and local review process.
Can I keep the existing garage footprint?
Sometimes.
Keeping the existing footprint may be helpful, especially when the garage location is useful for the ADU plan. But if you demolish or significantly rebuild the structure, different rules or review issues may apply.
This should be checked before assuming the same footprint can be reused.
Should I get ADU plans before checking the garage condition?
It is better to check feasibility first.
If the garage is not a good conversion candidate, full plans based on that structure may need to be revised. A feasibility review can help you avoid spending money on the wrong design direction.
Choose the ADU Path That Protects the Project
A garage conversion can be a smart Los Angeles ADU strategy, but only when the existing garage is worth saving.
If the structure is solid, the utilities are practical, and the layout works, conversion may reduce cost and simplify the project. If the garage is damaged, unsafe, poorly shaped, or overloaded with hidden repair needs, rebuilding may protect your budget and create a better long-term result.
The best decision is made before construction starts, not after demolition exposes problems.
Before choosing conversion or rebuild, review the garage, the utilities, the permit path, and the real project scope. A clear feasibility-first approach can help you avoid costly surprises and move forward with confidence.