
Follow Us


Project overview
Behind the project
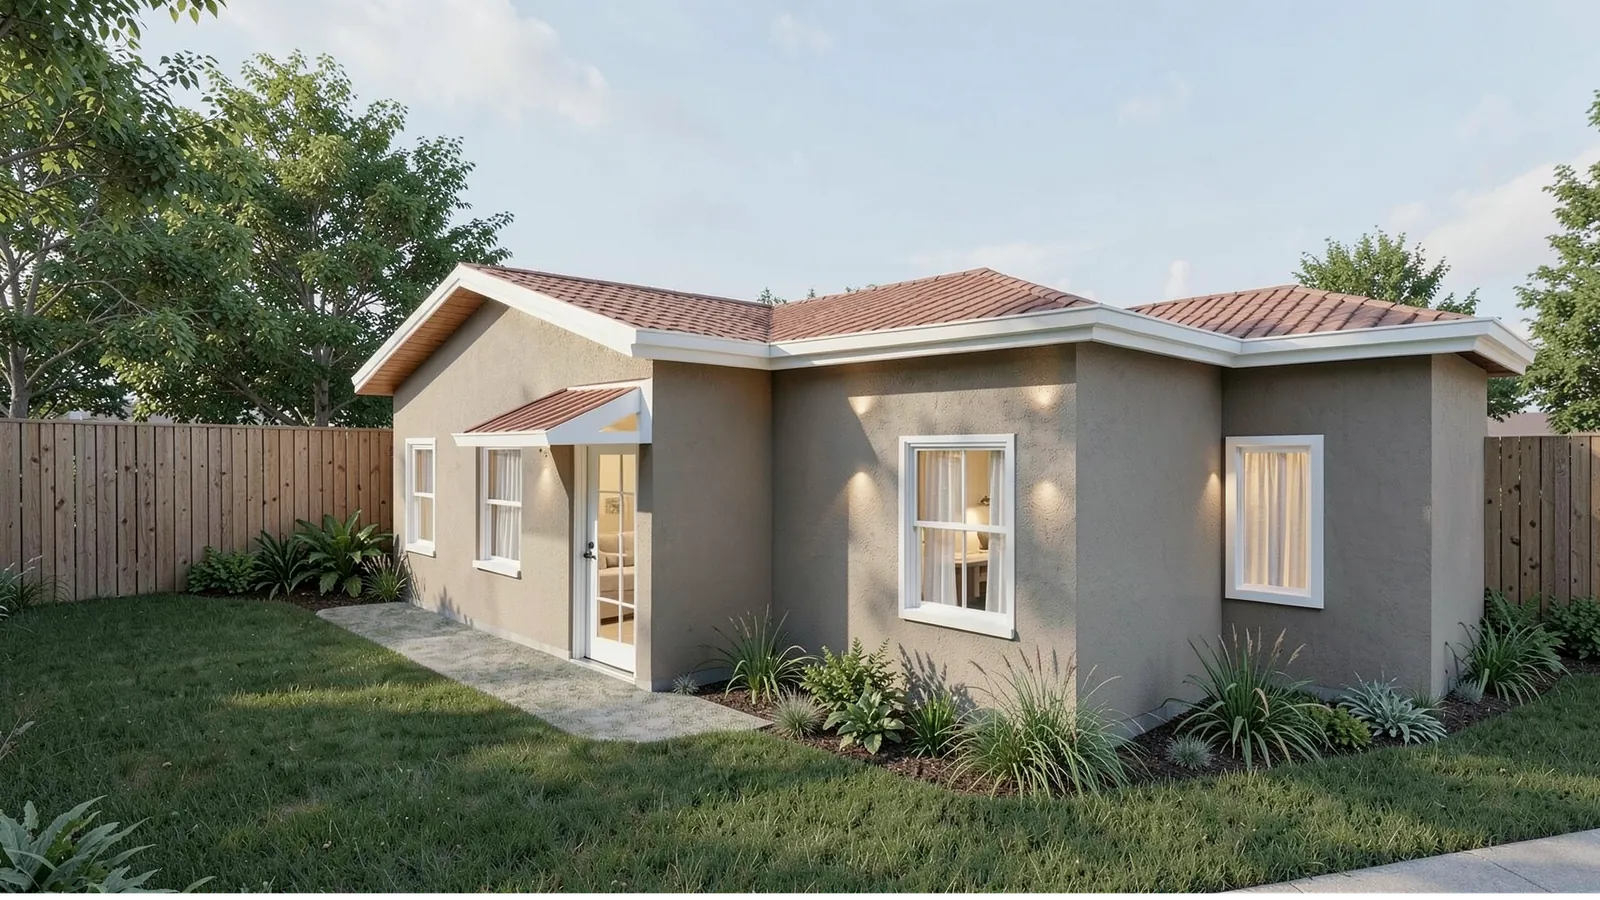
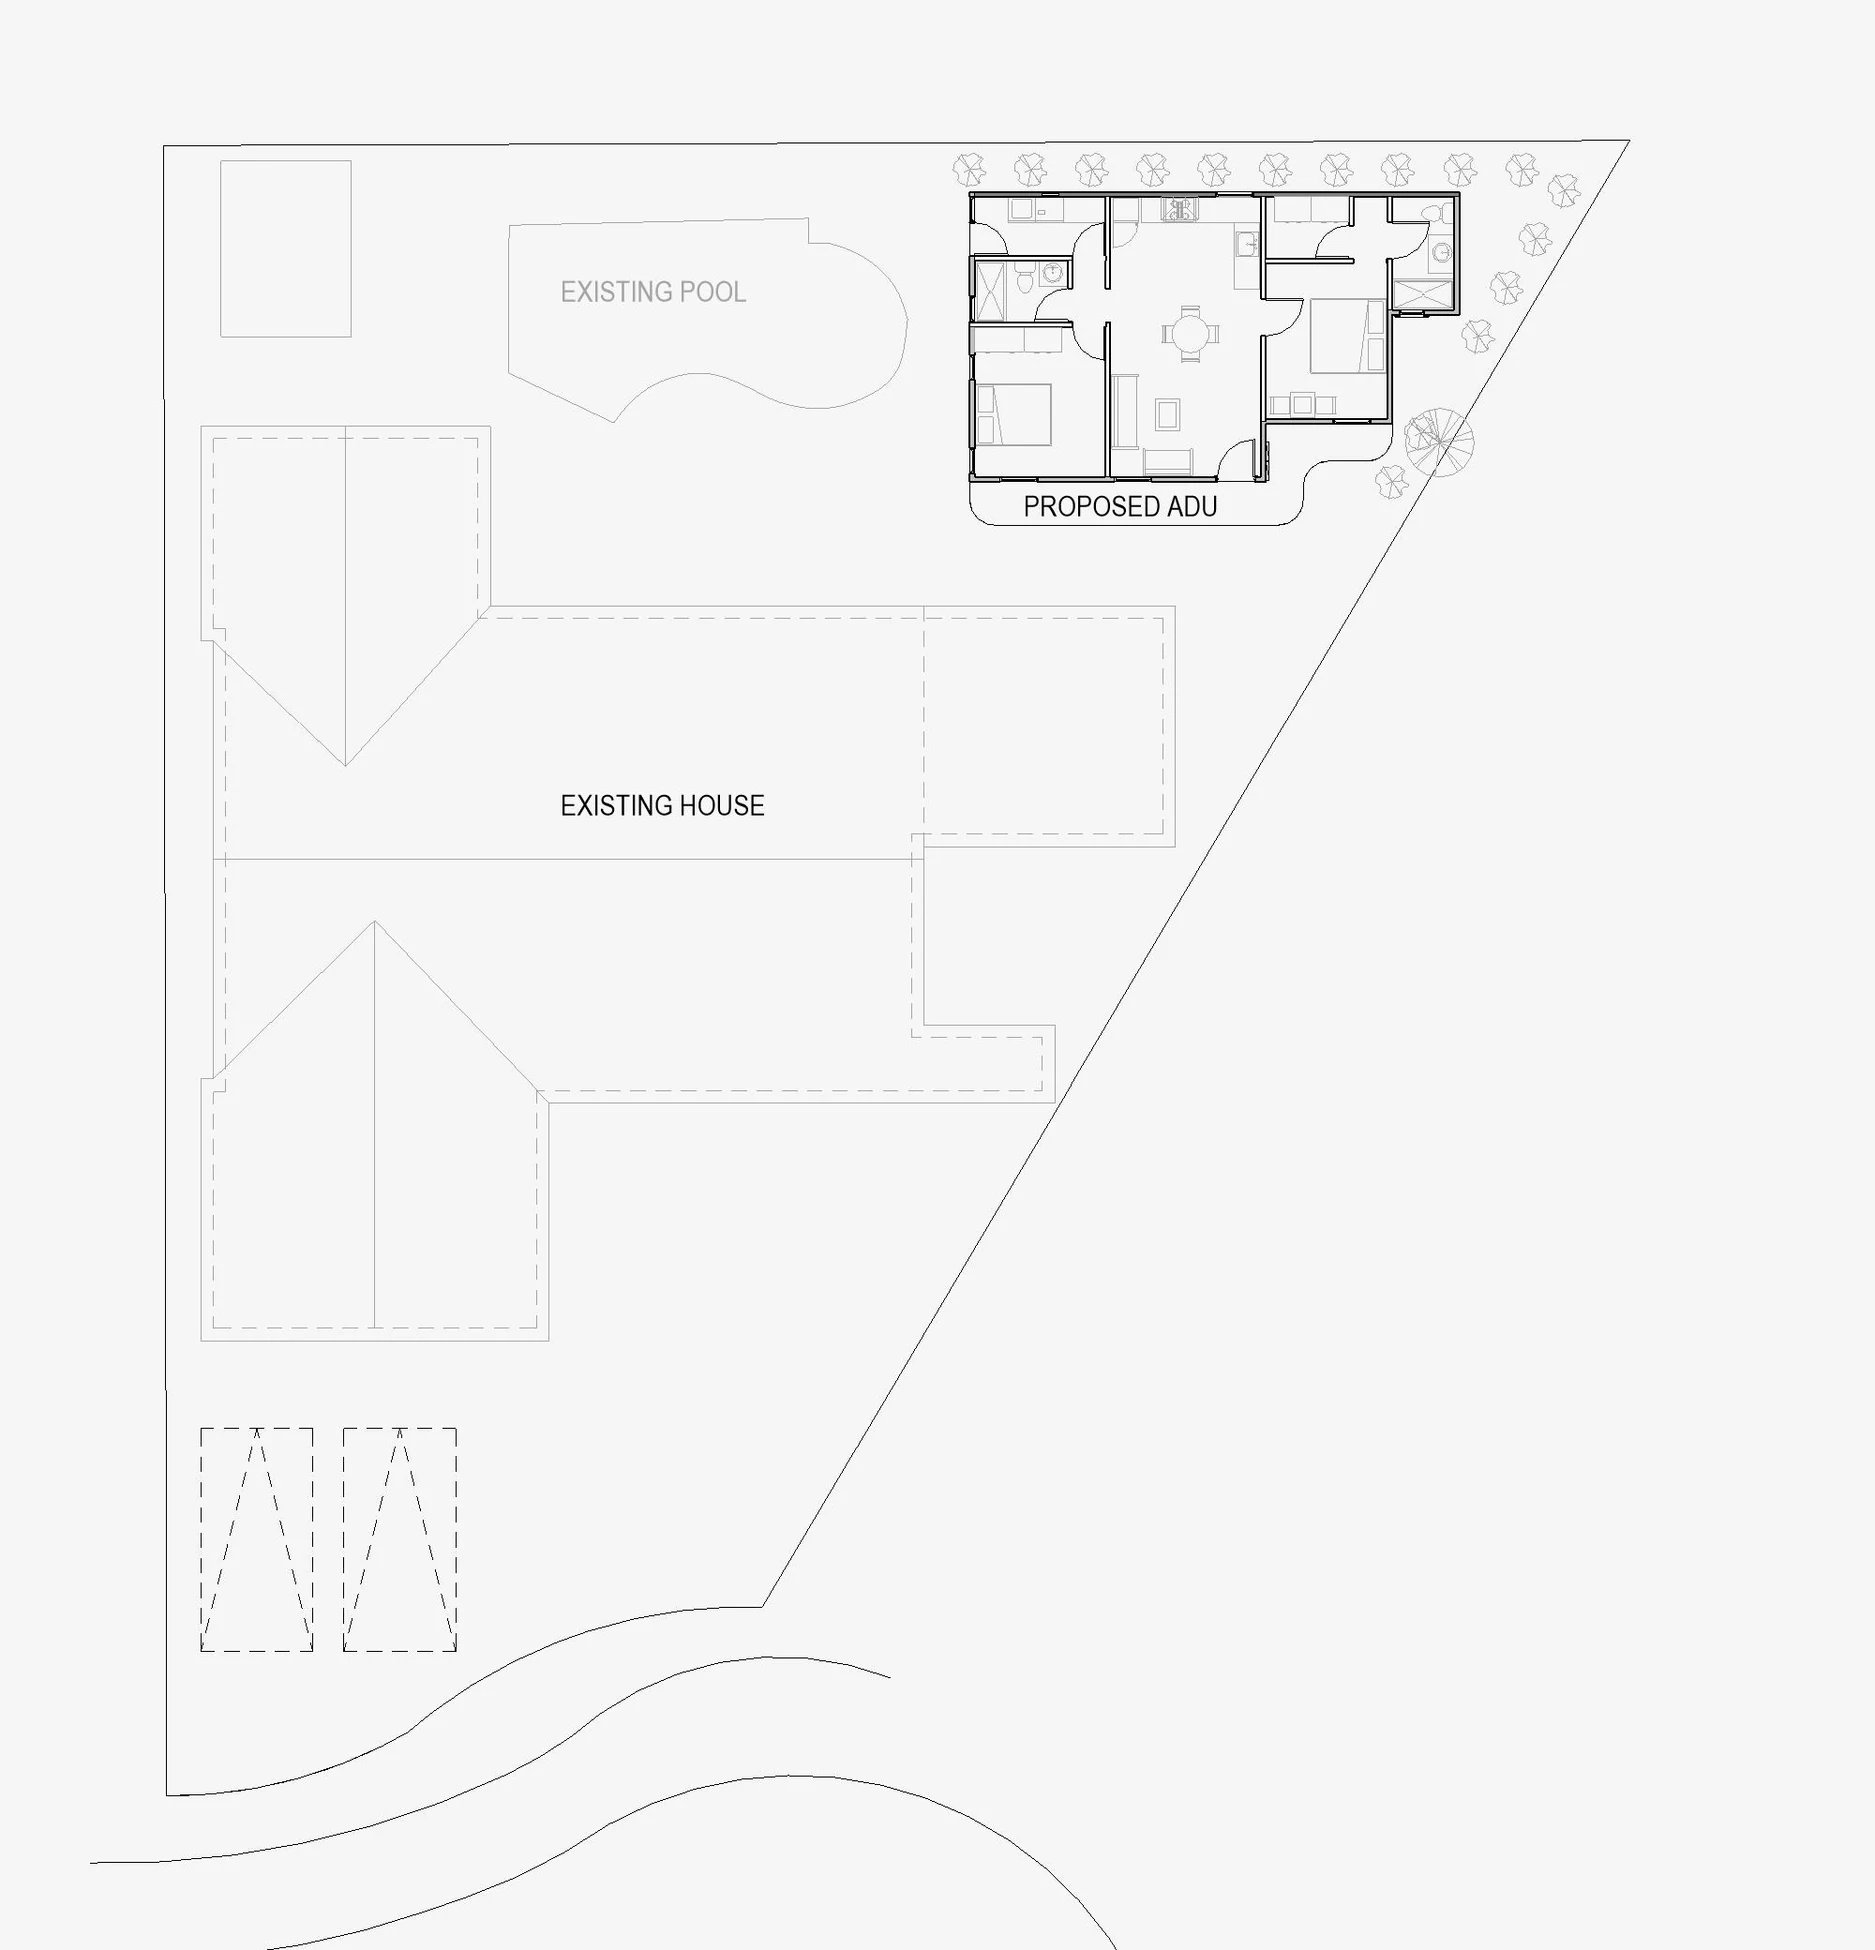
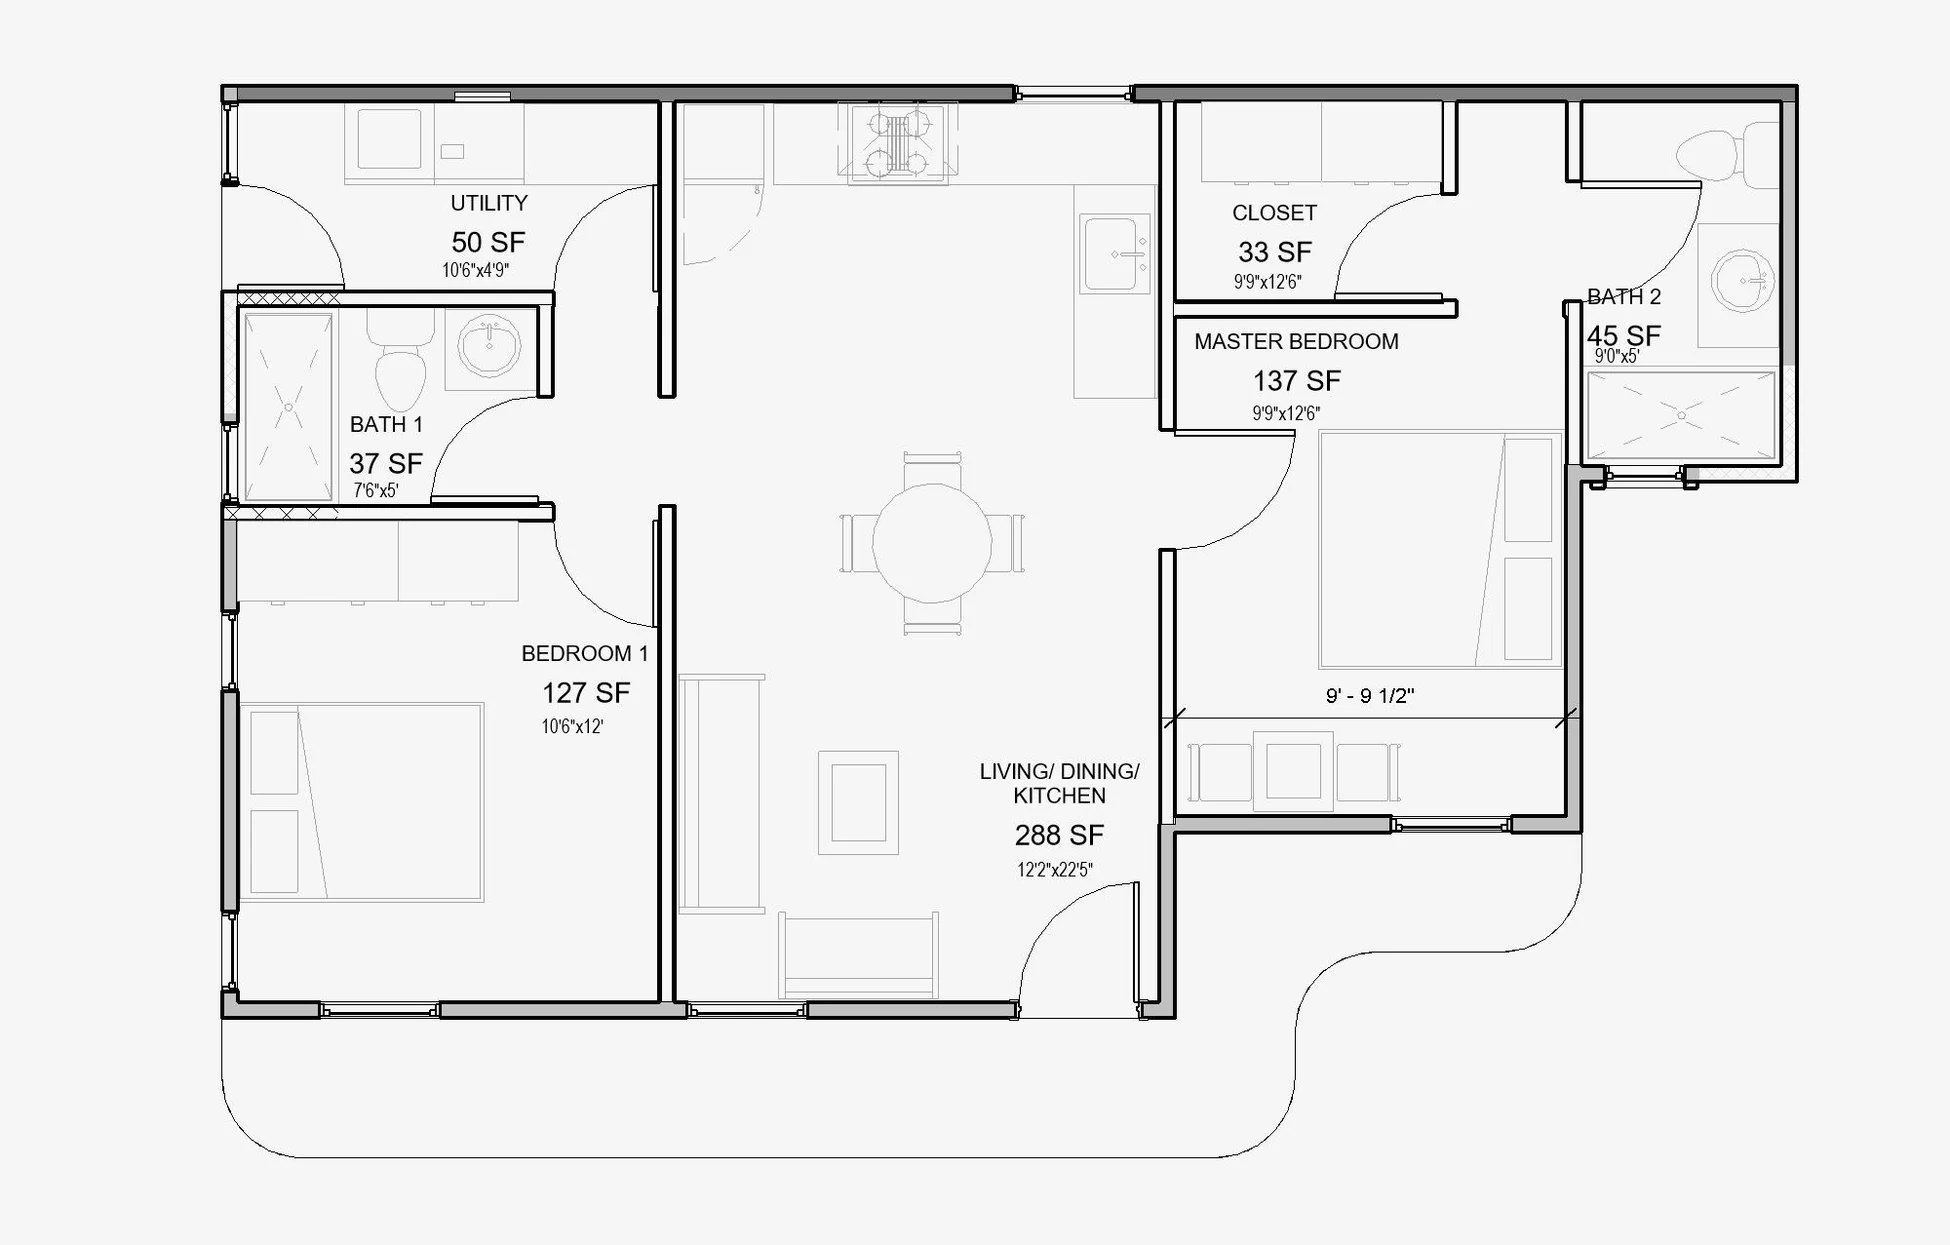
Uni Construction designed a detached ADU for an Arcadia property with limited space beside the existing pool. The site plan shows how the new unit fits alongside the pool and main house. The floor plan pairs two bedrooms and two bathrooms with a utility room and an open kitchen, dining, and living area.
Scope of work
- Place the detached ADU beside the existing pool and main house.
- Lay out two bedrooms, two bathrooms, and a separate utility room around a shared living area.
Project at a glance
- Client
- Homeowner
- Location
- Arcadia
- Year
- 2023
- Role
- Design
- Type
- ADU
- Bedrooms
- 2
- Bathrooms
- 2
- Represented
- Designer
Project FAQs
How did the Arcadia ADU fit around the existing pool?
The site plan places the new unit beside the pool toward the narrower side of the lot. It shows the relationship between the ADU, the main house, and the pool.
 Design
Detached ADU in West Covina Marbury
Design · ADU · West Covina · 2024
 Design
Detached ADU Sierra Madre Grand View
Design · ADU · Sierra Madre · 2023
 Design
Detached ADU at Tiburon
Design · ADU · Tiburon · 2022
 Design
Existing Garage Conversion to ADU - Los Angeles Lowell
Design · ADU · Los Angeles · 2023
 Design
Detached ADU in Los Angeles
Design · ADU · Los Angeles · 2021
 Design
Detached ADU in Highland
Design · ADU · Highland · 2021