
Follow Us


Project overview
Behind the project
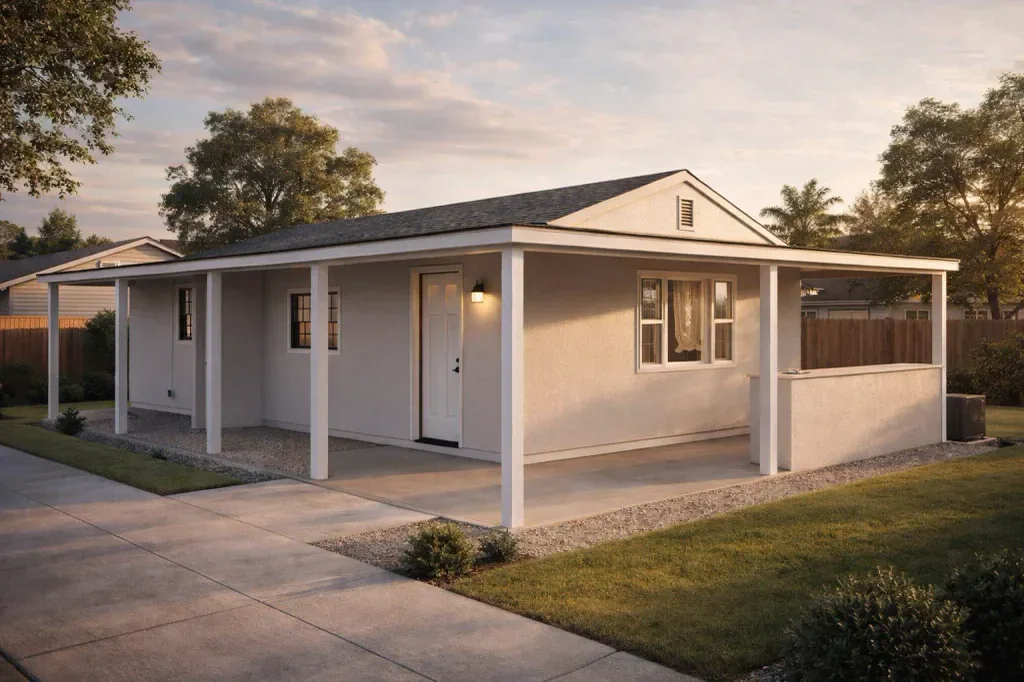
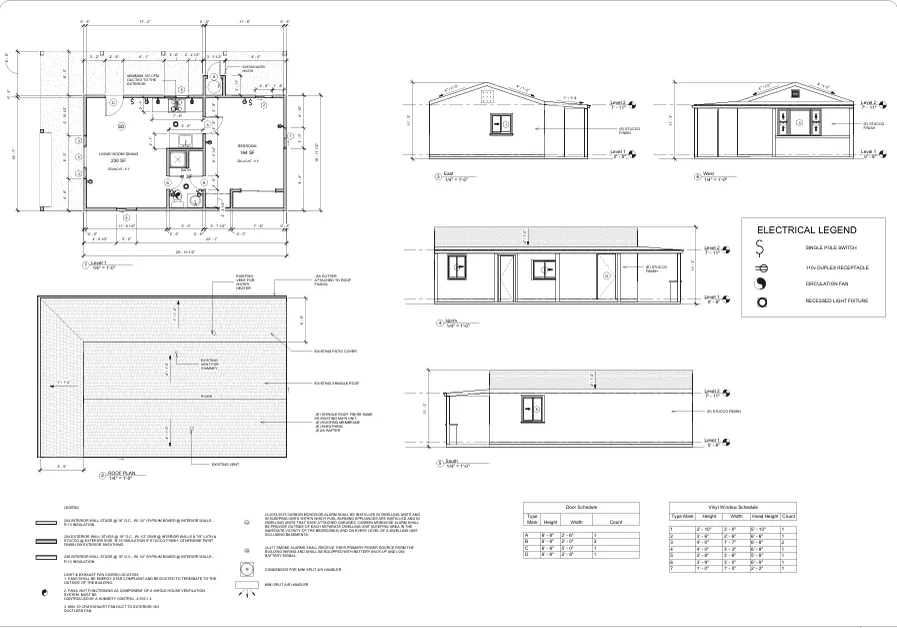
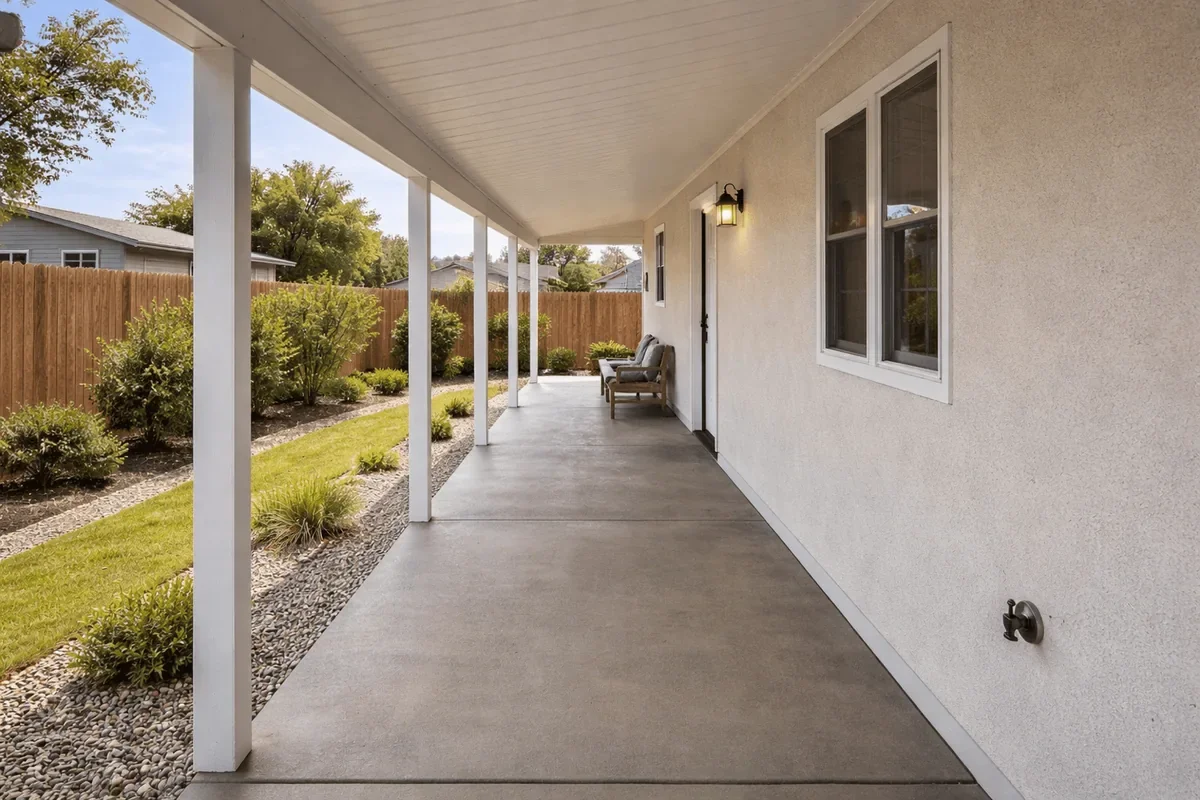
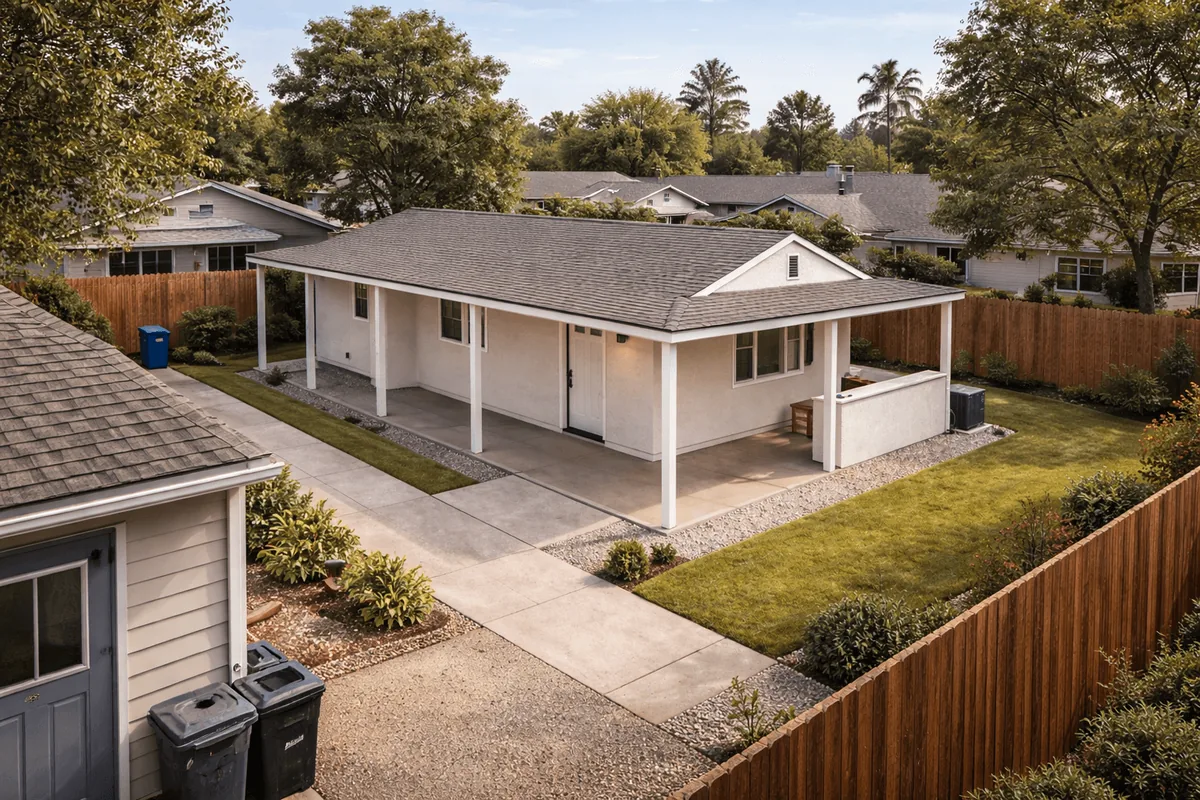
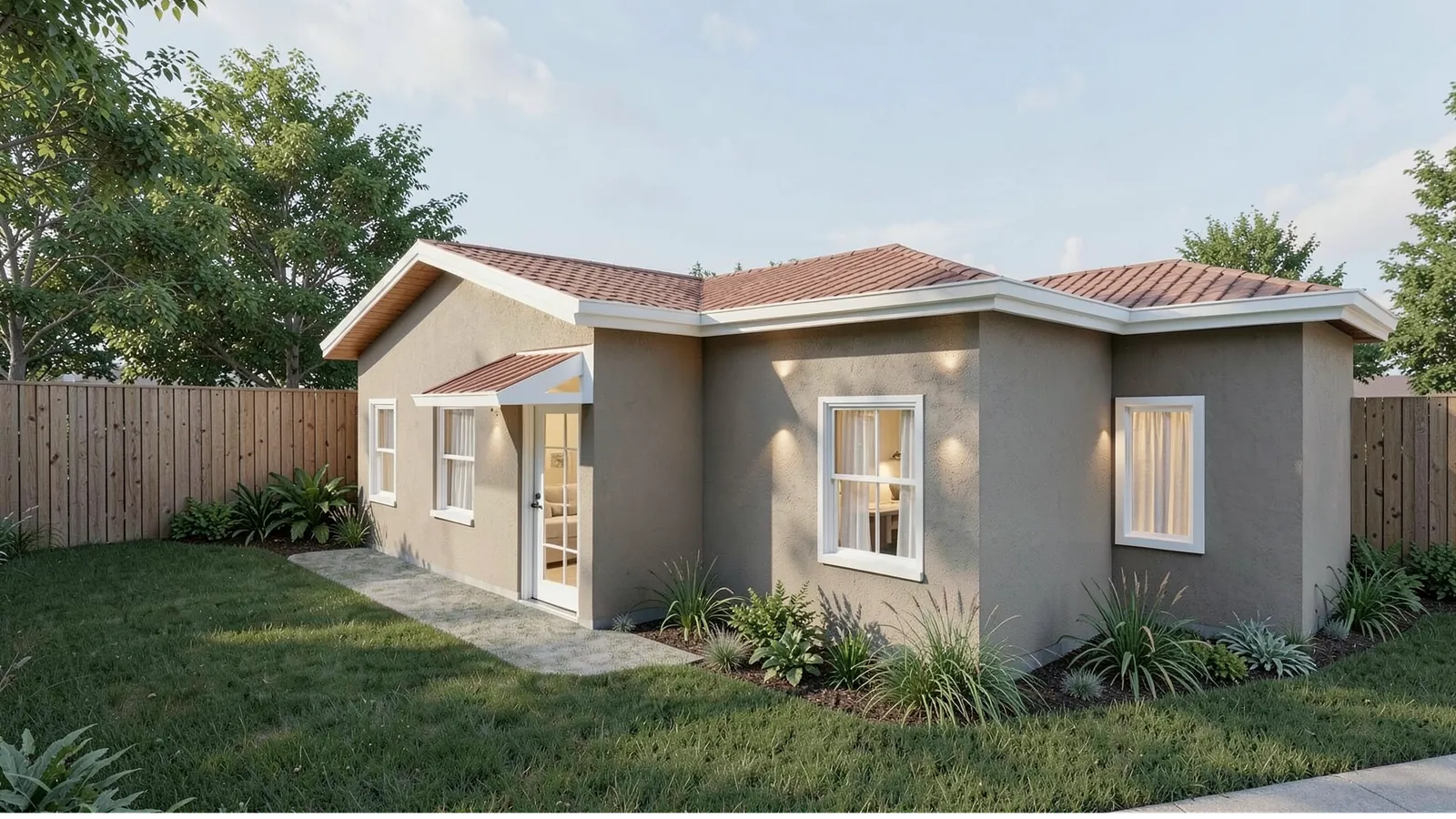
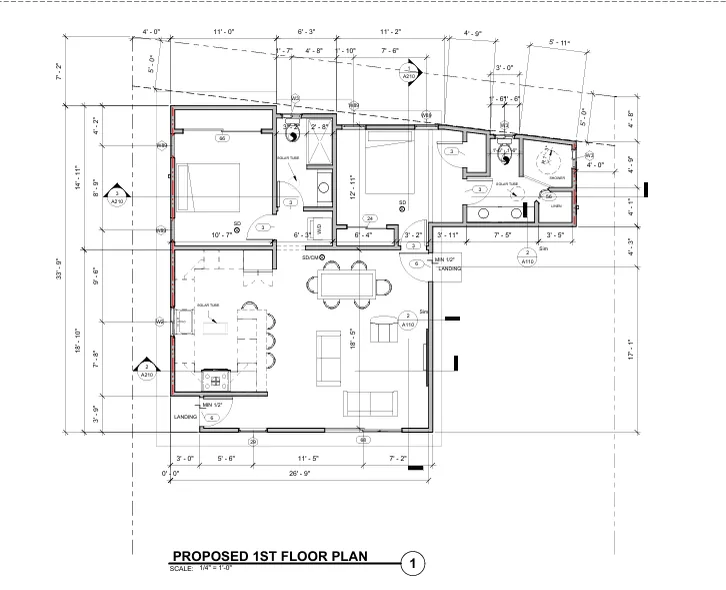
Uni Construction prepared design drawings to help a property manager permit prior ADU work in Sierra Madre. The floor plan shows one bedroom, one bathroom, and a combined living and kitchen area.
Scope of work
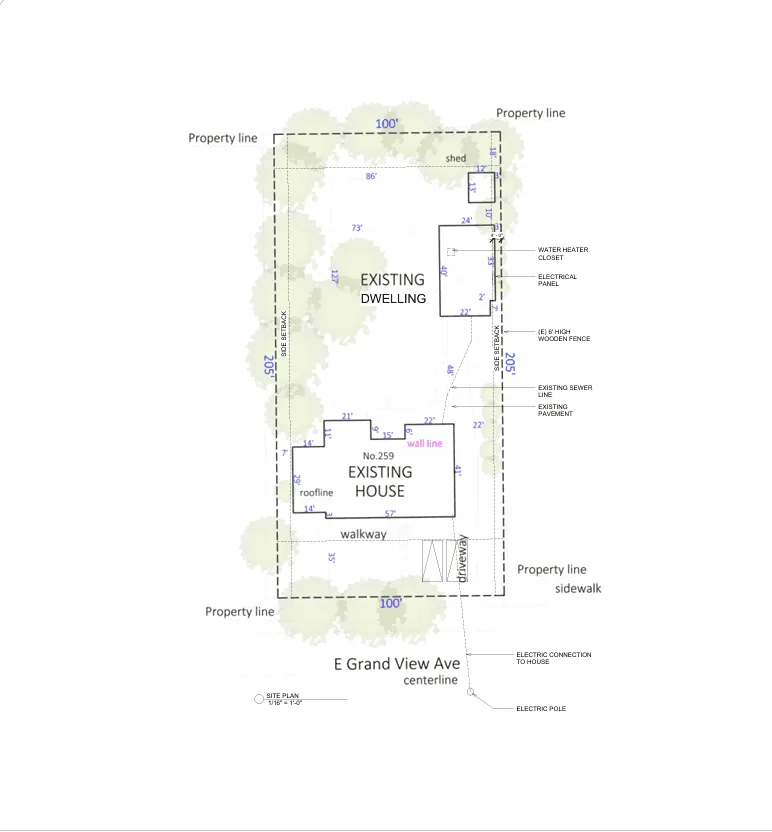
- Document the existing ADU layout and roof configuration.
- Show exterior elevations, electrical symbols, and door and window schedules for permit review.
Project at a glance
- Client
- Property Manager
- Location
- Sierra Madre
- Year
- 2023
- Role
- Design
- Type
- ADU
- Bedrooms shown
- 1
- Bathrooms shown
- 1
- Represented
- Property Manager
Project FAQs
What did the Sierra Madre ADU permit drawings include?
The sheets include the one-bedroom floor plan, roof plan, four elevations, an electrical legend, and door and window schedules.
 Design
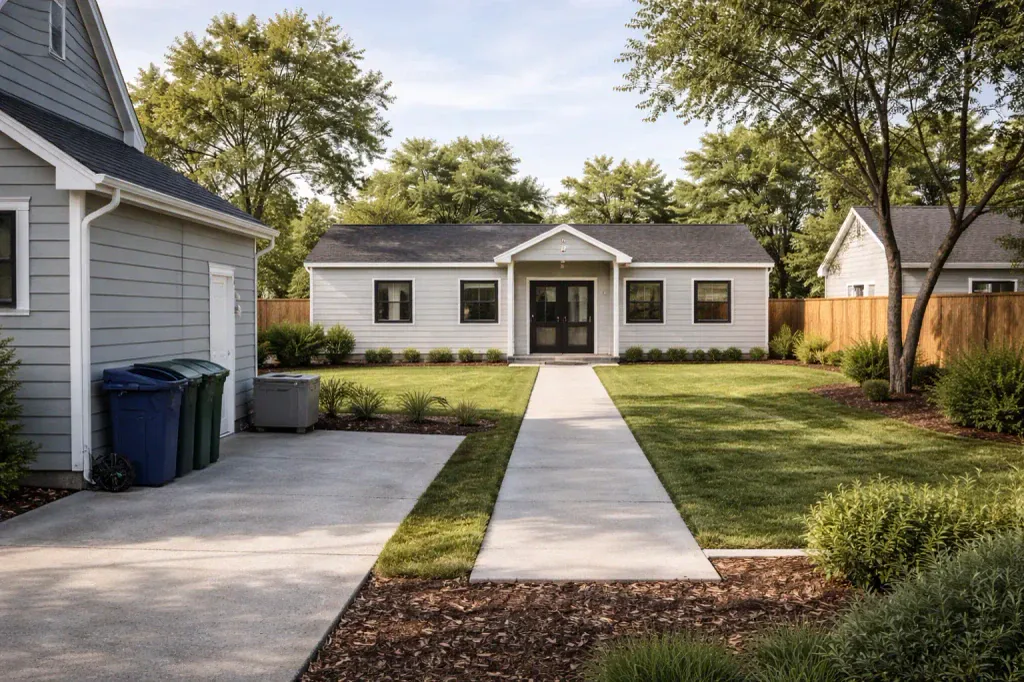
Detached ADU in West Covina Marbury
Design · ADU · West Covina · 2024
 Design
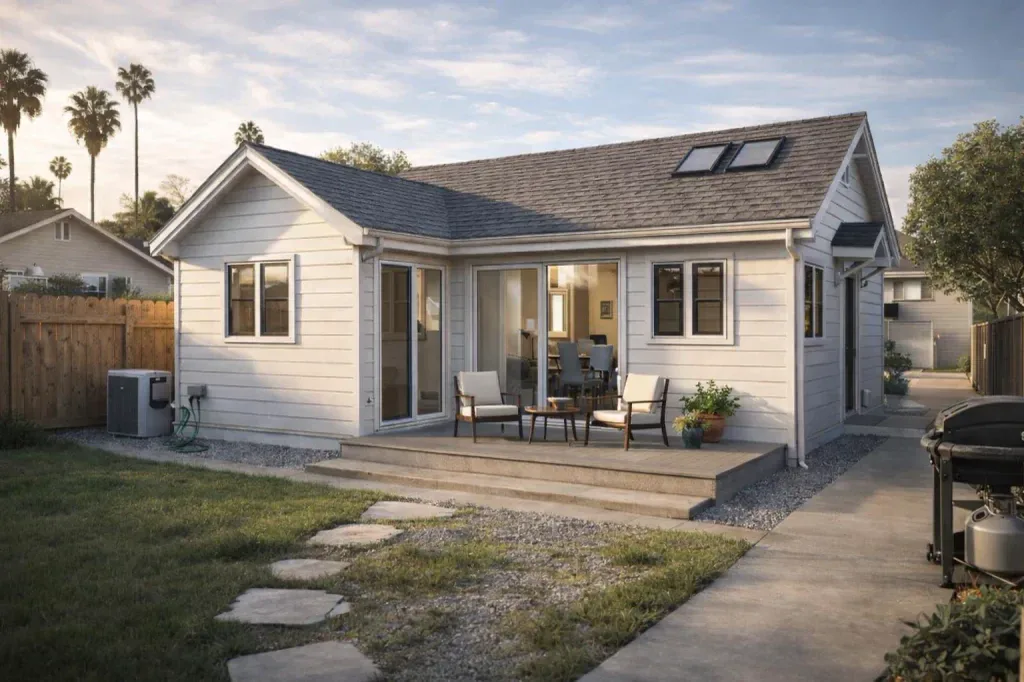
Detached ADU at Tiburon
Design · ADU · Tiburon · 2022
 Design
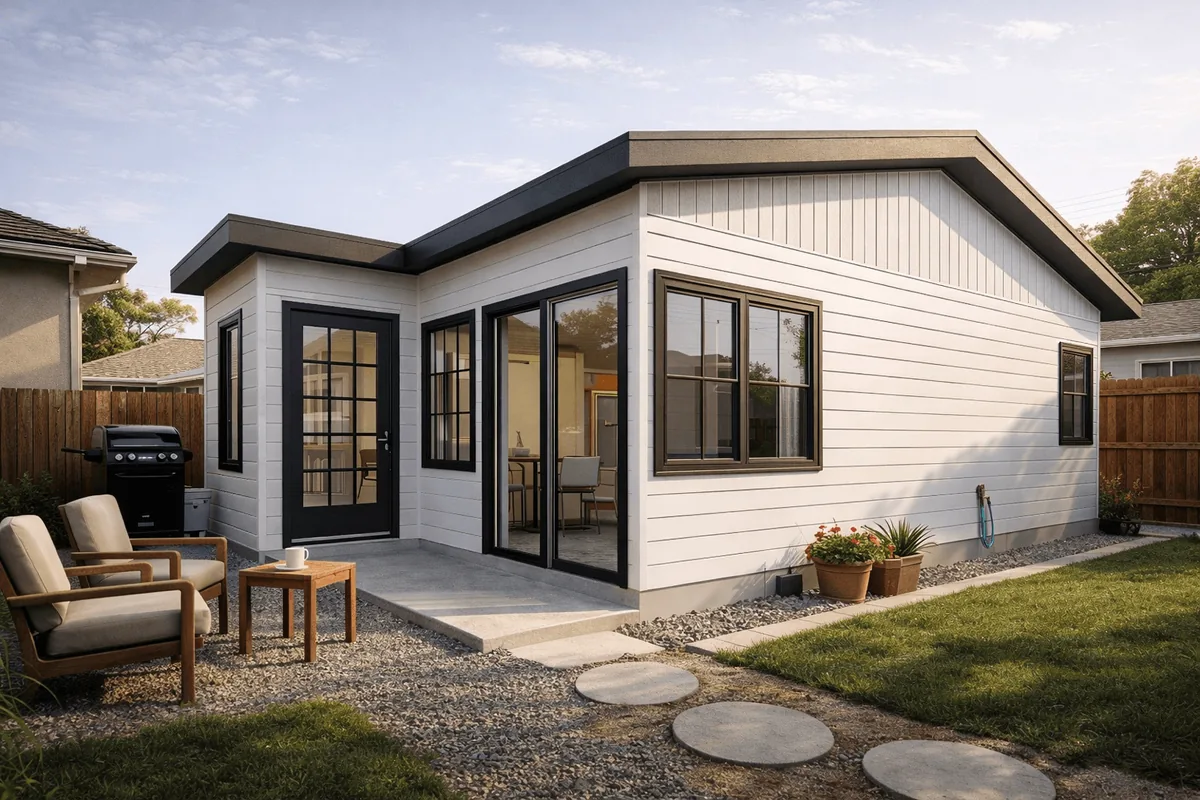
Existing Garage Conversion to ADU - Los Angeles Lowell
Design · ADU · Los Angeles · 2023
 Design
Detached ADU - Arcadia Loma Verde
Design · ADU · Arcadia · 2023
 Design
Detached ADU in Los Angeles
Design · ADU · Los Angeles · 2021
 Design
Detached ADU in Highland
Design · ADU · Highland · 2021