
Follow Us


Project overview
Behind the project
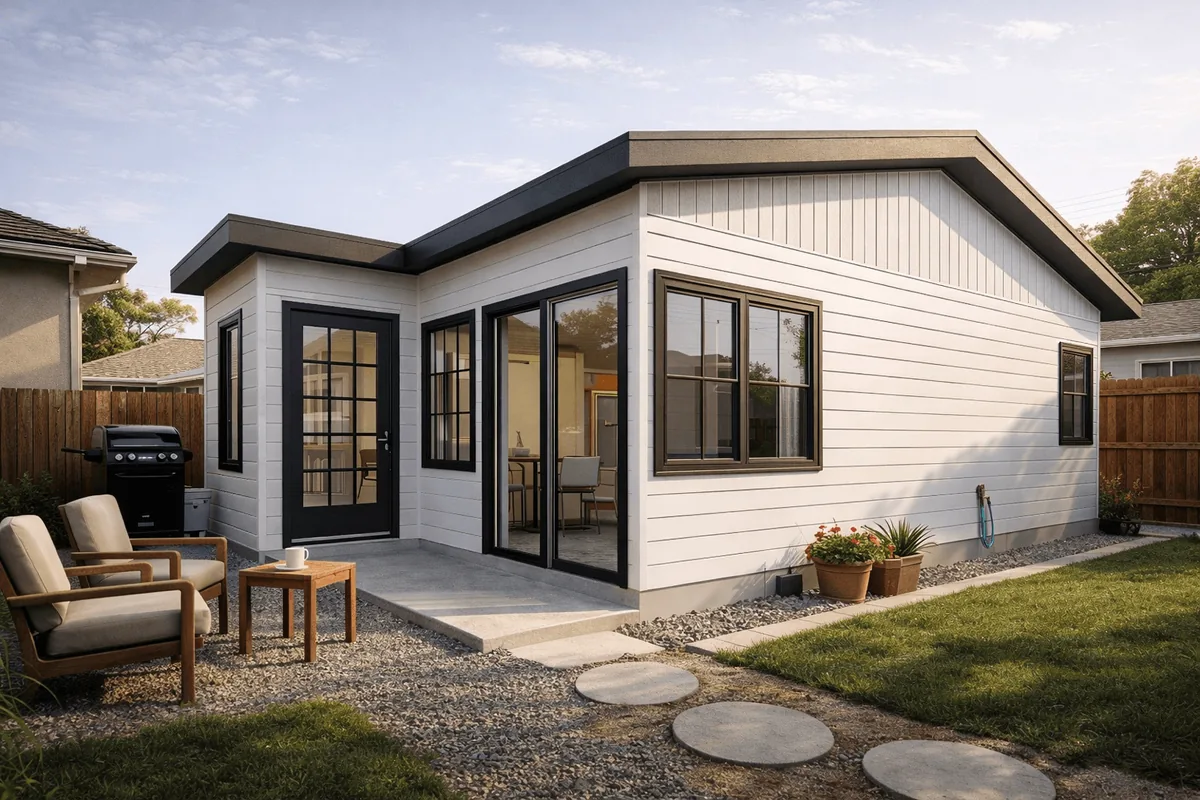
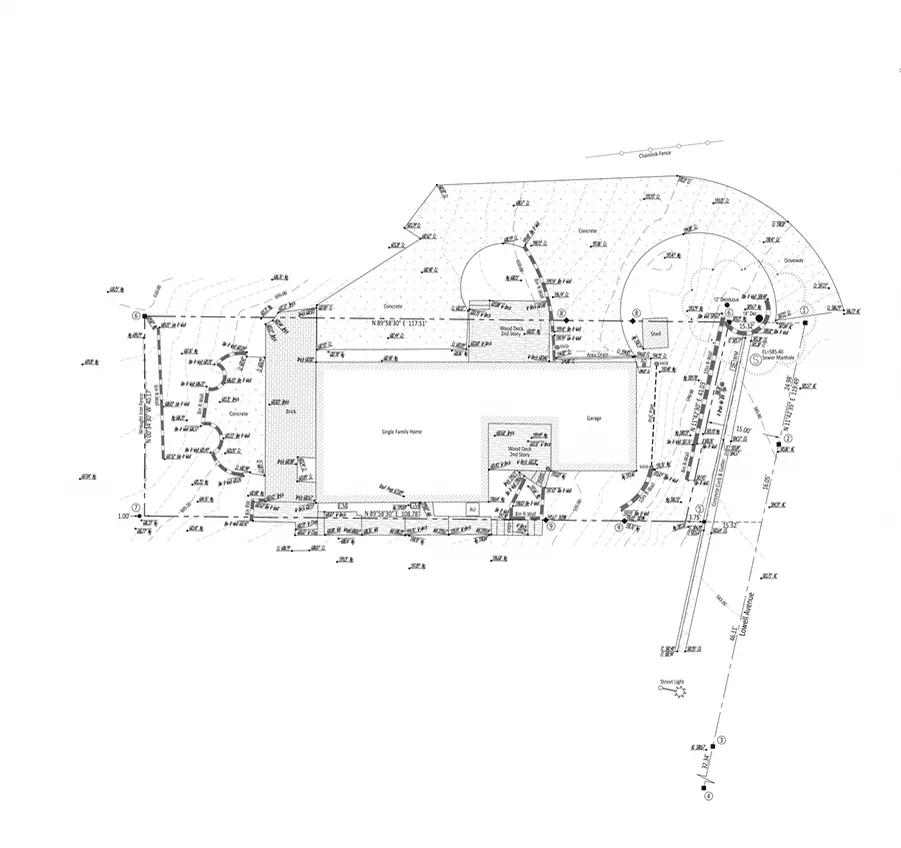
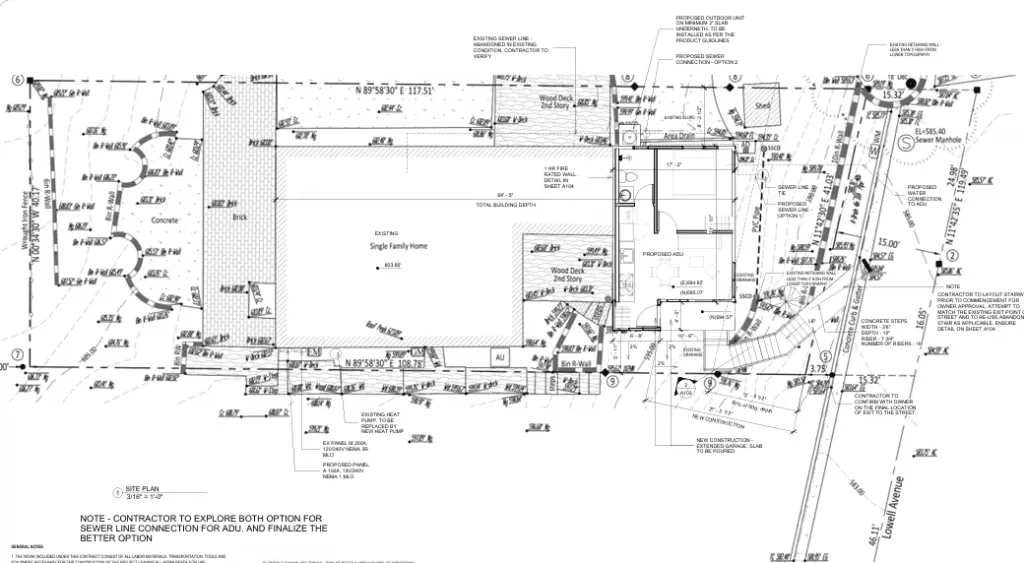
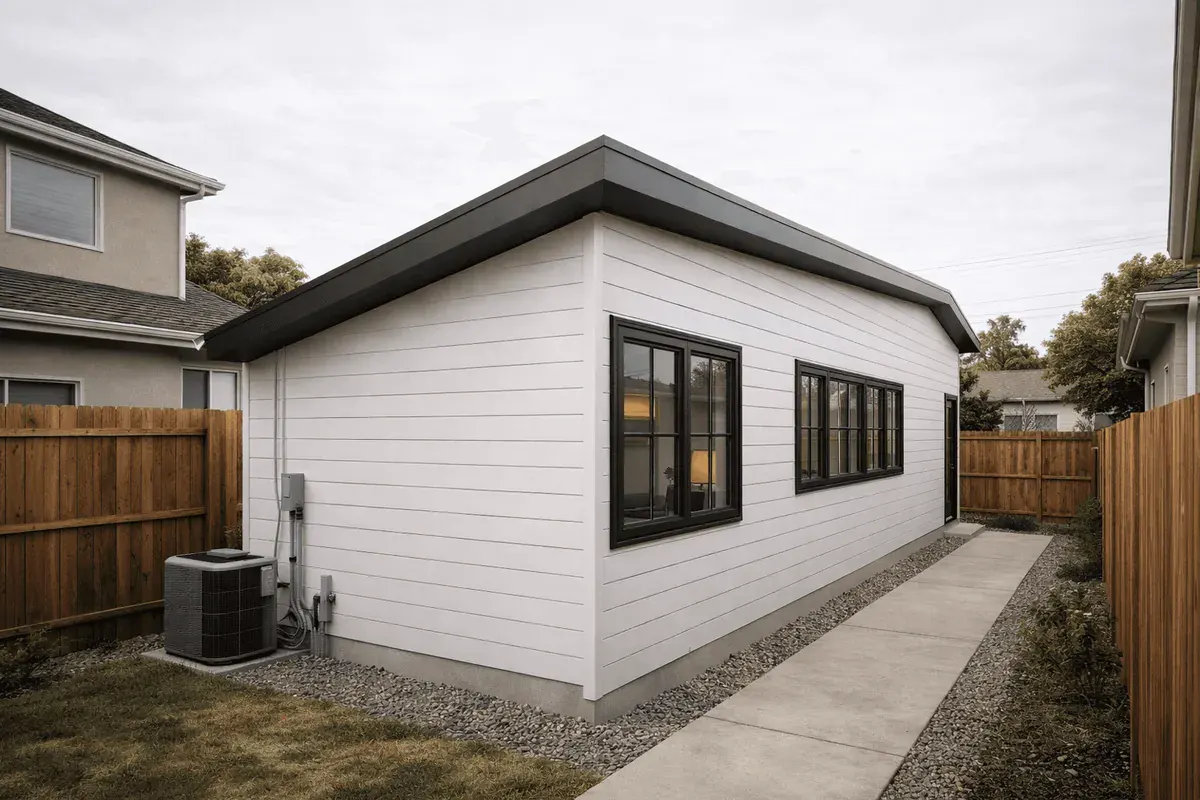
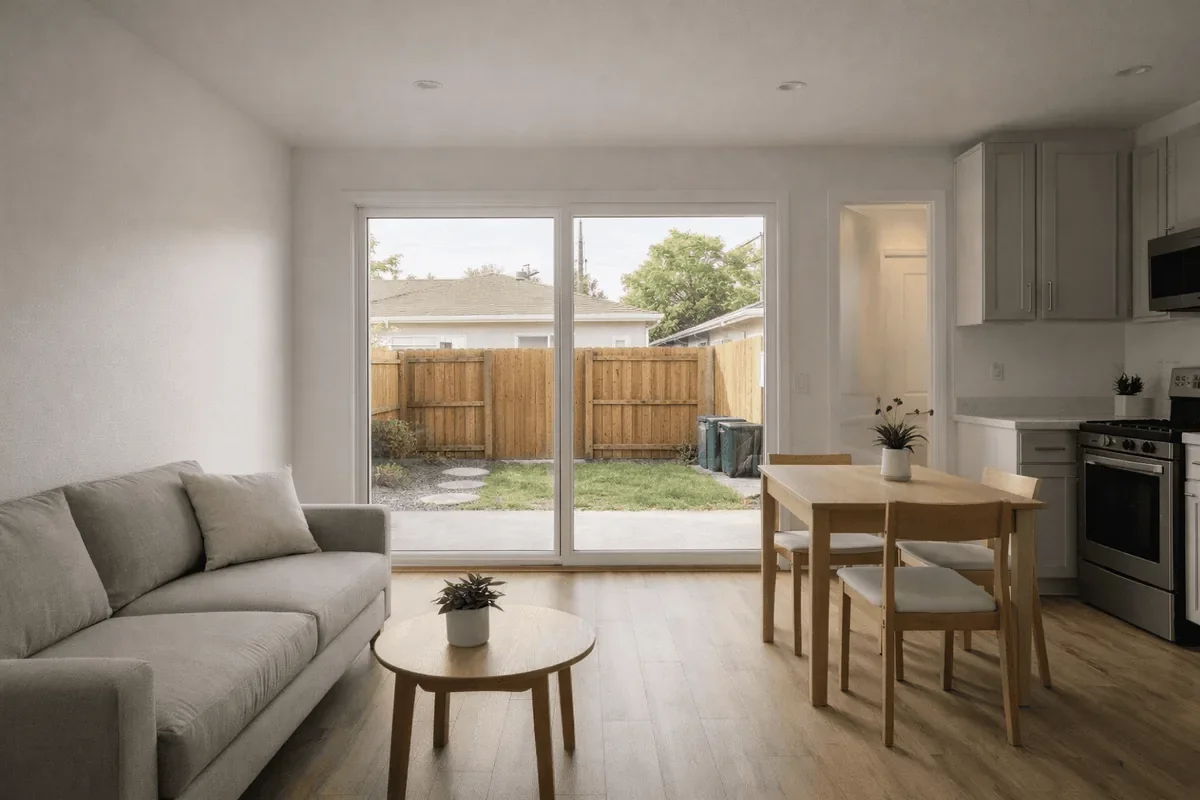
Uni Construction designed a garage conversion ADU in Los Angeles. The proposed site drawing shows the ADU within the garage footprint, a planned slab extension, and two possible sewer routes for the contractor to evaluate.
Scope of work
- Show the existing garage and proposed ADU layout on the site drawing.
- Document the proposed slab extension and both sewer connection options.
Project at a glance
- Client
- Homeowner
- Location
- Los Angeles
- Year
- 2023
- Role
- Design
- Type
- ADU
Project FAQs
What utility work did the Lowell garage conversion plan address?
The site sheet shows two sewer connection options and calls for the contractor to evaluate them. The drawing does not identify a final selected route.
 Design
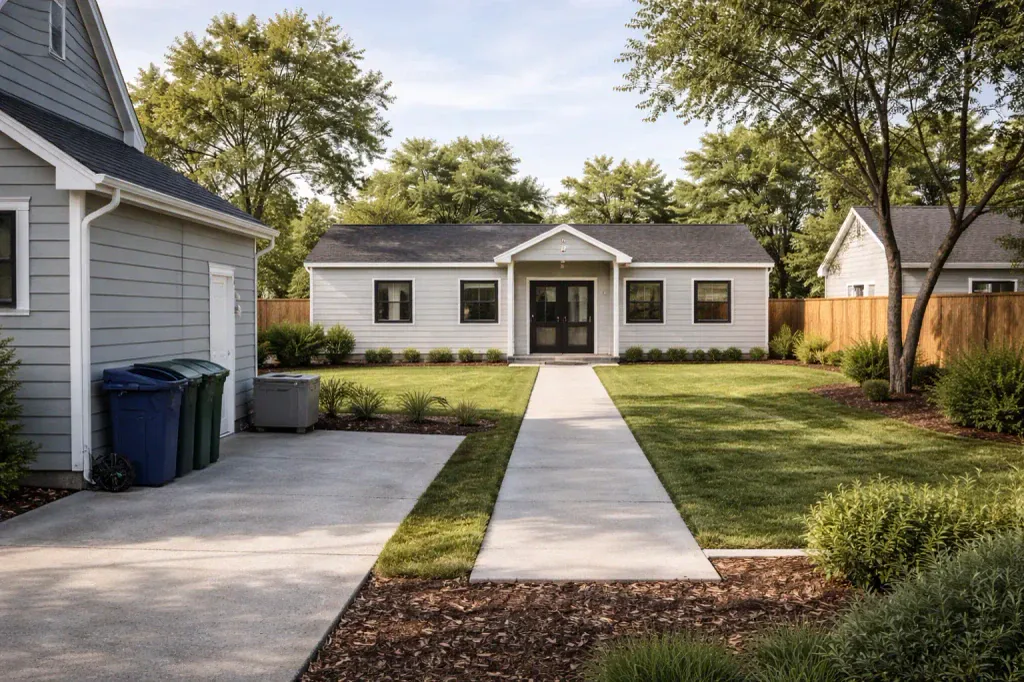
Detached ADU in West Covina Marbury
Design · ADU · West Covina · 2024
 Design
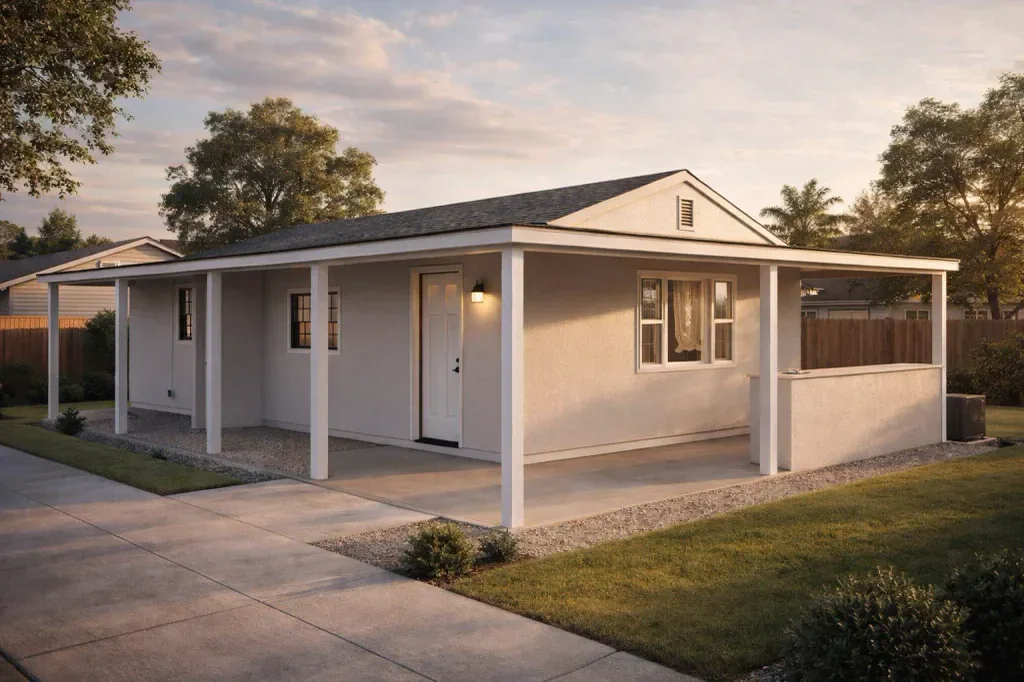
Detached ADU Sierra Madre Grand View
Design · ADU · Sierra Madre · 2023
 Design
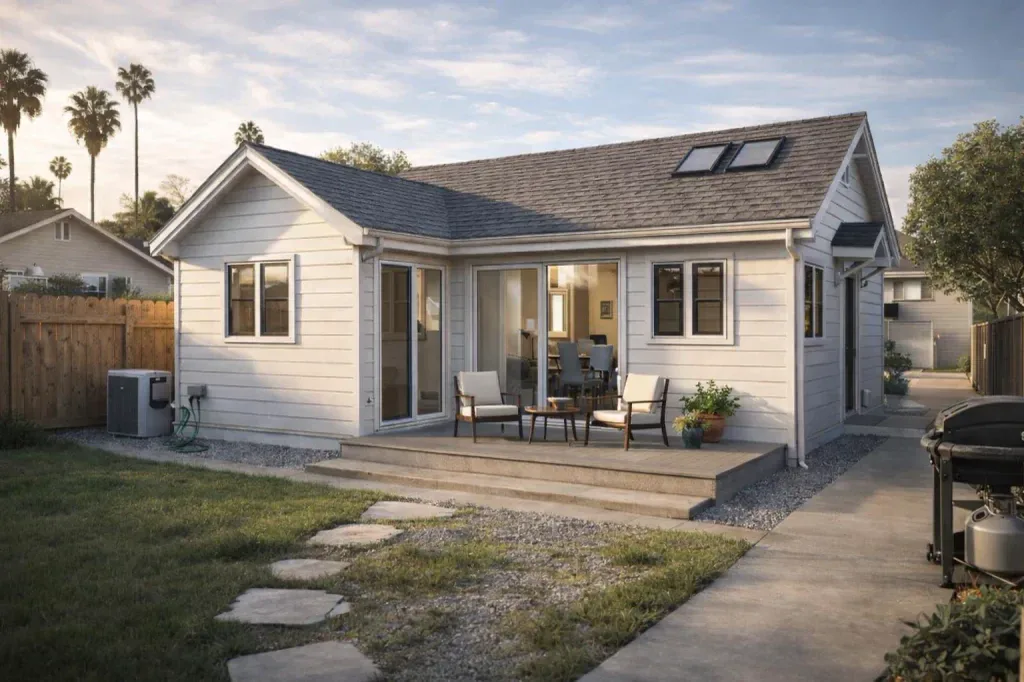
Detached ADU at Tiburon
Design · ADU · Tiburon · 2022
 Design
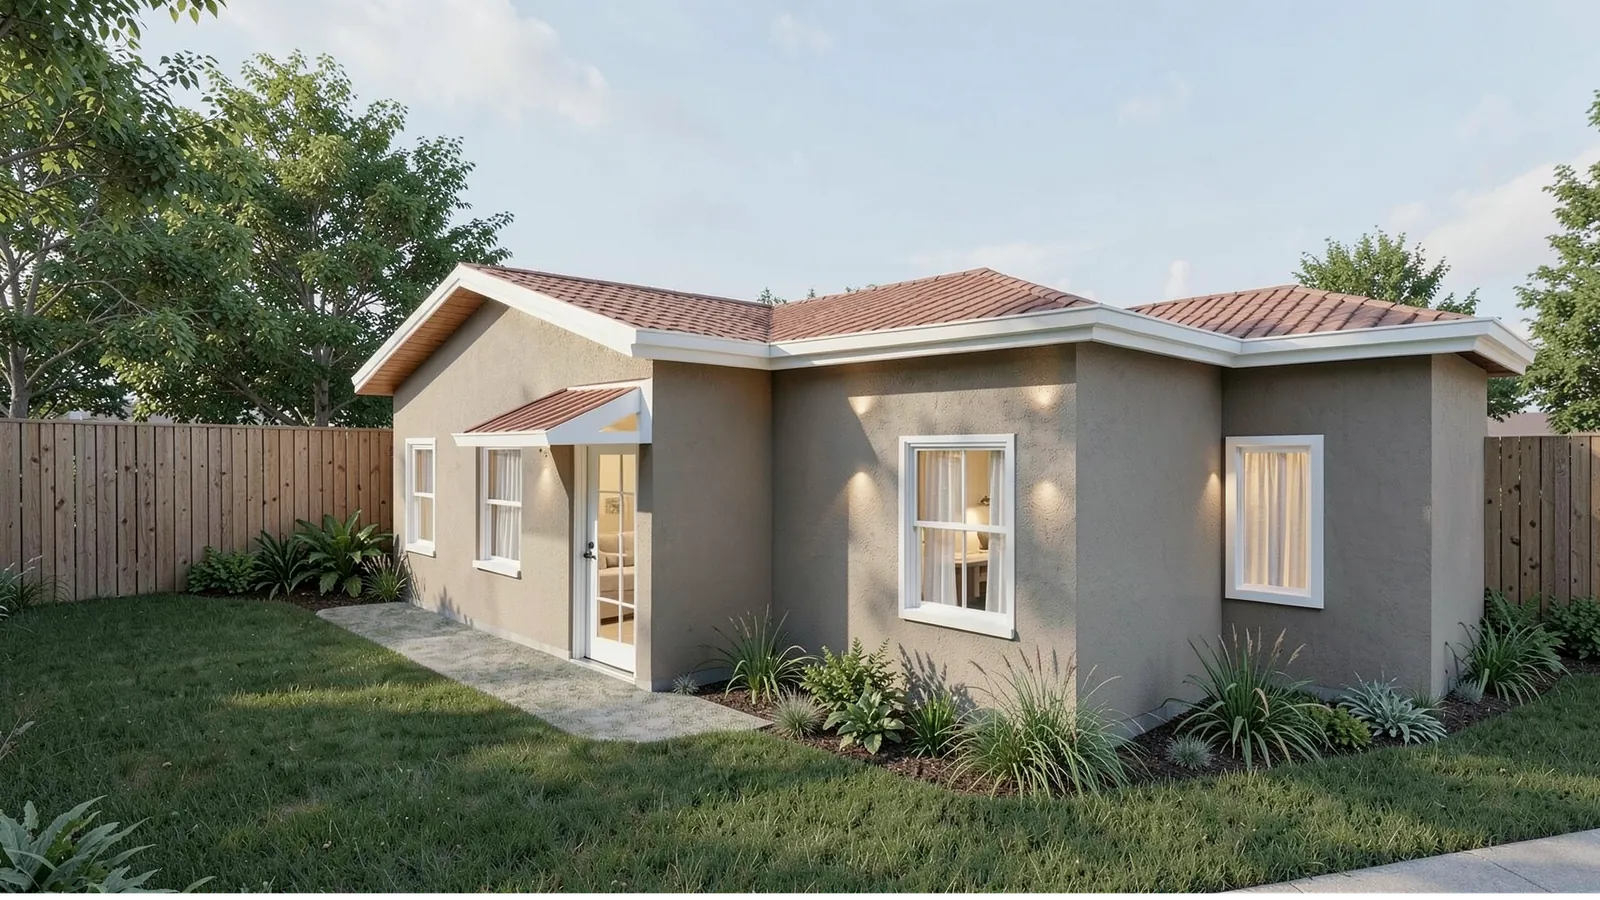
Detached ADU - Arcadia Loma Verde
Design · ADU · Arcadia · 2023
 Design
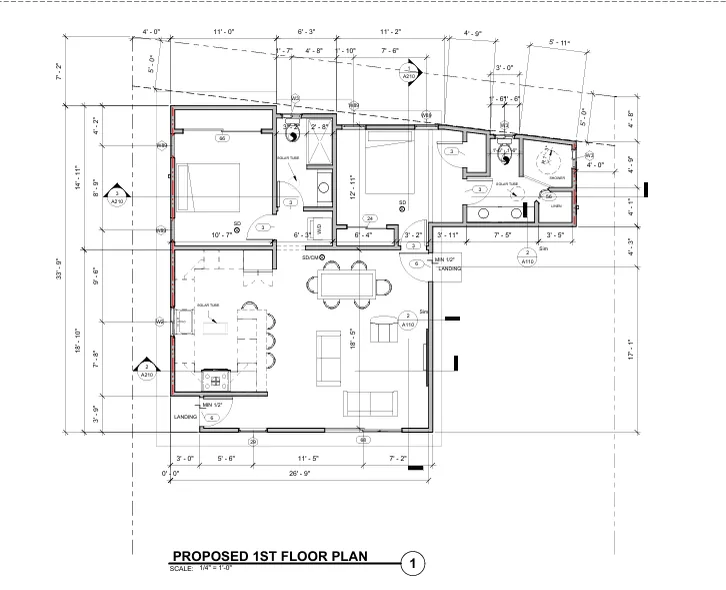
Detached ADU in Los Angeles
Design · ADU · Los Angeles · 2021
 Design
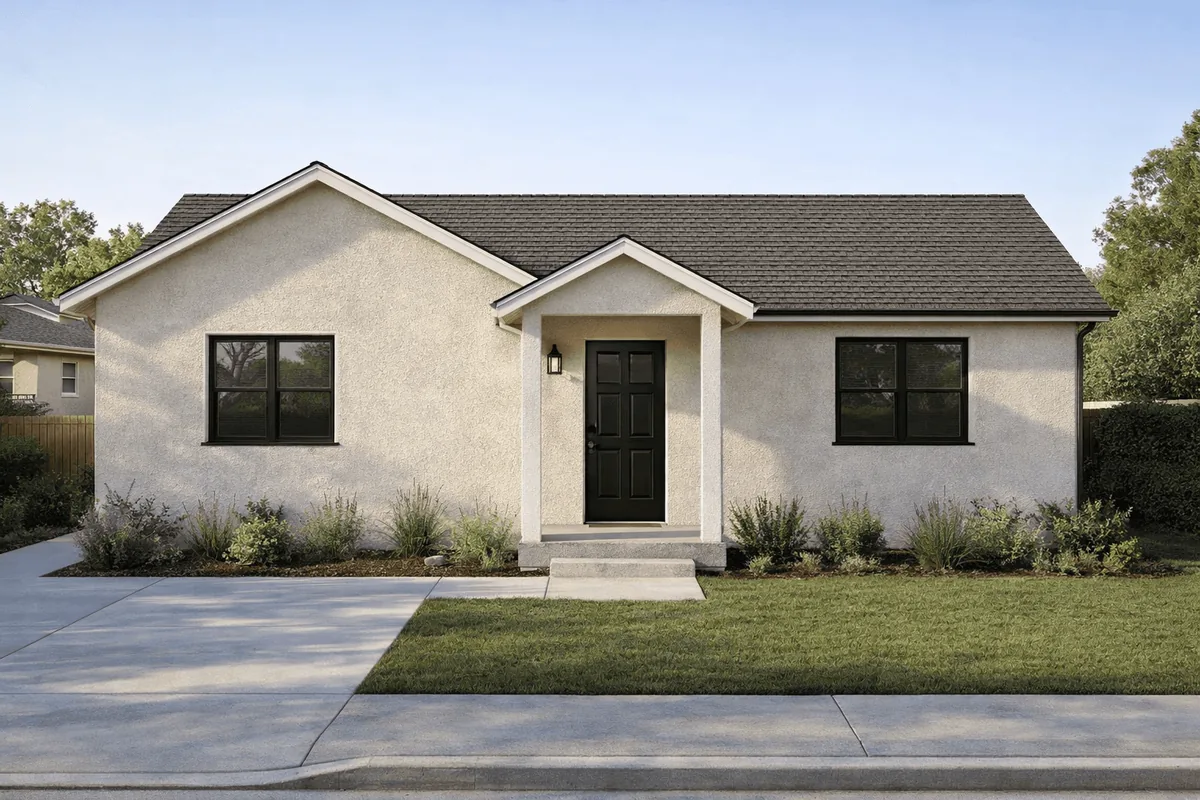
Detached ADU in Highland
Design · ADU · Highland · 2021