
Follow Us


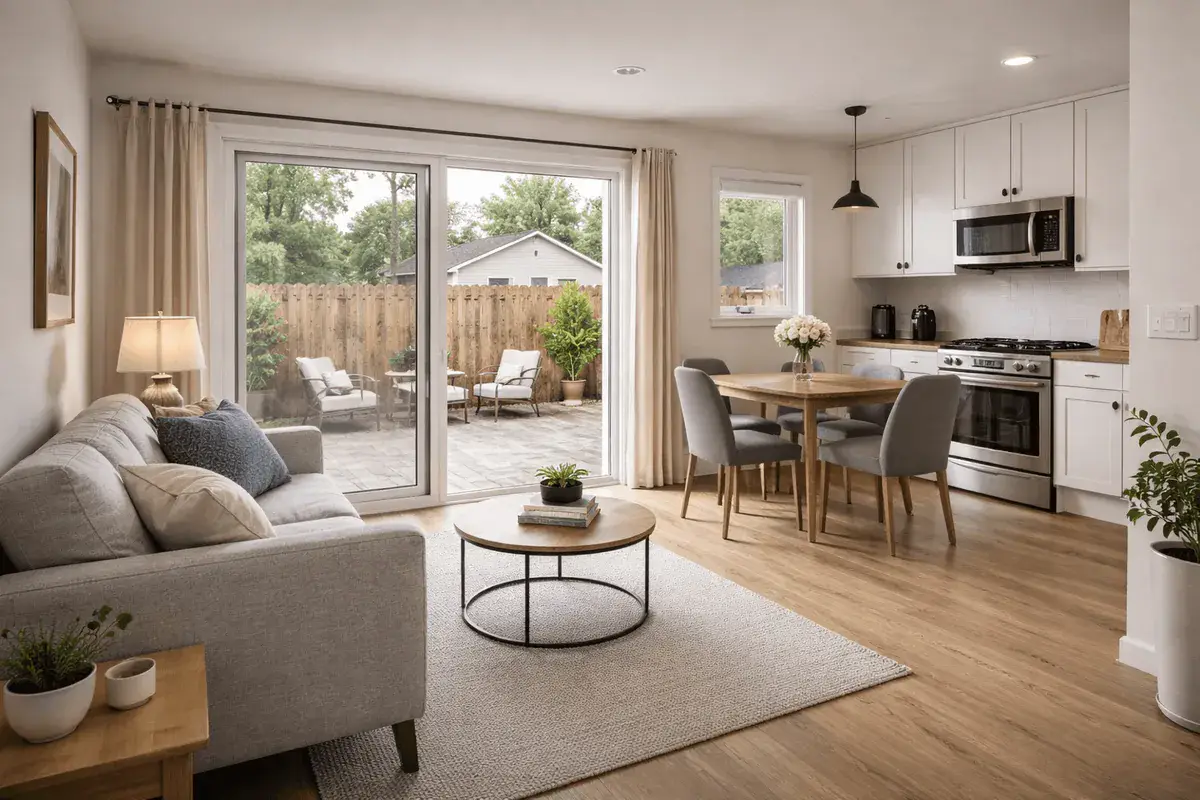
Project overview
Behind the project
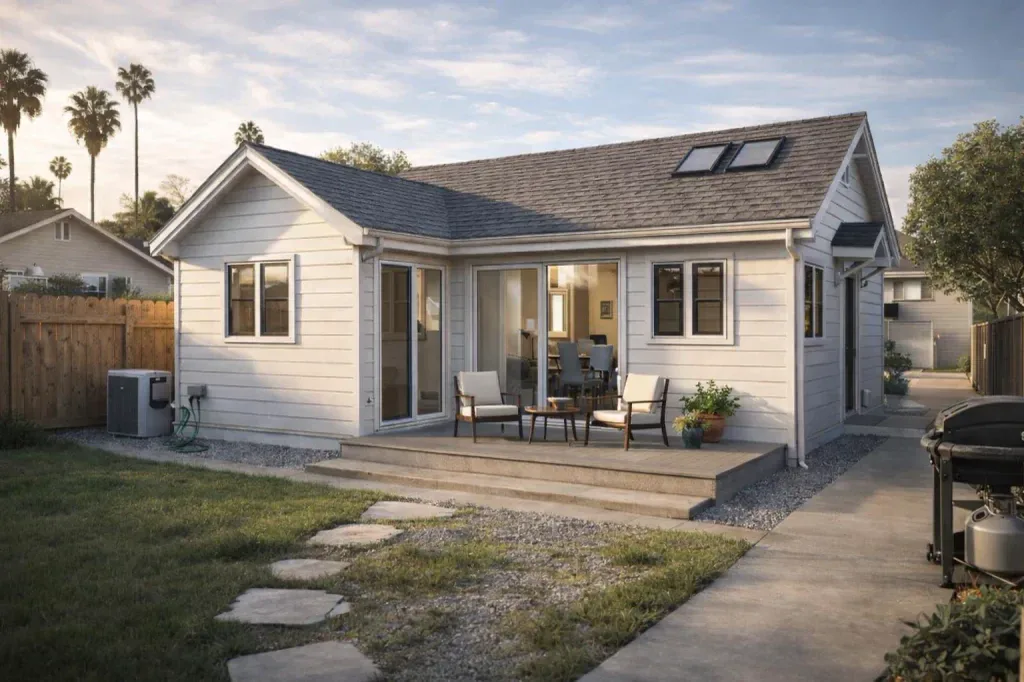
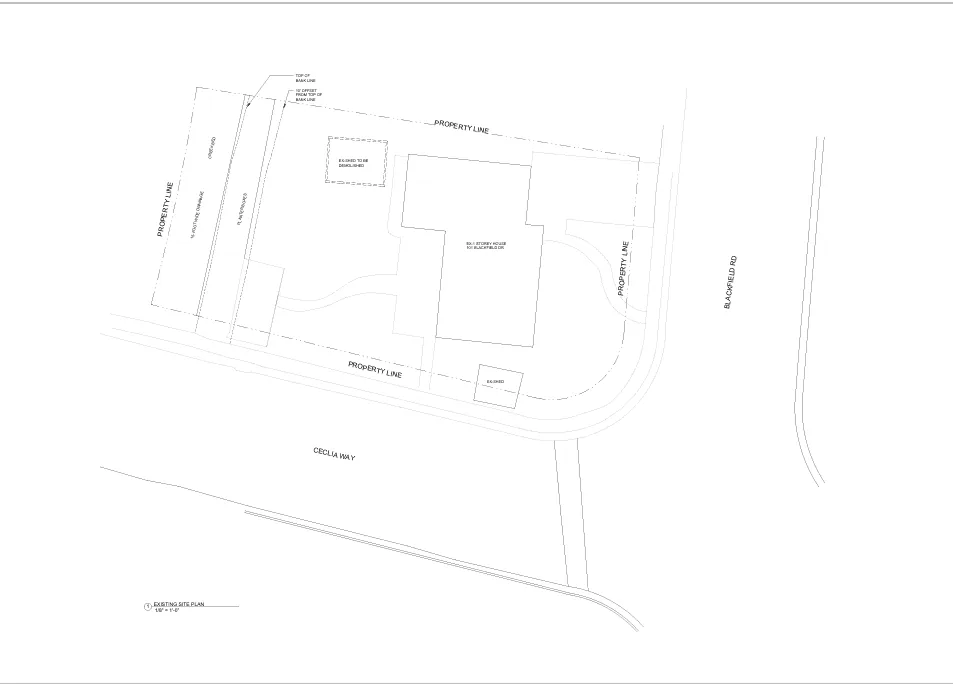
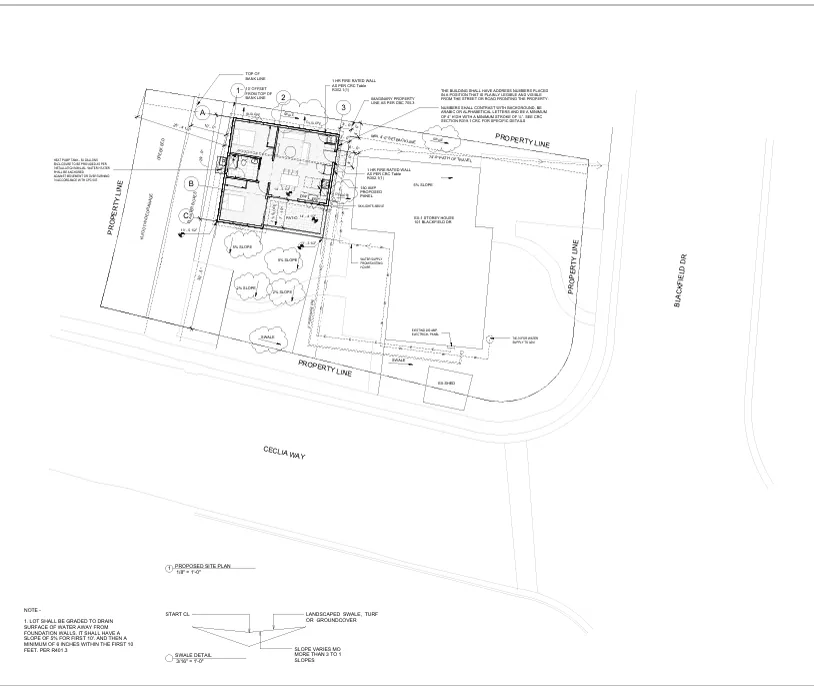
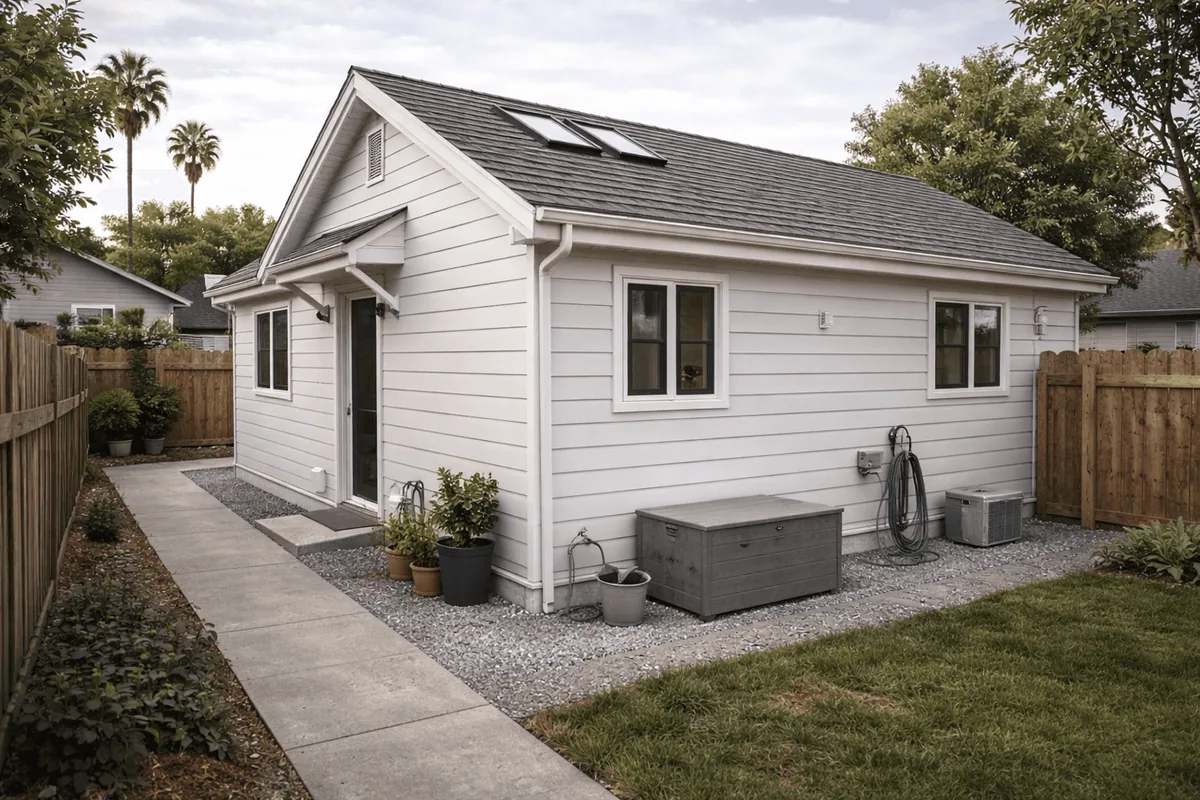
Uni Construction provided design services for a detached ADU in Tiburon. The proposed site plan shows the new unit beside the existing house on a corner parcel, with a patio on the living-area side.
Scope of work
- Coordinate the proposed ADU footprint and patio with the existing home.
- Lay out two sleeping rooms and a bathroom alongside a shared kitchen, dining, and living area.
Project at a glance
- Client
- Homeowner
- Location
- Tiburon
- Year
- 2022
- Role
- Design
- Type
- ADU
- Bedrooms shown
- 2
- Bathrooms shown
- 1
Project FAQs
What does the Tiburon ADU site plan show?
It shows the proposed footprint, the existing house, and a patio off the open living area. Two separate rooms are furnished with beds on the plan.
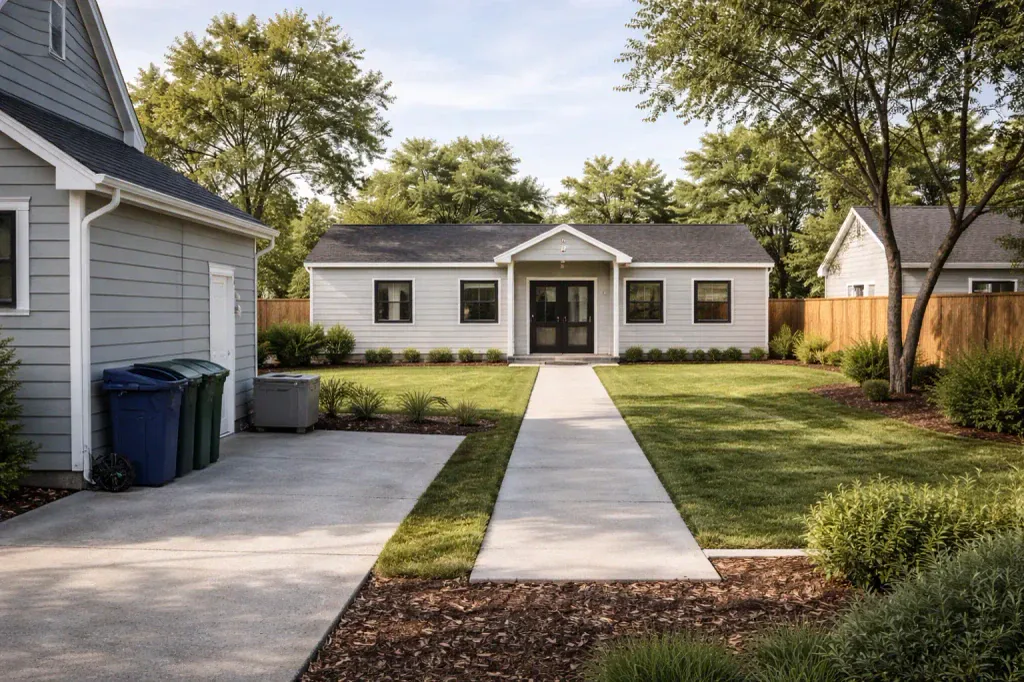 Design
Detached ADU in West Covina Marbury
Design · ADU · West Covina · 2024
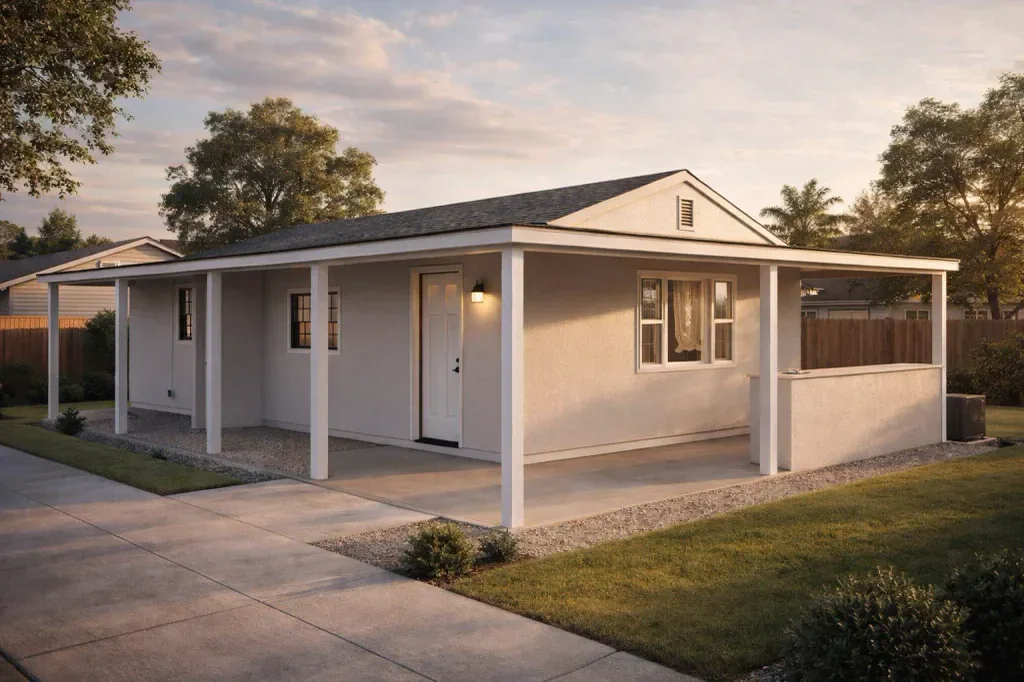 Design
Detached ADU Sierra Madre Grand View
Design · ADU · Sierra Madre · 2023
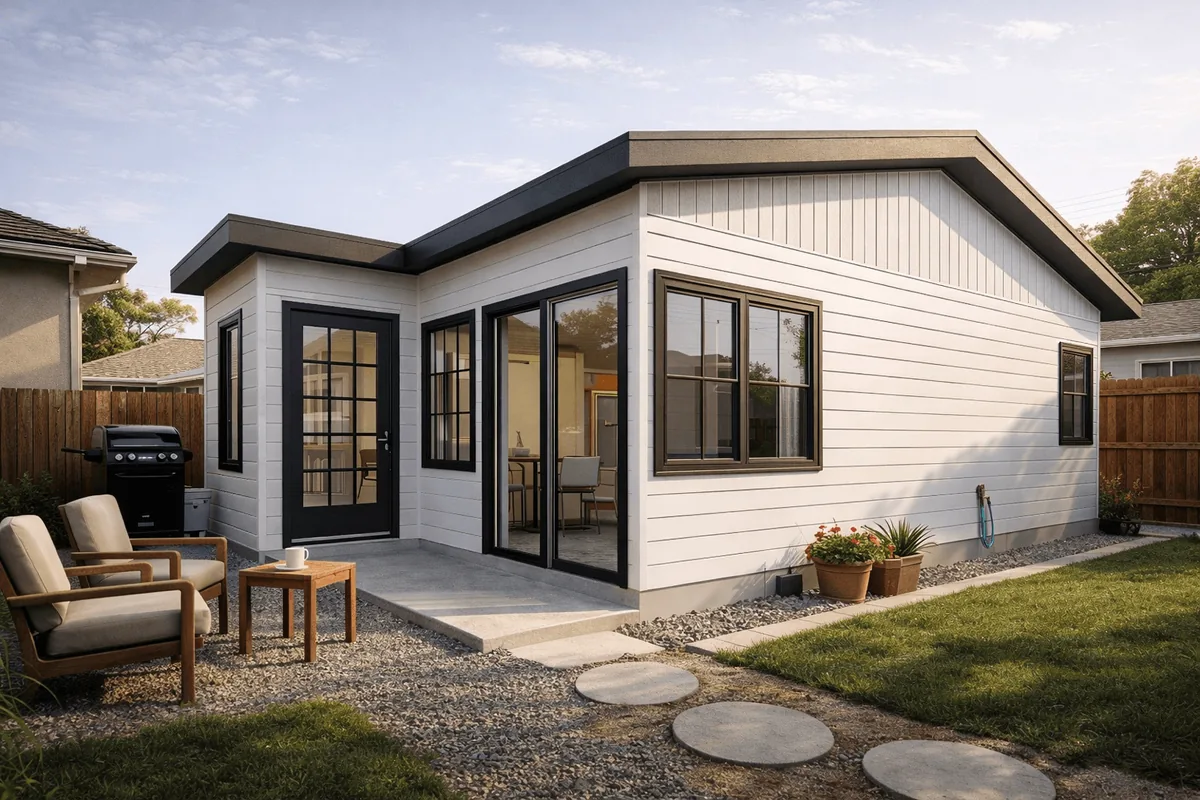 Design
Existing Garage Conversion to ADU - Los Angeles Lowell
Design · ADU · Los Angeles · 2023
 Design
Detached ADU - Arcadia Loma Verde
Design · ADU · Arcadia · 2023
 Design
Detached ADU in Los Angeles
Design · ADU · Los Angeles · 2021
 Design
Detached ADU in Highland
Design · ADU · Highland · 2021