Los Angeles · Diamond Bar · Pomona

Your home. More possibilities.

ADU Design & Construction
in Los Angeles

We help Los Angeles homeowners design and build ADUs, additions and remodels. Also serving Diamond Bar and nearby cities.

CSLB License #1026926General contractor

Watch first

How we work

Before you talk to anyone, see how we work.

Book a 30-minute call

One team

Design, permits and construction under one roof. One contract, one point of contact.

One fixed price

We verify your property first, then the price is fixed. If the property surprises us later, that’s ours to absorb, not yours.

No guesswork

About forty feasibility checks happen before any ADU is designed or priced.

Why us

Why Los Angeles homeowners build their ADU with us

Your project starts with a defined scope.
Design and construction, coordinated.
Your property informs the design.
ADUs, conversions, additions and remodeling.
Three local offices. License #1026926.
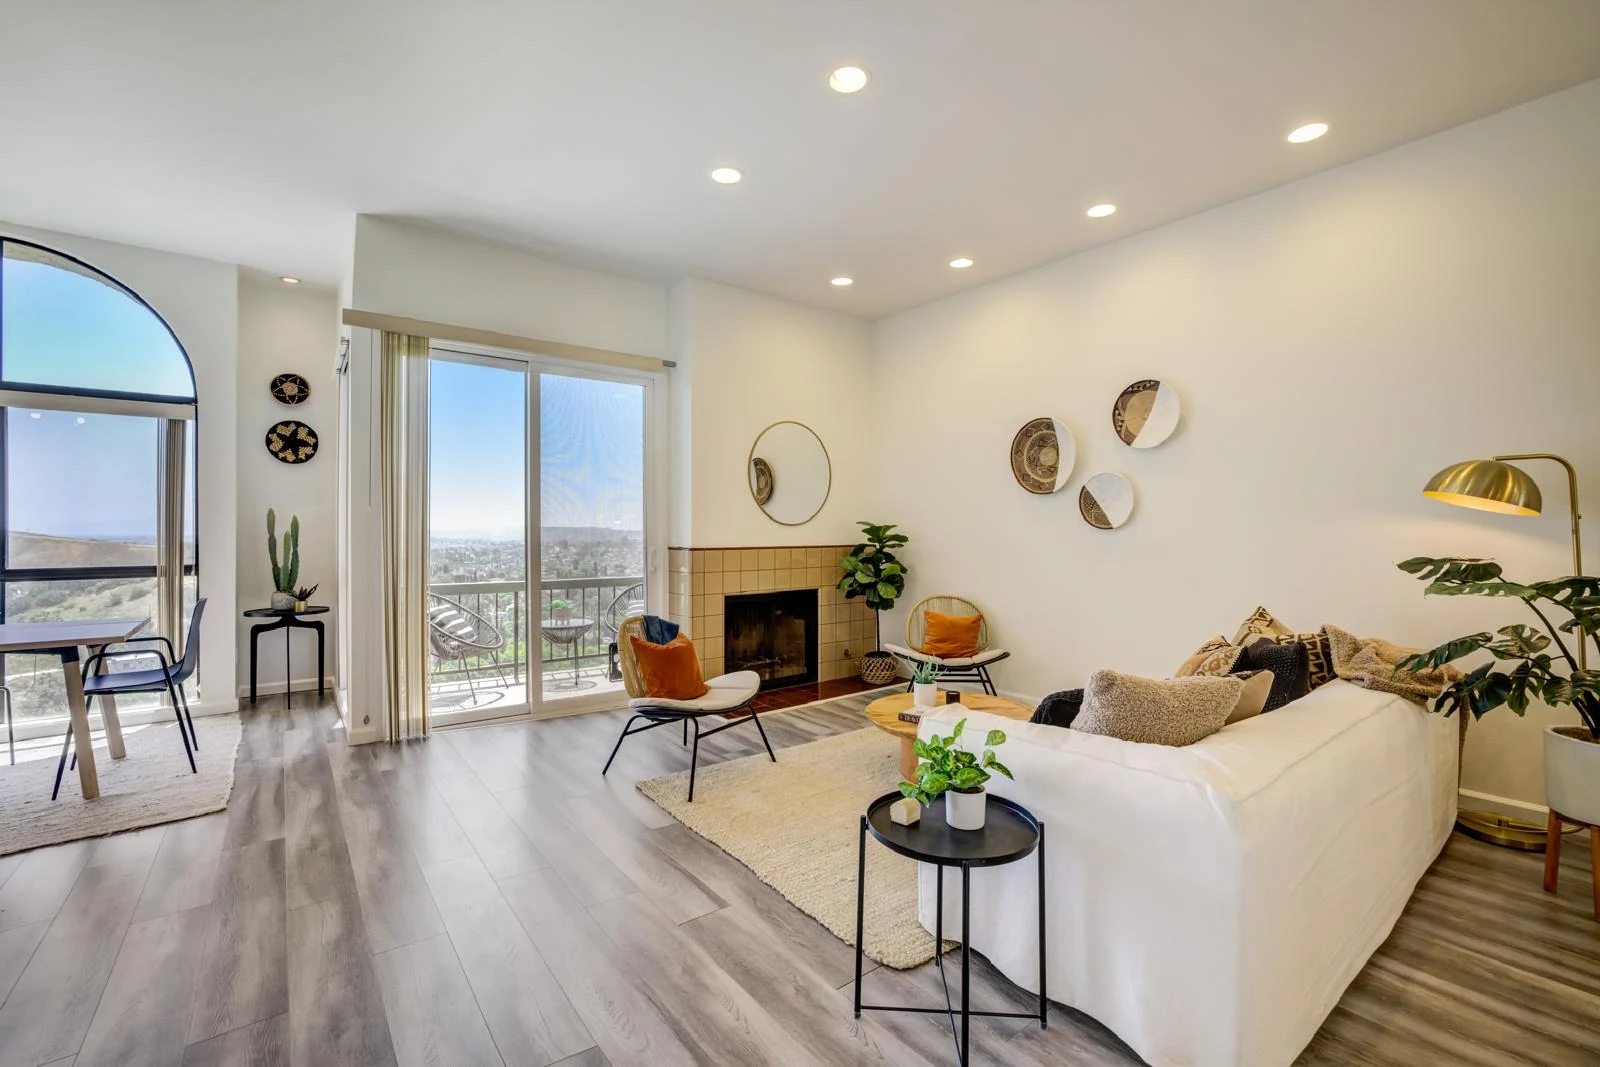
living room wide — Uni Construction project
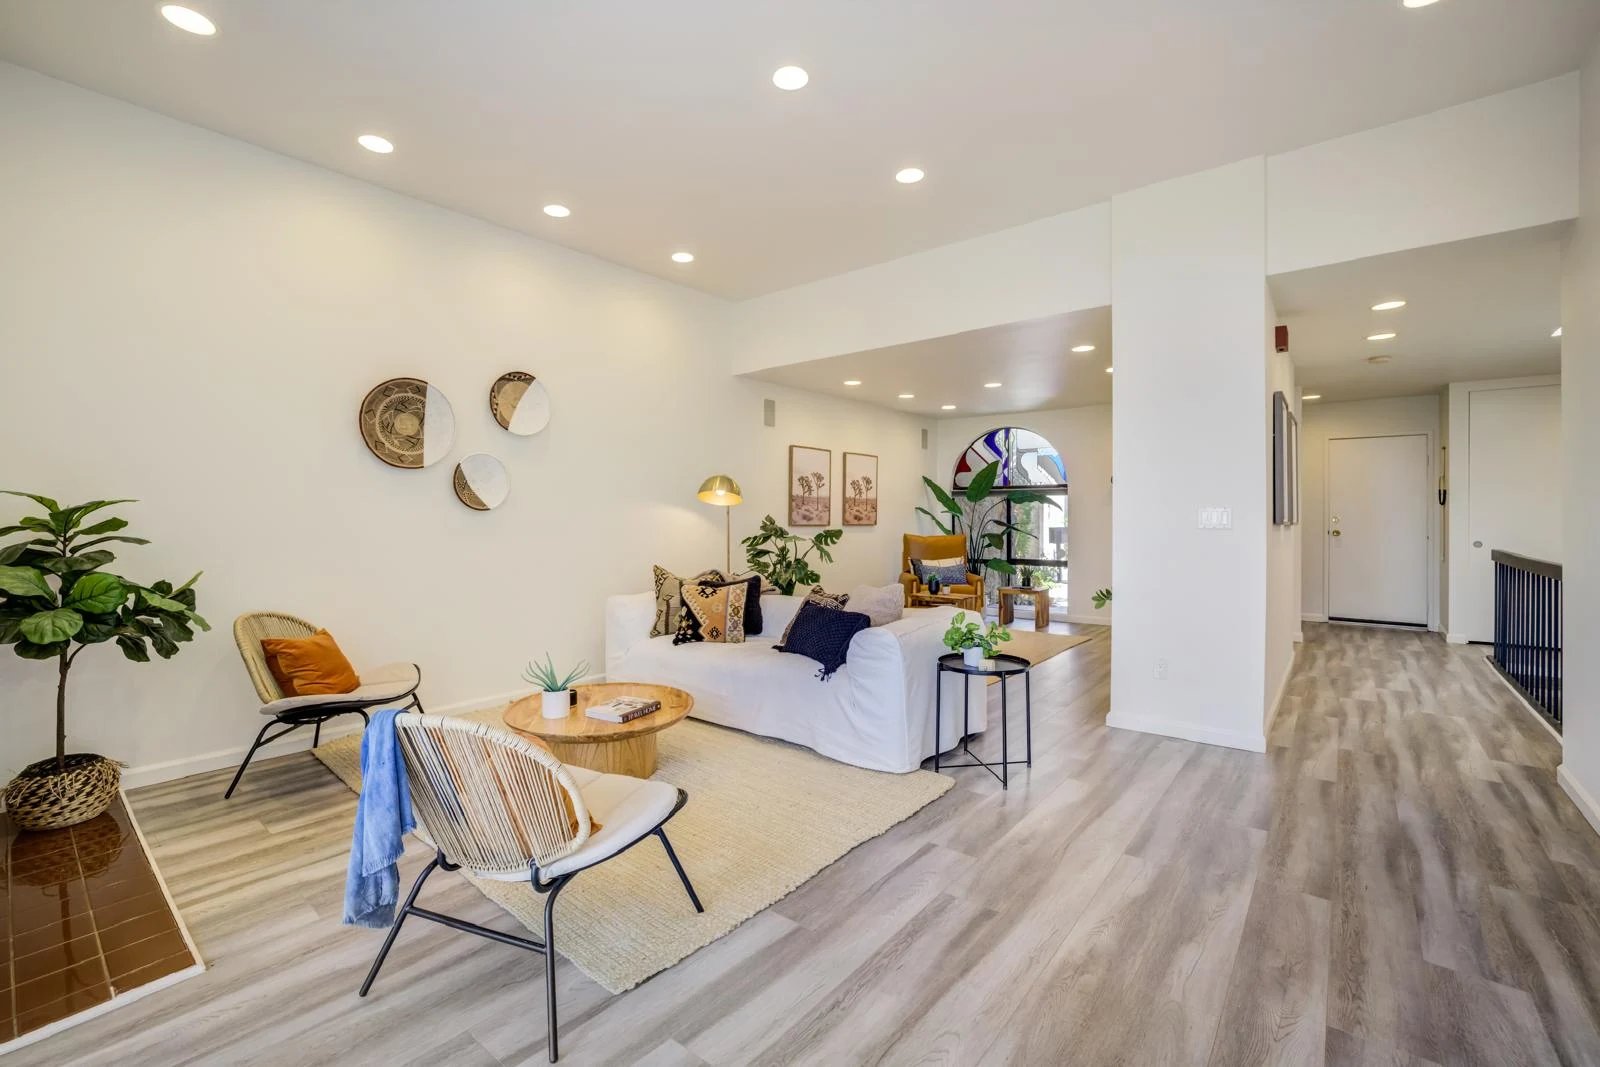
living room entry view — Uni Construction project
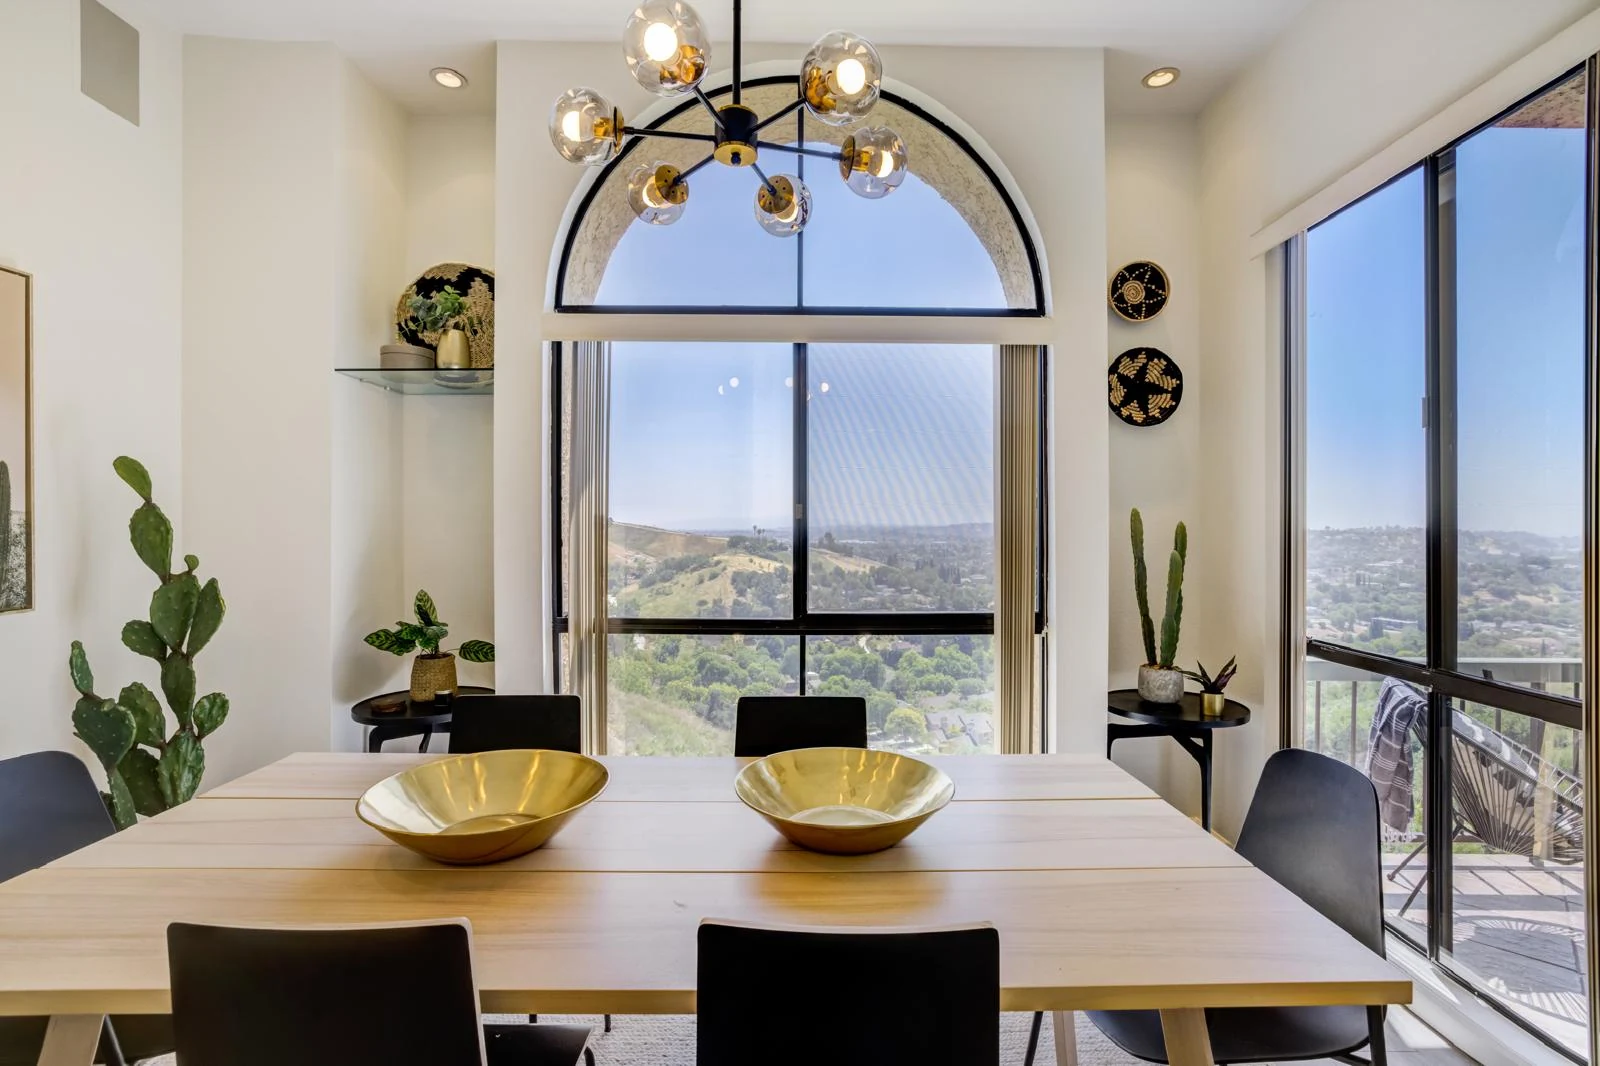
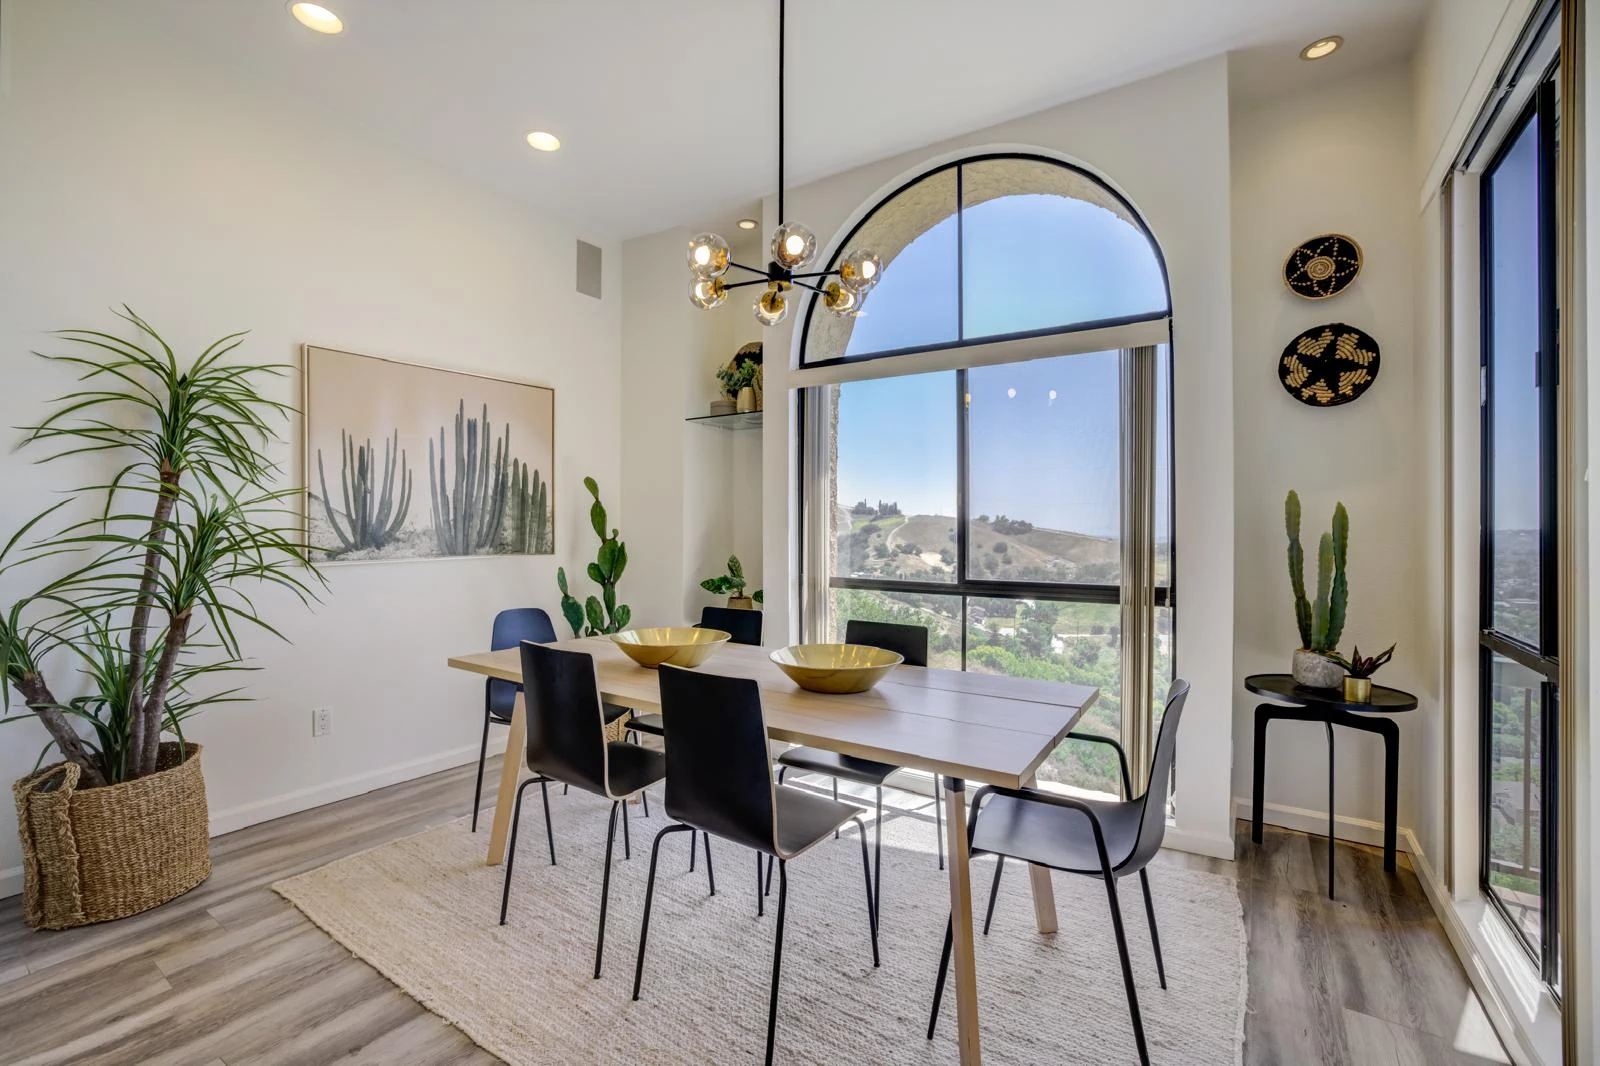
dining room arched window detail — Uni Construction project
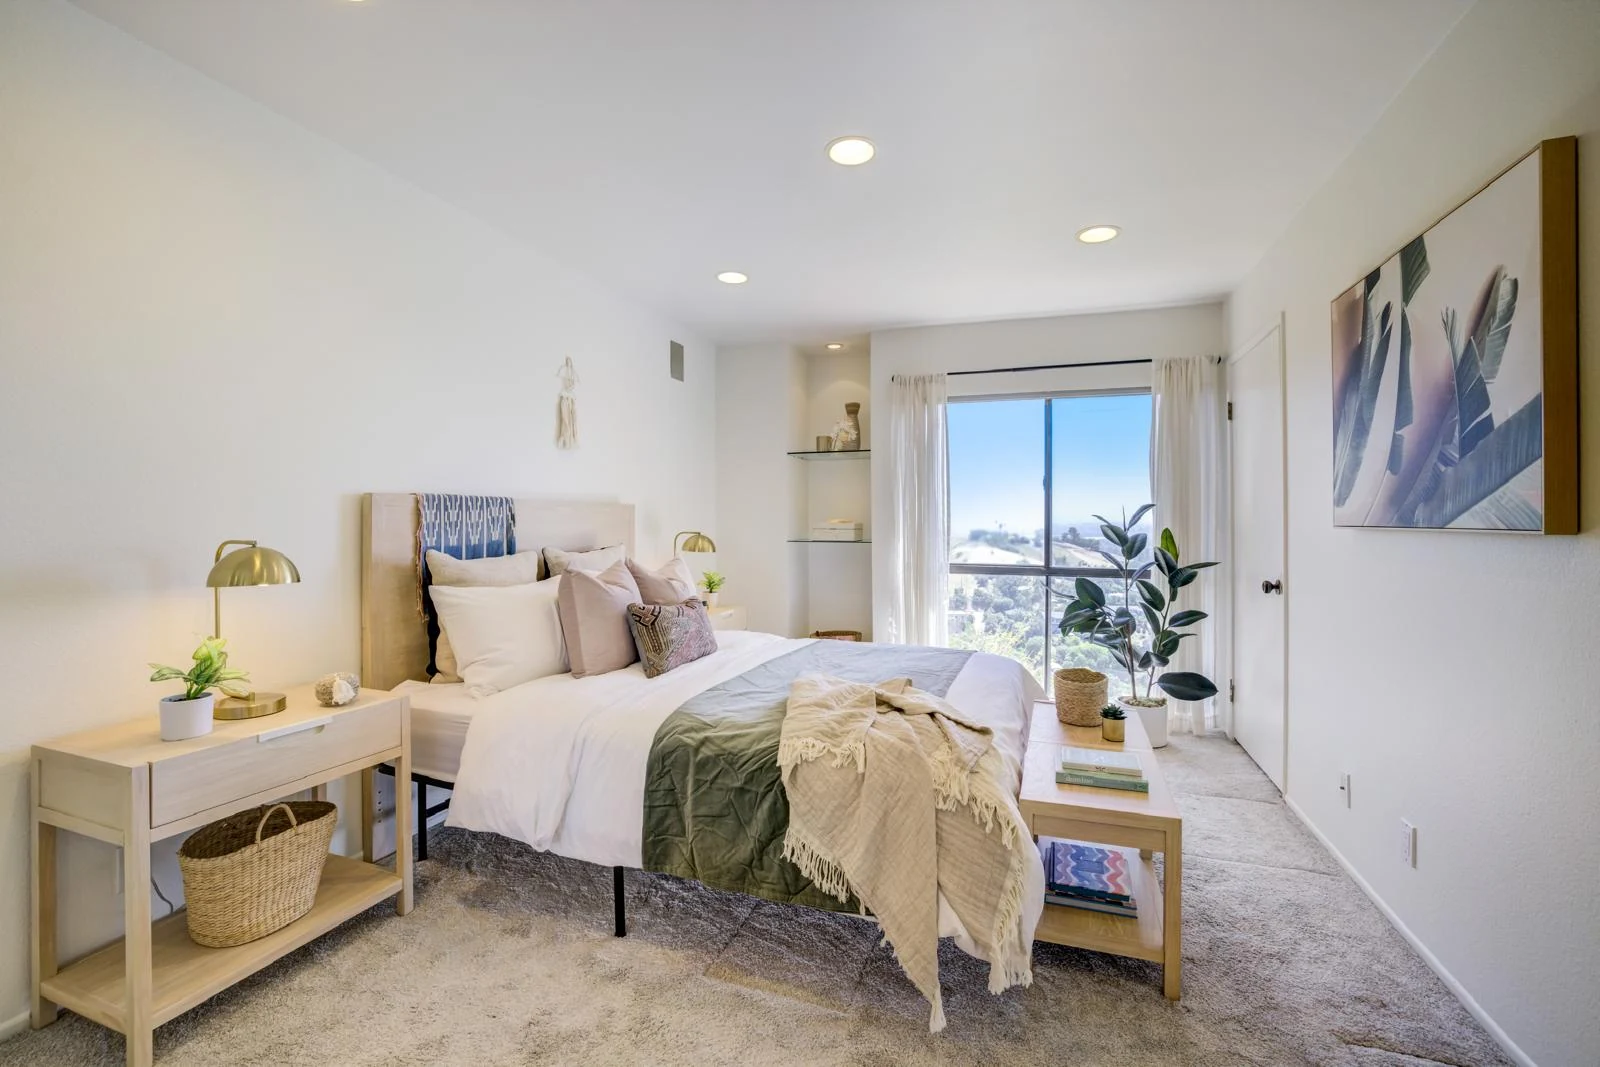
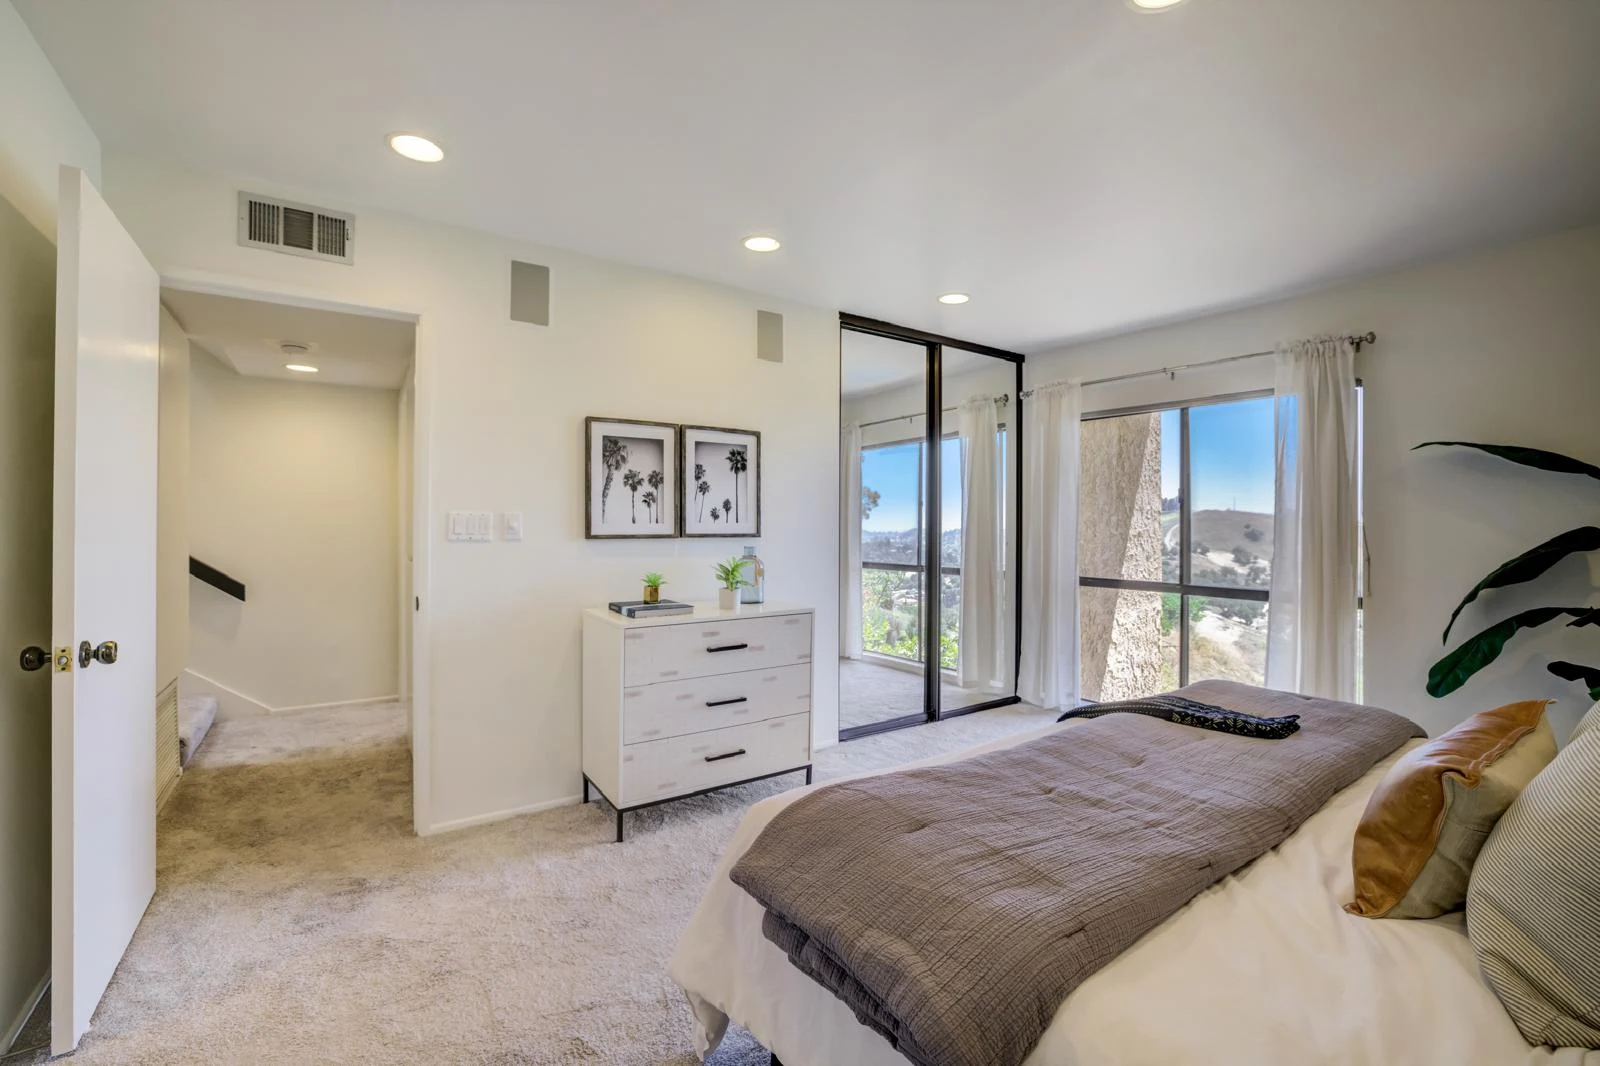
bedroom wide — Uni Construction project
dining room wide — Uni Construction project
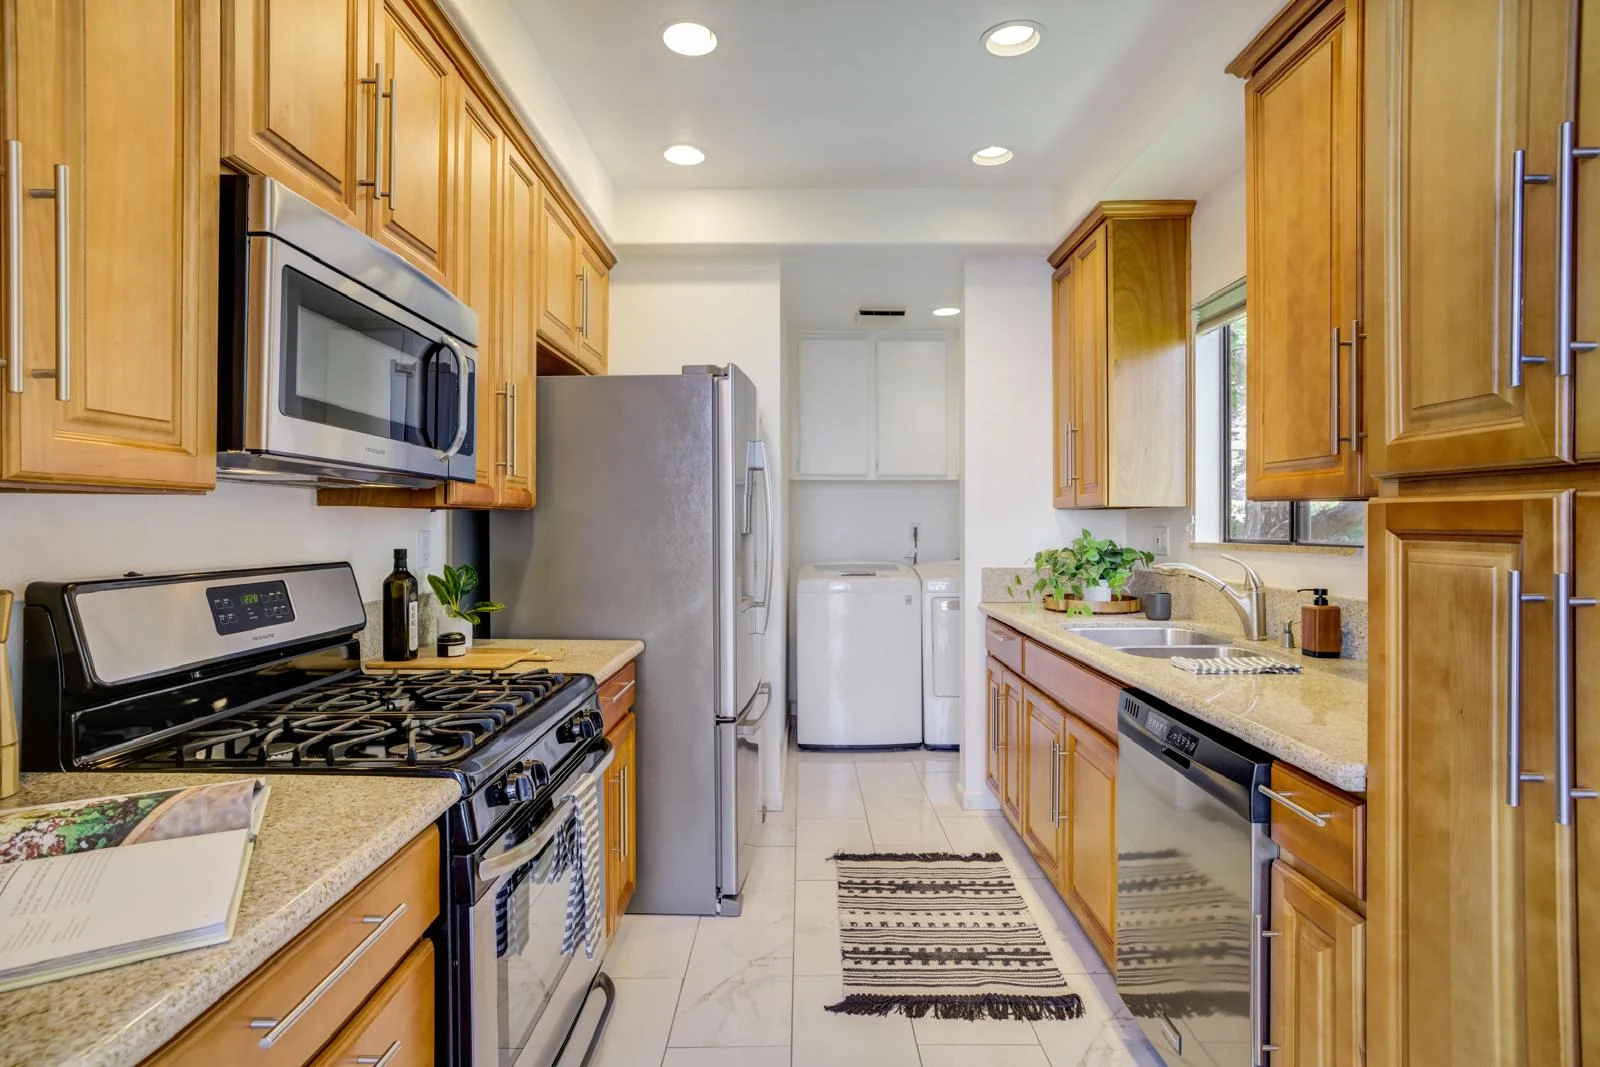
kitchen wood cabinets — Uni Construction project
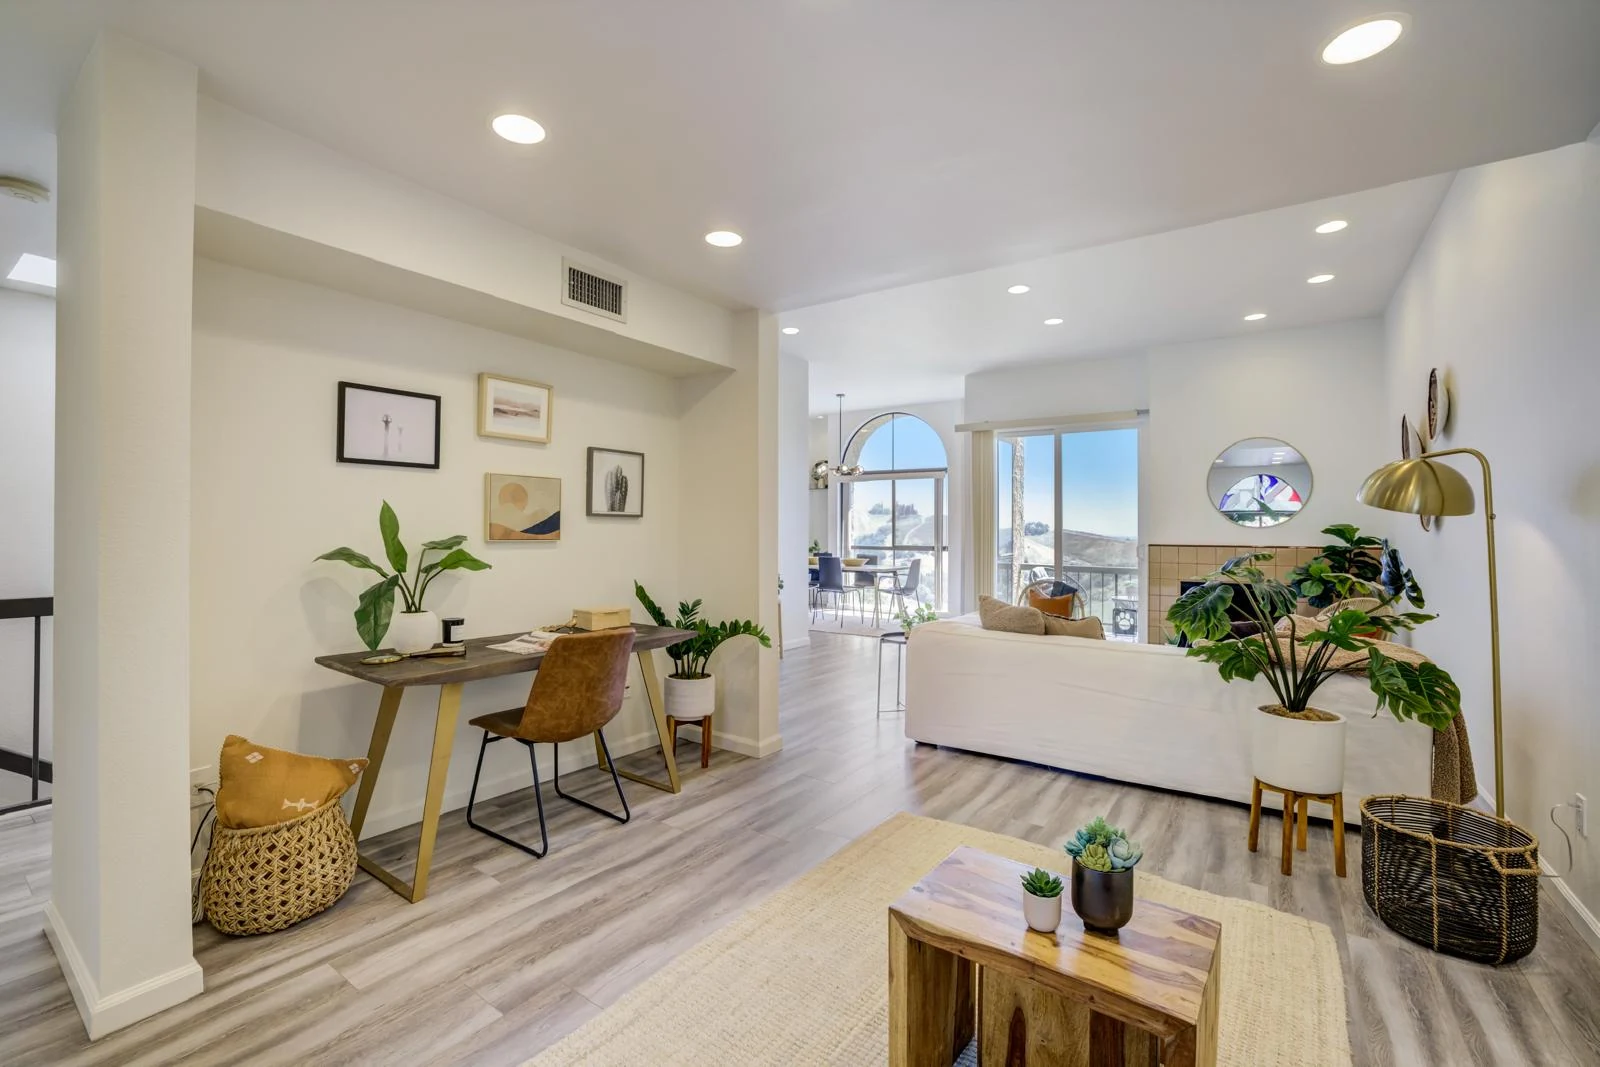
home office open living area — Uni Construction project
bedroom mirrored wardrobe — Uni Construction project

50+ five-star reviews

Uni Construction

How we build your ADU in Los Angeles

  • Feasibility

  • Design

  • Permits

  • Construction

Floor plans

Start with an ADU floor plan

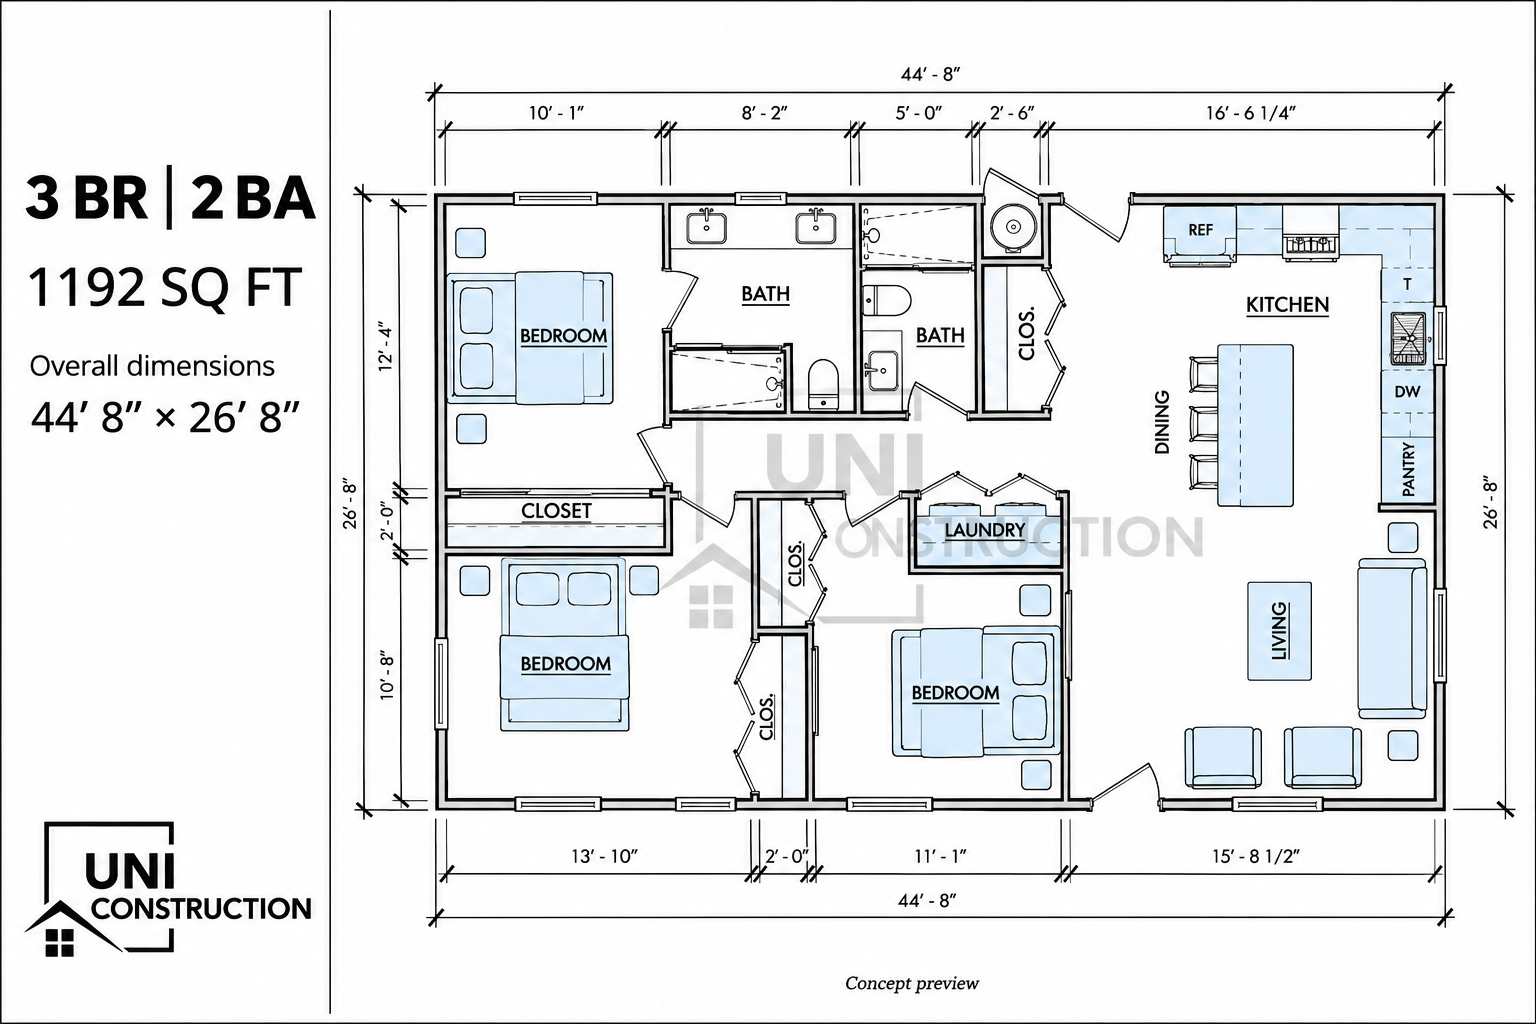
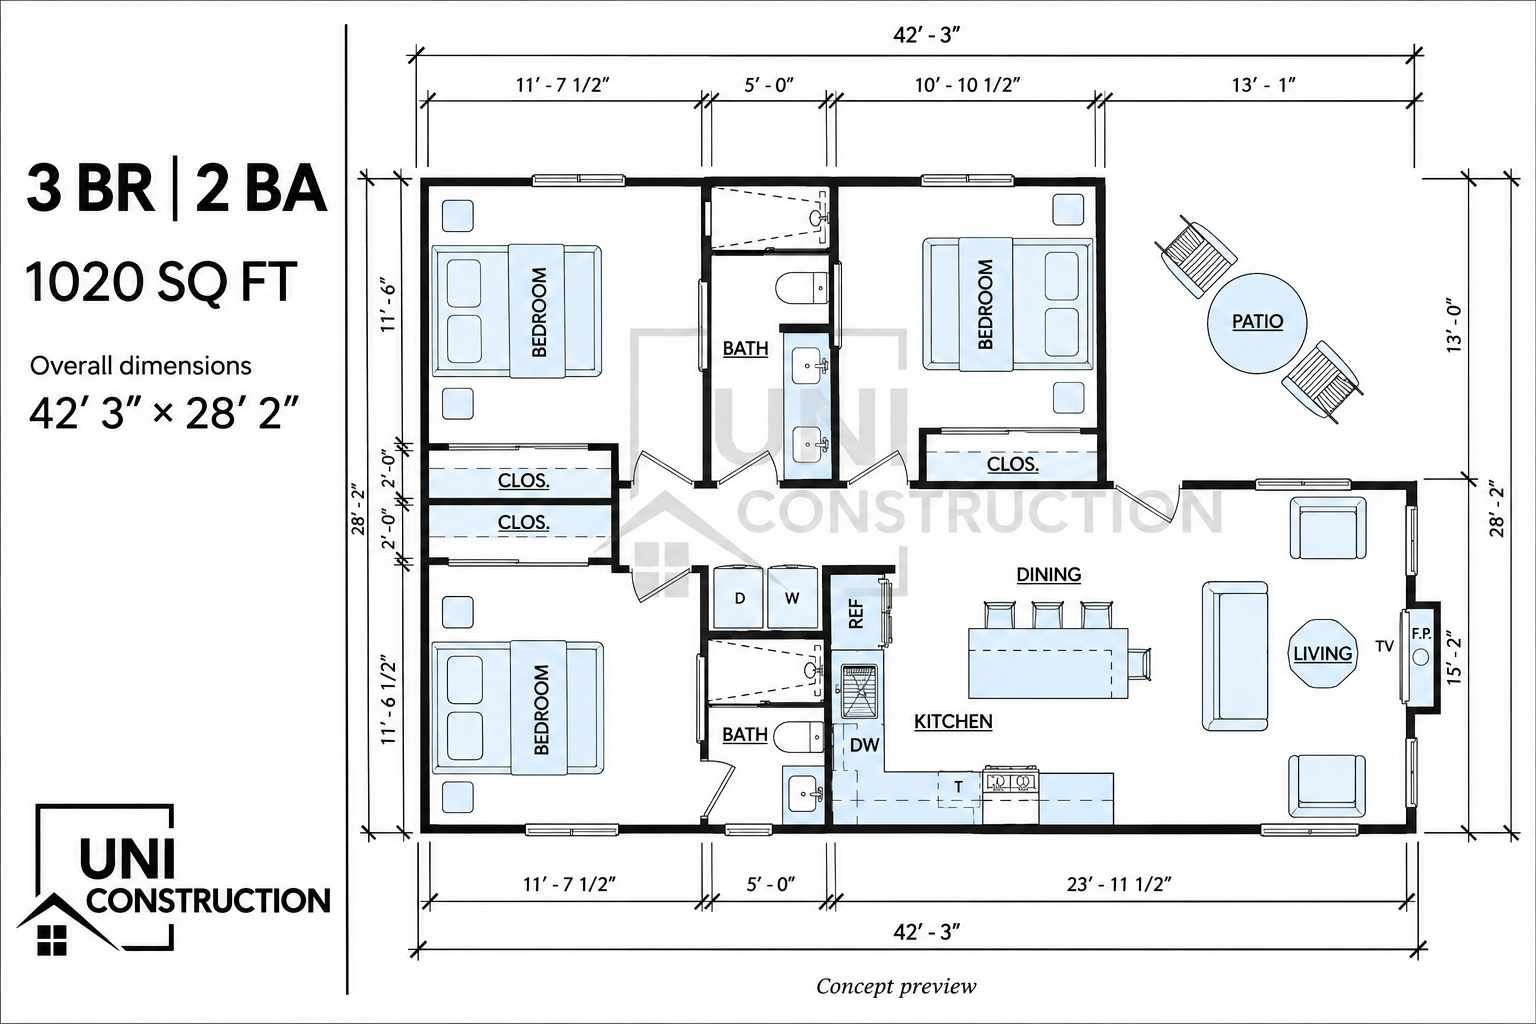
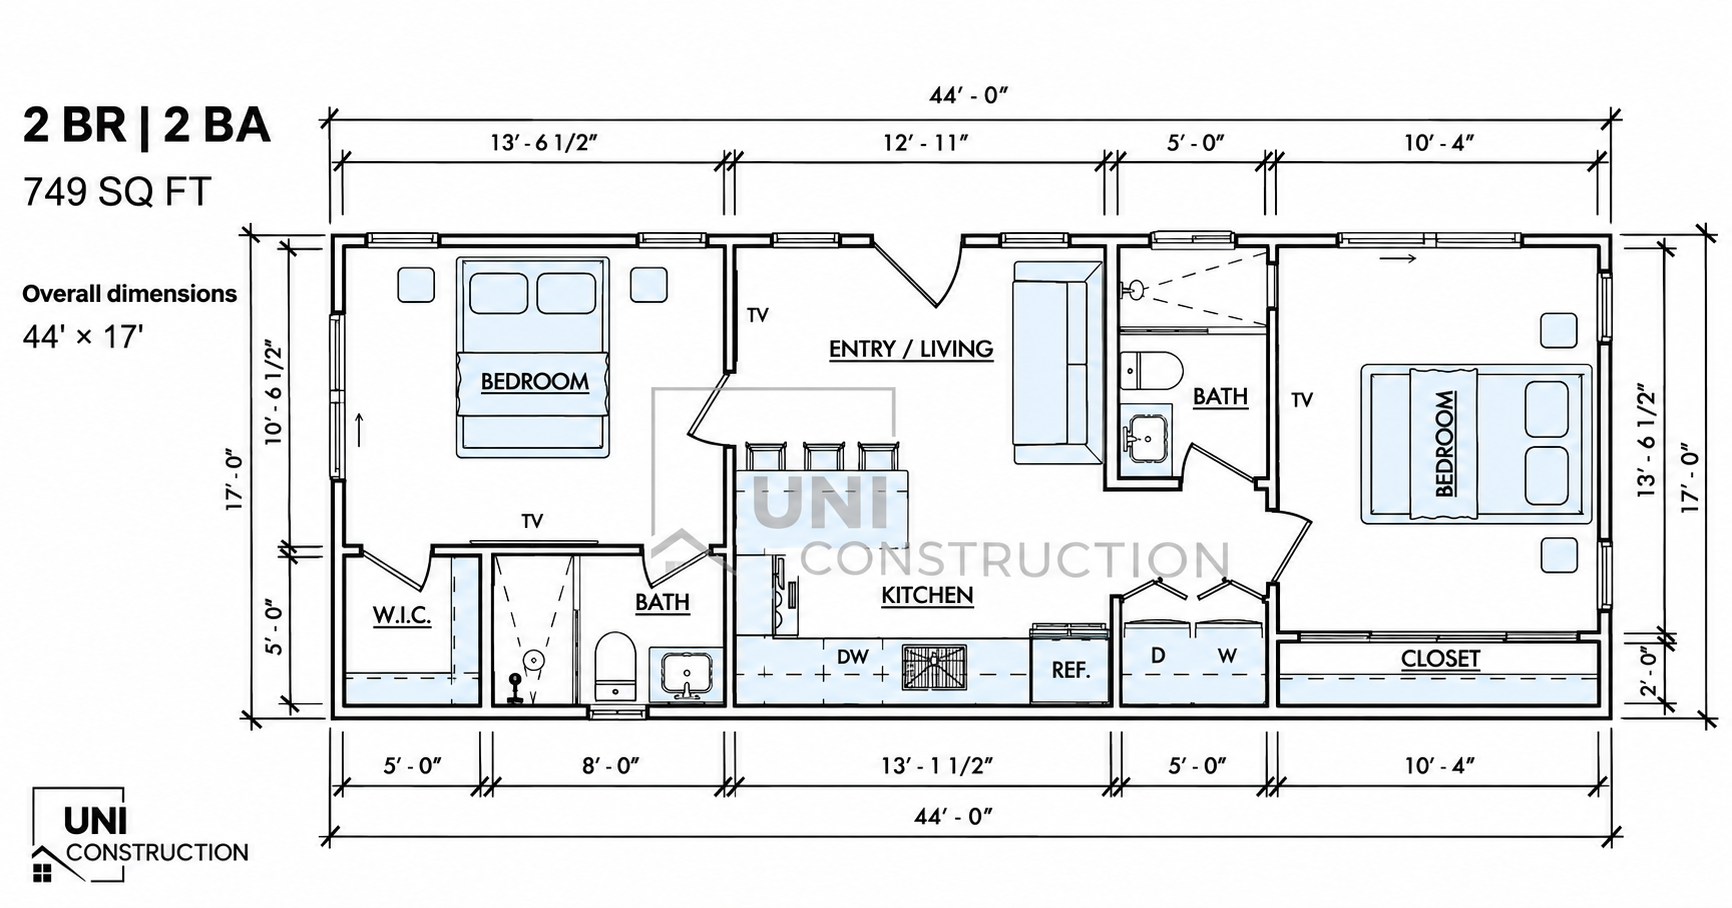
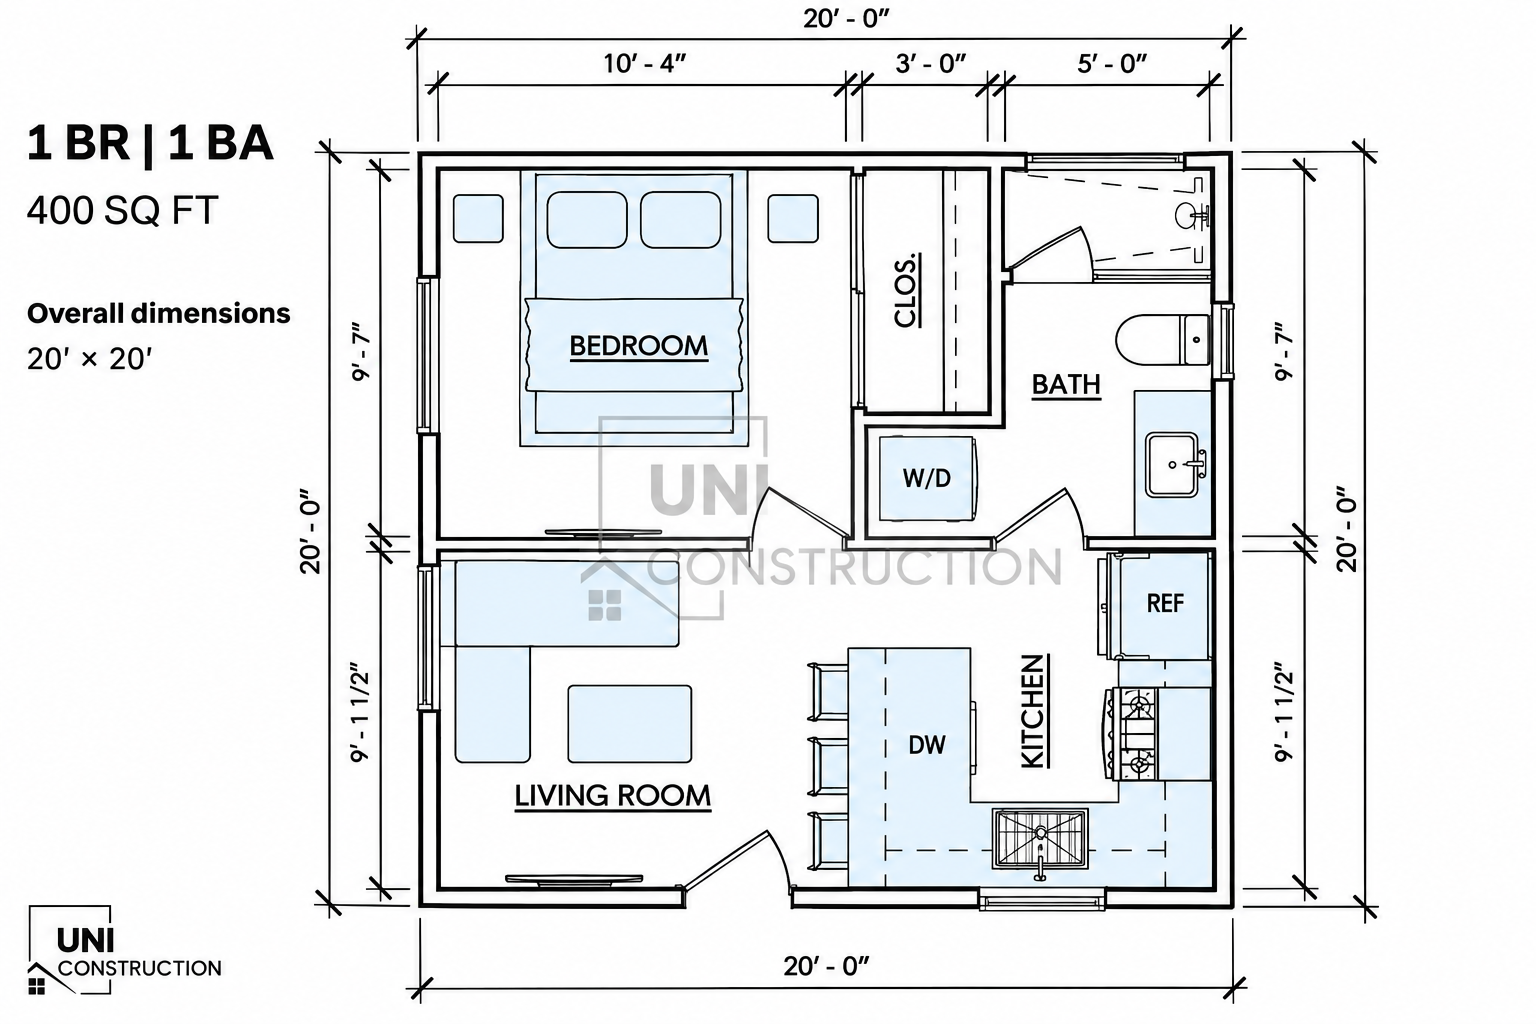
Browse our floor plan library: 1 to 4-bedroom detached ADUs from 400 to 1,200 sq ft. Build one as it is, or use it as the starting point for your own design.

Browse floor plans Browse floor plans
1192 sq ft 3-bedroom 2-bath ADU floor plan
3 BR | 2 BA
  • 1192 SF
  • 3 Bed
  • 2 Bath
1020 sq ft 3-bedroom 2-bath ADU floor plan
3 BR | 2 BA
  • 1020 SF
  • 3 Bed
  • 2 Bath
749 sq ft 2-bedroom 2-bath ADU floor plan
2 BR | 2 BA
  • 749 SF
  • 2 Bed
  • 2 Bath
400 sq ft 1-bedroom 1-bath ADU floor plan
1 BR | 1 BA
  • 400 SF
  • 1 Bed
  • 1 Bath
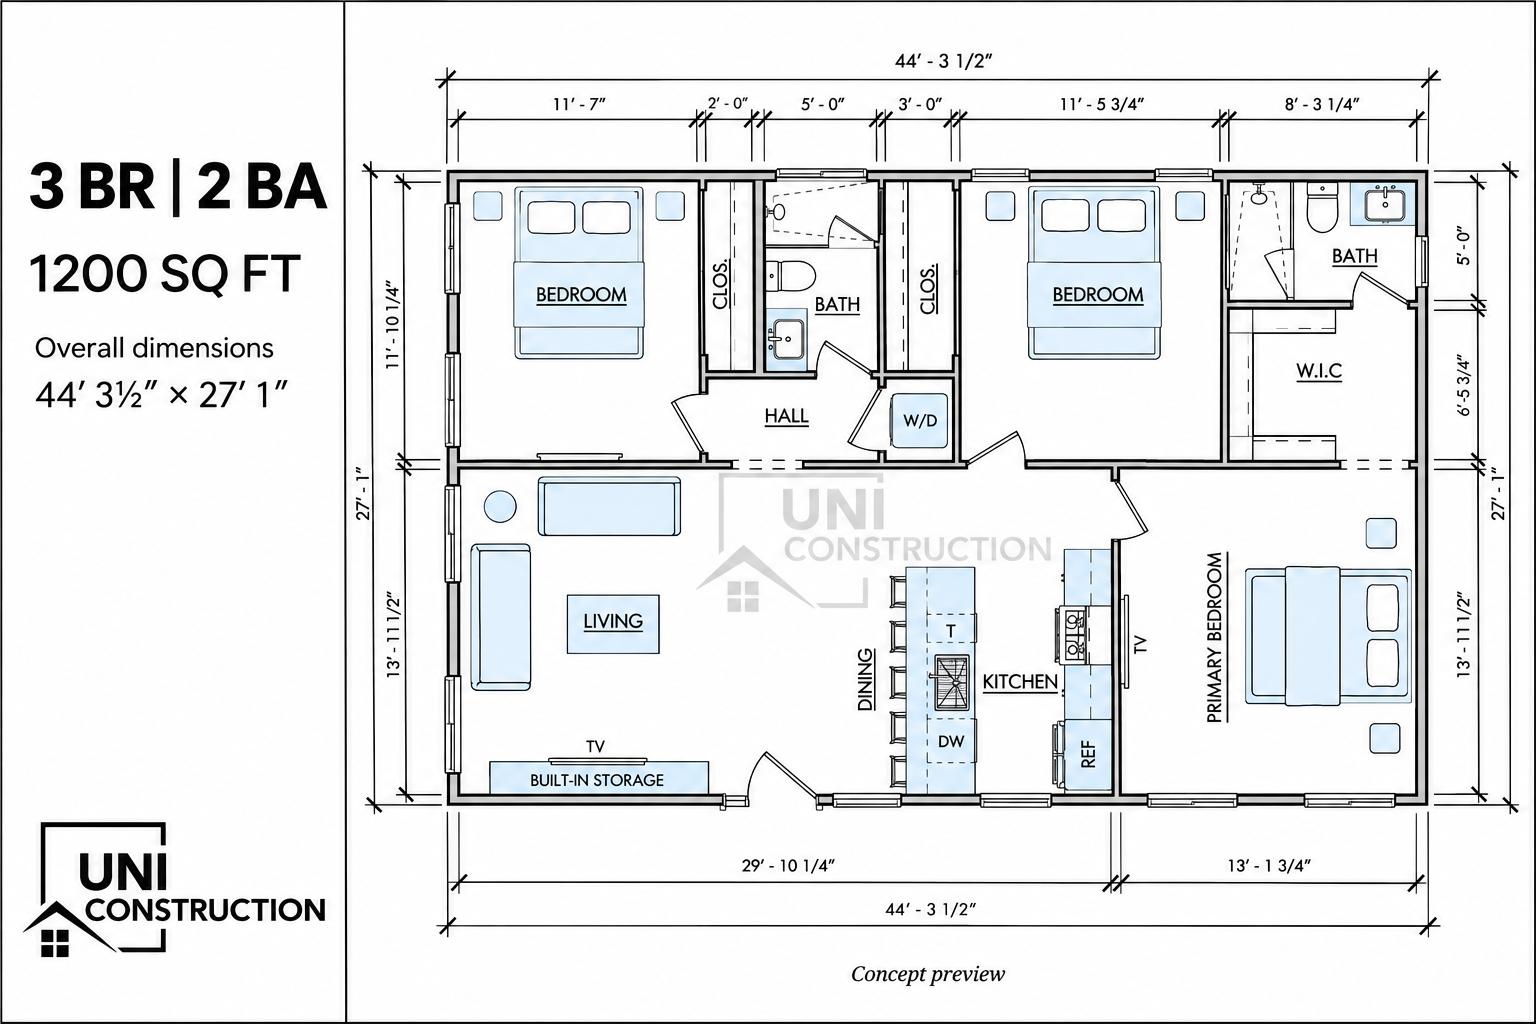
1200 sq ft 3-bedroom 2-bath ADU floor plan
3 BR | 2 BA
  • 1200 SF
  • 3 Bed
  • 2 Bath
triangle

The Uni Construction approach

Design first. Clear scope. One clear process.

Most ADU problems start before construction. A price that was guessed. A design that doesn’t fit the lot. A project passed between three companies. We built our process to remove those problems early.

400 square foot ADU floor plan icon representing space-smart design

Feasibility first

Review the property, available records and site questions before committing to a layout.
Design and construction coordination icon

One accountable team

Agree the design, coordination and construction responsibilities in your project proposal.
expideted

A scope you can compare

Understand inclusions, allowances and exclusions before authorizing the next stage.
list-icon-3

You see everything

Keep drawings, selections and approved changes aligned as your project develops.
700 sq ft ADU with intentional privacy layout and thoughtful window placement

Clear payment milestones

Review payment milestones and responsibilities in the written construction agreement.
expideted

Plan the final handover

Discuss inspections, outstanding items and project documents before closeout.

Close to home

ADU design & construction in Los Angeles

Serving homeowners across Los Angeles and surrounding cities, with offices in Diamond Bar, Los Angeles, and Pomona.

Your local team

Diamond Bar

1142 S Diamond Bar Blvd, Diamond Bar, CA 91765, United States
Modern ADU interior with an open layout and natural light

Already have plans?

Have ADU plans? We can build them.

Get a build cost check

What we design & build

Designed around your next chapter.

An ADU, a converted garage, or more room for everyday life. Explore the ways we can help you design and build.

01

ADU Builders

Turn your unused backyard or empty space into income-producing square footage. Whether for long-term rental income, multigenerational living, or added property value, each detached ADU build is structured for performance and ROI.

Explore service
02

Garage Conversions

Turn underused garage space into livable space while minimizing construction costs. Whether designed for rental income or extended family living, our team manages the permitting process and handles local regulations from start to finish.

Explore service
03

Room Additions

From a productive home office to a comfortable guest suite or expanded living space, our room additions increase usable square footage while enhancing long-term property value.

Explore service
04

Building Design

Create a practical design before committing to the details of construction. Uni Construction helps translate household needs and property constraints into layouts, exterior decisions, and an agreed path toward project documentation.

Explore service
05

Design & Engineering

Move from a concept to a project that can be reviewed, understood, and priced. Uni Construction connects building design with the required engineering and permit documentation for ADUs, additions, remodels, and other agreed building work.

Explore service
06

Construction & General Contracting

Connect the plans with the people, materials, and work needed on site. Uni Construction provides construction services for agreed residential and light commercial projects, with the scope, responsibilities, selections, and change process established before work begins.

Explore service

Our reviews

Yelp review

“He also provided realistic timelines which he maintained. Above all, he knows his craft.”

Leo O.

Review excerpt · Yelp
View on Yelp
Yelp review

“Their expertise, competitive pricing, and impressively fast response time made the entire experience smooth and stress-free.”

I-ting W.

Review excerpt · Yelp
View on Yelp
Yelp review

“Min is very responsive and communicates well with our team.”

Brandon L.

Review excerpt · Yelp
View on Yelp
Yelp review

“Min always responds to my requests quickly, and helps me revise the plan many times until the ADU permit application is approved.”

Doris C.

Review excerpt · Yelp
View on Yelp
Google review

“They did full design that helped me get city permit approval.”

Sonia Hobbs

Review excerpt · Google
View on Google
Google review

“Uni construction came in with better cost but more so solved many problems that architect had created!”

Forest Jones

Review excerpt · Google
View on Google
Google review

“They did a great job on my plans for a detached ADU and getting them fully approved by the city.”

Josue Moreno

Review excerpt · Google
View on Google
2026 People Love Us on Yelp

Loved on Yelp.

“Very informative and experienced. Uni helped with my ADU from beginning and made the process smooth as possible. Fee was great compared to other firms. Very fast response.”

Esther K.

Uni Construction client · Yelp
square

Getting started

Three steps to your next chapter

1

Book a 30-minute call

2

Discuss your property

3

Review your proposed scope

Book a 30-minute call

OUR PHILOSOPHY

Don’t compare builders.

Compare processes.

We verify before we price

Most mistakes happen when a price comes before the facts. We confirm zoning, city rules, utilities and site conditions before design moves forward.

We plan before we build

Schedules, permits and site logistics are set early. So construction runs on a plan, not on reactions.

You always know where things stand

Agree communication, decisions and stage approvals with your project team.

Questions Los Angeles homeowners ask about ADUs

Straight answers about cost, timelines, permits and how we work.

We provide ADU design and construction, garage conversions, additions, remodeling, building design, drafting and engineering coordination. We start with your property and goals, then define the services and deliverables in a written proposal.

We serve Los Angeles and surrounding cities, with offices in Diamond Bar, Los Angeles and Pomona. Nearby communities include Walnut, West Covina, Brea, Fullerton, La Habra, Pasadena and Claremont. Contact us with your address to confirm the right local team.
Book a free 30-minute consultation or submit our contact form with your property address, project type and priorities. Existing drawings, site photos and a target budget help us prepare for the conversation.

Yes. We can discuss building design, drafting or engineering coordination as a separate scope. Your proposal should identify the drawings, revision allowances, consultant responsibilities and any construction services you want included.

CEO Min Kang leads Uni Construction. Uni Construction is a DBA of Orep Development Inc.

Start with a free 30-minute consultation. Share the property address, your preferred ADU type, approximate size and budget. We review the information with you and define the design and construction scope before preparing a proposal.

There is no single timeline for every property. Design revisions, agency review, utility work and construction each affect the schedule. Ask for a project-specific timeline with separate milestones for drawings, permits and building work rather than treating an online estimate as a completion promise.

Yes, share your ideas, drawings and any permit comments during the consultation. We can assess the work needed to develop or revise the design. The proposal will identify which existing documents can be used and which need further coordination.

We discuss your project goals, review available property information, develop a layout and coordinate the drawing scope. We then work through the agreed revisions and construction planning. Each stage should have a clear deliverable before you commit to the next.

Share your drawings and any agency comments so we can review their stage and completeness. We will discuss what can be used, what needs revision and whether additional consultant input is required.

Discuss the effect on drawings, cost and schedule before authorizing a change. Keep approved changes and finish selections in writing so everyone works from the same scope.

Prioritize a practical layout before adding floor area. Useful storage, daylight, a straightforward kitchen and a bathroom that is easy to use matter more than decorative complexity. Consider furniture placement and privacy from the main home while the plan is still easy to change.

That depends on the work and its effect on access, utilities and safety. A detached build may allow more separation than an interior conversion. Discuss temporary interruptions and any relocation needs before construction is scheduled.

Review relevant work, genuine client reviews, license information and the written scope. Compare who is responsible for design coordination, permits, allowances and change orders. A clear agreement and realistic communication are more useful than an unsupported low headline price.

Email us Call Us