

What Is ADU Construction?
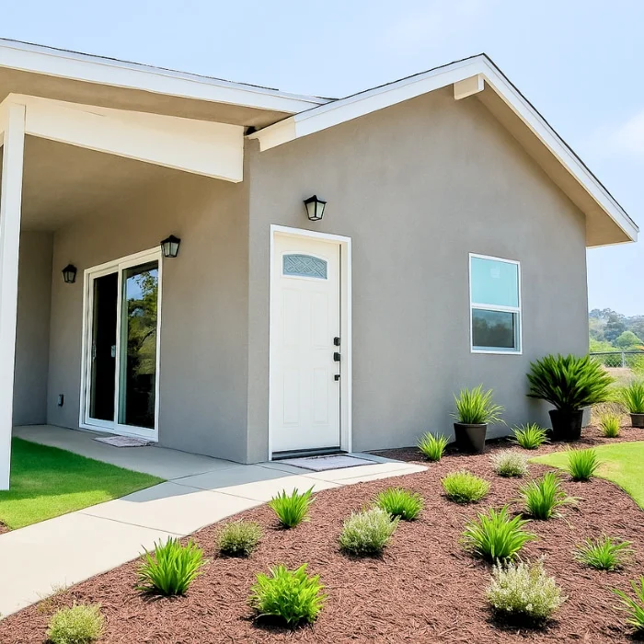
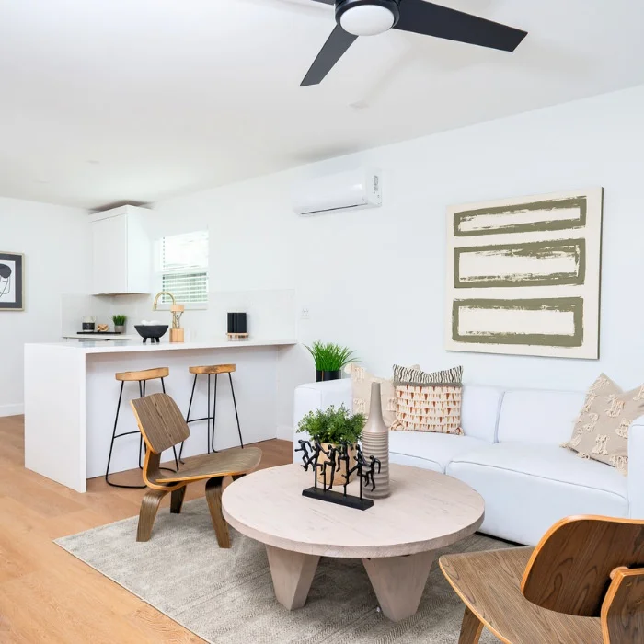
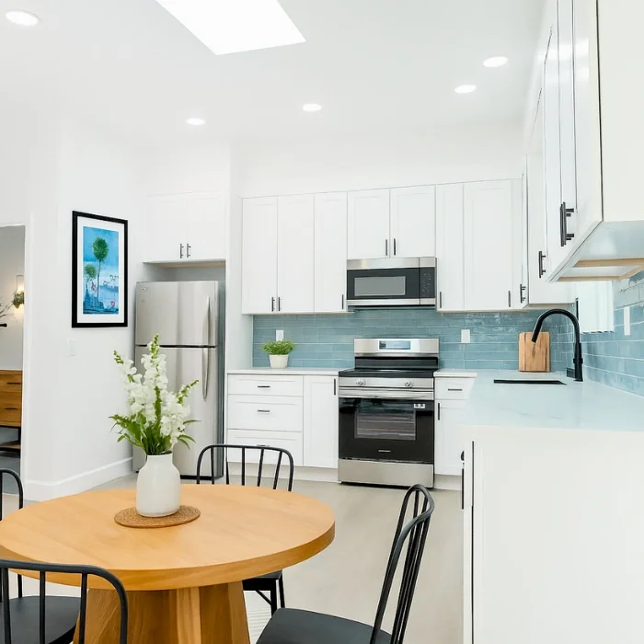
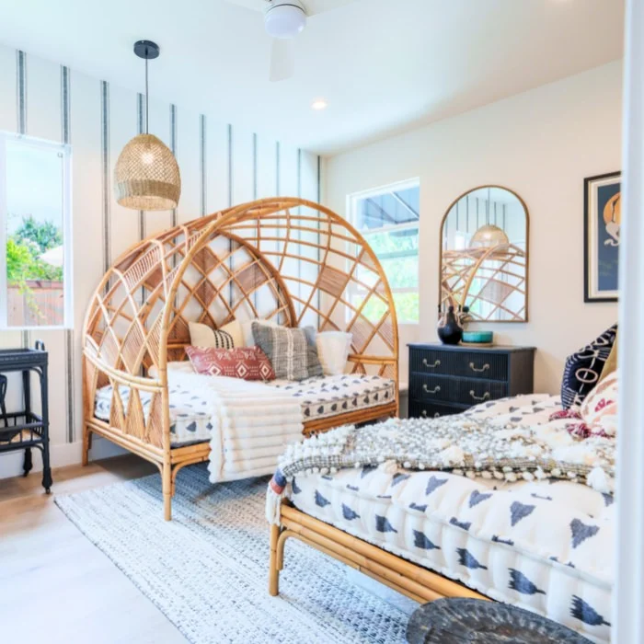
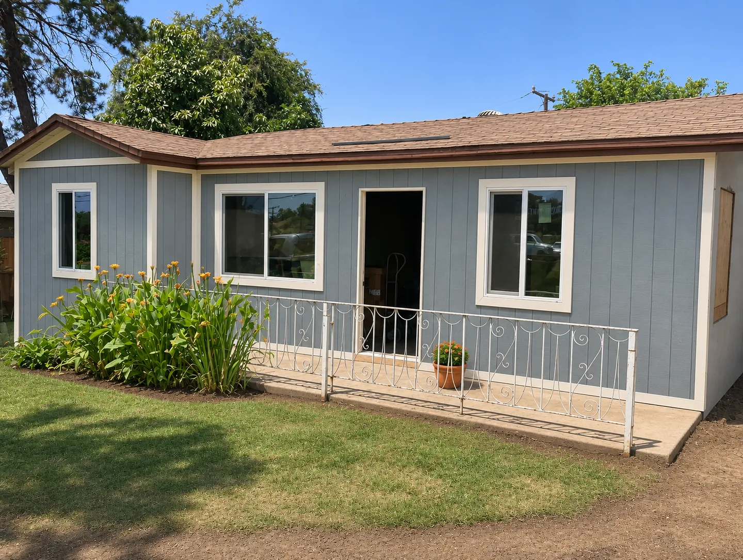
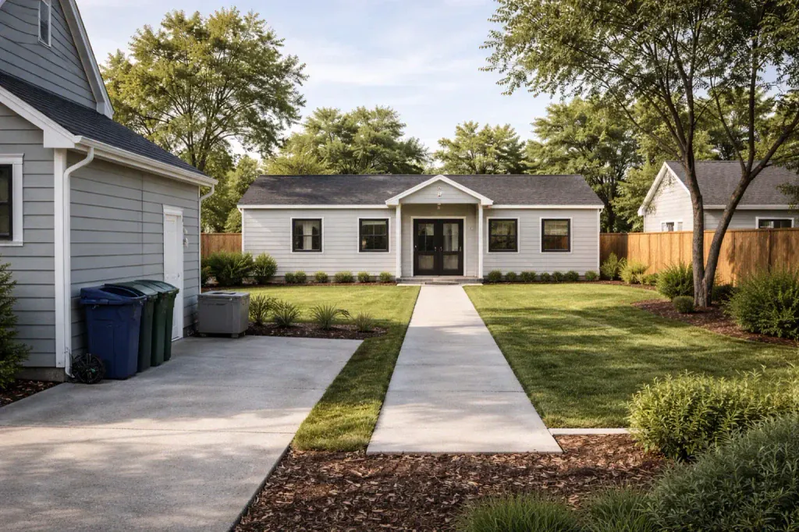
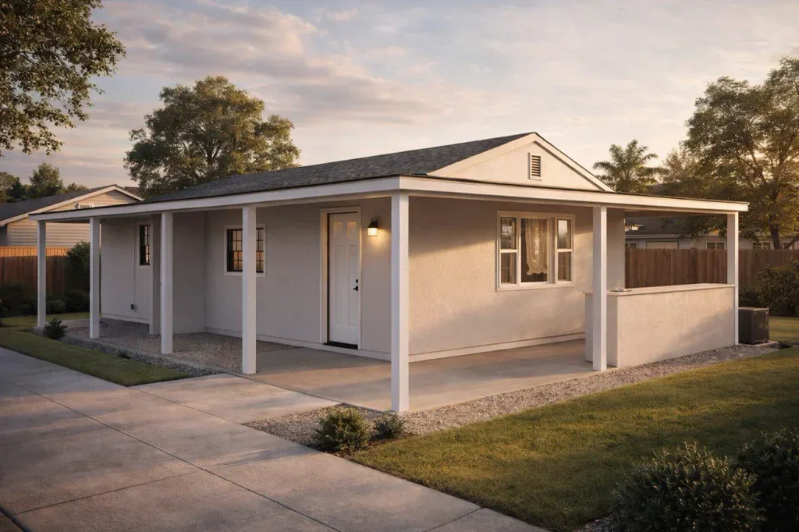
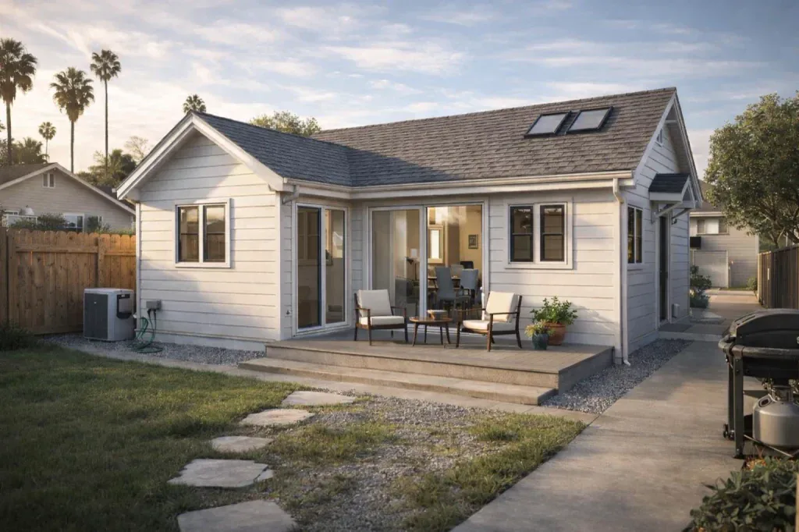
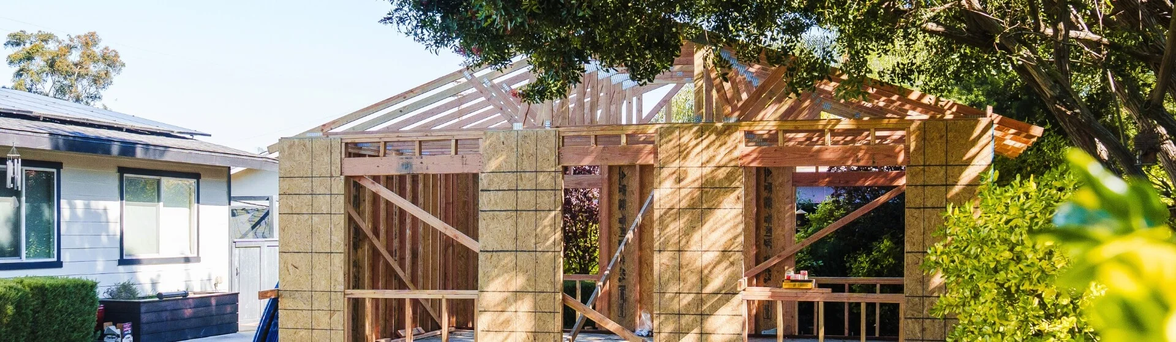
ADU construction involves planning, permitting, and building a self-contained living space on a residential property , adding value, flexibility, and income potential without buying new land.
Design & Engineering
Move from a concept to a project that can be reviewed, understood, and priced. Uni Construction connects building design with the required engineering and permit documentation for ADUs, additions, remodels, and other agreed building work.


Los Angeles ADU BUILDERS
Our Promise To You

The concept stage answers how the space should work. The documentation stage explains the proposed construction and connects the design to its technical requirements. A coordinated process carries the household brief into the plans rather than losing important decisions between separate stages.

Start by defining what is already known: the property, existing records, preferred layout, and any previous submissions. A complete proposal should identify architectural work, specialist involvement, required supporting documents, review responses, and the boundaries of the service.

Translate the intended use, room requirements, budget priorities, and property constraints into a design brief. Compare layouts and resolve major choices before technical development. Record assumptions that still require a survey, specialist review, or authority confirmation.

Develop the agreed plans, elevations, sections, and construction information for the project stage. Show existing and proposed work clearly. The drawing set should communicate dimensions, openings, levels, and key decisions consistently rather than relying on verbal explanations.



Feasibility
Design & Plan
Permit
Build


Start with inspiration
Coordinate required structural and other technical information with the responsible professionals. Confirm energy documentation and any additional reports required for the submission. Changes to the design need to be checked against these inputs so the package remains aligned.
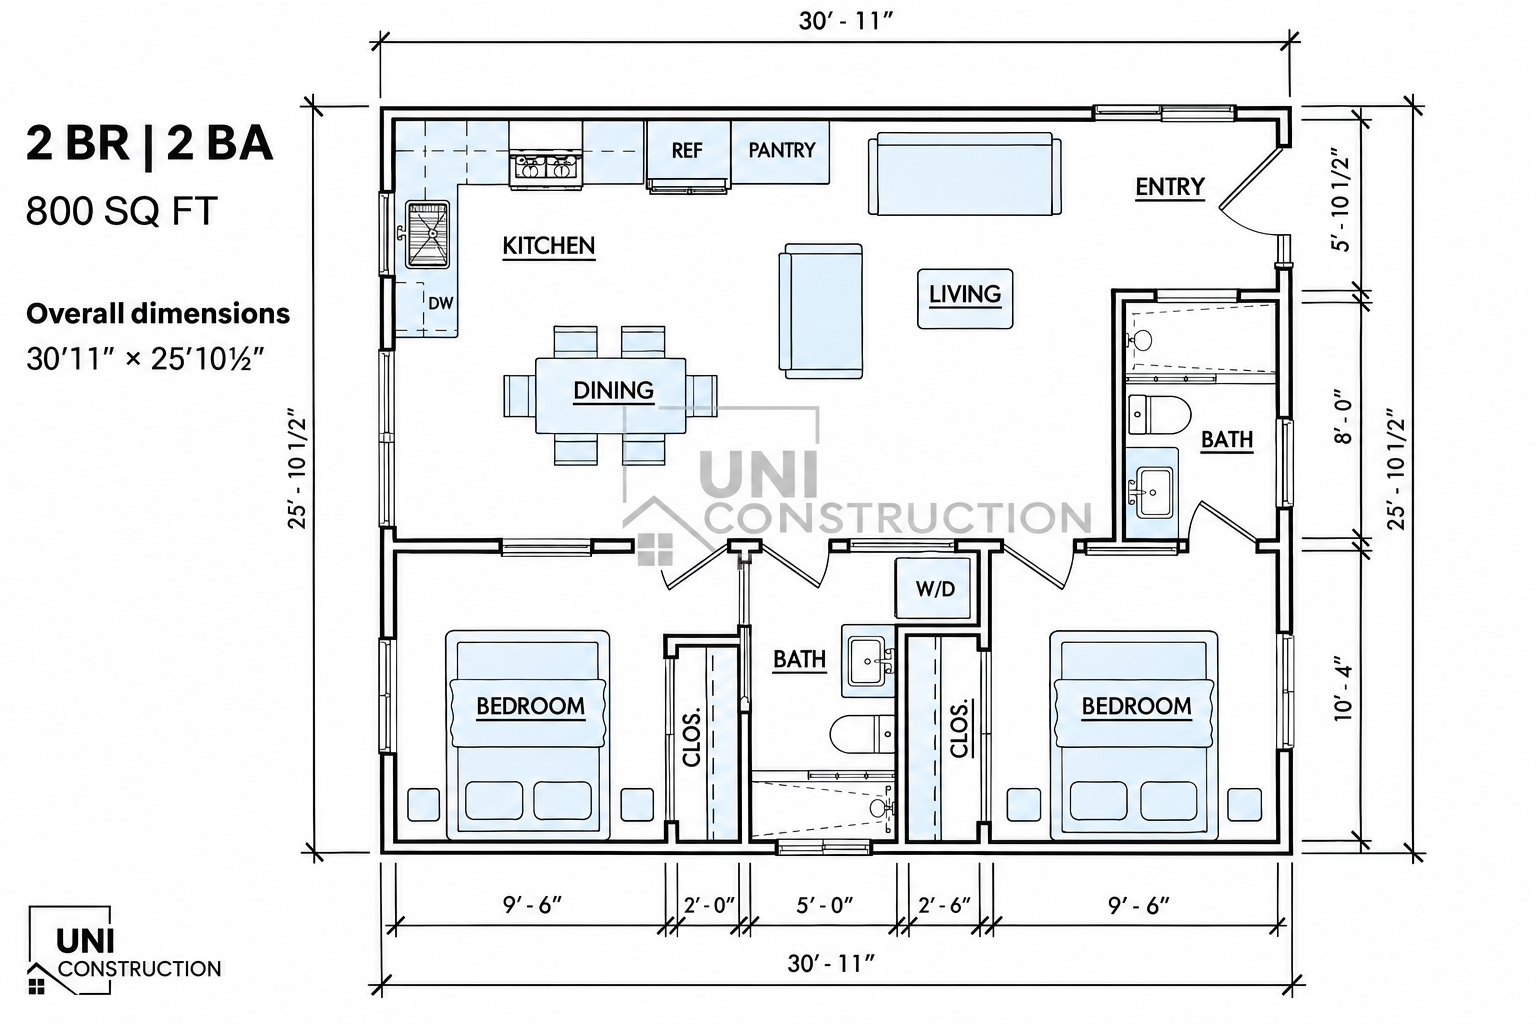
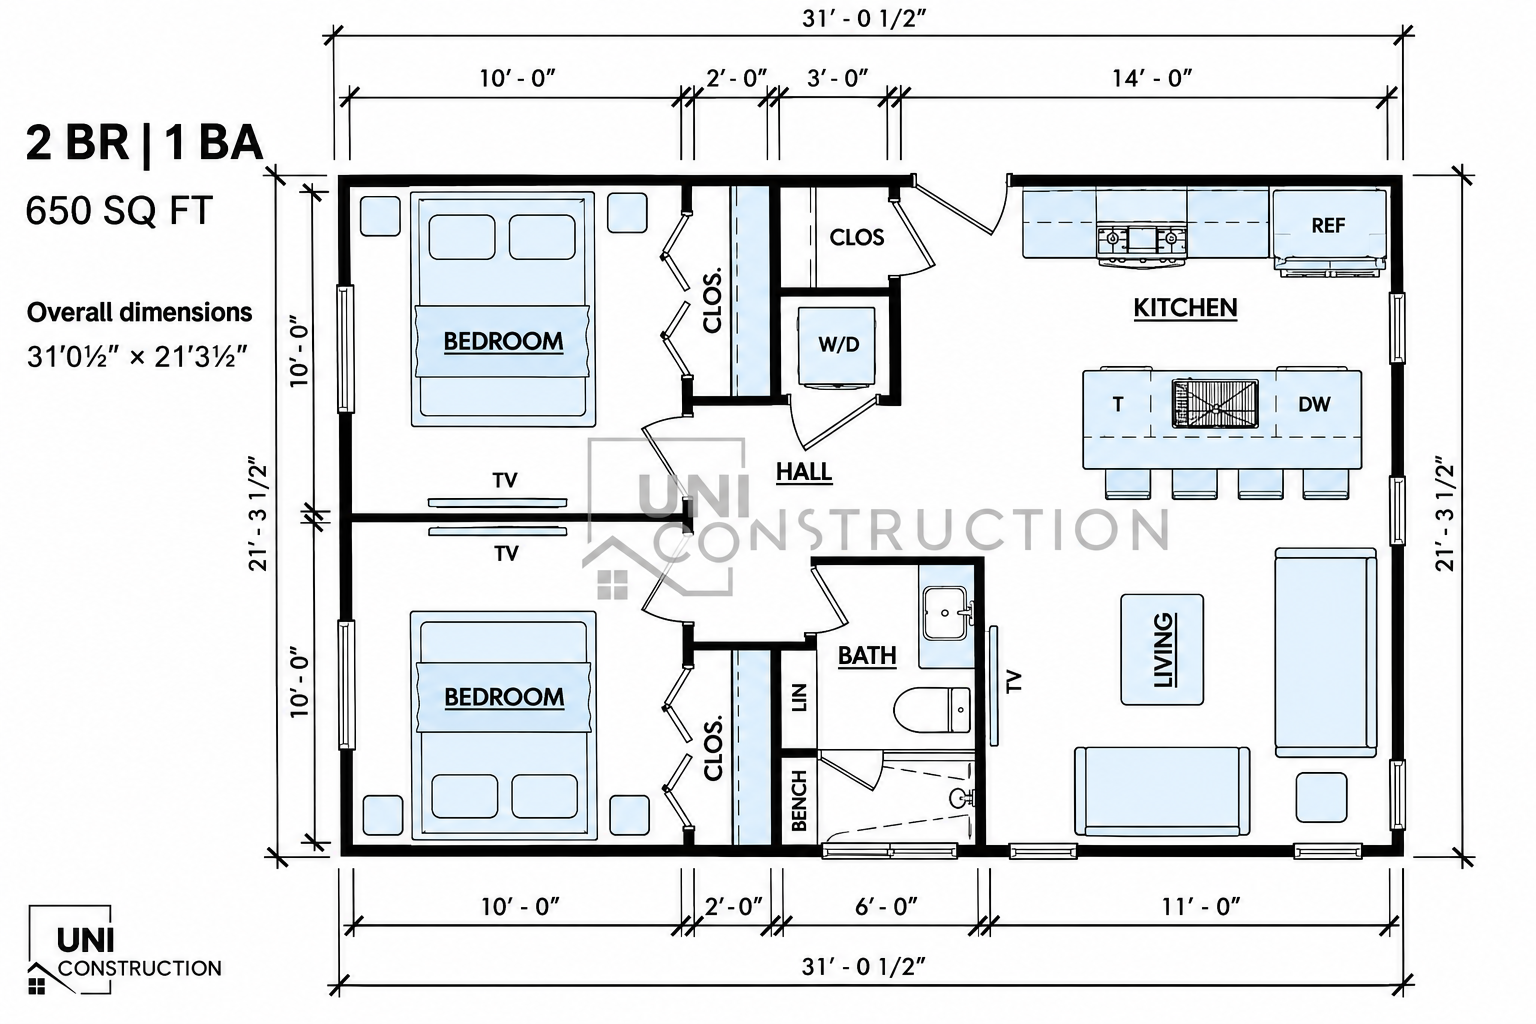
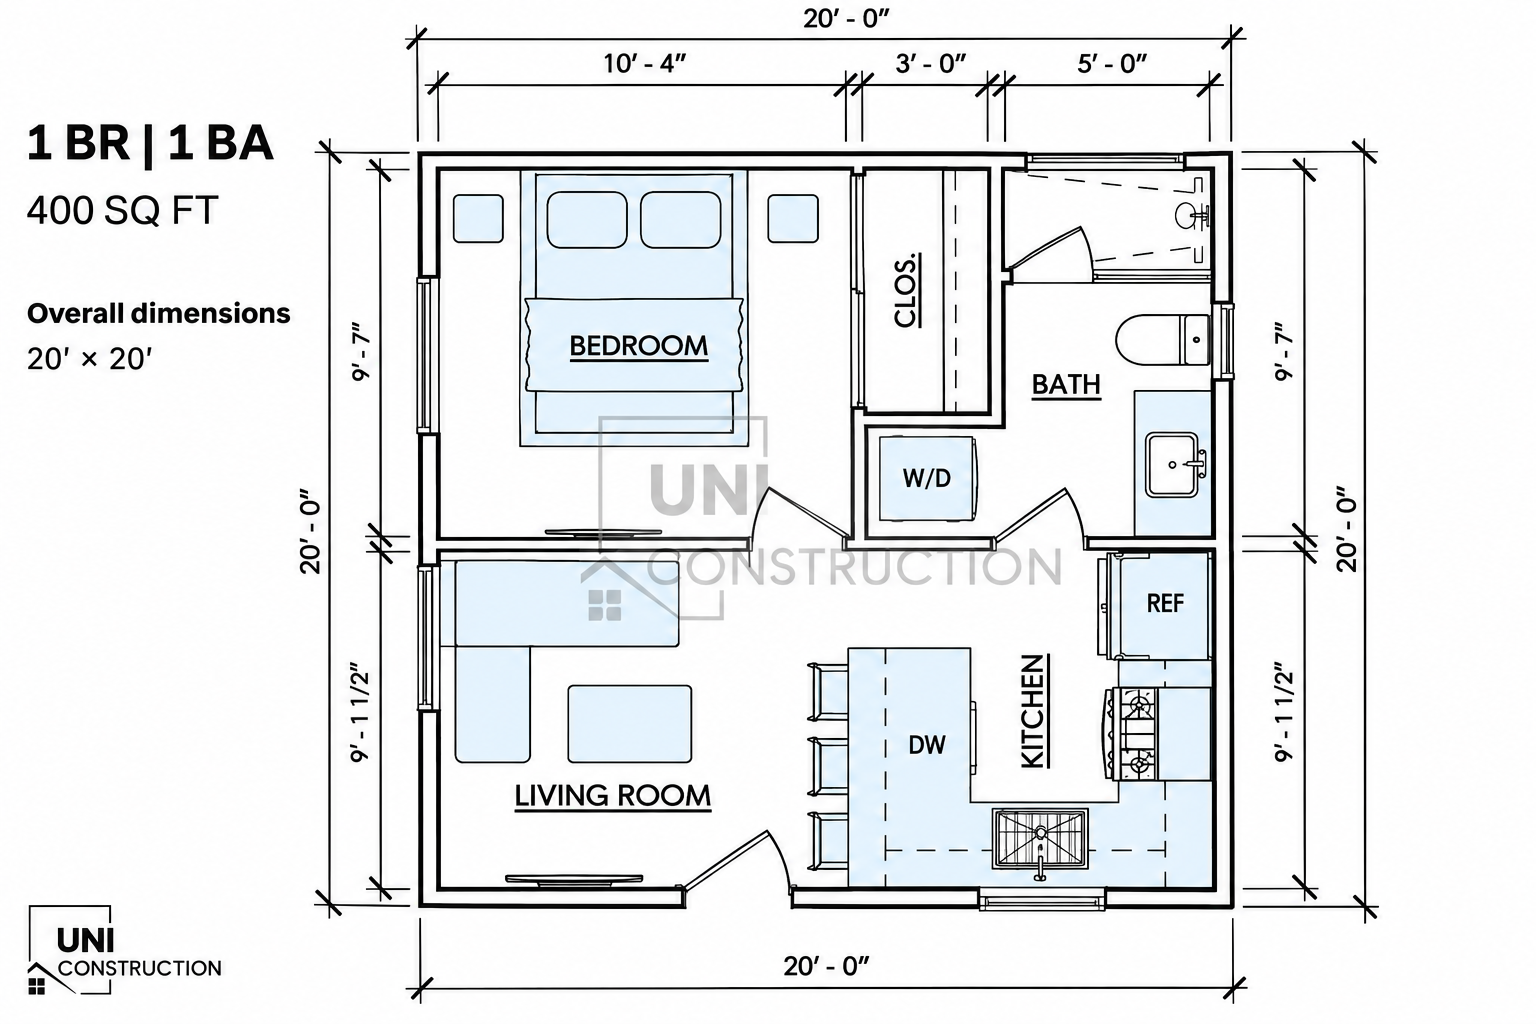
we handle everything
As experienced ADU builders, we make the process easy, handling everything from design to construction with clarity and precision. Our team manages each step to deliver high-quality results and complete peace of mind, so you can simply enjoy your new space.
Before we start building your Accessory Dwelling Unit, we do a detailed feasibility study, evaluating zoning regulations, building codes, and potential red tape to show exactly what’s possible for your property. Whether you envision multigenerational living or a backyard cottage, we align design with legal requirements and your lifestyle goals. Our streamlined process establishes a realistic budget, passive income potential, sets clear expectations, and provides full transparency and confidence for your long-term investment from day one.
Learn more
Assemble the agreed documents and coordinate responses to authority comments. Identify who submits, pays fees, and handles each discipline’s corrections. Approval depends on the reviewing authority and the completed project information; it is not created by labeling a plan permit-ready.
Forget the complexities of permits and building codes, we handle it all. Our experienced team manages every detail of permit submissions, building department approvals, code compliance, and inspections, ensuring a smooth and swift process that keeps your accessory dwelling unit project on track without delays.
Learn more
Your dedicated Project Manager oversees the entire construction process of your ADU. They handle everything from utility integration to final touches. They ensure the project progresses on time, maintains quality, and communicates clearly at every step. Our general contractors deliver high-quality workmanship, bringing your vision to life seamlessly and without surprises.
Learn more
Review the address, records, intended use, and existing design material. Identify whether the task is a new design, development of a concept, or revision of a previous package. Define the stage and included documents.
Compare options against the property and practical household needs. Resolve room arrangements, entrances, exterior form, and site relationships. Confirm the chosen direction before moving into detailed coordination.
Maximize your accessory dwelling unit investment by boosting your property value and earning extra income with our comprehensive rental support services. From market analysis and tenant attraction to compliance guidance, we'll help you confidently navigate renting your ADU, ensuring optimal returns, extra income, and minimal stress.
Learn more
Coordinate architecture, engineering, and required supporting information. Review interfaces and update dimensions and decisions across the set. Keep the submission version identifiable and the unresolved issues visible.
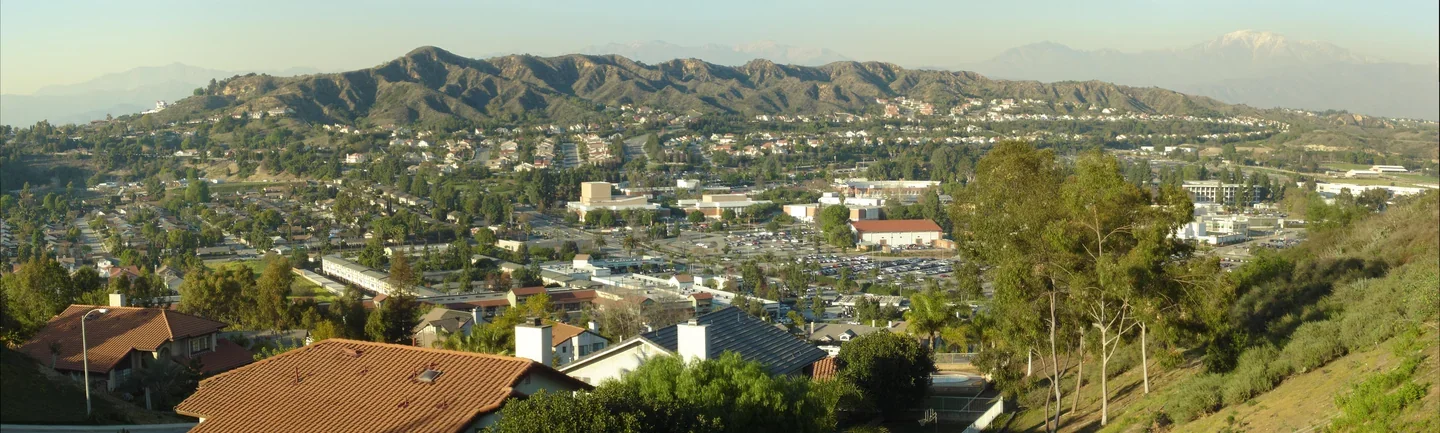
Serving homeowners across Los Angeles and surrounding cities, with offices in Diamond Bar, Los Angeles, and Pomona.
Exploring ADU Options
Where should I start with my ADU?
Thinking about an ADU
Not sure if an ADU is right for you? Curious about costs of building, zoning details, or whether you need a feasibility study? We can walk you through the basics and give you a clear picture of your options and the basics of ADUs.I’m weighing my options
Done some research but still comparing paths? Should you hire separate designers and ADU builders, general contractors, or one trusted design-build partner? Learn why the design-build approach cuts through red tape, saves time, and delivers better value.I’m ready to build my ADU
If you’re ready to move forward, we’ll make the process seamless. Our team will review your property, handle permits, and create a tailored plan to design and build your ADU, so you can focus on enjoying your new space.
ADU Regulations
The easy way to build an ADU is here
Coordinate comments and revisions within the agreed scope. Confirm remaining conditions and documents. If the project proceeds to construction pricing, identify specifications, selections, and clarifications needed for a comparable scope.


ADU INSIGHTS
ADU construction involves planning, permitting, and building a self-contained living space on a residential property , adding value, flexibility, and income potential without buying new land.
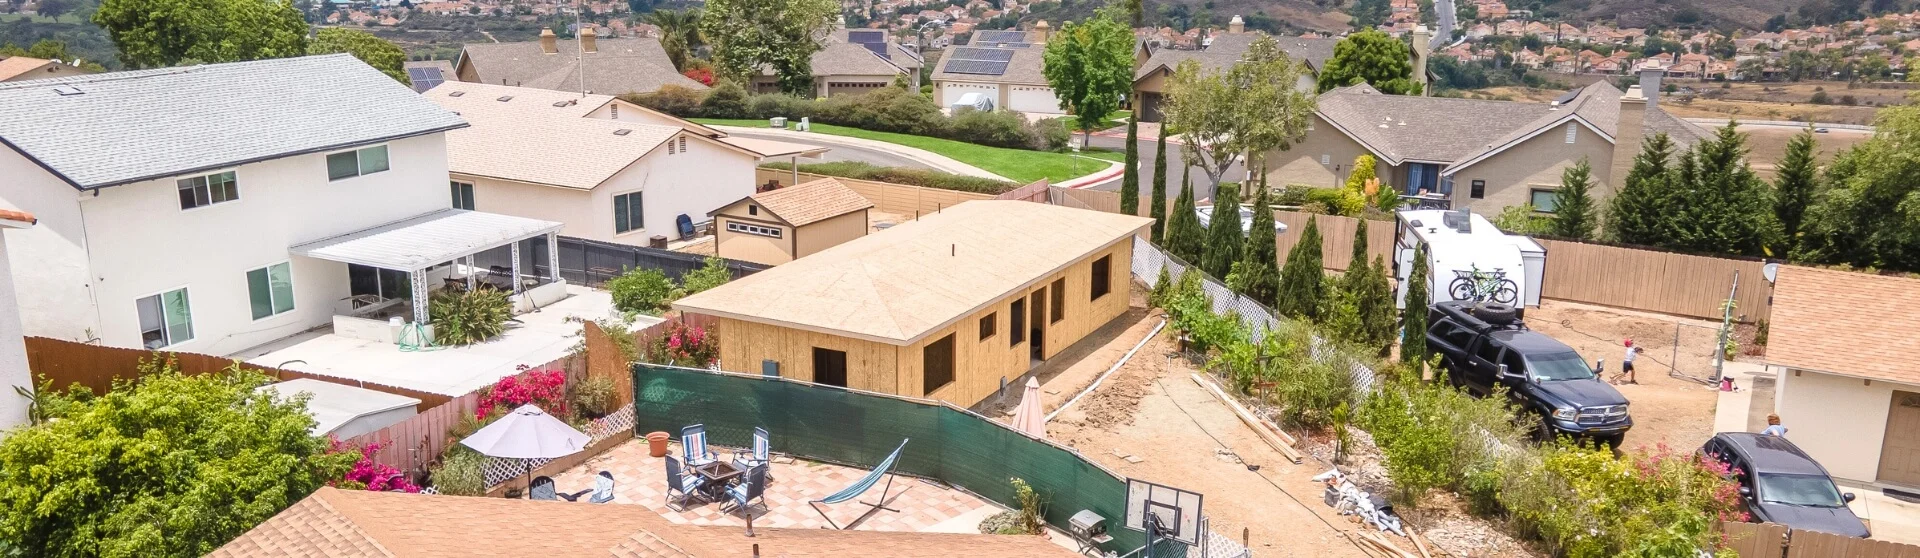
ADU construction involves planning, permitting, and building a self-contained living space on a residential property , adding value, flexibility, and income potential without buying new land. In California, ADUs now make up about one in six new homes, reflecting their growing role in solving the state’s housing shortage.
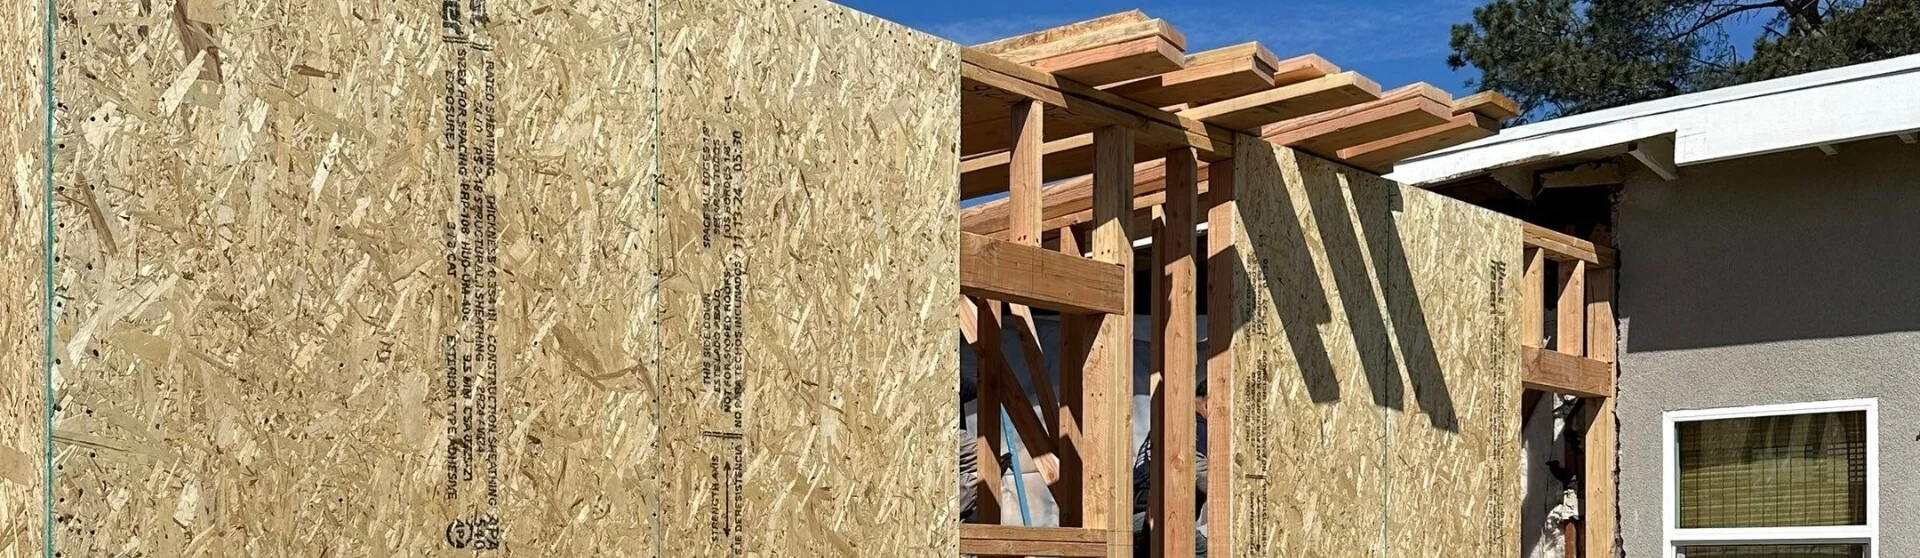
Existing drawings can save duplicated effort only when their status, suitability, rights of use, and technical completeness are understood. Share the actual package so the required development can be assessed.
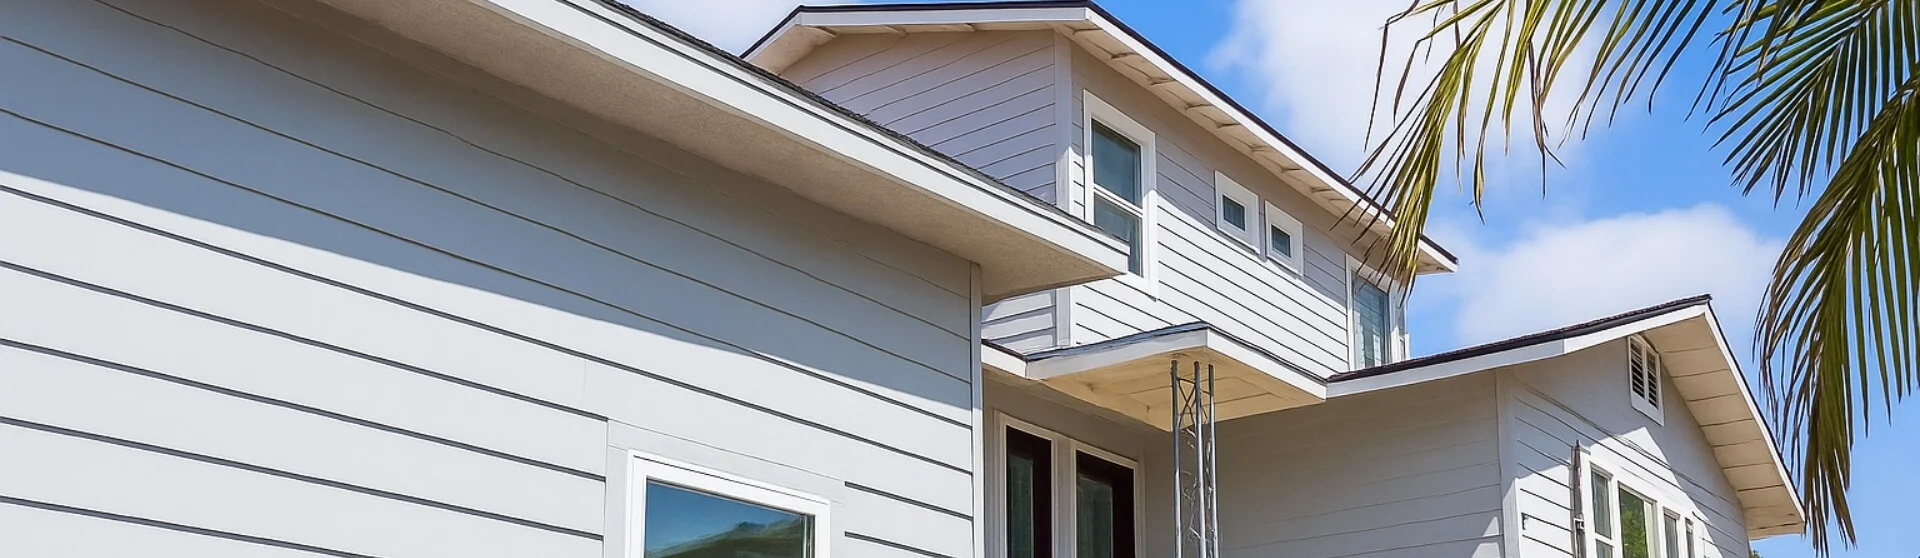
A design agreement can stand alone. If construction follows, establish a separate clear scope and price basis. Identify how information and responsibilities pass between the designer, specialists, owner, and contractor.
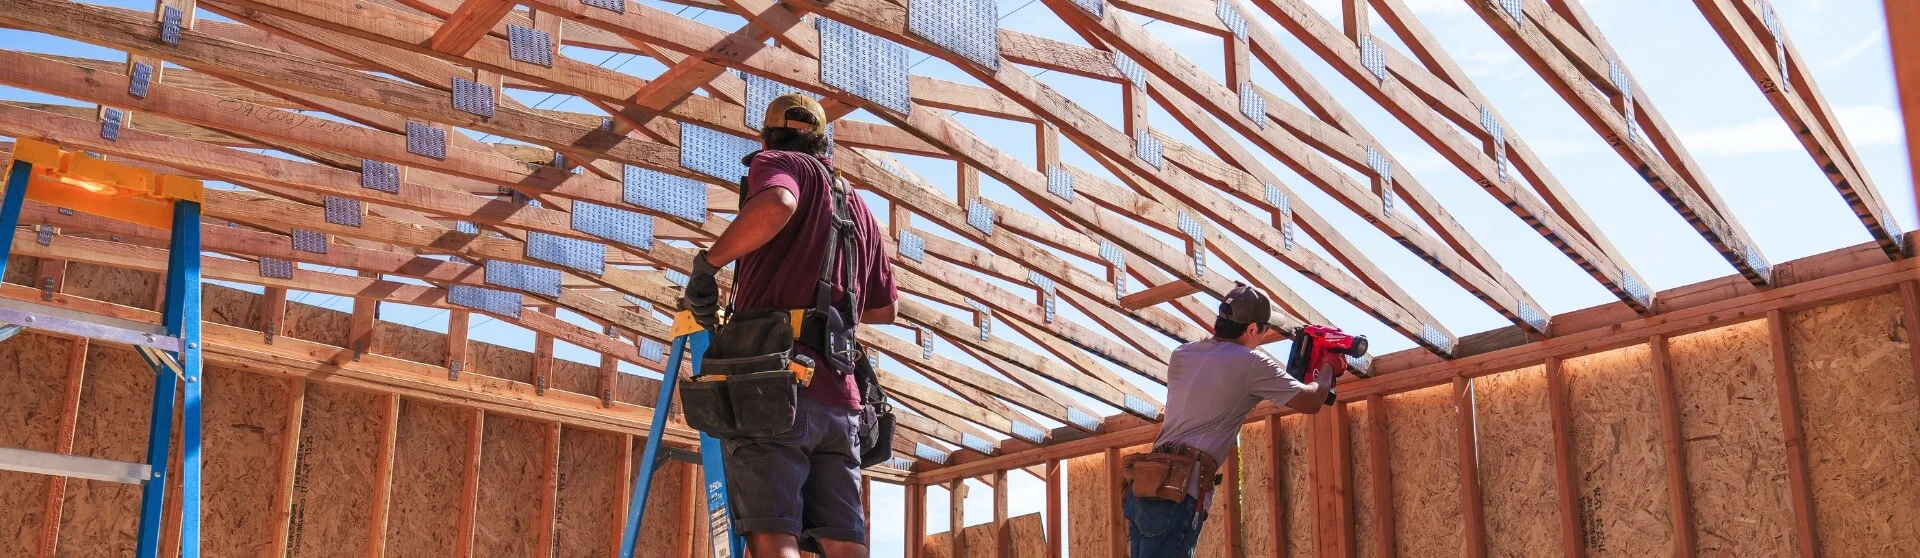
The required level follows the authority, project type, and agreement. A permit submission and a fully specified pricing package may need different information. Ask what the drawings resolve and what selections or details remain open.
Our calculator offers a clear look at what your return on investment will be for your ADU project.
1,739%
Real Estate
Avg. 6-8%
Stocks
Avg. 5-7%
Savings Account
Avg. 2-4%
We proudly extend flexible financing options to the homeowners we serve, breaking down the full cost of an ADU into manageable payment schedules. Here's how our process works.
1
Easily apply with our hassle-free online process.
2
See if you pre-qualify for an even quicker turnaround.
3
Sit back and relax while we handle the review process.
4
Receive a notification the moment you’re approved.
Answers to your most common ADU building questions.
Not automatically. The proposal should identify required disciplines, responsible professionals, supporting documents, and separate fees or exclusions. A coordinated service should make those boundaries explicit.
Share the full comment set, submitted drawings, prior revisions, and professional responsibilities. We can discuss what work is required and who must revise each document. Some comments may require a design change or additional specialist information.
No. Pricing also depends on specifications, site conditions, procurement, allowances, and the construction agreement. A coordinated plan package supports better pricing, but it does not remove unresolved selections or unforeseen conditions.