
Follow Us


Project overview
Behind the project
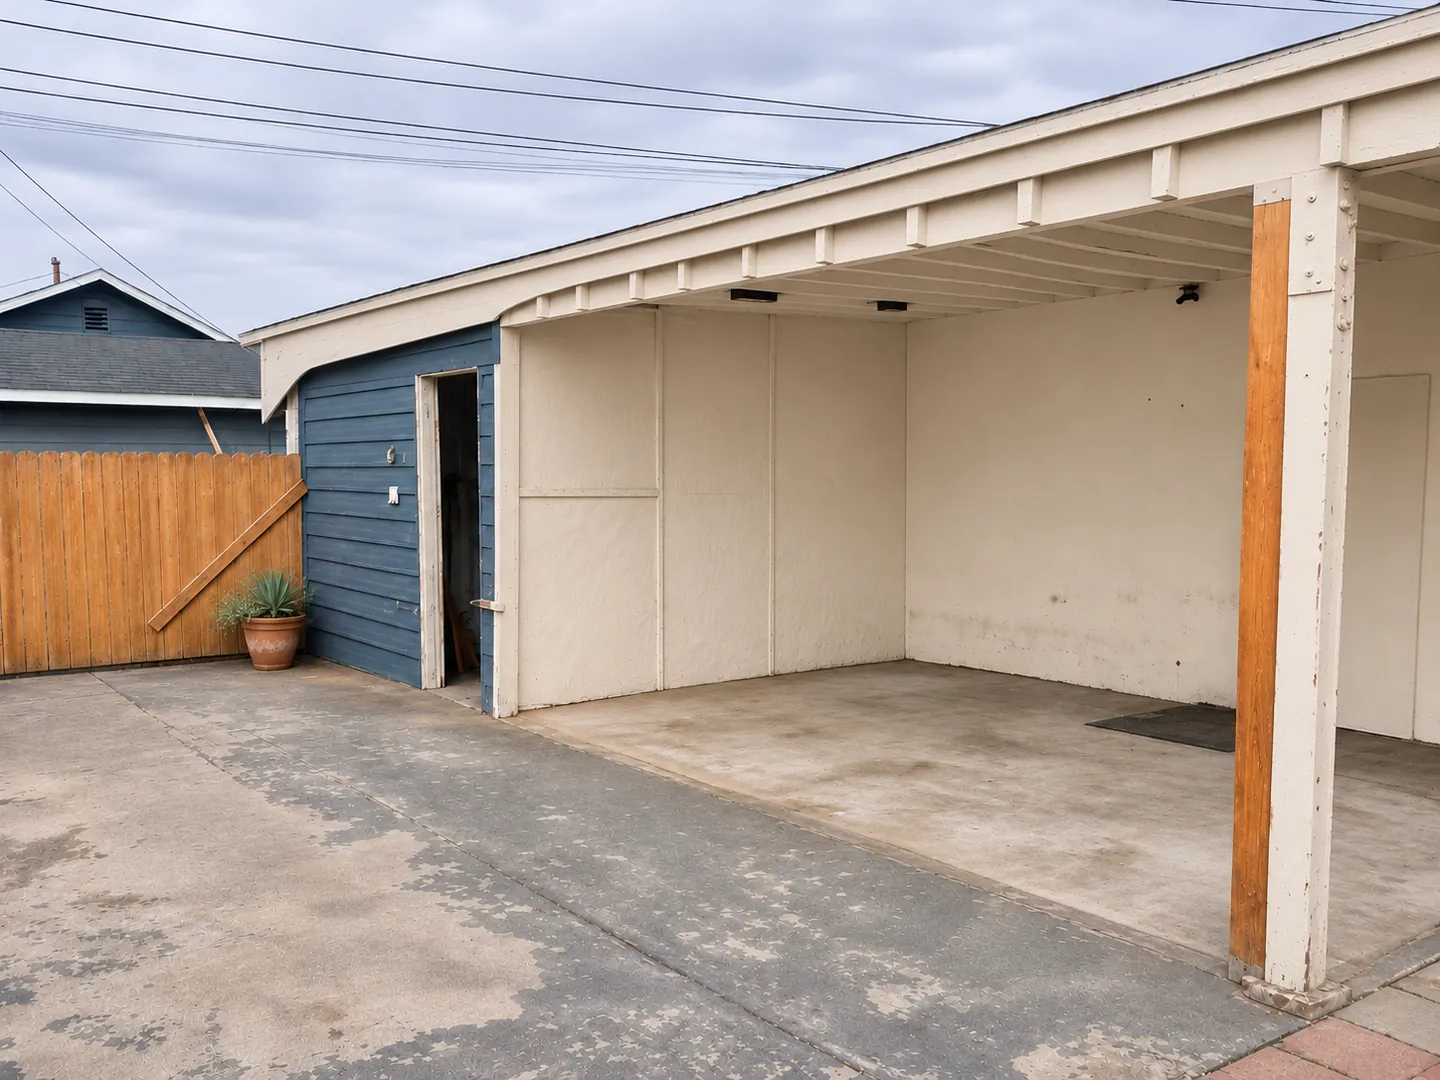
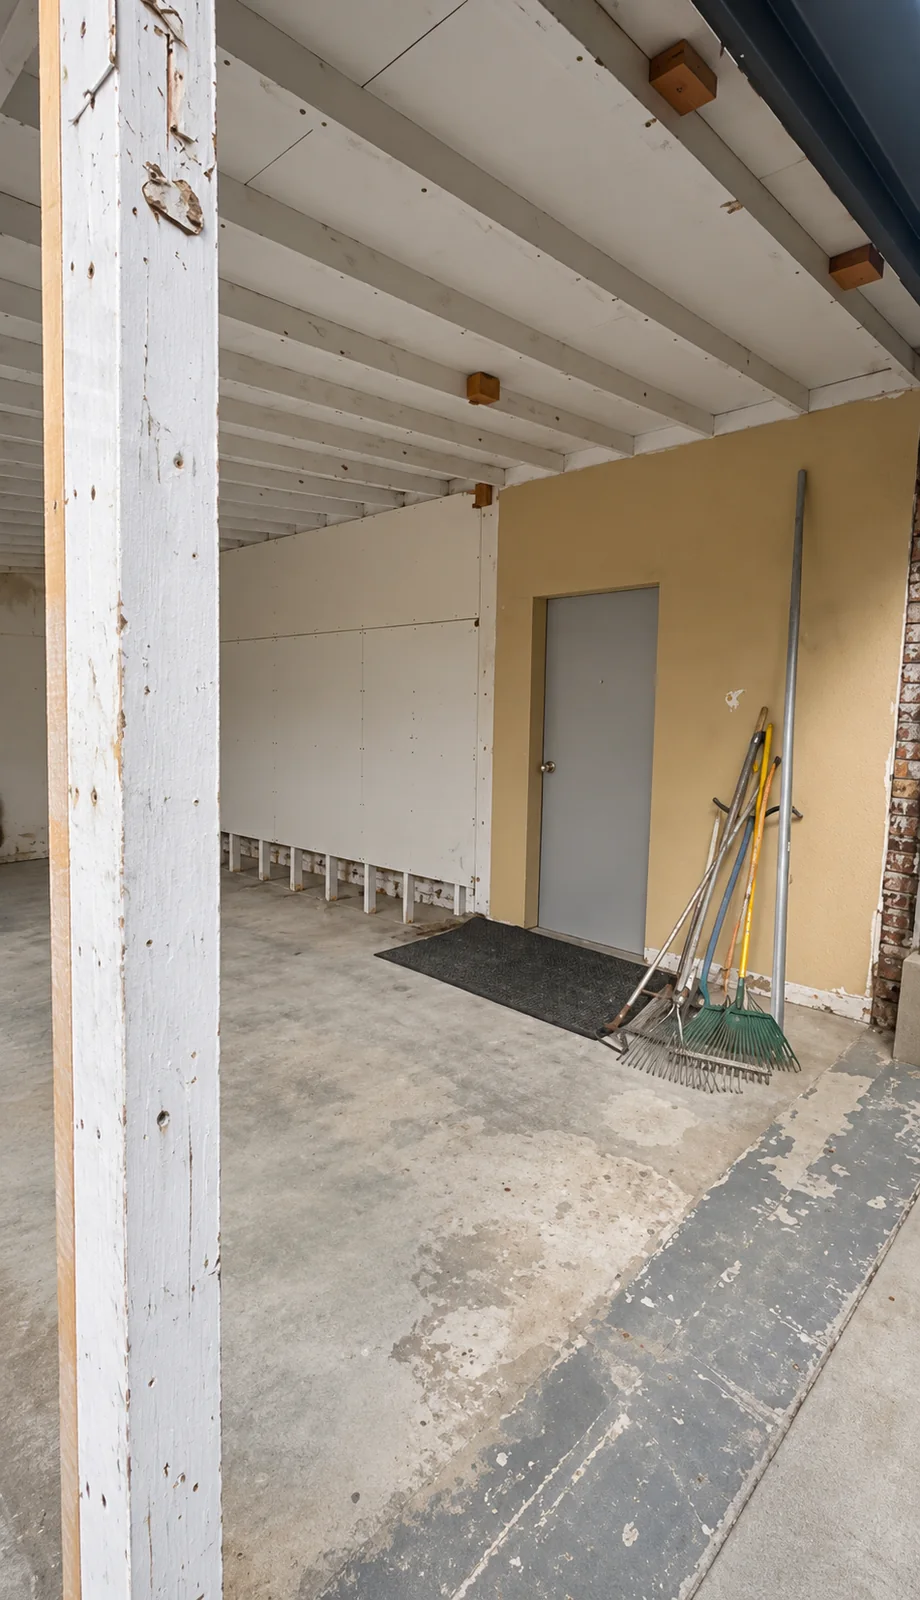
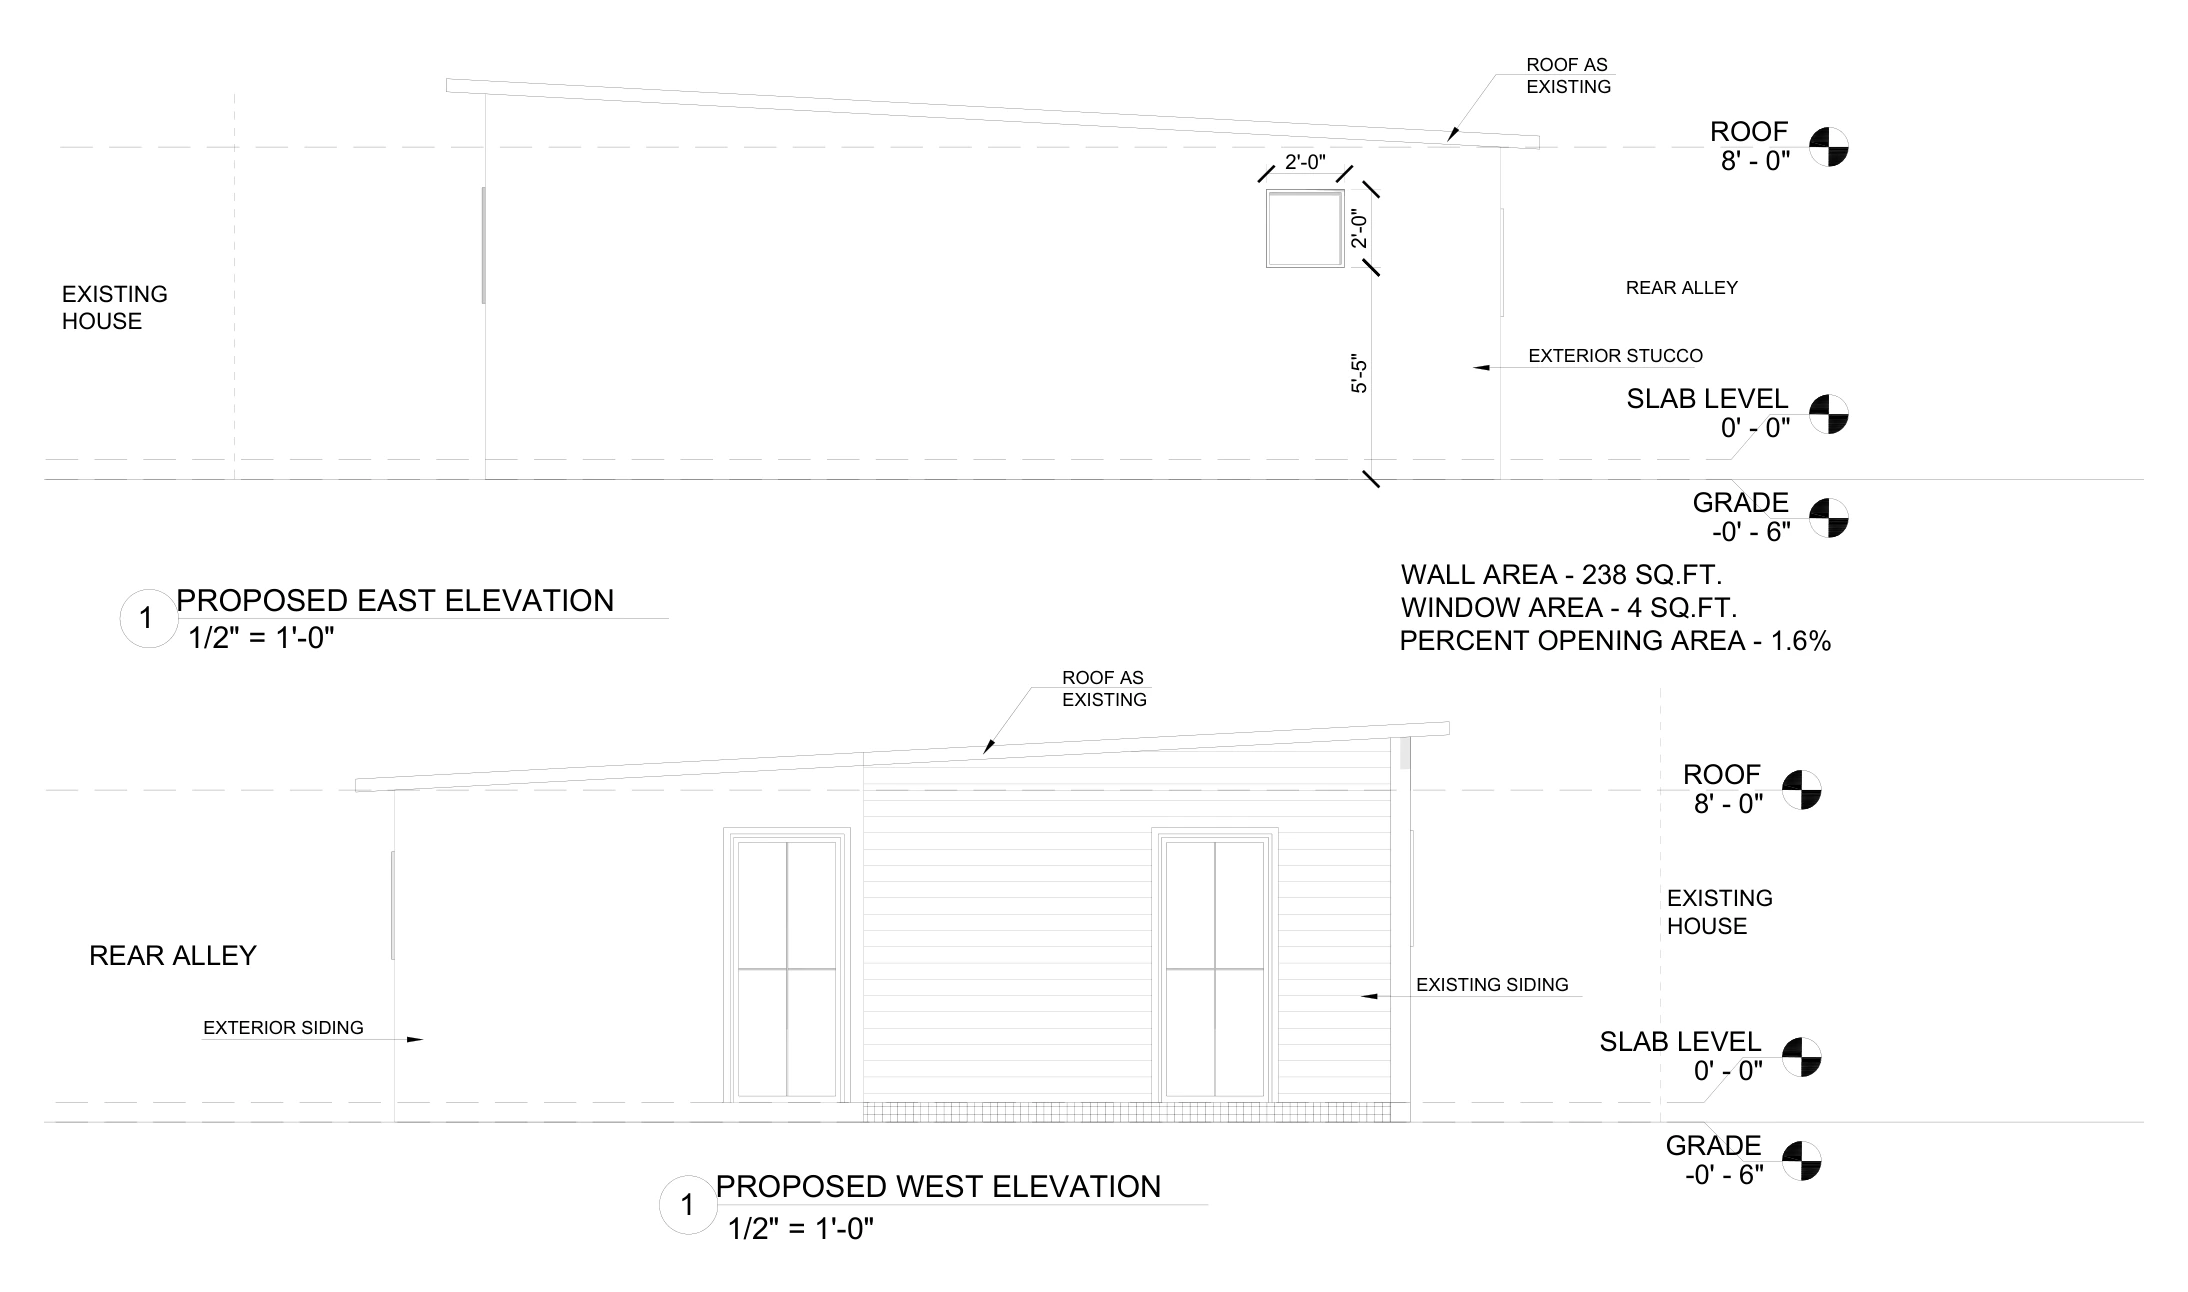
Uni Construction prepared permit drawings for alterations the owner had already made to a rental property in Anaheim. The carport and canopy needed structural review, so the design package documented the existing work and the canopy support details for permitting.
Scope of work
Uni Construction prepared permit drawings for changes to an existing rear dwelling and its carport. The scope below comes from the plan set.
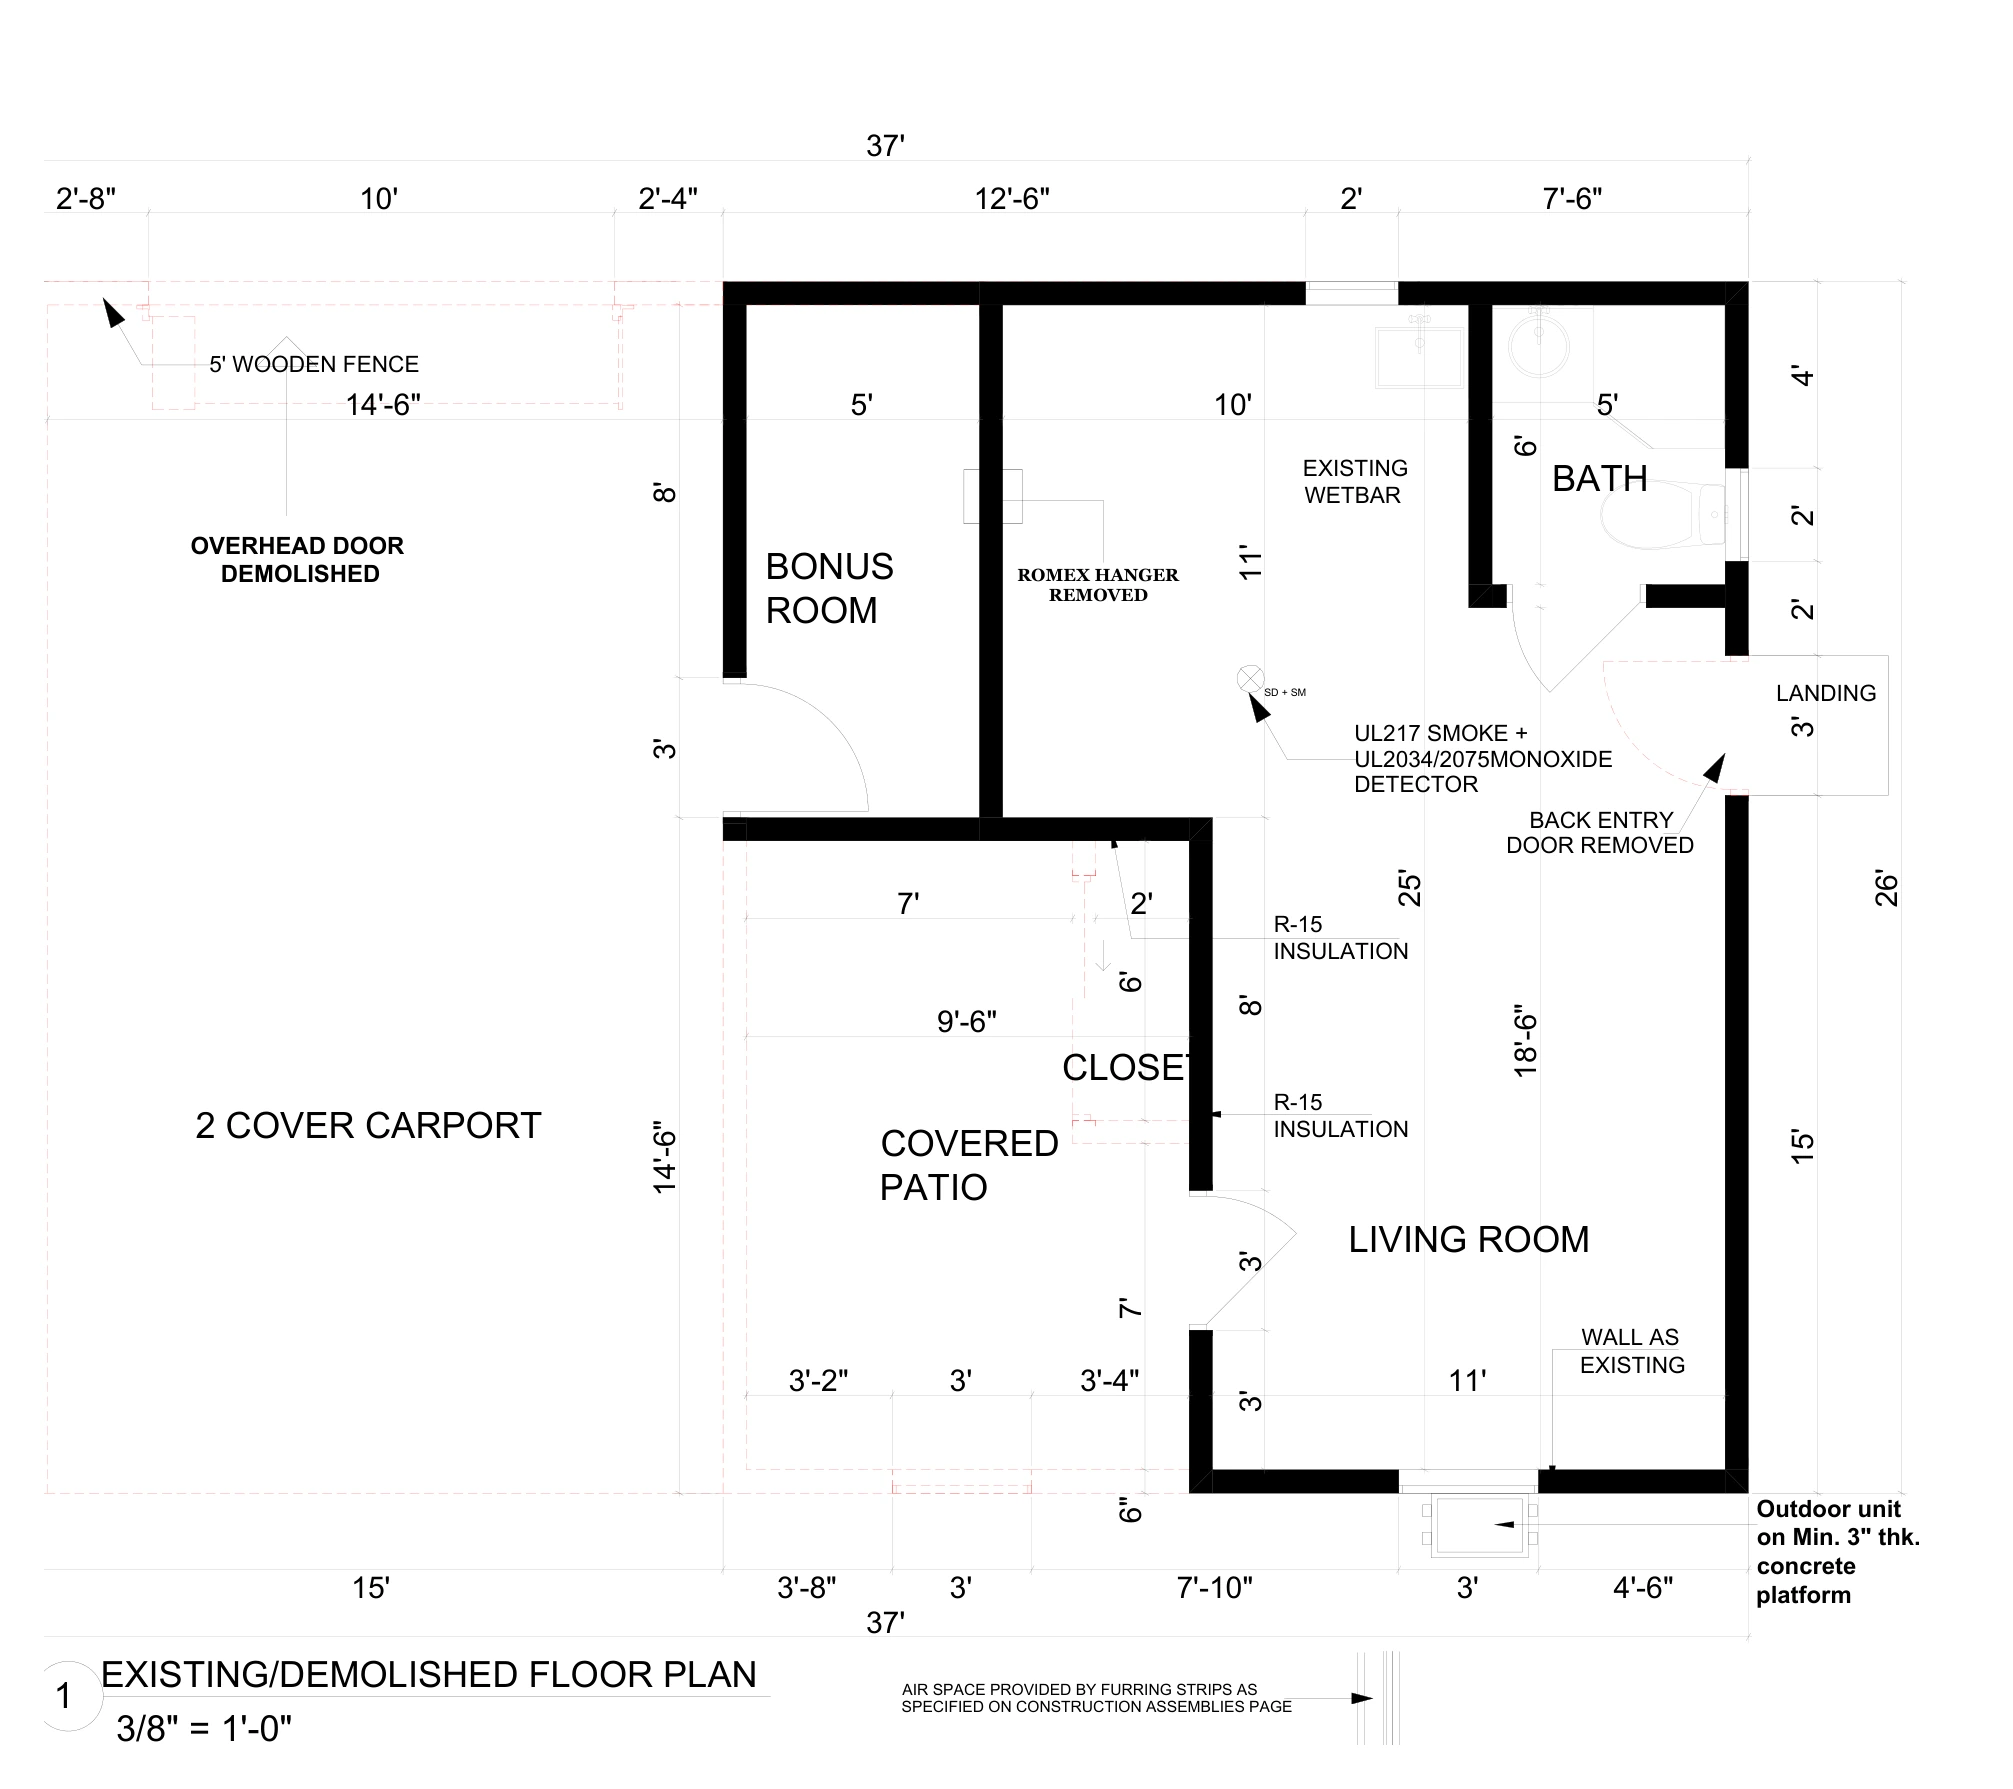
- Document the removal of the carport and two exterior patio walls.
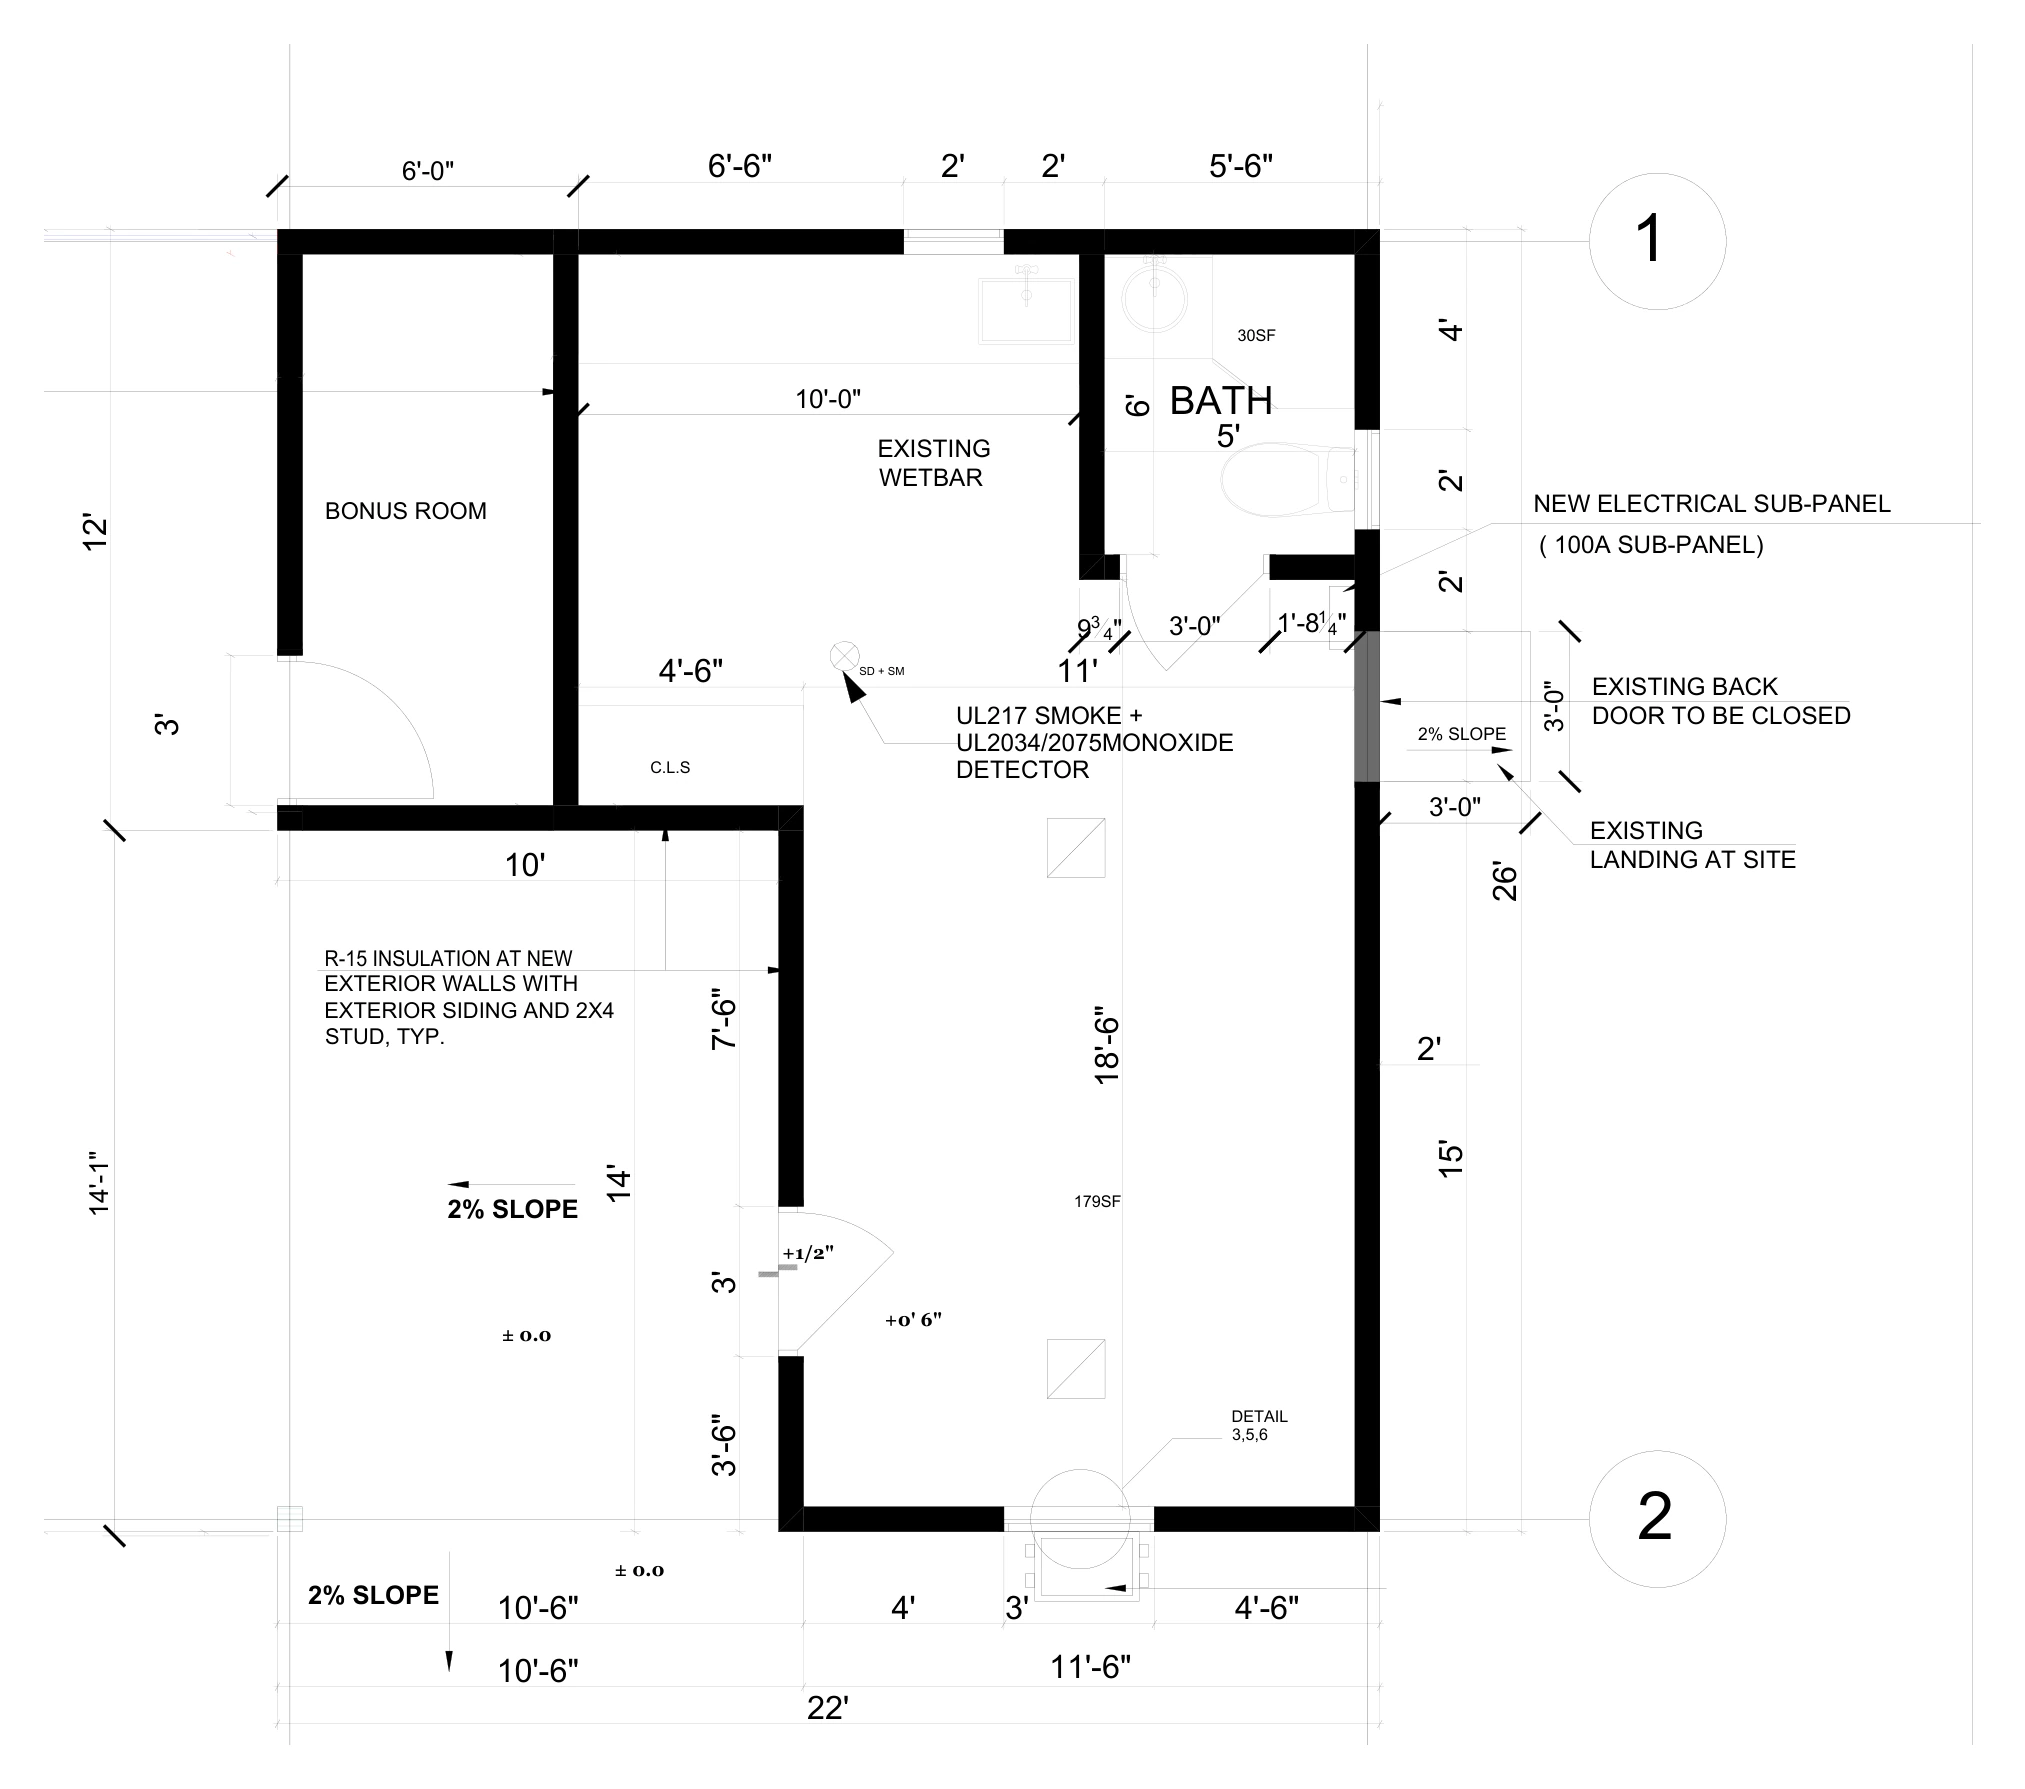
- Re-insulate the two walls and specify exterior siding.
- Add an electrical subpanel and show the proposed work on the electrical plan.
What the plans show
The cover sheet lists the rear unit at 572 sq ft. The proposed floor plan shows one bathroom and a bonus room. It does not label any room as a bedroom. The drawings also show the existing roof framing and details for the canopy support.
Project at a glance
- Location
- Anaheim, CA
- Rear unit area
- 572 sq ft
- Bathrooms
- 1 shown
- Bedrooms
- None shown on plan
Project FAQs
What did the Anaheim carport permit drawings cover?
The set documented the altered carport, the demolition scope shown on the drawings, and the proposed canopy support details. The owner needed structural engineering input to resolve the canopy work.
Was a bedroom shown on the Anaheim rear-unit floor plan?
The 572 sq ft rear unit shows a bathroom and a bonus room. The drawing does not designate the bonus room as a bedroom.
What do the Anaheim canopy drawings show about the existing roof?
The drawing set shows existing roof framing and details for the canopy support. The plan views and elevations help locate that work in relation to the rear dwelling.
 Design
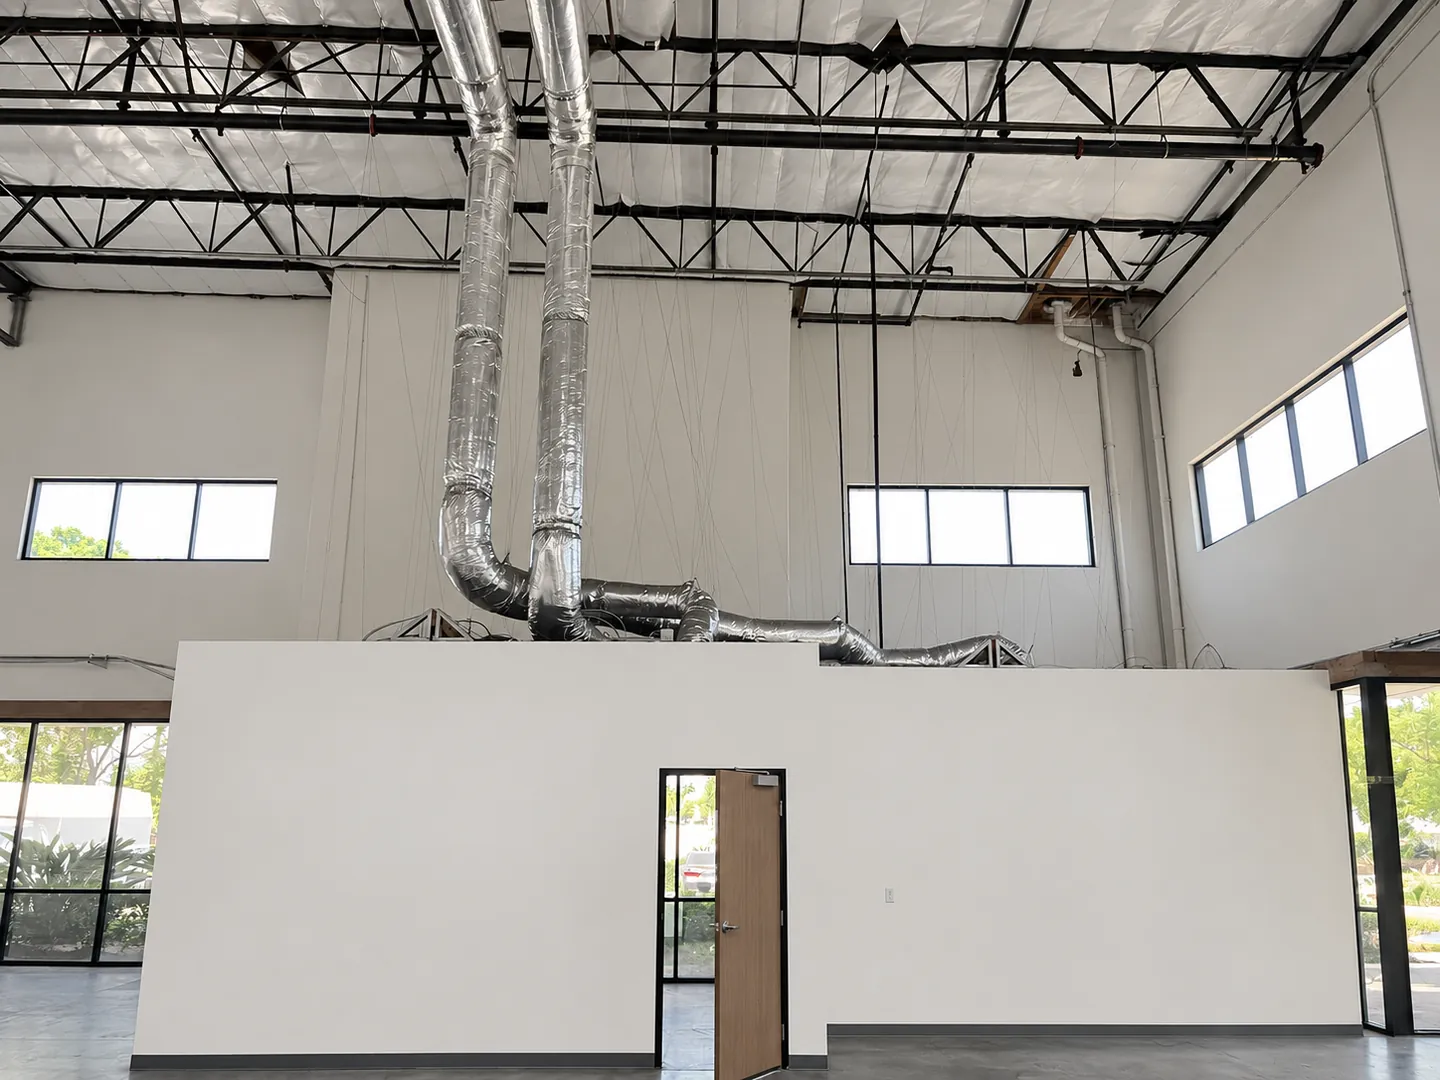
Warehouse Demising Wall Removal in Pico Rivera
Design · Warehouse wall removal · Pico Rivera
 Design
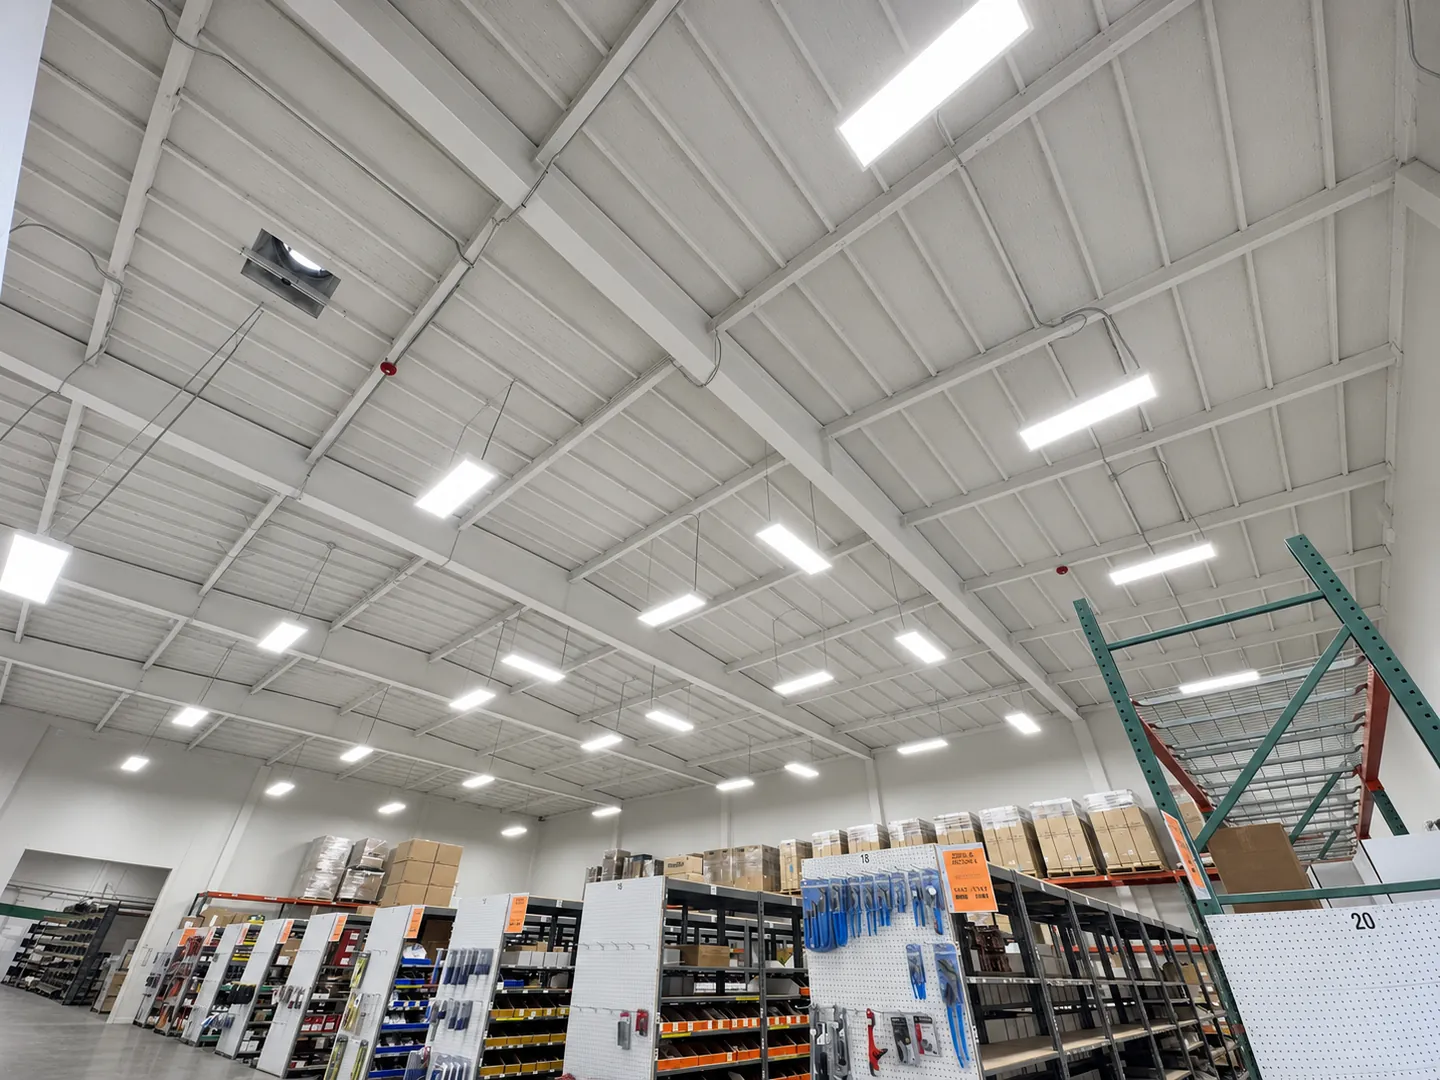
Warehouse Tenant Improvement Design in Pico Rivera
Design · Warehouse tenant improvement · Pico Rivera · 2025
 Design
Warehouse and Office Tenant Improvement Design in Riverside
Design · Warehouse tenant improvement · Riverside · 2025
 Design
Two-Bedroom Home Renovation Permit Design in La Habra
Design · Residential permit design · La Habra
 Design
As-Built Patio Enclosure Permit Design in Gardena
Design · Patio enclosure permit design · Gardena
 Design
Detached ADU in West Covina Marbury
Design · ADU · West Covina · 2024