
Follow Us


Project overview
Behind the project
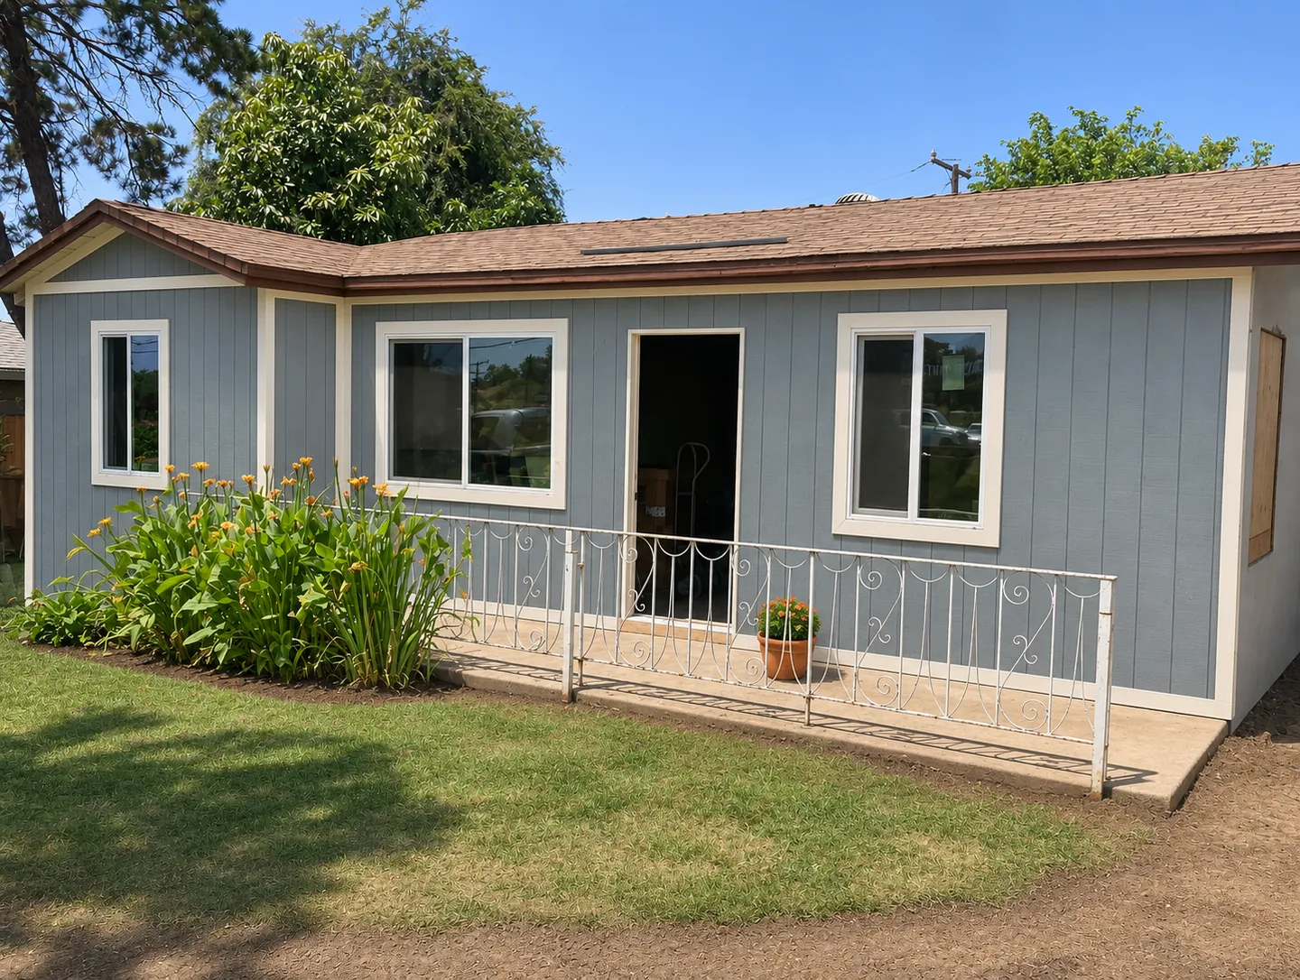
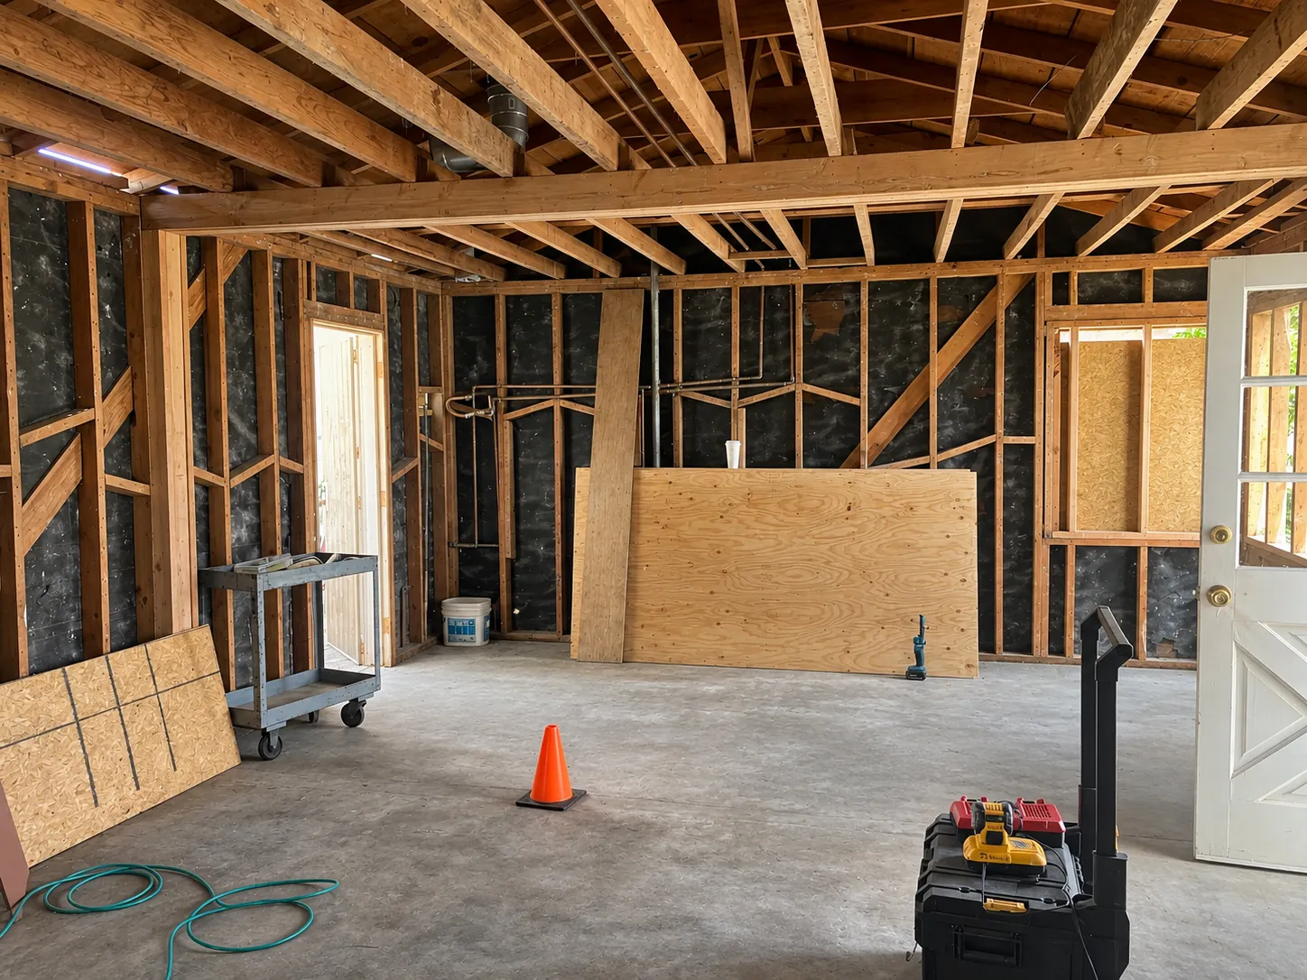
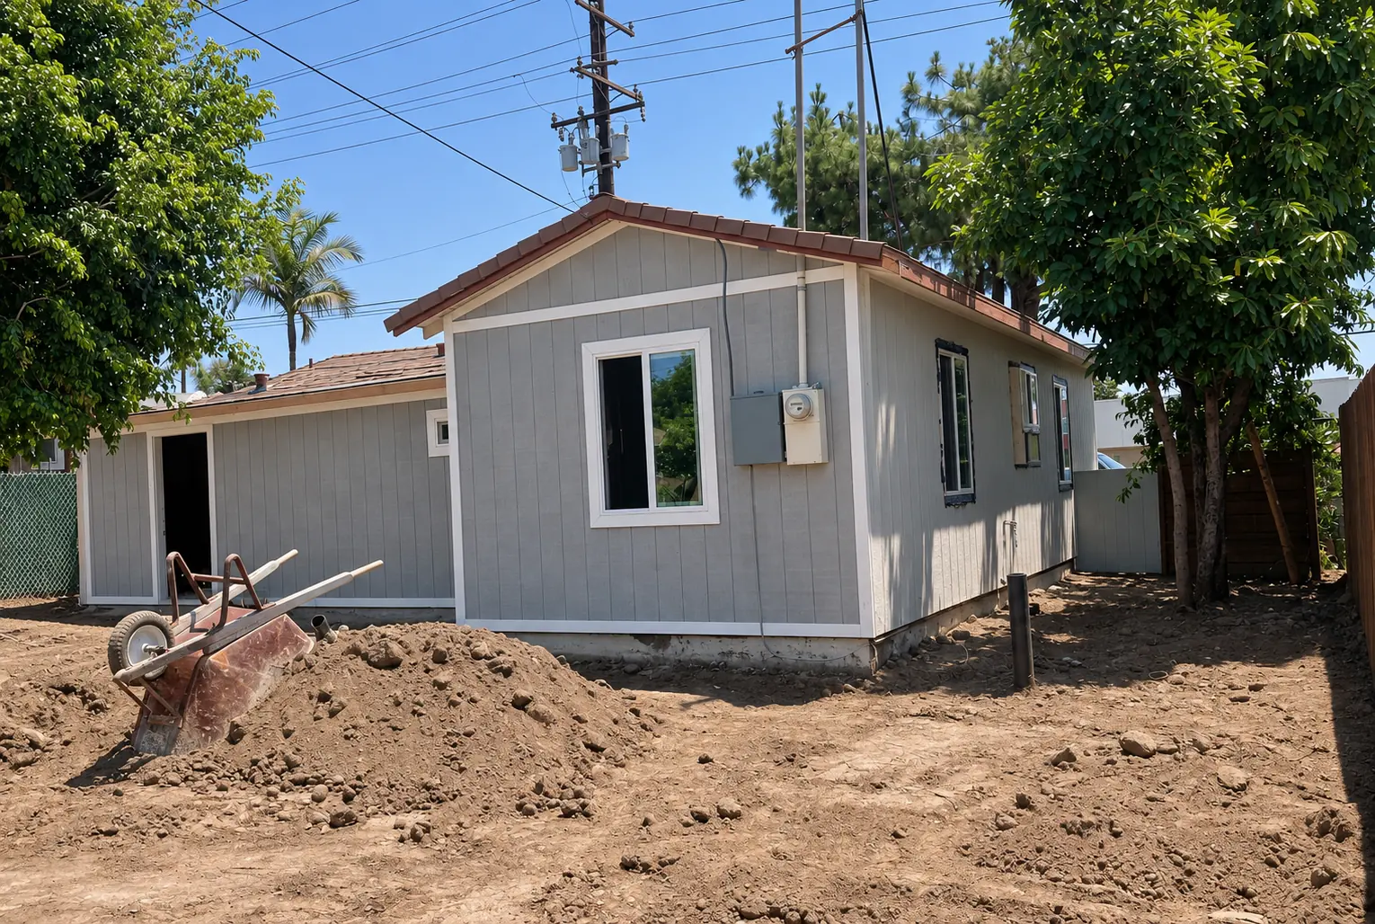
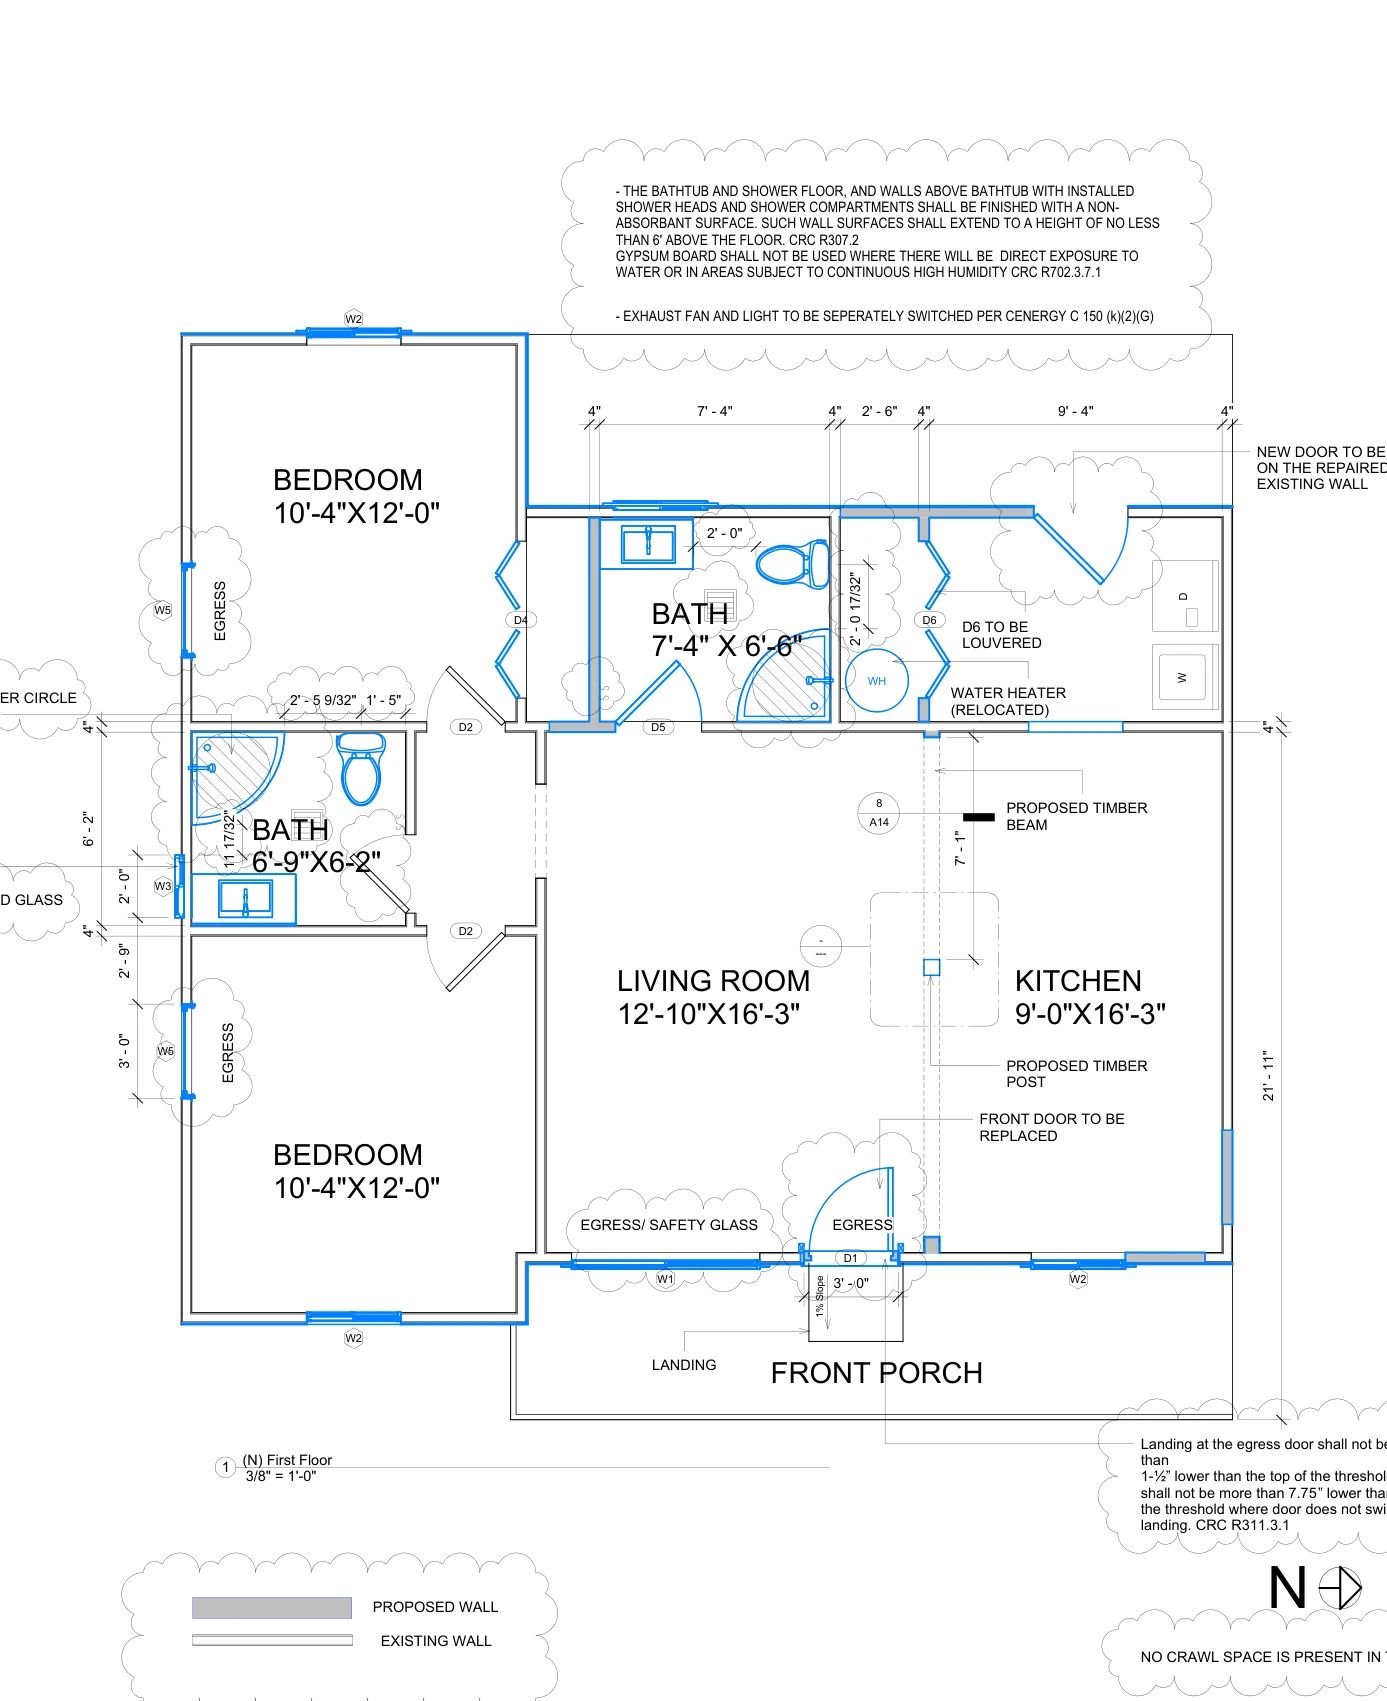
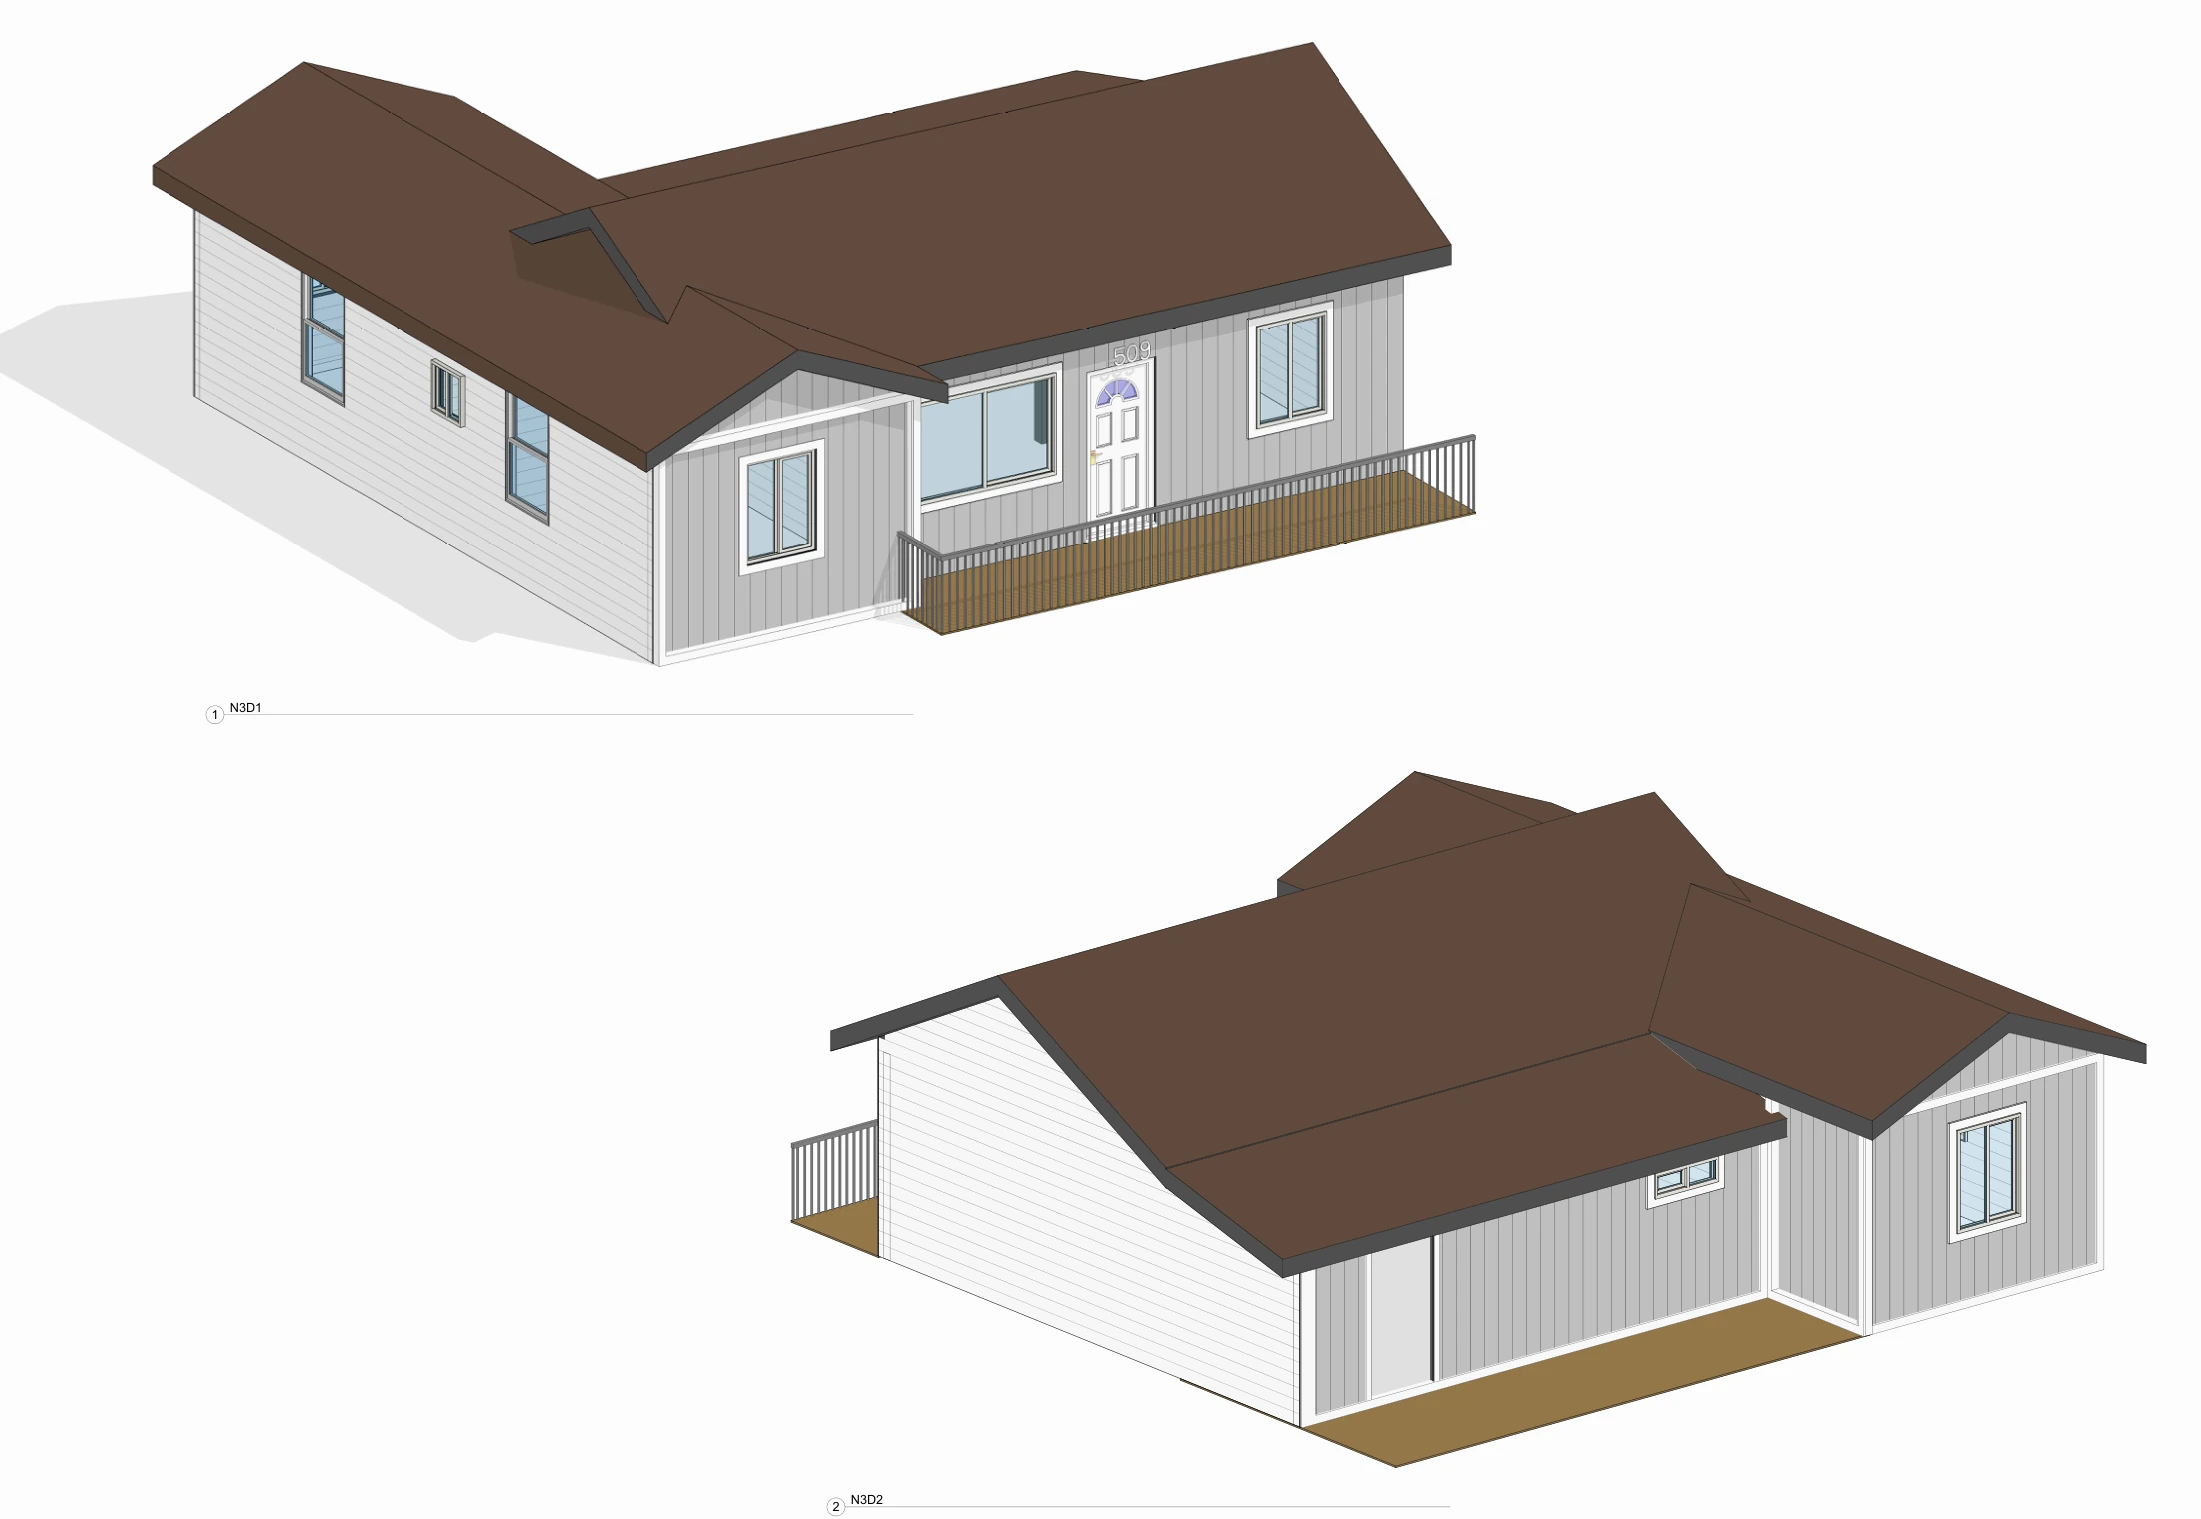
Renovation work had started on this La Habra single-family home before a permit was in place. Uni Construction prepared the drawings, answered the city’s review comments, and helped the homeowner obtain a permit. The proposed layout shows two bedrooms, two bathrooms, a kitchen, a living room, and a front porch.
Scope of work
- Prepare permit drawings for the renovation of an existing single-family dwelling.
- Document the existing and proposed layouts, exterior elevations, and the structural details shown in the revised set.
- Address the city’s architectural, structural, mechanical, electrical, and plumbing plan comments.
What the plans show
The cover sheet lists 880 sq ft of total covered area. The proposed floor plan shows two bedrooms and two bathrooms, along with a living room, kitchen, and front porch.
Project at a glance
- Location
- La Habra, CA
- Total covered area
- 880 sq ft
- Bedrooms
- 2 shown on plan
- Bathrooms
- 2 shown on plan
Project FAQs
What does 880 sq ft mean on the La Habra renovation plans?
The cover sheet labels 880 sq ft as the total covered area. It is not presented as the amount of new space added by the renovation.
How did the proposed bathroom layout differ from the existing plan?
The existing plan labels one bathroom. The proposed plan shows two bathrooms alongside the two bedrooms.
Which plan review comments did the La Habra renovation address?
The revised set responds to architectural, structural, mechanical, electrical, and plumbing comments. It includes existing and proposed layouts, exterior elevations, and structural details.
 Design
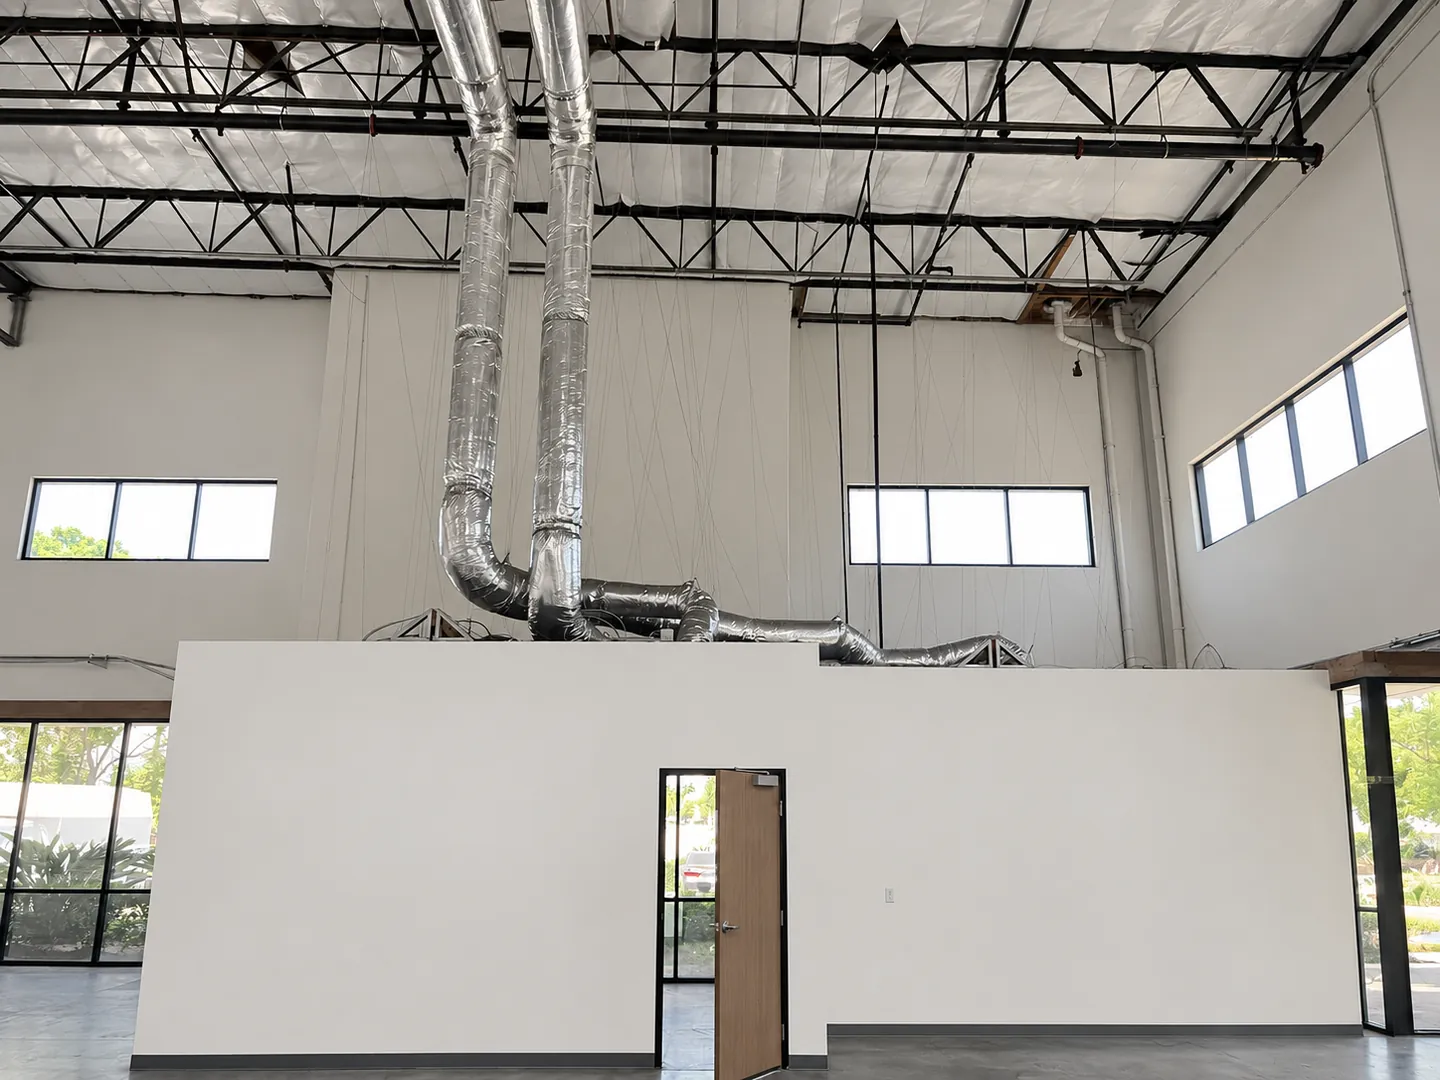
Warehouse Demising Wall Removal in Pico Rivera
Design · Warehouse wall removal · Pico Rivera
 Design
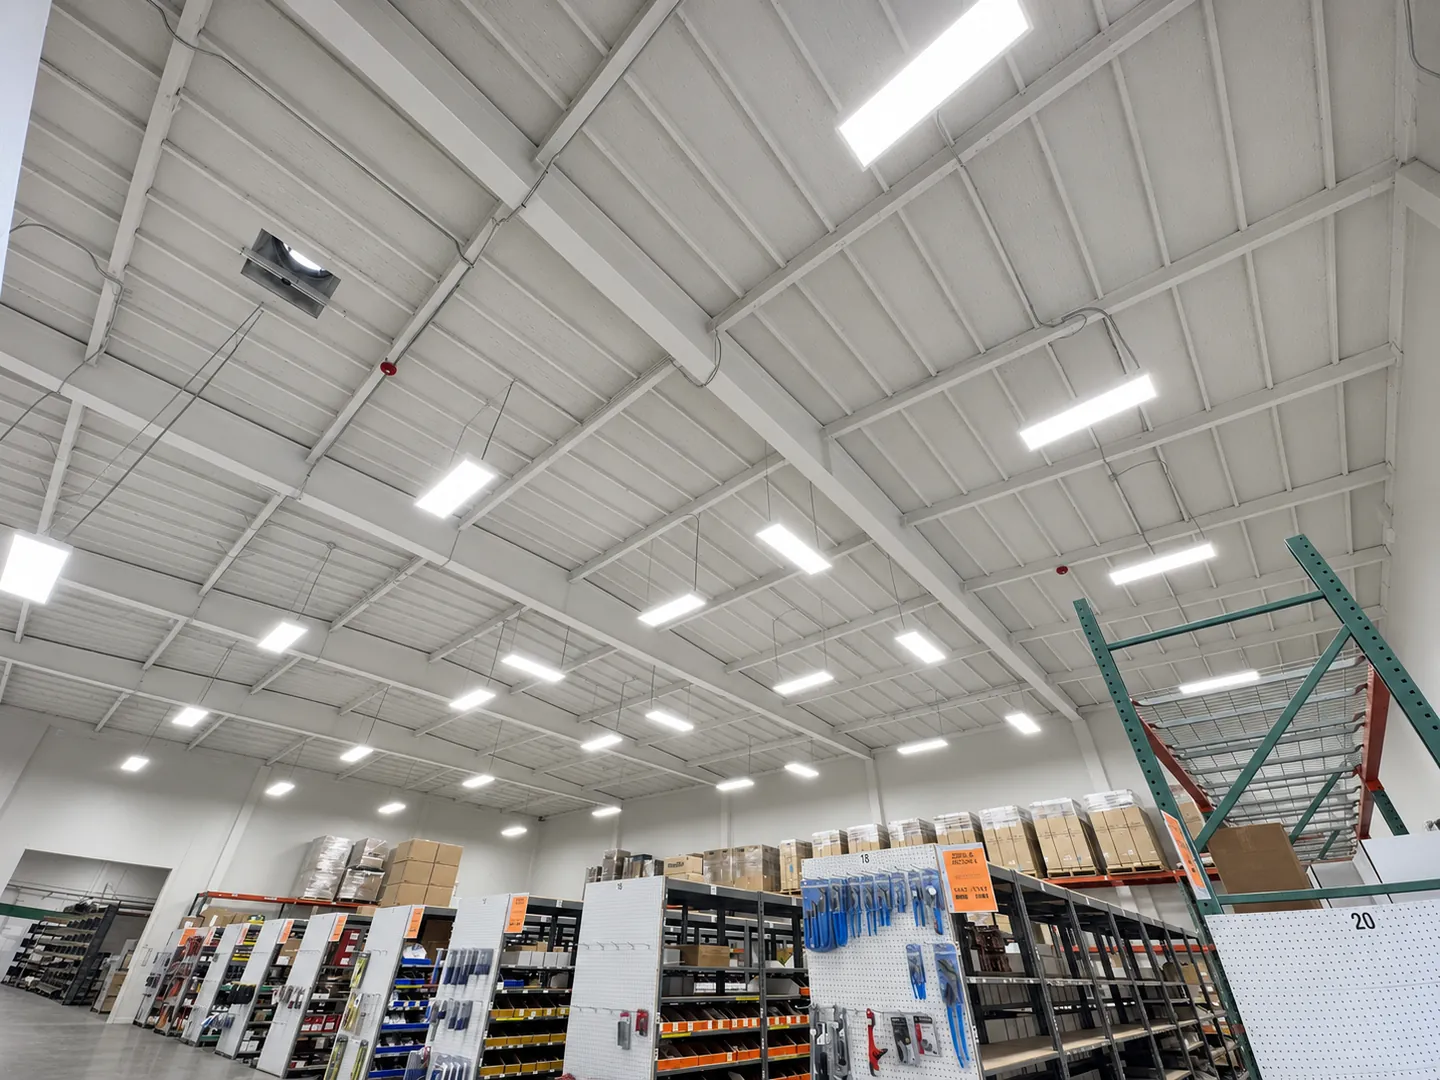
Warehouse Tenant Improvement Design in Pico Rivera
Design · Warehouse tenant improvement · Pico Rivera · 2025
 Design
Warehouse and Office Tenant Improvement Design in Riverside
Design · Warehouse tenant improvement · Riverside · 2025
 Design
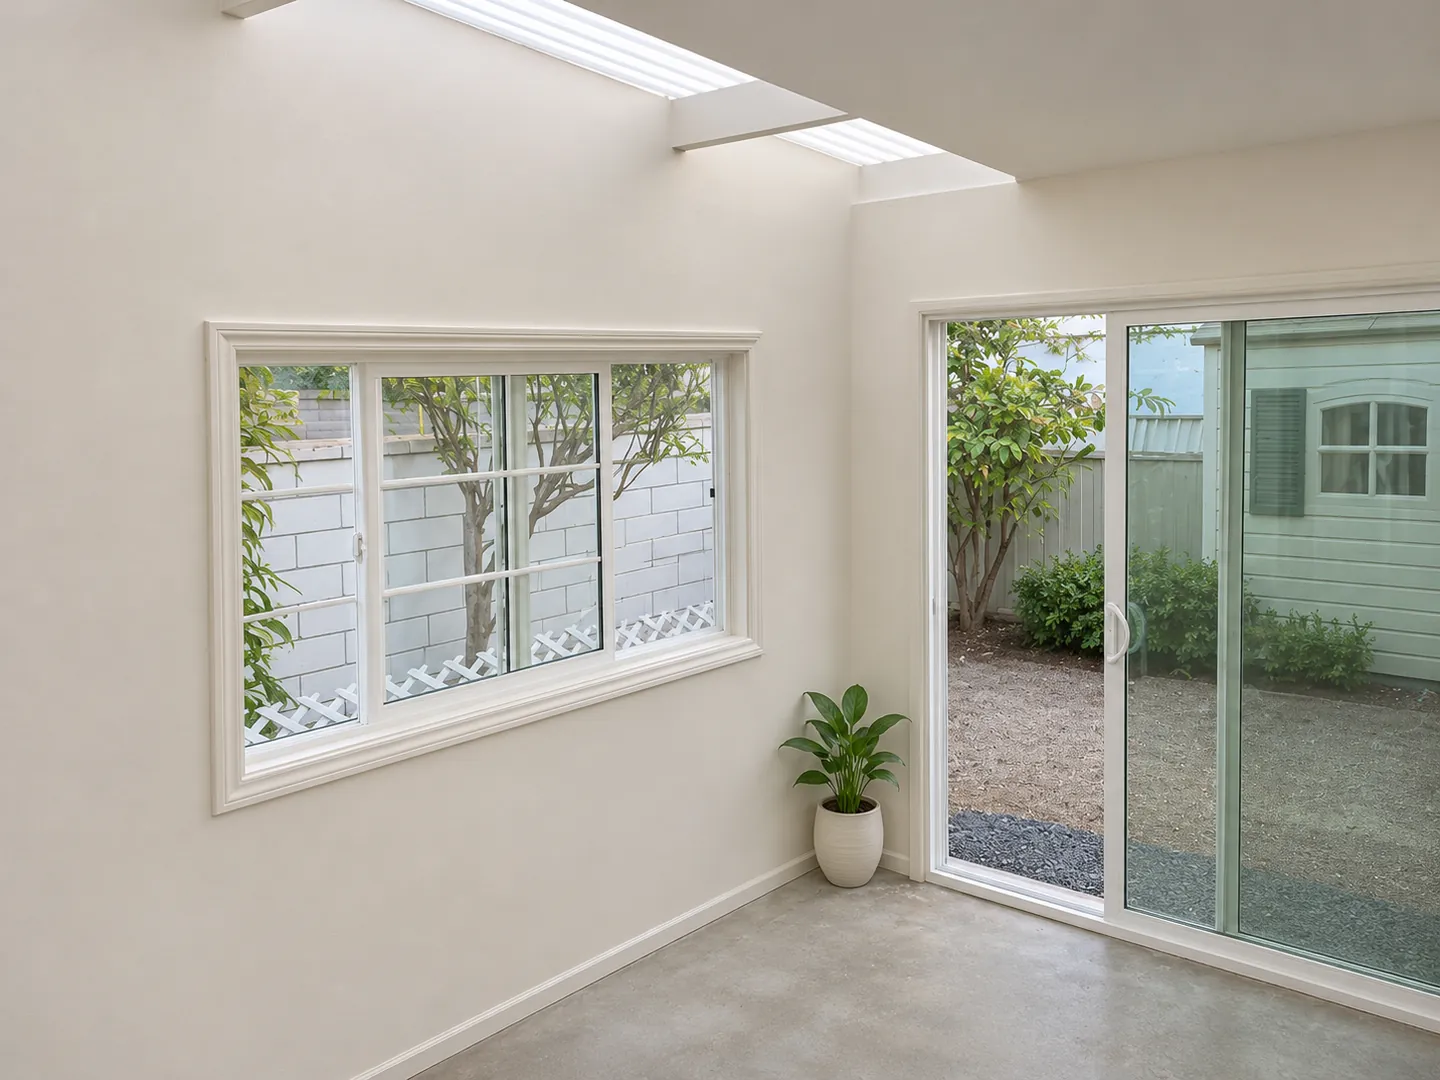
As-Built Patio Enclosure Permit Design in Gardena
Design · Patio enclosure permit design · Gardena
 Design
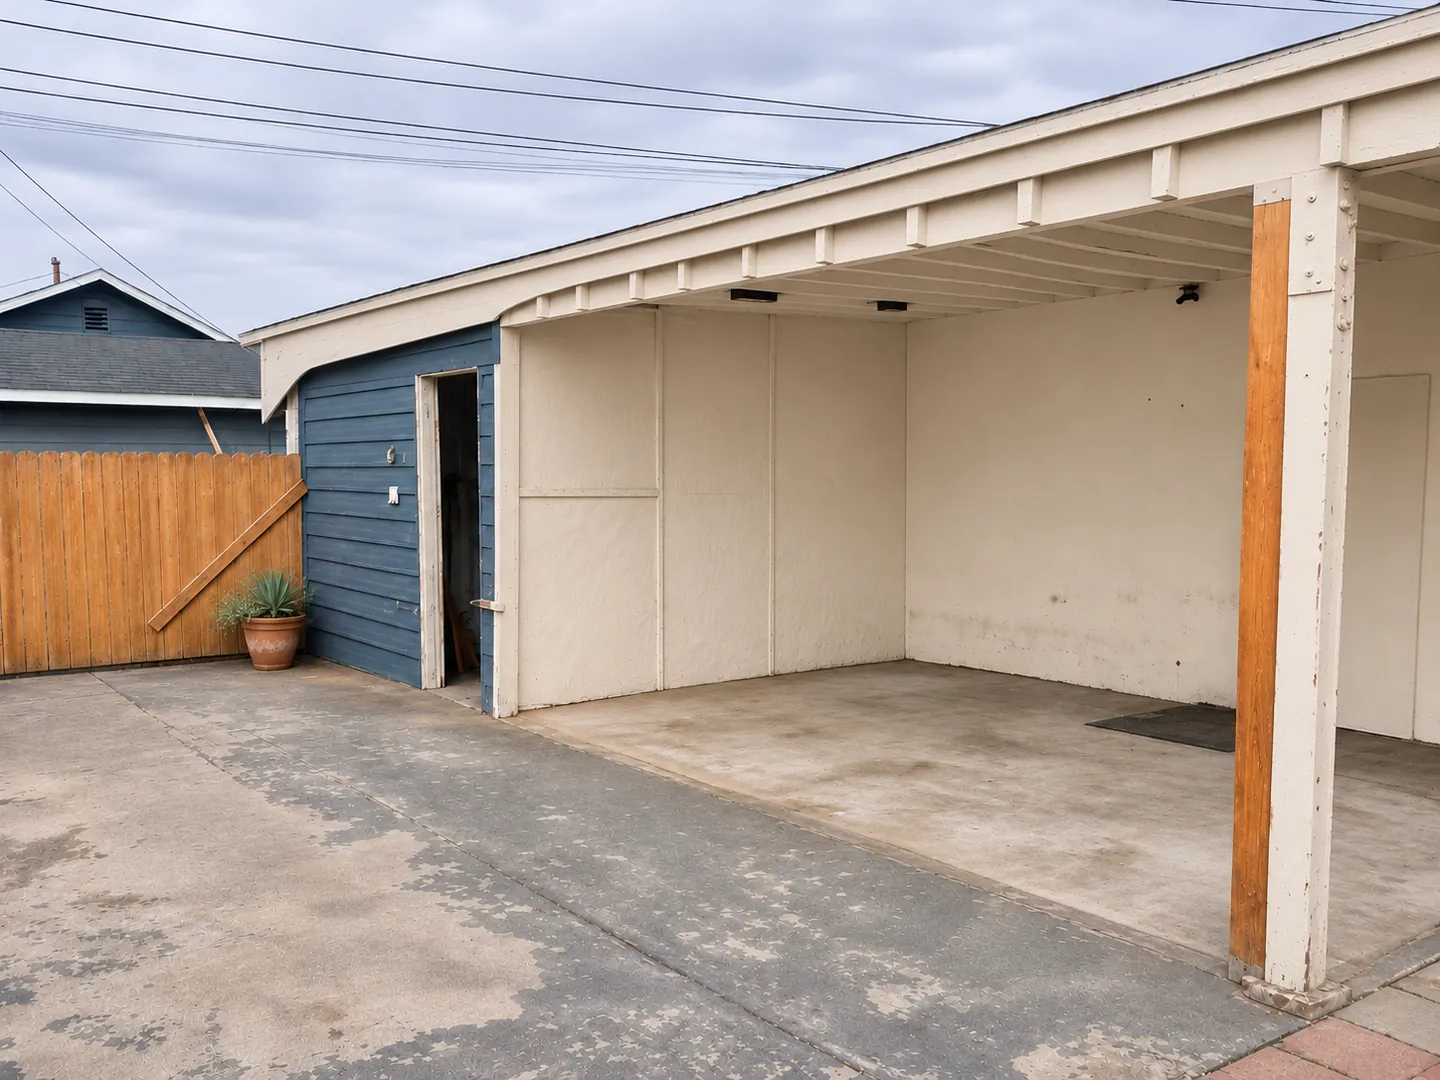
Carport Renovation and Canopy Permit Design in Anaheim
Design · Anaheim, CA · 572 sq ft rear unit
 Design
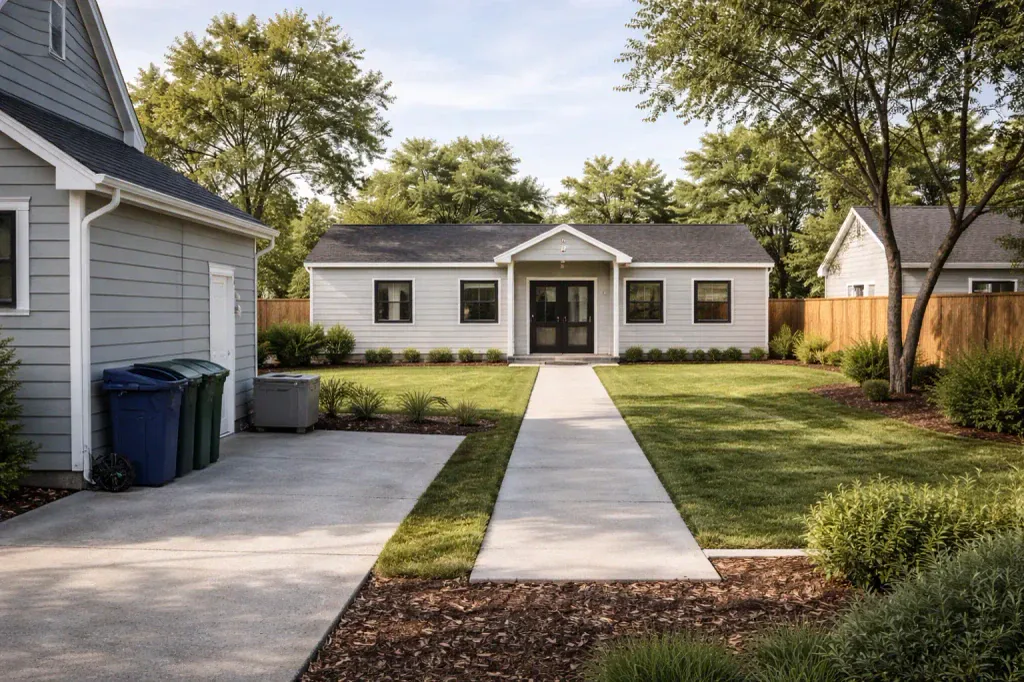
Detached ADU in West Covina Marbury
Design · ADU · West Covina · 2024