
Follow Us


Project overview
Behind the project
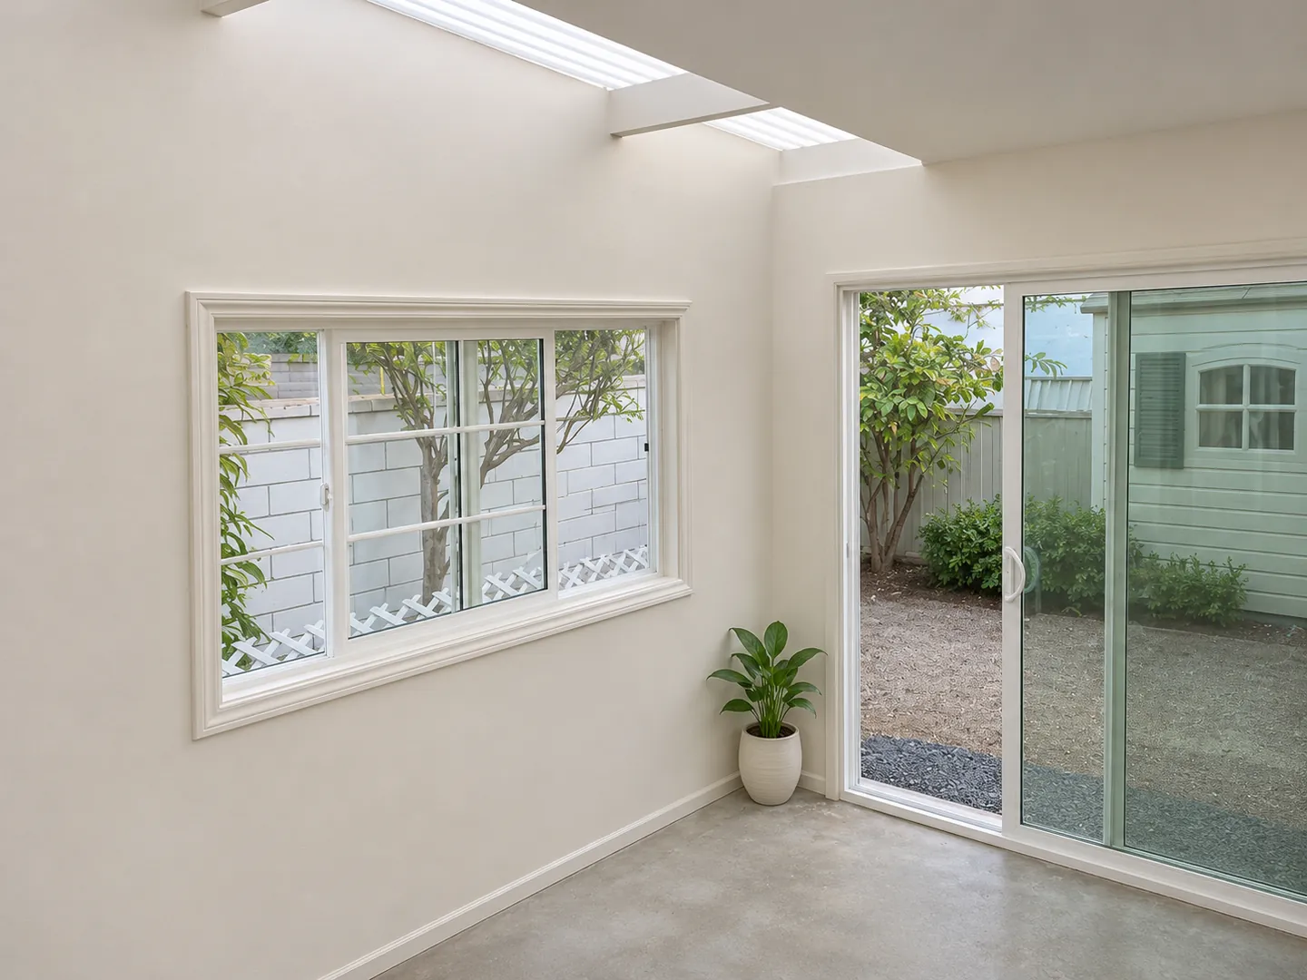
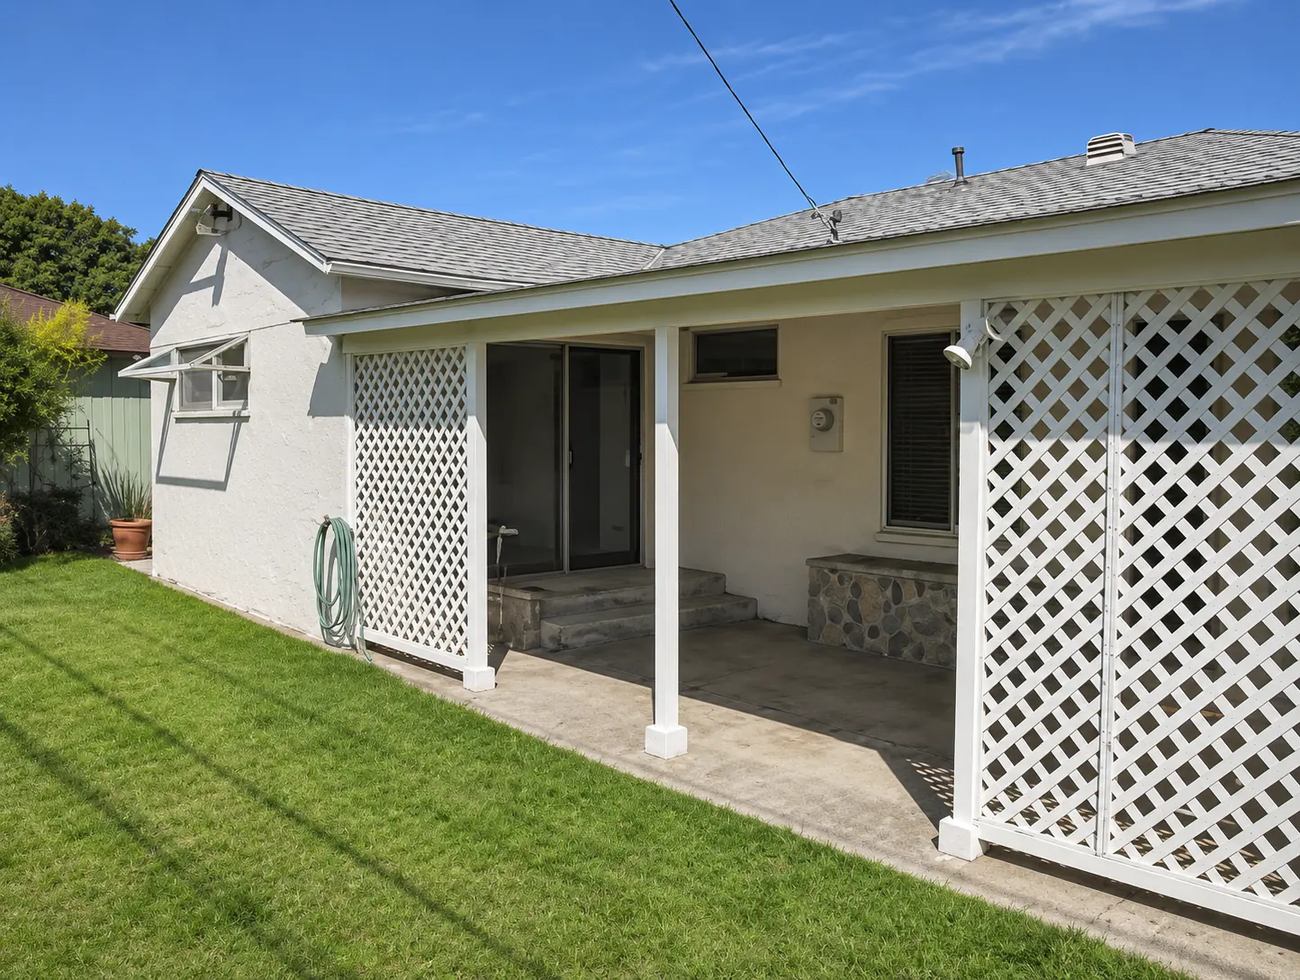
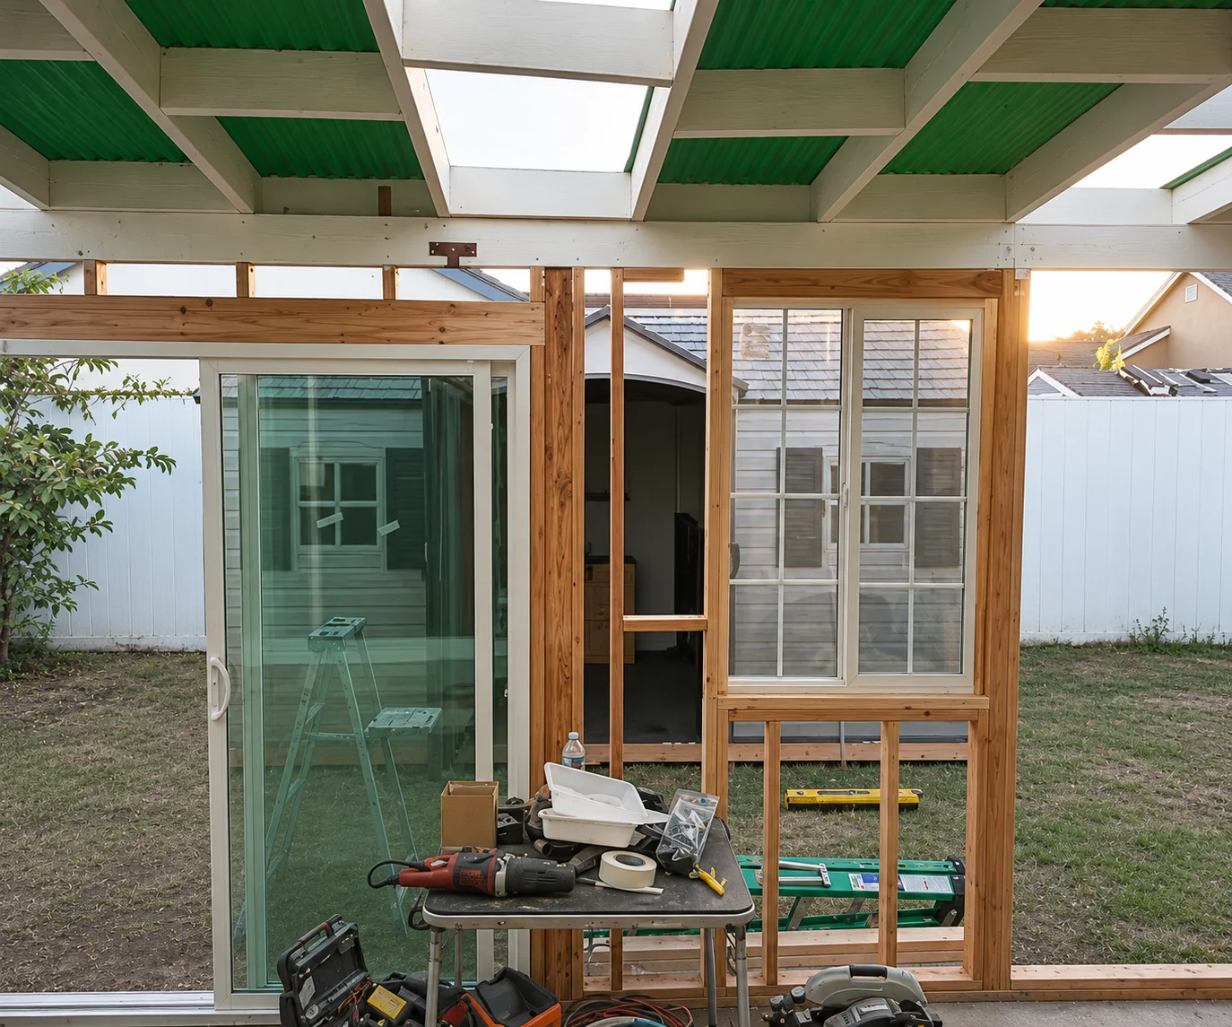
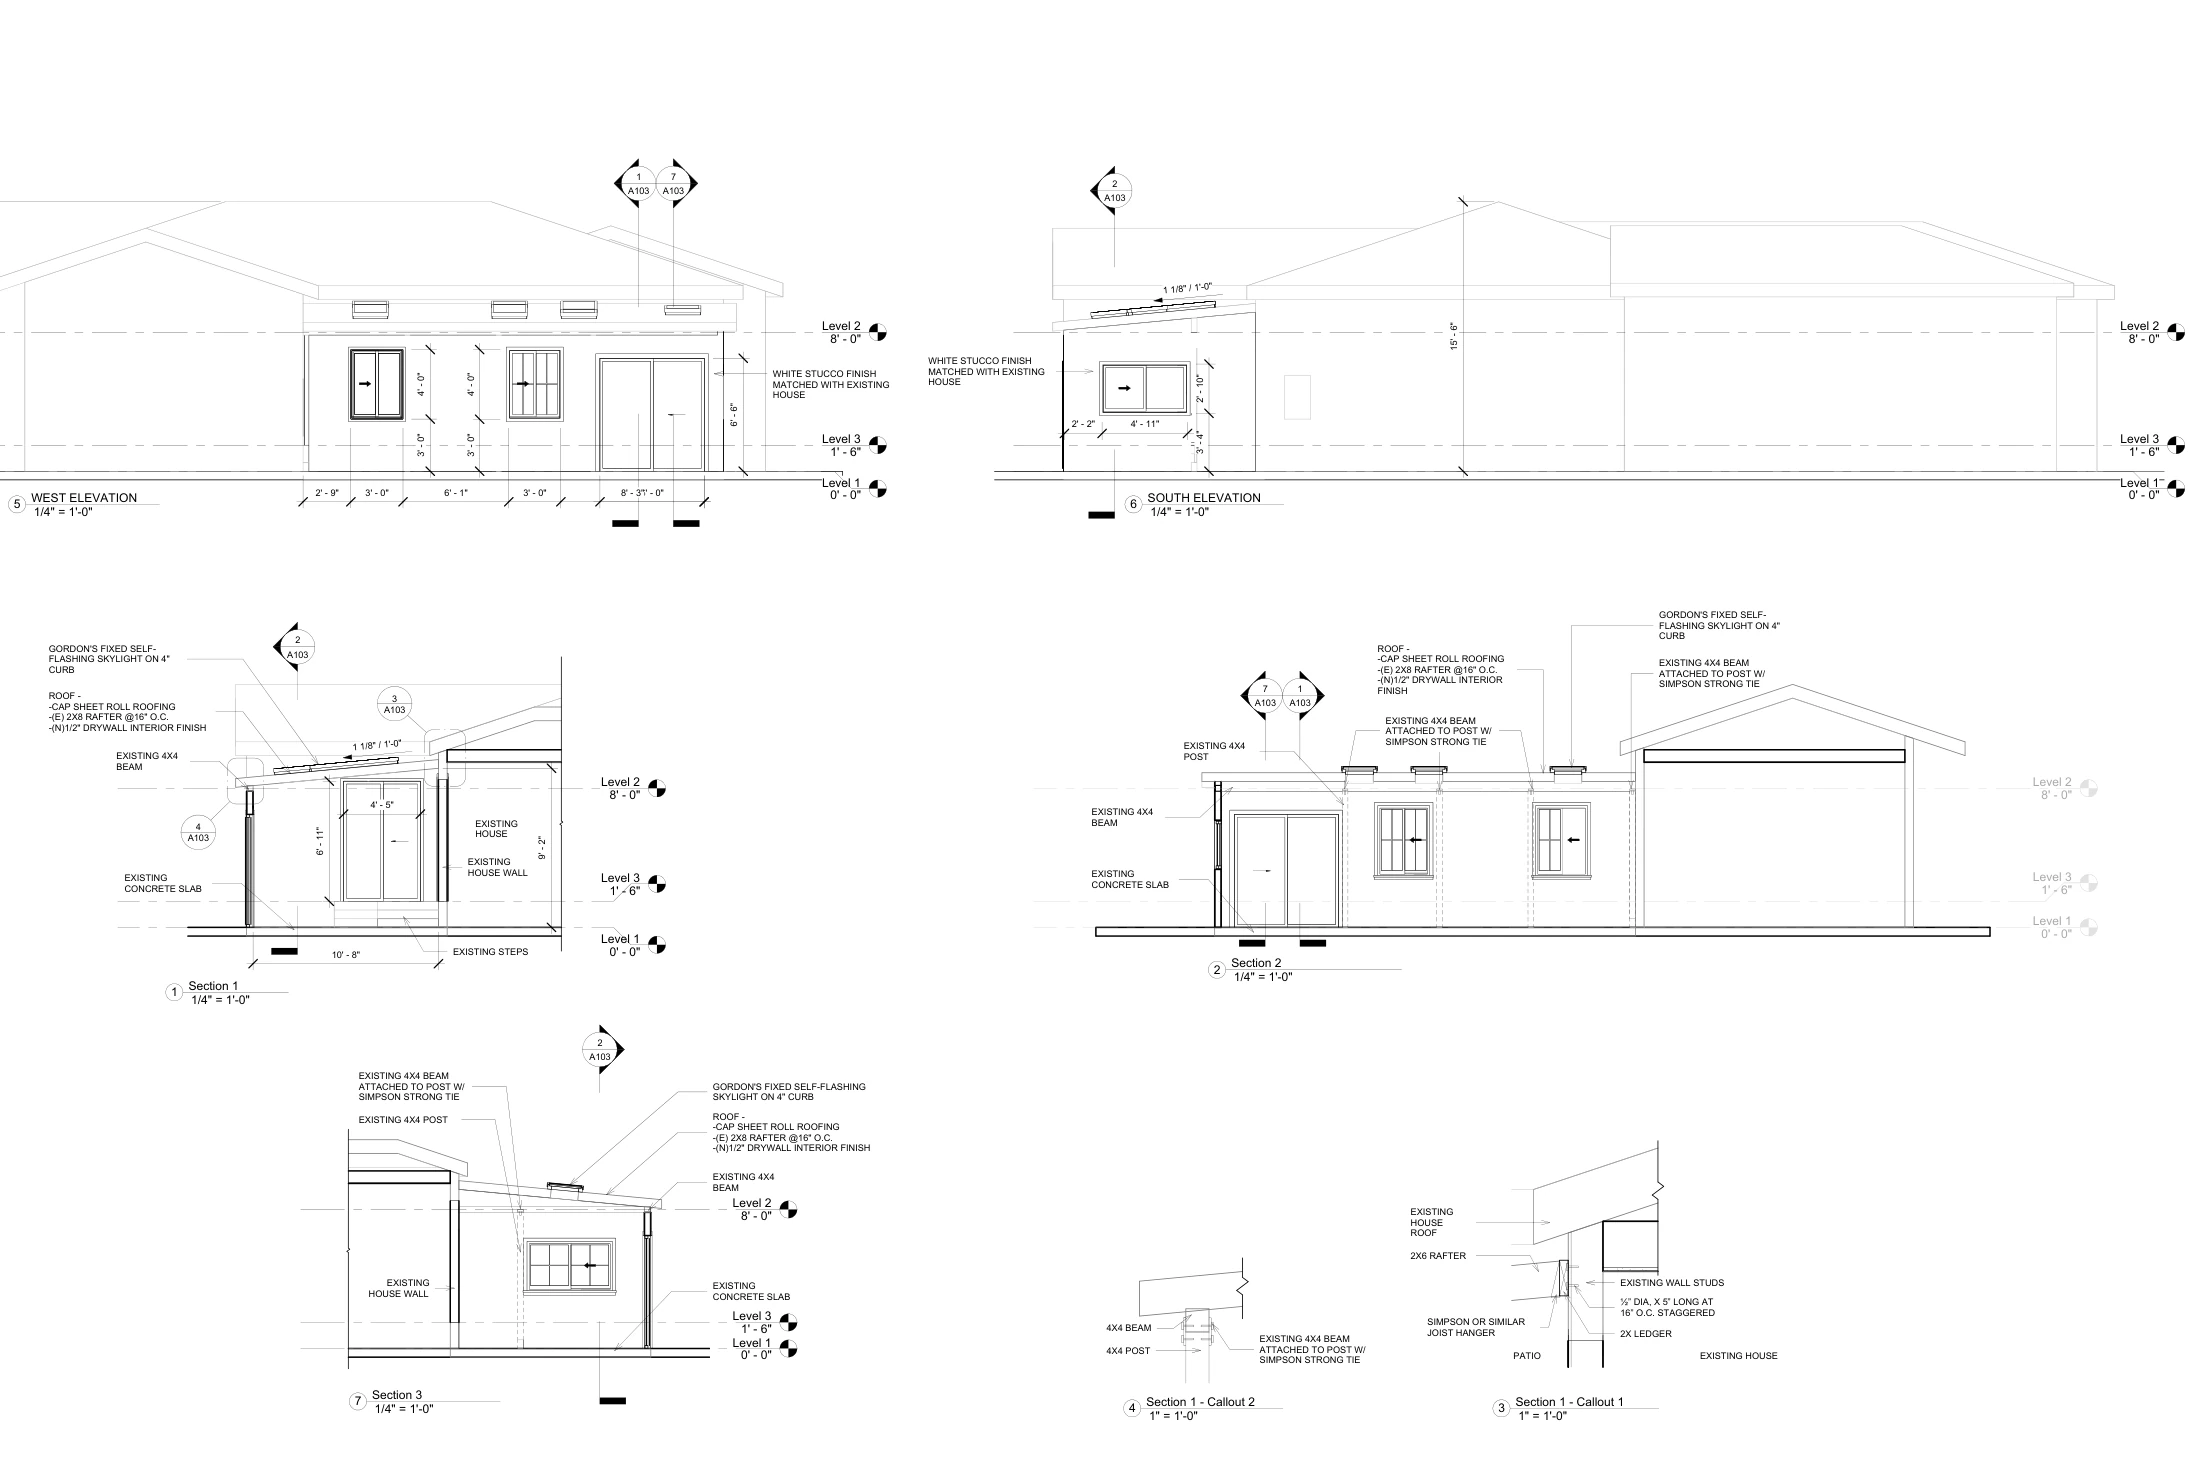
A Gardena homeowner needed drawings for a patio enclosure that had already been built. Uni Construction documented the existing layout and framing and helped the homeowner obtain a permit. The plans identify the 280 sq ft enclosure as unconditioned utility and storage space.
Explore the Pasadena pool redesign drawings for another outdoor-space project.
Scope of work
- Prepare as-built architectural drawings for the existing patio enclosure for permit review.
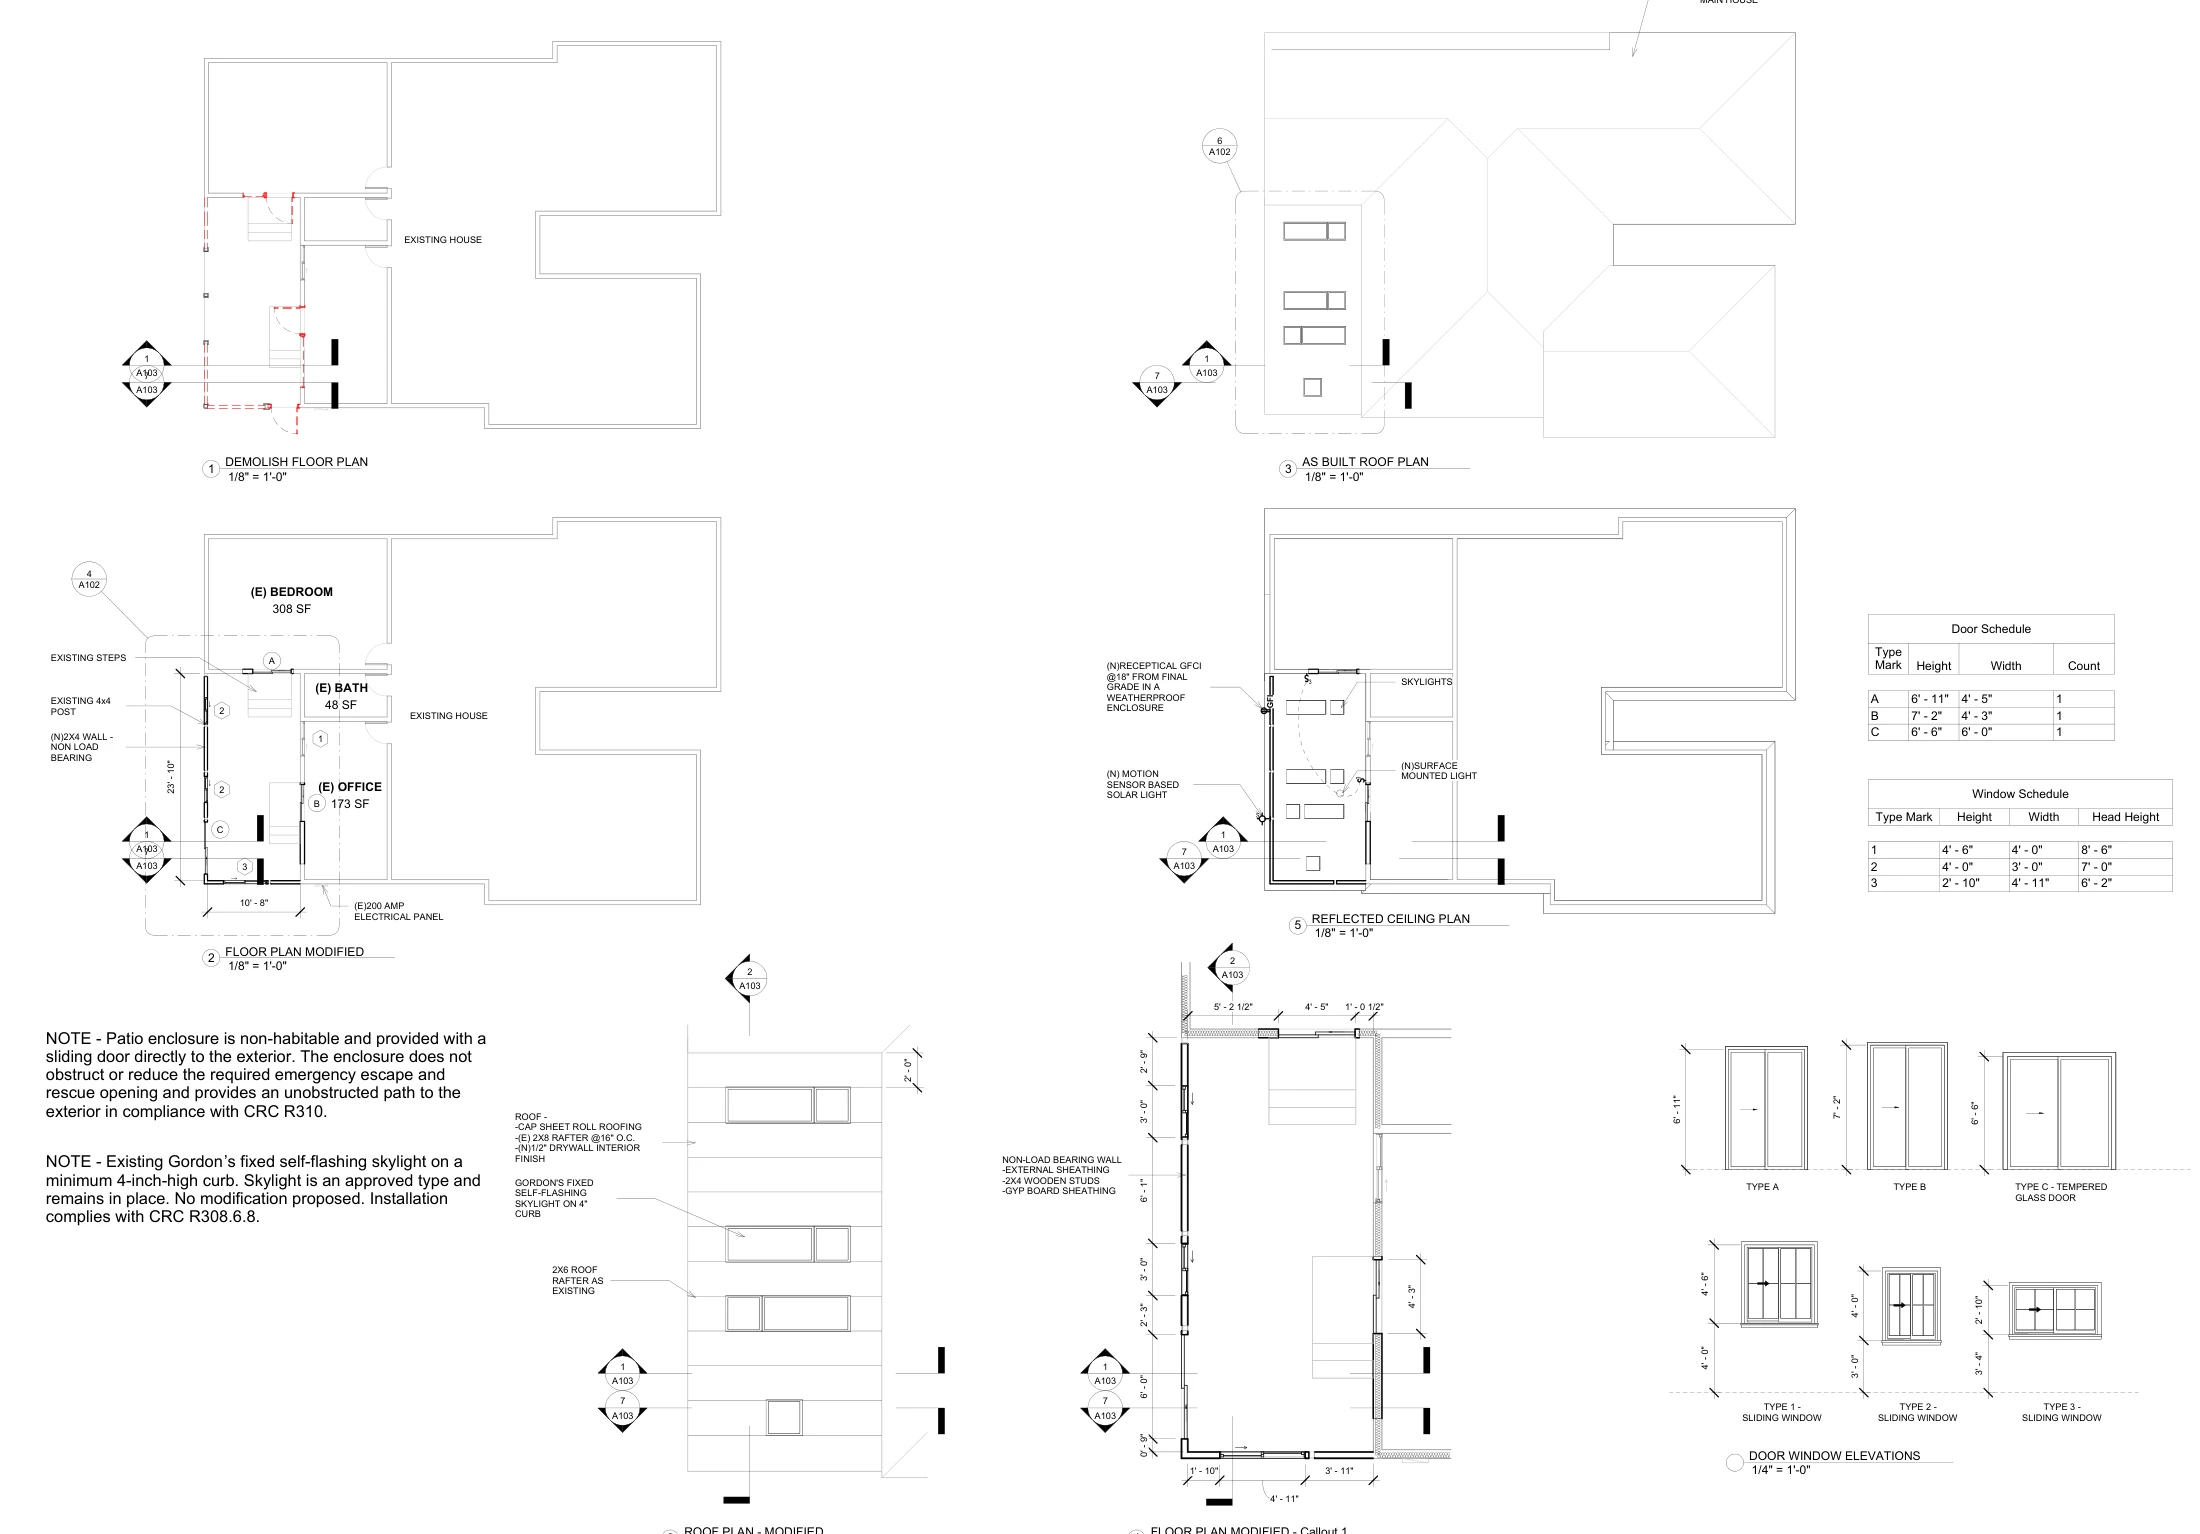
- Document the floor and roof layouts, elevations, and framing and connection details.
- Show the enclosure as unconditioned utility and storage space with no HVAC or plumbing.
What the plans show
The revised cover sheet lists 280 sq ft of patio area. The floor plan identifies an existing bedroom and bathroom in the main house. Those rooms are outside the enclosure, and the plans do not establish a total bedroom count for the house.
Project at a glance
- Location
- Gardena, CA
- Patio enclosure
- 280 sq ft
- Bedrooms in enclosure
- None
- Bathrooms in enclosure
- None
Project FAQs
Is the Gardena patio enclosure a habitable room or an ADU?
The drawings identify the enclosure as non-habitable utility and storage space. The existing bedroom and bathroom shown on the sheet are in the main house, outside the enclosure.
What was included in the as-built patio enclosure drawings?
The set shows the floor and roof layouts, exterior elevations, sections, and framing connections. These drawings record how the existing enclosure was built.
Did the Gardena patio enclosure include heating or plumbing?
The plans show an unconditioned enclosure with no HVAC or plumbing in that space.
 Design
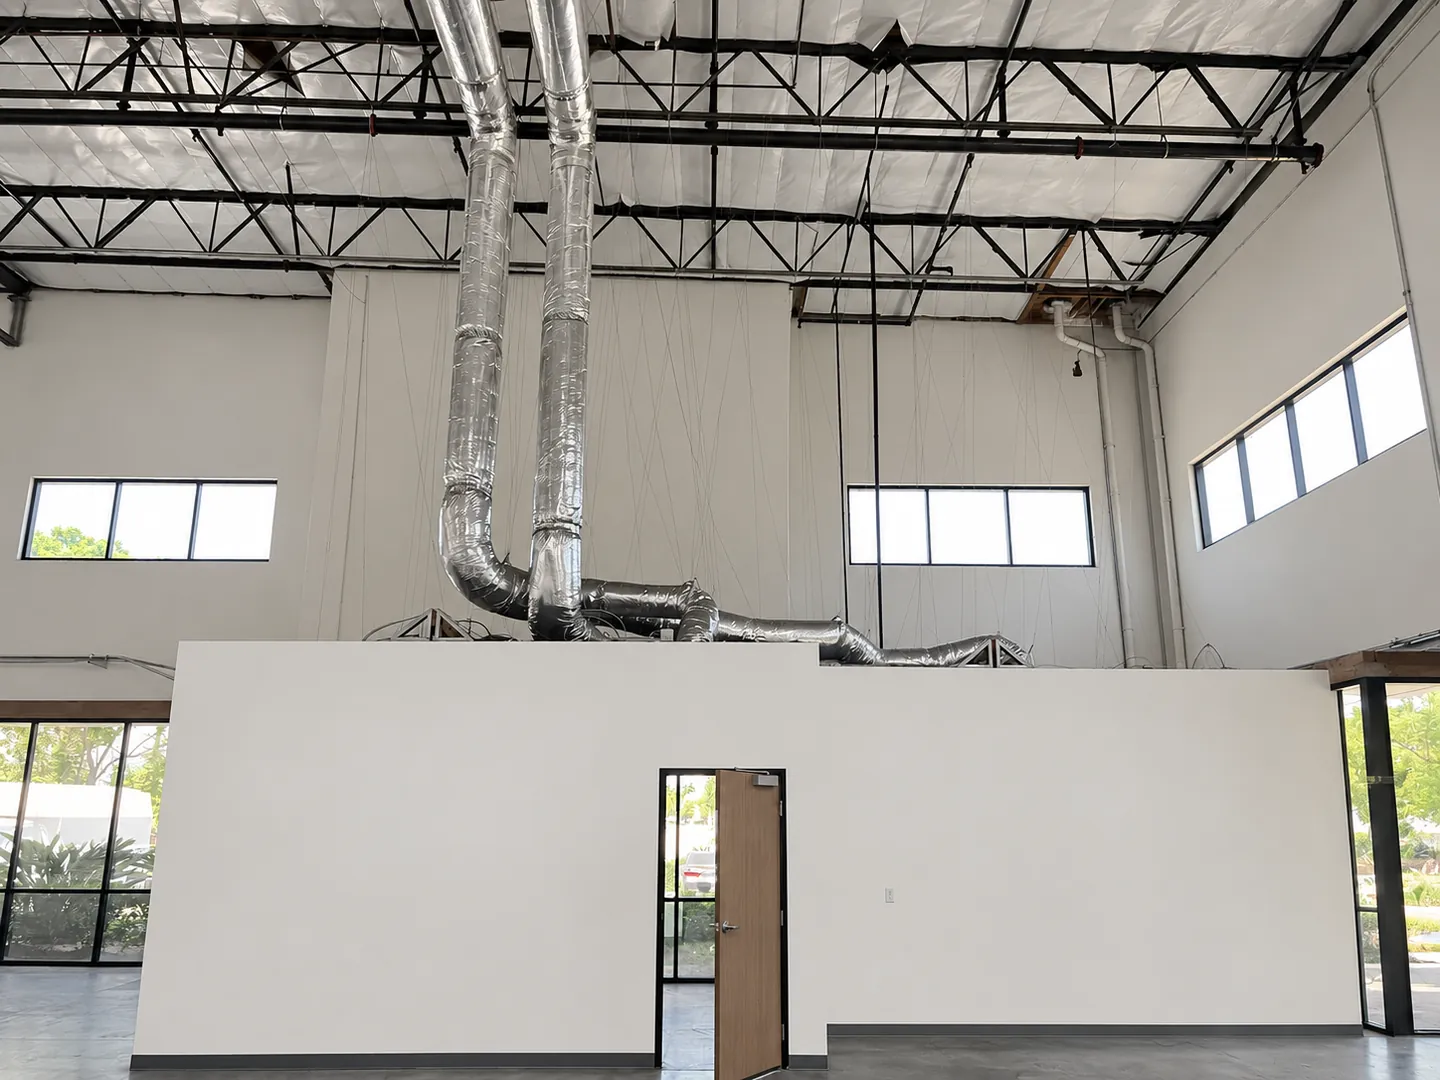
Warehouse Demising Wall Removal in Pico Rivera
Design · Warehouse wall removal · Pico Rivera
 Design
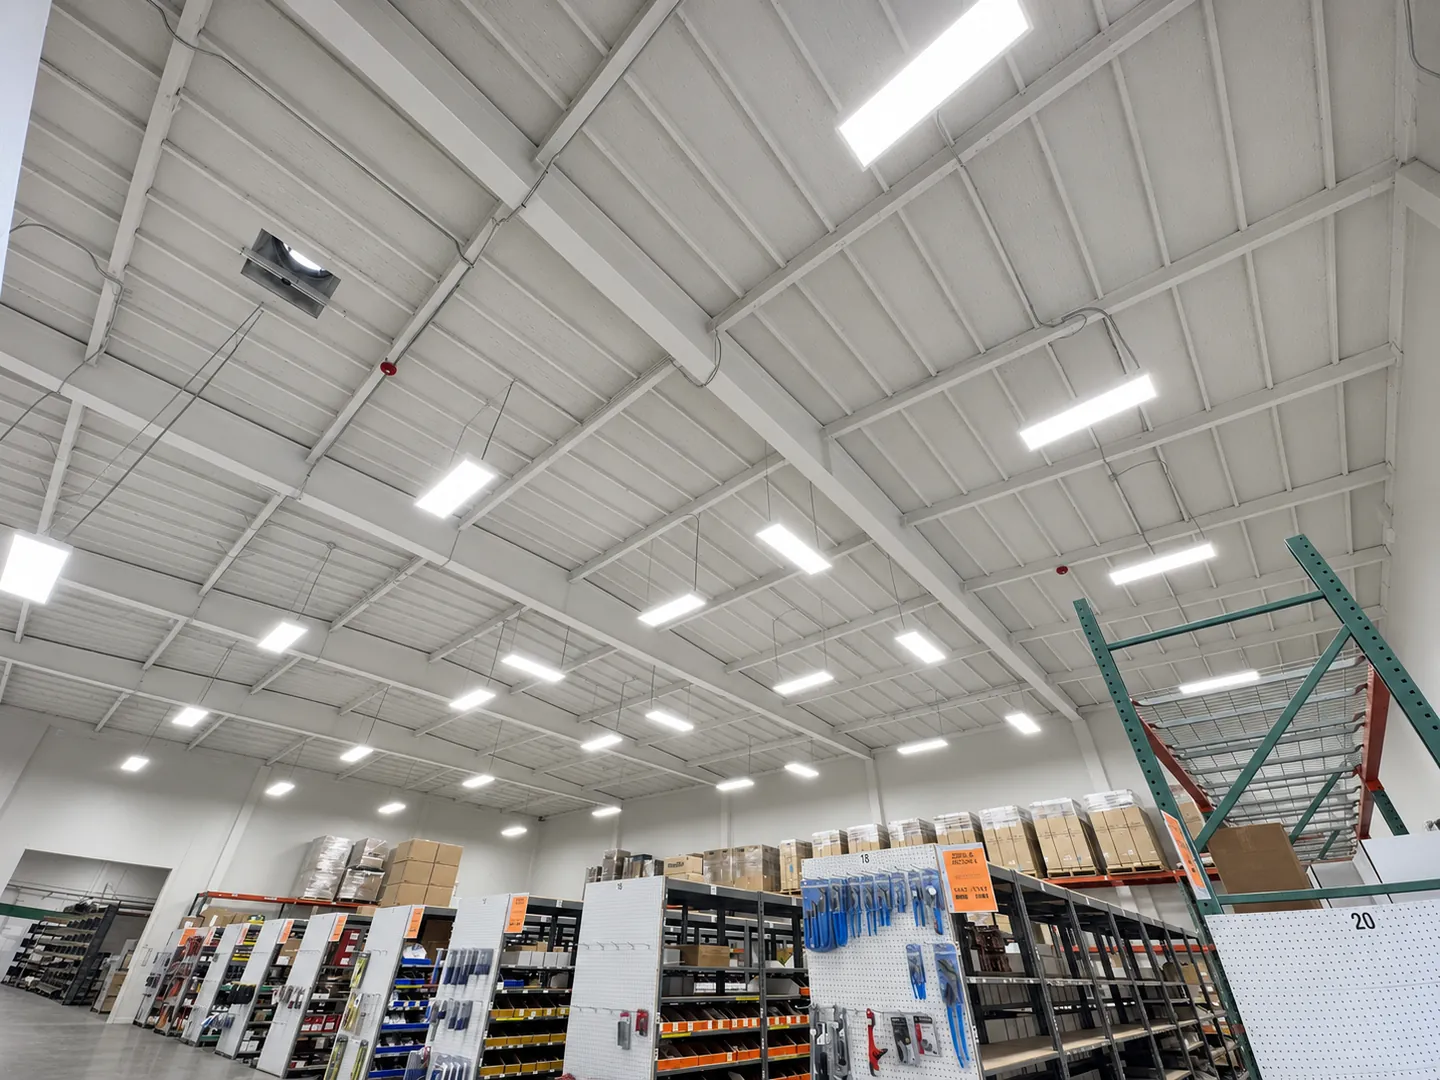
Warehouse Tenant Improvement Design in Pico Rivera
Design · Warehouse tenant improvement · Pico Rivera · 2025
 Design
Warehouse and Office Tenant Improvement Design in Riverside
Design · Warehouse tenant improvement · Riverside · 2025
 Design
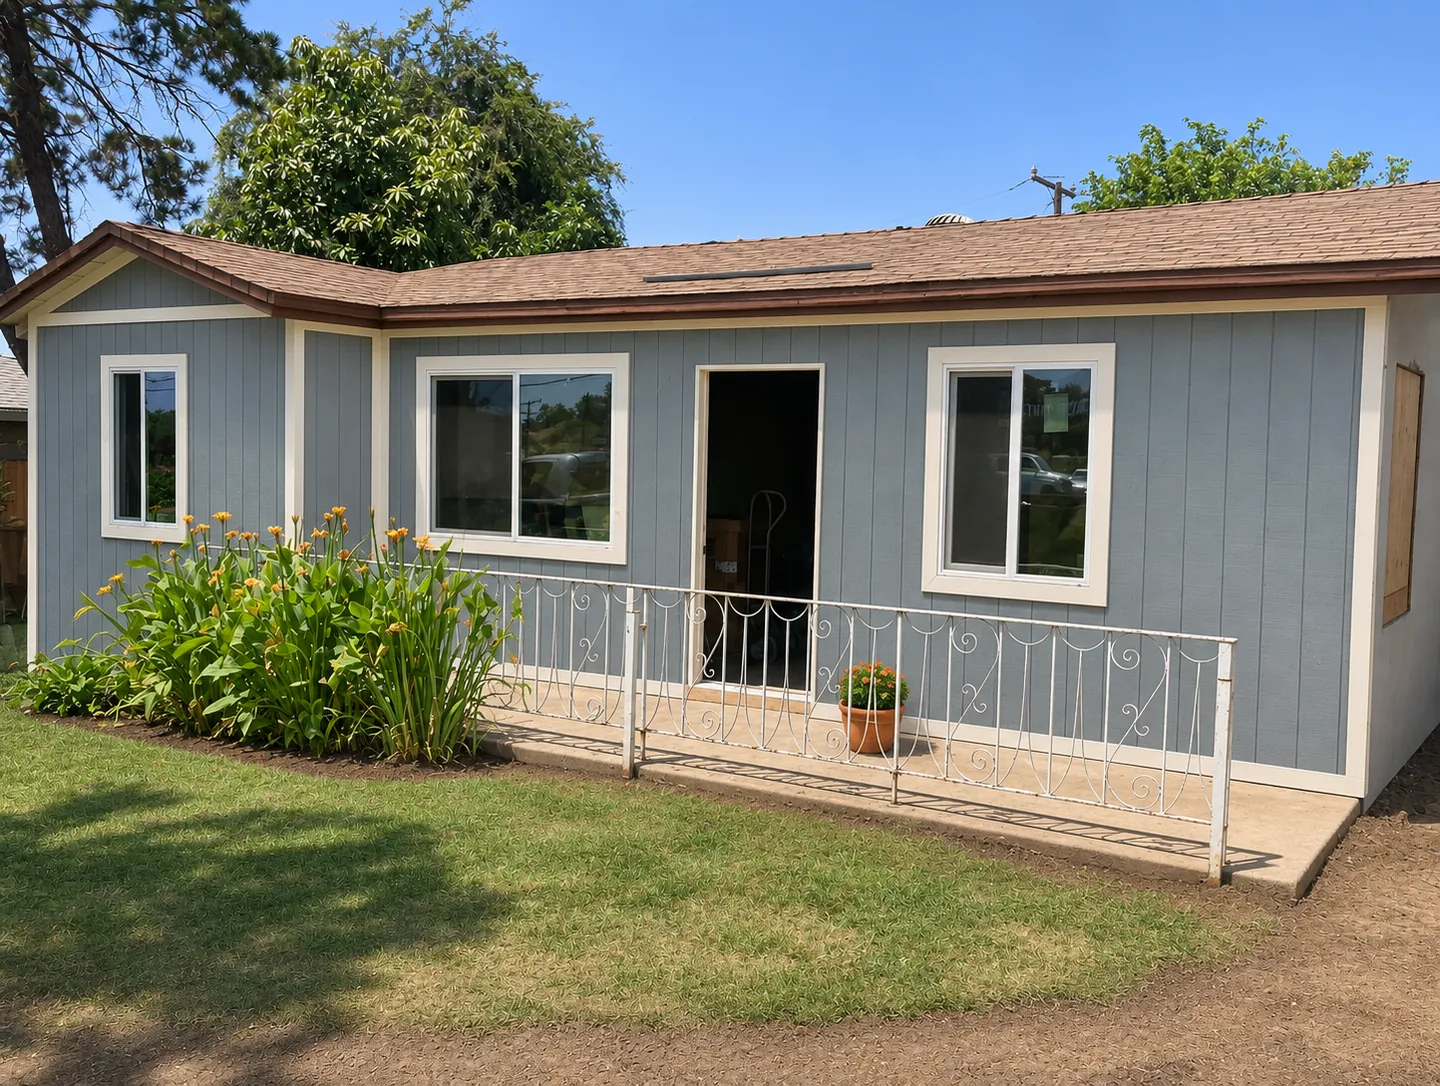
Two-Bedroom Home Renovation Permit Design in La Habra
Design · Residential permit design · La Habra
 Design
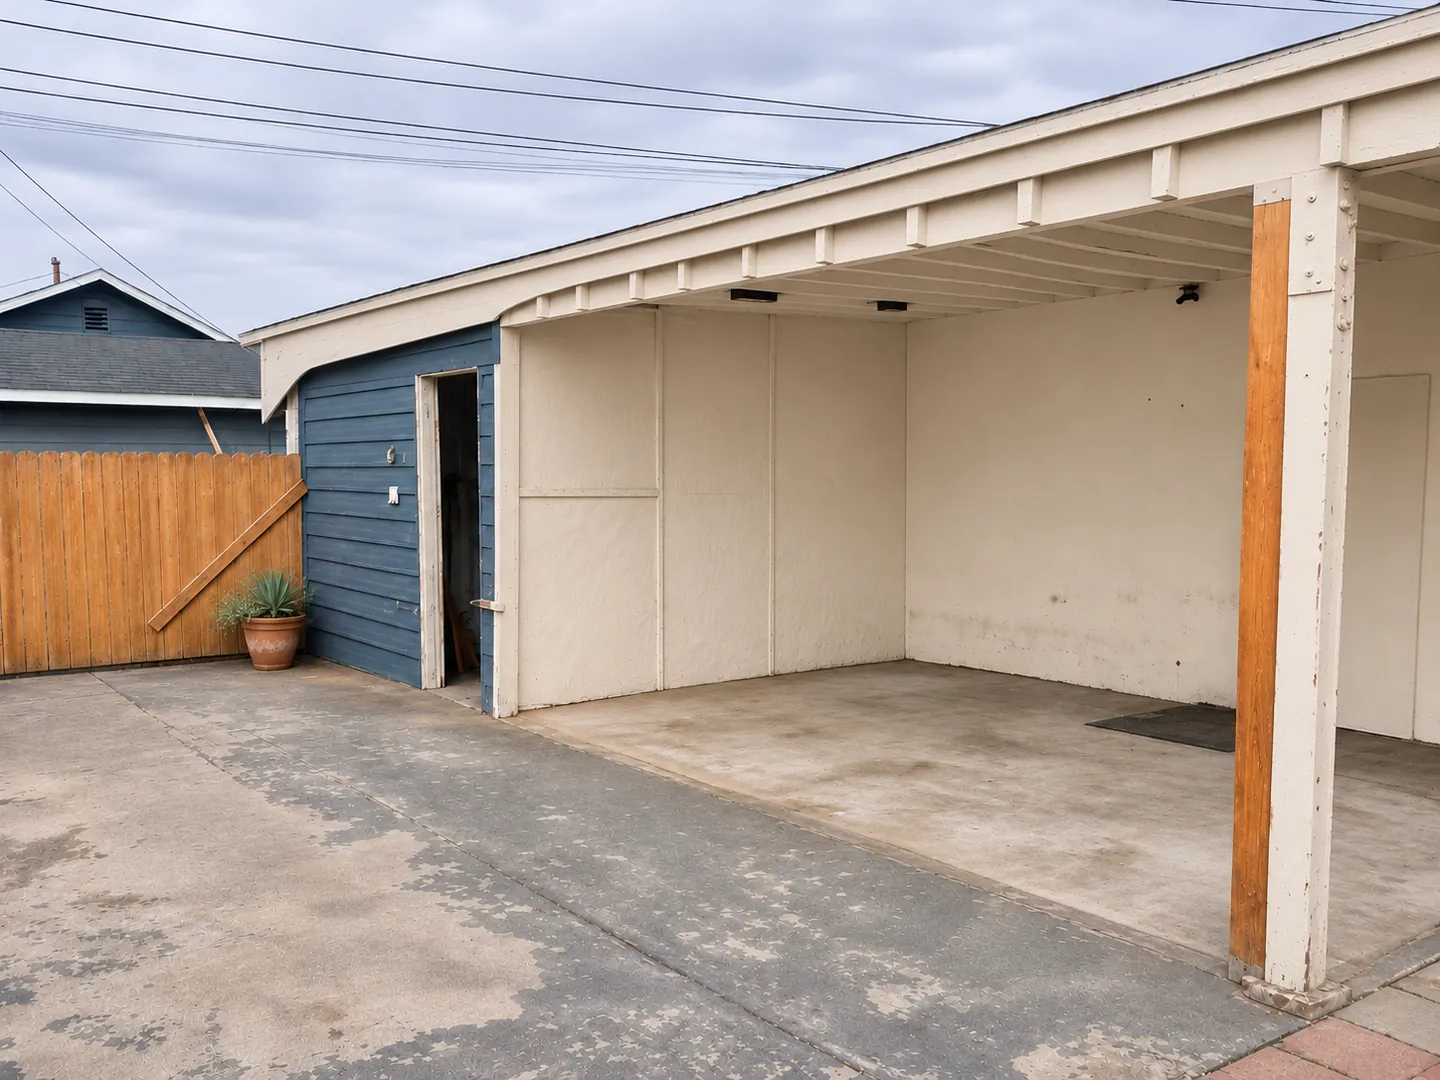
Carport Renovation and Canopy Permit Design in Anaheim
Design · Anaheim, CA · 572 sq ft rear unit
 Design
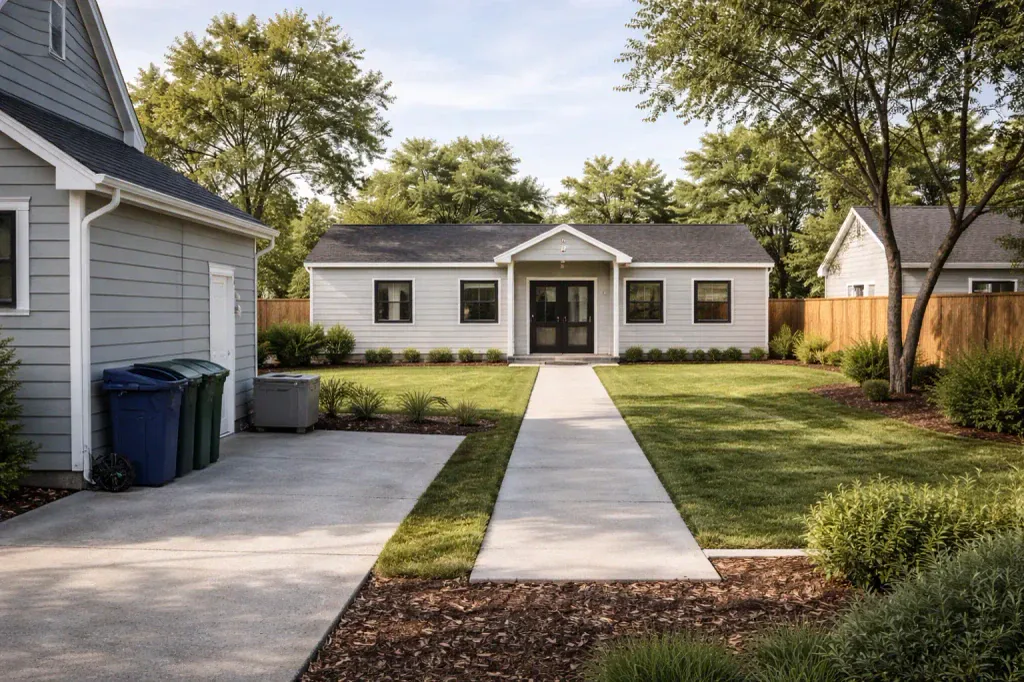
Detached ADU in West Covina Marbury
Design · ADU · West Covina · 2024