
Follow Us


Project overview
Behind the project
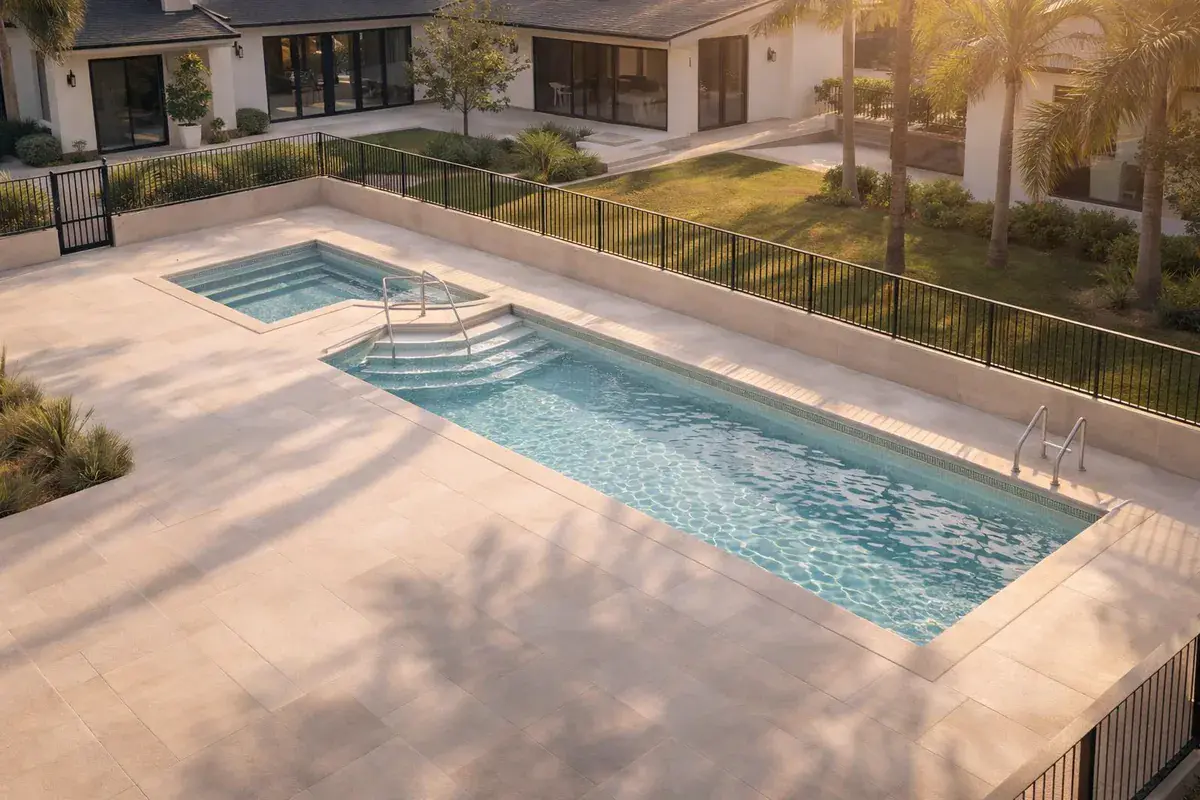
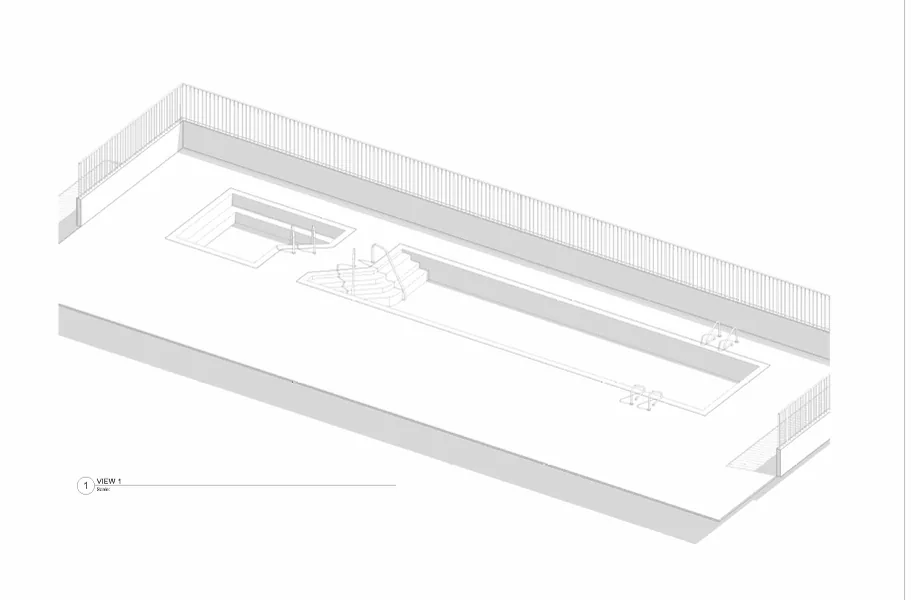
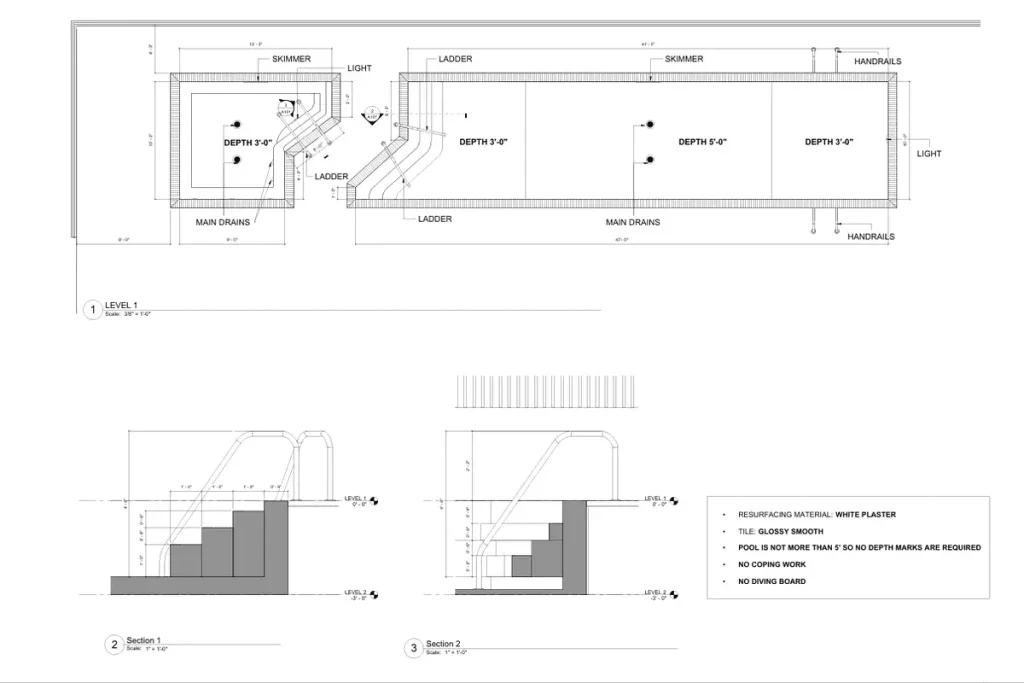
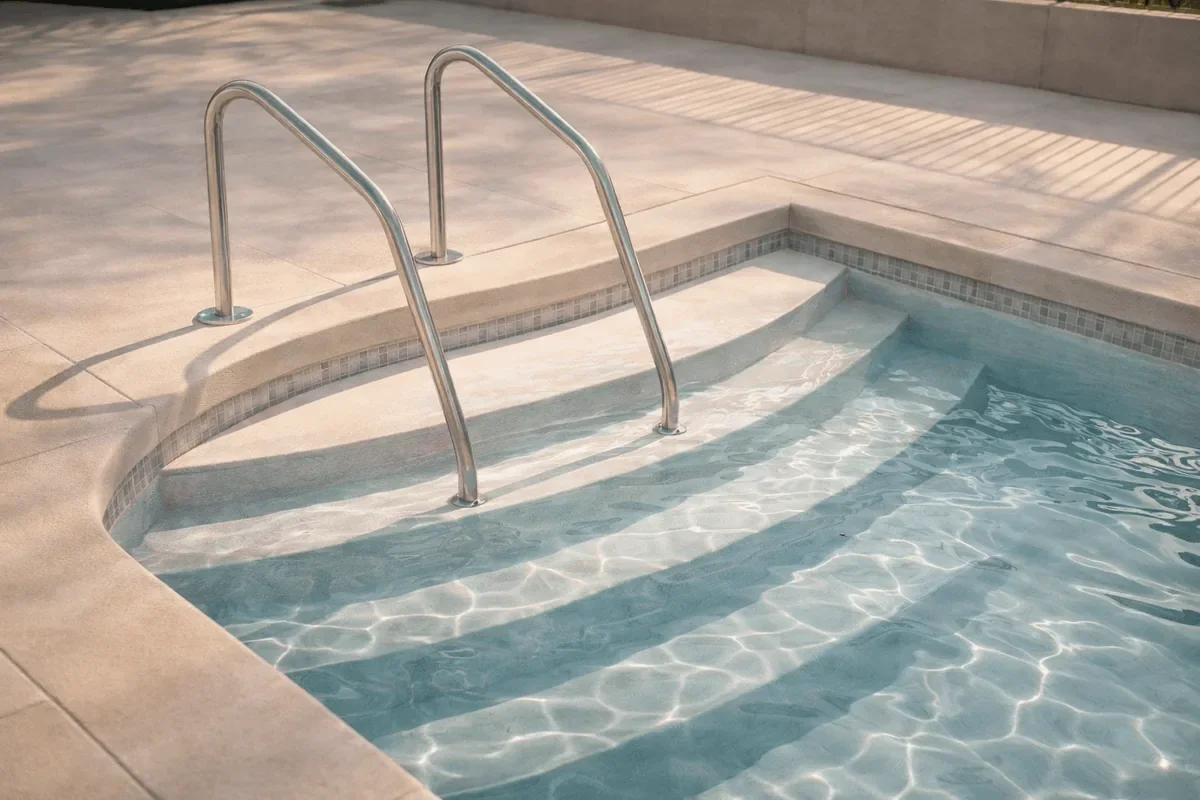
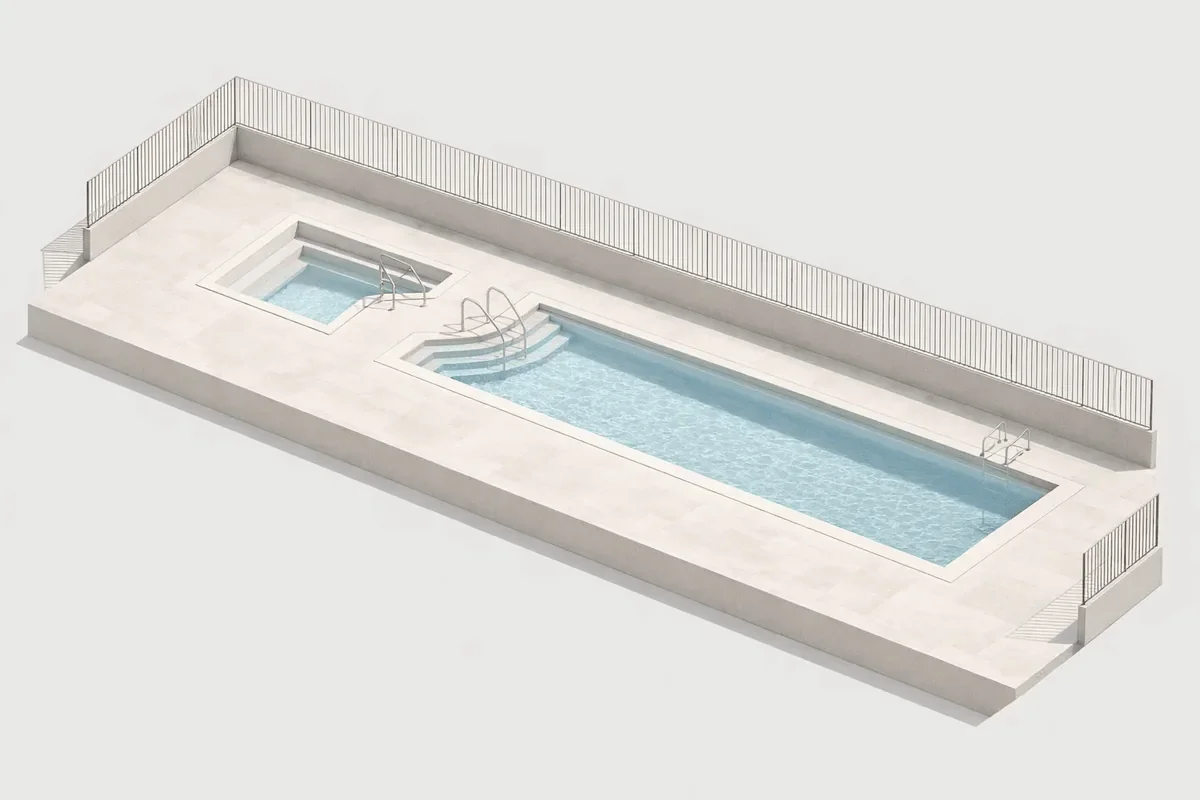
The Pasadena pool redesign drawings show resurfacing and access improvements. The plan identifies depths from 3 to 5 feet, and the sections show steps and handrails.
Scope of work
- Specify white plaster resurfacing and smooth glossy tile.
- Show steps, handrails, drains, skimmers, and lighting.
Project at a glance
- Location
- Pasadena, CA
- Type
- Pool redesign
- Depth shown
- 3 to 5 ft
Project FAQs
What finish does the Pasadena pool drawing specify?
The drawing specifies white plaster resurfacing and smooth glossy tile. It excludes coping work from the drawn scope.
 Design
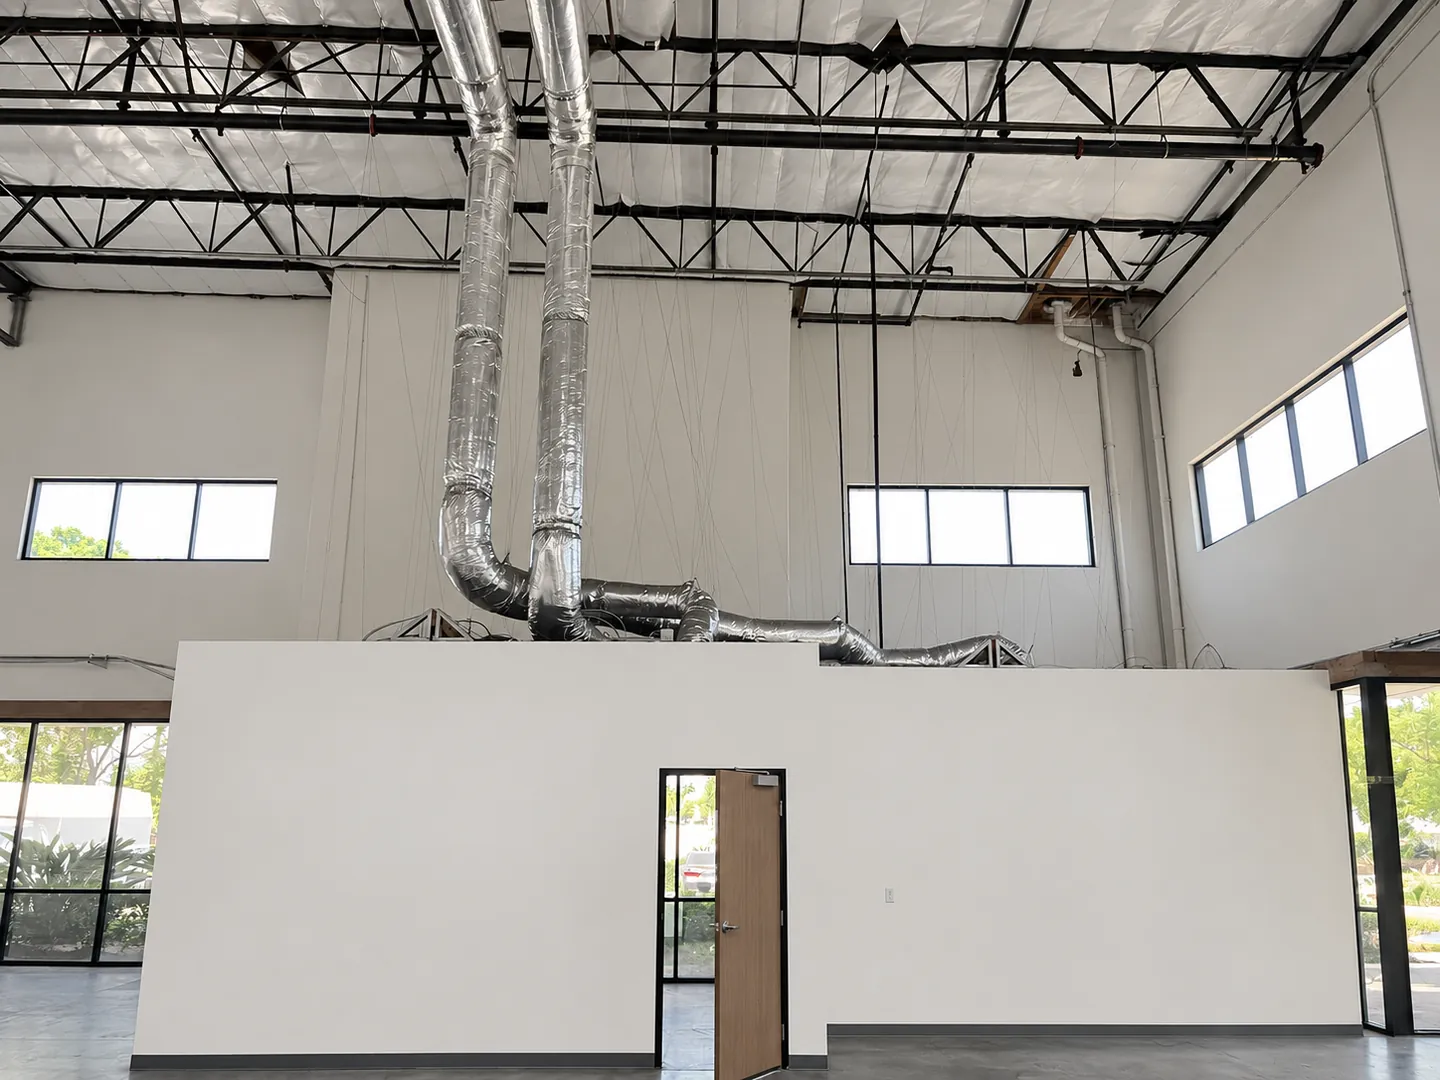
Warehouse Demising Wall Removal in Pico Rivera
Design · Warehouse wall removal · Pico Rivera
 Design
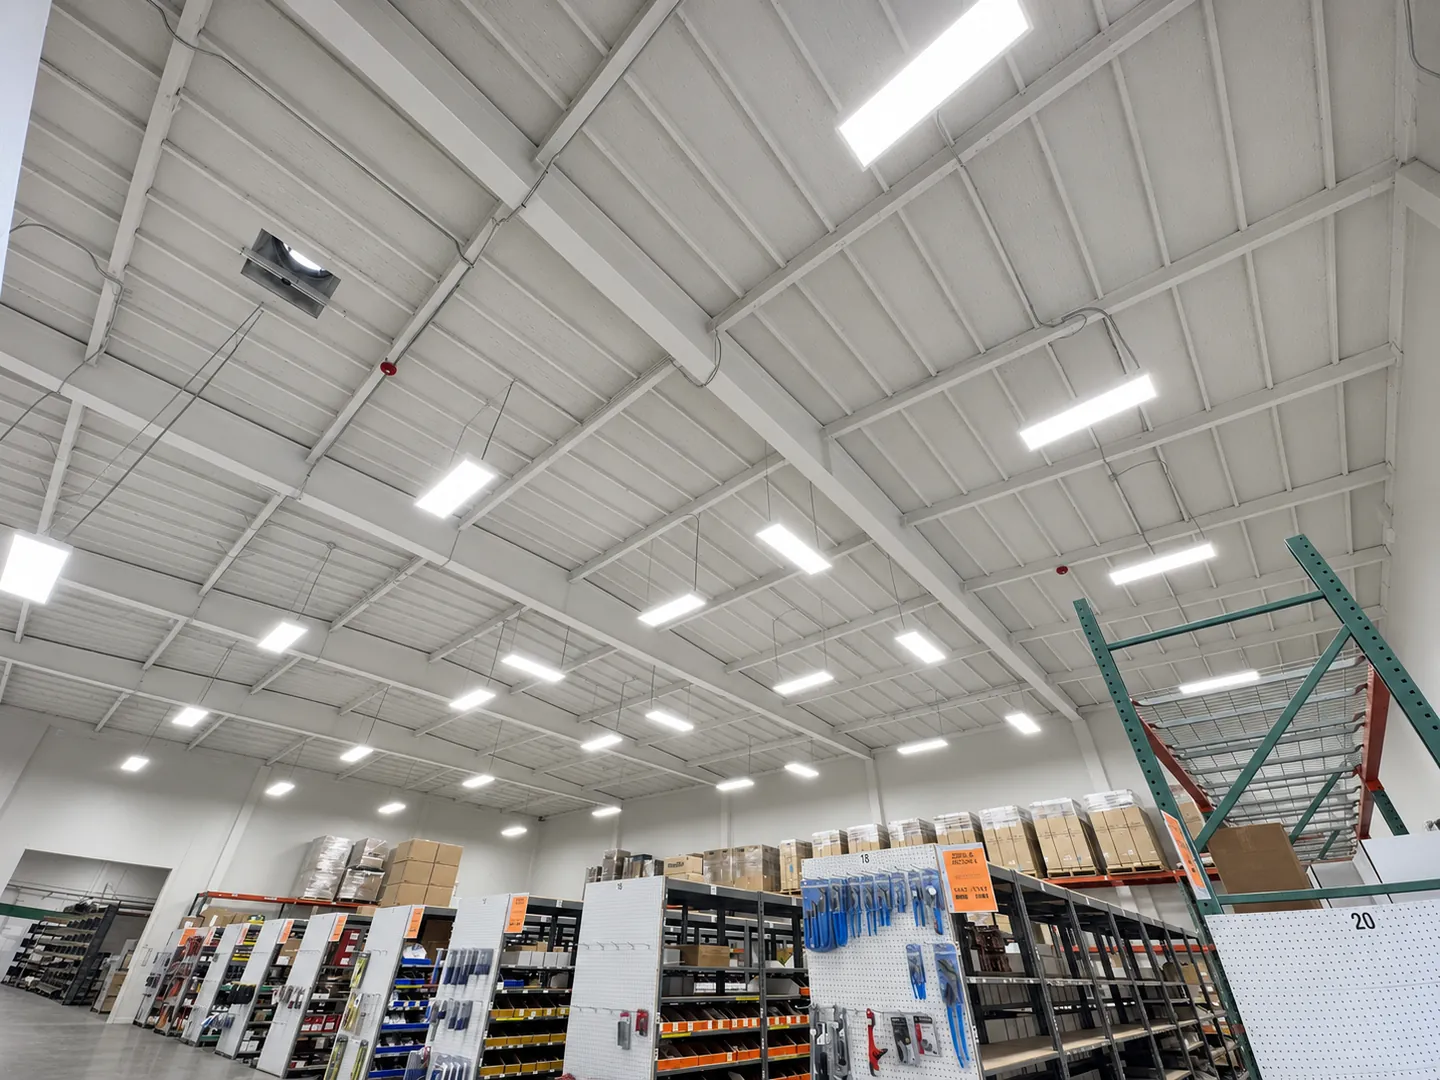
Warehouse Tenant Improvement Design in Pico Rivera
Design · Warehouse tenant improvement · Pico Rivera · 2025
 Design
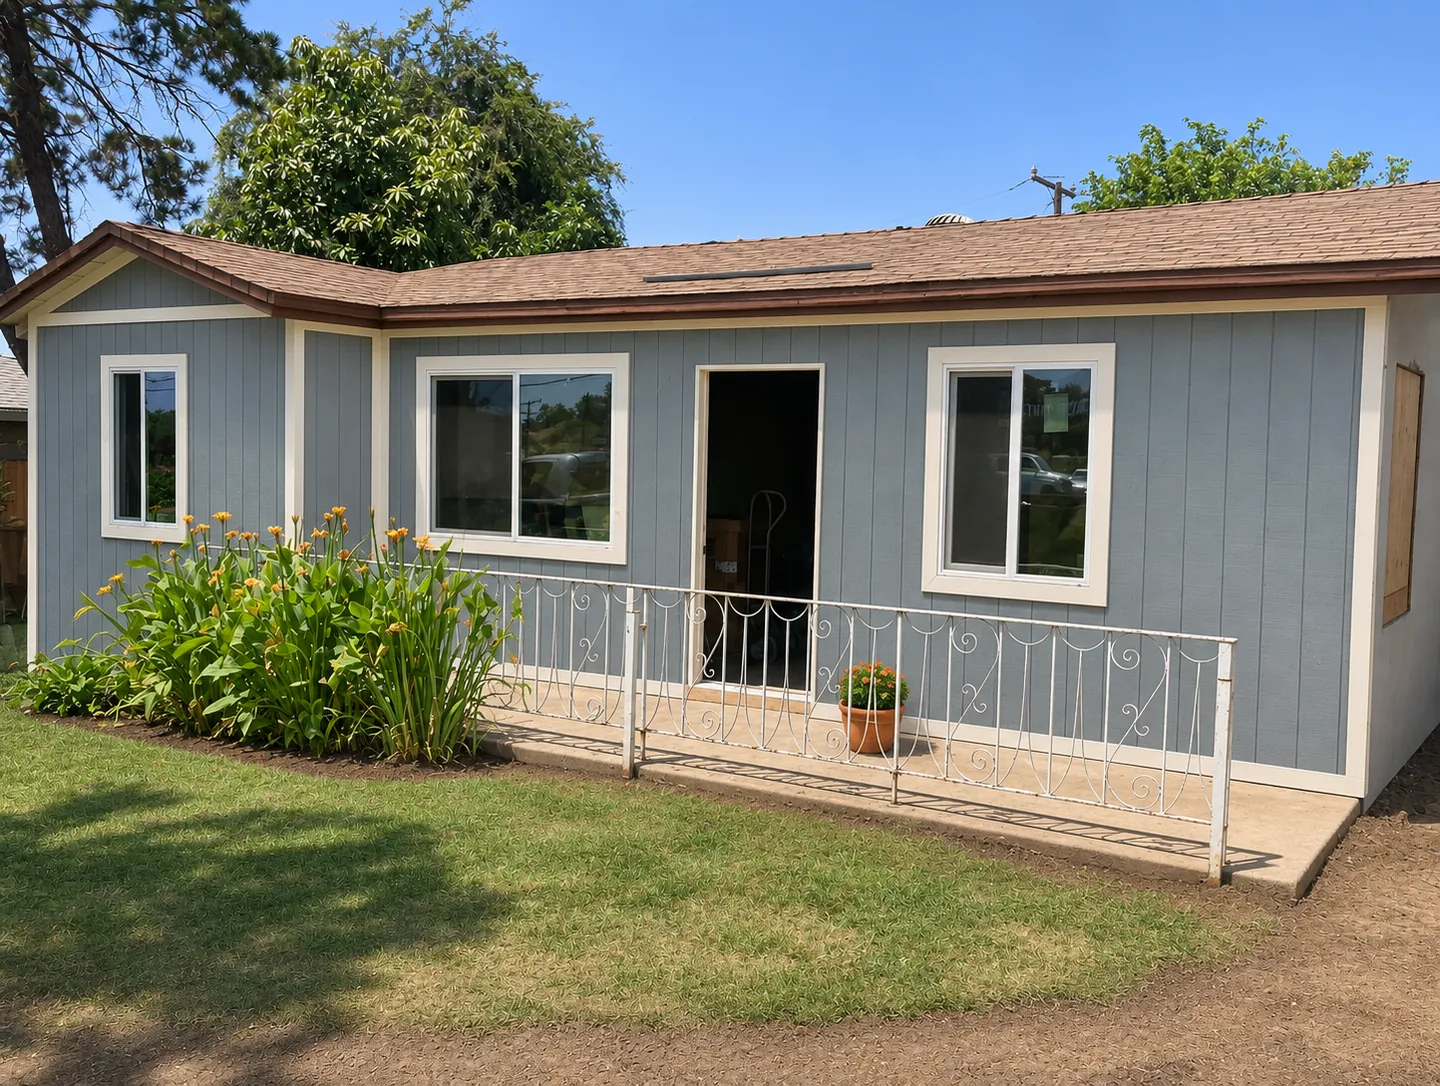
Warehouse and Office Tenant Improvement Design in Riverside
Design · Warehouse tenant improvement · Riverside · 2025
 Design
Two-Bedroom Home Renovation Permit Design in La Habra
Design · Residential permit design · La Habra
 Design
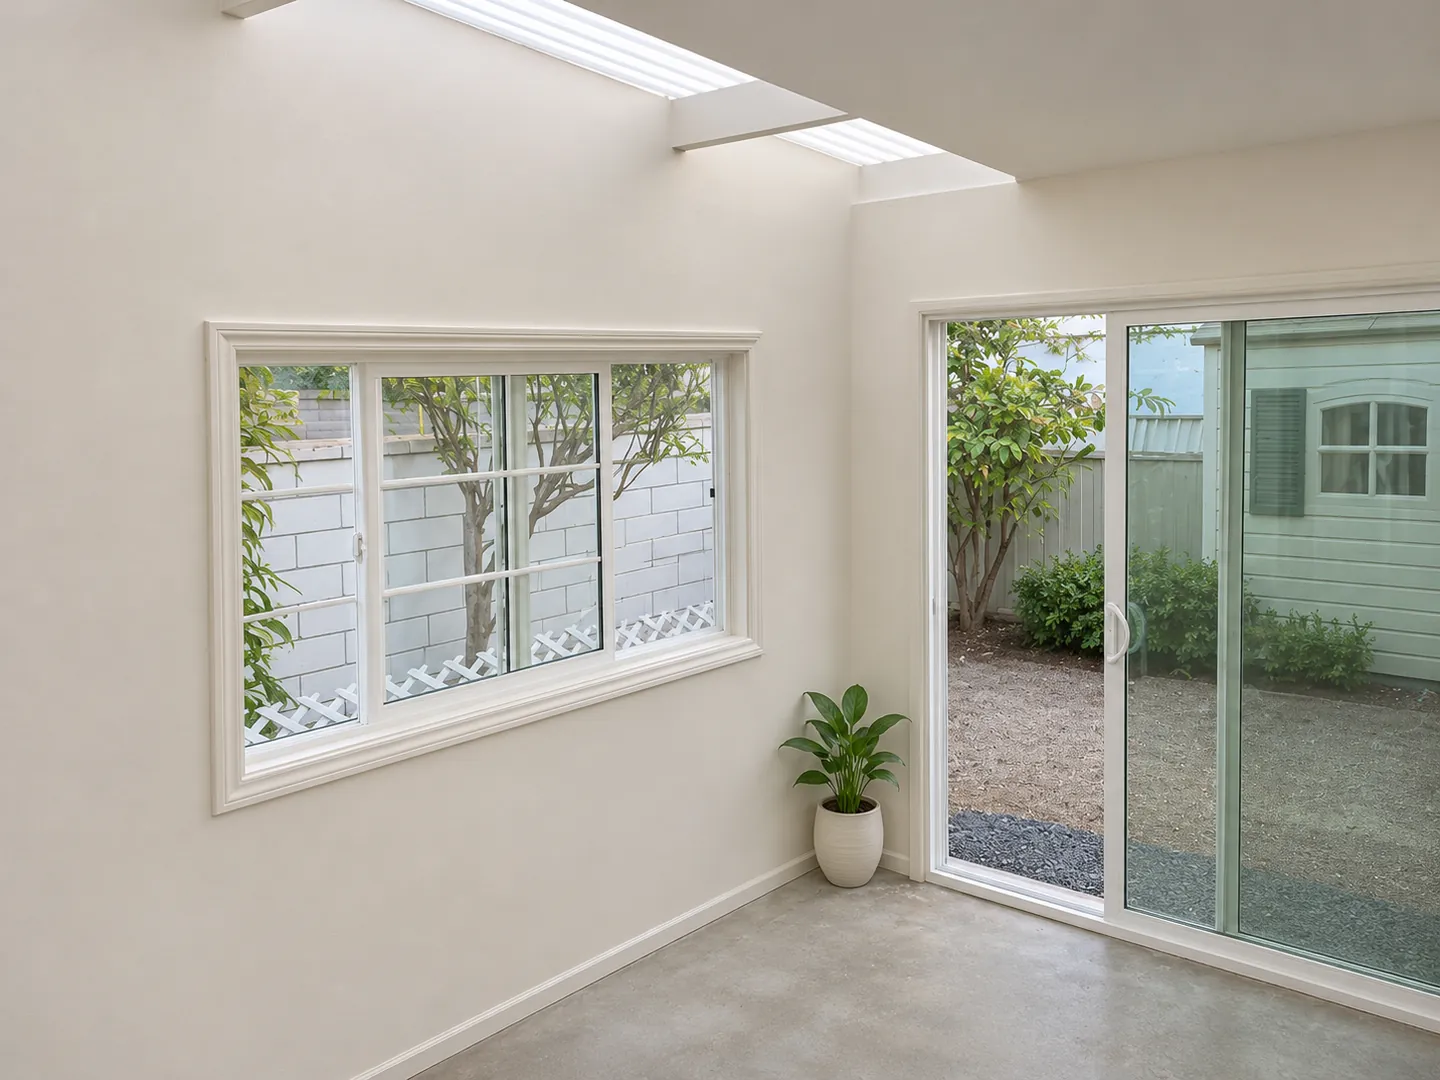
As-Built Patio Enclosure Permit Design in Gardena
Design · Patio enclosure permit design · Gardena
 Design
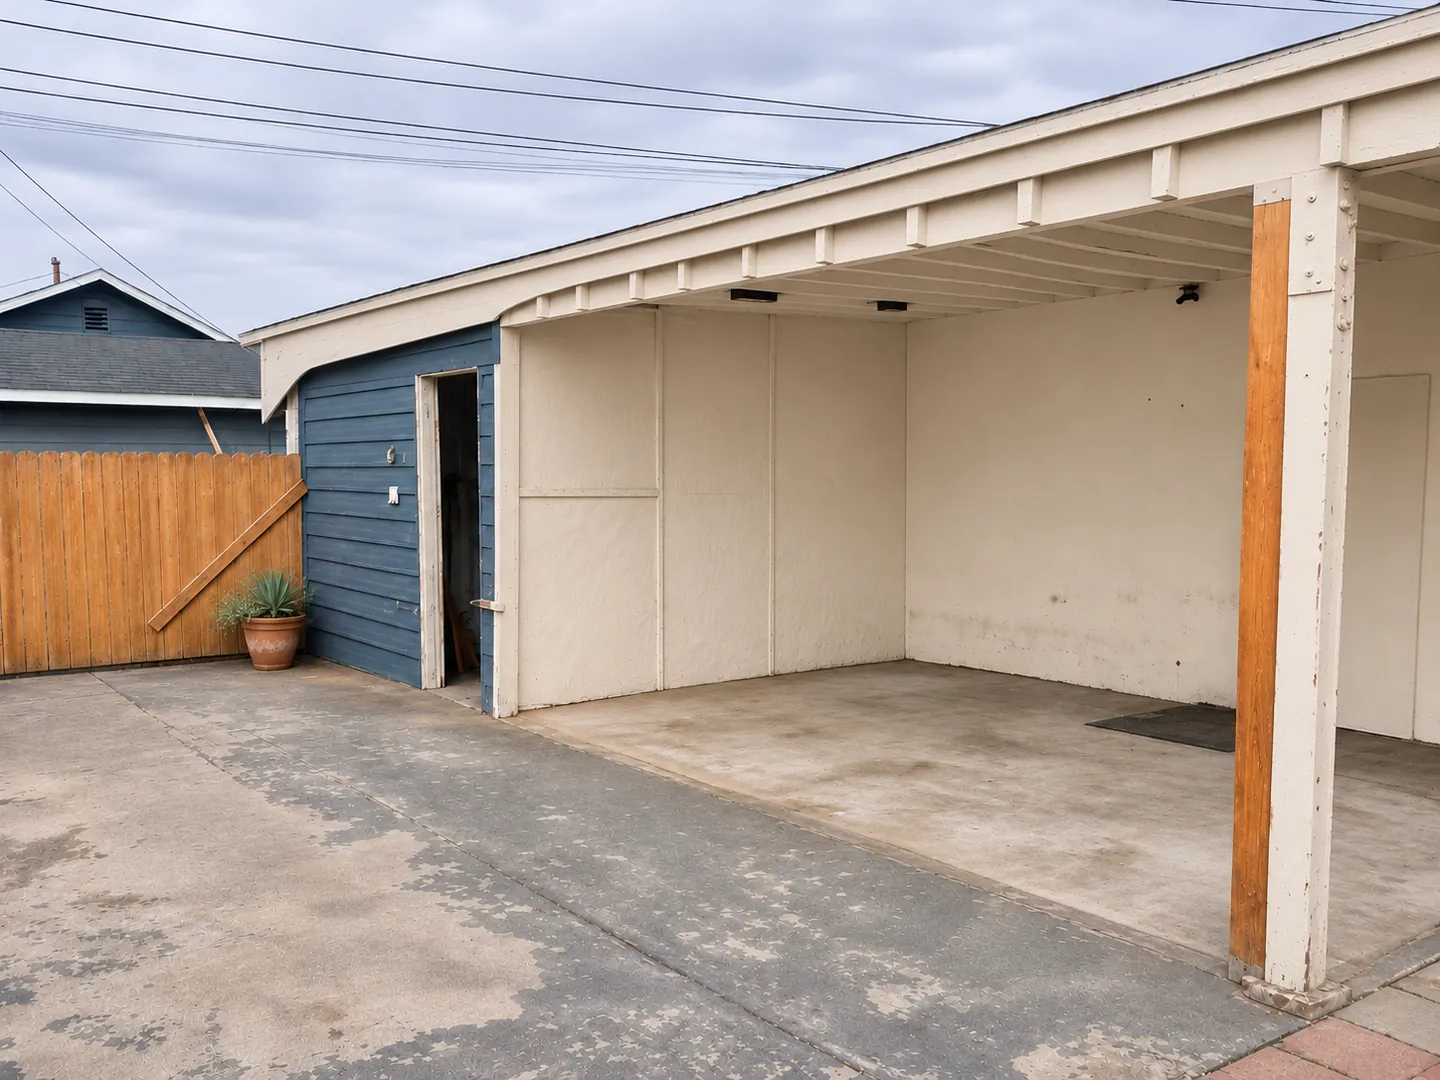
Carport Renovation and Canopy Permit Design in Anaheim
Design · Anaheim, CA · 572 sq ft rear unit