
Follow Us


Project overview
Behind the project
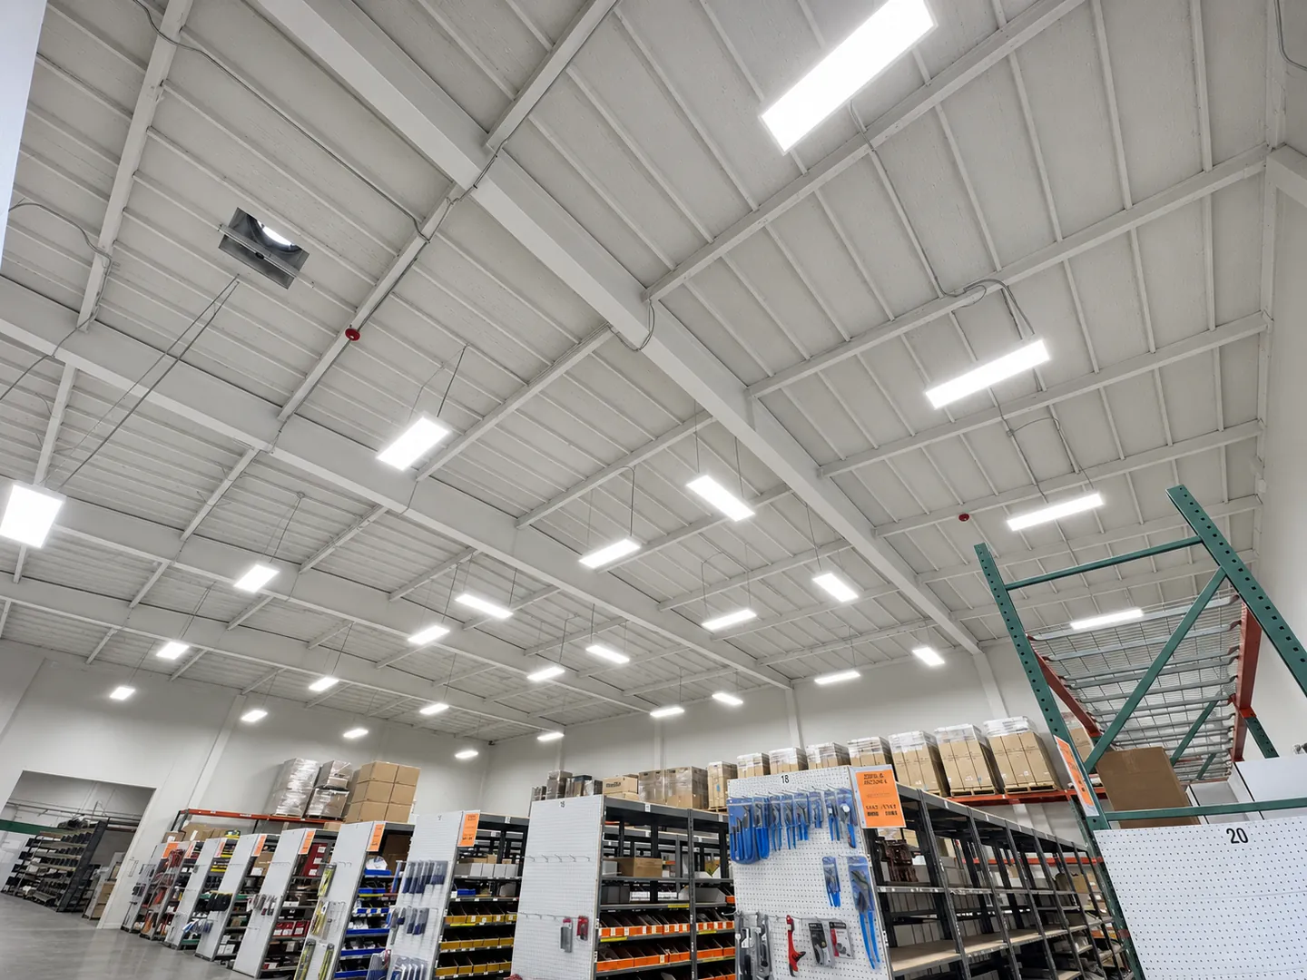
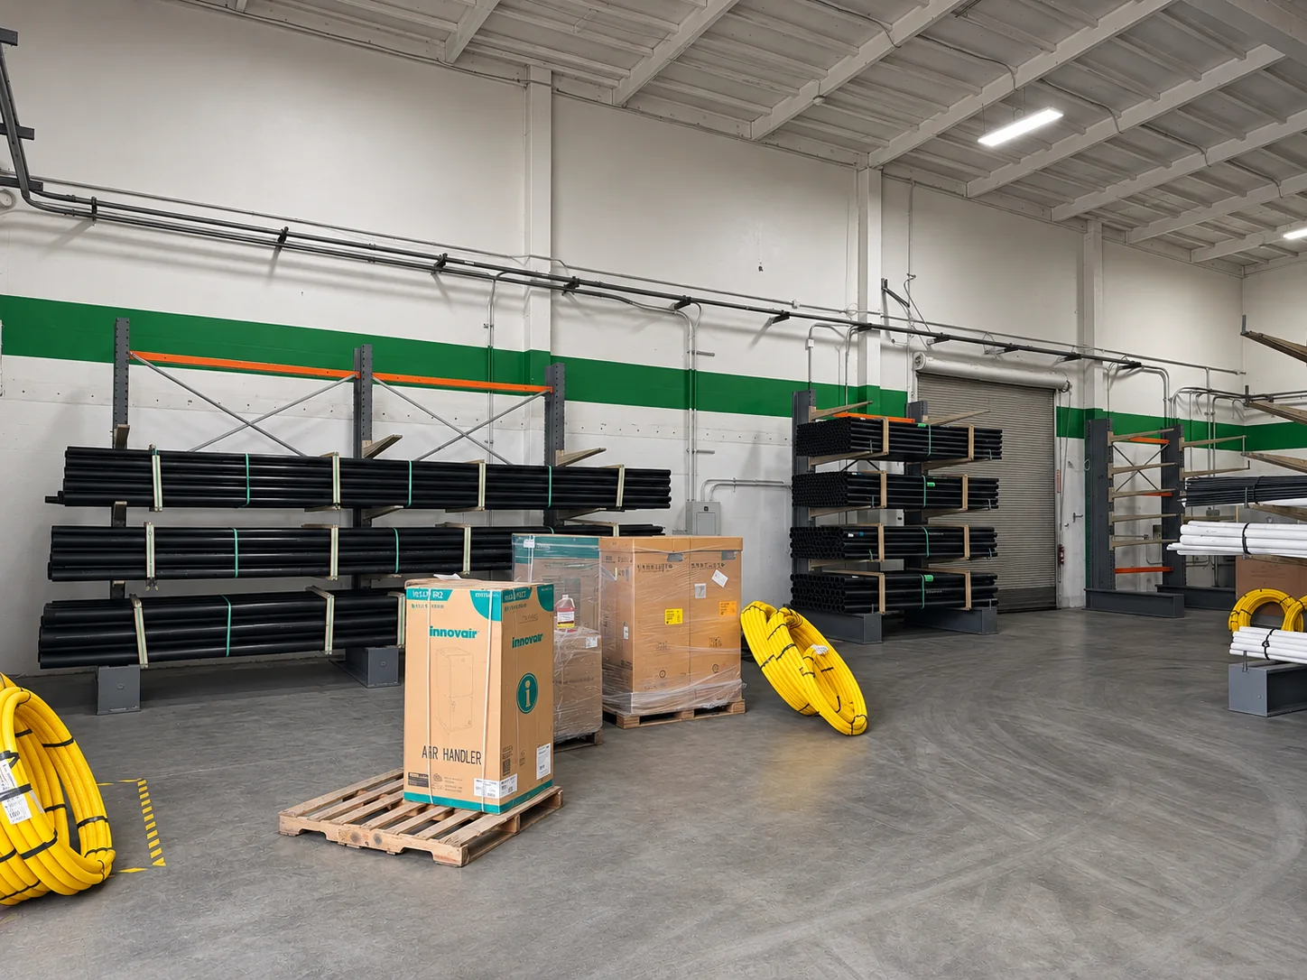
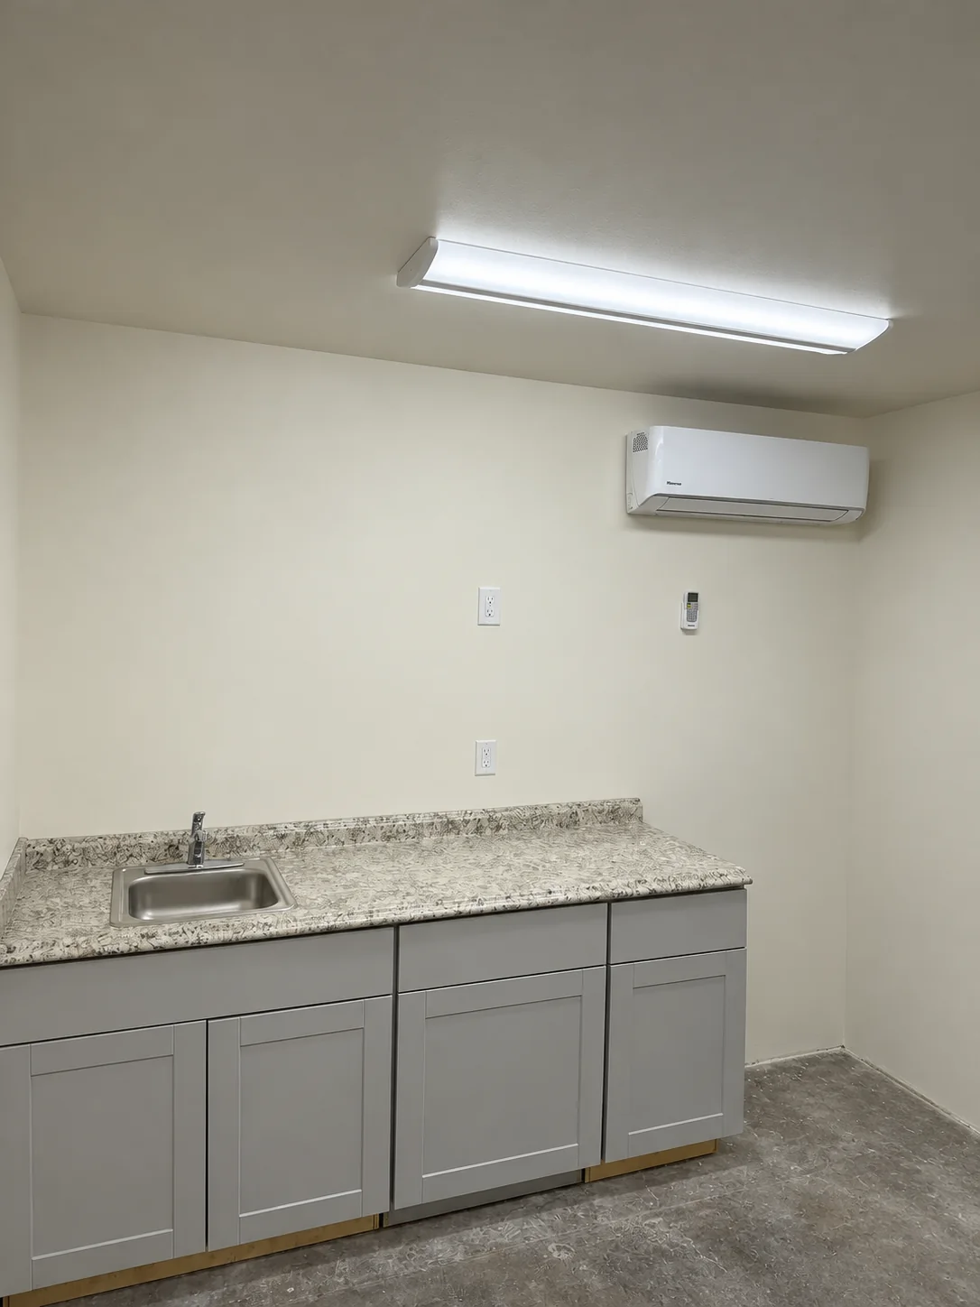
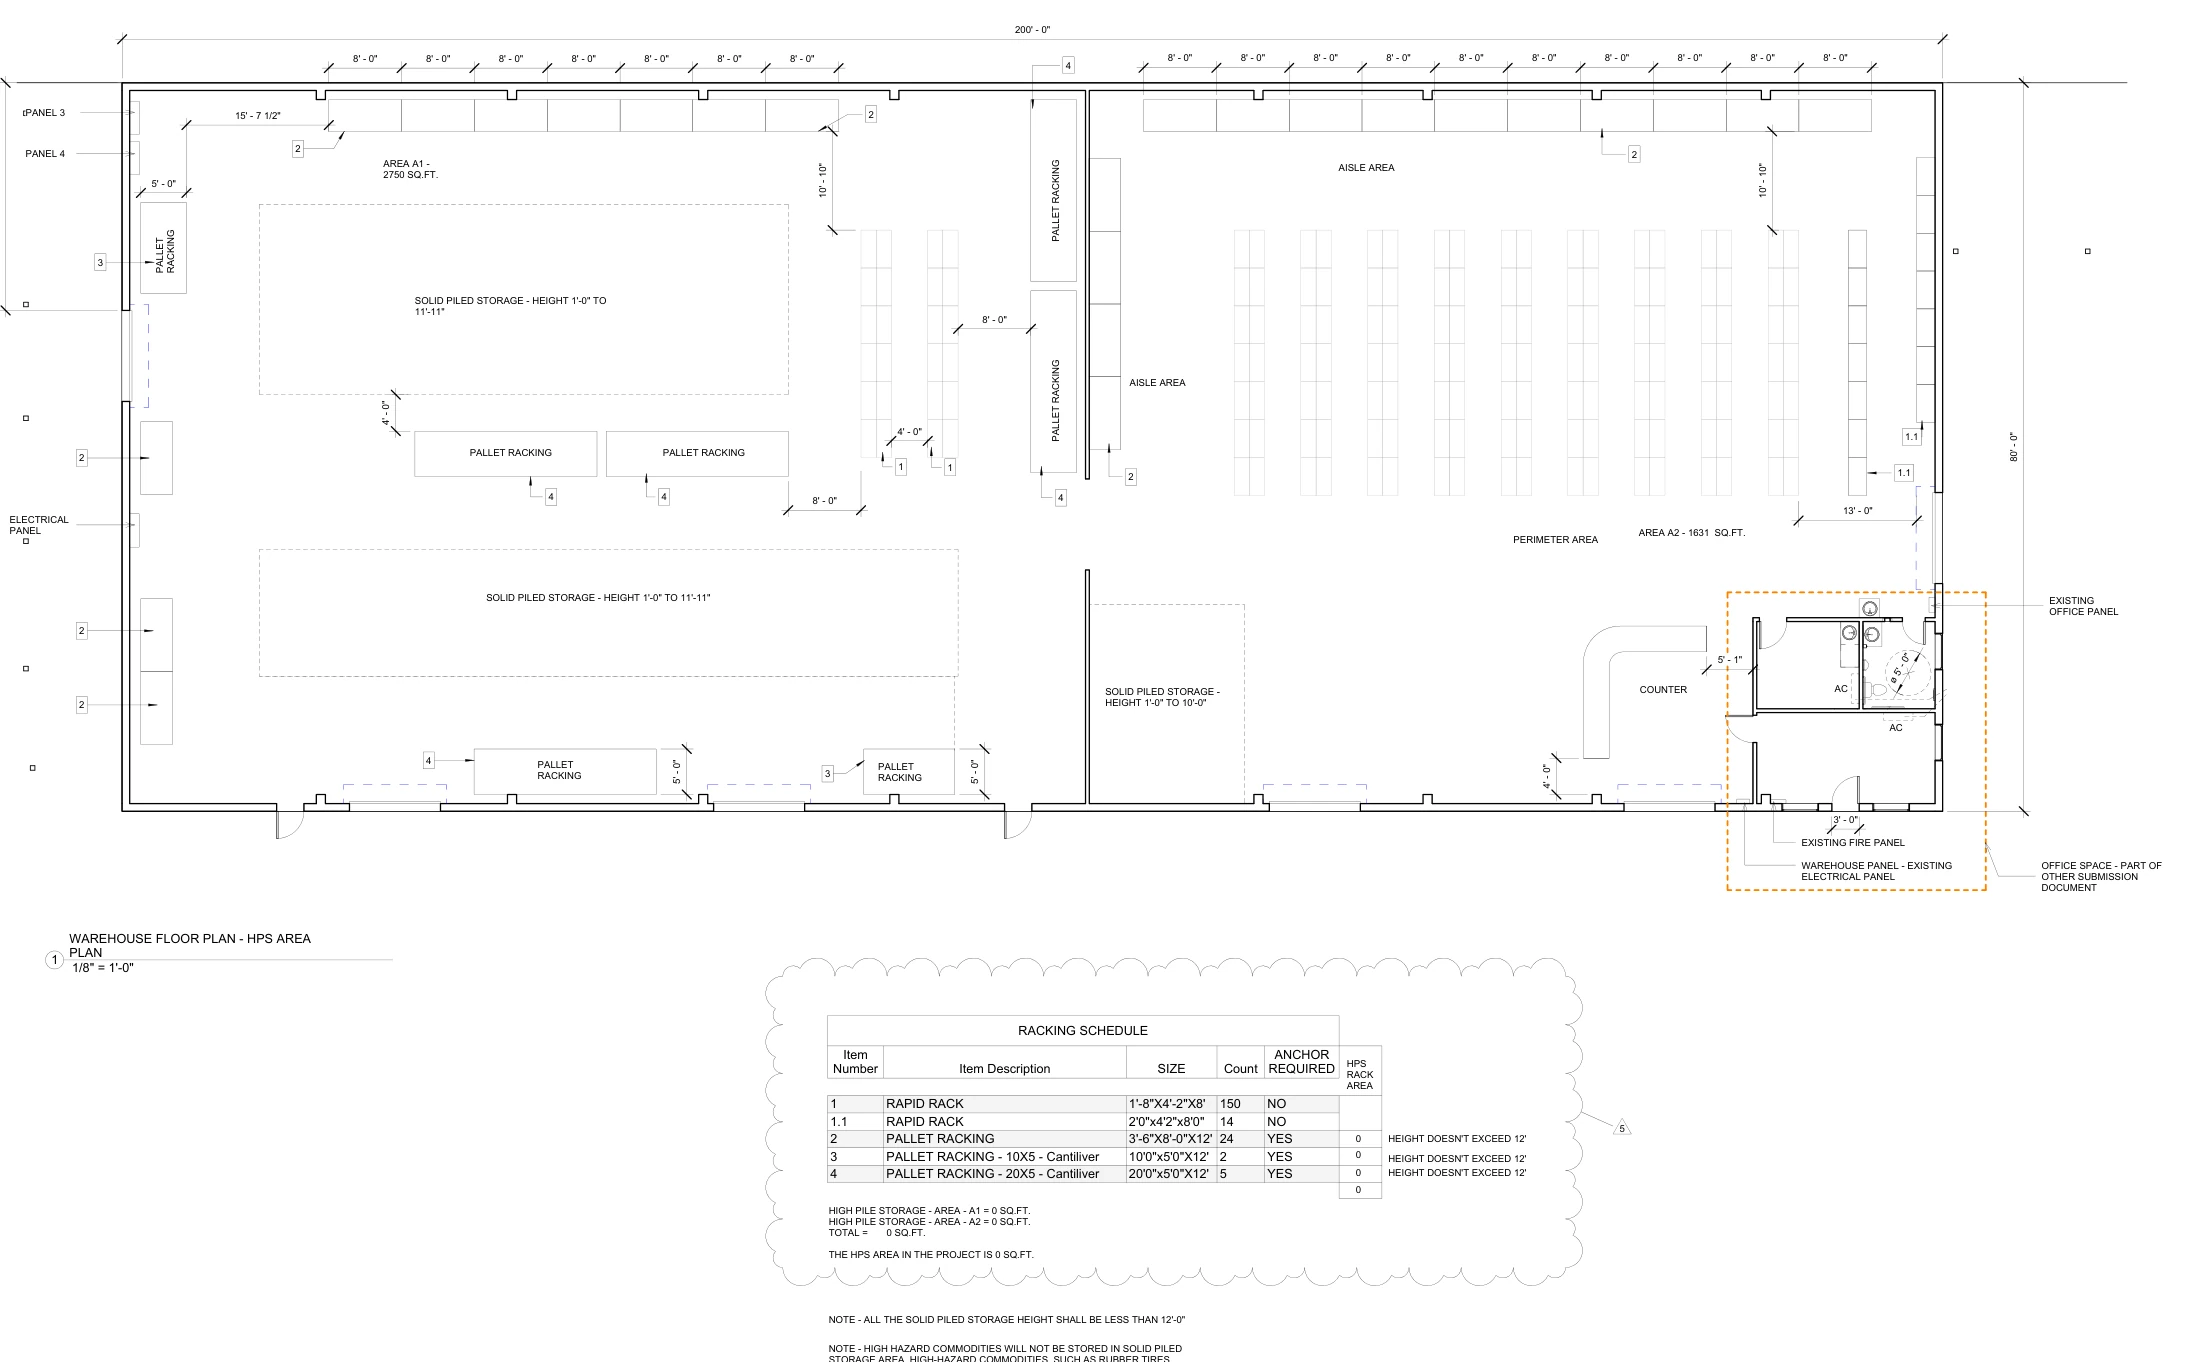
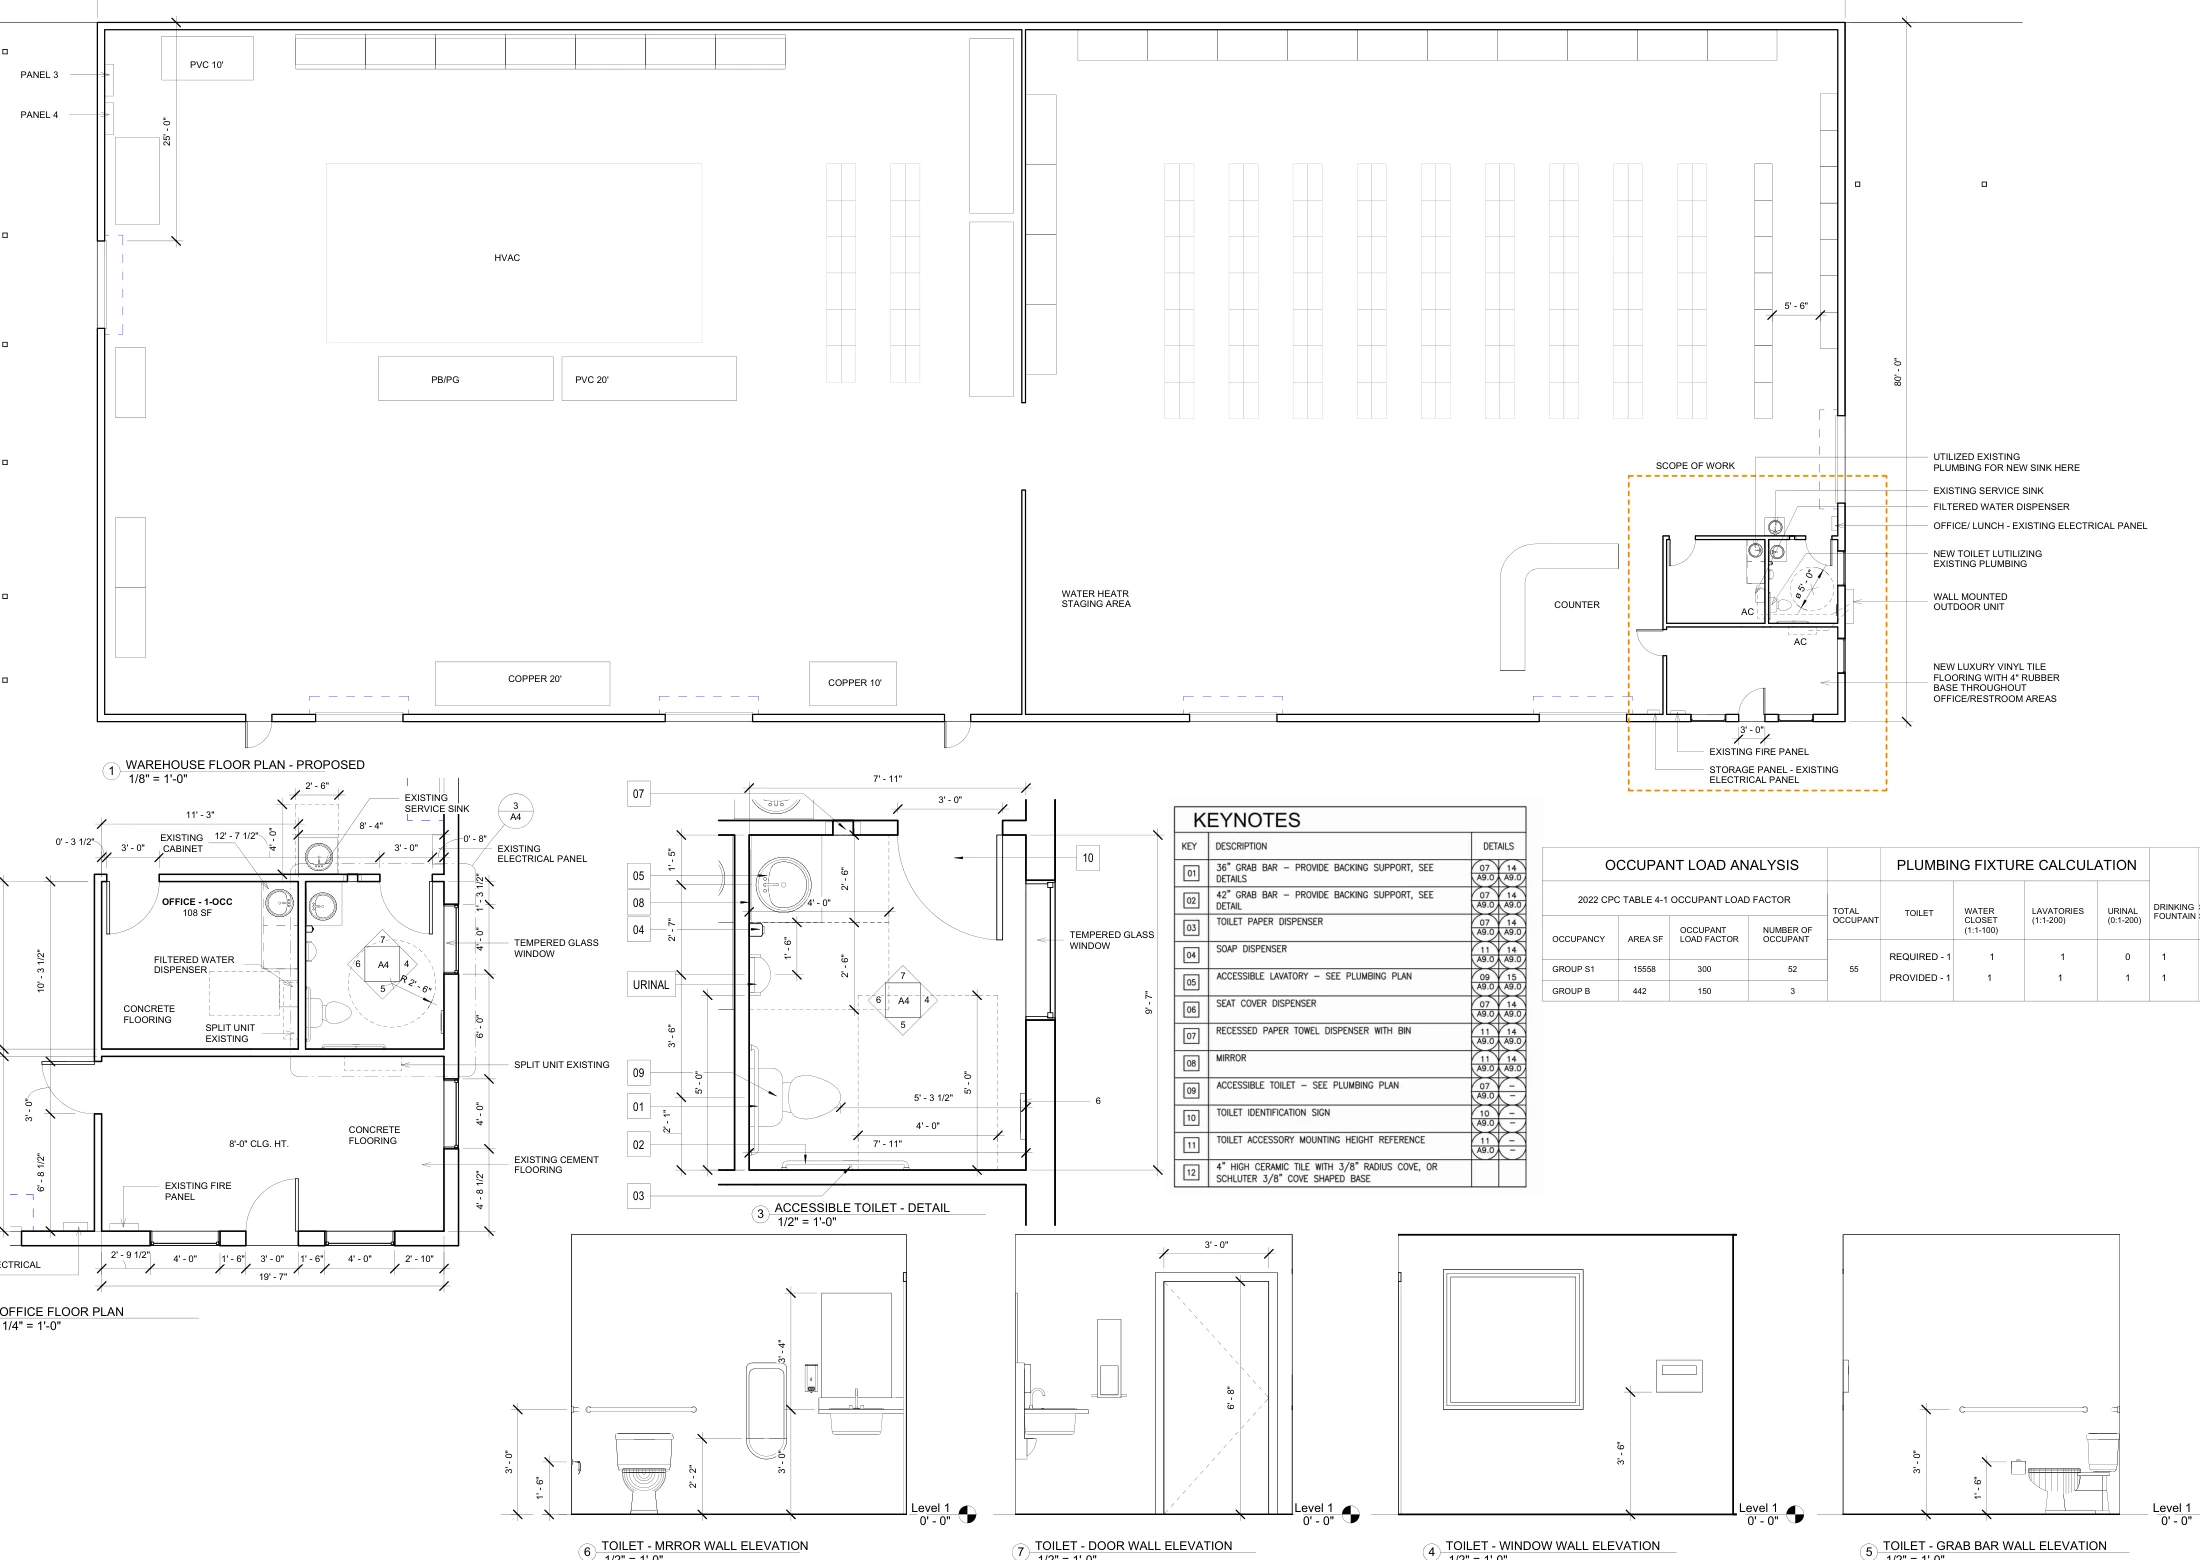
A distribution tenant in Riverside needed separate permit sets for its warehouse and office work. Uni Construction prepared the two packages. The warehouse drawings cover the storage layout, while the office set shows the office and restroom layout, including a service sink and counter.
Scope of work
- Prepare separate permit sets for the warehouse and the office and restroom areas.
- Document the warehouse storage layout and coordinate the architectural, structural, mechanical, electrical, and plumbing drawings identified in the proposal.
- Lay out the office and restroom areas, including the service sink and counter shown on the office drawings.
What the plans show
The warehouse cover sheet lists 15,600 sq ft of proposed scope. The separate office cover sheet lists 442 sq ft of proposed scope. The warehouse set shows a rack layout and separately reports 0 sq ft classified as high-piled storage.
Project at a glance
- Location
- 7555 Evans Street, Riverside, CA
- Status
- Completed in 2025
- Warehouse permit scope
- 15,600 sq ft
- Office permit scope
- 442 sq ft
Project FAQs
Why are two square-footage figures listed for the Riverside tenant improvement?
The warehouse cover sheet lists 15,600 sq ft of proposed scope. The separate office cover sheet lists 442 sq ft of proposed scope. Each number describes its own permit package.
Was the Riverside rack layout classified as high-piled storage?
The drawings show storage racks, while the warehouse permit set reports zero square feet classified as high-piled storage for this project.
What was shown in the Riverside office and restroom permit set?
The office set shows the layout of the office and restrooms and identifies a service sink and counter. It was prepared separately from the warehouse drawing package.
 Design
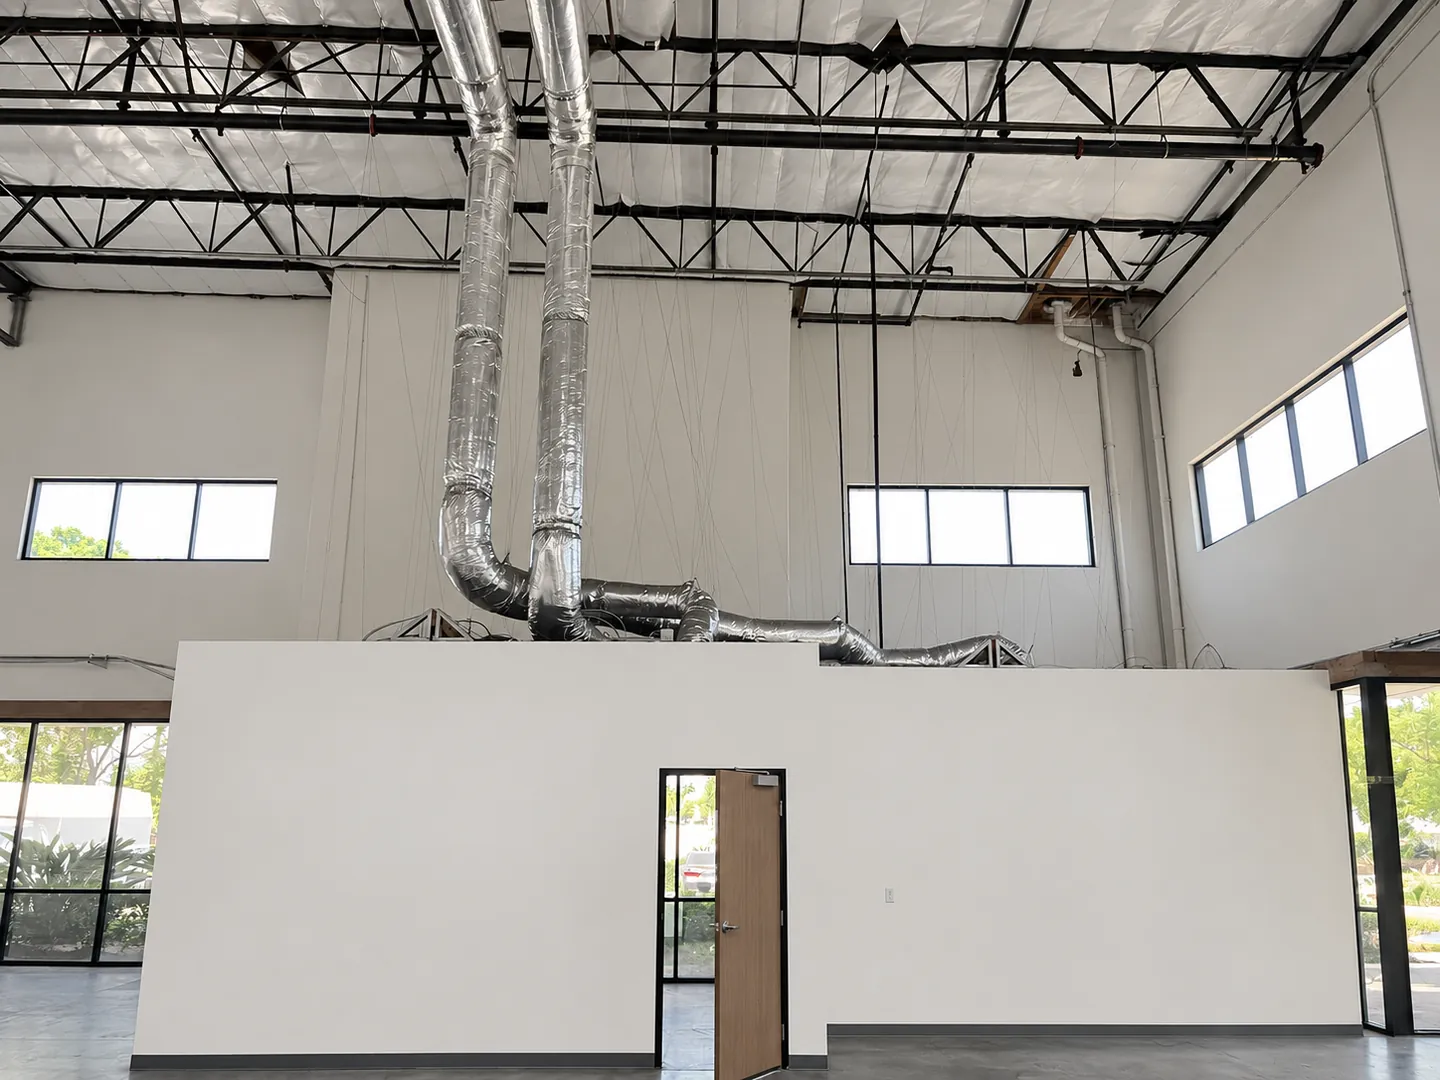
Warehouse Tenant Improvement Design in Pico Rivera
Design · Warehouse tenant improvement · Pico Rivera · 2025
 Design
Warehouse Demising Wall Removal in Pico Rivera
Design · Warehouse wall removal · Pico Rivera
 Design
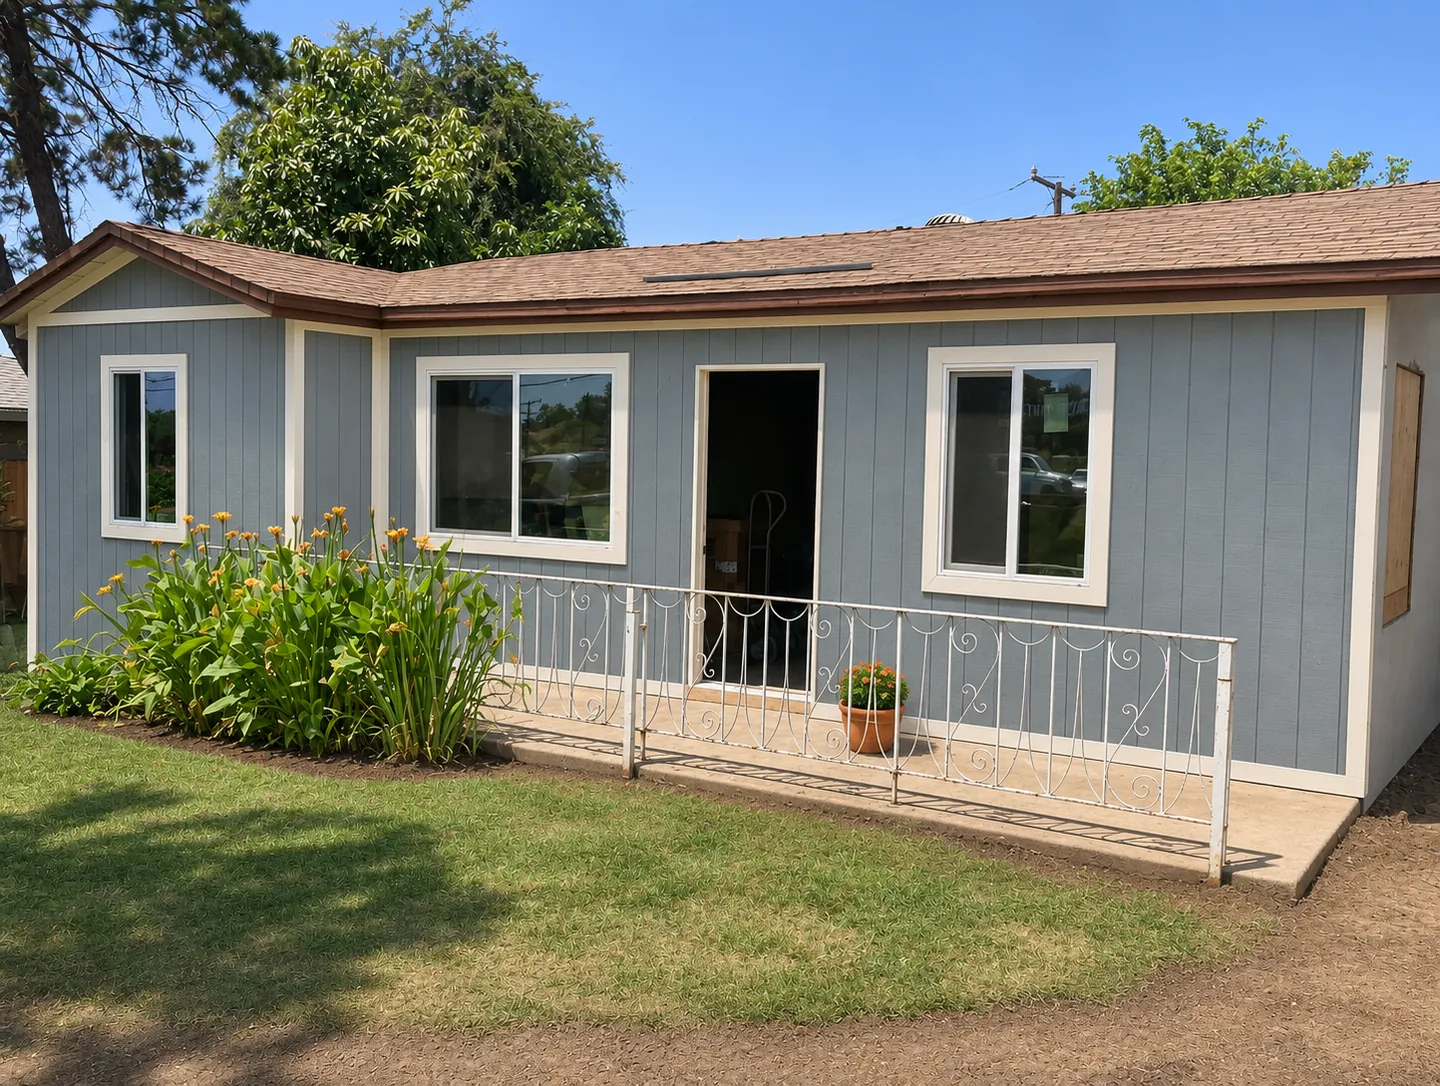
Two-Bedroom Home Renovation Permit Design in La Habra
Design · Residential permit design · La Habra
 Design
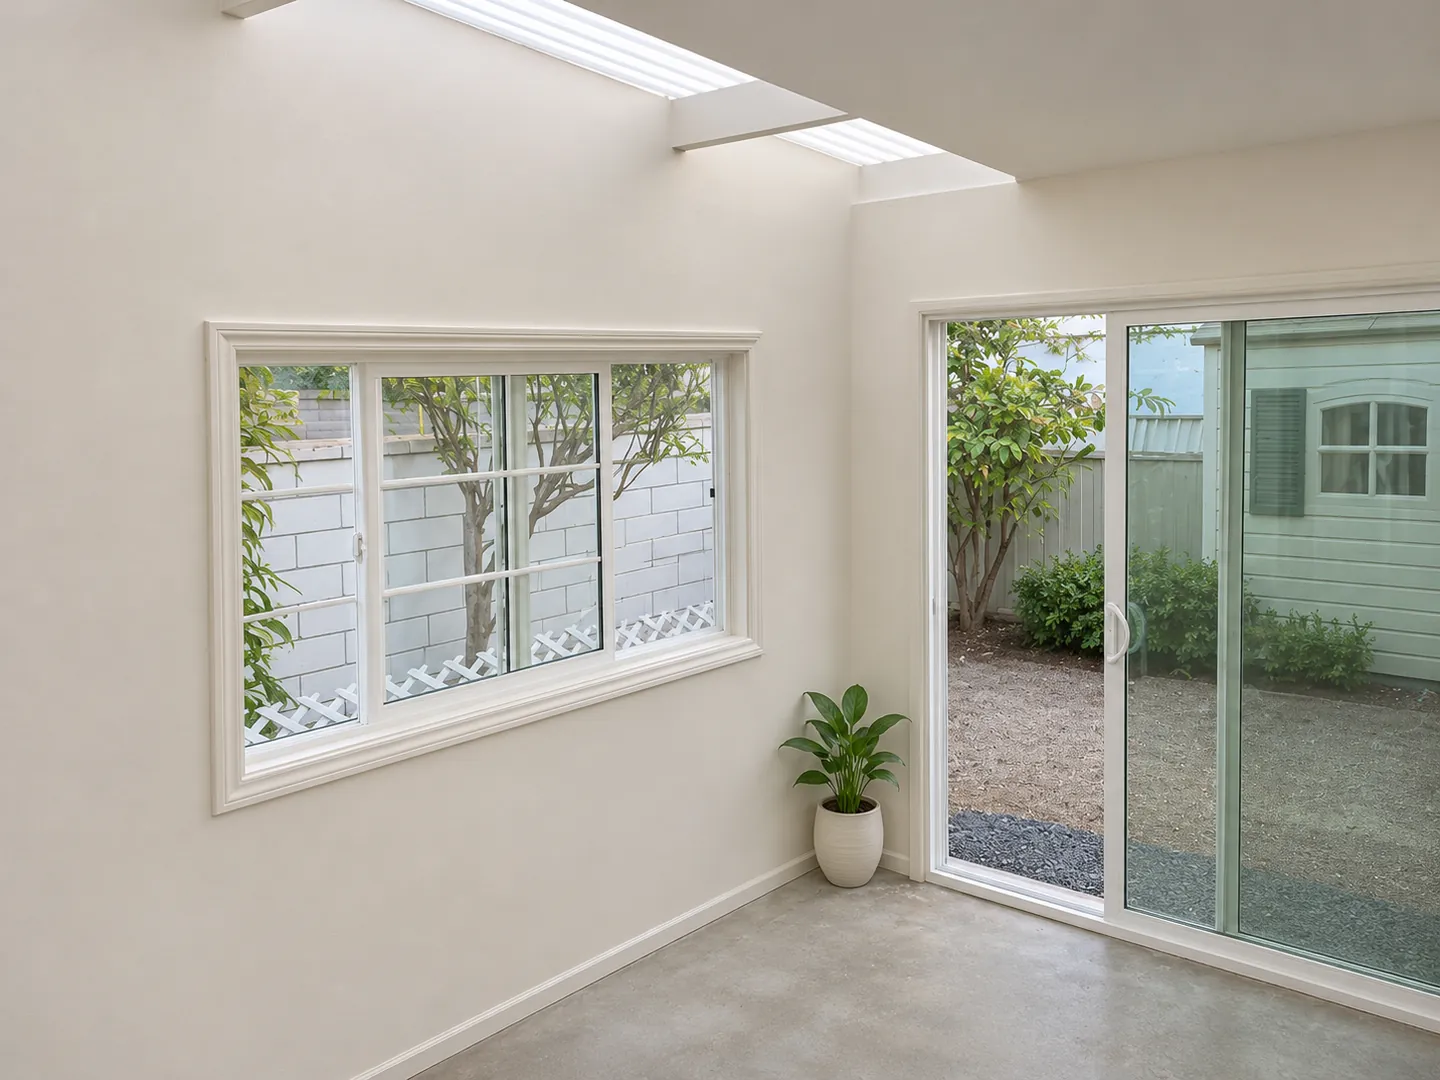
As-Built Patio Enclosure Permit Design in Gardena
Design · Patio enclosure permit design · Gardena
 Design
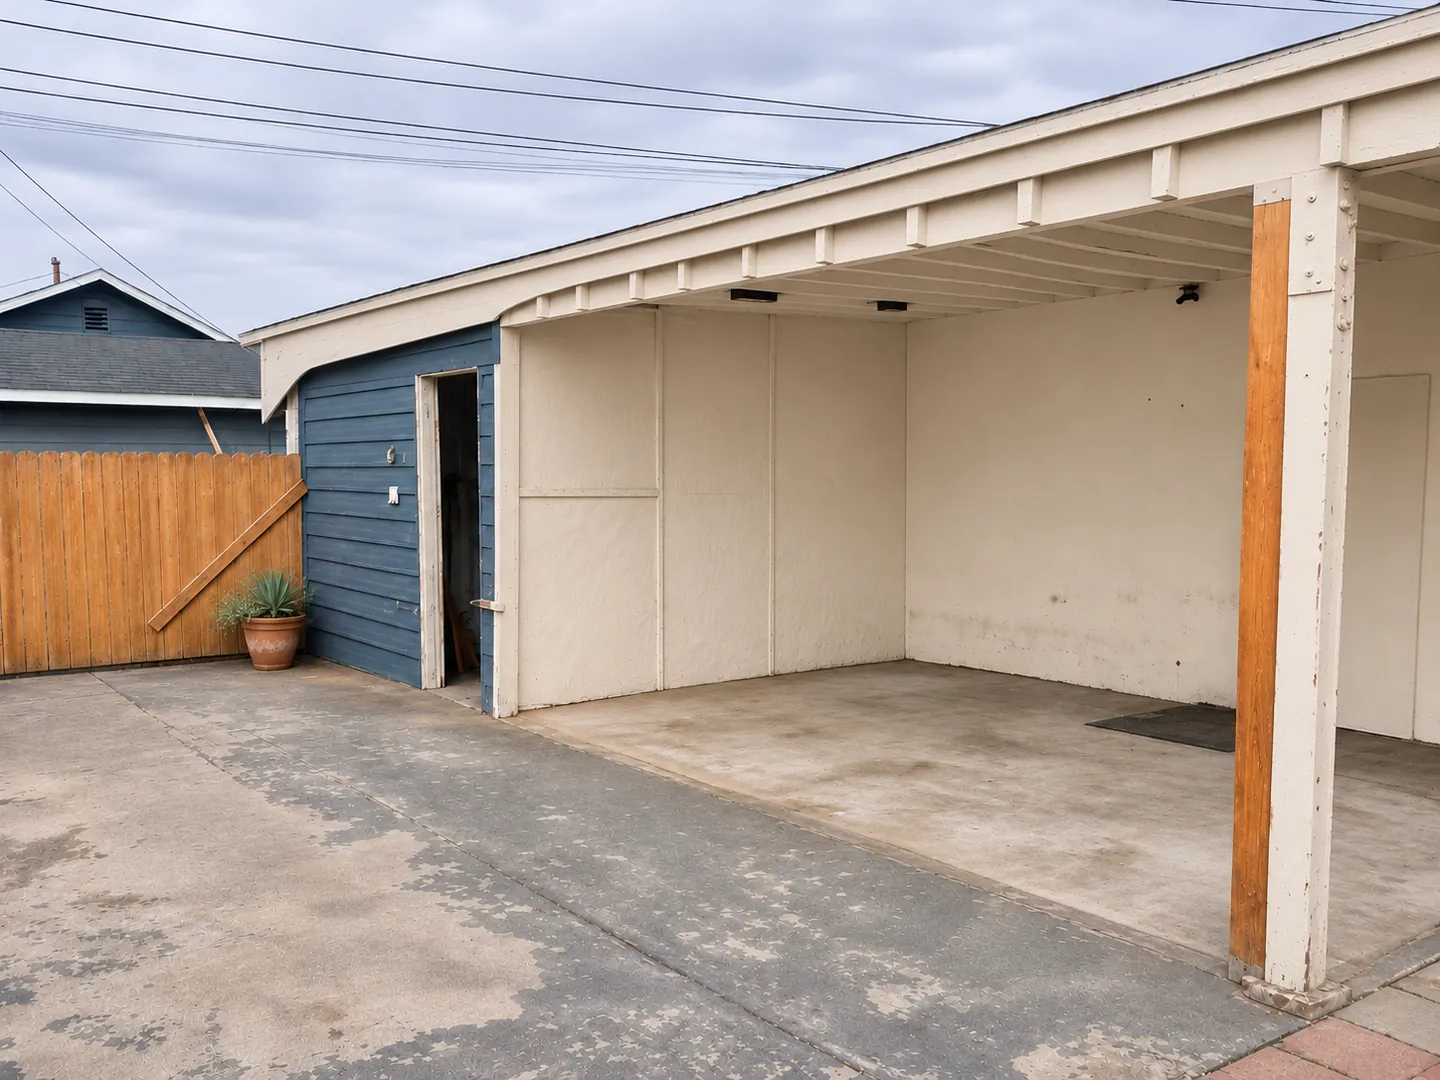
Carport Renovation and Canopy Permit Design in Anaheim
Design · Anaheim, CA · 572 sq ft rear unit
 Design
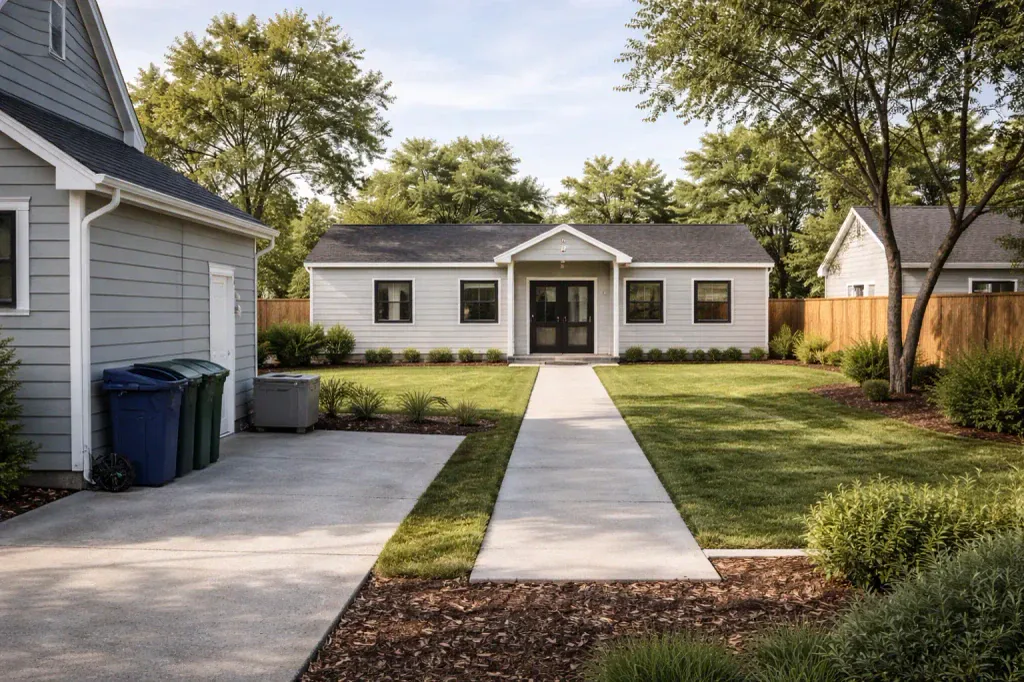
Detached ADU in West Covina Marbury
Design · ADU · West Covina · 2024