
Follow Us



Project overview
Behind the project
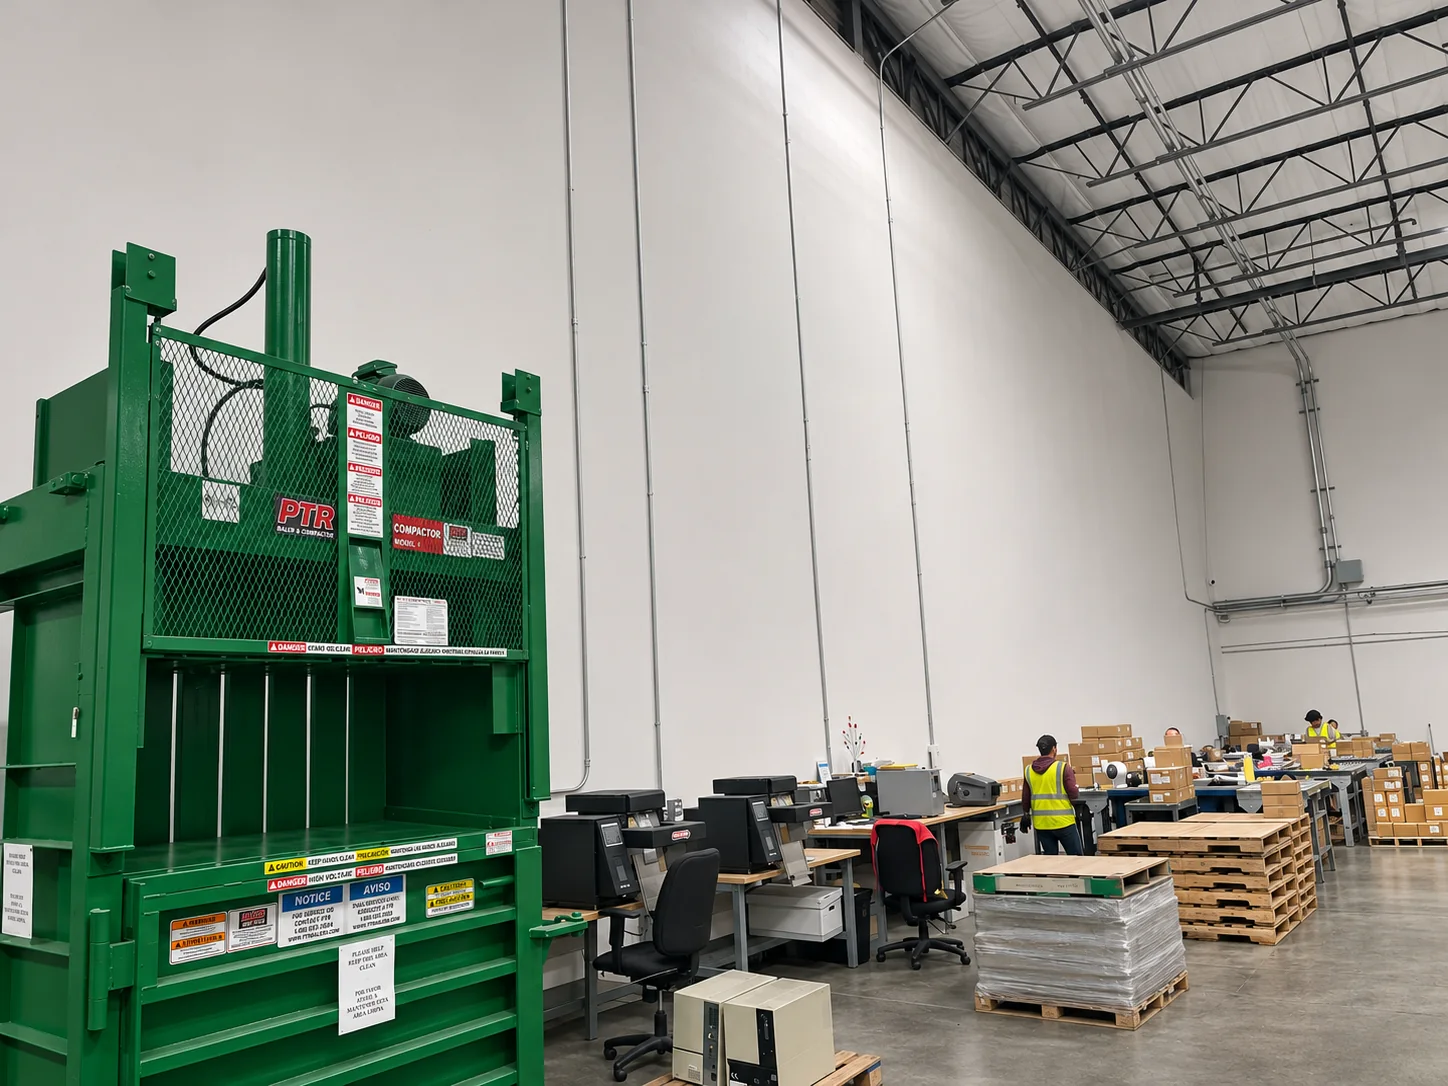
Uni Construction prepared permit drawings for selective demising wall removal in an existing Pico Rivera warehouse. The drawings identify the sections to remove, the wall and building systems to retain, and the patching required at the floor and roof. The project is ongoing.
Scope of work
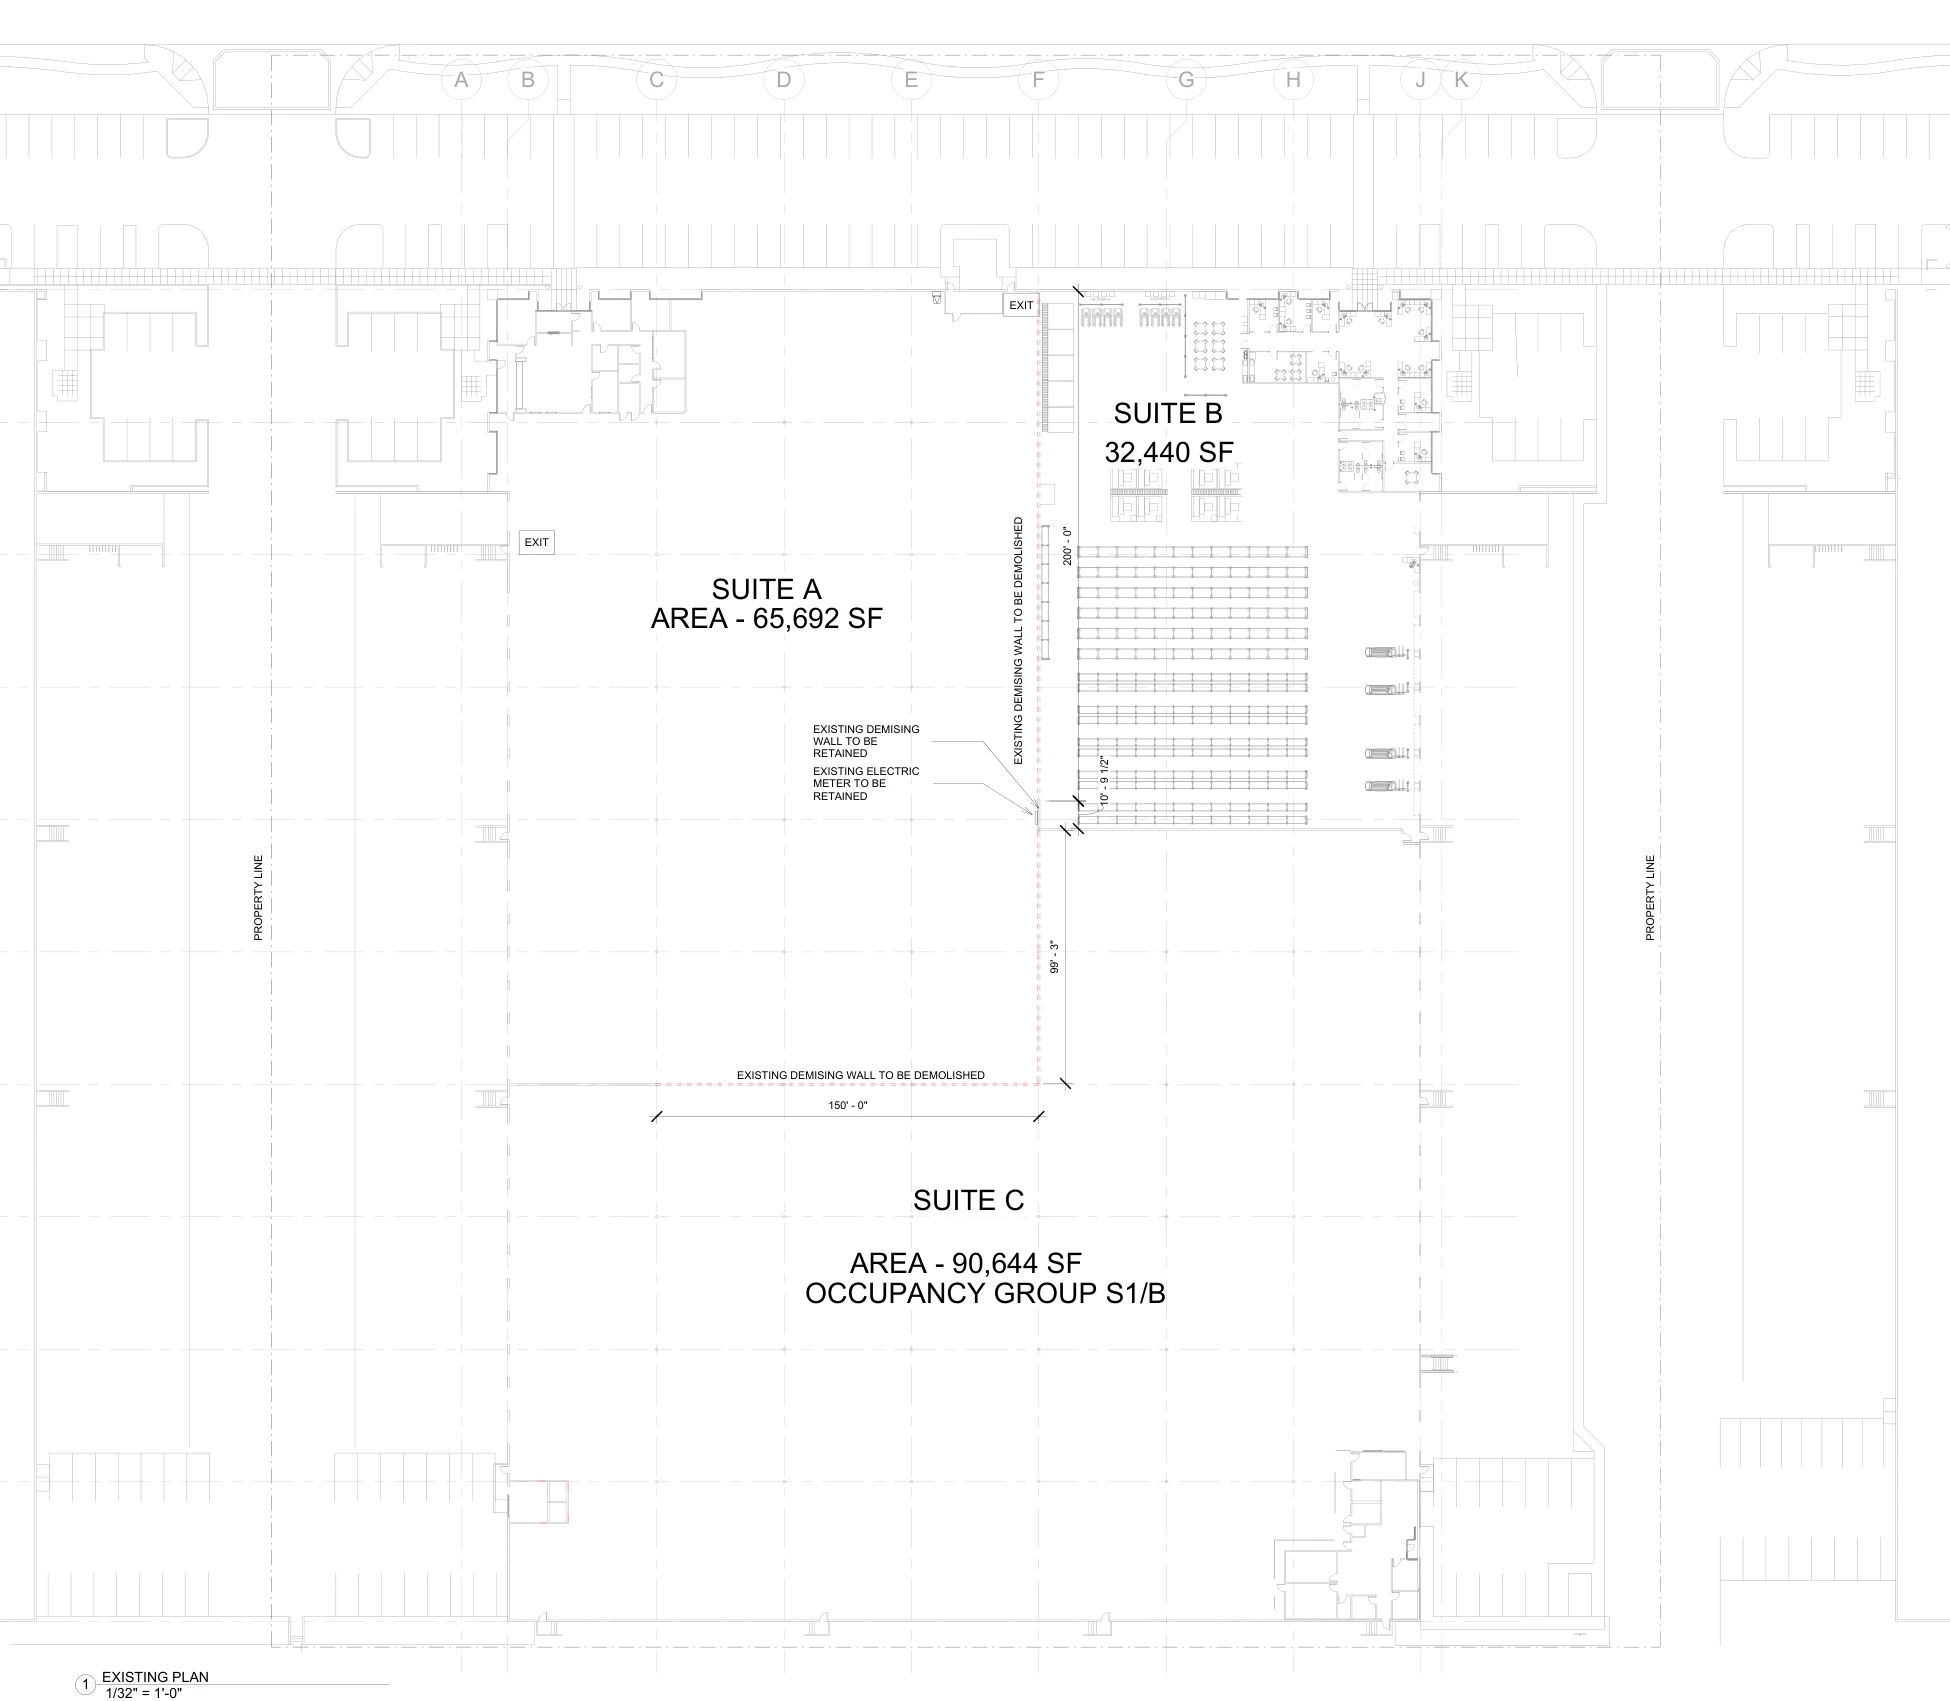
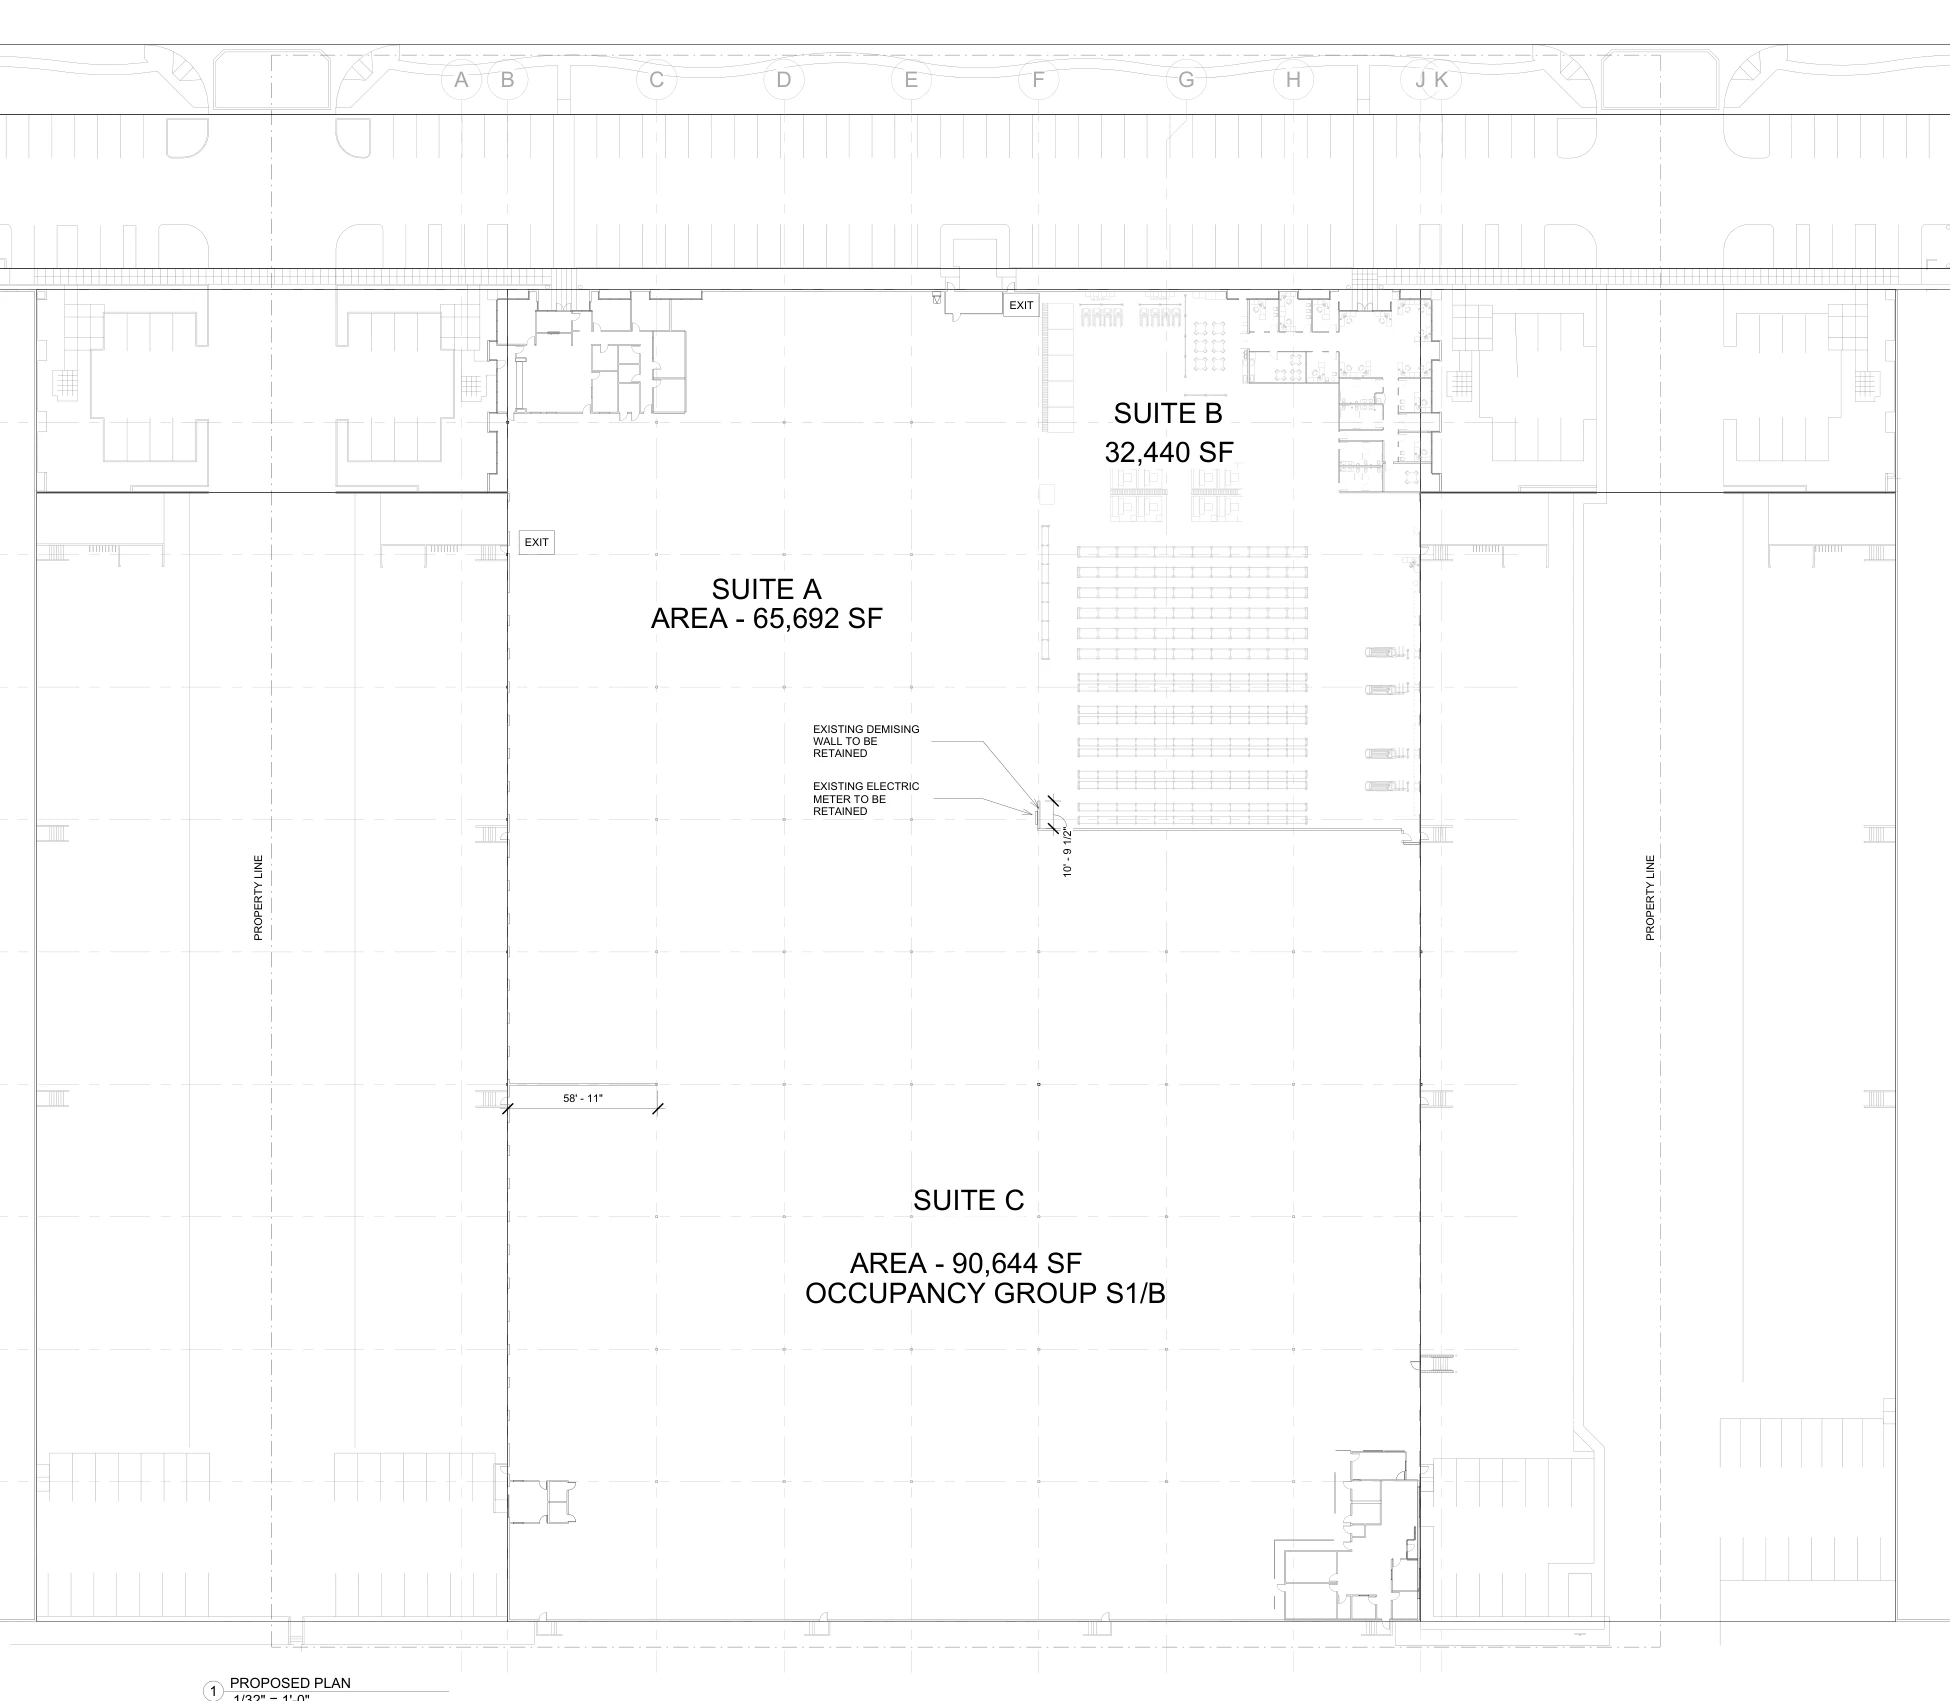
- Document removal of the non-bearing demising wall between Suites A and B and a 150-foot section between Suites A and C.
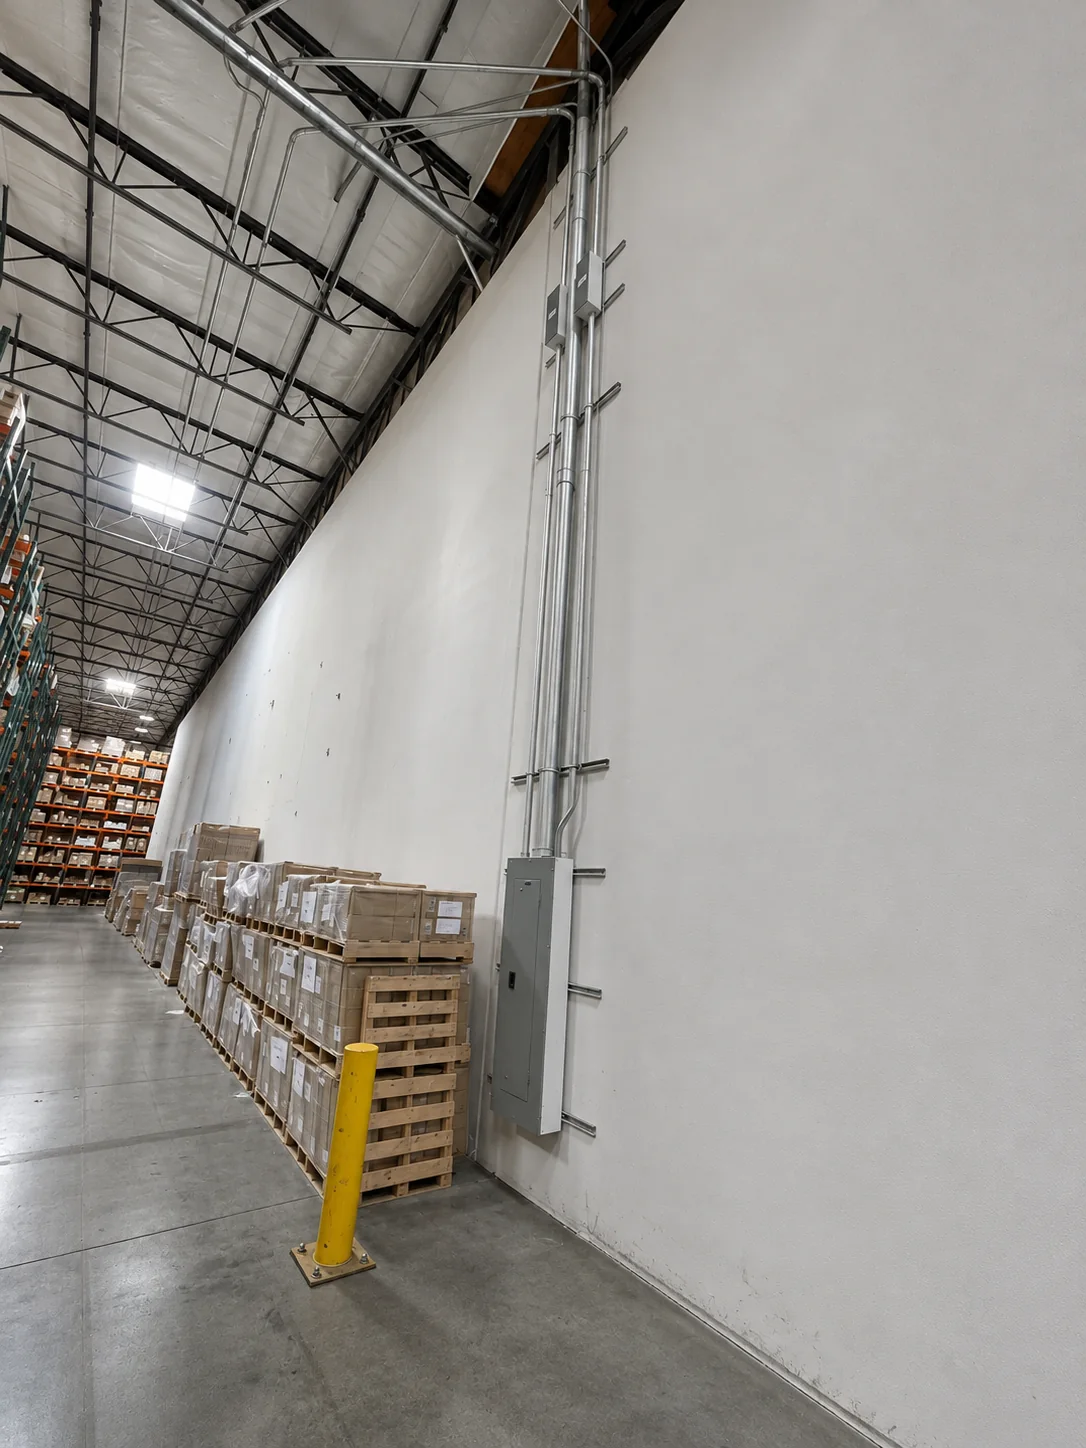
- Show the wall section between Suites B and C, the existing columns, and the existing electrical panel and wiring to remain.
- Detail patching at the floor and roof where the walls are removed. The drawings show no change to use, occupancy, or floor area.
What the plans show
The existing and proposed drawings show which wall segments would be removed and which would remain. The 150-foot dimension applies to the section between Suites A and C.
Project at a glance
- Location
- 8850 Rex Rd. Pico Rivera, CA 90660
- Status
- Ongoing
- Added floor area
- None
- Partition removal
- Suites A, B and C
Project FAQs
Which Pico Rivera warehouse partitions were marked for removal?
The drawings show removal of the non-bearing wall between Suites A and B and a 150 ft section between Suites A and C. The section between Suites B and C remains.
What stays in place during the warehouse wall removal?
The plans retain the existing columns, electrical panel, and wiring. They also show patching where the removed partitions meet the floor and roof.
Does the demising wall removal change the warehouse occupancy or floor area?
The permit drawings show no change to use, occupancy, or floor area. The scope is limited to the documented partition work.
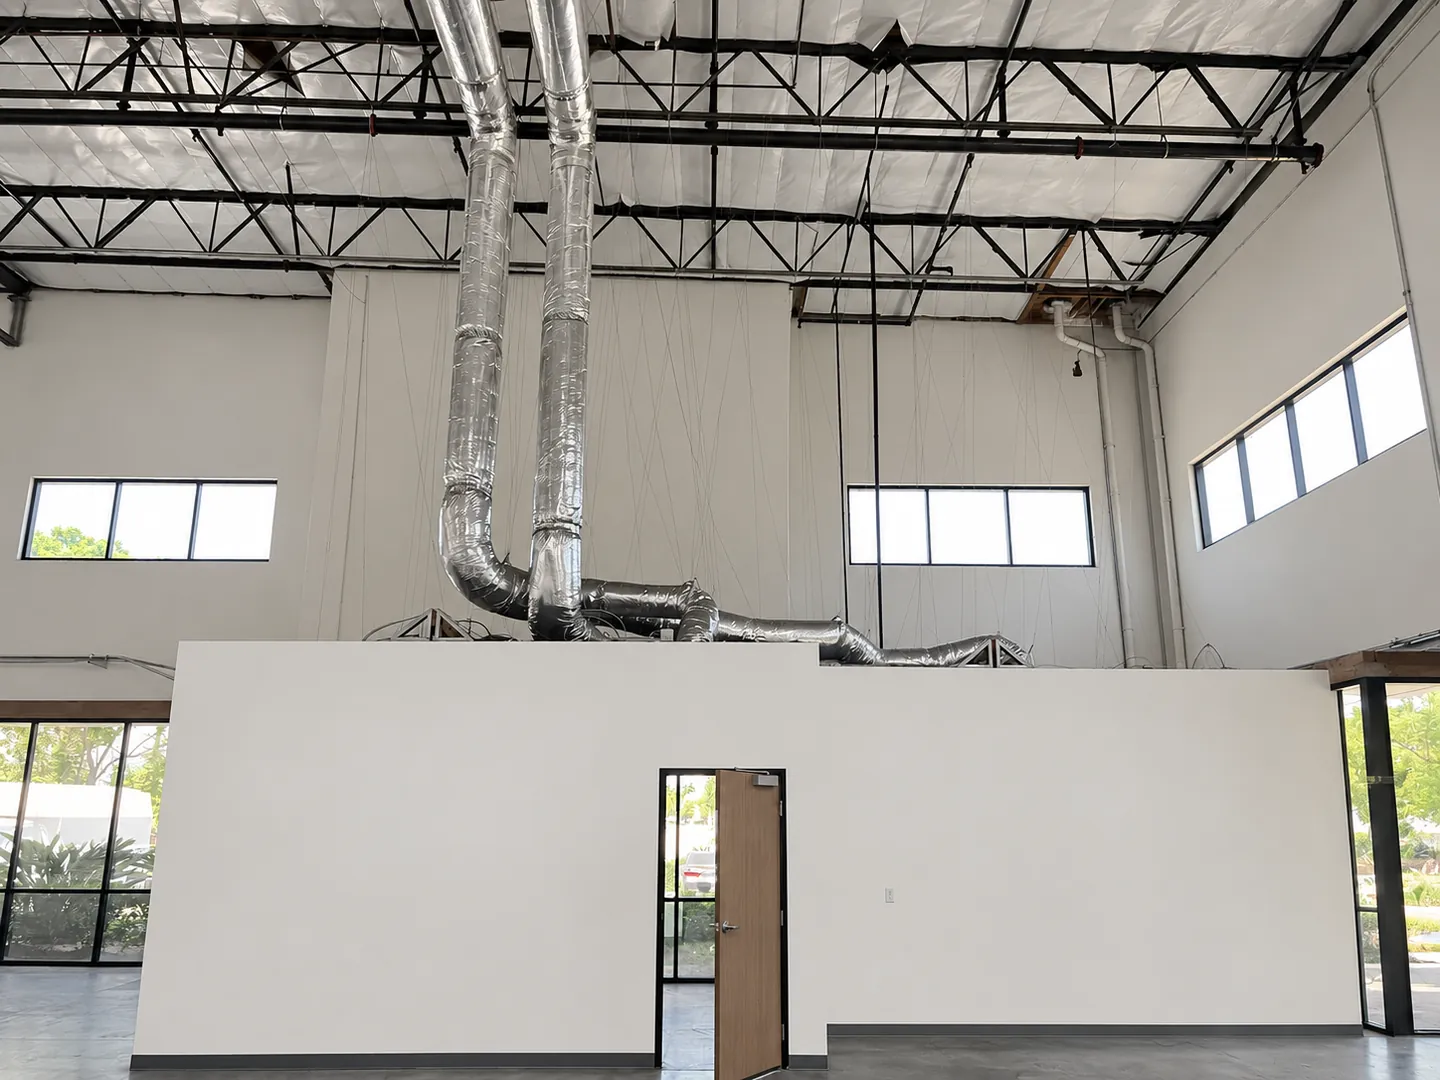 Design
Warehouse Tenant Improvement Design in Pico Rivera
Design · Warehouse tenant improvement · Pico Rivera · 2025
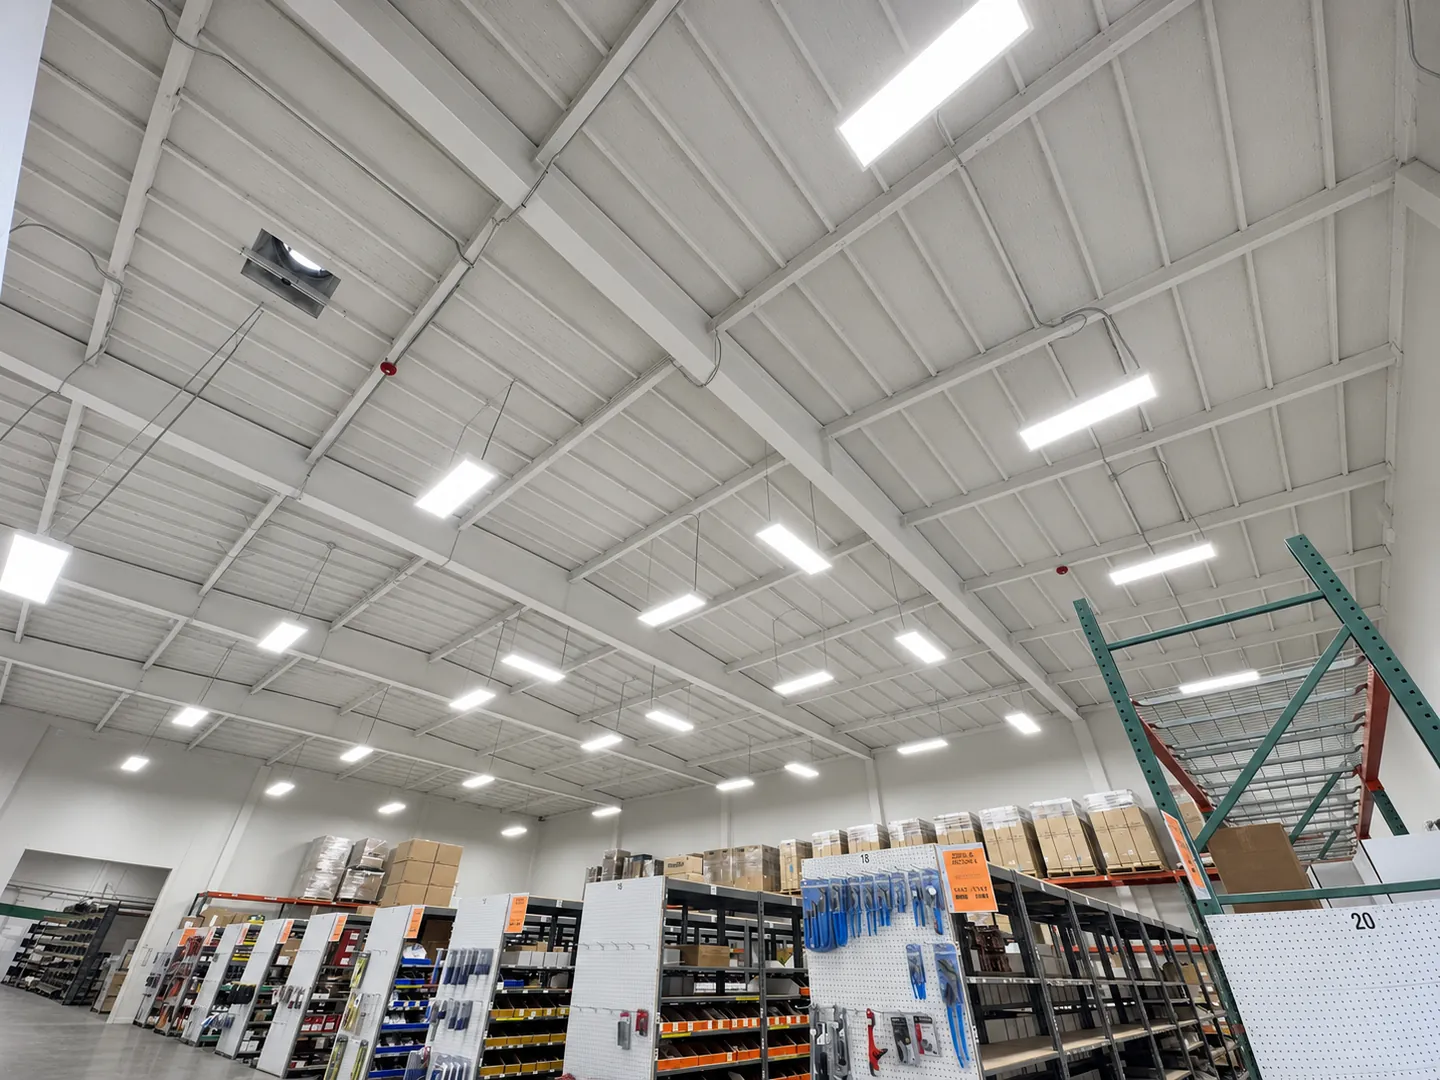 Design
Warehouse and Office Tenant Improvement Design in Riverside
Design · Warehouse tenant improvement · Riverside · 2025
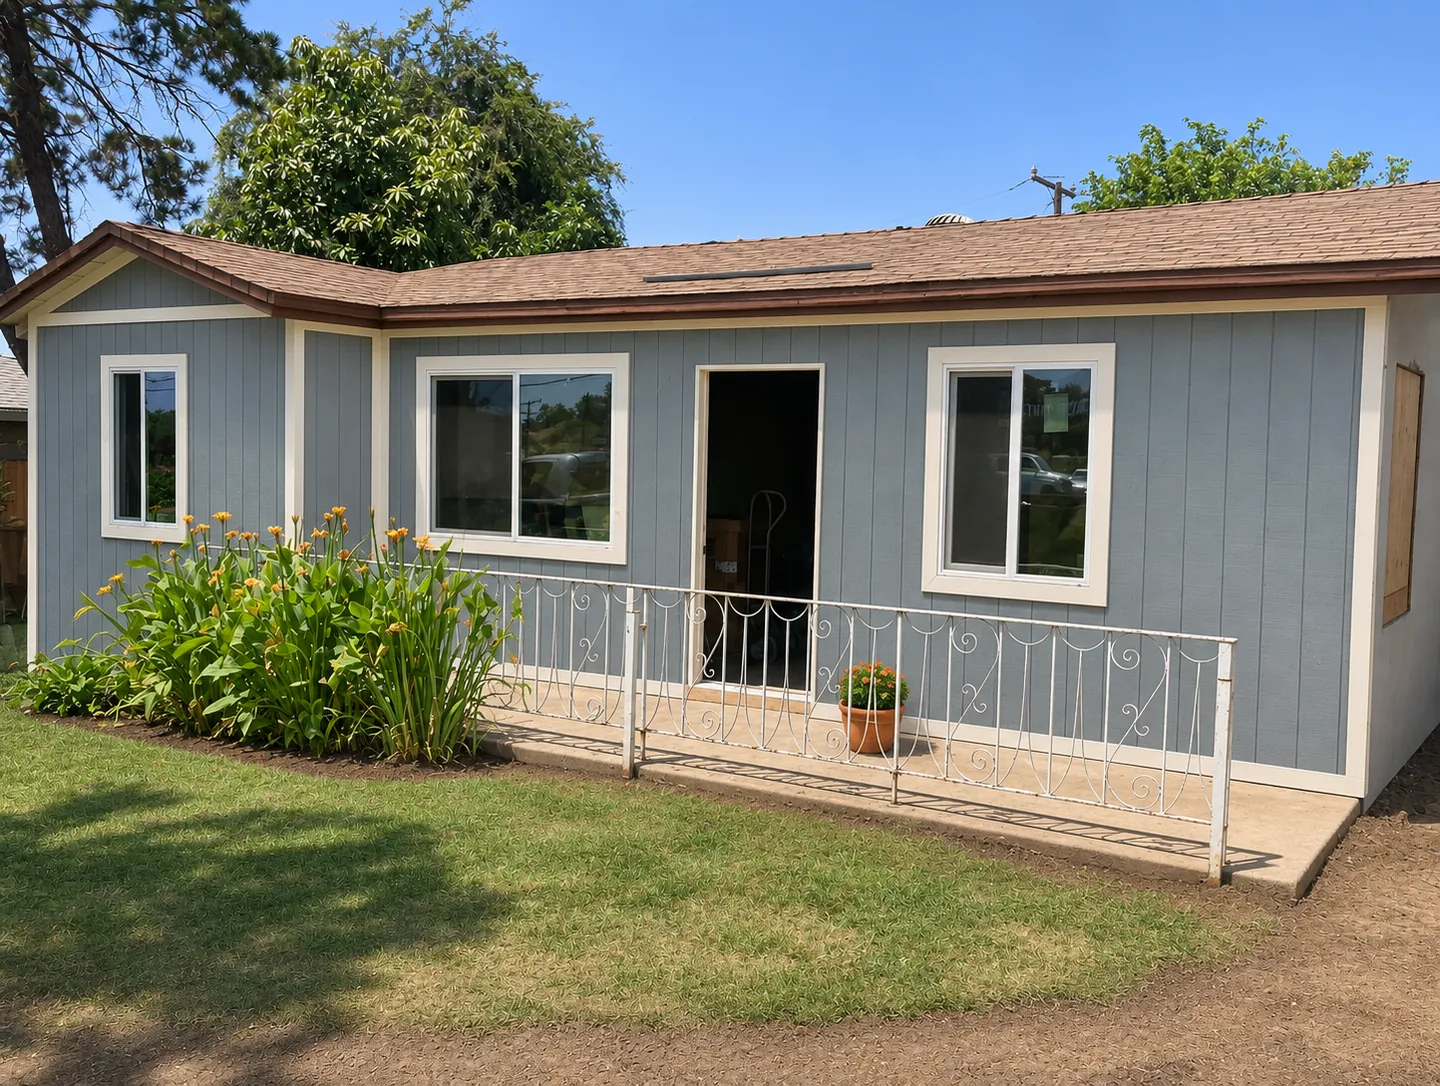 Design
Two-Bedroom Home Renovation Permit Design in La Habra
Design · Residential permit design · La Habra
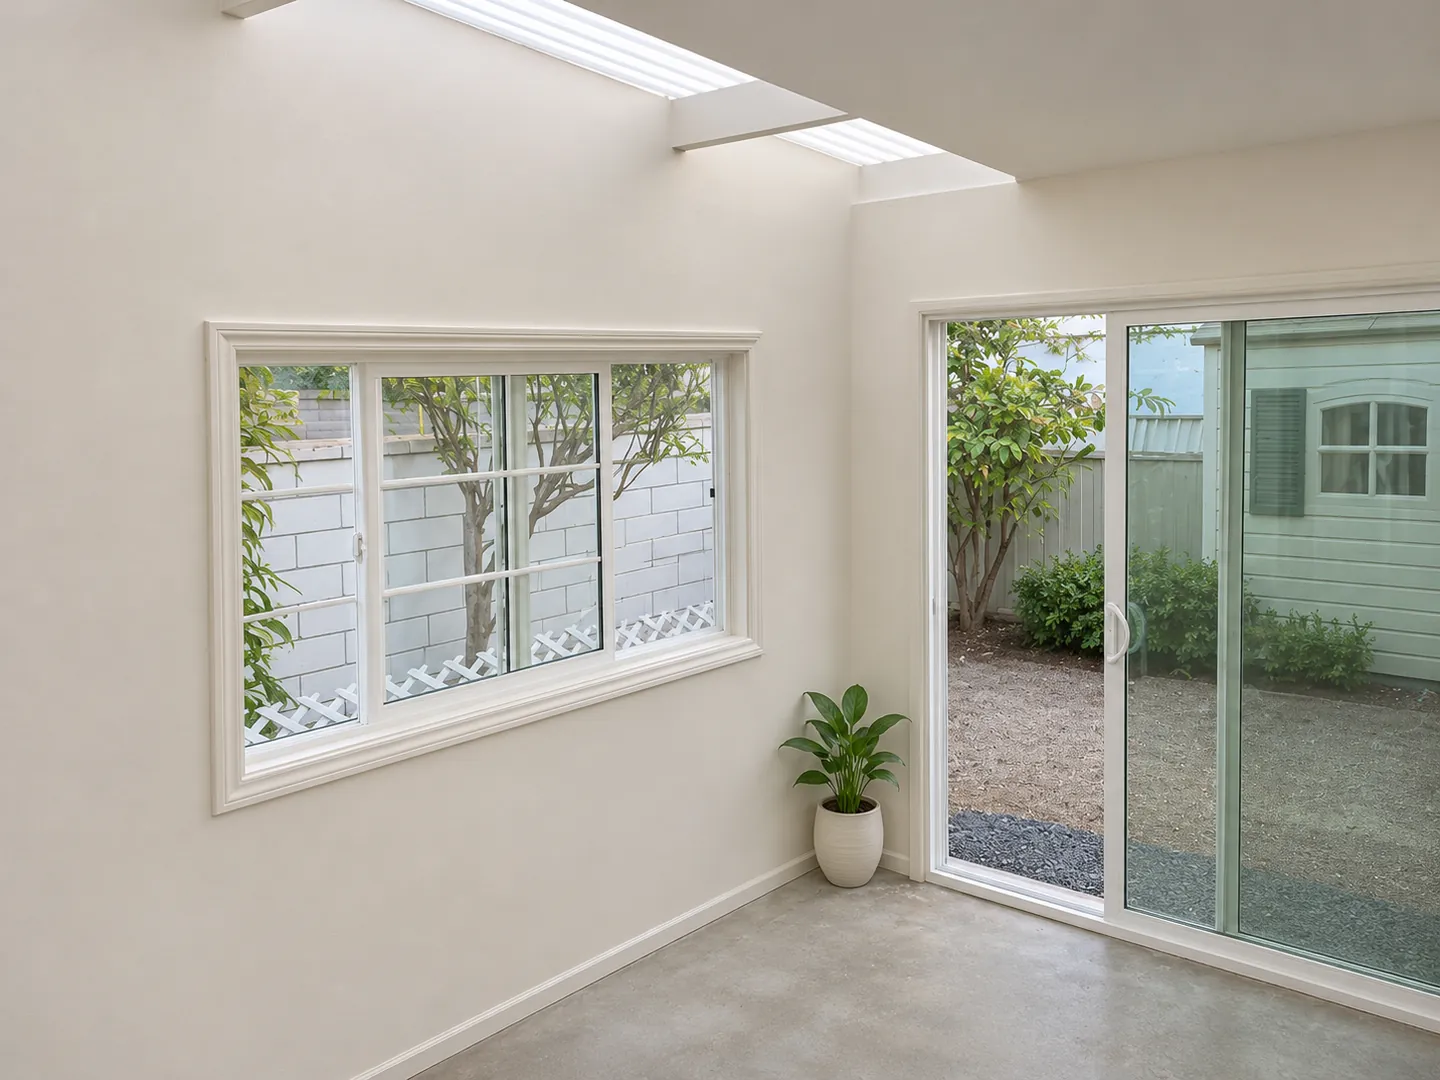 Design
As-Built Patio Enclosure Permit Design in Gardena
Design · Patio enclosure permit design · Gardena
 Design
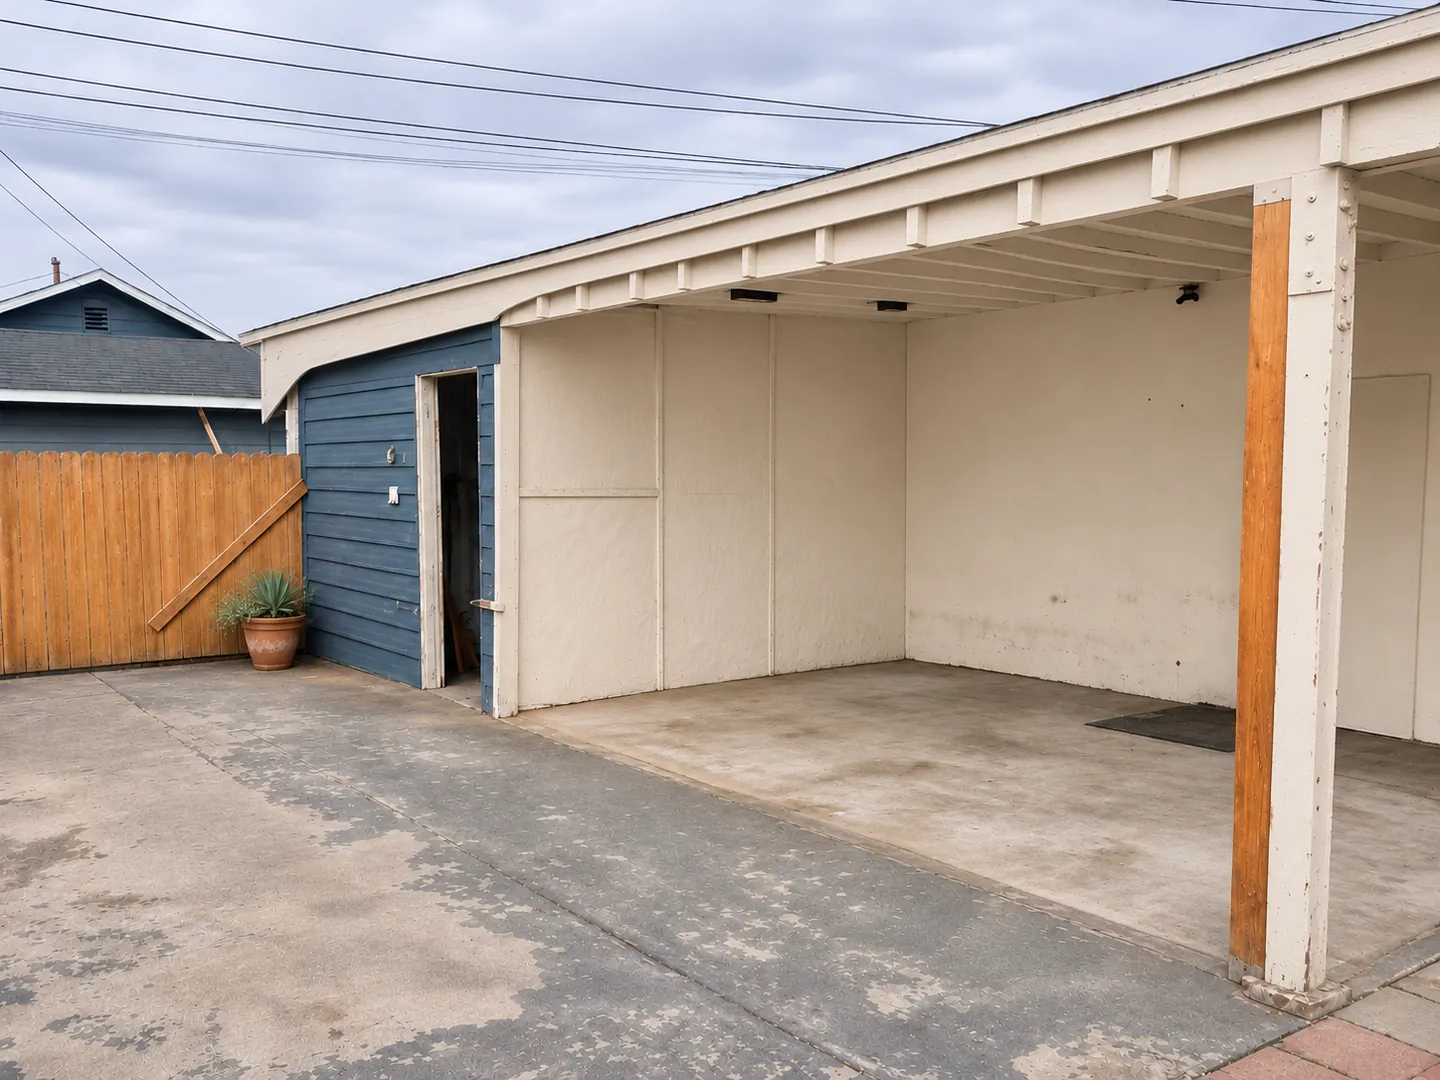
Carport Renovation and Canopy Permit Design in Anaheim
Design · Anaheim, CA · 572 sq ft rear unit
 Design
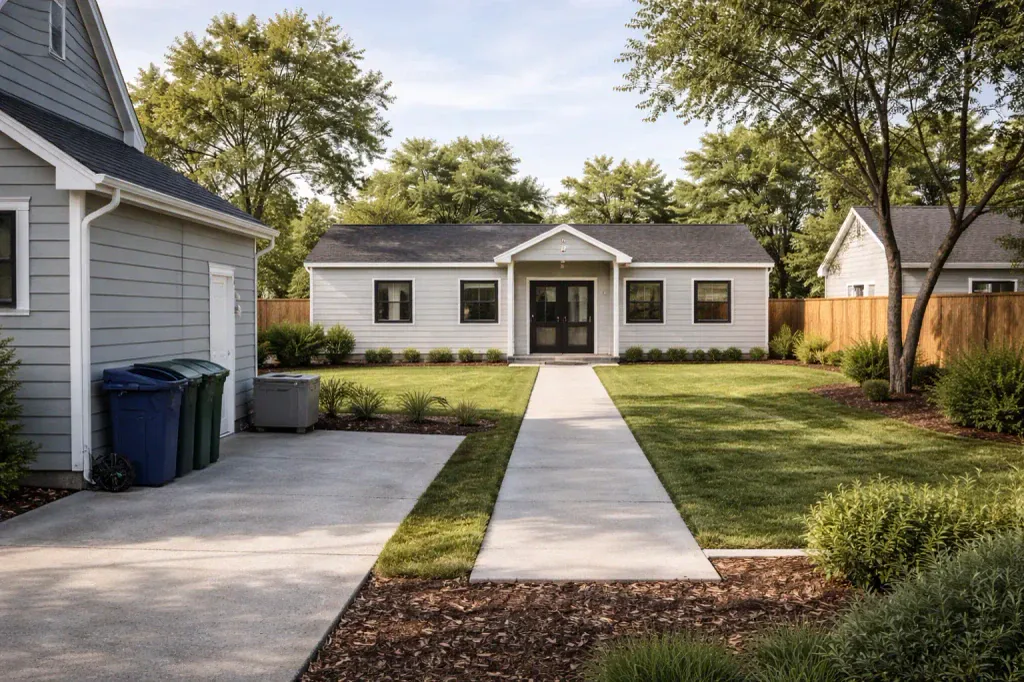
Detached ADU in West Covina Marbury
Design · ADU · West Covina · 2024