
Follow Us


Project overview
Behind the project
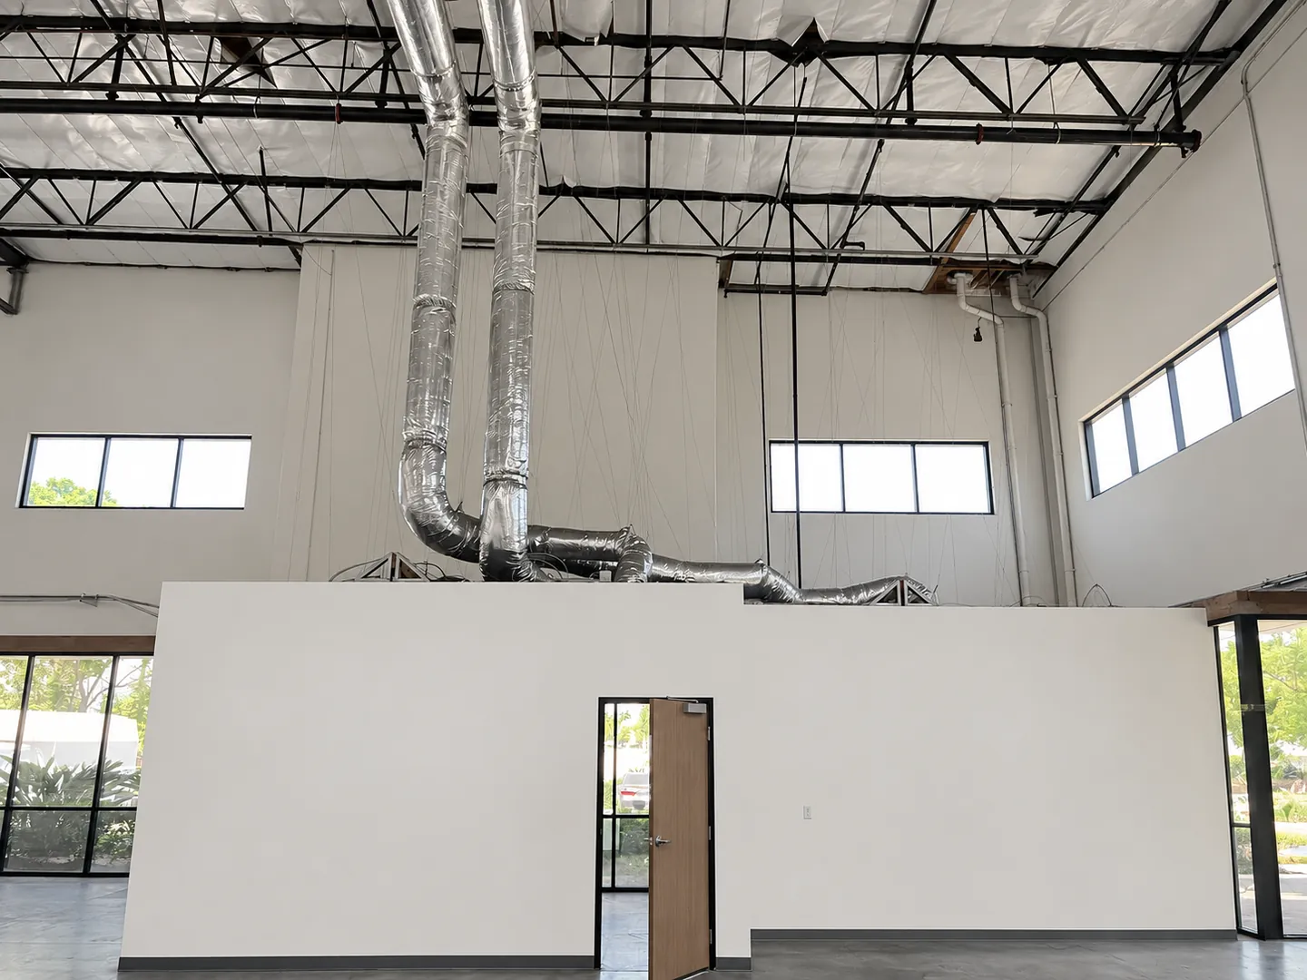
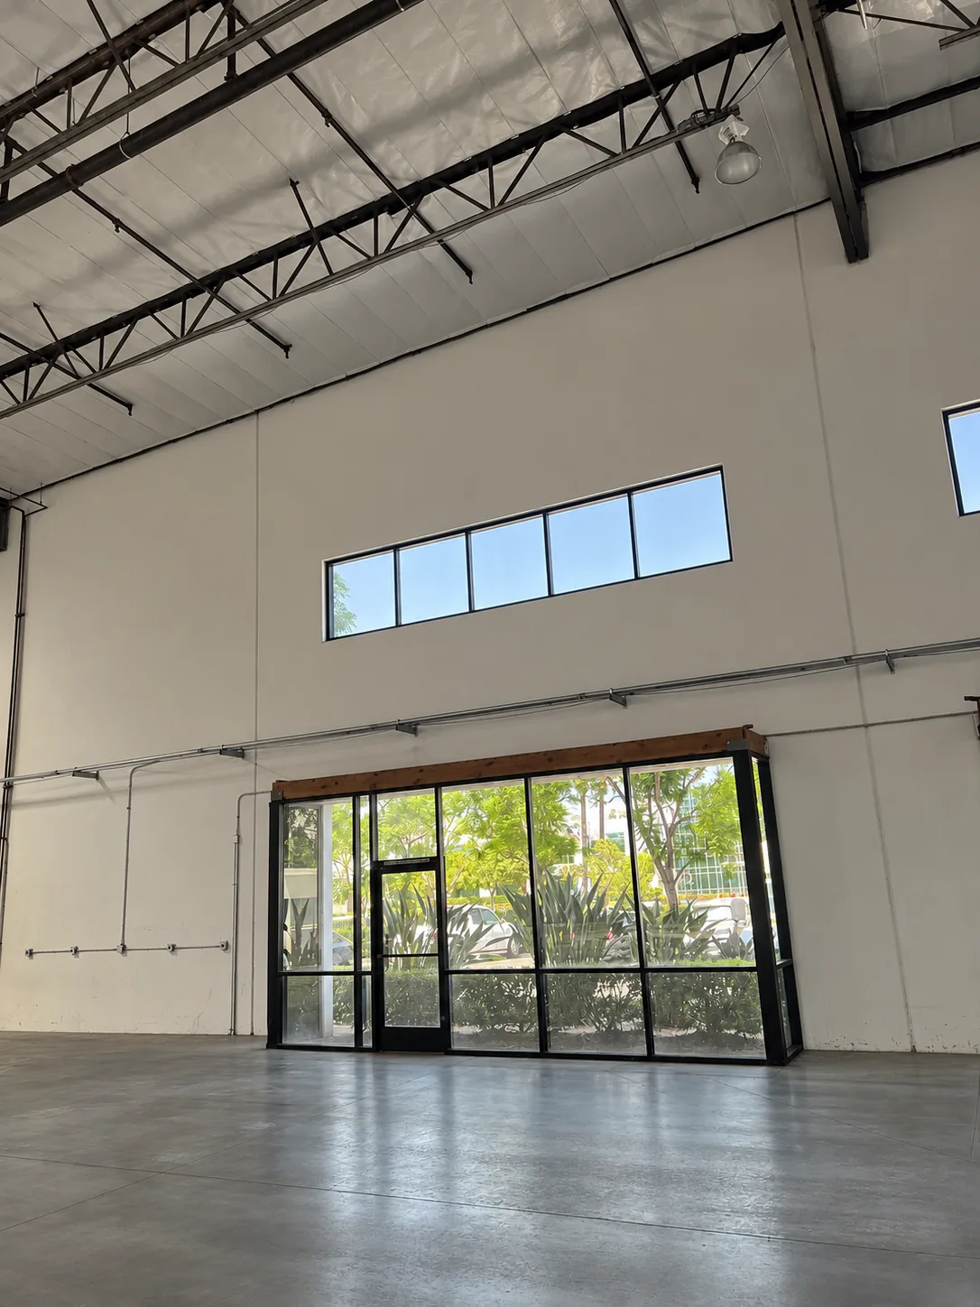
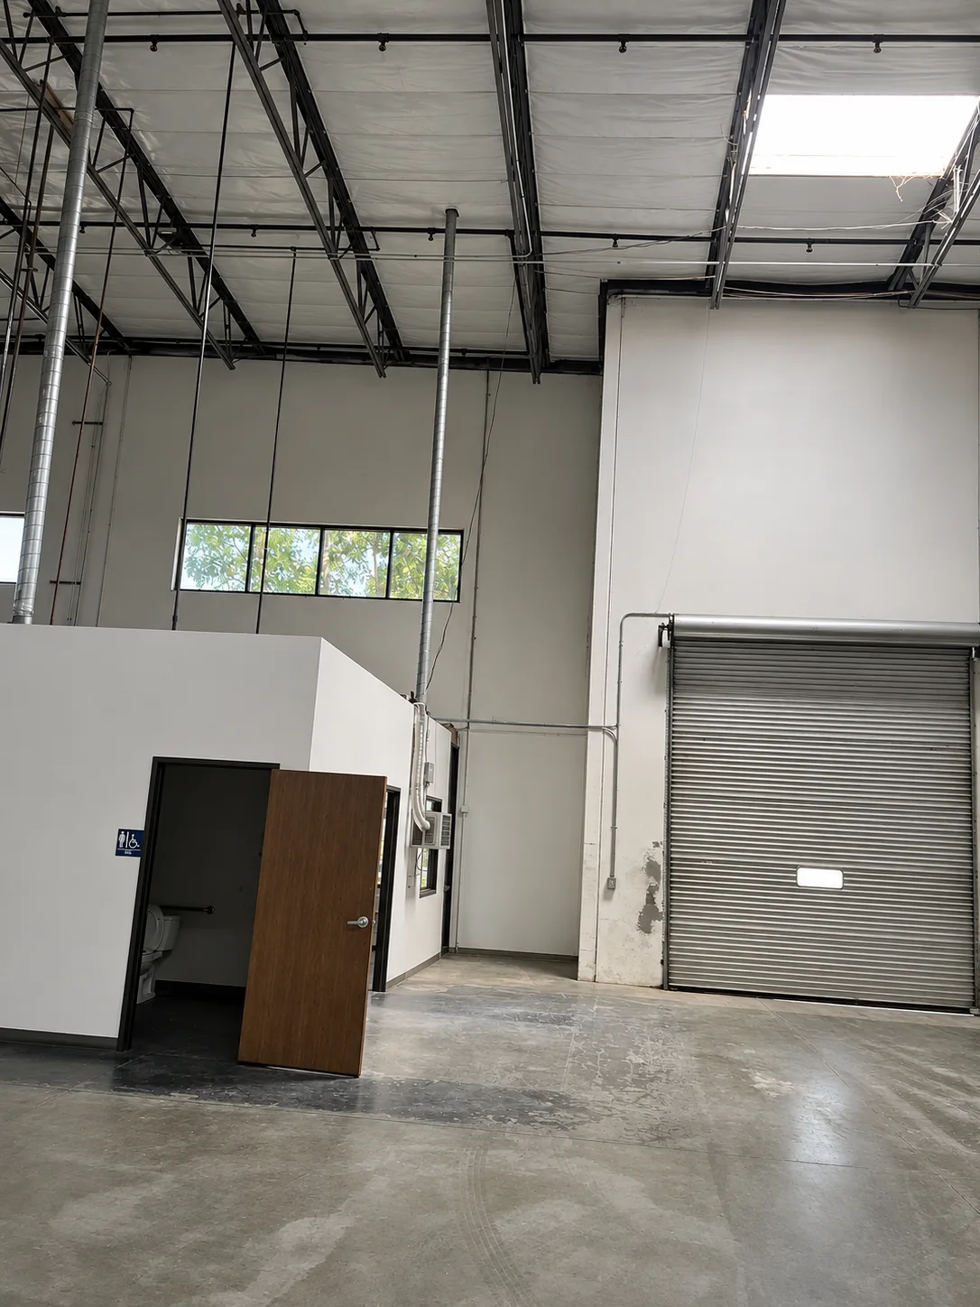
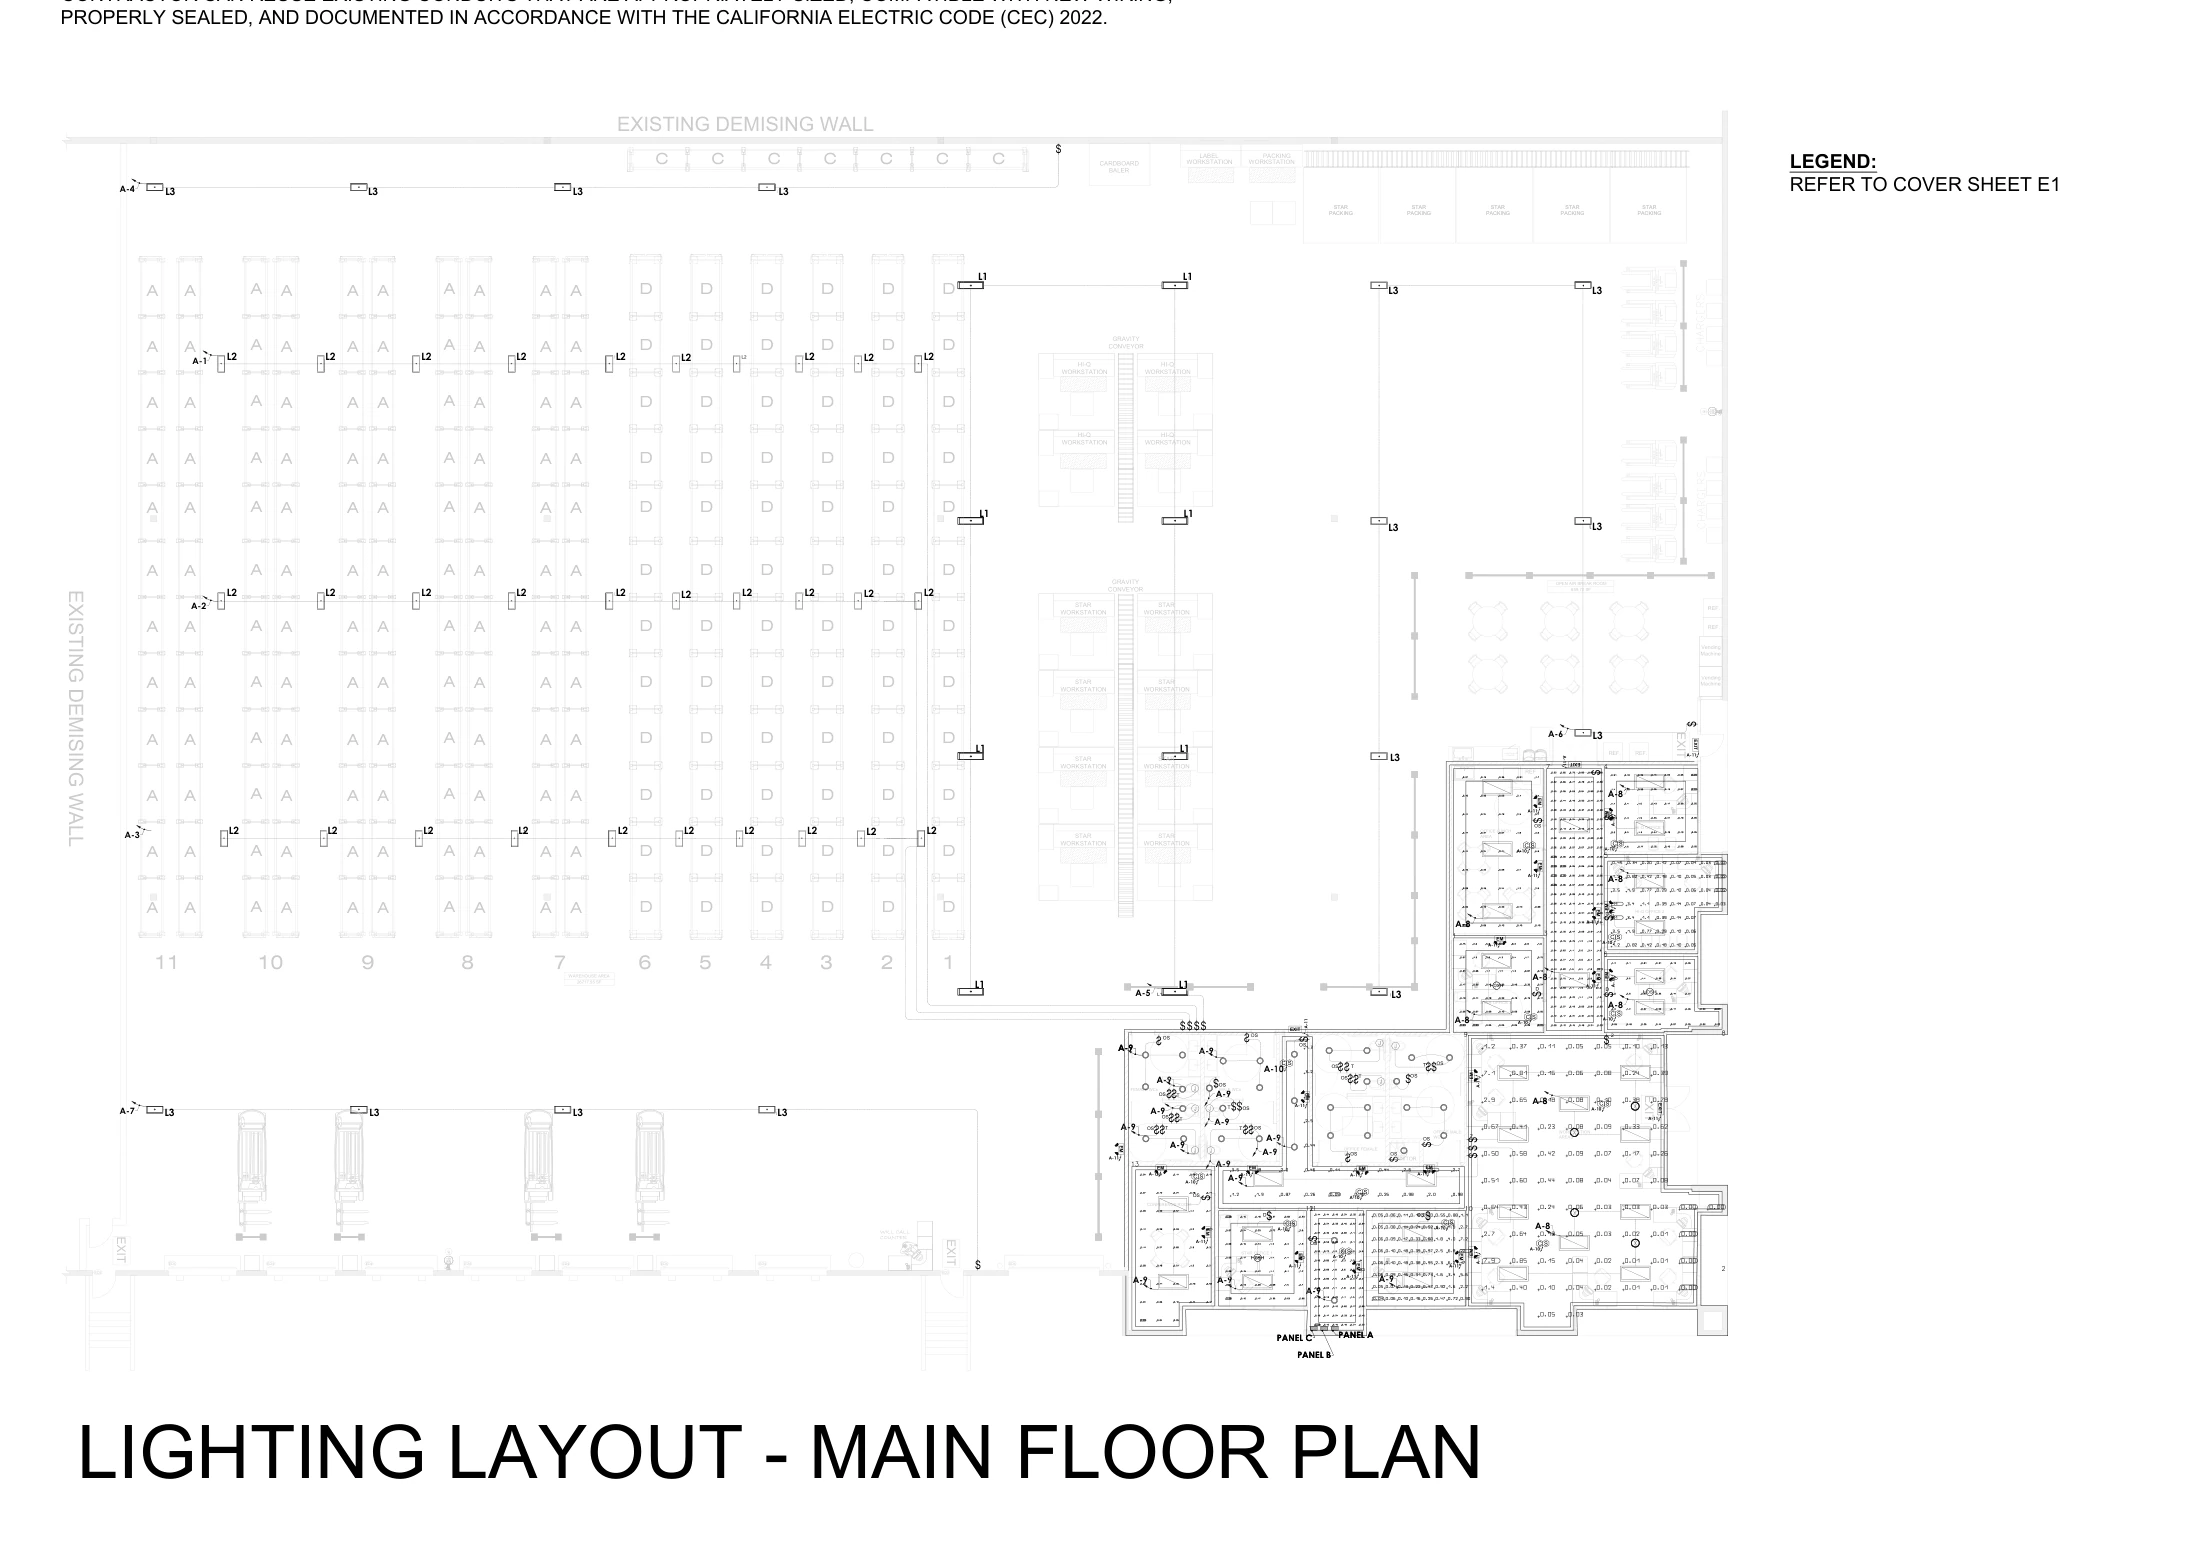
Uni Construction prepared the design package for a Pico Rivera warehouse tenant improvement, coordinating architectural, structural, mechanical, electrical, plumbing, and Title 24 documents. The design obtained a permit in 2025, and construction is complete. The electrical sheets show offices and workstations alongside the warehouse floor.
Scope of work
- Prepare architectural and structural drawings for the warehouse tenant improvement.
- Coordinate mechanical, electrical, plumbing, and Title 24 documents for permit review.
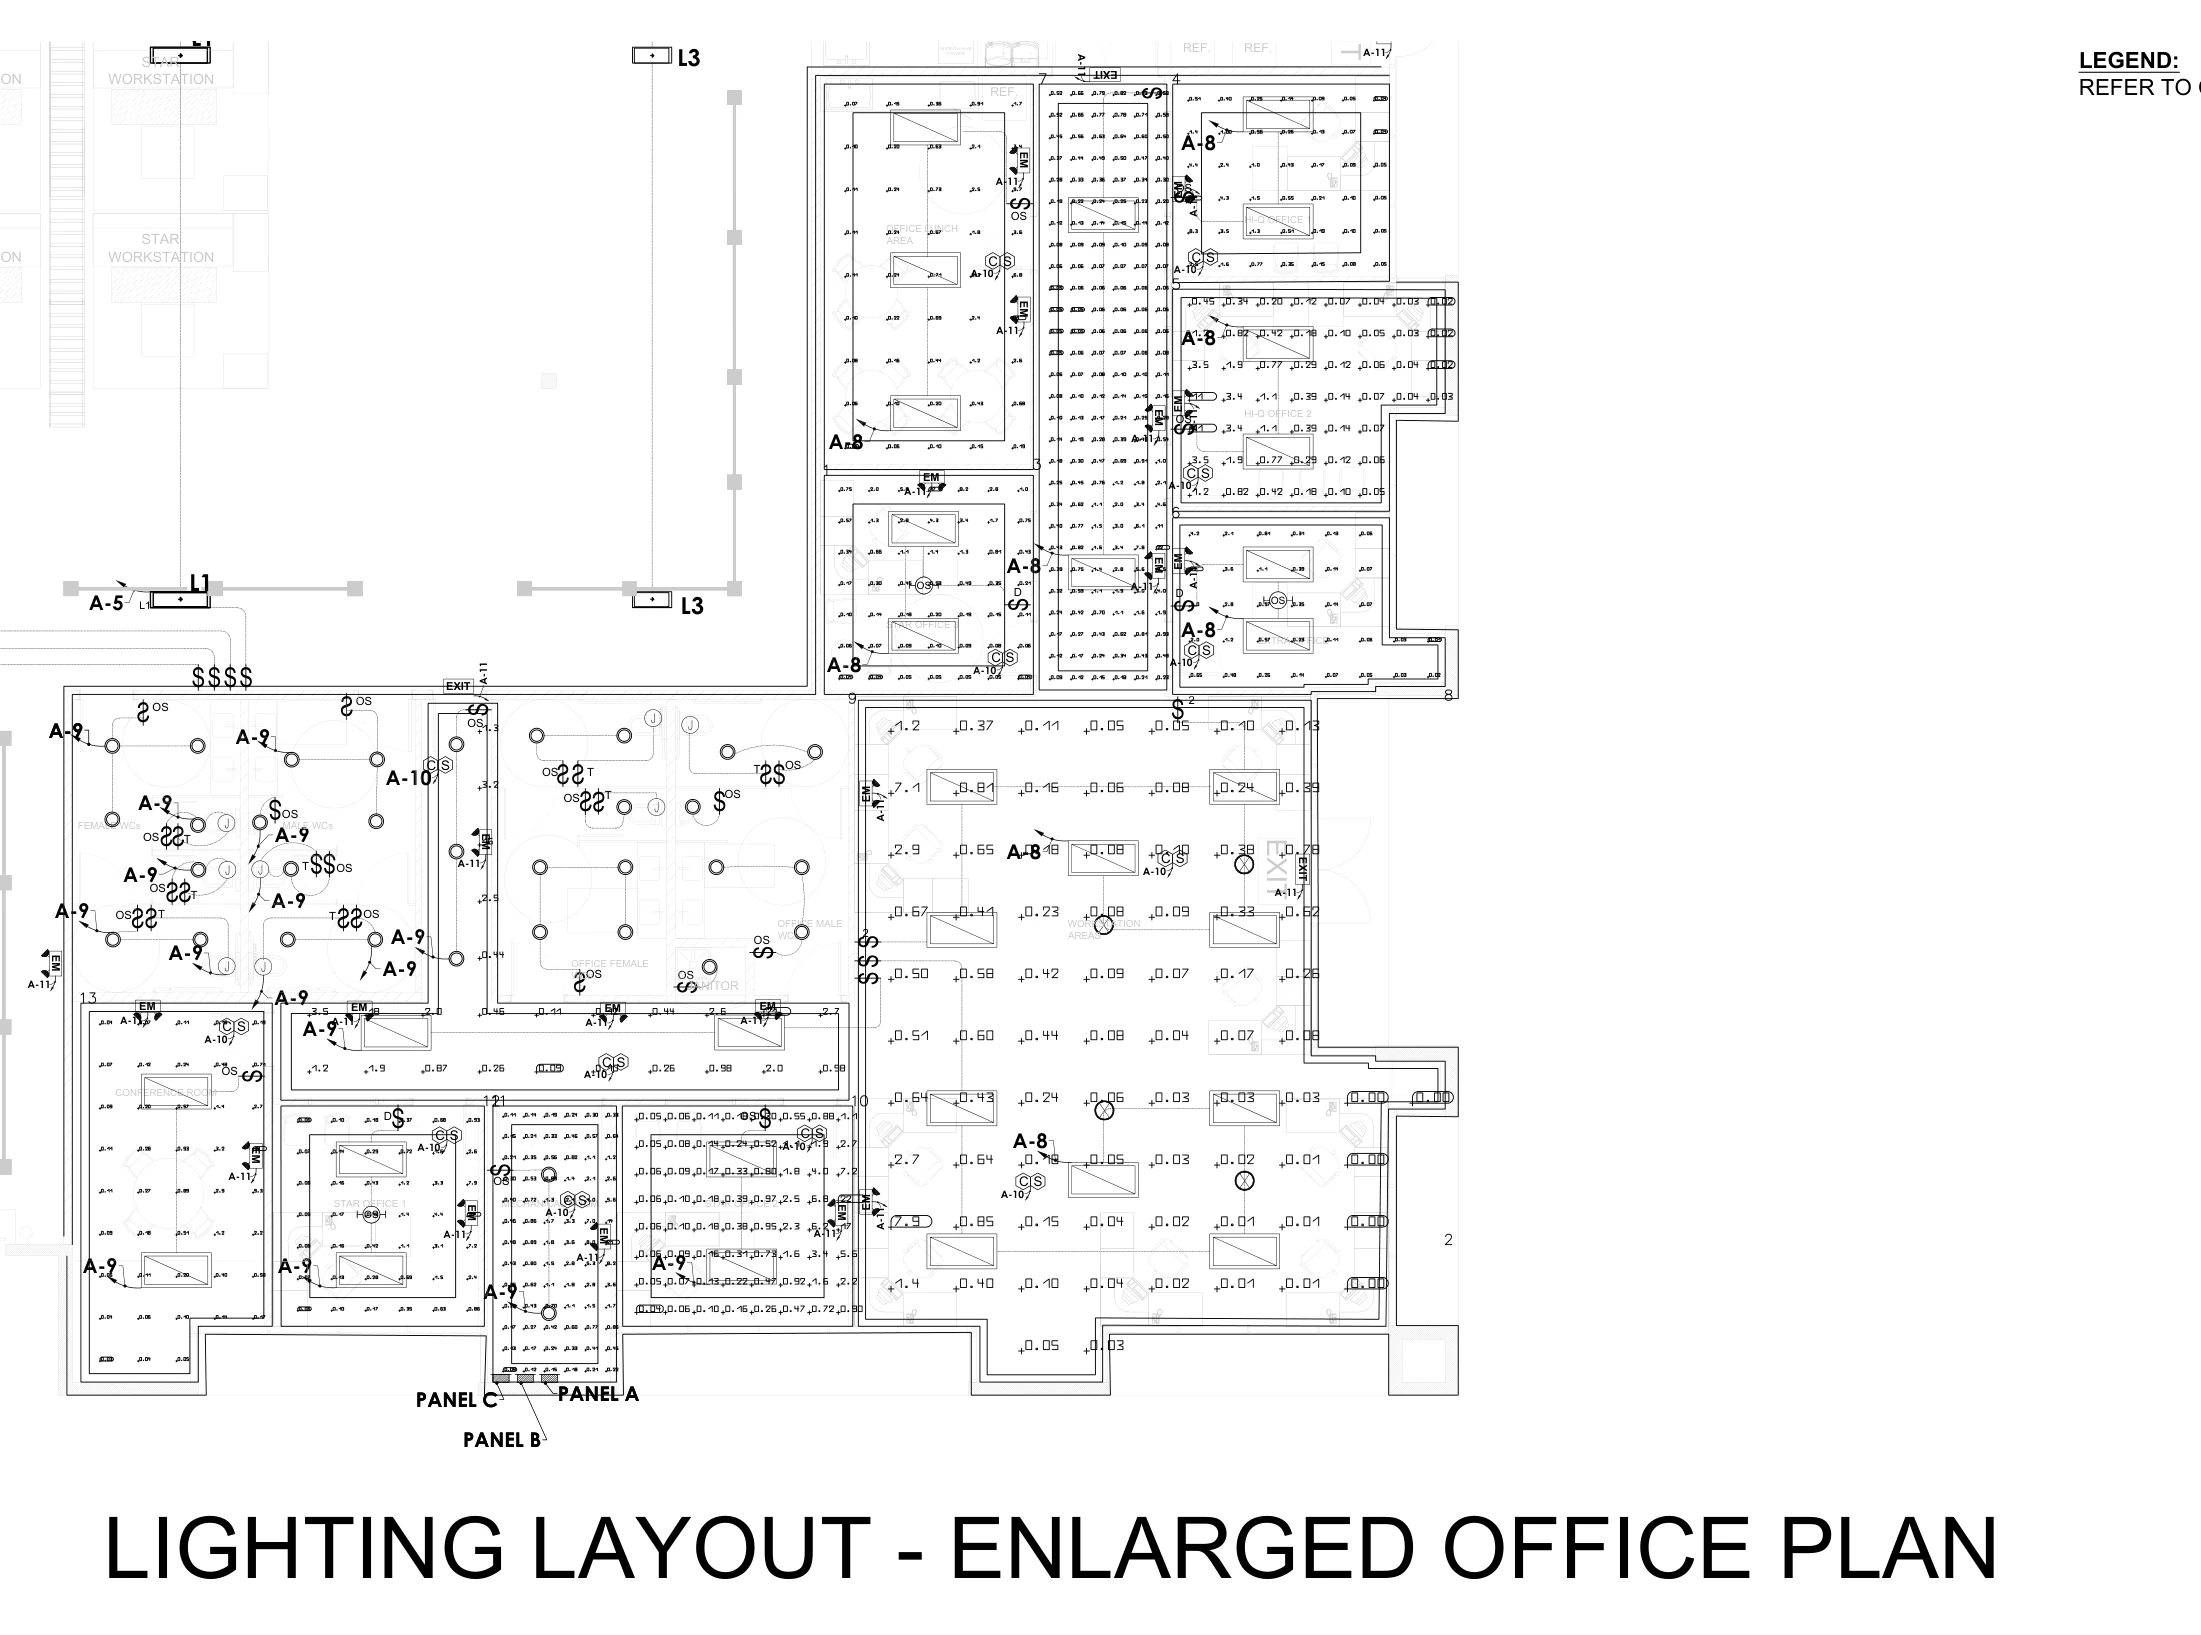
- Document the main-floor lighting and power layouts and show the office lighting layout at a larger scale.
What the plans show
The stamped electrical set labels the warehouse area as 26,717.55 sq ft. It also shows workstations, restrooms, a conference room, and a separate open-air break room. The area figure refers to the labeled warehouse space.
Project at a glance
- Location
- 8850 Rex Rd. Pico Rivera, CA 90660
- Status
- Completed in 2025
- Warehouse area shown
- 26,717.55 sq ft
- Design scope
- Architecture, engineering and Title 24
Project FAQs
How much warehouse space is shown on the Pico Rivera tenant improvement plans?
The stamped electrical set labels 26,717.55 sq ft of warehouse area. The plans also identify a conference room, workstations, restrooms, and a separate open-air break room.
What do the Pico Rivera tenant improvement electrical drawings show?
The drawings show main-floor lighting and power. An enlarged office lighting plan gives a closer view of the fixtures and layout in the office area.
What was included in the Pico Rivera tenant improvement permit package?
The design package included architectural and structural drawings, mechanical, electrical and plumbing drawings, and Title 24 energy documentation.
 Design
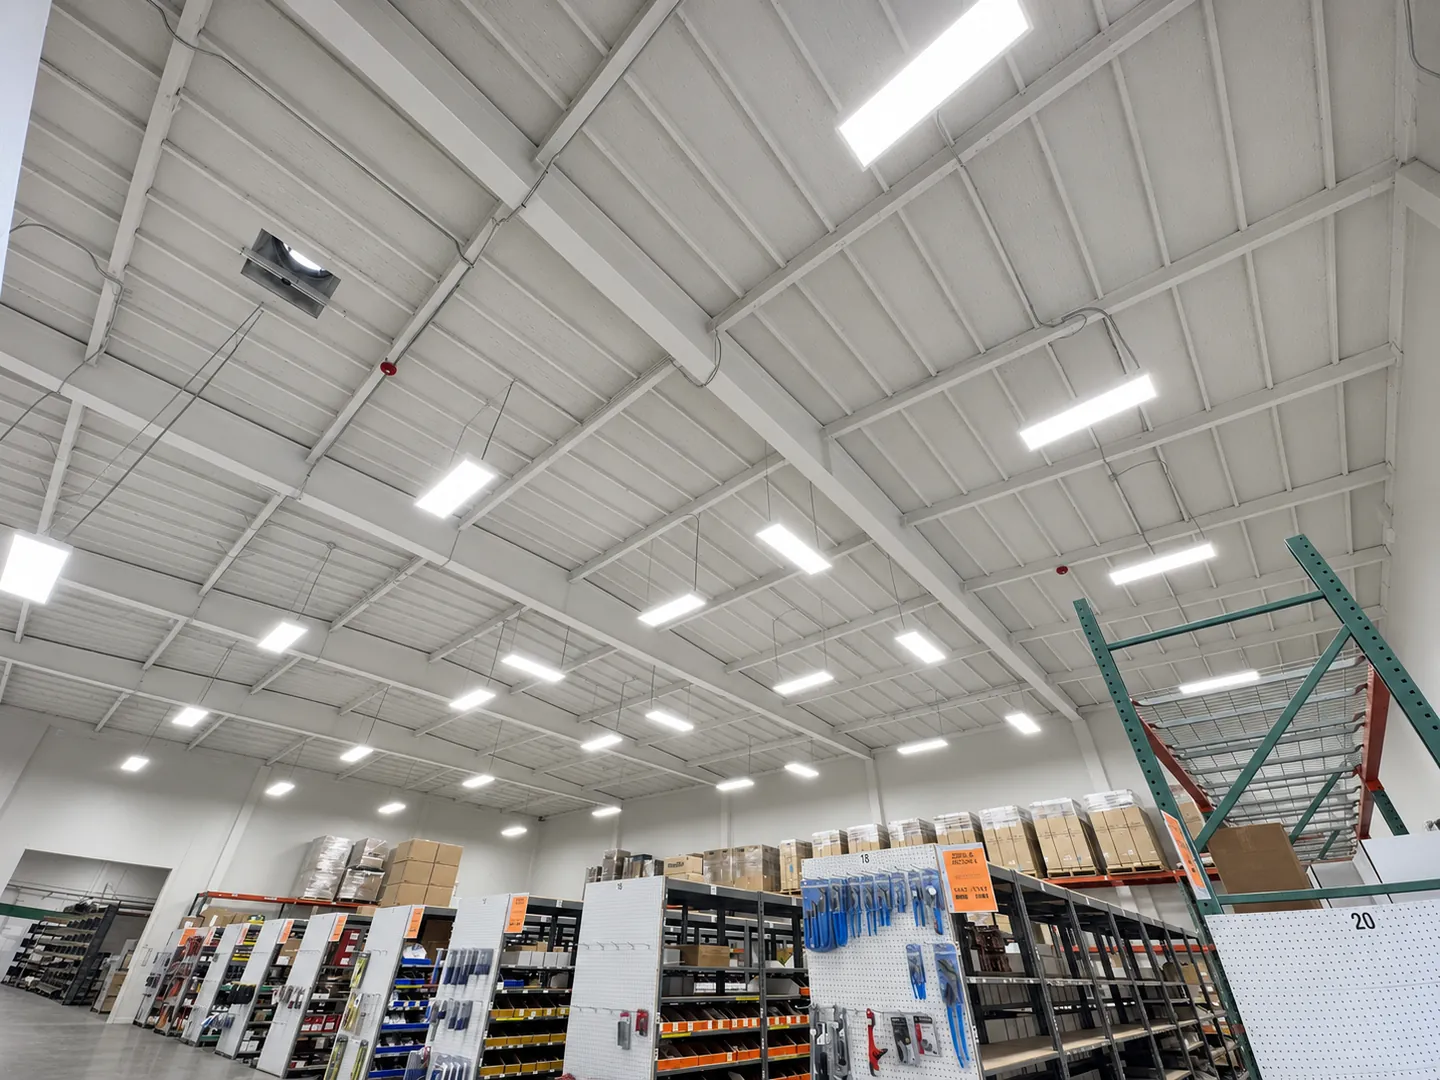
Warehouse and Office Tenant Improvement Design in Riverside
Design · Warehouse tenant improvement · Riverside · 2025
 Design
Warehouse Demising Wall Removal in Pico Rivera
Design · Warehouse wall removal · Pico Rivera
 Design
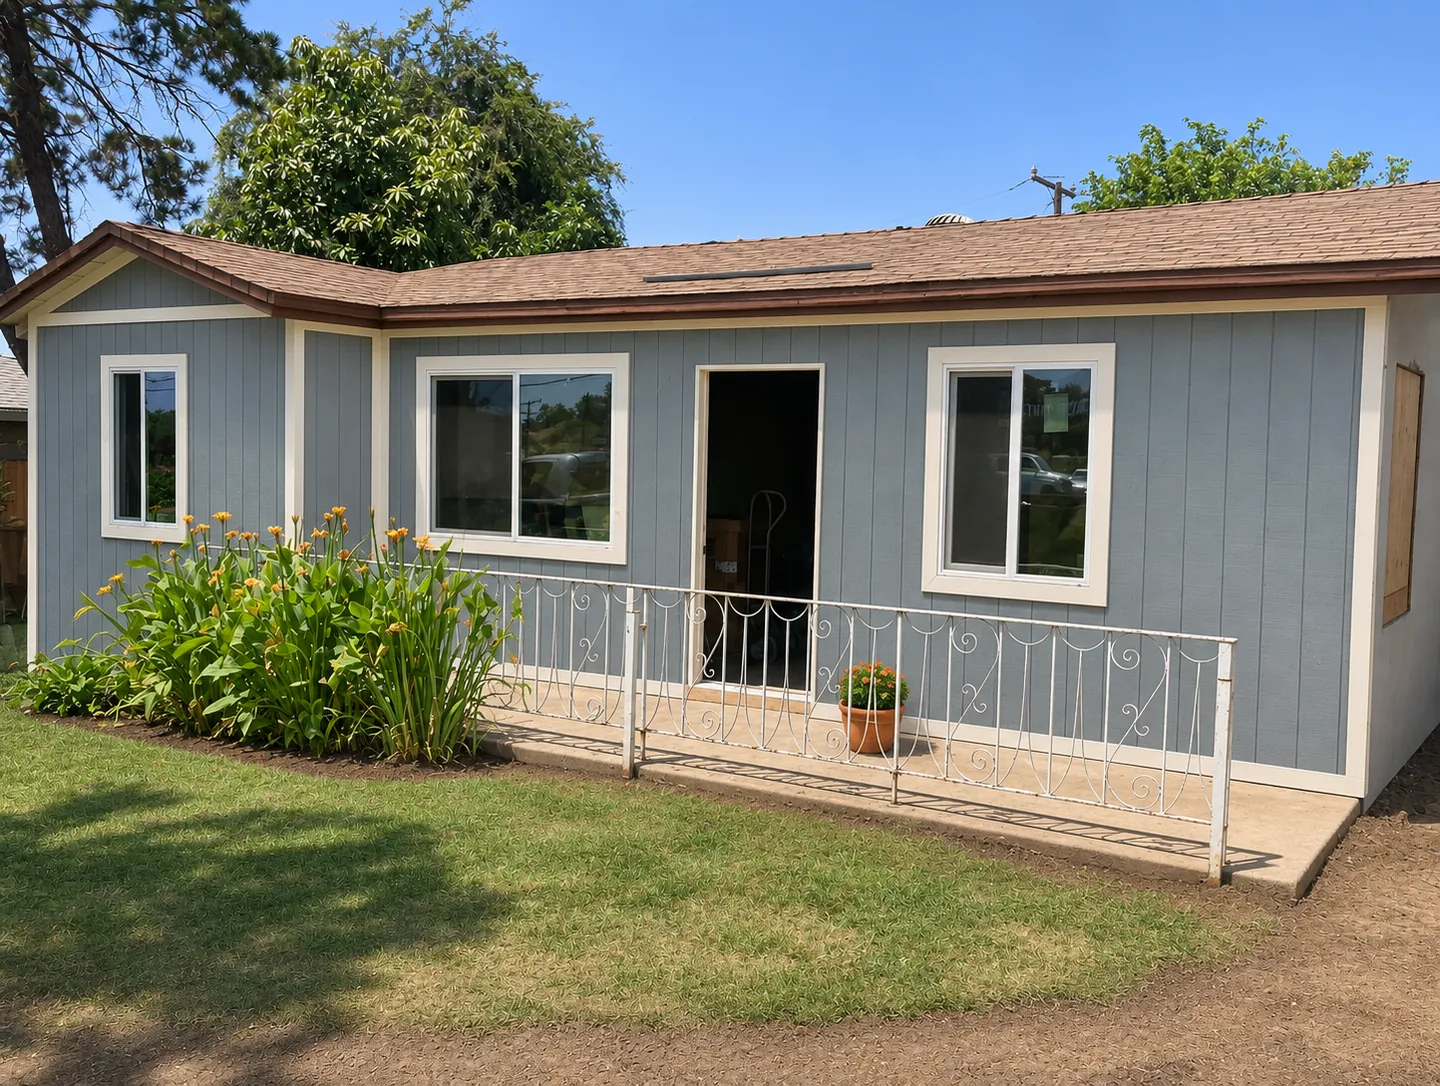
Two-Bedroom Home Renovation Permit Design in La Habra
Design · Residential permit design · La Habra
 Design
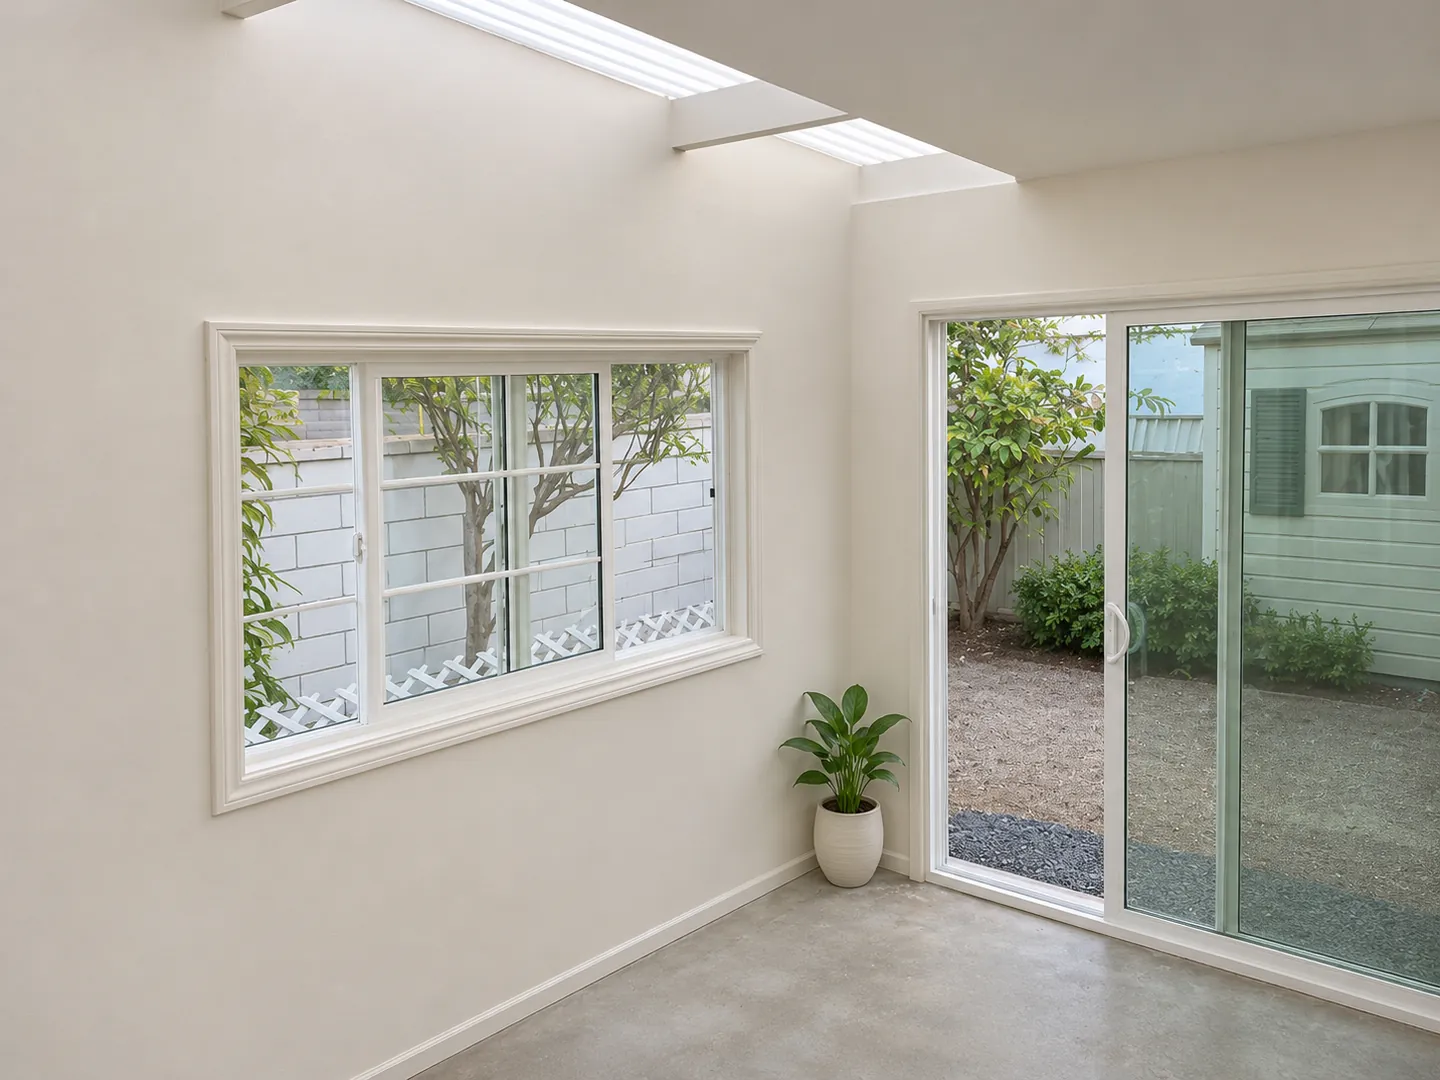
As-Built Patio Enclosure Permit Design in Gardena
Design · Patio enclosure permit design · Gardena
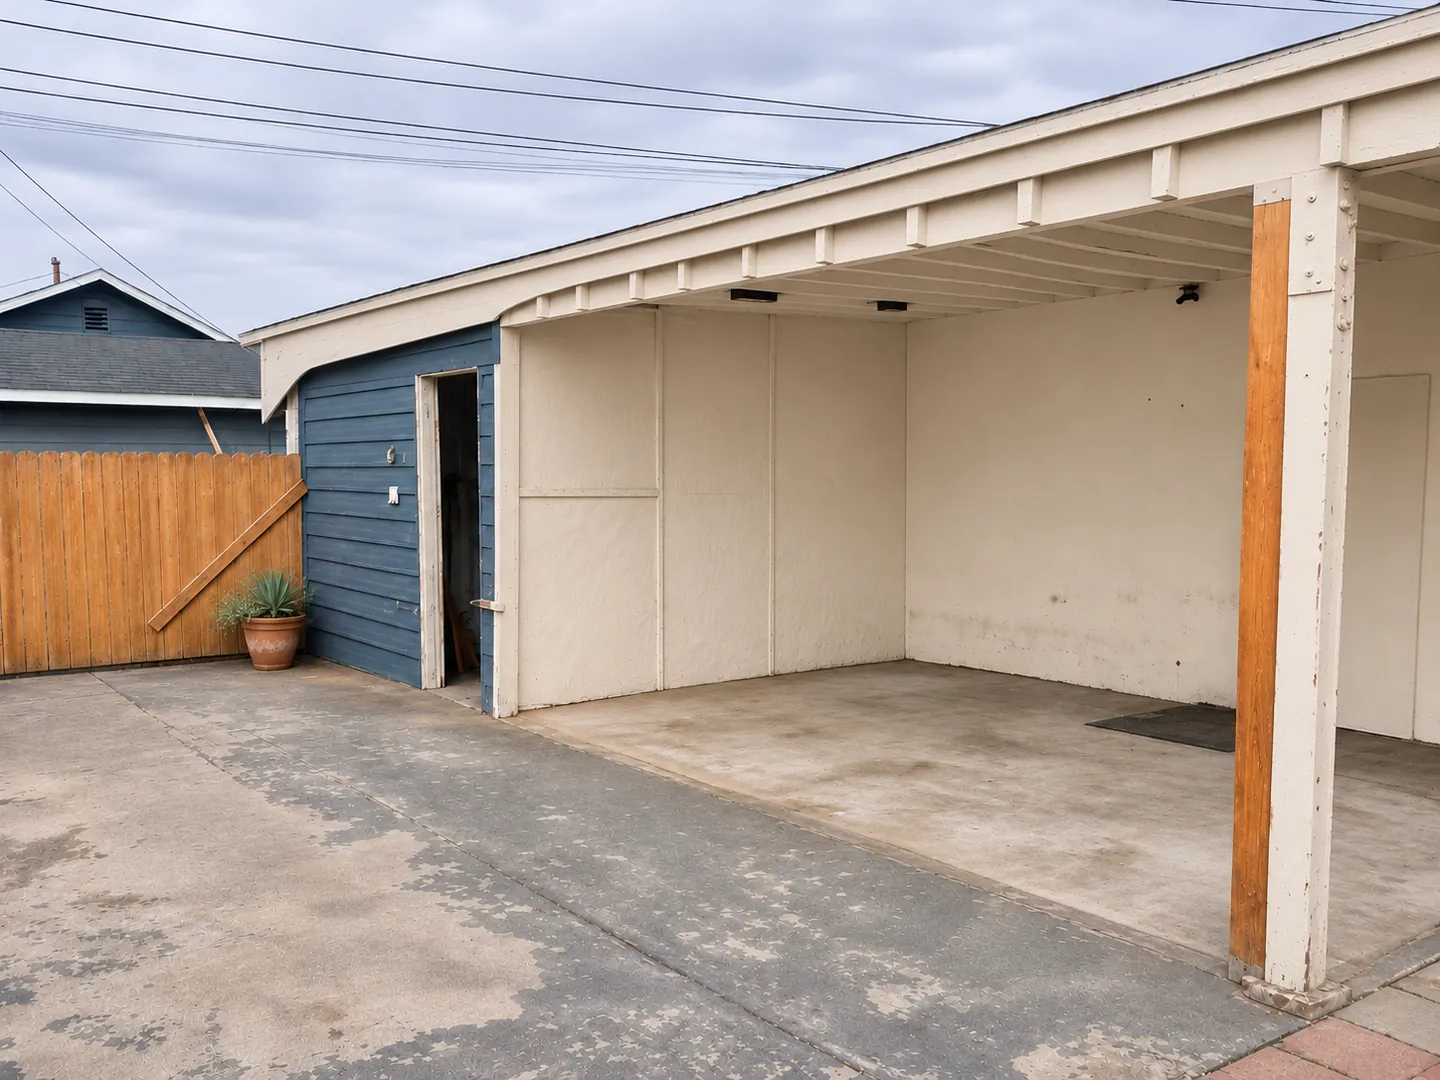 Design
Carport Renovation and Canopy Permit Design in Anaheim
Design · Anaheim, CA · 572 sq ft rear unit
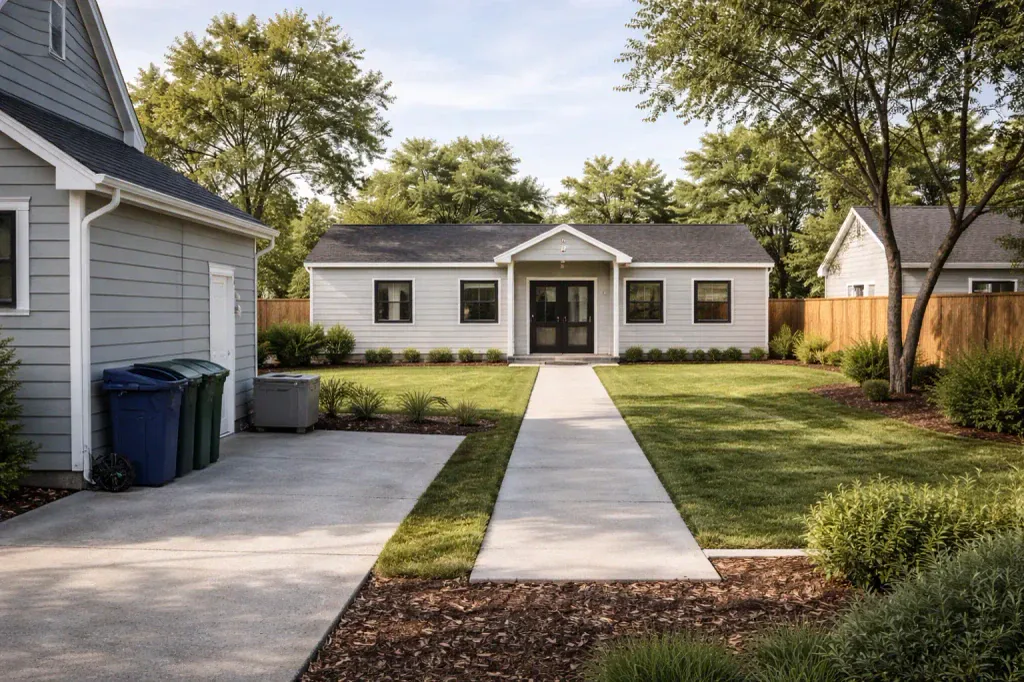 Design
Detached ADU in West Covina Marbury
Design · ADU · West Covina · 2024