
Follow Us


One effortless process. All of your ADU dreams.
Uni Construction brings design and construction planning together for properties across Los Angeles and surrounding cities. We define the brief, coordinate the agreed documents and discuss the next stage with you.

1


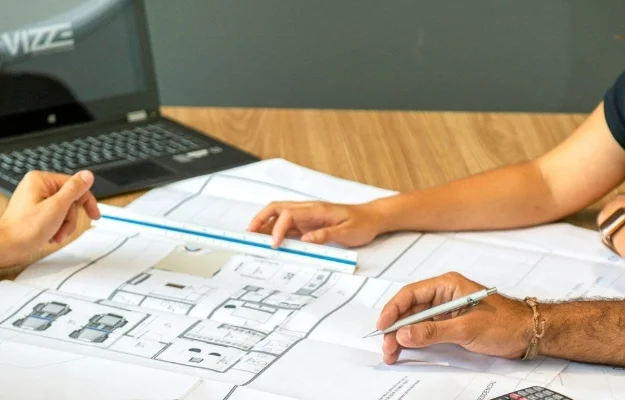
FEASIBILITY
Mapping out your vision
- Choosing an ideal location on your lot with your goals in mind.
- Conducting a careful feasibility study with every detail considered.
- Running a full ROI assessment so you get the most out of your investment.
2
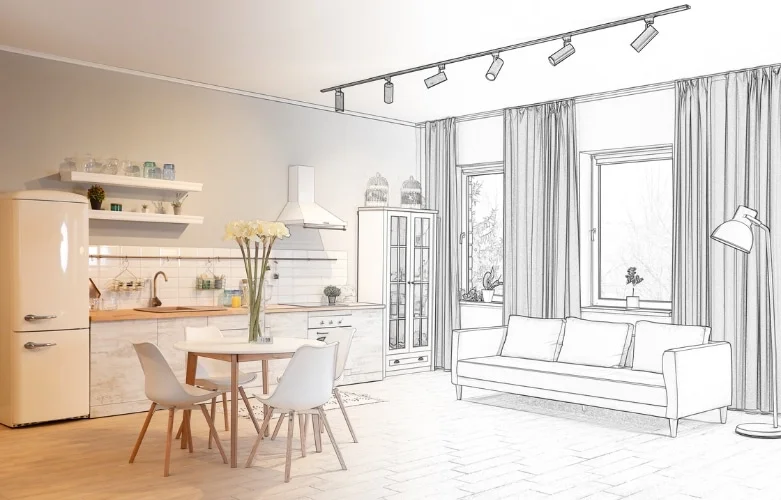
Design
Crafting tailored designs
- Developing a personalized floor plan tailored to your needs.
- Selecting stunning finishes for an aesthetic you’ll cherish.
- Aligning with your expectations through clear 3D visuals.
3
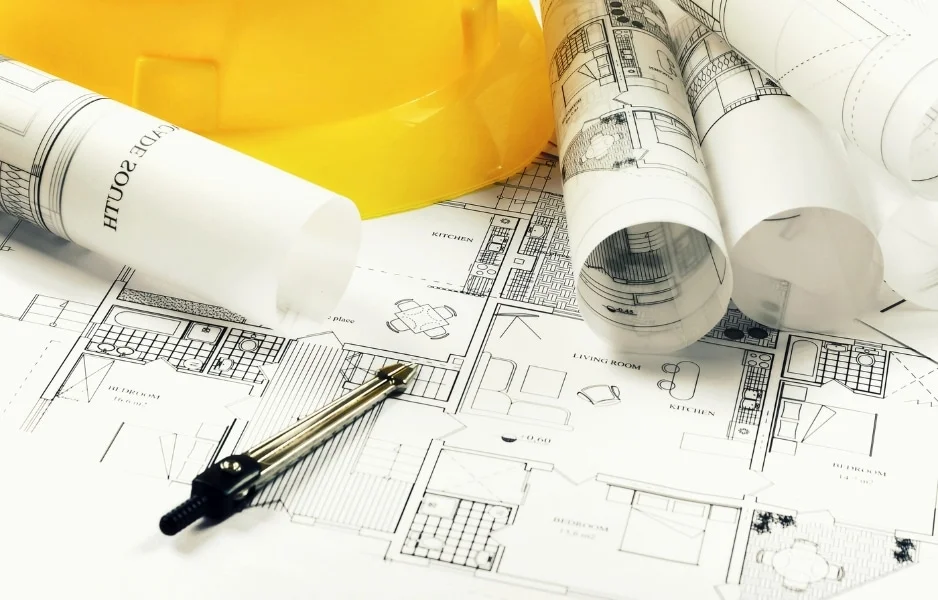
Permit
Taking permits off your plate
- Preparing your permits to comply with all local ADU regulations through in-depth research.
- Managing the local permit submission and review processes for a swift approval.
- Serving as a liaison between you and the city to ensure you’re informed.
4
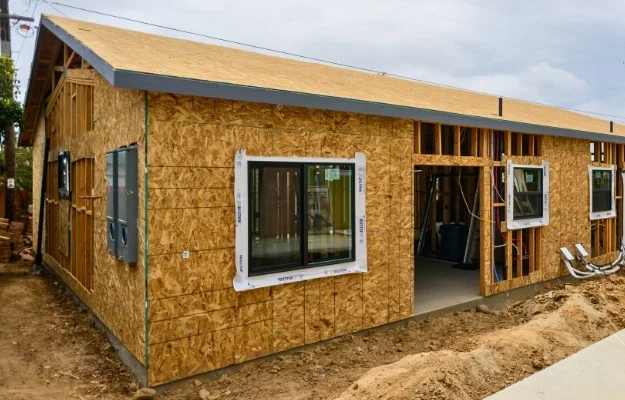
Build
Building an ADU you’ll love
- Carrying out all the steps to build an ADU with quality and precision until the last brick.
- Working swiftly to compliantly handle all city inspections on your behalf.
- Executing a flawless one-stop solution that pairs your vision with our quality standards.

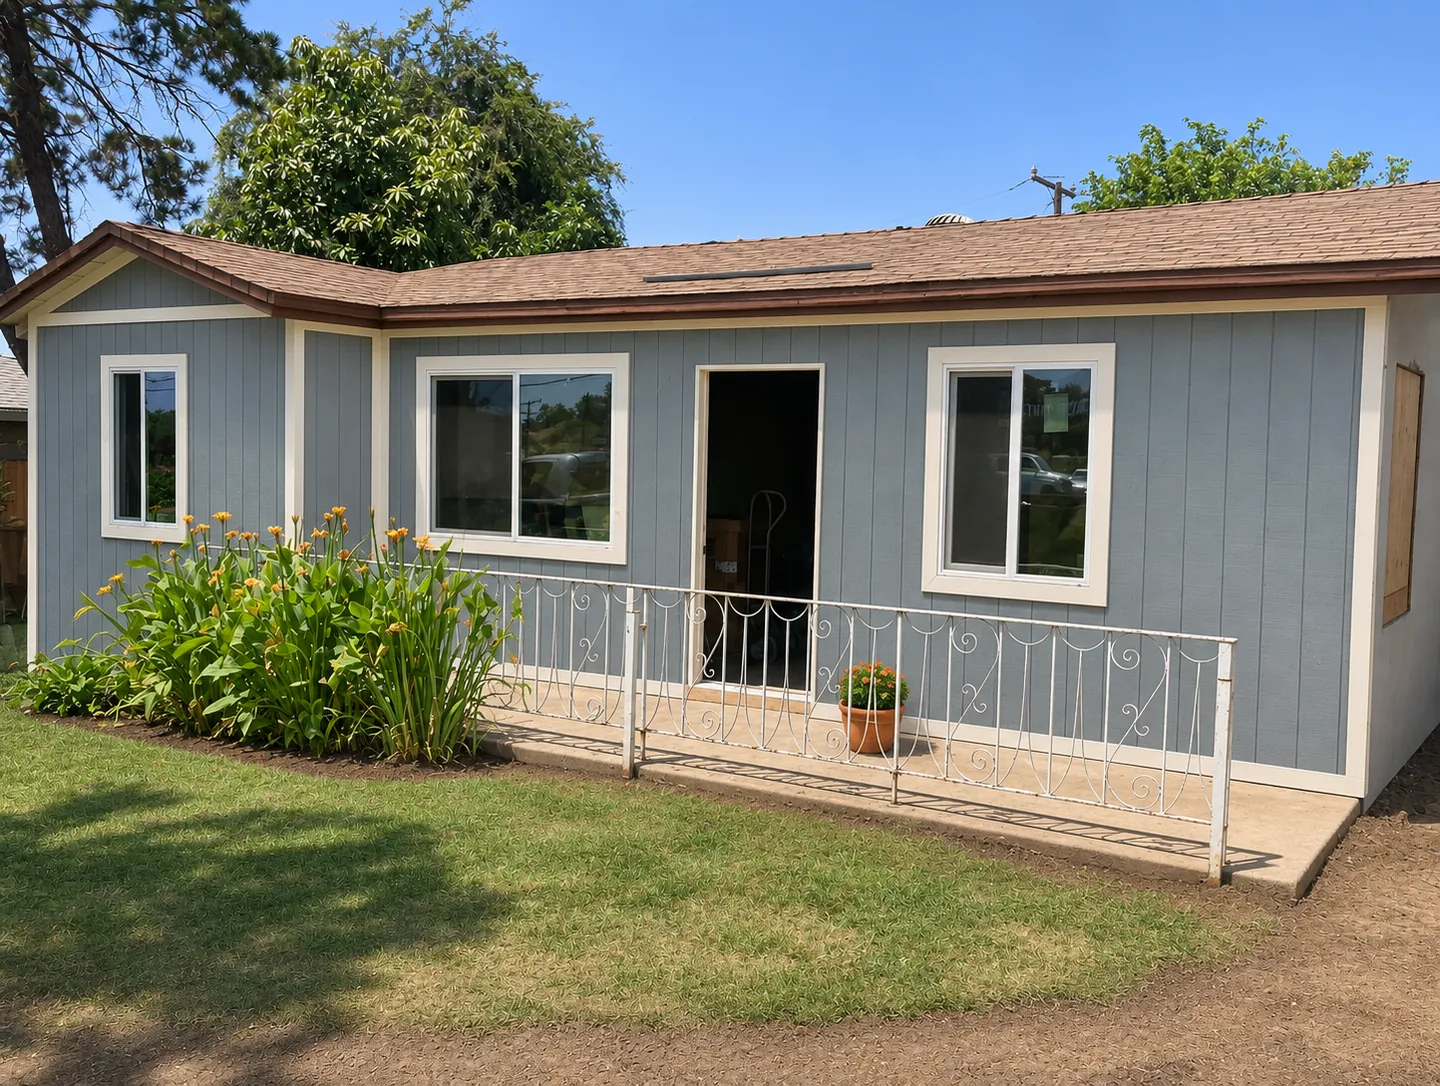
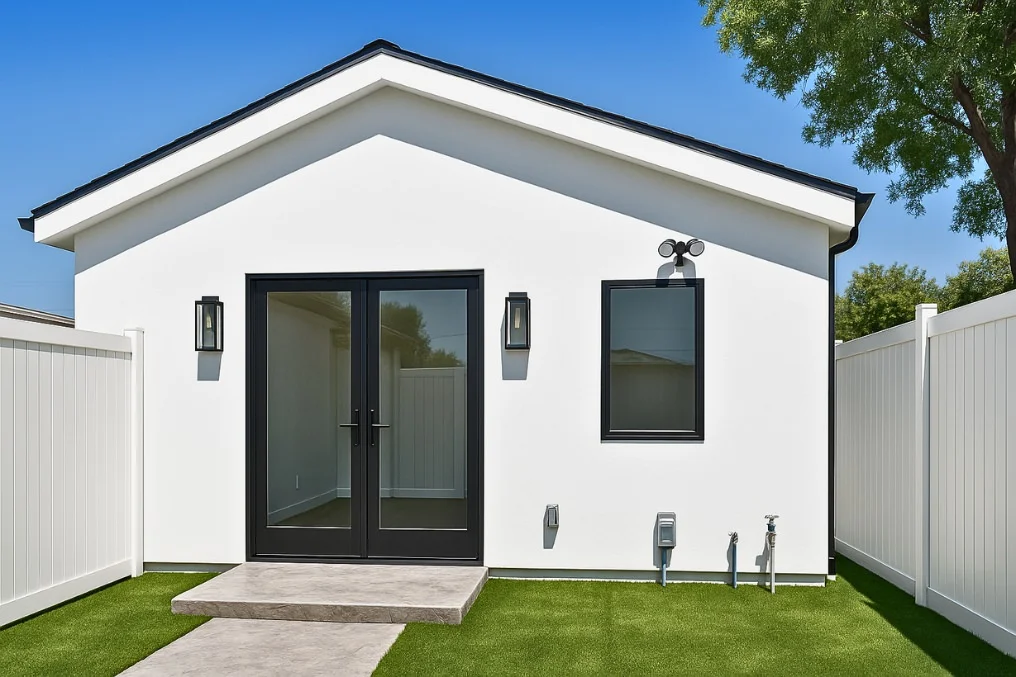
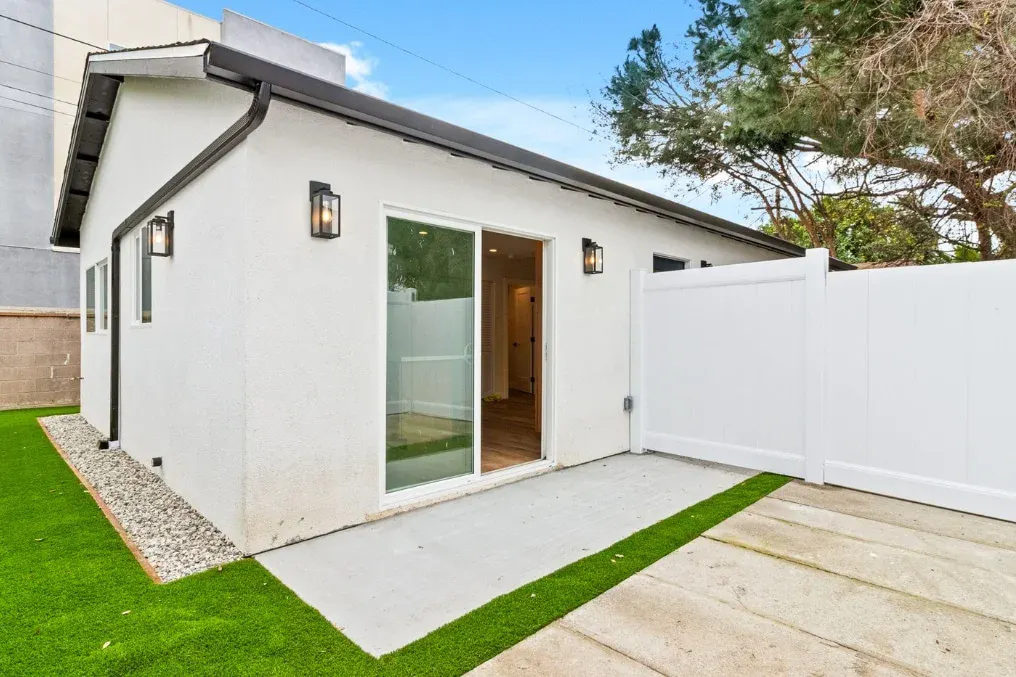
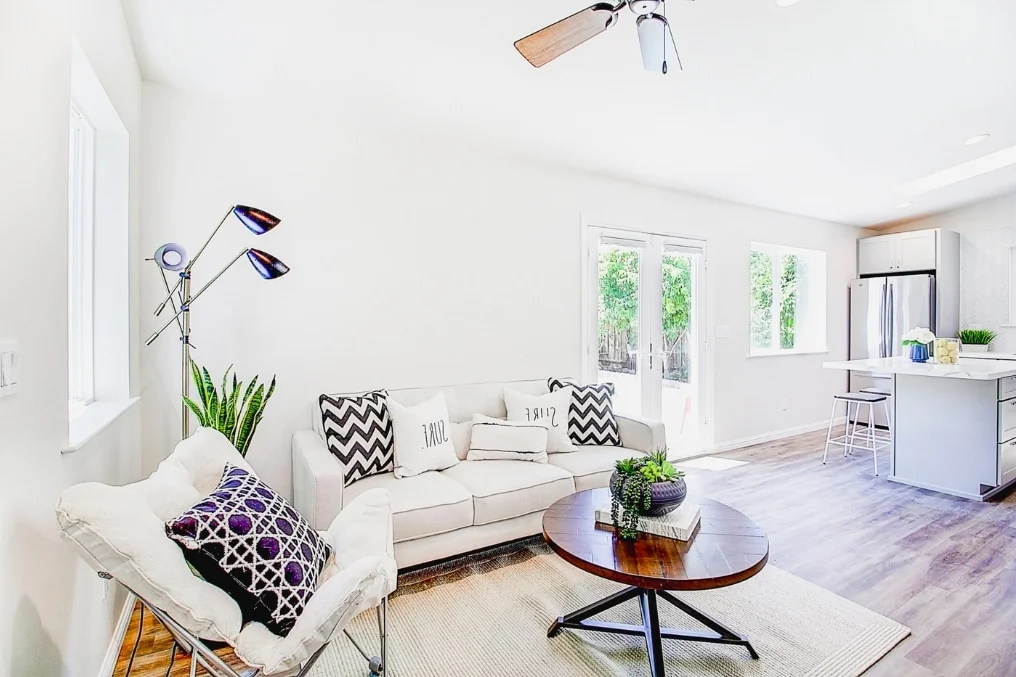


Floor Plans
Get inspired
When asked how to build an ADU, our answer is as unique as each property. Whether we’re drafting from scratch or adjusting a floor plan, we don’t believe in one-size-fits-all designs.
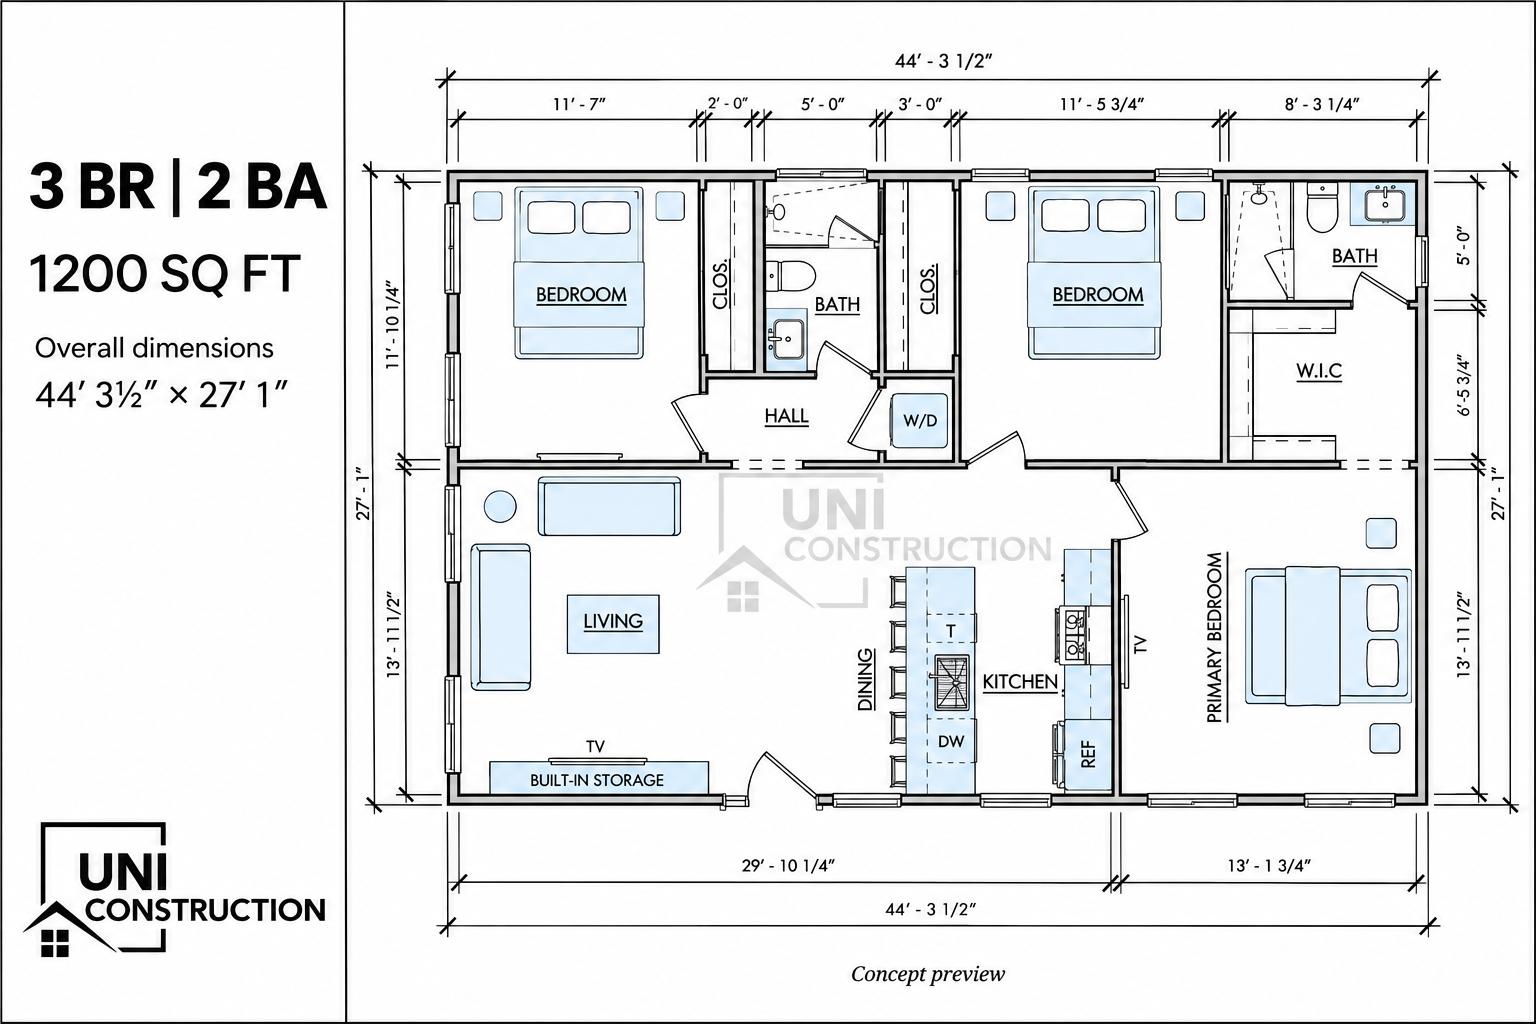
3 BR | 2 BA
- 1200 SF
- 3 Bed
- 2 Bath
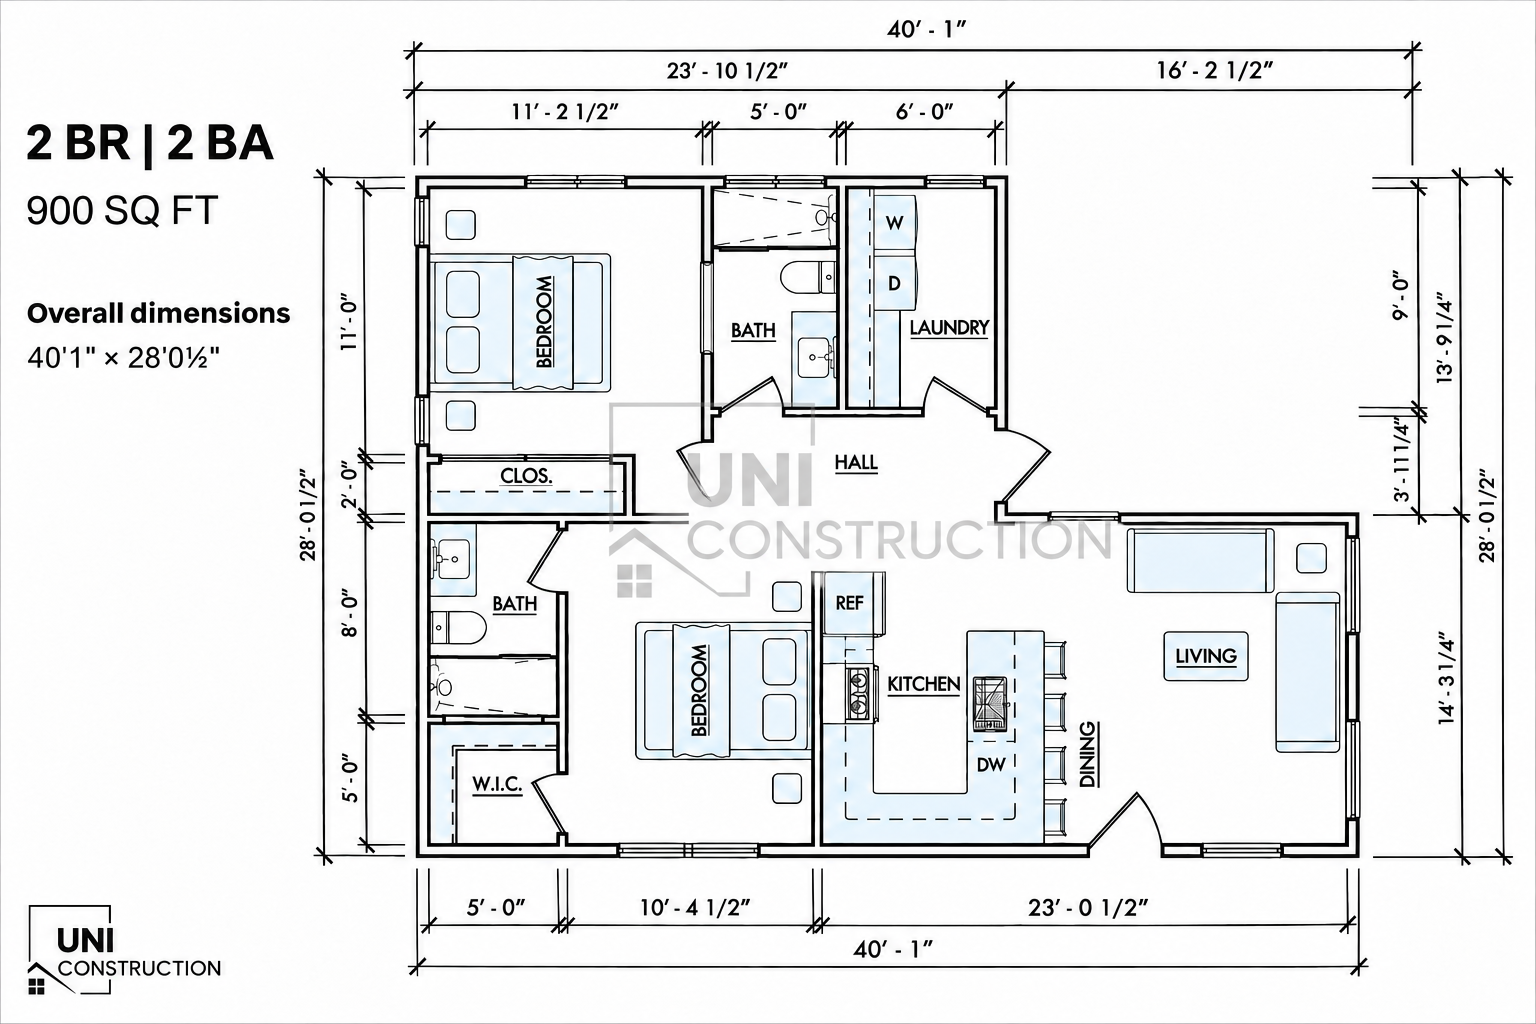
2 BR | 2 BA
- 900 SF
- 2 Bed
- 2 Bath
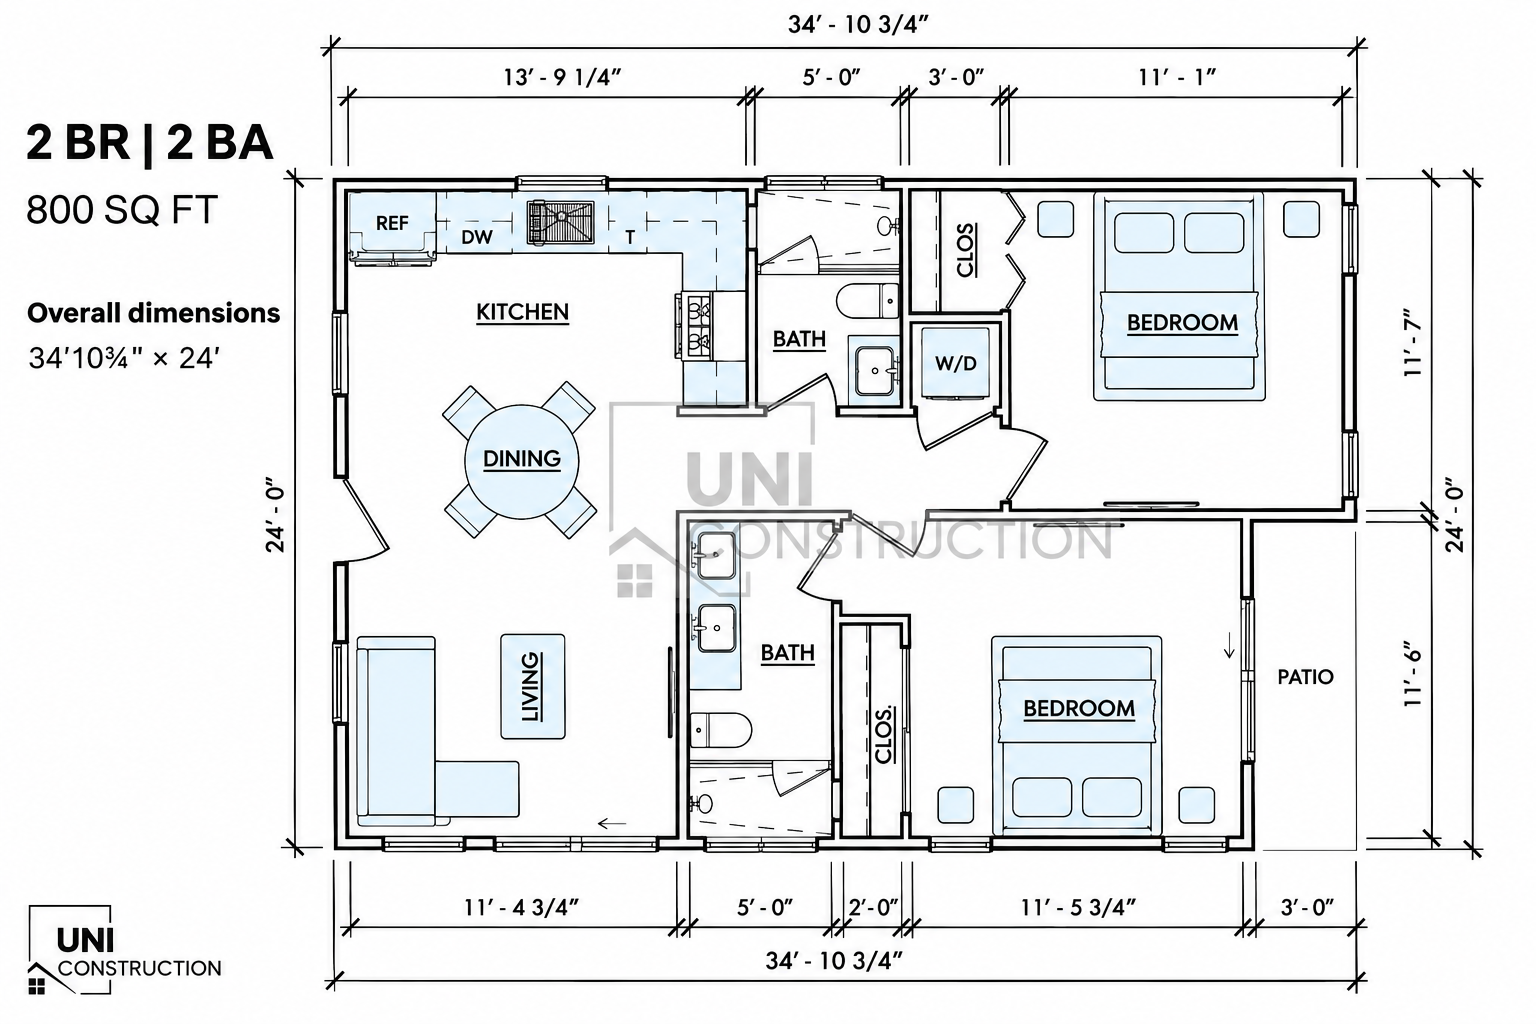
2 BR | 2 BA
- 800 SF
- 2 Bed
- 2 Bath
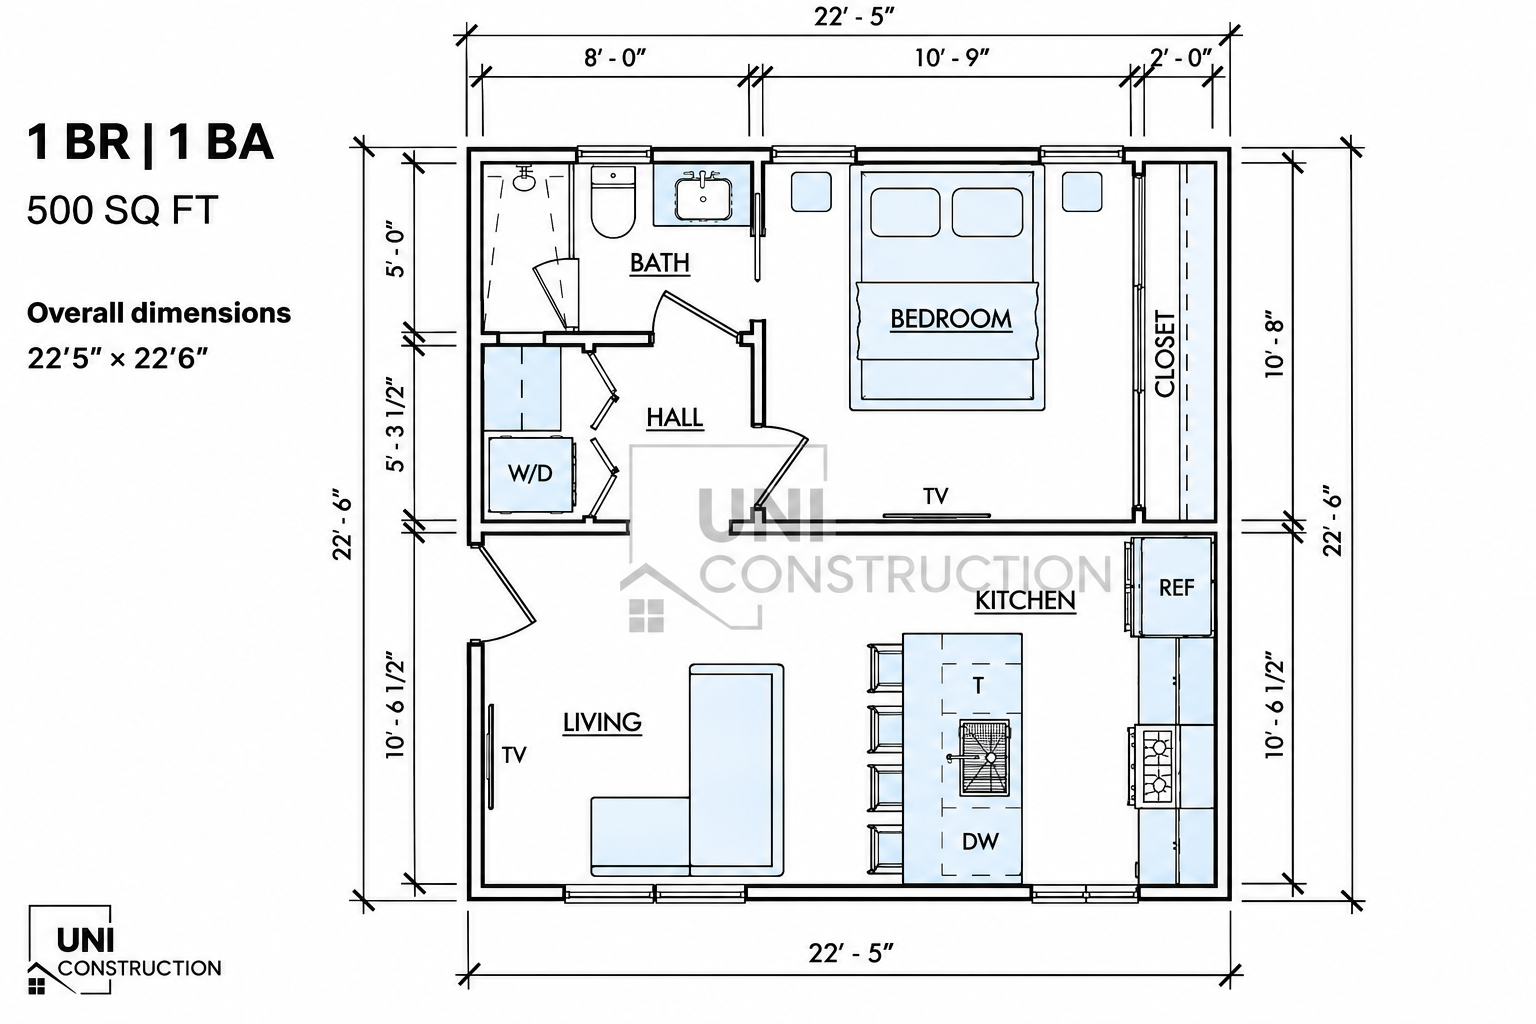
1 BR | 1 BA
- 500 SF
- 1 Bed
- 1 Bath
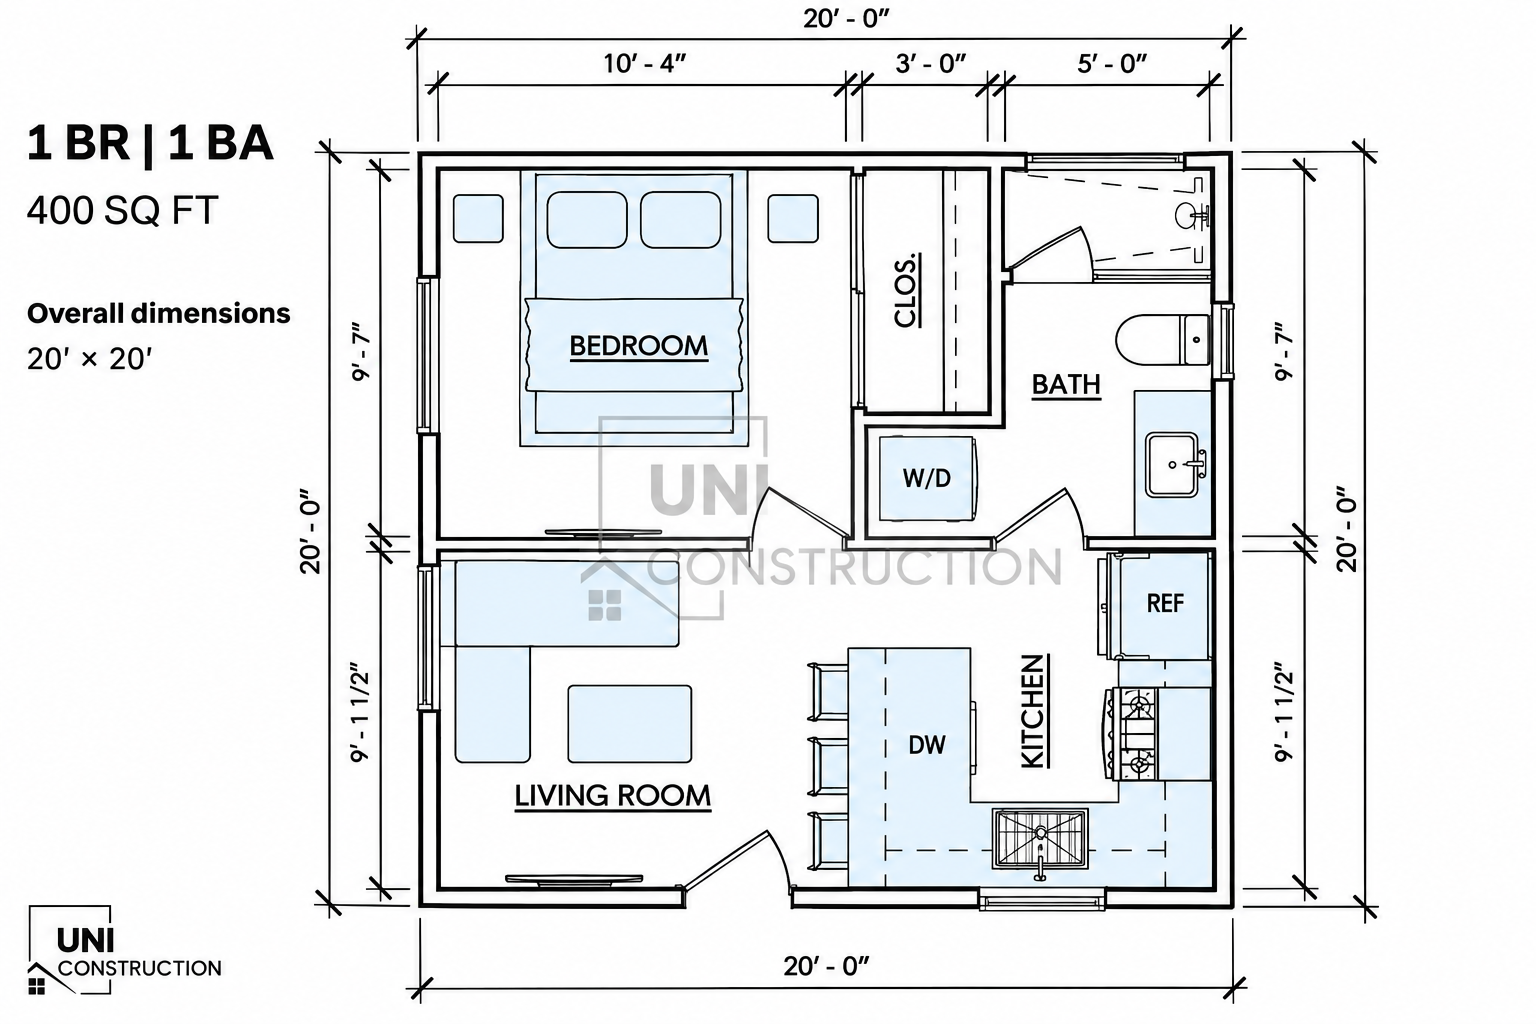
1 BR | 1 BA
- 400 SF
- 1 Bed
- 1 Bath