What Is an ADU in Los Angeles?
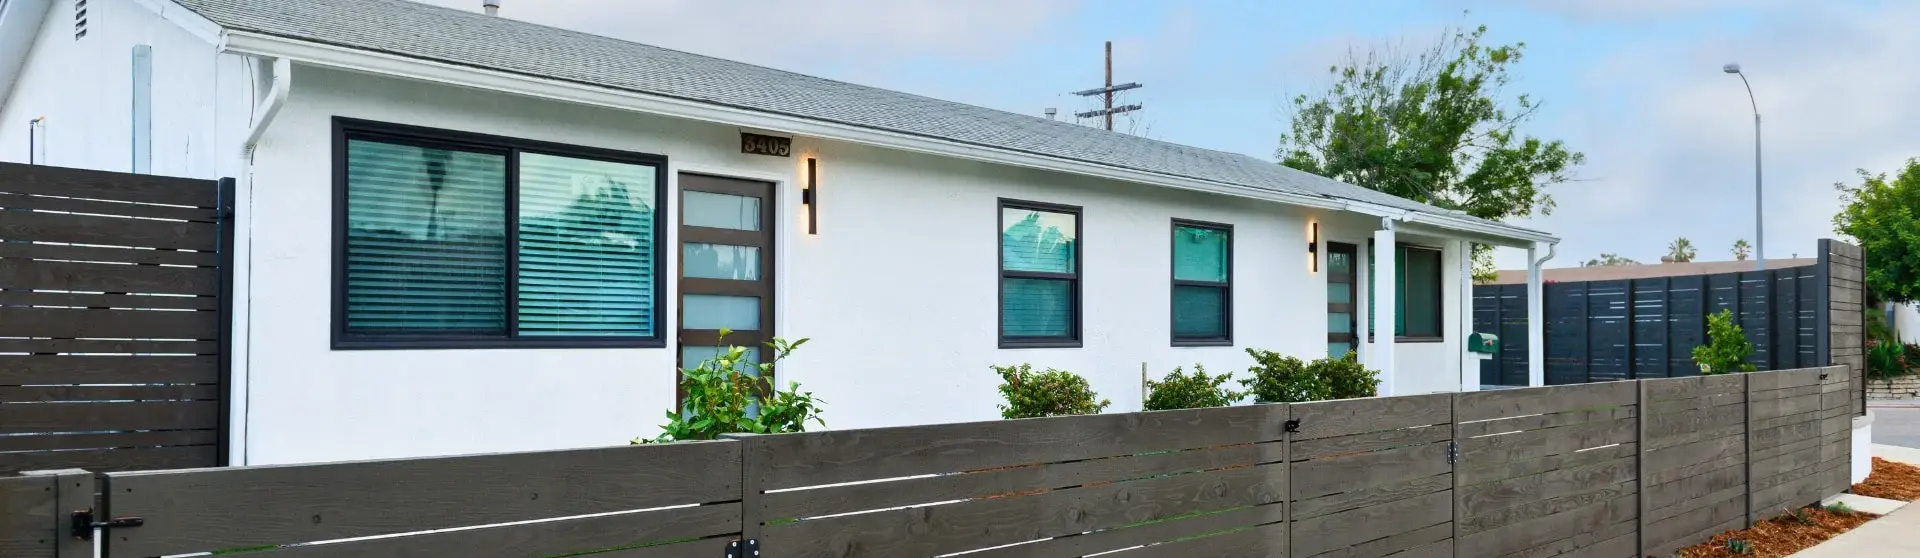
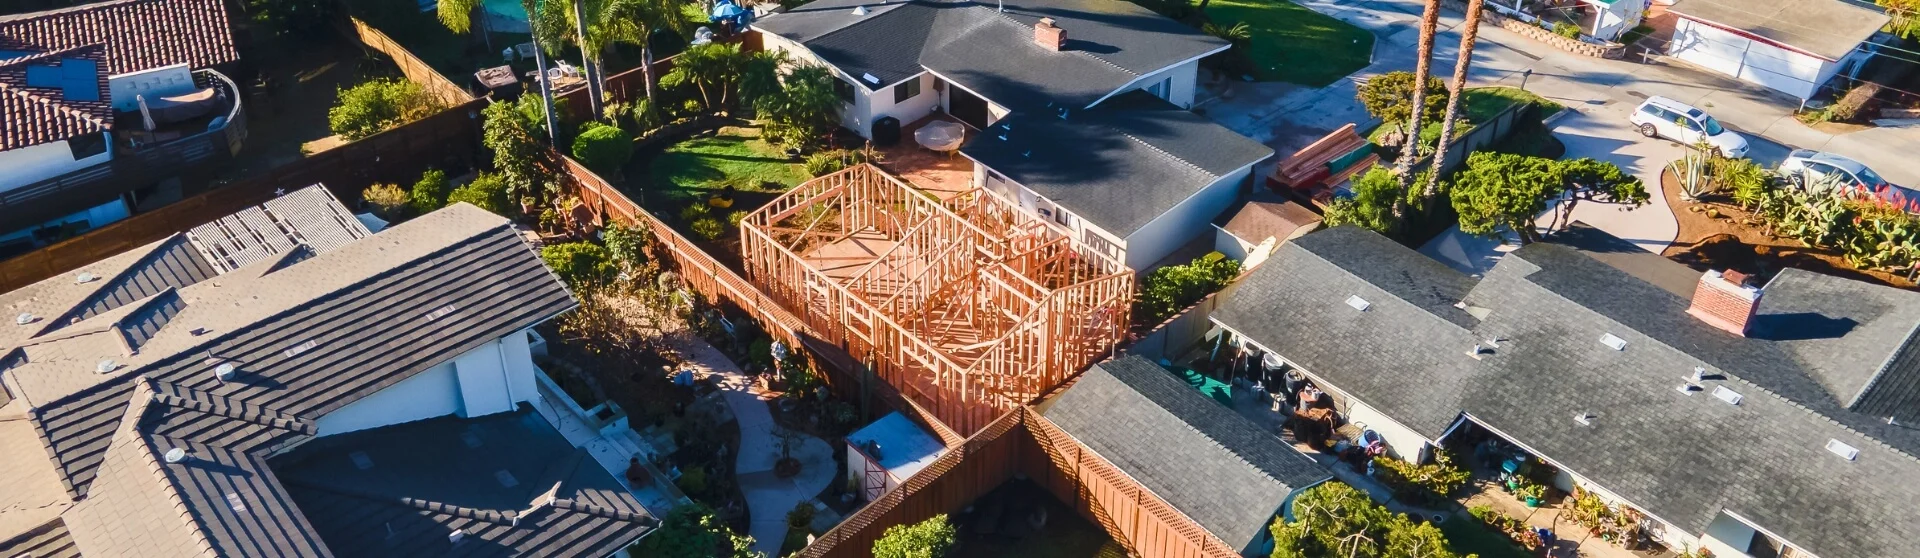
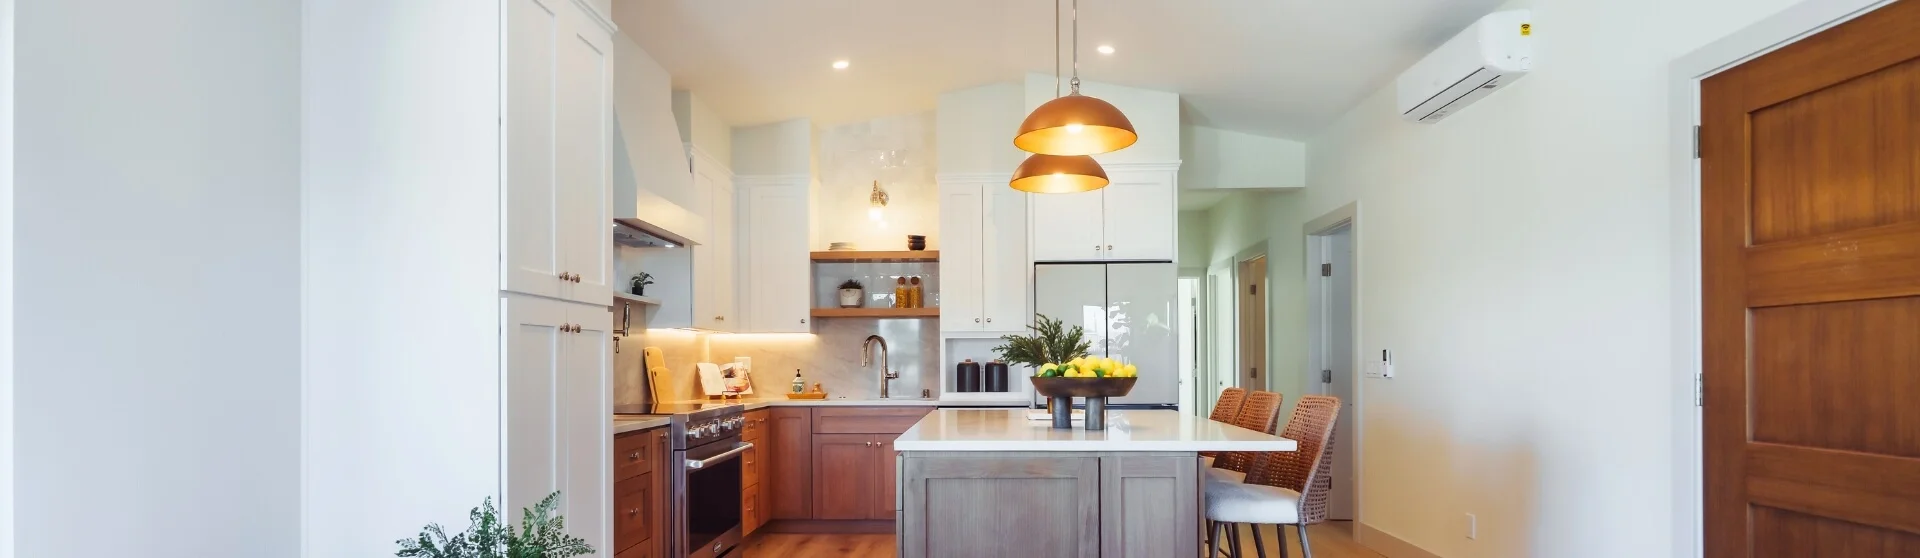
An accessory dwelling unit (ADU) is a home attached to or separate from the main house on the same property. It has its own kitchen, bathroom, and living area, providing complete facilities for independent living.
If you’re a Los Angeles homeowner considering additional living space or potential rental income, you’ve probably encountered the term ADU. But what exactly does it mean, and why has it become such a widely discussed housing option in recent years?
At the state level, California recognizes ADUs and their smaller counterparts, JADUs, as innovative, effective ways to expand housing options (CA HCD ADU Handbook). These units support the state’s long-term efforts to address housing shortages by making it easier for homeowners to add housing to existing residential lots.
For homeowners in Los Angeles, ADUs offer a flexible way to expand housing options. To assess local growth, check the relevant building department’s current permit reports and confirm whether figures reflect applications, issued permits, or completed units (Los Angeles Union-Tribune). Those distinctions matter when evaluating ADUs’ contribution to the community’s overall housing supply.
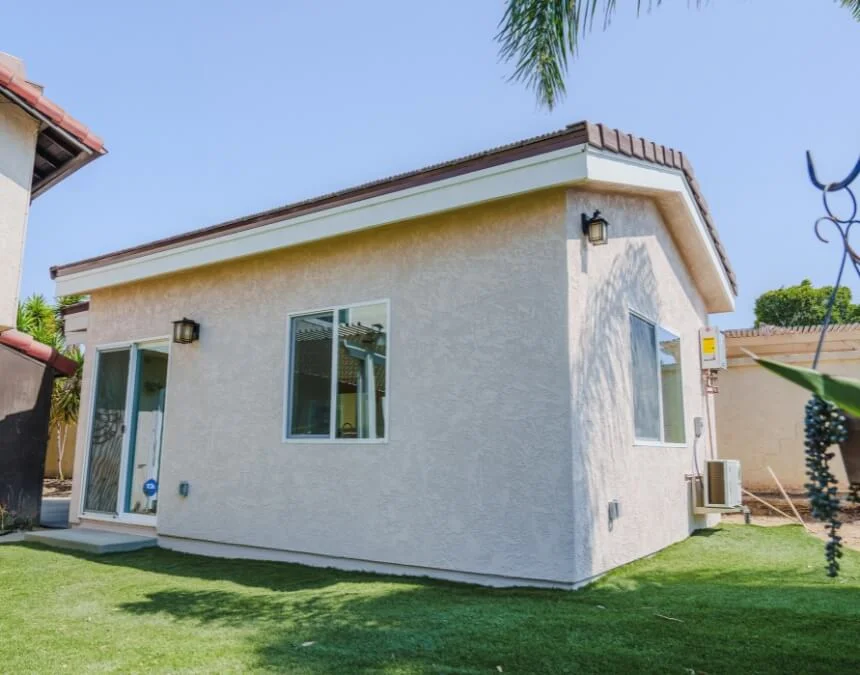
Location matters: check zoning, site conditions, and utilities early to understand which ADU options may be available on your property.
Impact-fee threshold note: Under the March 2026 California HCD ADU Handbook, the statewide development-impact-fee exemption includes ADUs with 750 sq ft of interior livable space or less. Above 750 sq ft, applicable impact fees must be proportional. School, utility, plan-check and permit charges follow separate rules.
Why Build an ADU?
Homeowners build ADUs to support property value, pursue rental income, and create flexible space for family or guests. In the competitive housing market of Los Angeles’s, these potential benefits make ADUs worth considering for both long-term planning and everyday living needs.
Adding an ADU creates more than extra space; it can be a worthwhile investment for a Los Angeles homeowner. Depending on construction costs, local demand, and property conditions, an ADU may increase resale value and generate rental income while providing useful financial and lifestyle flexibility.
Key Benefits of Building an ADU
- Equity & Resale Value: Ask a qualified appraiser how a permitted ADU could affect your property’s value, using comparable local sales rather than a universal percentage estimate. (Waymaker Realty)
- Rental Income Potential: Compare current studio, one-bedroom, two-bedroom, and three-bedroom listings in unincorporated Los Angeles. Account for location, amenities, vacancies, operating expenses, and applicable rental restrictions before estimating net income. (AOAUSA - Los Angeles Market Update)
- Family Flexibility: ADUs can support multigenerational living by housing aging parents, giving adult children independent space, or providing a private guest suite while keeping loved ones close.
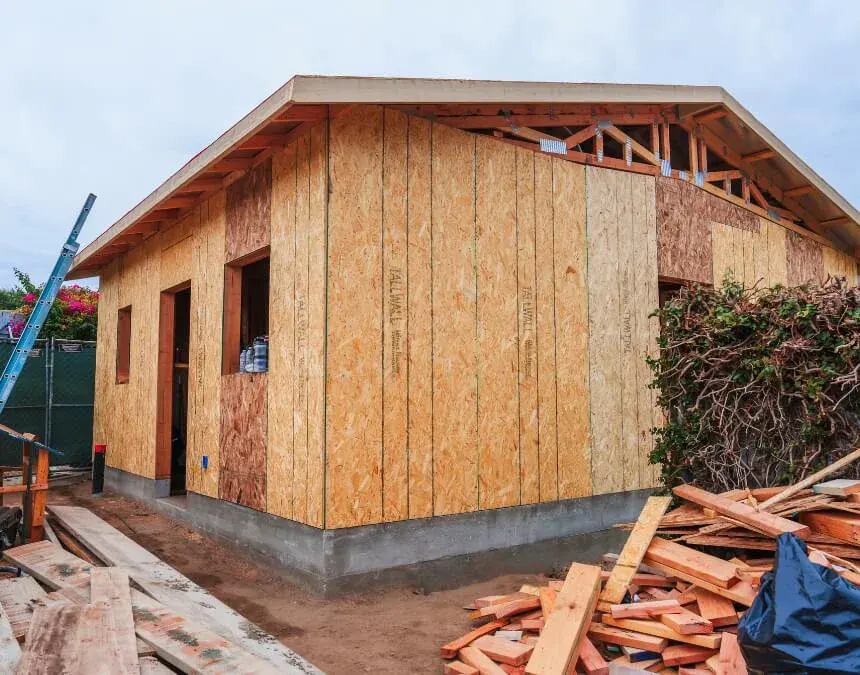
Think long-term: evaluate potential resale value, realistic rental income, and flexible family living options before committing to an ADU.
Can I Build an ADU on My Property?
Many properties in Los Angeles homeowners can build at least one ADU may qualify. Allowable ADU and JADU combinations depend on the existing housing, proposed construction, and applicable state and local requirements. Multifamily properties have separate rules for detached units and conversions.
California law creates broad opportunities for homeowners in Los Angeles to add ADUs, but eligibility is property-specific. Review the current state handbook and local requirements to determine which unit types and combinations your site can accommodate. (City of Los Angeles, Bulletin 400)
Key Eligibility Rules
Single-Family Homes:
- 1 detached or attached ADU, subject to the applicable approval pathway
- 1 conversion ADU using qualifying garage or interior space
- 1 JADU (≤500 sq. ft., within qualifying single-family residential space)
- Confirm permissible combinations and total units with the local planning department (main home + ADU + JADU)
Multifamily Properties:
- Existing multifamily lots may qualify for up to 8 detached ADUs, subject to statutory limits; proposed multifamily developments follow separate rules
- Qualifying nonlivable interior spaces may also accommodate conversion ADUs
State-Level Protection: Qualifying ADUs of up to 800 sq ft receive protections from certain local development limits, including maximum floor area ratio (FAR), subject to statutory conditions.
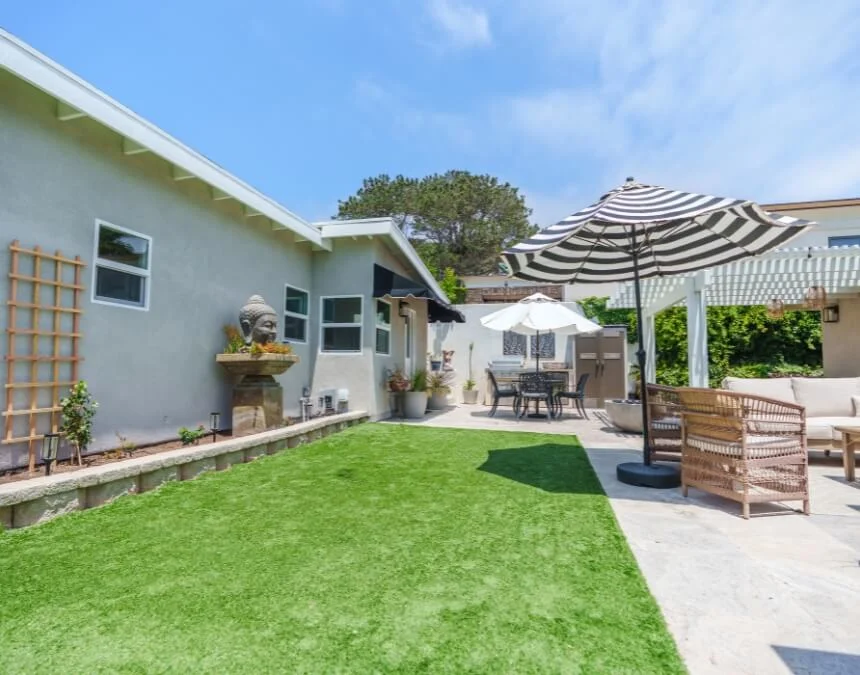
Check feasibility early: reviewing zoning, utilities, setbacks, and site constraints helps identify the applicable requirements before you invest in detailed plans.
How to Start an ADU Project in Los Angeles
To begin an ADU project in ADU in Los Angeles, check property eligibility, establish a budget, develop or select plans, address submit for permits, build, and complete inspections. Los Angeles also offers an ADU Standard Plan Program, but participating plans still require site-specific review.
Building an ADU may feel overwhelming at first, but dividing the work into clear steps makes the process more manageable. Use this practical roadmap to organize your project, then confirm the requirements with the departments responsible for your property.
Step-by-Step Process
- Research Zoning & Feasibility: Confirm which ADU and JADU options apply to your property. Review current state law and Los Angeles requirements rather than assuming every single-family lot allows the same combination (City of Los Angeles).
- Budget & Financing: Establish a realistic spending limit and compare financing options. Ask the Los Angeles Housing Department and prospective lenders about current assistance programs, eligibility, funding availability, and repayment terms (Los Angeles Housing Department).
- Design & Select Plans: Work with a designer or explore the Los Angeles ADU Standard Plan Program. Confirm plan-use costs, required modifications, and site-specific review requirements (Los Angeles LADBS).
- Submit Permit Application: Confirm the building permits and related approvals required for an ADU or JADU. Review the requirement associated with required to create an ADU before submitting complete plans (City of Los Angeles, Bulletin 400).
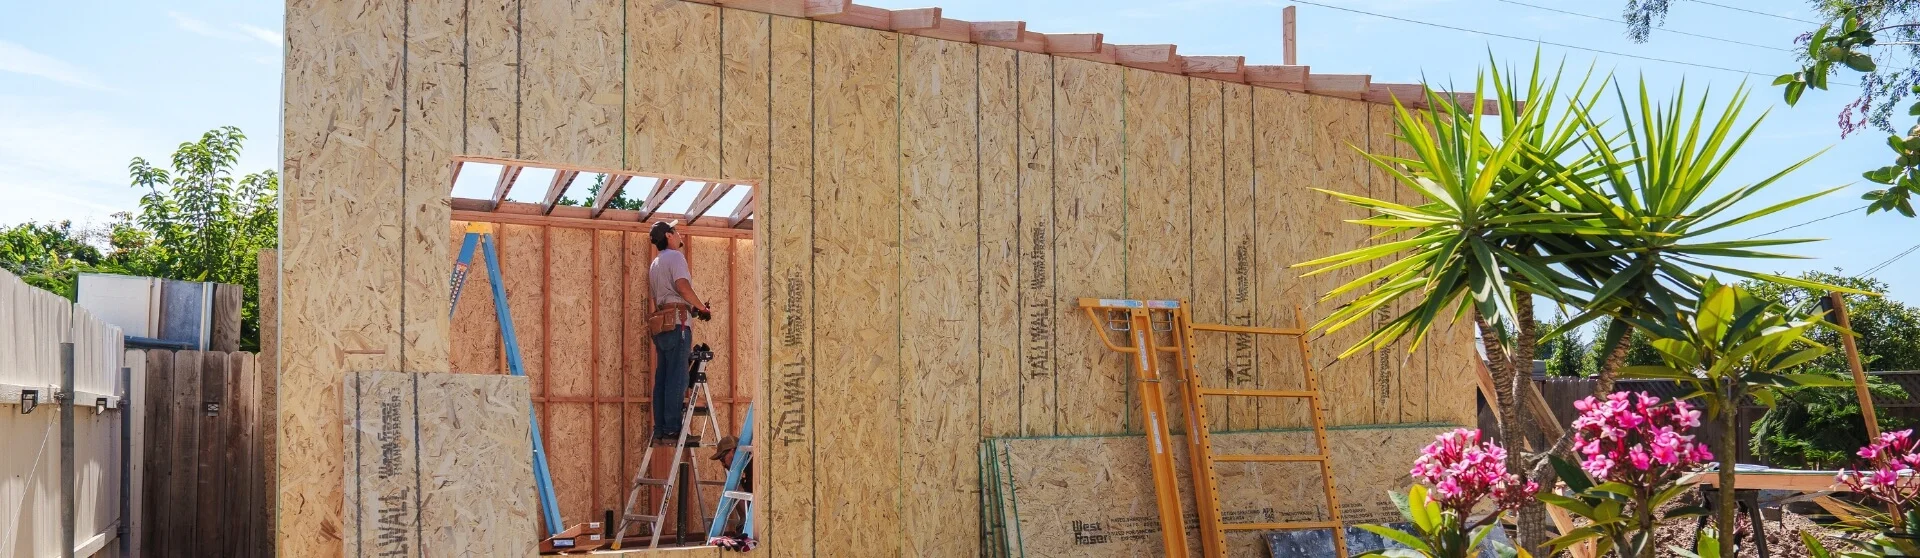
- Construction & Inspections: Begin construction after the necessary permits are issued. Develop a project-specific schedule covering site work, utility coordination, construction, and required inspections.
- Final Occupancy: Complete final inspections and obtain any required occupancy documentation before anyone moves into the ADU.
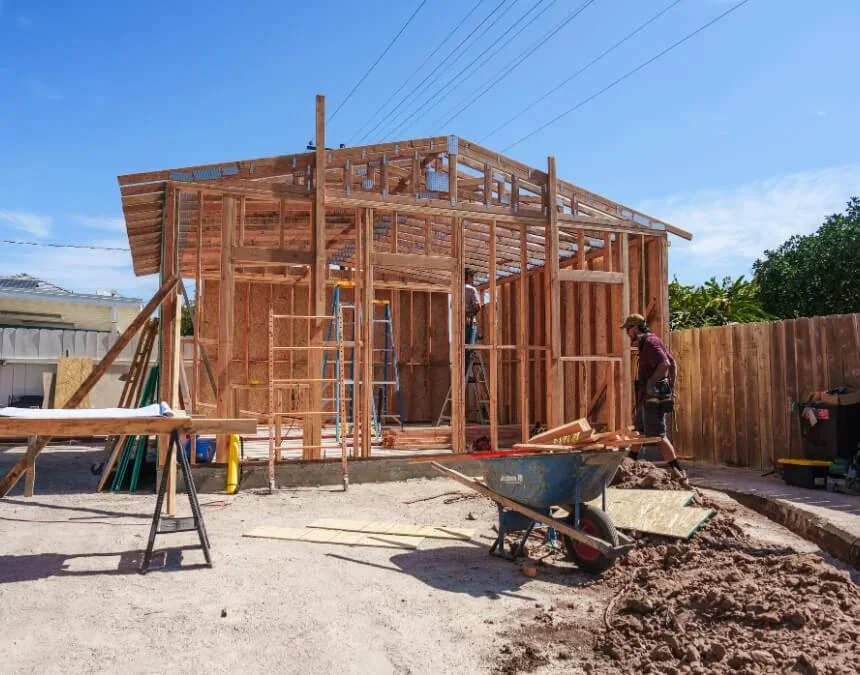
Start strong: early budgeting, feasibility checks, and design decisions can significantly affect your project’s overall cost and schedule.
Permits & Requirements (What You Need to Know)
For a project involving build an ADU in Los Angeles, obtain required permits and meet applicable city and state standards. California generally requires action on qualifying, complete ADU applications within 60 days, but statutory conditions and exceptions affect how that deadline applies.
Before breaking ground on your ADU, secure the necessary permits and confirm applicable city and state requirements. Los Angeles offers resources to support ADU development, but your property’s conditions and proposed design determine the reviews and approvals required.
Key Permit Rules
- Permit Required: Building permits are required to create an ADU or JADU. Confirm additional approvals with the Los Angeles Department of Building and Safety and other responsible agencies. (City of Los Angeles, Bulletin 400)
- 60-Day Review Requirement: Qualifying, complete applications generally require approval or denial within 60 days. Deemed-approval provisions depend on the applicable statutory conditions. (CA Gov. Code §65852.2)
- Permit Timeline: Request a project-specific estimate that accounts for completeness review, corrections, related approvals, and any site constraints. (City of Los Angeles - Permitting Timeline)
What’s Reviewed During Permitting
- Zoning compliance, including setbacks, height, and lot coverage
- Building code compliance, including structural safety, fire protection, and energy efficiency
- Utility connections for water, sewer, and electricity
- Applicable environmental, coastal, or overlay-zone requirements
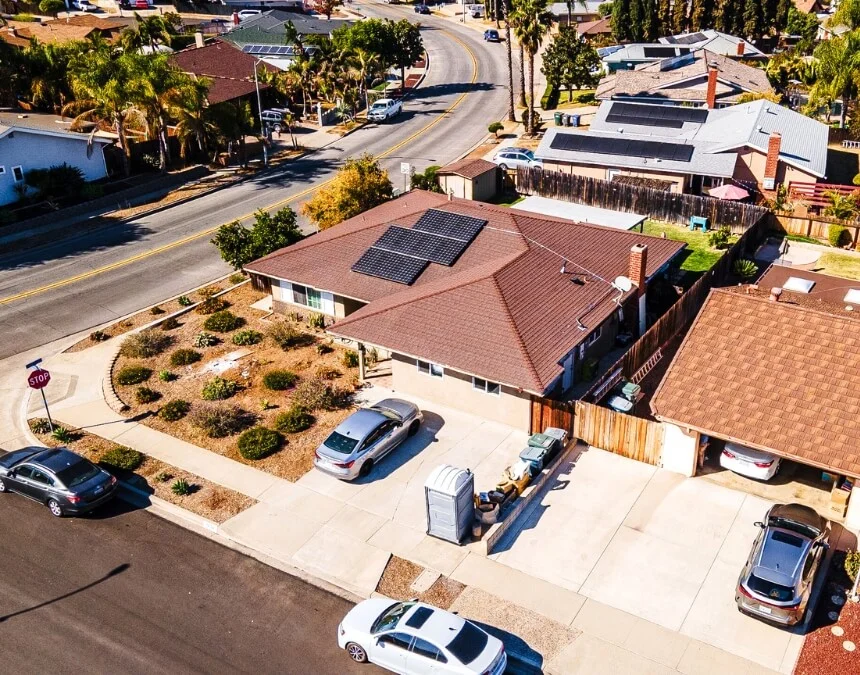
Prioritize permitting: submit complete, coordinated plans and respond promptly to corrections to help reduce avoidable review delays and additional costs.
ADU Size, Height & Setbacks (Design Rules)
In Los Angeles, ADU size, height, and setback allowances depend on unit type and site conditions. State law protects qualifying units, including certain 800 sq ft ADUs and 4 ft side and rear setbacks; conversions follow different rules. (City of Los Angeles, Bulletin 400)
Every ADU project in ADU in Los Angeles must address applicable size, height, and setback requirements. These standards vary by approval pathway, balancing opportunities for additional housing with building safety and site-specific development conditions.
Key Design Rules
Size
- Minimum: confirm applicable building-code requirements for habitable space
- Maximum: up to 1,200 sq ft under applicable rules; verify limits for the proposed ADU type
Height
- State law protects qualifying detached ADUs at heights of at least 16 ft
- Higher protected limits may apply near transit or under other statutory conditions; verify local requirements
Setbacks
- Qualifying new ADUs generally receive 4 ft side and rear setback allowances
- Existing-space conversions may retain existing setbacks when applicable statutory and safety conditions are met
How ADU Rules Shape Neighborhood Design
These requirements shape how an ADU fits on a property while preserving important design options. State protections for qualifying 800 sq ft units can be especially useful on constrained lots. A designer can evaluate whether a practical one- or two-bedroom layout meets your needs and applicable requirements.
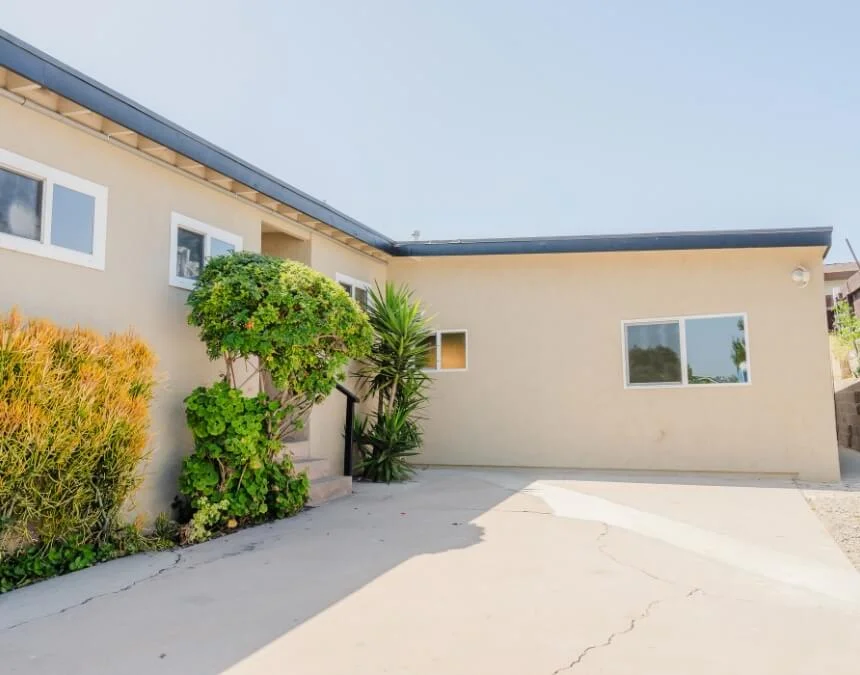
Plan precisely: confirm applicable ADU size, height, and setback requirements early to reduce redesign costs and support a smoother approval process.
What Are The Parking Requirements for ADUs?
In Los Angeles, qualifying ADUs within ½ mile walking distance of public transit are generally exempt from parking requirements. Where parking is required, confirm the applicable cap for your ADU or per bedroom project with the planning department.
Key Parking Rules
- Transit-Related Parking Exemption: Qualifying ADUs within ½ mile walking distance of public transit are generally exempt from additional parking requirements. Confirm the statutory criteria for your property. (CA Gov. Code §66322(a)(1))
- Maximum Requirement: Where parking is required, state law generally limits it to one space per ADU or per bedroom, whichever is less. (CA Gov. Code §66314(d)(10))
- Alternative Parking Options: Required parking may generally be provided in tandem on a driveway or within setback areas, subject to applicable site-specific exceptions.
How Much Does It Cost to Build an ADU in Los Angeles?
For an ADU project in ADU in Los Angeles typically costs, obtain itemized local estimates rather than relying on a universal cost per square foot. Size, finishes, site access, foundations, utility upgrades, professional services, and permit fees all affect the total budget.
Key Takeaways
- Smaller ADUs (≤750 sq ft): State law generally exempts these units from impact fees, but other charges may apply.
- Size affects cost: Compare estimates for a 400 sq ft studio and a 1,000 sq ft two-bedroom ADU.
- Include soft costs: Budget for design, permits, engineering, and utility coordination.
Los Angeles ADU Cost Breakdown
| Category | Typical Range / Rule |
|---|---|
| Construction (per sq ft) | Obtain a project-specific estimate based on design, site access, utilities, and finishes |
| Total Project Cost | Budget for construction, design, permits, utility work, site preparation, and contingencies |
| Inflation Impact | Update older estimates using current bids for labor, materials, and project scope |
| Impact Fees | ADUs 750 sq ft or less are exempt from impact fees; larger units pay proportionate fees. Plan-check and other charges may still apply |
How Long Does It Take to Build an ADU?
An ADU project in Los Angeles requires a site-specific schedule covering planning, design, permitting, construction, and final approvals. Ask your project team to identify dependencies and realistic milestones. (ADU Pals)
Typical ADU Timeline
- Design & Pre-Planning: Allow for feasibility research, budgeting, site measurements, and plan development.
- Permit Application & Review: Confirm how the qualifying 60-day review requirement applies to Los Angeles reviews ADU permits; completeness checks, corrections, and related approvals affect the schedule.
- Construction: Coordinate site work, utility connections, material deliveries, building, and inspections.
- Final Approval & Move-In: Allow time for final inspections, corrections, and required occupancy documentation.
Expected ADU Completion Timeframe
California’s qualifying 60-day application review requirement does not establish a complete project timeline. Develop a realistic schedule with your designer and contractor, including contingencies for permitting, utility work, construction, and final approvals.
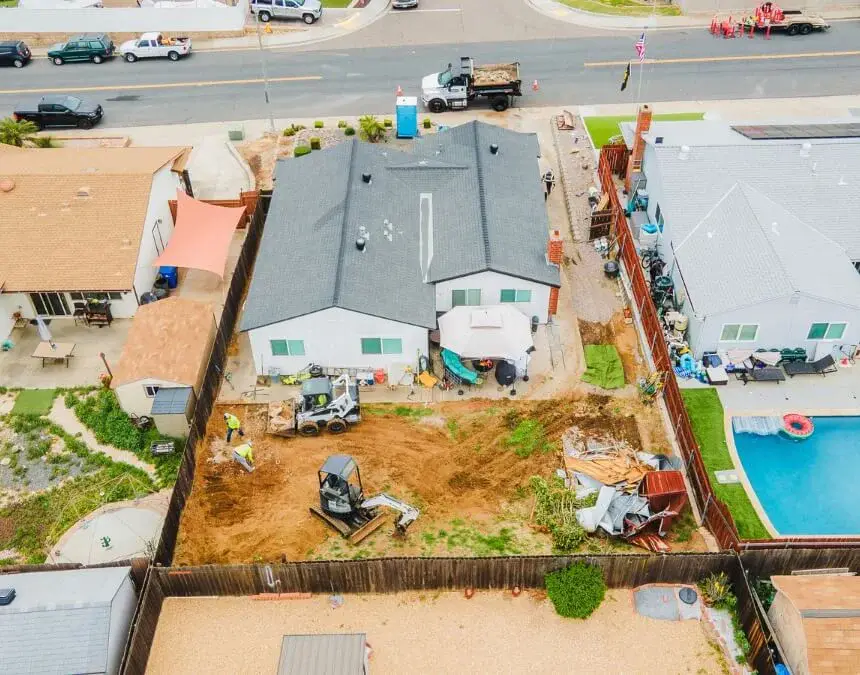
Set realistic expectations: build a project-specific schedule for design, permitting, construction, and final approvals, with room for unexpected delays.
Renting Out Your ADU (Rules You Must Know)
Los Angeles generally requires ADU rentals to last more than 30 days and prohibits short-term vacation use. State law generally bars owner-occupancy requirements for ADUs, but confirm how live on-site to rent out a standard ADU applies to your property and distinguish ADU rules from JADU requirements.
Key Rental Rules
- Short-Term Rental Restrictions: Los Angeles prohibits using ADUs for short-term vacation rentals. Confirm the minimum permitted rental term and applicable enforcement rules before advertising the unit. (City of Los Angeles FAQ)
- ADU Owner-Occupancy: State law generally prohibits owner-occupancy requirements for ADUs, subject to applicable provisions. (AB 976 - Gov. Code §66315)
- Junior ADUs (JADUs): Review current owner-occupancy requirements, including any distinctions involving shared bathrooms or other statutory exceptions.
Long-Term Rental Income From ADUs
ADUs can provide long-term rental housing, but income depends on local demand, unit features, expenses, and applicable regulations. Compare current listings and review property-specific rent-stabilization questions with the Los Angeles Housing Department before estimating cash flow or long-term investment value. (AOAUSA - Market Update)
Rental Income Potential in Los Angeles (2023 Averages)
| Unit Type | Monthly Rent Evaluation |
|---|---|
| Studio | Compare nearby studios with similar size, amenities, and lease terms |
| 1-Bedroom | Review comparable local rentals, including parking and utility arrangements |
| 2-Bedroom | Compare similar layouts, bathroom counts, outdoor space, and neighborhood access |
| 3-Bedroom | Assess comparable homes with similar bedroom sizes, privacy, and amenities |
What Is a JADU (Junior ADU)?
A junior accessory dwelling unit (JADU) is a secondary unit of 500 sq ft or less created within qualifying single-family residential space. It requires a separate entrance and an efficiency kitchen, while bathroom facilities may be separate or shared with the main home.
Key Rules for JADUs
- Size Limit: No more than 500 sq ft (CA HCD ADU Handbook)
- Location: Within qualifying single-family residential space, including attached garages where permitted
- Entry: A separate exterior entrance is required
- Kitchen: Must include an efficiency kitchen meeting applicable requirements (CA Gov. Code §65852.22)
- Owner-Occupancy: Verify whether current rules require occupancy in the JADU or primary residence, including any shared-bathroom conditions or statutory exceptions
Key Takeaway
JADUs can be a cost-conscious option for adding rental housing or family space within a qualifying home. They have different requirements from standard ADUs, including limits on size, location, kitchen facilities, and, where applicable, owner occupancy.
ADU vs. JADU at a Glance
| Feature | ADU | JADU |
|---|---|---|
| Size | Limits vary by configuration and approval pathway; some allow up to 1,200 sq ft | Up to 500 sq ft |
| Location | Detached, attached, or conversion unit | Within a single-family residence, including an attached garage |
| Bathroom | Separate bathroom required | May share with the main house |
| Kitchen | Full kitchen required | Efficiency kitchen allowed |
| Owner Occupancy | Not required under state ADU law | Generally required, subject to statutory exceptions |
Financing & Incentives
For Los Angeles homeowners can finance accessory dwelling units, investigate available financing, applicable fee exemptions, and standard-plan options. Ask the Los Angeles Housing Department about current assistance programs and eligibility, and confirm plan-review requirements with the Los Angeles Department of Building and Safety.
Key Financing & Incentive Options
Los Angeles Housing Department ADU Finance Program
- Ask the Los Angeles Housing Department whether any currently funded ADU loan or technical-assistance programs match your project and eligibility. (Los Angeles Housing Department)
- Compare available loan amounts, interest rates, fees, repayment terms, and construction-to-permanent financing conditions.
Impact Fee Waiver
- California Impact-Fee Rules: ADUs 750 sq ft or less are generally exempt from impact fees; larger ADUs are subject to proportional-fee limits. Other charges may still apply. (CA Gov. Code §66324)
Standard ADU Building Plans
- Explore the Los Angeles ADU Standard Plan Program, then confirm plan-use costs, permitted modifications, and required site-specific review before estimating potential savings. (City of Los Angeles Development Services)
Financing Options at a Glance
| Program / Incentive | Details |
|---|---|
| ADU Financing Assistance | Check current Los Angeles financing resources, eligibility, funding availability, and loan terms |
| Impact Fee Exemption | No impact fees for ADUs ≤750 sq ft; proportionate fees for larger units. Plan-check and other charges may apply |
| Standard Plans | Local Approval Required. LA Standard Plan Program acceptance does not replace site-specific review and approval |
Next Steps for Your Los Angeles ADU Project
Building an accessory dwelling unit in Los Angeles can create valuable housing and expand your property’s usefulness. An ADU may support resale value, generate rental income, or provide flexible space for family and guests. The right decision depends on your site, budget, financing terms, and long-term goals. Start by reviewing current requirements and developing a realistic feasibility assessment.
At Uni Construction, we see an ADU as more than additional square footage: it is an opportunity to make your property work better for you. A successful design balances function, appearance, daily needs, and long-term durability. Discuss We handle every step with the project team, from initial feasibility and permit requirements through construction and finishing, so you understand the proposed scope, responsibilities, and next steps.
Why Homeowners Choose Uni Construction
- Coordinated Services: Confirm who will handle feasibility, design, permits, and construction, and document each responsibility in your agreement.
- Design Visualization: Ask whether 3D modeling or virtual walkthroughs are available and included in the proposed scope.
- Clear Pricing: Request an itemized estimate identifying allowances, exclusions, payment milestones, and change-order procedures.
- Local Requirements: Verify experience with your jurisdiction’s codes, site constraints, and approval process.
- License Verification: Uni Construction is a DBA of Orep Development Inc., license 1026926, led by CEO Min Kang. Verify current license status and insurance before signing.
Let’s Build Your ADU Together
Whether you’re considering a compact rental, a modern guest house, or a multigenerational home, discuss your goals with Uni Construction to explore practical options.
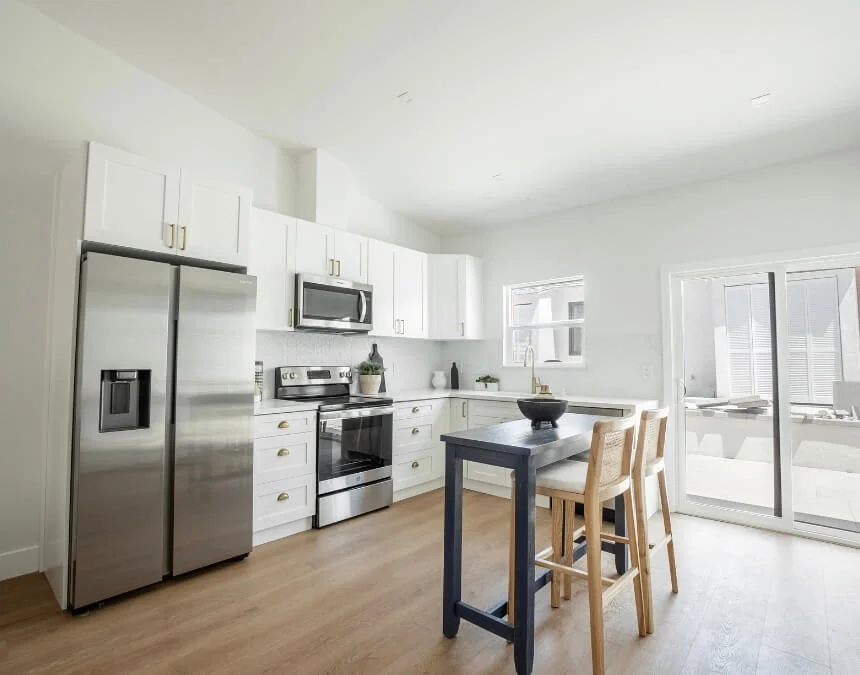
Success starts with planning: follow a clear roadmap from financing through final approvals to manage your ADU’s scope, schedule, and budget.