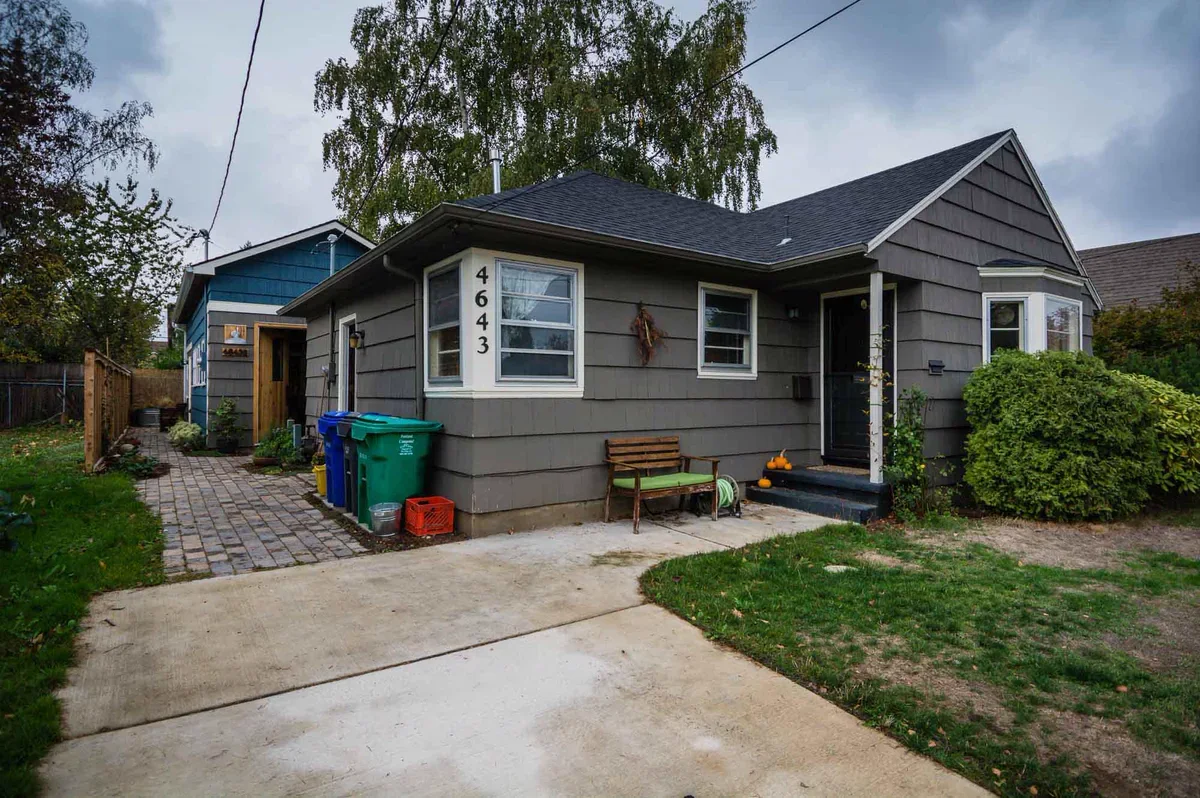
What Are Pre-Approved and Permit-Ready ADU Plans?
Before beginning a construction project, including building an ADU, you generally need architectural plans approved by the local permitting authority. These building plans may be custom designs, created specifically for your project by an ADU designer or architect, or standard plans accepted through the jurisdiction’s applicable approval program.
Pre-approved designs, sometimes called build-ready ADU plans, do not account for your individual needs or site layout. Their approval covers specified design elements, not every zoning or property requirement. Los Angeles has an ADU Standard Plan Program, but a plan for Los Angeles still requires site-specific review. Confirm the applicable jurisdiction and current requirements through official resources, including this map.
However, a permit-ready plan is not a building permit. Regardless of the plans you intend to use to build your ADU, you must submit the required project documents to the local permitting authority and obtain the necessary approvals before beginning the construction process.
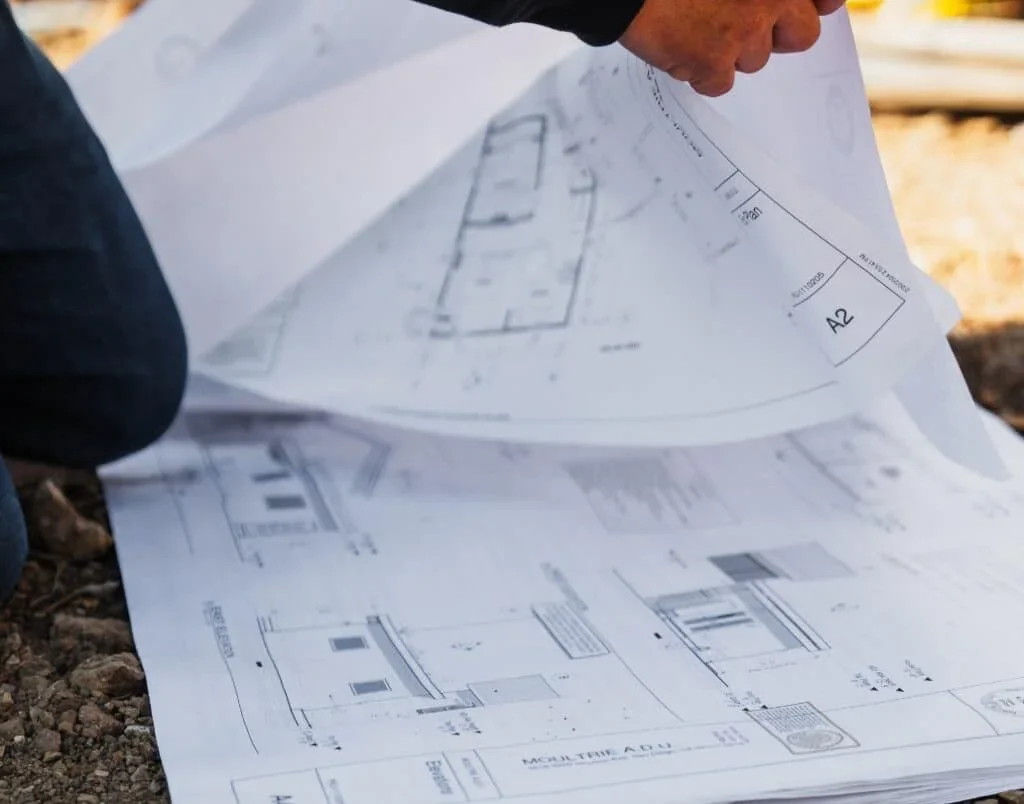
Permit-ready ADU plans must still address property-specific conditions and receive the necessary approvals before construction begins.
Benefits of Using Pre-Approved ADU Plans
For many homeowners looking to build an ADU, pre-approved options are worth considering, particularly when their design needs and available lot space align with an existing standard plan.
Some homeowners use build-ready ADU plans without changing the design, while others use them as a starting point in the design process and request modifications. For example, they might reposition windows to bring in more natural light or relocate the in-unit laundry to improve the layout.
However you use pre-approved ADU plans, they may shorten the project timeline and reduce predevelopment costs. Some modifications may not require an architect, depending on their scope and local requirements. If professional assistance is necessary, an existing plan can still provide a useful starting point, although the changes may affect its approval status and any anticipated savings in time and initial design costs.

Pre-approved plans can streamline early project stages, but property-specific details may still require adjustments and additional review.
Do Pre-Approved ADU Plans Speed Up the Process?
Submitting pre-approved ADU plans may help speed up the permitting process for your ADU, particularly compared with custom ADU plans. Under Los Angeles’s ADU Standard Plan Program, previously reviewed design elements may require less review when used within the program’s conditions. However, site conditions, zoning compliance, utilities, and proposed modifications still need evaluation. Custom designs may require additional review and revisions, but a standard plan does not guarantee faster permitting for every property.
Also, consult California bill SB13 and the March 2026 California ADU Handbook for applicable deadlines. State law generally requires action on a complete qualifying ADU application within 60 days, subject to statutory conditions and exceptions. This is not a blanket approval guarantee for every submission.
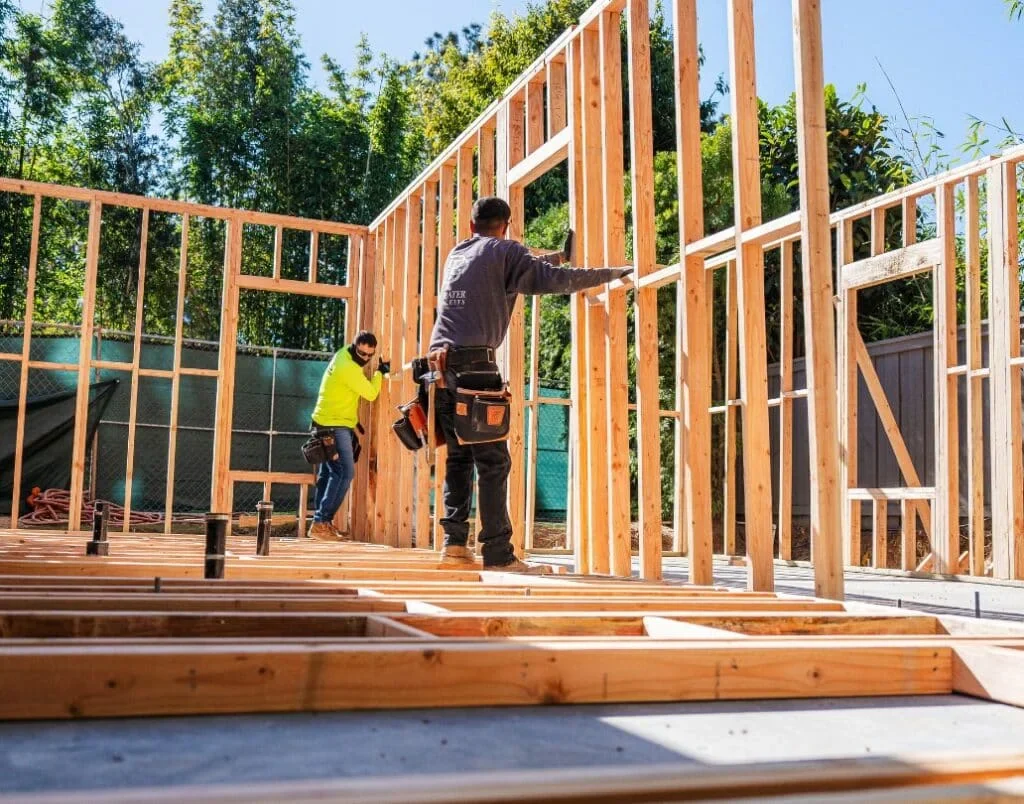
Pre-approved plans may accelerate permitting, but unexpected site conditions can still require adjustments and additional review.
Can Pre-Approved Plans Be Modified?
Pre-approved Accessory Dwelling Unit (ADU) plans in Los Angeles may be modified, subject to the plan provider’s terms and the local permitting authority’s requirements. They can offer a useful foundation, but changes may be necessary to accommodate your property. The scope of those changes determines whether additional design work, engineering, or review is required and whether the original preapproval remains applicable.
Pre-approved plans simplify portions of permitting by addressing previously reviewed design and building-code requirements. However, they are not one-size-fits-all solutions. Sloped lots, unusual site layouts, and personal preferences may require changes to make a design suitable for your property. Adjustments can range from repositioning windows to expanding floor area or adapting foundations to challenging terrain. Each change should be checked for its effect on code compliance, approval status, and site-specific requirements.
When discussing an ADU with Uni Construction, ask how a standard design could accommodate your property and preferences. Review each proposed modification for functionality, appearance, code compliance, and its potential effect on design fees, approval requirements, and the project schedule.
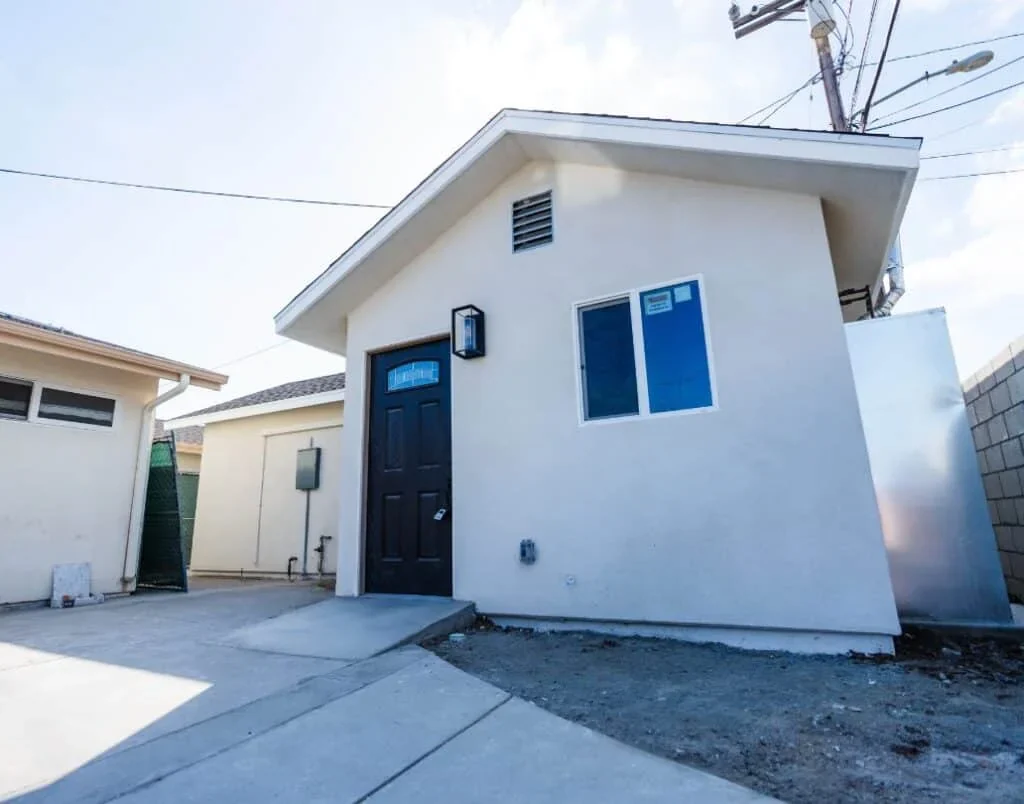
Thoughtful modifications can help a pre-approved ADU plan complement your home and improve functionality, subject to required review.
When Custom Plans May Be a Better Fit
Although pre-approved plans offer convenience, they are not always the best fit. Properties with unusual layouts, significant slopes, or distinctive design requirements may benefit from custom plans. A custom approach offers greater design flexibility within applicable regulations and can accommodate features that standard templates may not support, such as multi-level ADUs or architectural styles designed to complement your home.
When reviewing a variety of floor plans with Uni Construction, discuss options ranging from studio guest houses to multi-bedroom rental units, and confirm which designs are available. Explain your budget and reasons for building an ADU so the proposed layout and modifications reflect your goals. Ask how a generic floor plan into an ADU can be developed into a practical, property-specific design.
It is also important to confirm whether floor plans restrict exterior treatments or interior design of an ADU. Available styles may range from California coastal to the traditional Spanish- style, depending on the plan and applicable requirements. A qualified ADU builder or design firm can explain which aesthetic changes require additional documentation or review.
Modifying Pre-Approved Plans
Modifying pre-approved accessory dwelling unit (ADU) plans may be necessary to address your property’s conditions and design preferences. Changes can range from minor adjustments, such as repositioning windows, to substantial revisions, including increasing floor area or adapting the design to a challenging lot. The scope of the modifications can affect costs, timelines, engineering needs, and compliance requirements, including whether additional review is necessary.
The table below outlines what to consider when modifying pre-approved plans and how those changes may affect your project:
| Category | Details |
|---|---|
| Minor Changes | Small changes, such as repositioning windows, resizing doors, or updating exterior finishes, require review to determine whether the accepted plan remains applicable. Local Approval Required. |
| Site-Specific Adjustments | Unique lot conditions, such as slopes or irregular shapes, may require custom site plans, energy calculations, or drainage designs. Site approval remains separate from plan acceptance under the LA Standard Plan Program. |
| Major Alterations | Structural modifications or added square footage may fall outside an accepted plan’s scope, requiring revised plans and additional review. Local Approval Required. |
| Impact on Permitting | Review requirements depend on the proposed changes and site conditions. Confirm project-specific fees and scheduling with the reviewing agency. Impact fees are distinct from plan-check and other charges; no blanket permit-fee waiver applies. |
| Architect’s Role | Engage an appropriately licensed design professional to assess significant modifications, coordinate any necessary permissions, and prepare compliant revisions. Confirm whether the original architect’s involvement is required. |
| Regulatory Compliance | All changes must comply with applicable provisions of the Los Angeles Municipal Code and California Building Standards Code. Size limits and setbacks vary by ADU type and applicable rules. Local Approval Required. |
Do I Need an Architect When Using a Pre-Approved Plan?
Using a pre-approved ADU plan may reduce architectural design costs. Potential savings depend on the extent of your customizations, the plan provider’s terms, and your property’s characteristics. Confirm whether site-specific drawings, engineering, or other professional services are still required.
When You Might Not Need an Architect
Pre-approved plans address the design and code requirements covered by their approval, but they do not establish compliance with every site-specific zoning requirement or eliminate all professional review before the permitting process. They cannot fully account for setback requirements without knowing your lot layout and proposed building location. California law generally limits required side and rear setbacks for qualifying new ADUs to 4 feet, while conversions and other circumstances may follow different rules.
If you want minor changes, such as repositioning windows, some plan providers offer online customization tools. However, confirm whether the changes require revised drawings, professional review, or additional approval before assuming an architect’s involvement is unnecessary.
When You Might Want an Architect
Minor adjustments may not require an architect, but substantial revisions, such as increasing floor area or adding custom features, may require an architect, engineer, or other qualified design professional, depending on the work and applicable requirements.
If your property has unusual dimensions or you plan to build on a slope, consult the permitting authority about the necessary design and engineering services. Professional assistance adds upfront costs, but it can help address structural safety, drainage, foundations, and other site constraints before construction. Resolving these issues early may also reduce avoidable revisions and permitting delays.
Uni Construction’s Role
When you schedule a consultation, ask Uni Construction to explain its property-assessment process, any associated fees, and how it evaluates plans you have selected. Request a clear comparison of pre-approved, custom, and semi-custom options, including site suitability, required professional services, likely revisions, and the potential effects on your budget and schedule.

For substantial changes to pre-approved plans, consult qualified design professionals to address compliance, structural requirements, and design accuracy.
Are Uni Construction's Plans Pre-Approved?
Do not assume that a plan offered by Uni Construction is pre-approved. Ask whether it is a concept, a customizable design, or a plan accepted under a specific jurisdiction’s program. Concept plans can help you explore layouts and adapt a design to your property, needs, and preferences. Pre-approved plans may streamline certain reviews, but exterior treatments, site conditions, and proposed changes still matter. Compare both approaches to determine how the ADU can function effectively while complementing your home’s style and architecture.
Before proceeding with permitting, explore how proposed customizations affect your ADU’s scale, layout, and relationship to the existing home. Even a pre-approved design requires review of property-specific conditions and compliance with applicable requirements. A flexible starting point may make it easier to incorporate your priorities, but changes can also introduce additional design work or review. Ask the project team to explain these trade-offs so you can choose an approach that balances personal preferences, practical constraints, budget, and approval requirements.
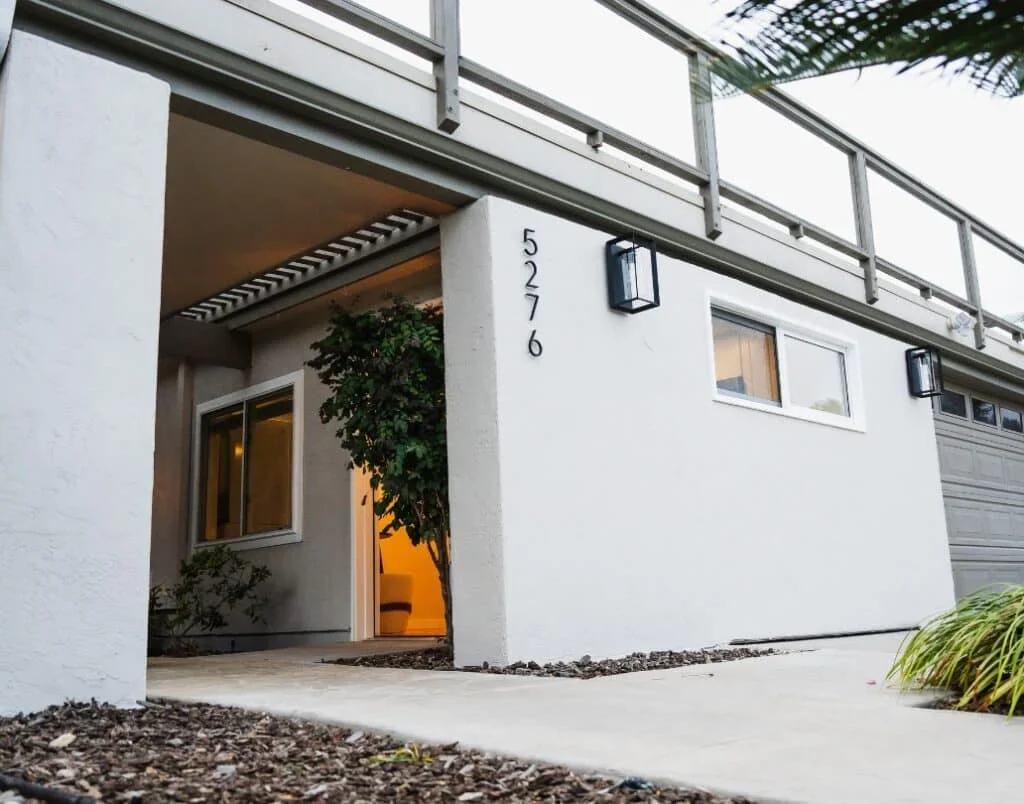
Plans do not need to be pre-approved to offer value; a customized design can address your property’s conditions and specific needs.
How Uni Construction Can Help You Build Your ADU
For your ADU project, ask Uni Construction how it plans to manage scheduling and on budget. Beyond personalized designs, review the proposed project-management scope, communication process, responsibilities, and procedures for handling delays or changes. Clear documentation helps set realistic expectations from planning through construction.
Learn more about the services available for your project by scheduling a free consultation.
FAQs About Free ADU Plans in Los Angeles
ADU construction costs vary considerably depending on the unit’s size, how what kind of foundation will be used, site conditions, utility work, and the materials and finishes selected.
For an initial estimate of your ADU’s potential construction costs, explore our free cost calculator and confirm which project expenses the estimate includes.
Ask the relevant Los Angeles permitting authority which development fees, impact fees, exemptions, or reductions apply to your ADU. Eligibility depends on current law and project details. Use here as a starting point, then verify any potential savings with the responsible agency.
Check The minimum ADU size with the permitting authority rather than relying on one universal size range. Applicable limits depend on unit type, bedrooms, existing floor area, and current law. State provisions address ADUs up to 1,200 square feet and certain attached-unit limits of 50% of the existing residence, but exceptions and protected minimum allowances must also be considered.
California law allows an ADU and a JADU together on qualifying single-family properties, subject to applicable requirements. Other ADU configurations may also be permitted. Review the current California ADU Handbook and local guidance, and read more here about the limits and distinctions between ADUs and JADUs.