Spanish Style ADU Floor Plans
Although your ADU project may have a Spanish-style exterior, the options for the floor plan, with Spanish-style additional dwelling units are just as varied as those available for any other ADU style.
The ideal floor plan for your custom ADU depends on several factors, including your construction budget, lot size, and intended use of the space. If you have a small lot or plan to use the structure as an occasional guest house, a charming Spanish-style accessory dwelling unit with a single bedroom or even a studio layout may be all you need. If you’re looking to maximize your income on rent or use the space to house extended family, a base plan with more square footage and bedrooms may be a better fit.
Check The state of California and current state guidance to confirm the size limits applicable to your ADU house plans. Review those limits and any other zoning ordinances with the relevant local building authority before finalizing your individual plan and submitting it to the city for permitting.
Features of a Spanish Style ADU
It’s not the floor plan of an ADU but the architectural details that ultimately define its Spanish style. These distinctive elements capture the timeless charm and elegance of Spanish-style homes while adding considerable value to the property.
Exterior Materials Like Stucco or Adobe Bricks
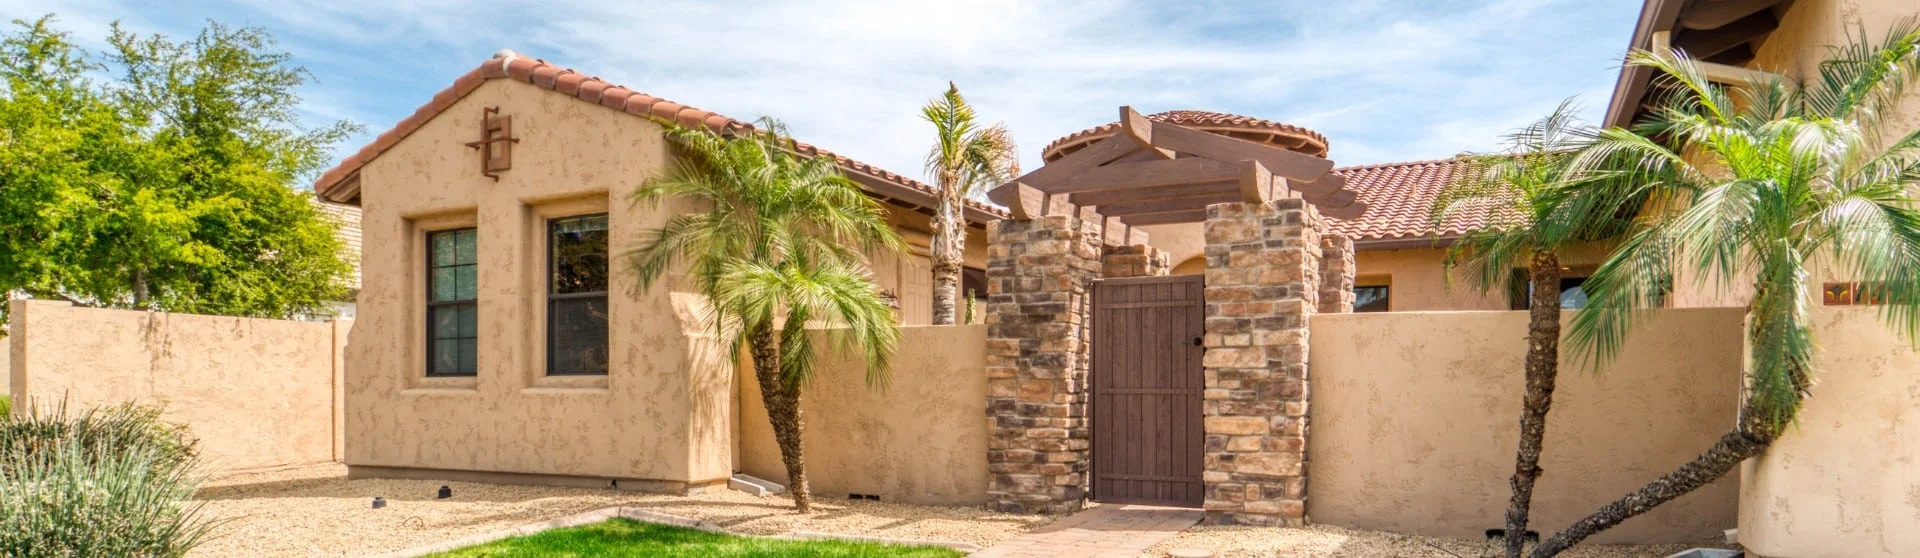
The exterior of a Spanish-style ADU typically features stucco or, where appropriate, adobe brick, selected for durability and aesthetic appeal. Finishes often follow an earthy palette of whites, tans, and browns, helping the structure blend with its surroundings. When choosing materials, consider their texture, finish, and construction requirements. Smooth stucco finishes can enhance the modern appeal of your ADU, while traditional rough textures offer a more rustic, historically inspired appearance.
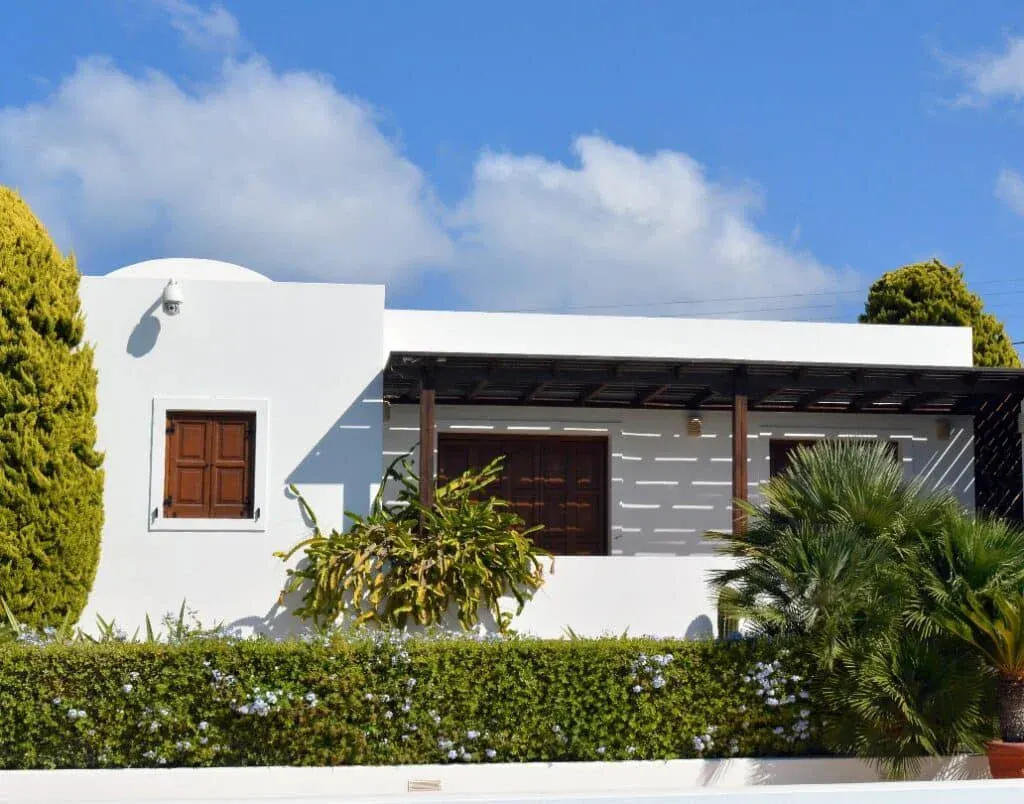
Stucco exteriors are a hallmark of Spanish-style ADUs, offering a durable, elegant finish well suited to Los Angeles’s climate when properly installed and maintained.
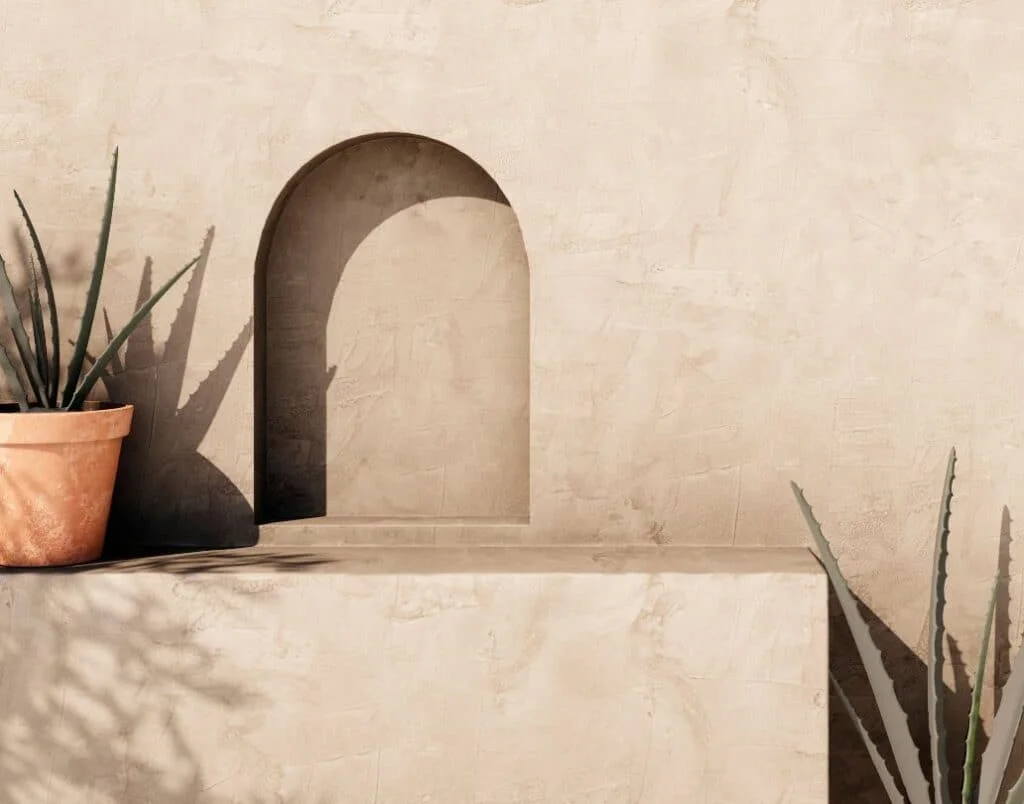
Outdoor patios with pergolas extend functional living space, creating shaded areas that make it easier to enjoy Los Angeles’s sunny weather.
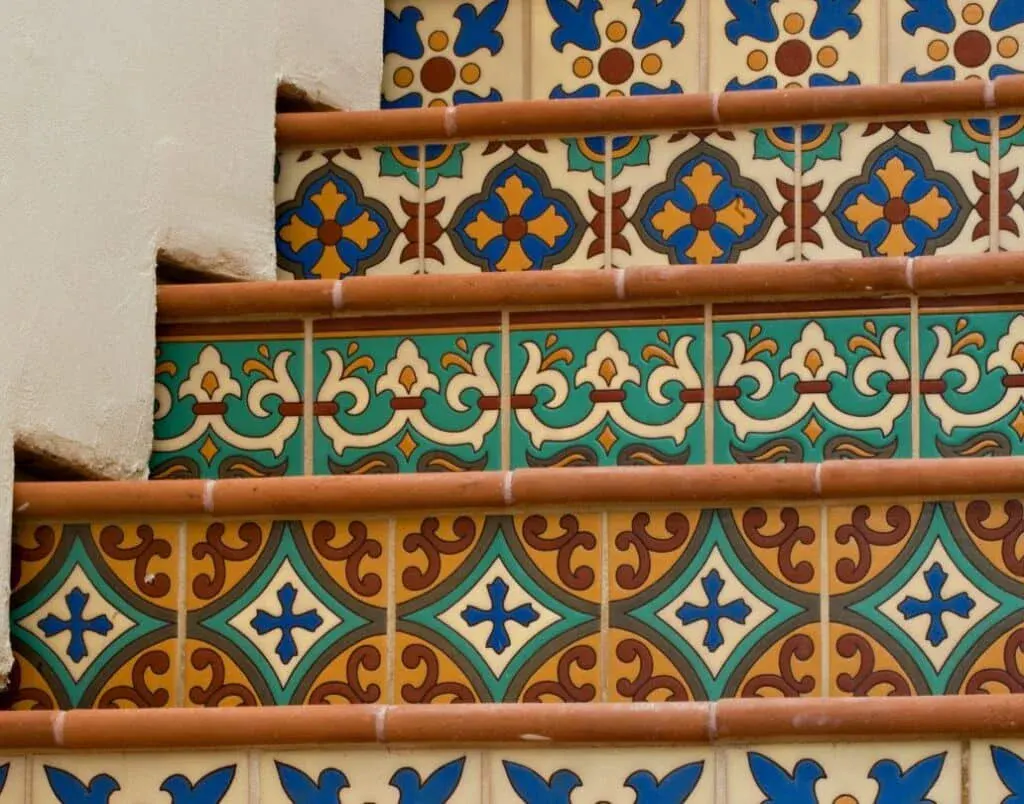
Adding decorative tiles to stairs or walls enhances a Spanish-style ADU’s distinctive charm while celebrating traditional craftsmanship, with slip-resistant finishes especially important on stair treads.
Arches and Tile Roofs
Arches are an iconic feature of Spanish-style design, both indoors and out. From arched doorways to curved ceilings, these architectural elements soften a structure’s lines and add visual interest. Pairing them with traditional red or terracotta tile roofs reinforces the ADU’s Spanish character. Properly designed roof assemblies can provide insulation and weather protection while accommodating the tiles’ structural loads. Exposed interior wood beams can further emphasize the classic Spanish aesthetic.
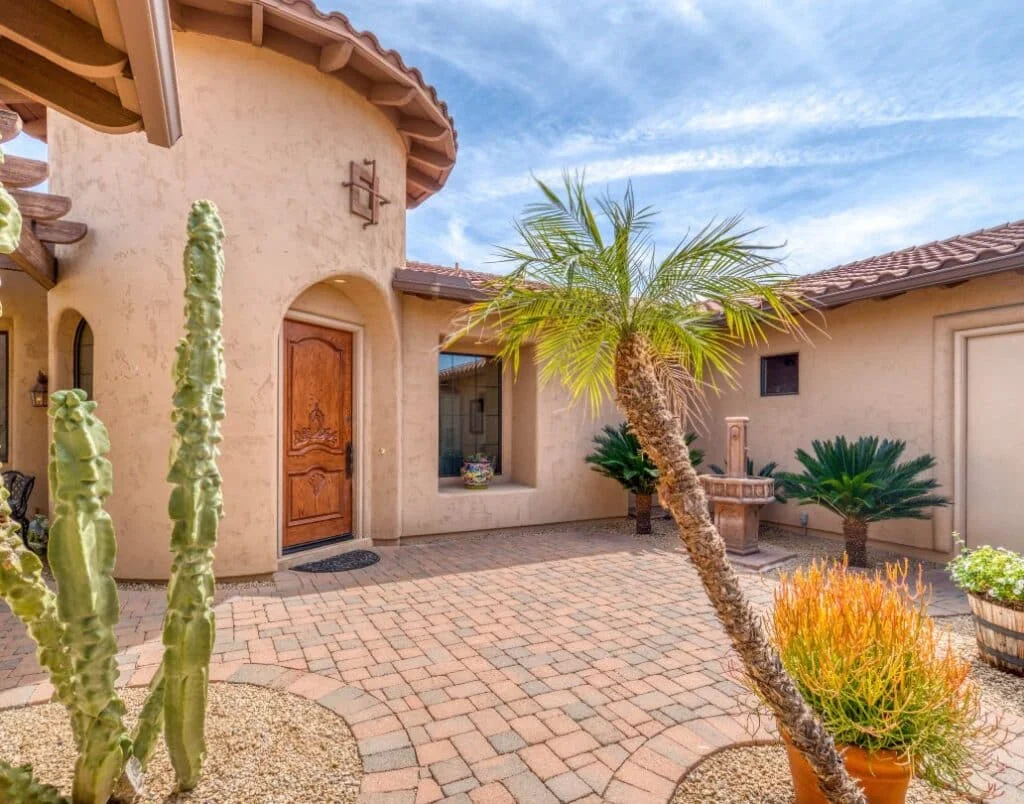
Courtyards create inviting outdoor spaces for relaxation or entertaining, while tile roofs complement the architecture and strengthen the ADU’s overall Spanish-style aesthetic.
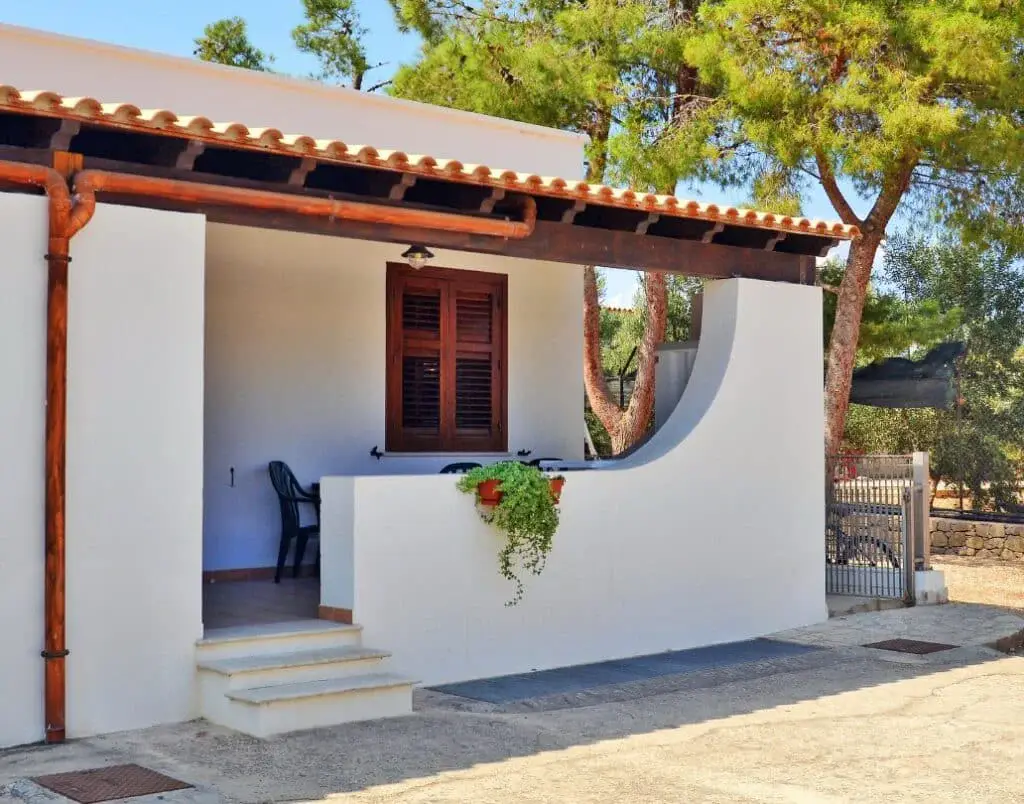
Incorporating natural wood elements reinforces a Spanish-style ADU’s architectural character and adds warmth to its exterior, with suitable finishes helping protect against weather exposure.
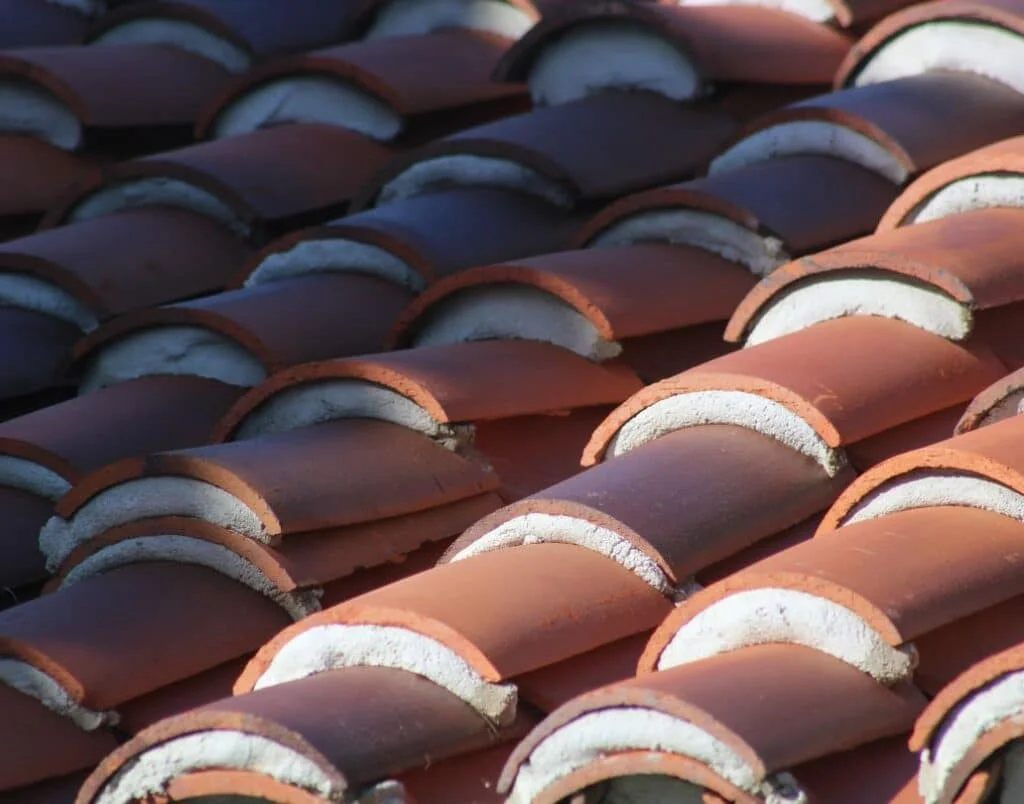
Consider authentic clay tiles for timeless appeal and potential longevity, while confirming structural support, installation requirements, and maintenance needs for your Spanish-style ADU.
Small Windows and Natural Light Strategies
Spanish-style ADUs often feature smaller windows inspired by traditional designs intended to limit solar heat gain. However, smaller openings can also reduce natural light. Consider a glazed front door, French doors, or strategically placed skylights to brighten the interior without compromising its character. Evaluate glazing, shading, and privacy together. Inside, a thoughtful lighting plan that combines accent and recessed lighting can enhance the ambiance and create a welcoming environment.
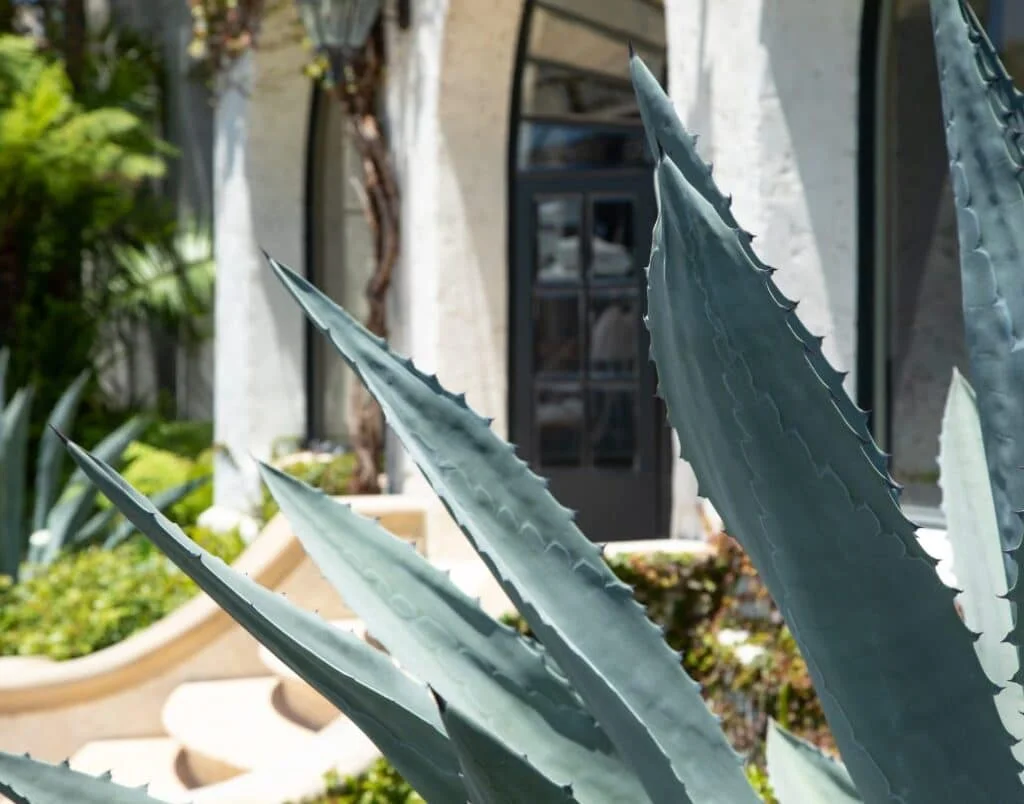
Landscaping with climate-appropriate Mediterranean plants complements Spanish-style ADUs and can reduce irrigation needs, making it a practical option for Los Angeles homes.
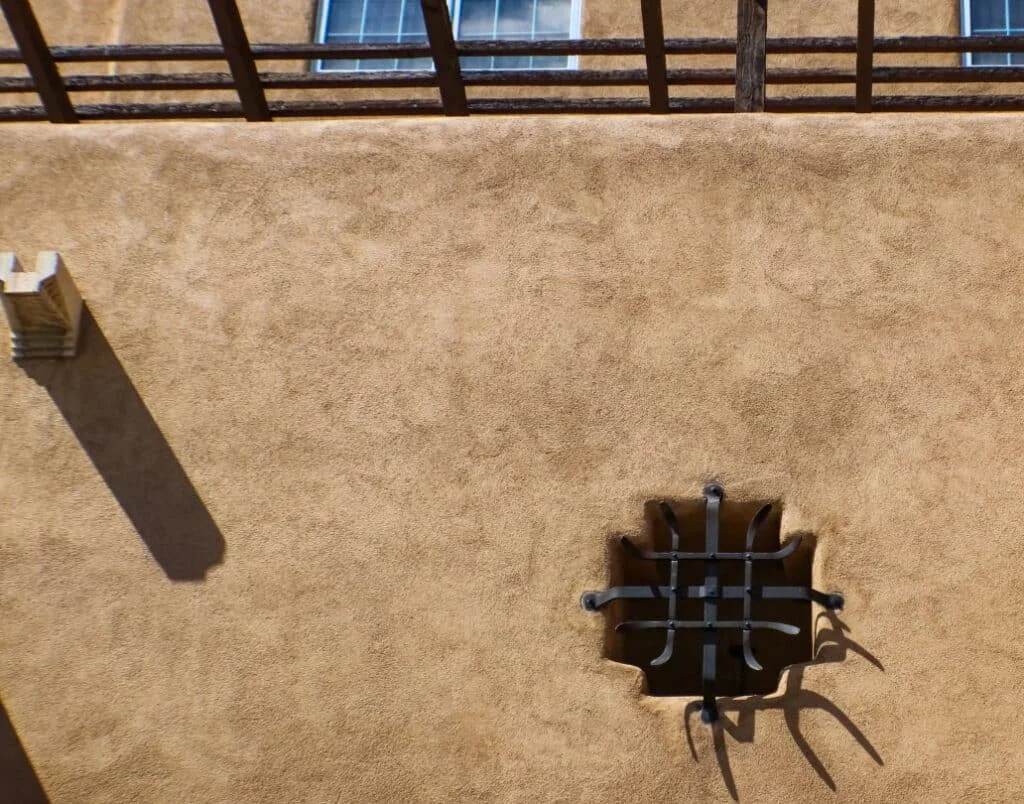
Wrought iron details, such as window grilles, combine traditional Spanish styling with security considerations, provided they meet applicable emergency escape and rescue requirements.
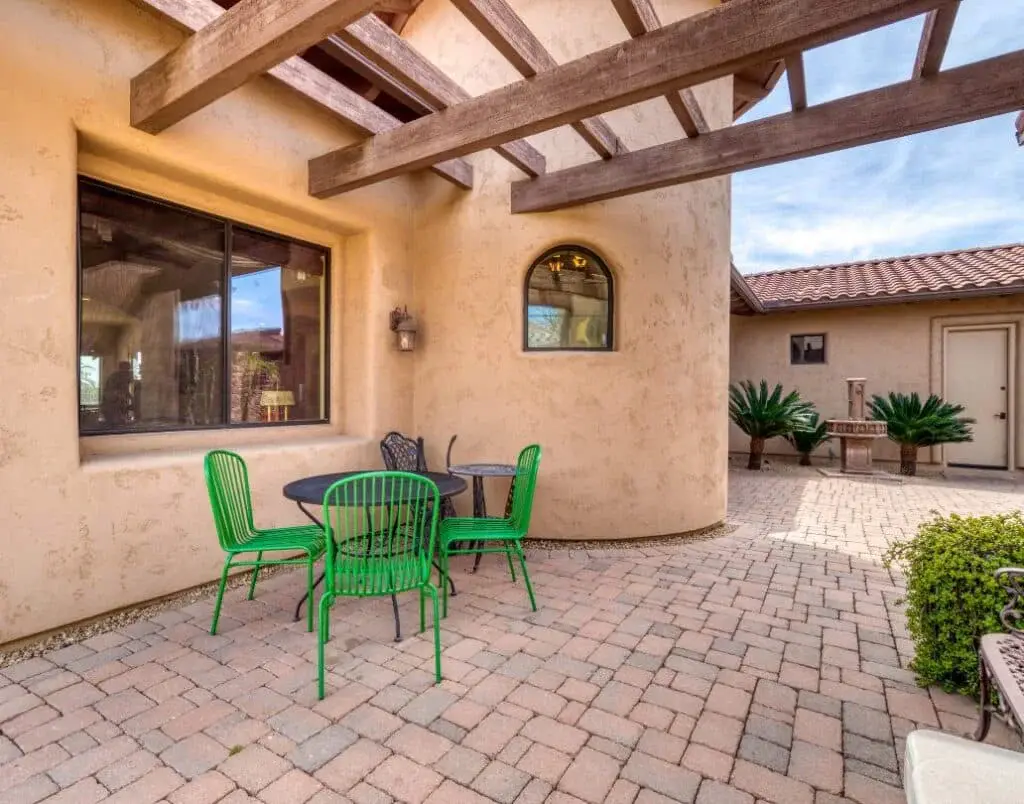
Outdoor patios with pergolas extend functional living space, creating shaded areas that make it easier to enjoy Los Angeles’s sunny weather.
Working with an experienced ADU designer is important when planning these features, as specialty materials and custom details can increase costs. A skilled professional can help you allocate your budget strategically, balancing premium finishes with cost-effective alternatives that preserve your design goals. Review pricing, maintenance needs, and construction requirements early to keep decisions aligned with your budget. Let your ADU reflect Spanish architecture’s timeless elegance while incorporating modern functionality and efficiency.
Why Choose Uni Construction for Your Spanish Style ADU?
When evaluating Uni Construction for custom ADUs for families, ask how architectural details will complement high-quality design, improve the property’s functionality, and support your goals. Review project-specific costs and potential value rather than assuming a guaranteed increase.
To begin planning your ADU project, reach out to request a project-specific quote.