What is a Custom ADU?
A custom ADU is an accessory dwelling unit designed specifically for a homeowner’s needs, including a personalized floor plan and selected finishes. In contrast, semi-custom ADUs use pre-approved plans for the layout while allowing homeowners to choose flooring, cabinets, countertops, and other finishing details. Because an ADU provides complete independent living facilities on a lot with a primary residence, a custom design lets you coordinate the buildings’ architectural styles as closely as possible.
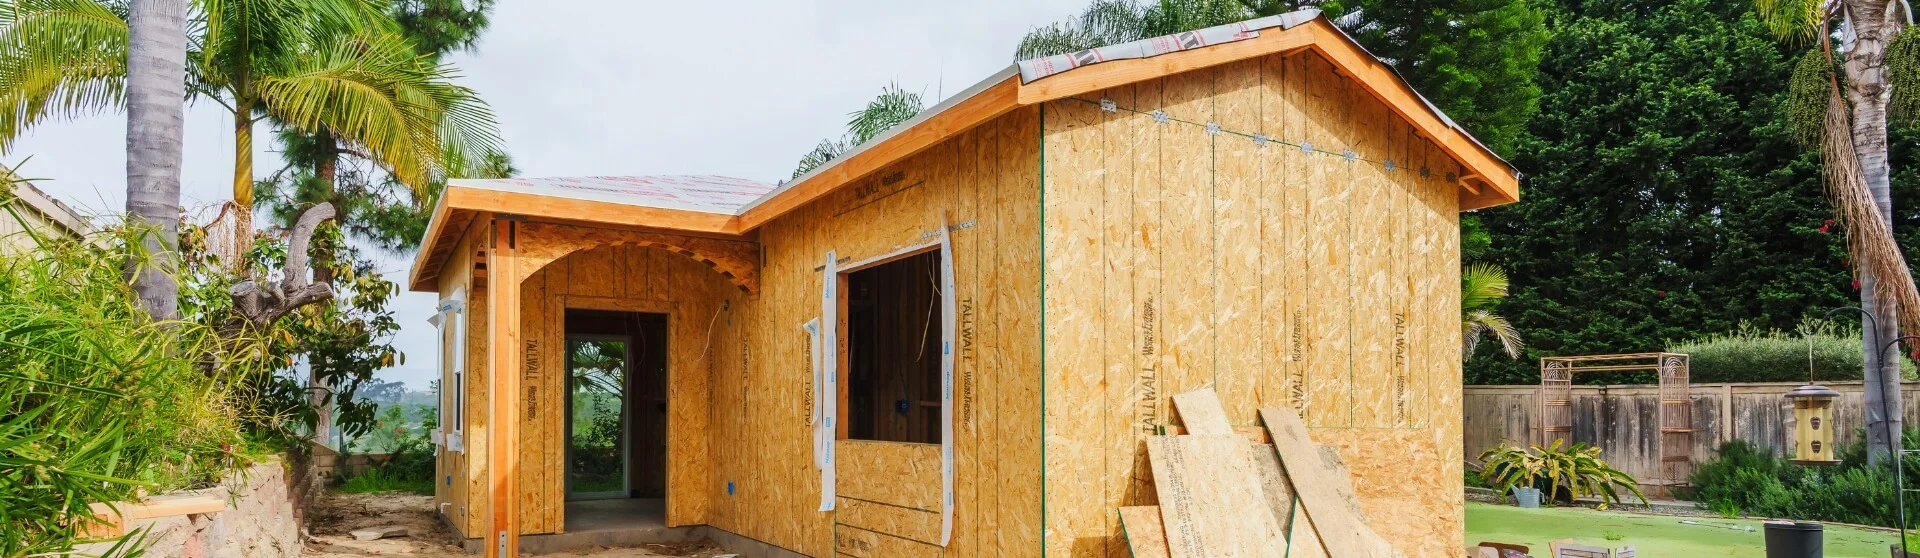
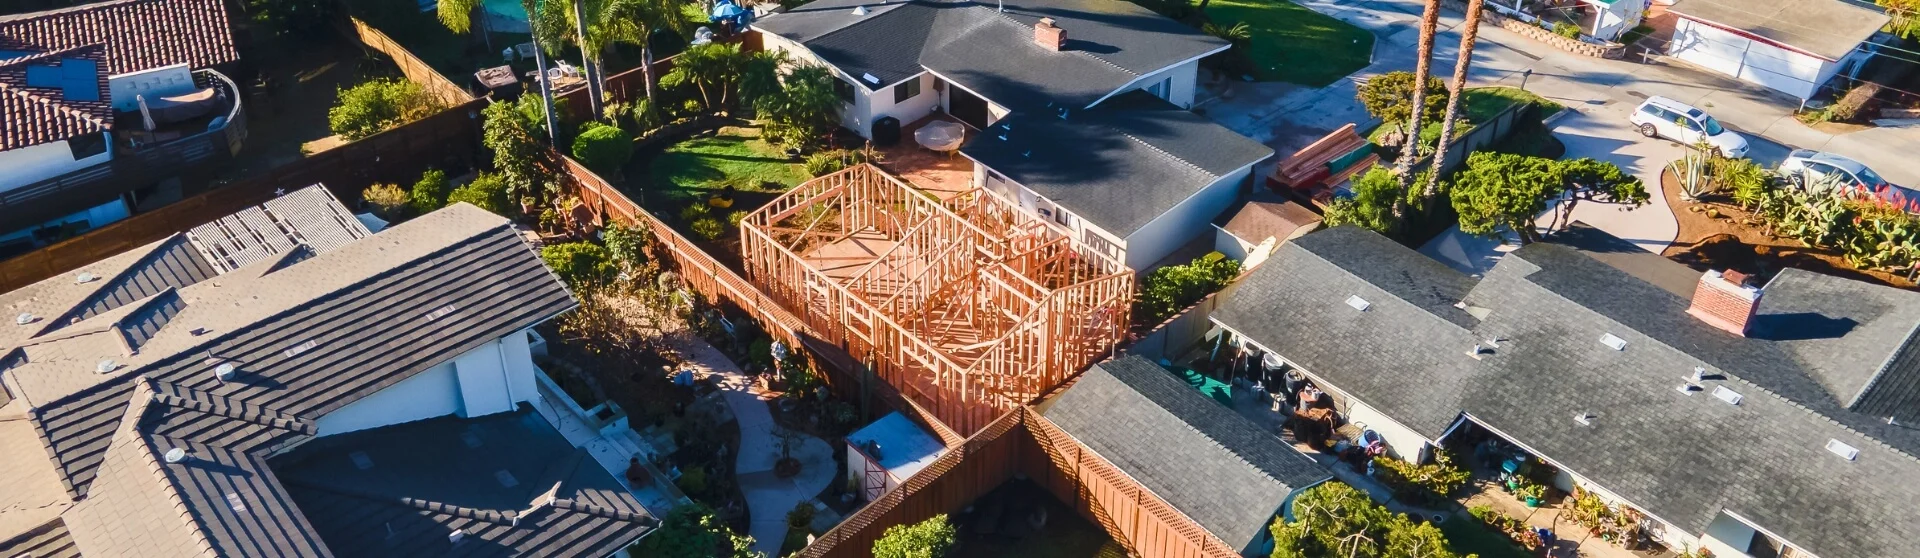
Here, custom and semi-custom ADUs refer to units built entirely on-site, directly on the homeowner’s property. They differ from manufactured units or prefab ADUs built off-site in a factory-controlled setting and then transported to the property in sections or as a complete unit.
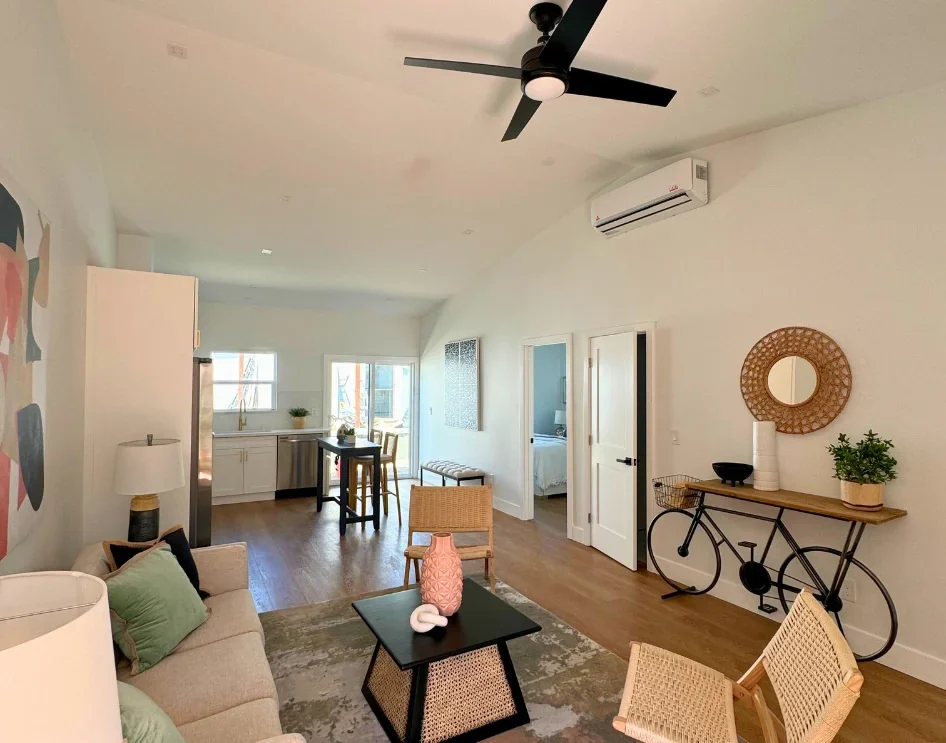
A custom ADU is tailored to your lifestyle, giving you the freedom to create a cohesive extension of your home.
Benefits of Building a Custom ADU
Building a fully custom ADU in the Los Angeles area lets you align your investment with your goals for rental income, property value, and family use. You can tailor the space as a granny flat, guest accommodation, or rental unit rather than adapting your needs to a fixed design. A thoughtfully planned ADU may also support changing household needs and help you remain on your property longer.
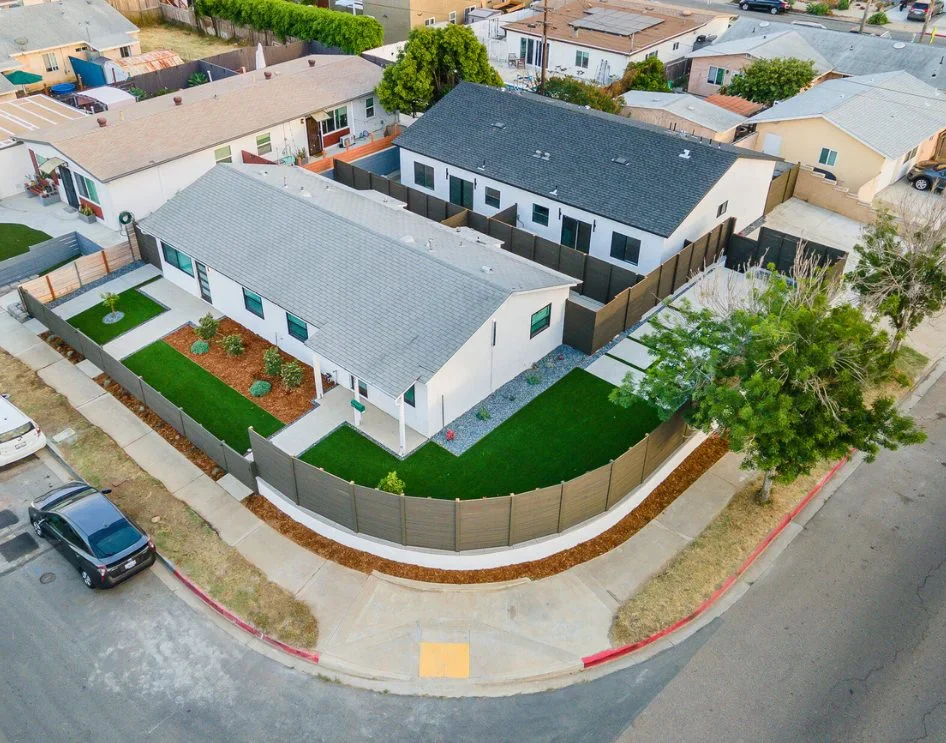
Investing in a custom ADU may increase your property’s value while creating a versatile living space tailored to your household’s needs.
Long-Term Investment
Although custom ADU projects often have higher construction costs than other ADU builds, whether those additional expenses improve your return on investment depends on the property, design, and market.
If you plan to rent your ADU, compare the potential rent for a custom design with that of a prefab unit using comparable local listings. For a proposed 1000-square-foot ADU with 2 bedrooms, 2 bathrooms, obtain a site-specific construction estimate and written financing terms before projecting returns. Include monthly loan payments, property taxes, insurance, maintenance, utilities, and vacancy allowances rather than treating rent as pure income. Confirm permitted rental use with the applicable planning department, and ask the Los Angeles Housing Department about any property-specific rent-stabilization requirements. A realistic cash-flow analysis should distinguish monthly income from loan repayment and avoid assuming a guaranteed payoff date.
Even if you use your ADU as an in-law suite, guest house, or additional living space rather than a rental, a custom design may increase your property’s value. Ask a local appraiser to assess comparable properties instead of assuming it will outperform a non-custom build.
Regulatory Advantages
Many homeowners find the permitting process intimidating, especially when planning a custom ADU. Understanding how California laws apply to your property can help you navigate homeowner protections, application requirements, and construction decisions with greater confidence.
AB 2221 helped shape California’s ADU permitting framework, but the applicable current law governs your project. Confirm with the local permitting authority whether a 60-day decision deadline applies to your complete application and what exceptions exist. That review period does not guarantee permit issuance or an 8-12-month construction schedule.
Design Freedom
A custom ADU typically involves project-specific design fees, while prefab pricing may bundle some design services. Compare each proposal’s scope to understand what you are paying for.
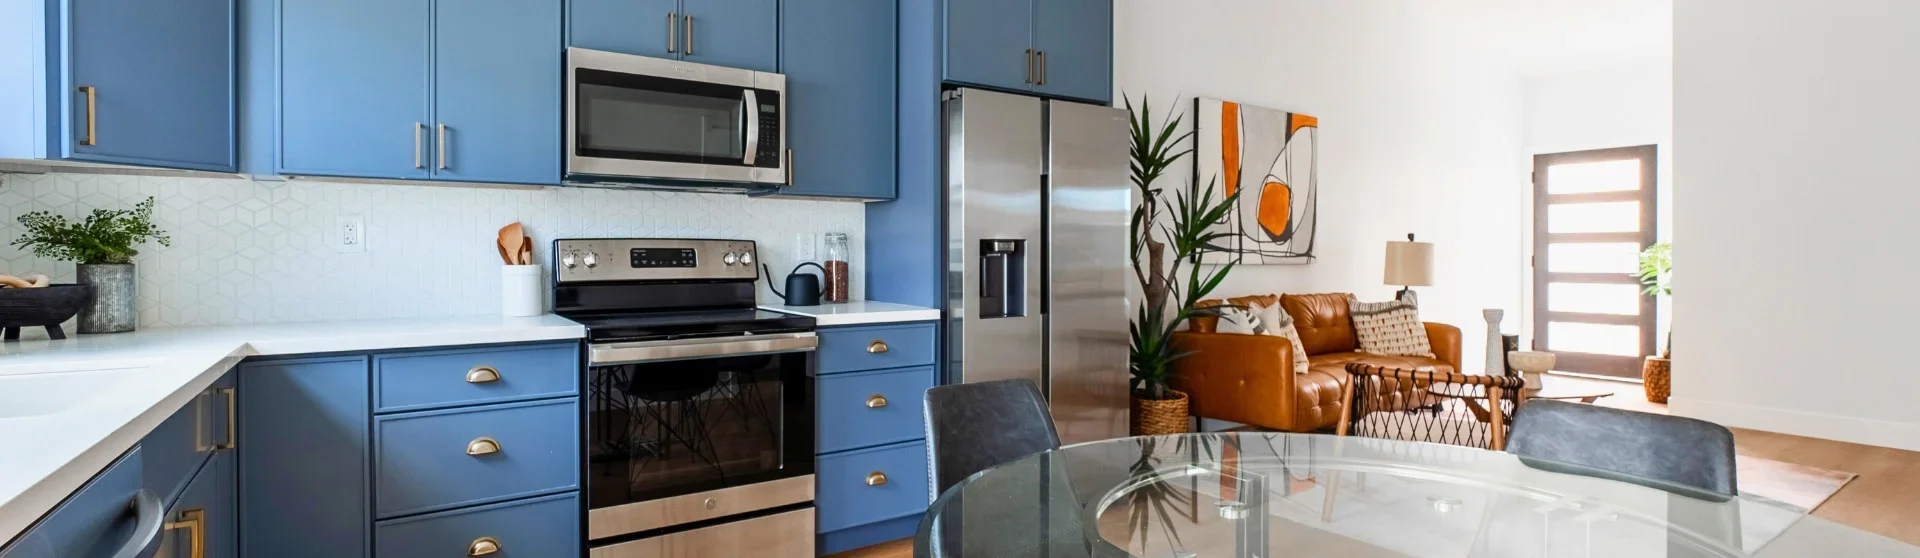
With a custom ADU, you can shape details ranging from the layout and flooring to doorknobs and cabinet pulls, within code and budget constraints. Working with an experienced ADU construction company during design can also help you compare finishes and identify savings. Thoughtful material choices may achieve the high-end appearance you want without requiring premium-priced products throughout the space.
Designing an ADU differs from designing a single-family home, particularly when space is limited. Explore practical ADU interior design tips to help you read here.
How Much Does it Cost to Build a Custom ADU in California?
The costs of building a custom ADU in Los Angeles varies by property and project scope. For detached ADUs between 500 and 1200 square feet, request an itemized estimate covering site conditions, design, permitting, utilities, construction, and finishes.
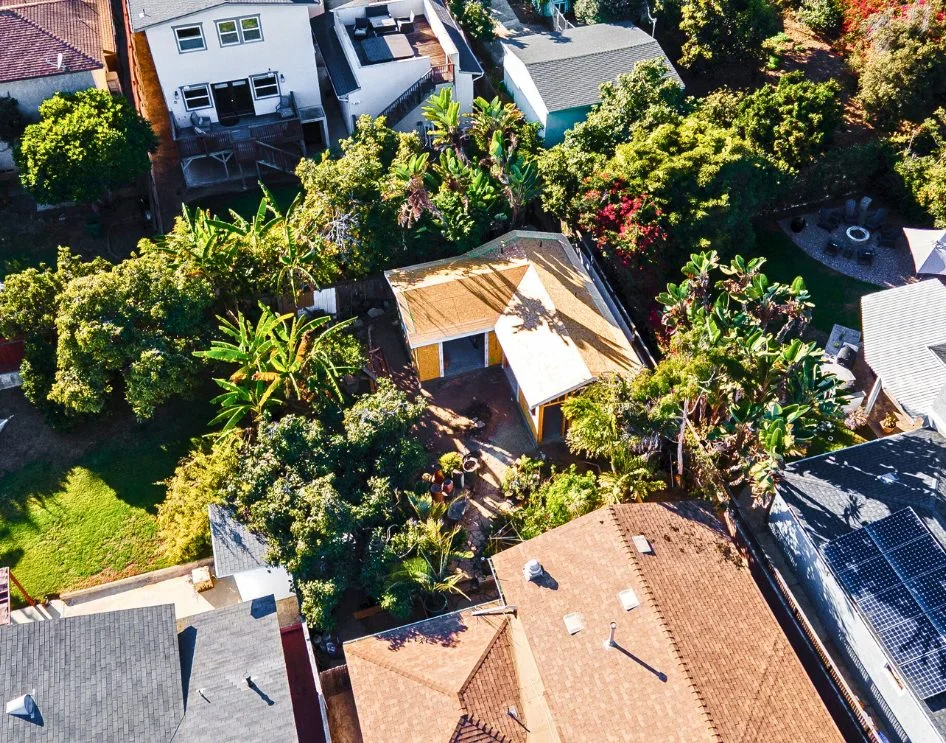
Understanding a custom ADU’s cost breakdown, including foundation work and permits, helps you develop a realistic budget and manage expenses.
Custom vs. Prefab Cost
Prefab ADU pricing may bundle predetermined design services and finishes into the base price. However, customization, upgraded finishes, and site-specific design work can add costs, so review the included services carefully.
Prefab ADUs can also involve expenses beyond the advertised price. Delivery and transportation charges are costs that on-site construction generally avoids, although custom builds still require material deliveries. Prefab units also still require foundation work, which may not be included in the base price. Every ADU needs an appropriate foundation or approved support system, so confirm the project’s structural requirements and include those costs in your budget.
If cost and budget are a primary concern, an attached ADU or a garage conversion may offer a more economical approach. Reusing suitable exterior walls, foundations, or other structural components can reduce material needs, although required upgrades may affect savings.
Common Design Options for Custom ADUs
Reviewing pre-approved ADU plans can help you envision your custom ADU. Existing plans may reduce initial design work, but modifications and site-specific review can affect their suitability and overall cost.
Studio ADU Floor Plans: Compact layouts under 400 square feet can accommodate independent living, guest stays, and a home workspace when properly equipped.
1-Bedroom Floor Plans: Versatile layouts ranging from 400 to 600 square feet can accommodate aging parents or serve as rental housing.
2-Bedroom Floor Plans: Layouts typically ranging from 500 to 750 square feet can balance everyday comfort with potential rental use.
3-Bedroom Floor Plans: Layouts usually starting at 1000 square feet can accommodate small families or support long-term multigenerational living.
4-Bedroom Floor Plans: Designs of up to 1200 square feet can provide a spacious, independent backyard home, subject to applicable site and development requirements.
While many ADUs are single-story, a two-story design may be possible. For properties in cities in Los Angeles County, confirm height limits, setbacks, and other requirements with the city or county responsible for the address. Building upward can increase floor area while limiting the footprint.
Cost Breakdown
Several factors influence the cost of a custom ADU, including permit fees, architectural and design services, foundation work, roofing, siding, utility connections, and interior finishes. Additional expenses may include site preparation, landscaping, kitchen appliances, and bathroom fixtures. Budget for flooring, lighting, and cabinetry as distinct finish categories so that your estimate clearly identifies each component without counting the same expense twice.
Below is a breakdown of some of the most substantial expenses involved in building a custom ADU:
| Cost Type | Cost Range |
|---|---|
| Permit Fees | Confirm project-specific plan-check and permit charges. Impact-fee exemptions do not waive all fees. |
| Architectural & Design Fees | Request a scope-based quote covering plans, engineering, and required revisions. |
| Foundation Work | Obtain a site-specific estimate based on soil conditions, grading, and foundation design. |
| Roofing & Siding | Price materials and installation based on building size, design, and finish selections. |
| Utility Connections | Confirm connection costs and any required service upgrades with the applicable utility providers. |
What to Look for in Custom ADU Builders
When choosing a construction team, look for specific ADU experience rather than residential construction experience alone. ADU projects must comply with applicable zoning requirements and building codes, which vary by jurisdiction and property. Overlooking these requirements can lead to redesigns, additional fees, and costly delays.
Look for a company that can coordinate your project from design through construction. Clear responsibility across both phases can improve communication, reduce duplicated work, and help control design and labor costs.
Before hiring an ADU contractor, meet in person to discuss your vision, budget, and proposed scope. Look for clear communication, verifiable reviews, and documented qualifications. For Uni Construction, verify Orep Development Inc., doing business as Uni Construction, under license 1026926 with the California Contractors State License Board.
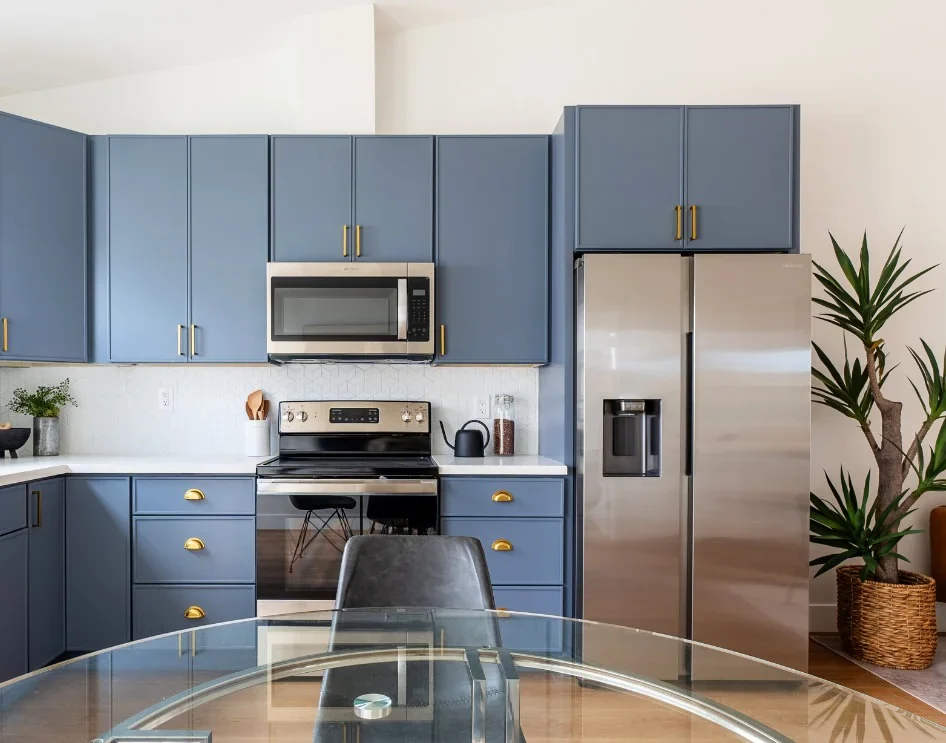
Choose an experienced ADU builder who understands applicable local requirements, communicates clearly, and prioritizes thoughtful design and quality construction.
FAQs About Custom ADUs
A garage conversion may be among the more economical ADU options when the existing structure is suitable. Compare site-specific estimates for conversions, manufactured homes, and prefab units, including structural upgrades, foundation work, utility connections, and permitting.
A custom ADU’s schedule depends on design decisions, application completeness, agency review, site conditions, and construction complexity. Request a project-specific timeline from consultation through completion. Garage conversions may require less structural work, but foundation repairs, utility upgrades, or code corrections can offset that advantage.
A custom ADU can be worthwhile when its design, cost, and intended use align with your goals. Compare potential property-value gains and rental income against the full project budget rather than assuming custom construction offers the highest return.
Yes, custom ADUs can serve as rental homes. If your goal is tens of thousands of dollars in annual income, assess local rents, operating expenses, financing, and applicable rental requirements.
Ready to Build Your Custom ADU?
Considering a custom ADU? Ask Uni Construction how its proposed design and construction services would support each stage of the custom building process. Before proceeding, review the written scope, budget, schedule, allowances, and change-order process so you understand responsibilities and how potential delays or added costs will be managed.
Start by asking about an initial consultation, including its scope and any fees. Contact us today to arrange a time.