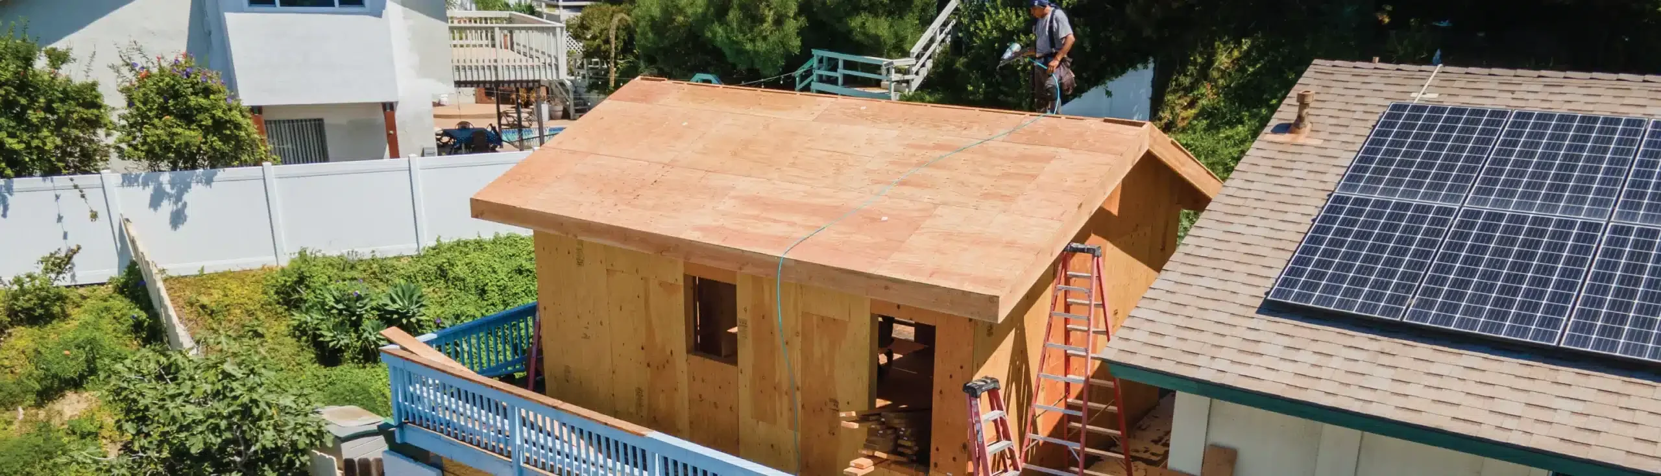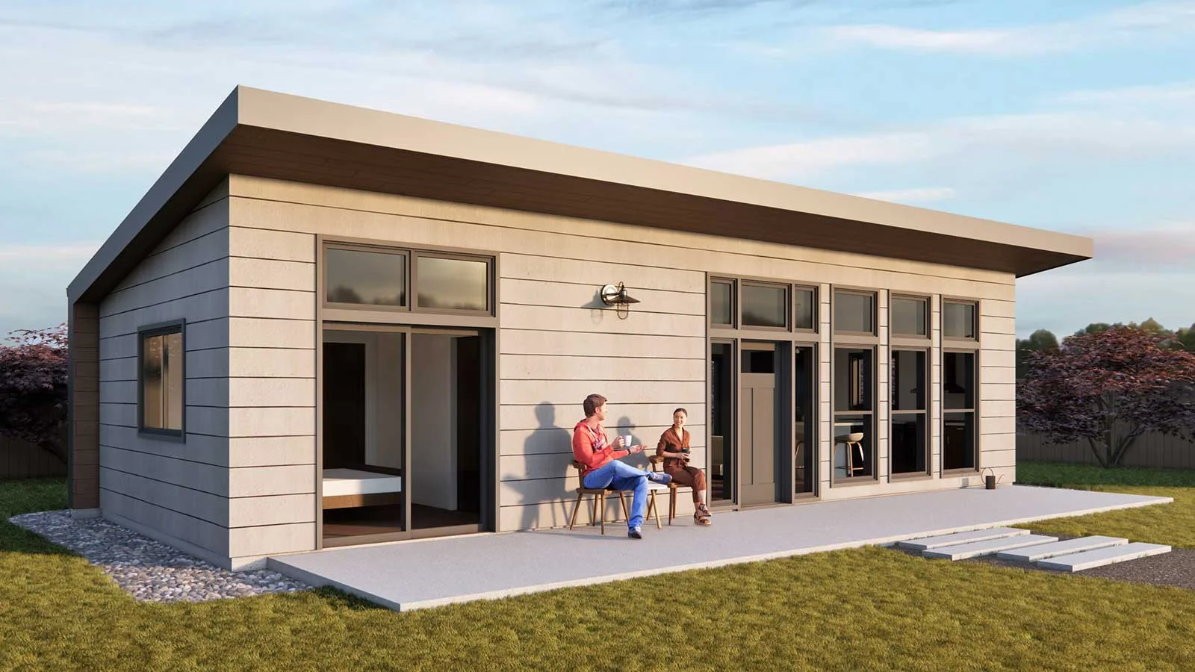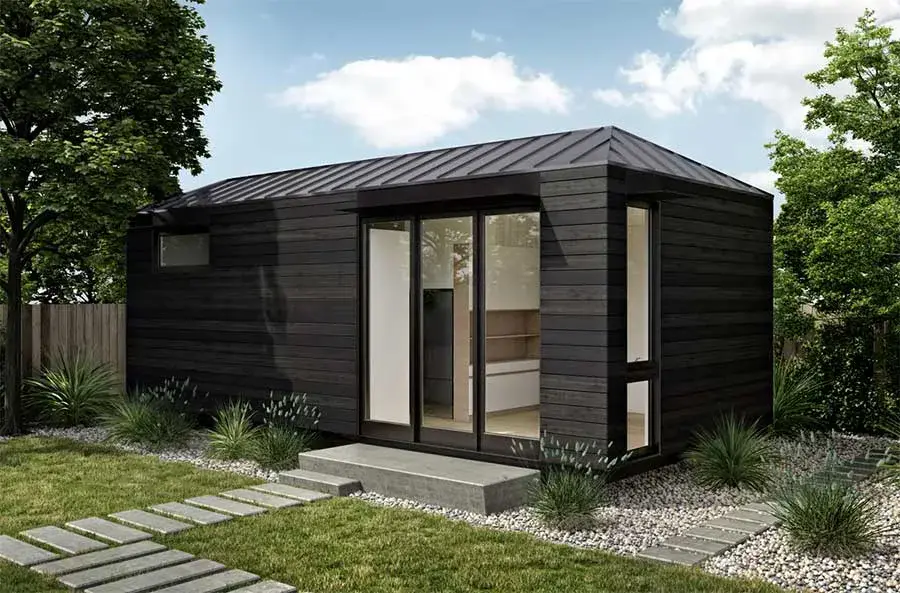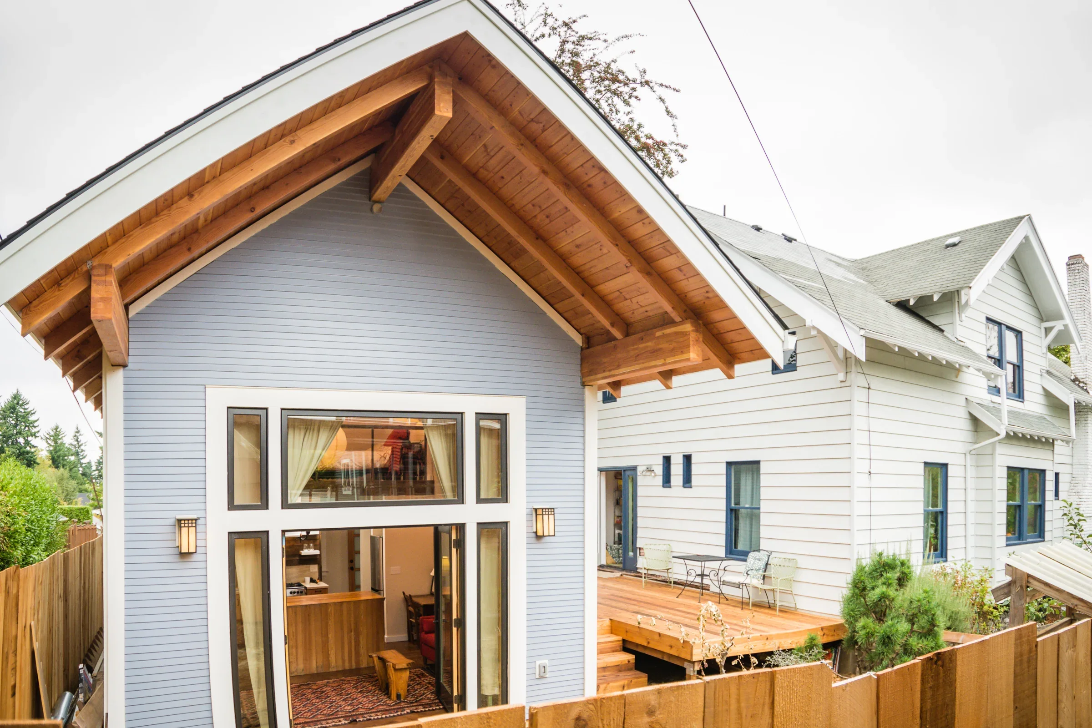
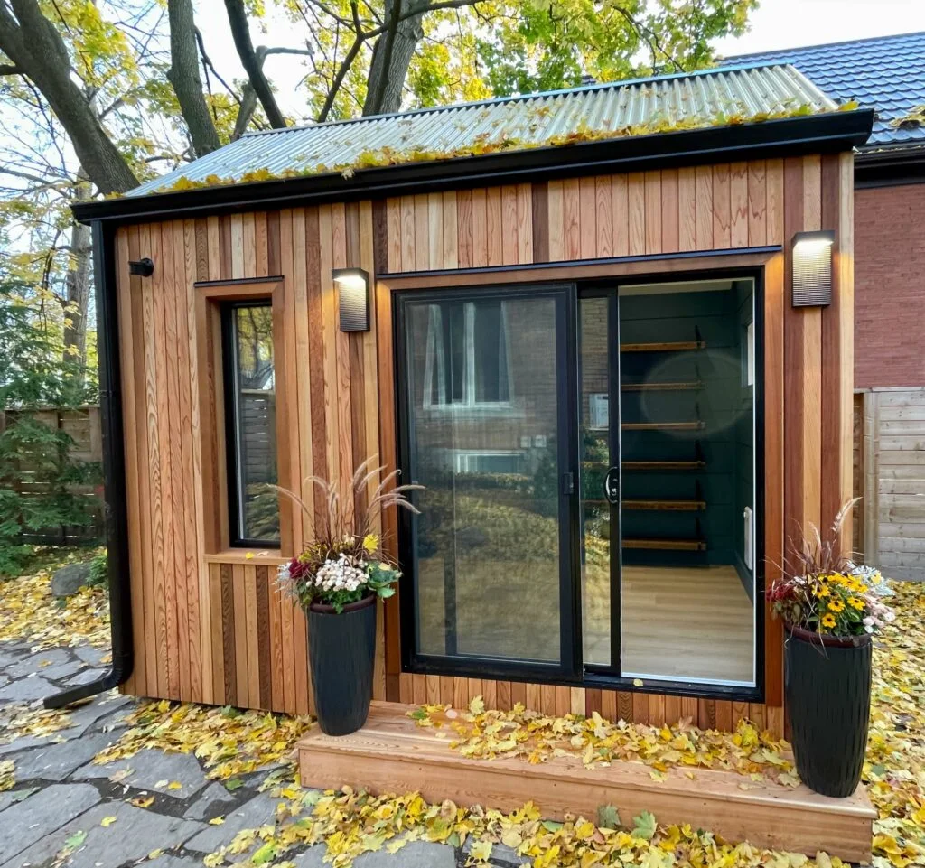
Converting a garage into an ADU can be one of the smartest ways to add livable space in Los Angeles. It can help you create a rental unit, a guest suite, a private space for family, or a small home office without starting from empty land.
But here is the part many homeowners miss.
A garage was not originally built as a full living space. That means your project may need planning, design work, permits, insulation, plumbing, electrical upgrades, fire safety checks, and inspections before it becomes legal and comfortable.
This guide explains what to know before starting a garage conversion ADU Los Angeles project, including costs, plans, permits, timeline, and common risks.
Project-Guided by Uni Construction Team
Trusted ADU and construction guidance that turns confusing design, permitting, and build requirements into clear next steps. Focused on helping homeowners, property investors, and business owners understand project risks early, avoid costly planning mistakes, and make informed decisions before starting an ADU, remodel, addition, or construction project.
What Should You Know Before Converting a Garage Into an ADU?
A garage conversion ADU in Los Angeles usually requires proper plans, LADBS permit review, construction permits, inspections, and code-compliant upgrades. Many LA garage conversions fall somewhere around the low six figures, but the final price depends on the garage condition, size, utility access, structural needs, and finish level. Competitor cost ranges commonly land around $100,000–$200,000+, while simpler non-ADU studio conversions may cost less.
A complete ADU application must be reviewed under California’s ministerial ADU process. California Government Code Section 66317 says a permitting agency must determine application completeness within 15 business days and approve or deny a completed ADU application within 60 days when an existing single-family or multifamily dwelling is on the lot.
Still, the real project timeline can be longer because design, plan corrections, contractor scheduling, construction, and inspections all take time.
At a Glance: Garage Conversion ADU Costs, Permits, and Timeline
| Item | What to Expect |
|---|---|
| Typical use | Rental unit, family space, guest suite, studio, home office |
| Common cost range | Often around $100,000–$200,000+, depending on scope |
| Plans needed | Site plan, floor plan, structural plans, Title 24, electrical, plumbing, mechanical |
| Permit authority | LADBS for City of Los Angeles projects |
| Parking replacement | Usually not required when a garage is converted to an ADU under current California ADU law |
| Setbacks | Existing garage conversions may avoid new setback requirements if the same footprint is kept |
| Timeline | Often several months from planning to final inspection |
| Biggest risks | Foundation, moisture, plumbing, electrical panel capacity, insulation, fire safety, permit corrections |
What Is a Garage Conversion ADU?
A garage conversion ADU is an existing garage changed into a legal living unit. It can be attached to the main house or detached in the backyard.
A true ADU is more than a finished room. It usually includes:
- living space
- sleeping space
- cooking area
- bathroom
- proper entry
- heating and cooling
- code-compliant electrical work
- plumbing
- insulation
- fire safety features
In simple words, you are not just making the garage “look nicer.” You are changing it from vehicle or storage space into a safe dwelling.
That is why planning matters so much.
Is a Garage Conversion ADU Legal in Los Angeles?
Yes, garage conversion ADUs are generally allowed in Los Angeles when the property, structure, plans, and work meet applicable ADU and building code rules.
California law allows ADUs in areas zoned for single-family or multifamily residential use. It also recognizes ADUs located within or connected to existing garages, detached garages, storage areas, or accessory structures.
But legal does not mean automatic.
Your garage still has to be checked for:
- existing structure condition
- fire safety
- ceiling height
- foundation condition
- wall framing
- electrical capacity
- plumbing access
- sewer connection
- ventilation
- insulation
- windows and egress
- Title 24 energy compliance
- plan approval
- inspection readiness
Parking Replacement Rules
One major advantage of a garage conversion ADU is parking flexibility.
California Government Code Section 66314 states that when a garage, carport, covered parking structure, or uncovered parking space is demolished or converted with ADU construction, the local agency shall not require those off-street parking spaces to be replaced.
That does not mean parking never matters for lifestyle or rental demand. It simply means replacement parking is usually not the legal barrier it once was.
Before you build, think about how losing the garage may affect:
- daily parking
- storage
- future resale appeal
- tenant convenience
- driveway use
- street parking pressure
Setback Rules for Existing Garages
Setbacks are another reason garage conversions can be attractive.
California Government Code Section 66314 says no setback is required for an existing living area or accessory structure converted to an ADU when the structure is kept in the same location and dimensions. It also says side and rear setbacks for other ADUs may not be more than four feet.
So, if your existing garage is legally built and you keep the same footprint, you may avoid the bigger setback challenges that come with new construction.
But if you expand the garage, add a bump-out, rebuild walls, or change the structure heavily, the rules can change.
Fire Safety and Building Code Basics
A garage conversion must be safe as a living space.
Important fire and safety items may include:
- smoke detectors
- carbon monoxide detectors
- bedroom egress windows
- proper wall separation where needed
- safe electrical work
- code-compliant heating and cooling
- proper exits
- inspection approval
California law also says ADUs do not need fire sprinklers if they are not required for the primary residence, and ADU construction should not trigger a sprinkler requirement for the existing primary home.
That said, every property is different. Fire safety should be reviewed during planning, not after construction starts.
How Much Does a Garage Conversion ADU Cost in Los Angeles?
Garage conversion ADU cost in Los Angeles depends on the existing condition of the garage and how much work is needed to make it legal, safe, and livable.
Many strong competitor pages give broad ranges. GreatBuildz lists $120,000–$200,000+ for many Los Angeles garage conversion ADUs, while Cali ADU says many standard 2-car conversions cost $125,000–$175,000.
Use these numbers as planning ranges, not fixed prices.
Basic Garage Conversion ADU Cost
A basic conversion usually keeps the garage footprint mostly intact.
This may include:
- replacing the garage door with a framed wall
- adding insulation
- adding drywall
- installing flooring
- adding a small kitchen
- adding a bathroom
- installing HVAC
- upgrading electrical
- connecting plumbing
- adding windows and doors
- completing permits and inspections
This is usually the cleanest path when the garage is in good shape.
Mid-Range Garage Conversion ADU Cost
A mid-range conversion may include more design and construction upgrades.
This can involve:
- better finishes
- upgraded kitchen
- full bathroom
- improved lighting
- custom storage
- better sound control
- electrical panel upgrade
- plumbing rerouting
- sewer line work
- structural repairs
- new windows
- upgraded HVAC
This is where many homeowners land when they want a space that feels like a small home, not a patched-up garage.
High-End or Complex Garage Conversion Cost
A complex project costs more because the work moves beyond basic conversion.
Costs can rise when you need:
- major foundation repair
- new roof framing
- vaulted ceiling
- structural engineering
- garage expansion
- second-story work
- separate utility meters
- high-end finishes
- long sewer trenching
- major electrical upgrades
- difficult site access
This is why two garages with the same square footage can have very different prices.
The cost to finish a garage for storage or a workspace should not be used as the budget for a dwelling. When comparing the cost of converting a garage, separate structural repairs, residential systems, finishes and site work. The cost to add a bathroom to a garage depends partly on drainage routes, slab work and existing service capacity. Garage apartment construction cost comparisons are useful only when each estimate includes the same work.
What Plans Do You Need for a Garage Conversion ADU?
A good ADU project starts with strong plans.
Do not begin by asking, “How cheap can I build this?”
Start by asking, “What does this garage need to become legal, safe, comfortable, and permit-ready?”
Site Plan and Floor Plan
Your site plan shows where the garage sits on the property.
It may include:
- property lines
- existing home
- garage location
- driveway
- utility areas
- setbacks
- entrances
- pathways
- nearby structures
Your floor plan shows how the ADU will work inside.
It should show:
- kitchen area
- bathroom
- sleeping area
- living area
- windows
- doors
- closets
- appliances
- fixtures
- clear movement space
A smart floor plan matters because garage ADUs are often small. Every inch has to work hard.
Structural Plans
A garage may look solid from the outside, but that does not mean it is ready to become a home.
Structural plans may review:
- slab condition
- framing
- roof structure
- garage door opening
- shear walls
- foundation
- anchors
- wall bracing
- seismic needs
Los Angeles is earthquake country, so structural planning should never be treated like a small detail.
Title 24, Electrical, Plumbing, and Mechanical Plans
A legal ADU needs systems that support daily living.
Your plan set may include:
- Title 24 energy documents
- electrical layout
- lighting plan
- panel load review
- plumbing plan
- water heater location
- sewer connection
- HVAC plan
- ventilation
- insulation details
Sweeten notes that water, HVAC, and electrical infrastructure can represent a large share of total remodel cost, which is why utility planning should happen early.
Start with measured garage conversion plans
For 20x20 garage conversion plans, the exterior footprint is 400 sq ft before accounting for walls and other constraints. A 400 sq ft garage does not automatically provide 400 sq ft of usable living area. Measure the actual interior, openings and ceiling conditions rather than assuming every two-car garage has the same dimensions. The 2 car garage square footage is only the starting point; the kitchen, bathroom, storage and circulation must fit within the space that remains.
Plan the kitchen in a garage conversion together with bathroom and laundry connections. Building a room in a garage is a different scope from creating a complete dwelling, so the drawing set should show the intended use and the full proposed work.
What Permits Are Needed for a Los Angeles Garage Conversion ADU?
Most garage conversion ADUs in Los Angeles need permits before construction begins.
The common path includes design, plan preparation, LADBS submittal, plan check, corrections, permit issuance, construction, inspections, and final approval.
LADBS Plan Check
LADBS reviews whether your plans meet applicable building and safety requirements.
Your submittal may include:
- architectural plans
- structural drawings
- Title 24 documents
- electrical plans
- plumbing plans
- mechanical plans
- site plan
- energy details
- fire/life safety notes
A complete plan set helps avoid unnecessary delays.
Permit Corrections
Permit corrections are normal.
LADBS may ask for changes or clarification on:
- dimensions
- structure
- energy compliance
- setbacks
- fire safety
- utility connections
- notes
- details
- missing documents
A strong designer or planning team can help reduce back-and-forth by preparing a cleaner package from the beginning.
Inspections During Construction
After permits are issued, inspections happen at key stages.
Possible inspections may include:
- foundation or slab work
- framing
- rough electrical
- rough plumbing
- rough mechanical
- insulation
- drywall
- final inspection
Do not cover work before the right inspection. That can lead to delays, rework, and extra cost.
How Long Does a Garage Conversion ADU Take in Los Angeles?
The full timeline depends on your garage, design complexity, permit review, corrections, contractor schedule, and inspection flow.
GreatBuildz gives a common total project range of 6–12 months for many LA garage conversions, including design, permitting, and construction.
Feasibility and Design Timeline
This stage often includes:
- property review
- zoning check
- garage condition review
- layout planning
- design decisions
- structural review
- utility review
- budget planning
This step may feel slow, but it can save you from expensive mistakes later.
Permitting Timeline
California law gives a clear review framework for complete ADU applications, including a 15-business-day completeness determination and 60-day approval or denial window for completed applications.
In real life, the timeline can still stretch if:
- the application is incomplete
- corrections are needed
- structural details are unclear
- utility issues appear
- the property has special conditions
- the project includes additions
- other agencies need review
Maxable also notes that ADU permitting can vary widely, with some LA-area projects taking several months depending on easements, utility involvement, coastal conditions, or other added reviews.
Construction Timeline
Construction may include:
- demolition
- framing
- garage door infill
- roofing repairs
- plumbing
- electrical
- HVAC
- insulation
- drywall
- flooring
- kitchen
- bathroom
- fixtures
- painting
- final inspections
A simple garage conversion can move faster than a new detached ADU, but it is still a real construction project.
Common Garage Conversion ADU Risks Homeowners Miss
The biggest problems usually come from hidden conditions.
That is why a low bid can become expensive later.
Foundation and Moisture Issues
Garages are often built with basic concrete slabs.
Before conversion, the team may need to check:
- cracks
- slope
- moisture
- vapor barrier needs
- height difference from the main house
- drainage around the garage
Moisture problems can damage flooring, drywall, cabinets, and indoor air quality.
Electrical Panel and Utility Upgrades
A garage ADU needs more power than a storage garage.
You may need power for:
- cooking
- lighting
- outlets
- HVAC
- water heating
- bathroom fan
- appliances
- laundry, if included
If the existing panel does not have enough capacity, an upgrade may be needed.
This is one reason electrical planning should happen before finalizing the budget.
Plumbing, Sewer, and Drainage Issues
Adding a bathroom and kitchen can be simple or complicated depending on your site.
Cost can rise if:
- sewer line is far away
- trenching is difficult
- the garage sits lower than the sewer connection
- concrete must be cut
- drainage needs correction
- water lines need rerouting
Plumbing is one of the biggest reasons garage conversion budgets change.
Insulation, HVAC, and Comfort
A garage was not designed for comfort.
To make it livable, you may need:
- wall insulation
- ceiling insulation
- better windows
- air sealing
- mini-split HVAC
- ventilation
- sound control
- moisture protection
A beautiful ADU that is too hot, too cold, or too loud will not feel successful.
Garage Conversion ADU Mistakes to Avoid
Avoid these common mistakes:
- Starting construction before permits
- Unpermitted work can create fines, delays, insurance issues, and resale problems.
- Getting bids before plans
- Without plans, contractors are guessing.
- Ignoring the existing garage condition
- Foundation, framing, moisture, and roof problems can change the budget fast.
- Forgetting electrical load
- A new kitchen, bathroom, and HVAC system may require more power.
- Planning the layout too late
- Small spaces need smart design from day one.
- Assuming all garages cost the same
- Size matters, but condition matters more.
- Choosing the cheapest bid without scope clarity
- A low number can hide missing work.
- Skipping professional review
- ADU planning needs design, permitting, and construction coordination.
When Should You Talk to an ADU Designer, Builder, or Construction Professional?
You should talk to a professional before you spend money on construction.
A good planning conversation can help answer:
- Is my garage a good ADU candidate?
- What plans will I need?
- Will my garage need structural upgrades?
- Will I need a panel upgrade?
- How hard will plumbing be?
- What permit path should I expect?
- What can delay approval?
- What budget range is realistic?
This is also when an ADU builder or construction professional can help compare design ideas with real-world construction needs.
Good ADU planning is not just about making a drawing. It is about reducing surprises before they become expensive.
FAQs About Garage Conversion ADUs in Los Angeles
How much does a garage conversion ADU cost in Los Angeles?
Many Los Angeles garage conversion ADUs fall around $100,000–$200,000+, depending on size, condition, finishes, plumbing, electrical work, structural needs, and permit requirements. Some simple non-ADU garage updates may cost less, but a legal ADU with kitchen, bathroom, utilities, permits, and inspections is a larger project.
Do I need a permit to convert my garage into an ADU?
Yes. A legal garage conversion ADU normally needs approved plans, permits, inspections, and final approval. In Los Angeles, this usually goes through LADBS.
Do I need to replace parking if I convert my garage?
Usually, no. California ADU law says local agencies cannot require replacement of off-street parking spaces when a garage, carport, covered parking structure, or uncovered parking space is demolished or converted with ADU construction.
Can I convert an attached garage into an ADU?
Yes, an attached garage may be eligible for conversion if the plans meet ADU, building code, safety, access, and utility requirements.
Can I convert a detached garage into an ADU?
Yes, detached garages are commonly converted into ADUs in Los Angeles. The existing structure still needs to be reviewed for safety, code compliance, utilities, and permit approval.
How long does a garage conversion ADU take?
Many projects take several months from planning to final inspection. The timeline depends on design, permits, corrections, construction complexity, inspections, and contractor availability.
What plans are needed for a garage conversion ADU?
You may need a site plan, floor plan, structural plans, Title 24 documents, electrical plans, plumbing plans, mechanical plans, and construction notes.
Can I rent out my garage conversion ADU?
In many cases, yes, but you should confirm local rental rules, lease rules, and any short-term rental restrictions before planning rental income.
What is the biggest hidden cost in a garage conversion ADU?
Common hidden costs include foundation repair, moisture control, electrical panel upgrades, plumbing trenching, sewer connection issues, structural upgrades, and permit corrections.
Plan the ADU Before You Price the Build
A garage conversion ADU can be a strong investment, but only when it is planned carefully.
The best projects start with a clear review of the garage, the property, the utility path, the permit needs, and the real construction scope.
Before you hire based on a rough number, make sure you understand what the garage needs to become safe, legal, and comfortable.
Uni Construction helps homeowners and property owners think through ADU design, permits, cost risks, and construction planning guidance before the project moves too far. That early clarity can protect your budget, reduce stress, and help you make smarter decisions before construction begins.