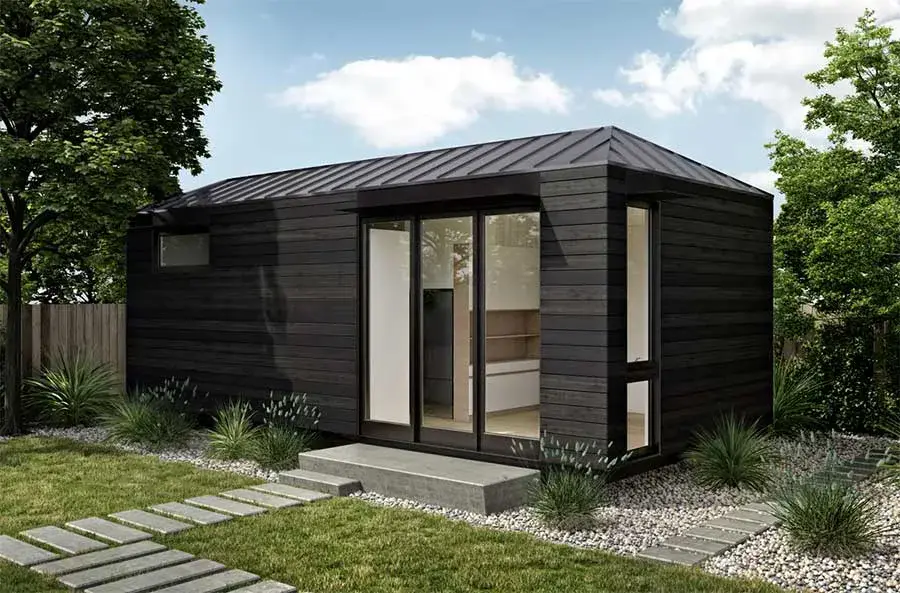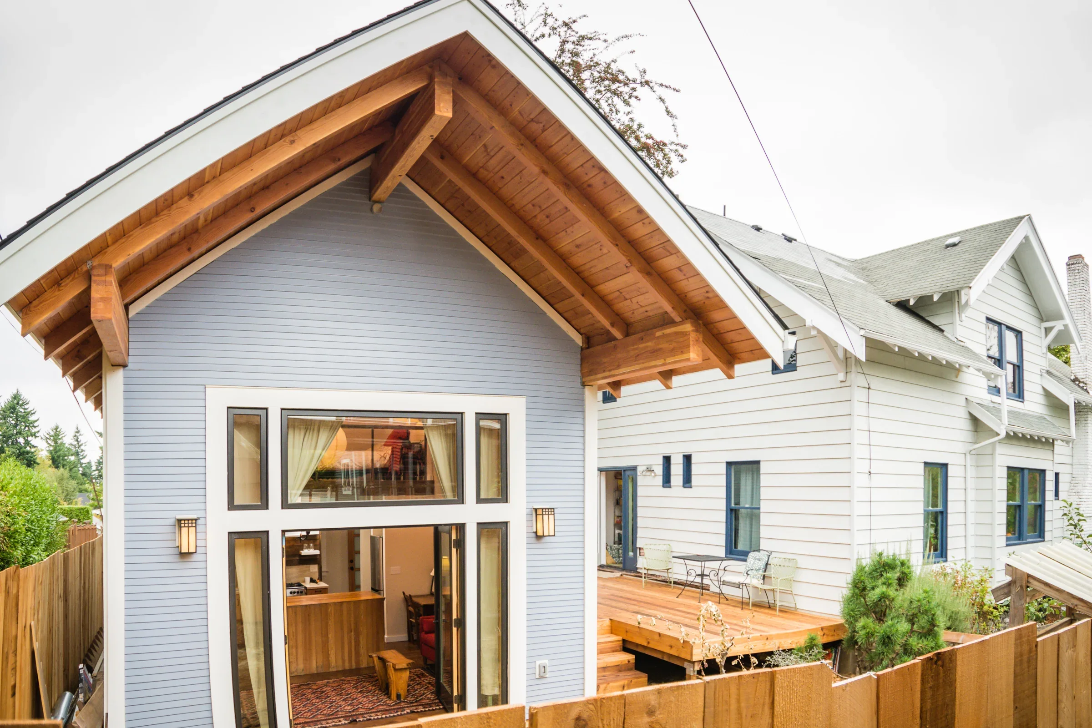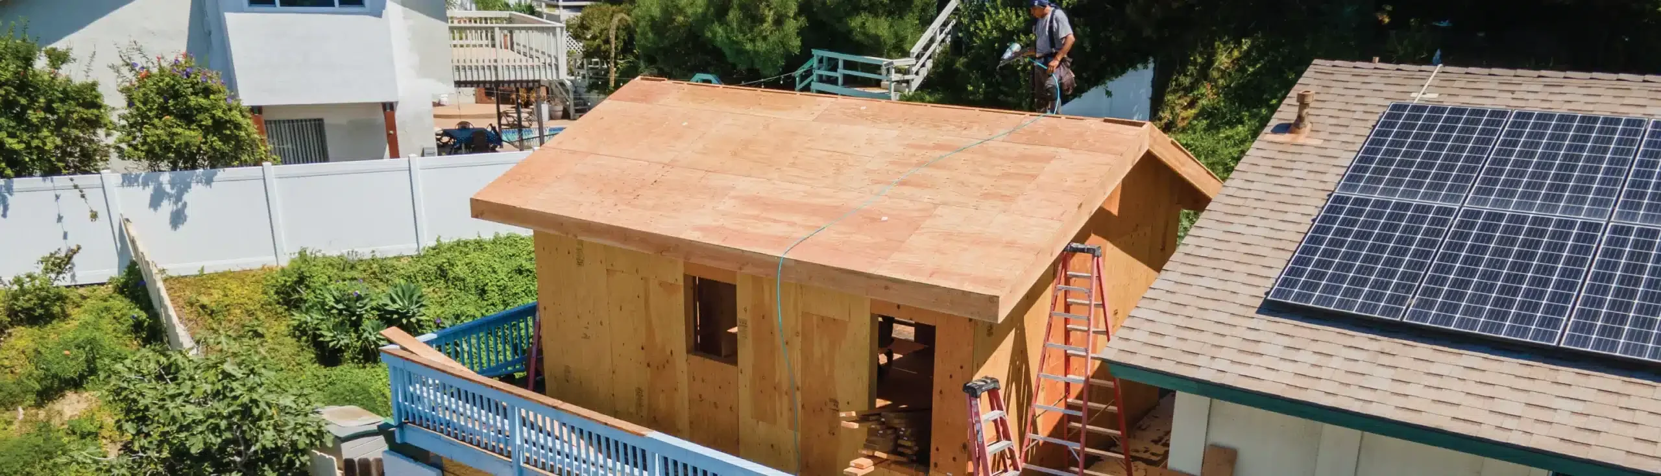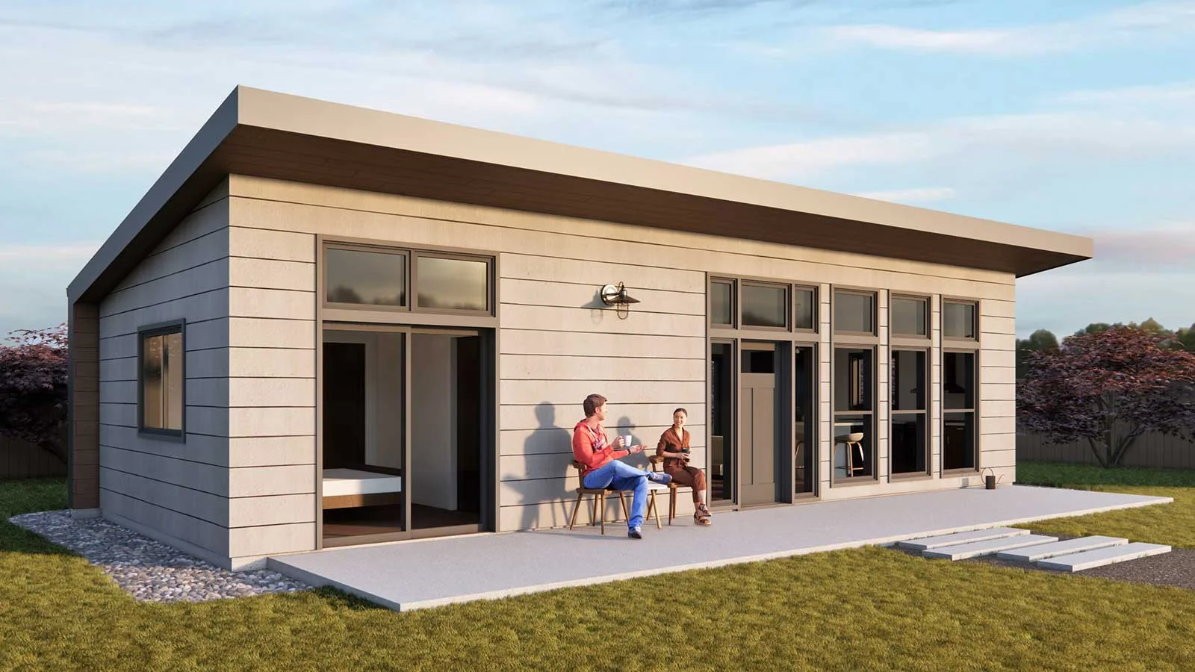
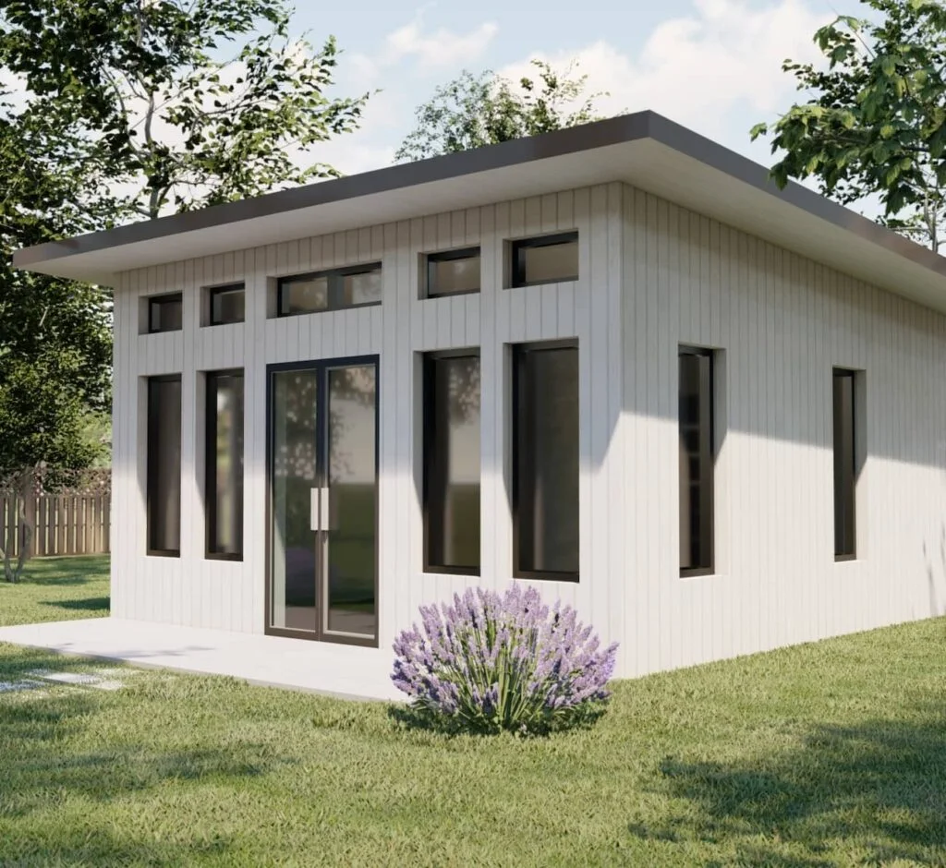
Planning an attached ADU Los Angeles project can be exciting, but it can also get confusing fast. You may be thinking about space for family, rental income, a private office, or a safer way to add living area without building a fully separate backyard unit.
The big question is simple:
Is an attached ADU the right move for your property?
The honest answer depends on your home, your lot, your budget, your electrical and utility setup, and how the new unit will connect to the existing house.
Project-Guided by Uni Construction Team
Trusted ADU and construction guidance that turns confusing design, permitting, and build requirements into clear next steps. Focused on helping homeowners, property investors, and business owners understand project risks early, avoid costly planning mistakes, and make informed decisions before starting an ADU, remodel, addition, or construction project.
What Is an Attached ADU in Los Angeles?
An attached ADU is a secondary living unit connected to the main home. It has its own living space and usually includes a kitchen, bathroom, sleeping area, and separate entrance. Los Angeles recognizes ADUs as independent living units located on the same lot as a primary residence, with permanent areas for living, sleeping, eating, cooking, and sanitation.
In Los Angeles, an attached ADU can be built as an addition to the existing home or created within part of the home, depending on the project. Local rules say an attached ADU may be attached to or contained within an existing or proposed dwelling, and size can be affected by the size of the primary home and other floor-area limits.
For many homeowners, an attached ADU can be a smart choice when they want more living space but do not have enough backyard room for a detached unit.
Attached ADU Los Angeles: At a Glance
| Item | What Homeowners Should Know |
|---|---|
| Basic meaning | A second living unit connected to the main home |
| Common uses | Family suite, rental unit, guest space, private office |
| Typical cost range | Often around $200,000 to $350,000+, depending on scope, size, site, utilities, and finishes |
| Main cost drivers | Foundation, roof tie-in, structural work, electrical, plumbing, sewer, HVAC, permits, finishes |
| Permit needed? | Yes, an ADU permit and plan review are required |
| Main risk | Poor planning before design, pricing, or contractor bidding |
| Best first step | Feasibility review before paying for full plans or accepting a construction quote |
Los Angeles ADU pricing can vary a lot. Some competitors estimate new ADUs around $300 to $400 per square foot, while attached ADUs are often shown in the $250 to $350 per square foot range depending on the project.
What Is an Attached ADU?
An attached ADU is an accessory dwelling unit physically connected to the main house. Think of it as a small home added to your existing home, but with its own living function.
A proper attached ADU usually includes:
- A sleeping area
- A bathroom
- A kitchen or kitchen area
- Living space
- A safe entrance
- Code-compliant electrical, plumbing, ventilation, and life-safety systems
It is not just an extra bedroom. It is planned as a separate living unit.
That difference matters because once you create an ADU, the project must meet building, safety, energy, zoning, and permit rules.
Attached ADU vs Detached ADU
A detached ADU is separate from the main home. An attached ADU is connected to it.
A detached ADU may offer more privacy, but it may also require more site work, trenching, utility runs, and backyard space. An attached ADU may reduce some utility distance, but it can create more complexity where the new structure connects to the old home.
GreatBuildz notes that attached ADUs may have limited cost savings because utility connections may be shorter, but tying new walls, foundation, and roof areas into the existing home can add coordination and cost.
So, attached does not always mean simple. It means different risks.
Attached ADU vs Garage Conversion
A garage conversion ADU uses an existing garage structure. An attached ADU is usually a new addition or a conversion within/against the main home.
Garage conversions can sometimes move faster because the shell already exists. But they may still need major upgrades for insulation, electrical, plumbing, fire safety, windows, and habitability.
An attached ADU may give you more design control, but it often requires deeper planning around the existing home’s structure and systems.
Attached ADU Rules in Los Angeles Homeowners Should Know
Los Angeles ADU rules are not something to guess through. A good project starts by checking zoning, lot conditions, existing home size, overlays, and utility access.
The City of Los Angeles ordinance defines an ADU as an attached or detached residential dwelling unit with complete independent living facilities on the same lot as a proposed or existing primary residence.
Size and Layout Rules
For attached ADUs in Los Angeles, size depends on several factors. The City ordinance states that if there is an existing primary dwelling, the floor area of an attached ADU may not exceed 50 percent of the existing primary dwelling. It also says nothing should prohibit an attached ADU under 850 square feet, or under 1,000 square feet when the attached ADU has more than one bedroom.
That means you should not rely on a simple online number. Your real allowed size may depend on:
- Existing home size
- Lot floor-area limits
- Zoning rules
- Fire, hillside, or coastal conditions
- Existing additions or nonconforming areas
- Layout and access
This is why early ADU feasibility matters.
Parking, Setbacks, and Property Conditions
Parking and setbacks can change the project path. Older Los Angeles planning guidance says parking cannot be required in several cases, including when an ADU is within one-half mile of public transportation, within a historic district, located within the primary residence, or near a car-share vehicle.
For many ADU projects, side and rear setbacks are commonly discussed around four feet. Abodu’s Los Angeles ADU guide explains that the four-foot setback is a major property-line issue, especially when comparing attached and detached options.
But setbacks are only one part of the story. Los Angeles properties may also have:
- Hillside conditions
- Fire hazard zones
- Historic Preservation Overlay Zones
- Coastal zone review
- Methane zones
- Sewer or utility limits
- Tight access for construction crews
Oasis Builders explains that hillside, methane, historic, coastal, and fire-zone conditions can add review layers and change both timeline and design decisions.
Rental and Ownership Limits
ADUs may be rented, but they generally cannot be sold separately from the primary dwelling on the same lot under the Los Angeles ordinance.
For homeowners, this matters because an ADU can support long-term housing, family use, or rental income. But it should be planned as part of the whole property, not as a separate house for sale.
How Much Does an Attached ADU Cost in Los Angeles?
A realistic attached ADU budget in Los Angeles often starts in the low six figures and can move much higher depending on size, structure, utilities, finishes, and permit complexity.
Recent Los Angeles ADU cost guides commonly show:
- Garage conversions: about $100,000 to $200,000+
- Smaller ADUs: about $150,000 to $350,000
- Larger or more complex ADUs: $300,000 to $600,000+
- New ADU rough pricing: often around $250 to $400+ per square foot
GreatBuildz estimates new ADUs in Los Angeles around $300 to $400 per square foot, with project size, floor plan, materials, site conditions, and amenities affecting price. Shelton Wilder’s local LA guide shows small detached or attached ADUs around $150,000 to $350,000 and larger detached ADUs around $300,000 to $600,000+.
Main Cost Drivers
The biggest cost drivers usually include:
- Size of the ADU
- Foundation work
- Roofline connection
- Structural tie-in to the existing house
- Kitchen and bathroom layout
- Plumbing distance
- Sewer connection
- Electrical panel capacity
- HVAC system
- Title 24 energy requirements
- Fire and life-safety items
- Permit and plan check fees
- Finish level
- Site access
GreatBuildz points out that layout, materials, appliances, utilities, site conditions, and access can all change the final ADU cost.
Electrical, Plumbing, and Utility Costs
This is where many homeowners get surprised.
An attached ADU may seem easier because it is close to the main house. But the existing home still needs to support the new living unit safely. That can raise questions like:
- Is the electrical panel large enough?
- Will the ADU need a panel upgrade or subpanel?
- Can the sewer line handle the extra bathroom and kitchen?
- Where will the water heater go?
- Will HVAC be separate or shared?
- Does the existing home have old wiring or unpermitted work?
- Will trenching or wall opening be needed?
If the home already has electrical problems, overloaded circuits, outdated wiring, or an older panel, the ADU budget may need extra planning. Do not treat electrical work as a small afterthought. It can affect safety, cost, permits, inspections, and timeline.
Why Low Quotes Can Be Risky
A low quote can feel good at the start, but it can turn into a costly mess later.
Be careful if a quote does not clearly include:
- Plans
- Engineering
- Title 24
- Permit fees
- Utility work
- Electrical upgrades
- Plumbing and sewer work
- Inspections
- Site work
- Finish materials
- Change-order rules
GreatBuildz warns that it is not realistic to expect a new ADU in Los Angeles for under $100,000 and says homeowners should be cautious when a contractor’s price seems too good to be true.
That is good advice. A cheap number without a clear scope is not a real budget.
Best Use Cases for an Attached ADU in Los Angeles
An attached ADU can work well when the design fits the property and the homeowner’s goal.
Family or Aging Parent Suite
This is one of the best reasons to build an attached ADU.
It can give a parent, adult child, or relative private space while keeping them close to the main household. This can be helpful for aging parents who need support but still want independence.
A good design should think through:
- Privacy
- Entry path
- Bathroom access
- Noise control
- Kitchen safety
- Lighting
- Future mobility needs
- Emergency access
Long-Term Rental Unit
An attached ADU can also create long-term rental income. This works best when the unit feels private enough for a tenant.
For rental use, pay close attention to:
- Separate entrance
- Sound separation
- Kitchen function
- Bathroom privacy
- Laundry access
- Outdoor space
- Utility metering or usage plan
- Parking expectations
A rental ADU should feel like a small, complete home, not a leftover room attached to the side of the house.
Guest Space or Private Work Area
Some homeowners use attached ADUs for guests, hybrid work, creative space, or a flexible family area.
This can be a strong option when you want the space to be useful now and adaptable later. For example, today it may be an office. Later, it may become a family suite or rental unit.
Small Lots Where a Detached ADU May Not Fit
Los Angeles lots can be tight. Some backyards do not have enough usable space for a detached ADU, especially when setbacks, access, slopes, trees, or existing structures get in the way.
In that case, an attached ADU may be more practical because it works with the existing home footprint. This is where early attached ADU Los Angeles planning can save time before you spend money on the wrong design path.
Attached ADU vs Detached ADU: Which One Makes More Sense?
There is no one-size-fits-all answer.
An attached ADU may make more sense when:
- You have limited backyard space
- You want easier access from the main home
- Utility runs may be shorter
- The use is family-focused
- Privacy is less of a concern
- The existing home layout supports a clean addition
A detached ADU may make more sense when:
- You want stronger privacy
- You have a large backyard
- Rental use is the main goal
- You want separation from the main household
- The main house is hard to expand
- Construction disruption near the main home would be a problem
The key point is this: do not choose based only on cost. Choose based on property fit, long-term use, privacy, utility access, and permitting risk.
The Attached ADU Planning and Permit Process
A good attached ADU project usually moves through several steps.
Feasibility Review
Before full design, check:
- Zoning
- Lot size and shape
- Existing home size
- Allowed ADU size
- Setbacks
- Parking conditions
- Fire or hillside rules
- Coastal or historic overlays
- Existing electrical panel
- Sewer and water access
- Construction access
- Budget range
This first step helps prevent expensive redesigns.
ADU Plans, Engineering, and Energy Requirements
Once feasibility looks good, the next step is preparing the plan set. Your ADU plans should show how the unit will be built, how it connects to the existing home, and how it meets building, structural, energy, and safety rules.
Plan sets may include:
- Site plan
- Floor plan
- Elevations
- Structural drawings
- Foundation details
- Roof tie-in details
- Electrical plan
- Plumbing plan
- Mechanical plan
- Title 24 energy documentation
Cali ADU explains that planning and design should include research into local zoning, setbacks, height limits, design standards, and building-code review for structural, electrical, plumbing, and mechanical plans.
LADBS Plan Check and Corrections
For Los Angeles projects, plans are submitted for review. The city may return corrections, and your design team must respond.
Oasis Builders notes that initial feedback can come back within a few weeks, but many ADU projects take longer because of workload, project complexity, corrections, and resubmissions. It also lists common delay causes such as incomplete plan submissions, missing structural calculations, Title 24 errors, incorrect setbacks, conflicting drawings, sewer capacity issues, and utility upgrade surprises.
This is why complete drawings matter. Good planning helps the project move with fewer surprises.
Common Mistakes That Delay Attached ADU Projects
Here are the mistakes that cause the most trouble:
- Starting with a contractor quote before feasibility
A quote means little if the design, scope, and property limits are unclear. - Ignoring electrical capacity
Older Los Angeles homes may need electrical upgrades before safely supporting a second living unit. - Assuming attached is always cheaper
Structural tie-ins, roof work, and working next to the main house can add cost. - Skipping sewer and plumbing review
A new bathroom and kitchen can expose expensive utility issues. - Using generic plans without checking the property
A plan that works on one lot may fail on another. - Forgetting Title 24 and energy requirements
Energy compliance can affect windows, insulation, HVAC, water heating, and documentation. - Not budgeting for corrections and changes
Plan check comments are normal. The budget should allow for professional revisions. - Choosing the lowest bid without comparing scope
Low bids often leave out key work.
When Should You Talk to an ADU Design or Construction Planning Professional?
You should speak with a professional before spending money on full drawings or construction pricing if:
- You do not know your allowed ADU size
- Your home has old electrical systems
- You are unsure about sewer capacity
- Your lot is narrow, sloped, or hard to access
- You are in a hillside, coastal, historic, or fire zone
- You want to rent the unit
- You are comparing attached vs detached ADU options
- You have received very different contractor estimates
Good construction planning helps you understand the risk before the build starts. That is where better
FAQ About Attached ADUs in Los Angelesdecisions are made.
Is an attached ADU legal in Los Angeles?
Yes, attached ADUs are allowed in Los Angeles when the project meets applicable state and local rules. The Los Angeles ordinance specifically recognizes attached ADUs and says they can be attached to or contained within an existing or proposed dwelling.
How big can an attached ADU be in Los Angeles?
The allowed size depends on the primary home, zoning, floor-area limits, and state-law protections. Los Angeles rules state that an attached ADU may not exceed 50 percent of the existing primary dwelling, while also saying the ordinance should not prohibit attached ADUs under 850 square feet, or under 1,000 square feet for more than one bedroom.
Is an attached ADU cheaper than a detached ADU?
Sometimes, but not always. An attached ADU may reduce some utility distance, but it can require more structural coordination with the existing home. GreatBuildz notes that attached ADUs may save on utility runs, but tying into existing walls, foundations, and roof areas can add work.
Does an attached ADU need a separate entrance?
In most cases, yes, it should be designed as an independent living unit with safe access. Entry design should be reviewed during planning because it affects privacy, code compliance, and daily use.
Can I rent out an attached ADU?
Yes, ADUs can generally be rented, but they cannot usually be sold separately from the main home under Los Angeles rules. Always check current local rental rules before using the unit as a rental.
Will I need an electrical panel upgrade?
Maybe. If your existing panel is older, overloaded, or too small for the added kitchen, bathroom, HVAC, appliances, and living space, an upgrade may be needed. This should be checked early because electrical work can affect budget and permit planning.
How long does an attached ADU permit take in Los Angeles?
Timelines vary. It can take a 60-day review framework for complete applications, but real projects often take longer when design, corrections, engineering, site issues, and department reviews are included. Oasis Builders notes that many projects take 3 to 6 months from design through permitting, depending on complexity.
Plan the Attached ADU Before You Price the Build
An attached ADU can be a smart way to add living space, support family, create rental income, or improve long-term property use in Los Angeles.
But the project should not start with a guess.
It should start with a clear review of your home, lot, utilities, electrical system, ADU size options, permit path, and construction risks.
When you understand those details early, you can avoid the most common ADU mistakes: weak plans, unclear pricing, permit delays, surprise upgrades, and change orders that could have been caught before construction.