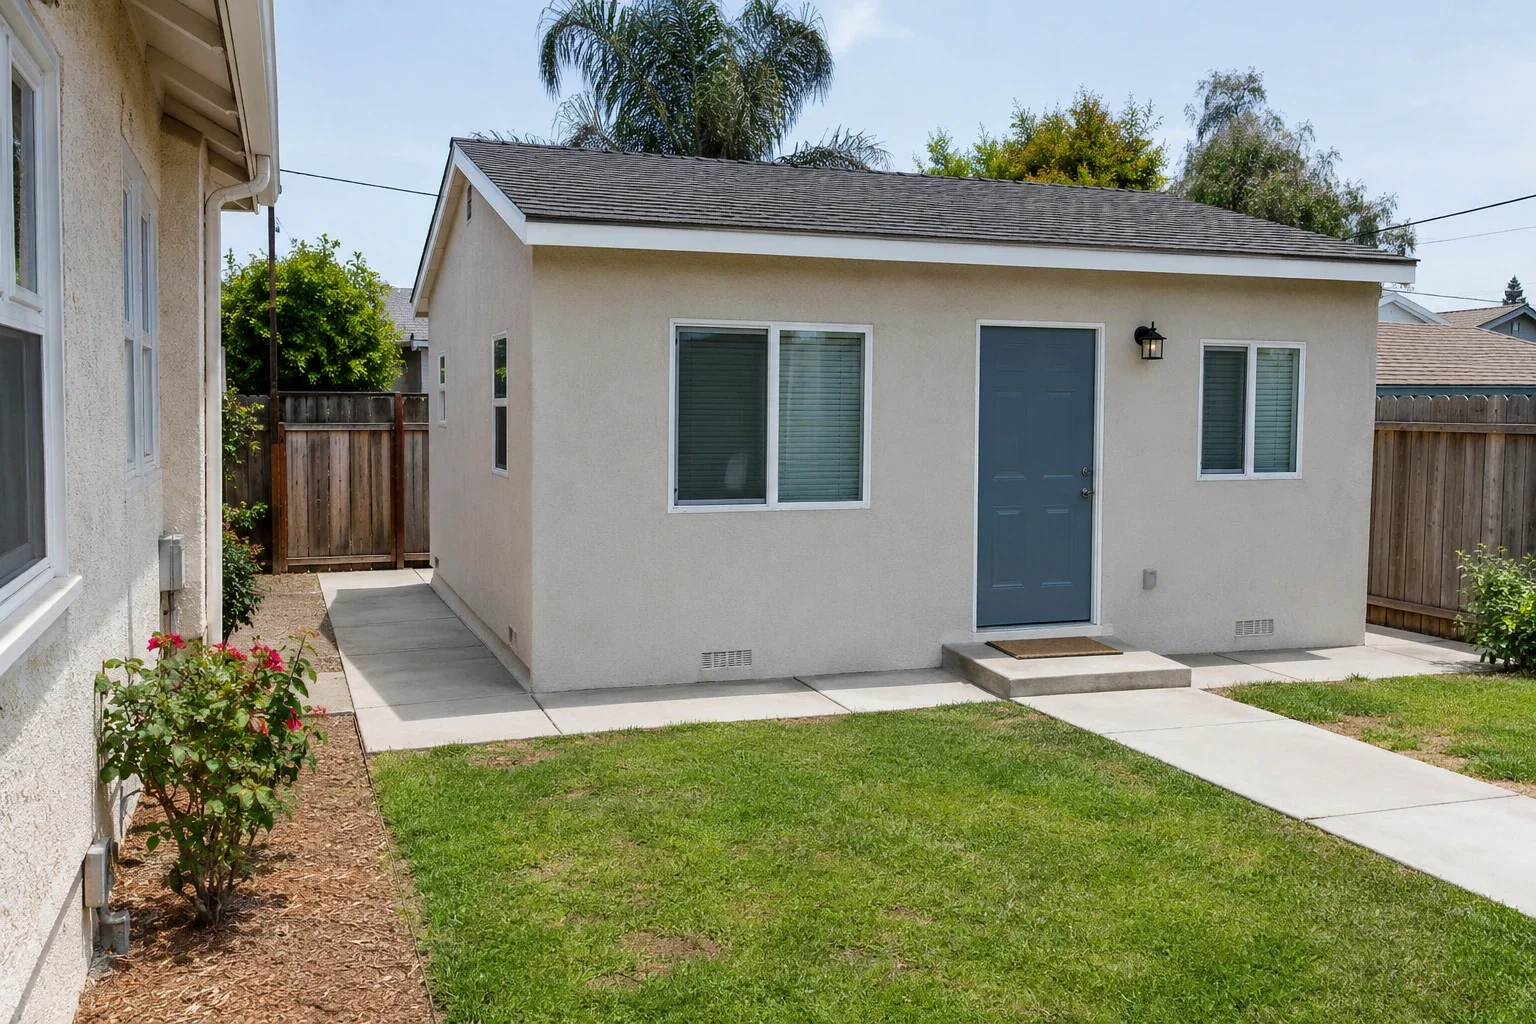


The connection to the house
Understand what must change where new and existing construction meet. Review rooflines, openings and the effect on rooms you already use.
Attached ADU
An attached ADU adds an independent living space alongside the main house. Design starts with the connection between the two homes, not just the rooms inside the addition.
Book a 30-minute call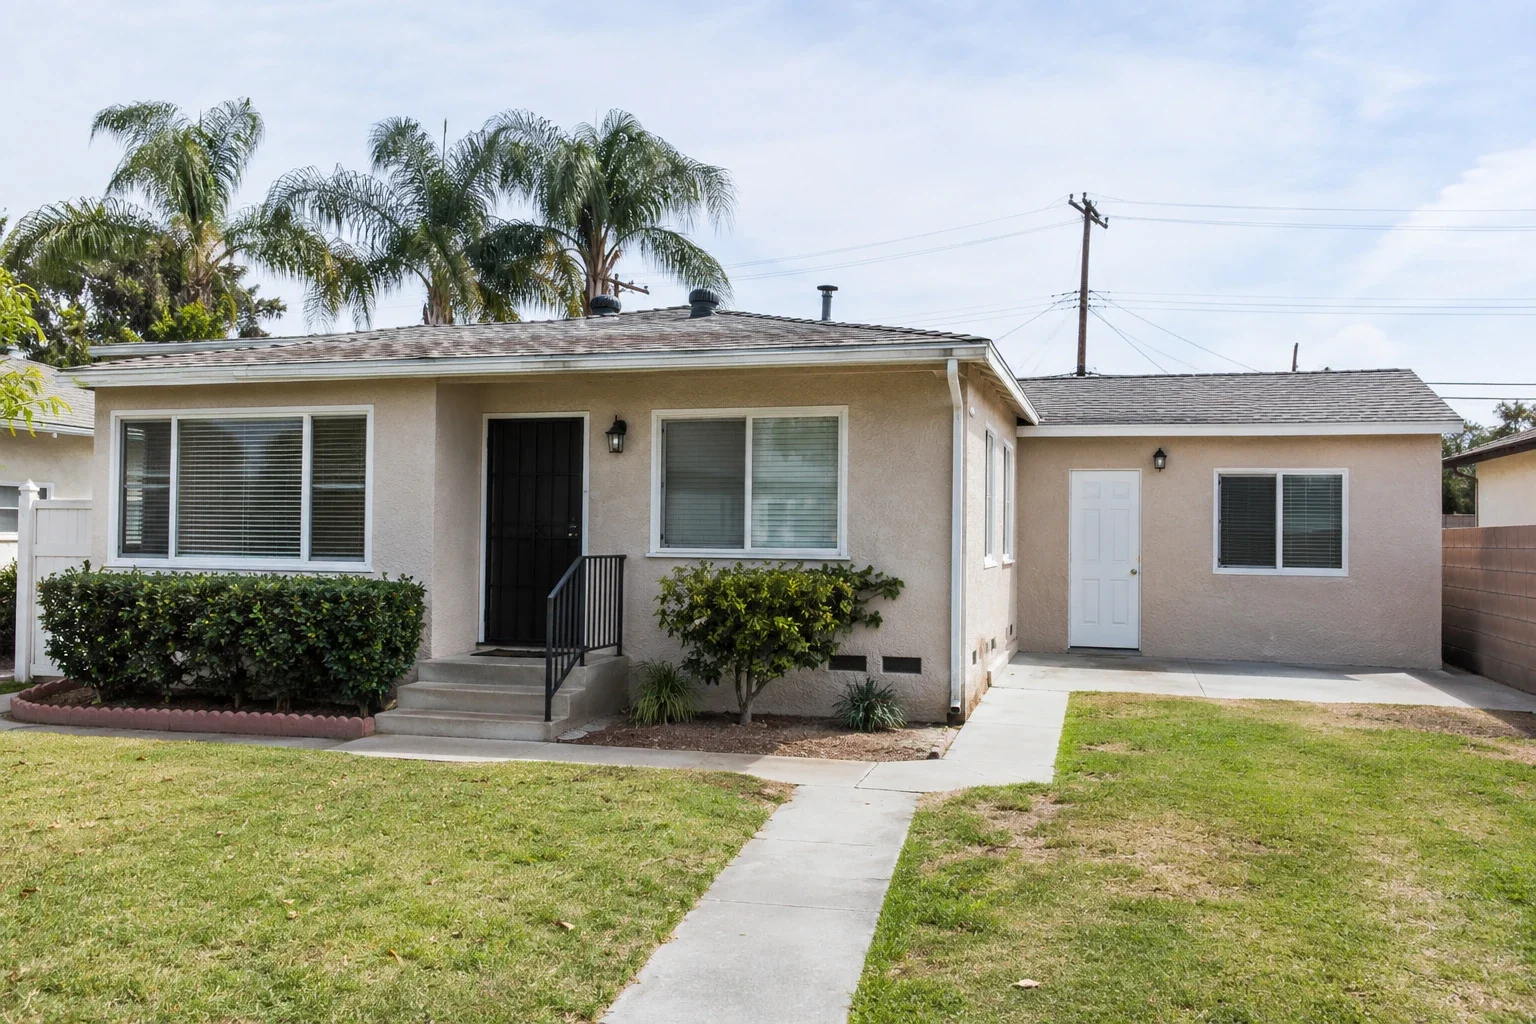
An attached ADU is connected to the main home but provides independent living facilities. An ordinary room addition simply expands the existing home. The intended layout, use and permit scope determine which project you are planning.
Households considering an addition who also need independent living arrangements.
Understand what must change where new and existing construction meet. Review rooflines, openings and the effect on rooms you already use.
Consider how someone reaches the new entrance without passing through the main household’s private space. Plan deliveries, visitors and everyday movement.
Test how the addition affects existing windows, gardens and patios. Compare options with the experience of both households in mind.
The ADU type describes what you want to create. Services describe the design, documentation and construction work needed to get there.
An attached ADU is connected to the main home but provides independent living facilities. An ordinary room addition simply expands the existing home. The intended layout, use and permit scope determine which project you are planning.
The connection can affect walls, rooflines, windows and building systems. The design team needs to review these interfaces, including how the work changes rooms that will remain in the main home.
That should be part of the initial design brief. Compare arrival routes, window placement and outdoor use for both households. Separation on a drawing needs to work in daily life as well.
No. Adding bedrooms extends the main residence, while an attached ADU creates an independent living arrangement connected to it. For family or in-law use, compare privacy, cooking facilities, entrances and shared spaces before deciding which project you need.
Family, your own home or a potential rental each brings different priorities. Discuss independence, access, privacy and the rooms you need.
Share the address, photographs and available drawings. Identify the permitting agency and investigate the existing buildings, access, utilities and site constraints.
Explore suitable configurations and the work each requires. Compare design, consultant work, fees, construction and site improvements rather than a headline price alone.
Agree the design and documentation scope, prepare the required application and address review comments. Construction follows the necessary approvals and a defined construction agreement.
Definitions checked against California HCD guidance. Property-specific requirements need individual review.