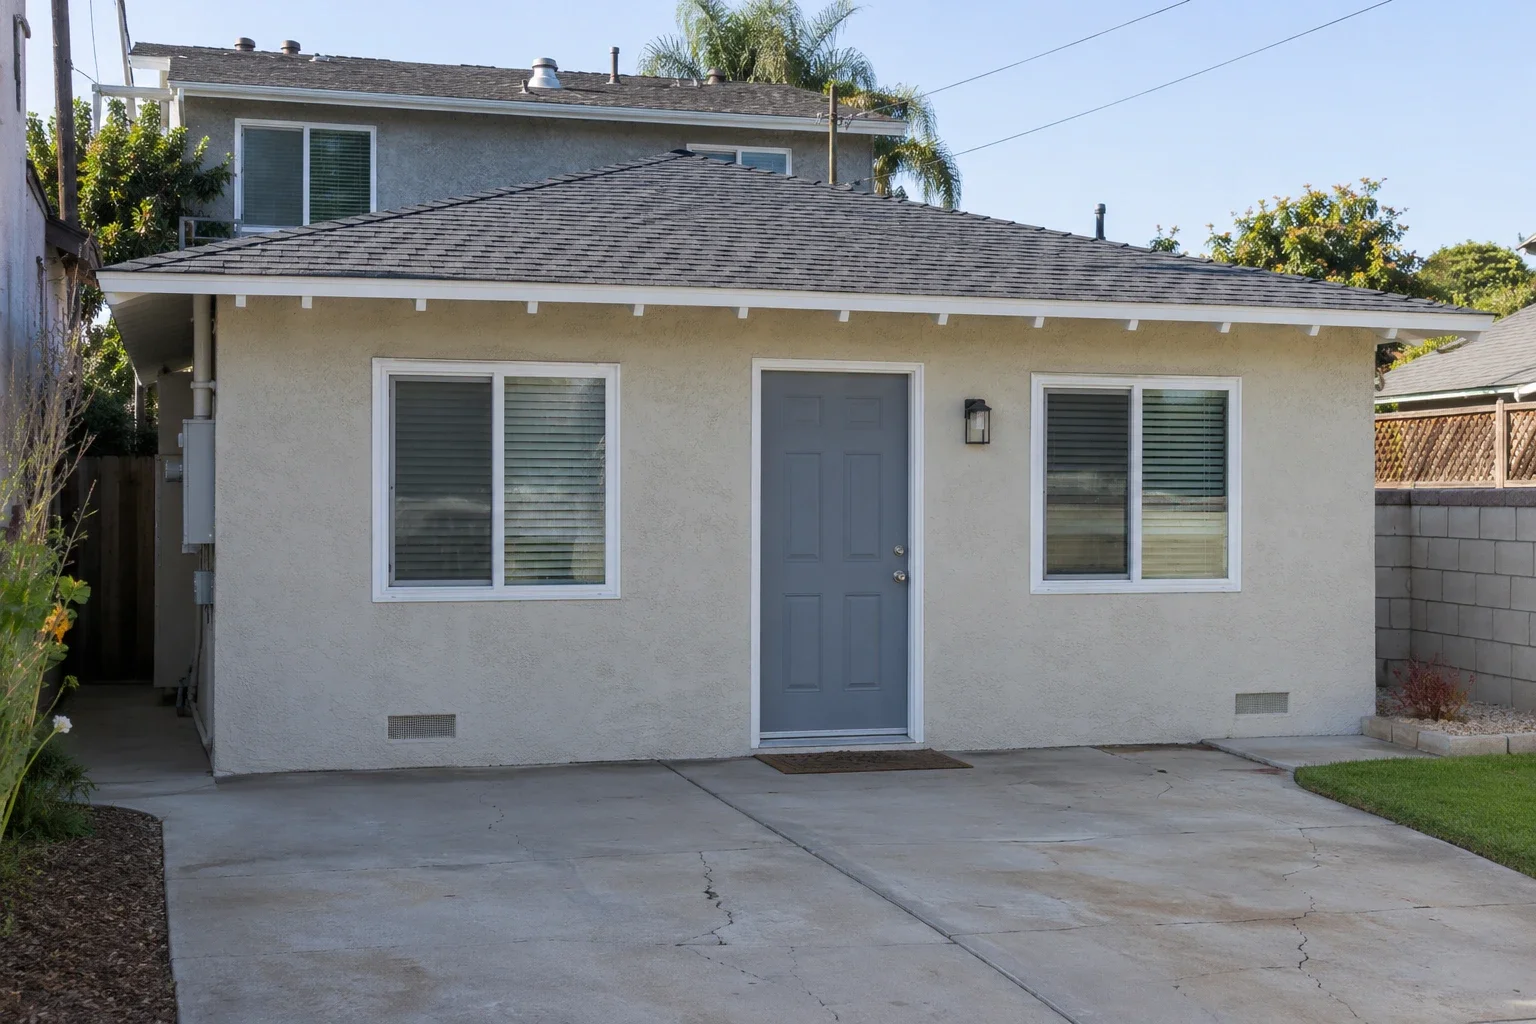
Placement and privacy
Compare the route to the entrance, views between homes and the outdoor space each household will use. The best position is not always the furthest corner of the yard.
Detached ADU
A new dwelling separate from the main house gives you flexibility in layout and privacy. It also asks you to plan the entire building and its connection to the property.
Book a 30-minute call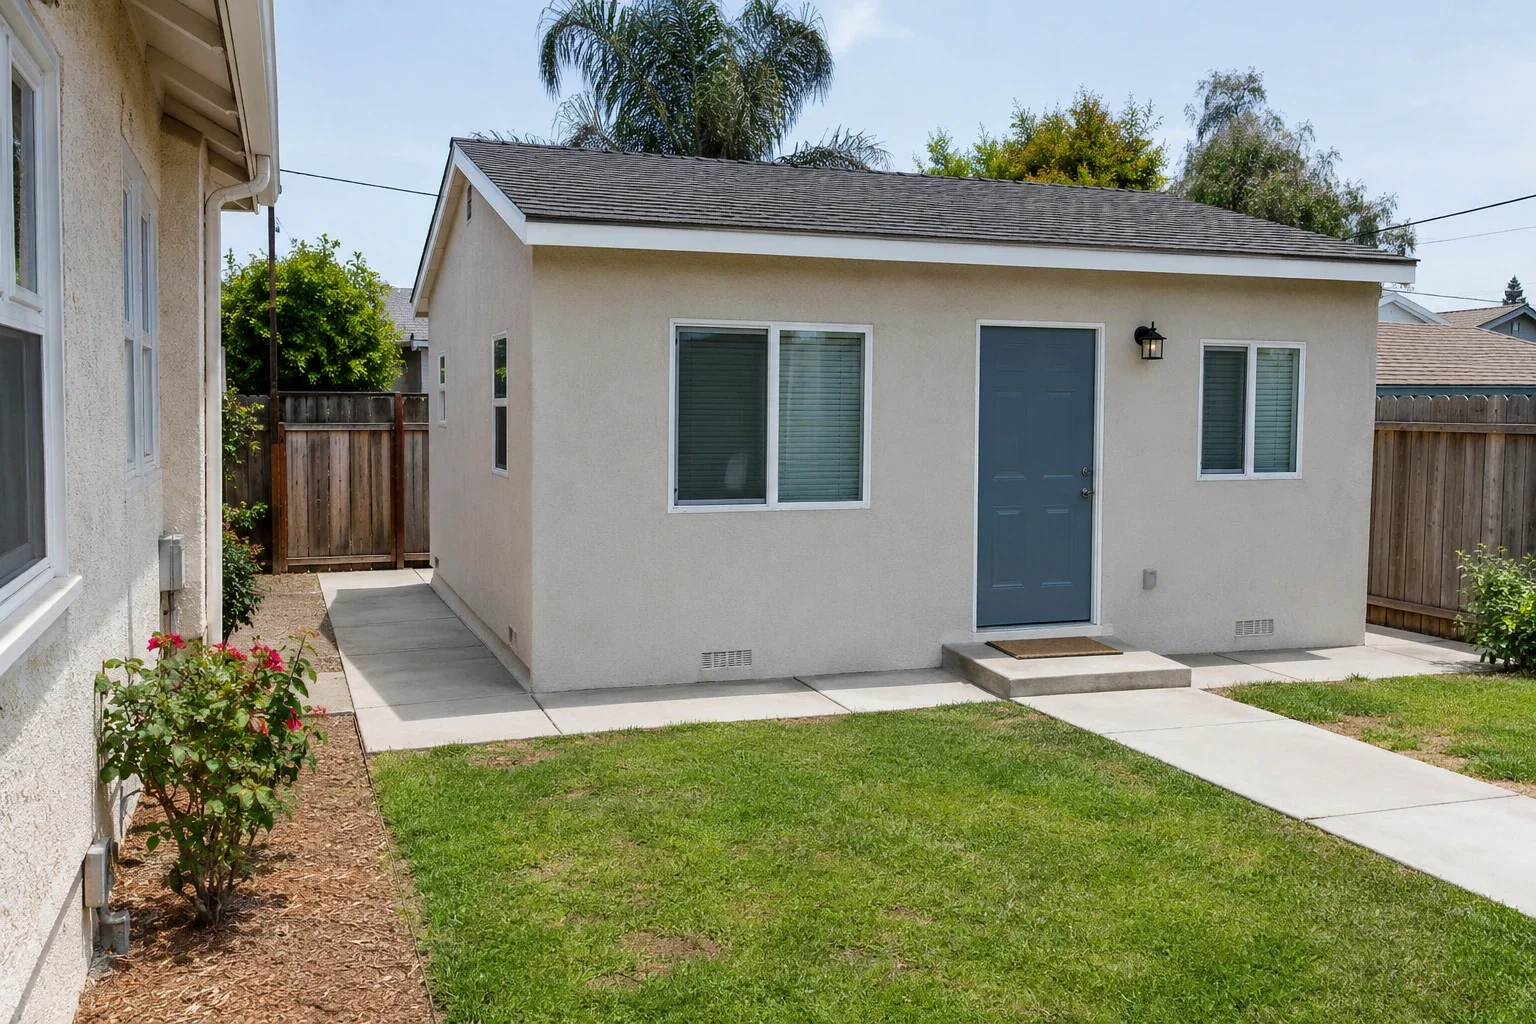
A detached ADU is a separate residential building on the same property as the main home. It has its own living, sleeping, cooking and bathroom facilities. The building is separate, but access and utility work still need to be planned with the rest of the property.
Homeowners who want a separate living space for family, guests or a tenant and have a suitable area to explore.
Compare the route to the entrance, views between homes and the outdoor space each household will use. The best position is not always the furthest corner of the yard.
Discuss construction access, service connections and equipment locations early. A compact floor plan does not necessarily mean a simple site.
Test storage, furniture, cooking, laundry and outdoor access against the intended occupant’s daily needs.
The ADU type describes what you want to create. Services describe the design, documentation and construction work needed to get there.
A detached ADU is a separate residential building on the same property as the main home. It has its own living, sleeping, cooking and bathroom facilities. The building is separate, but access and utility work still need to be planned with the rest of the property.
Not necessarily, but usable space matters more than the apparent size of the lawn. Property boundaries, access, existing buildings and applicable requirements affect where a unit can go. Start with a site review before selecting a floor plan.
Physical separation can give both households more privacy and allow a different layout. In return, a new standalone building needs its own structure and supporting site work. Compare that scope with the effects of an addition before deciding.
An L-shaped ADU can frame an outdoor space or respond to the relationship with the main home. Compare its circulation, windows, roof form and usable outdoor area with a simpler rectangle. Choose the shape because it works on your property, not because the silhouette looks more interesting in a rendering.
Family, your own home or a potential rental each brings different priorities. Discuss independence, access, privacy and the rooms you need.
Share the address, photographs and available drawings. Identify the permitting agency and investigate the existing buildings, access, utilities and site constraints.
Explore suitable configurations and the work each requires. Compare design, consultant work, fees, construction and site improvements rather than a headline price alone.
Agree the design and documentation scope, prepare the required application and address review comments. Construction follows the necessary approvals and a defined construction agreement.
Definitions checked against California HCD guidance. Property-specific requirements need individual review.