



What Is ADU Construction?
ADU construction involves planning, permitting, and building a self-contained living space on a residential property , adding value, flexibility, and income potential without buying new land.
Detached ADU Design & Construction
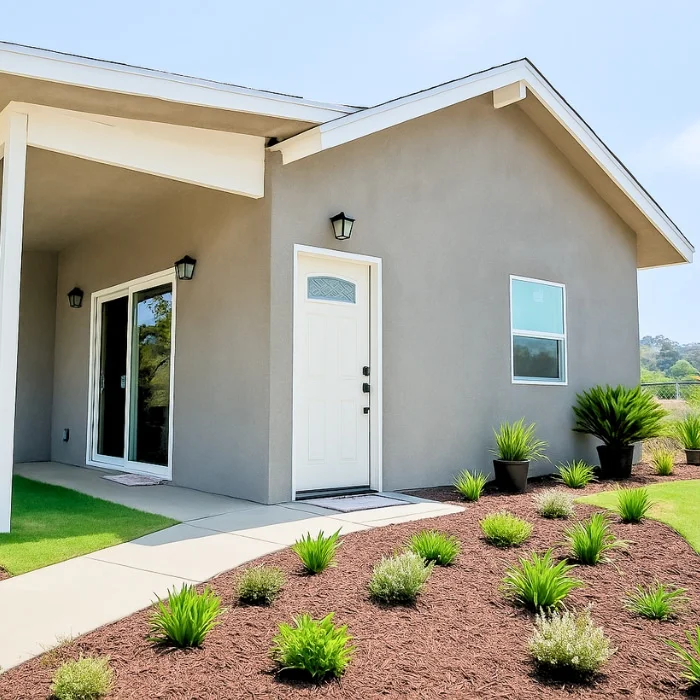
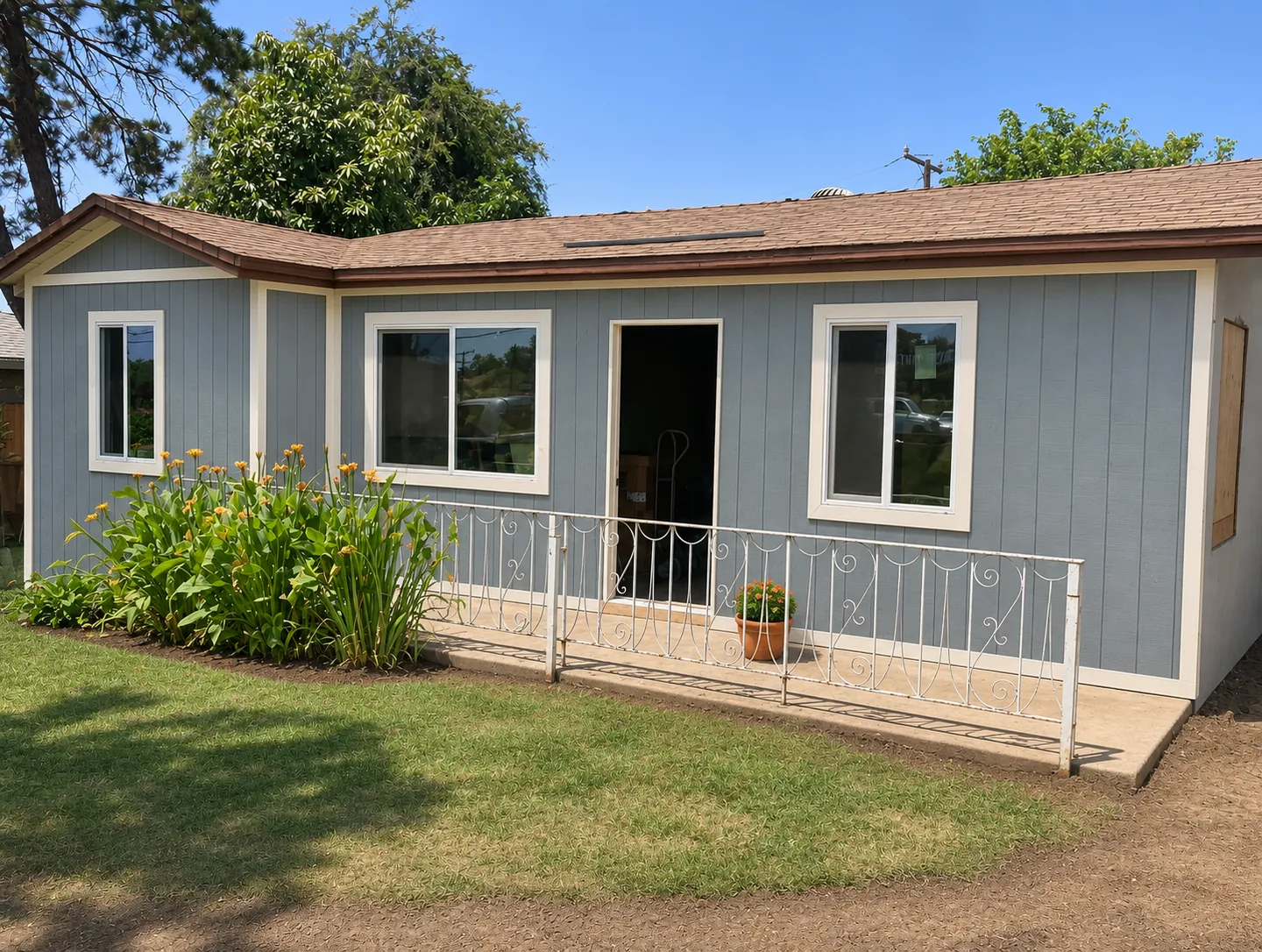
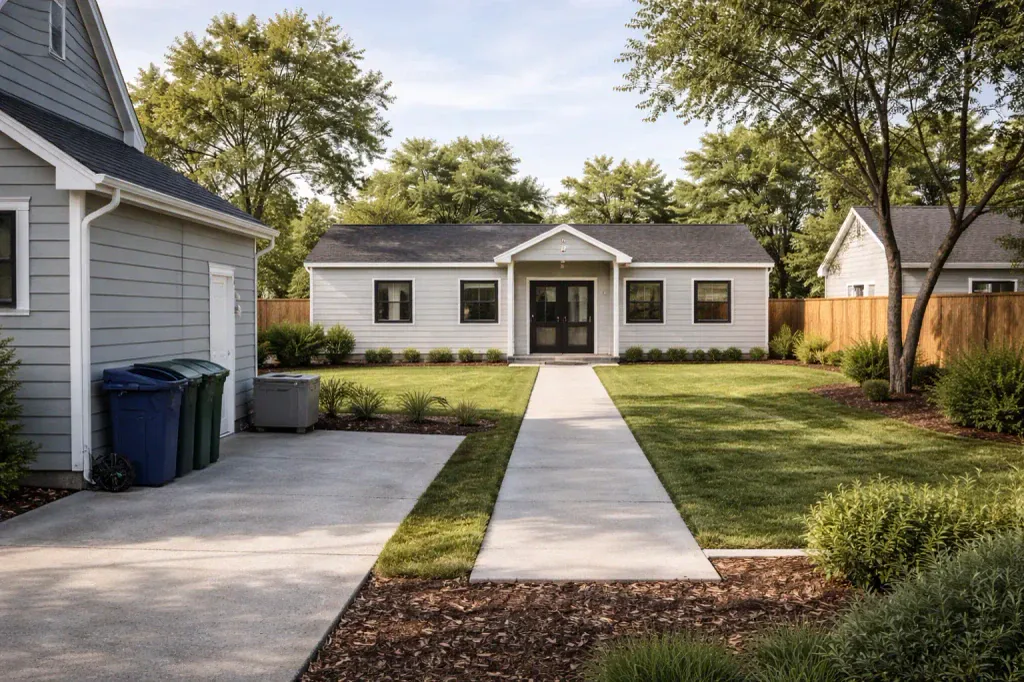
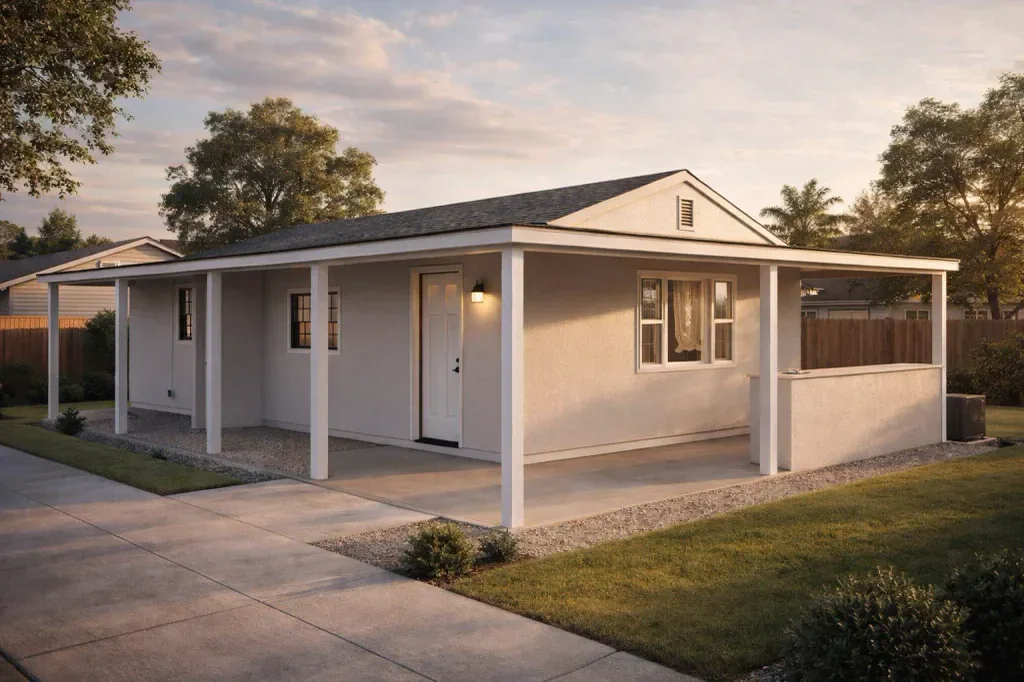
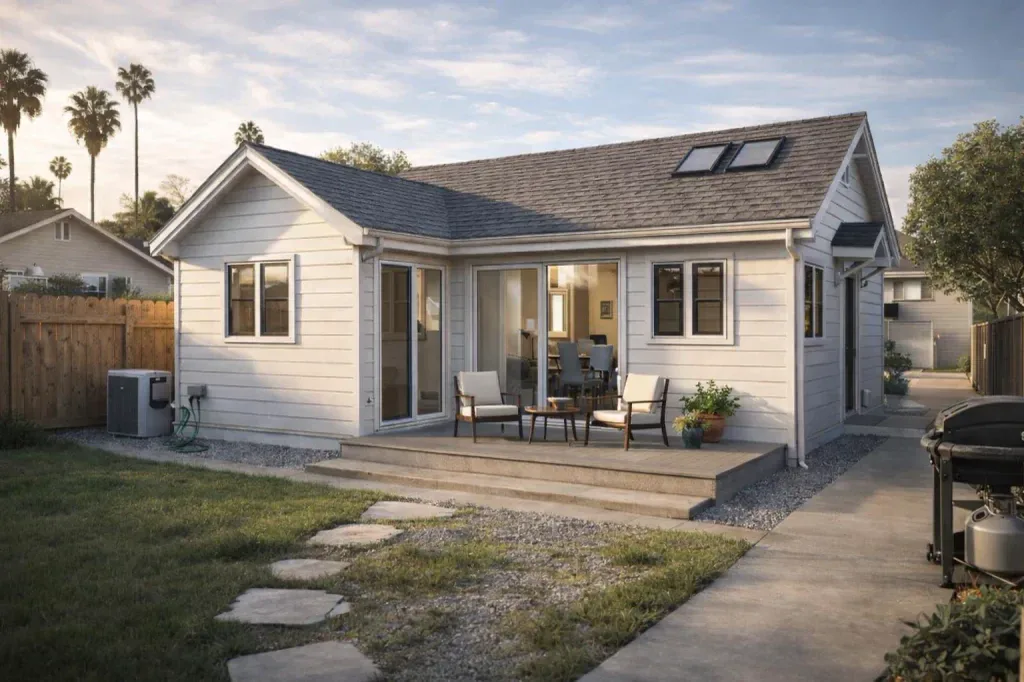
A detached ADU gives a household its own building and a different relationship to the main home. Plan the building, entrance, outdoor space, and utility connections as one project, with a layout that fits the property rather than a footprint placed wherever it fits.


Los Angeles ADU BUILDERS
Our Promise To You
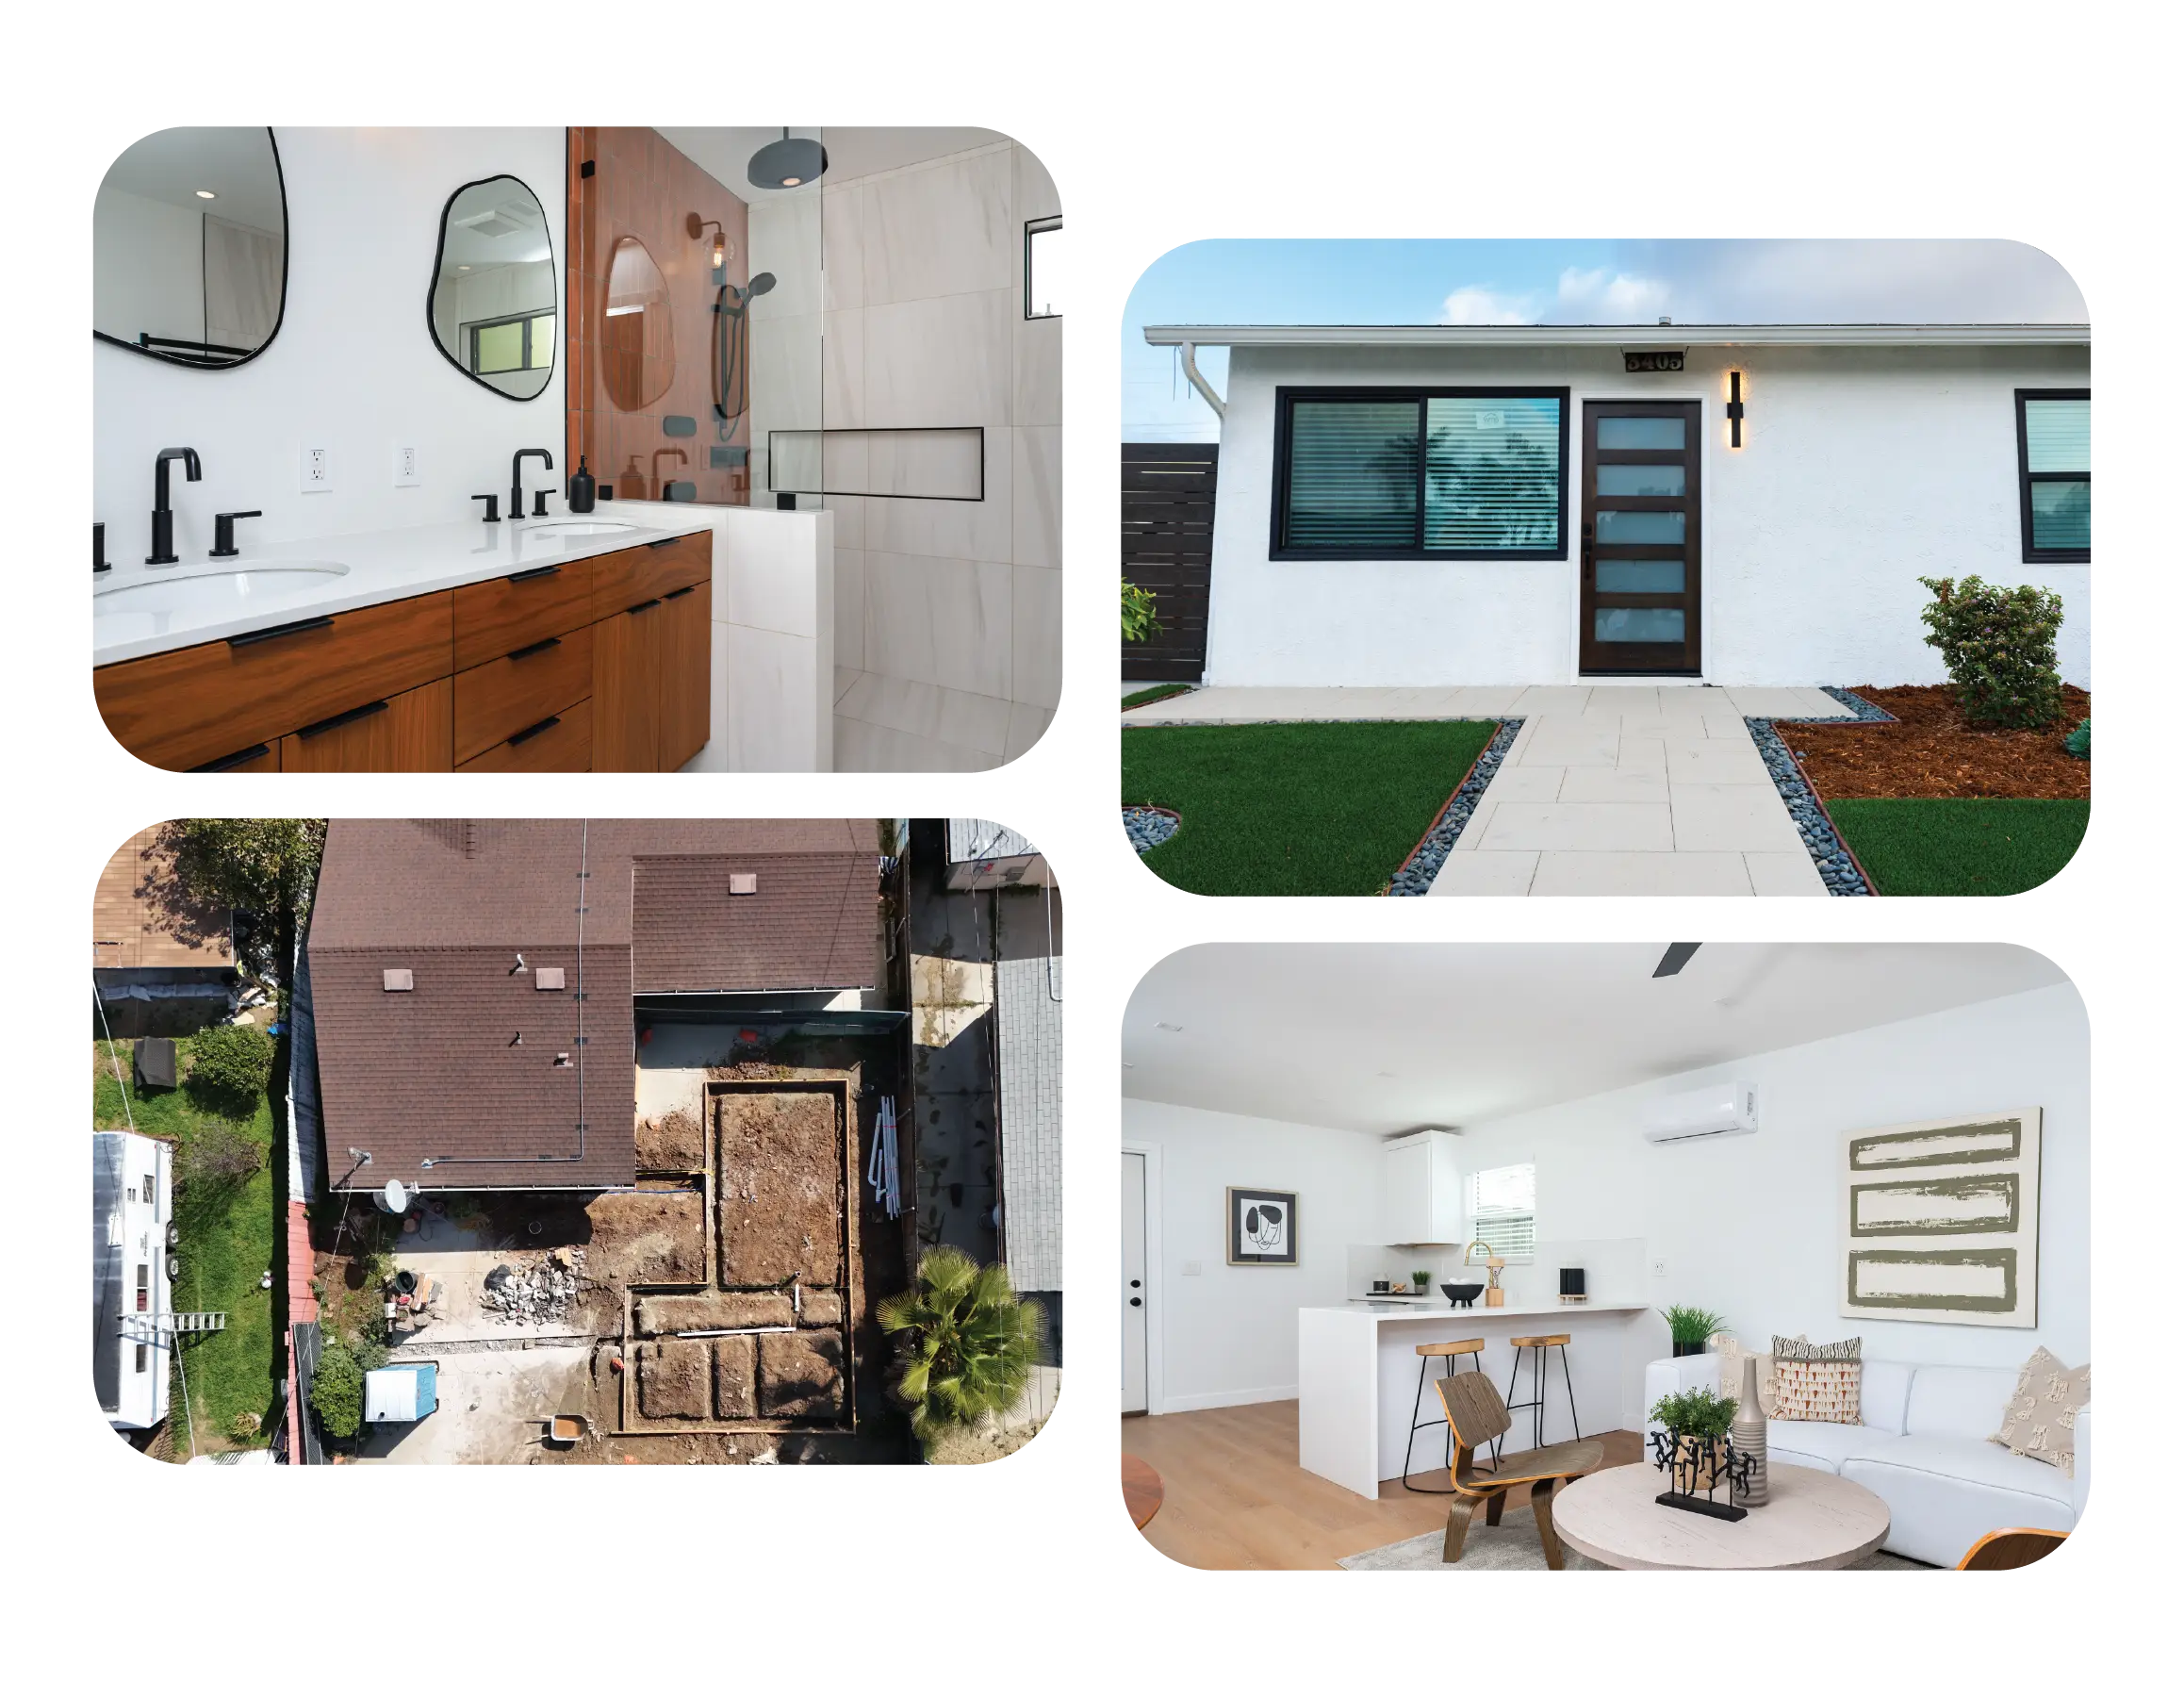

A separate unit can provide privacy for family or a long-term tenant, but its success depends on the way both homes share the property. Consider arrival, windows, paths, outdoor activities, and maintenance. The remaining yard should still work after the ADU is built.

Early concepts should show more than room labels. Locate the unit, review access and grade, and identify potential connection routes. The drawing package can then develop a consistent relationship between architectural decisions, structure, systems, and the requirements confirmed for the parcel.

Compare positions that preserve practical access, daylight, and useful outdoor areas. Review known boundaries, restrictions, existing trees and structures, and any specialist information needed. Establish which assumptions require a survey or further site review.

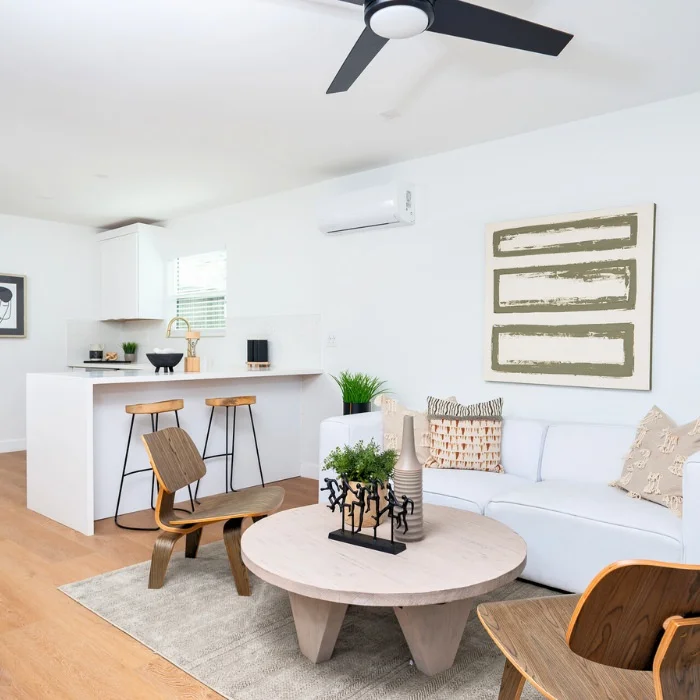
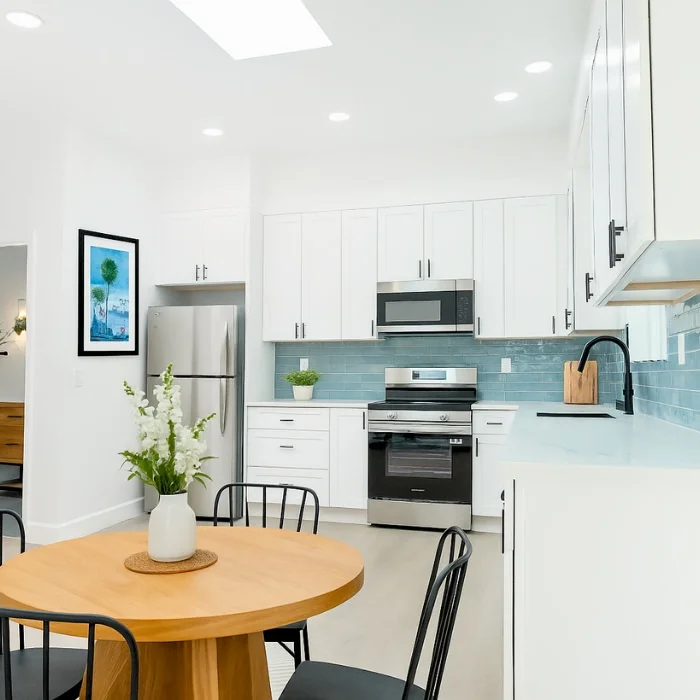
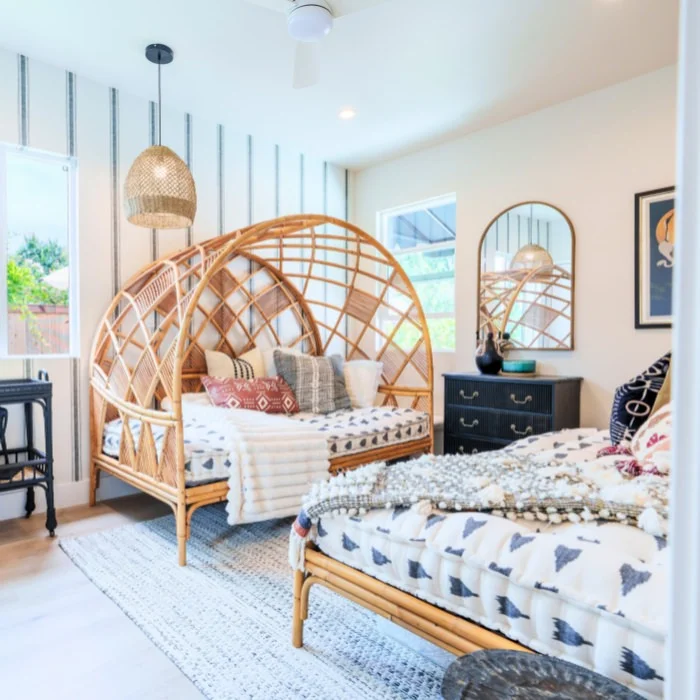
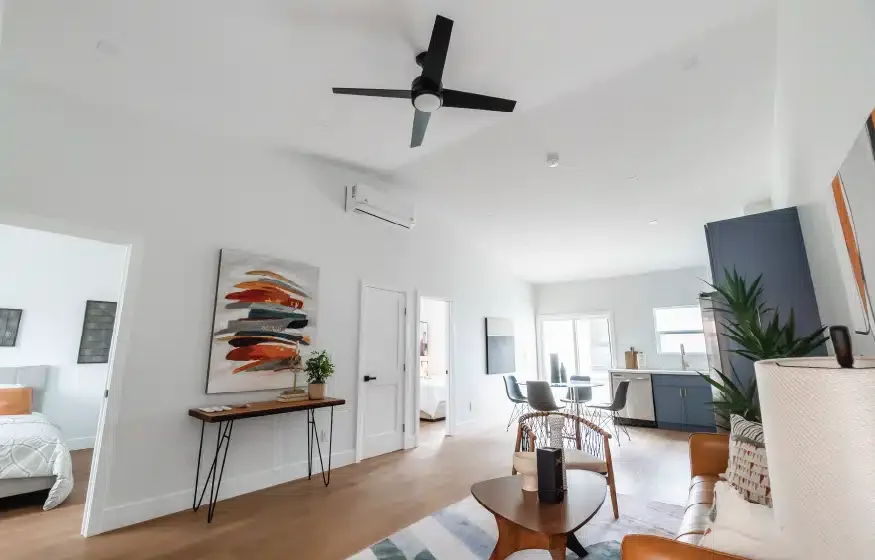
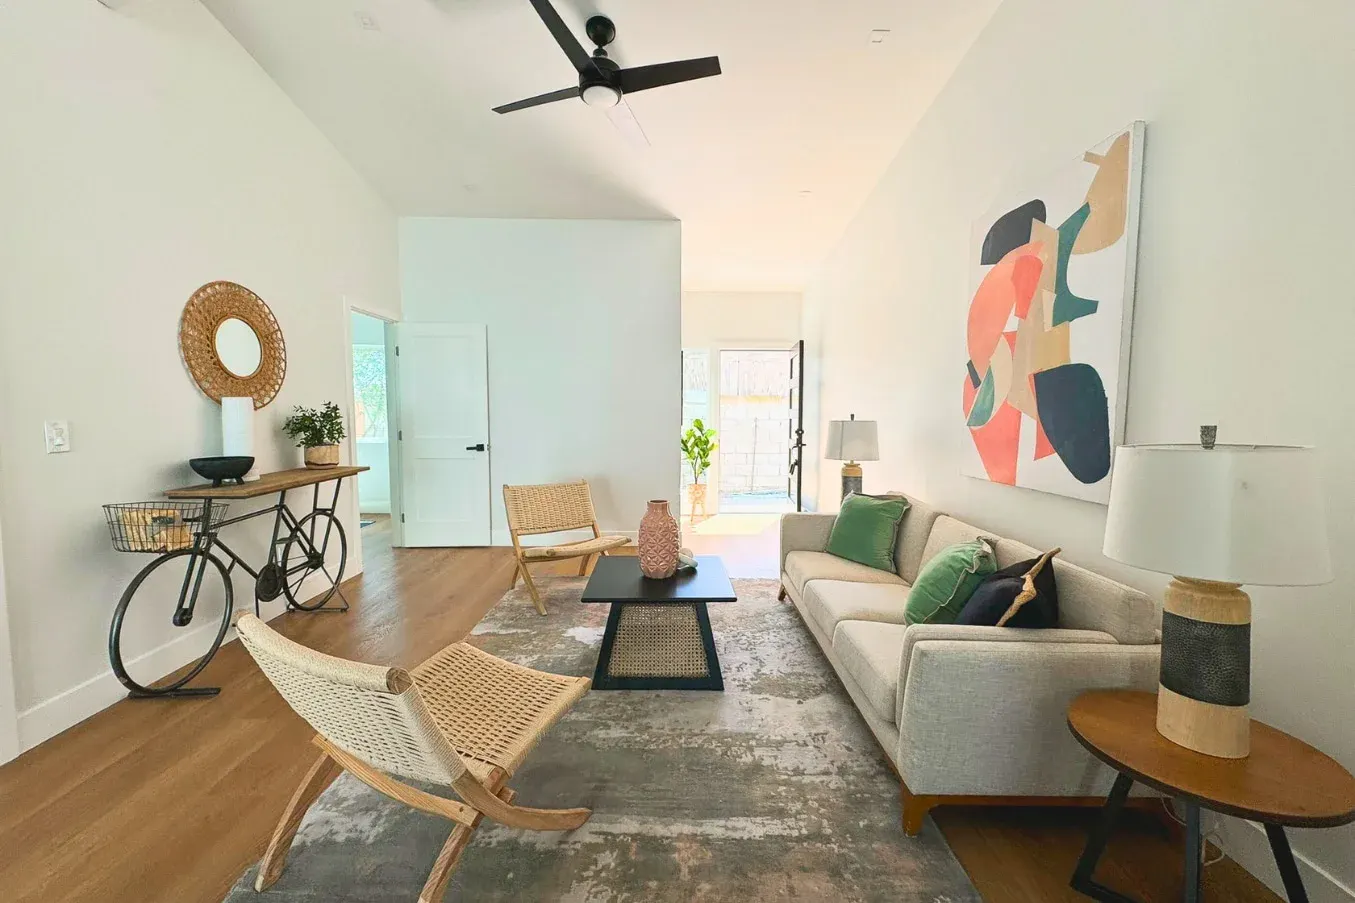
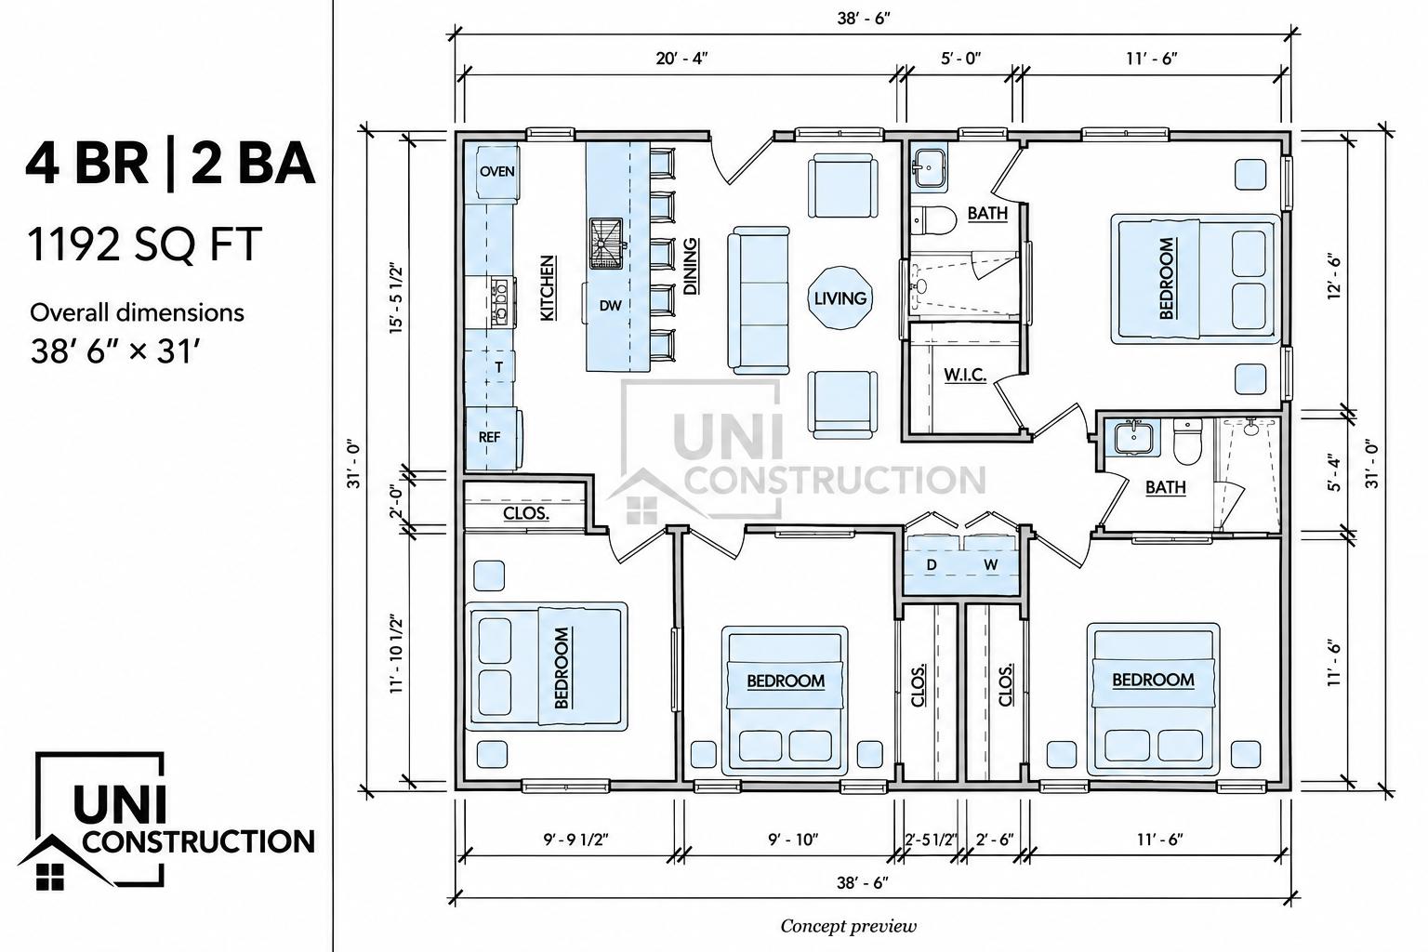
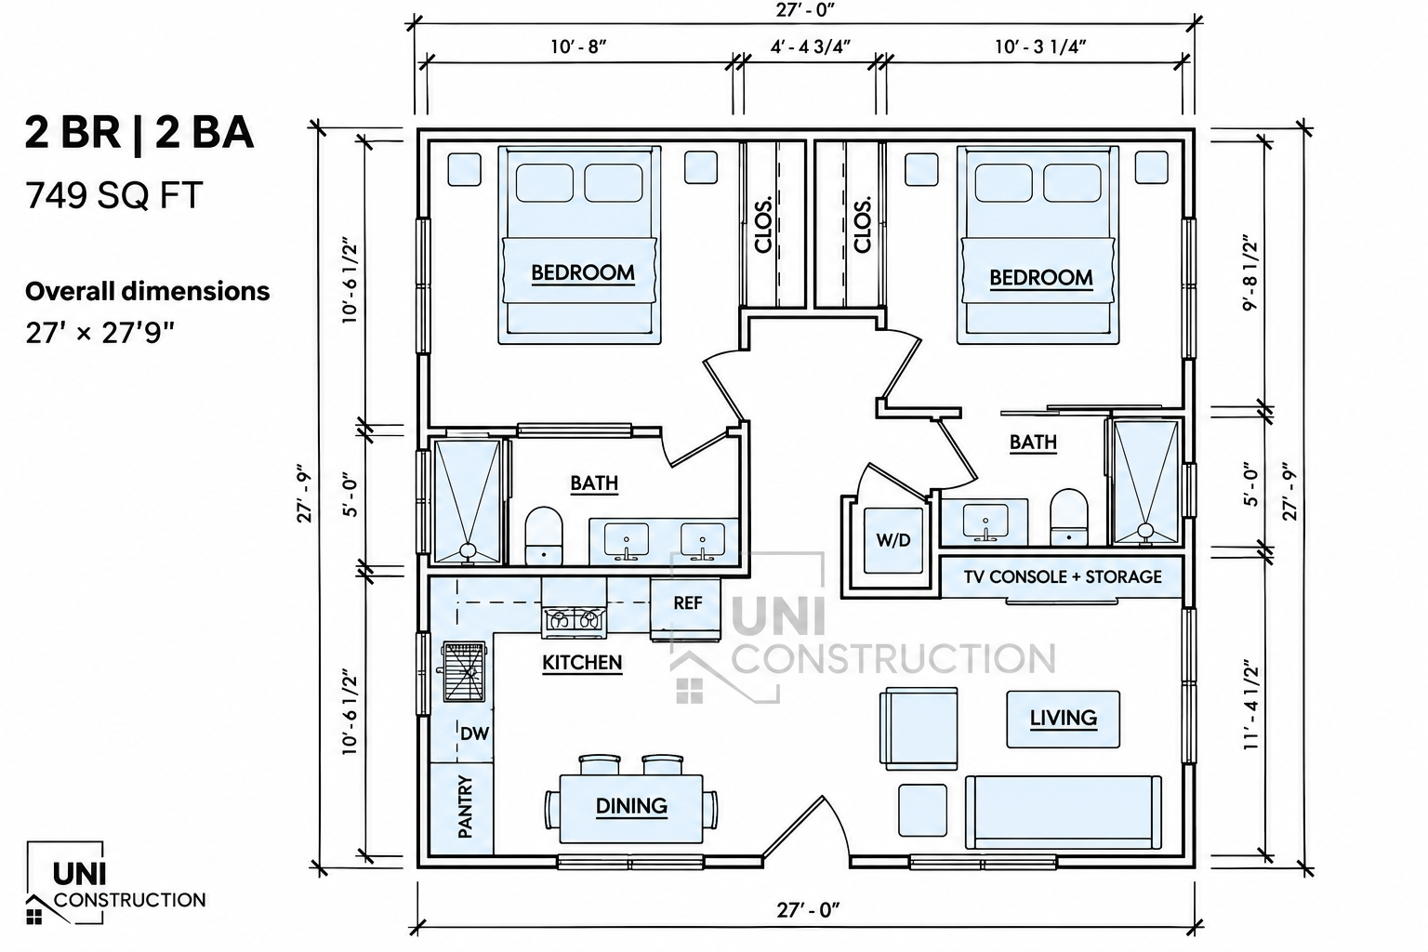
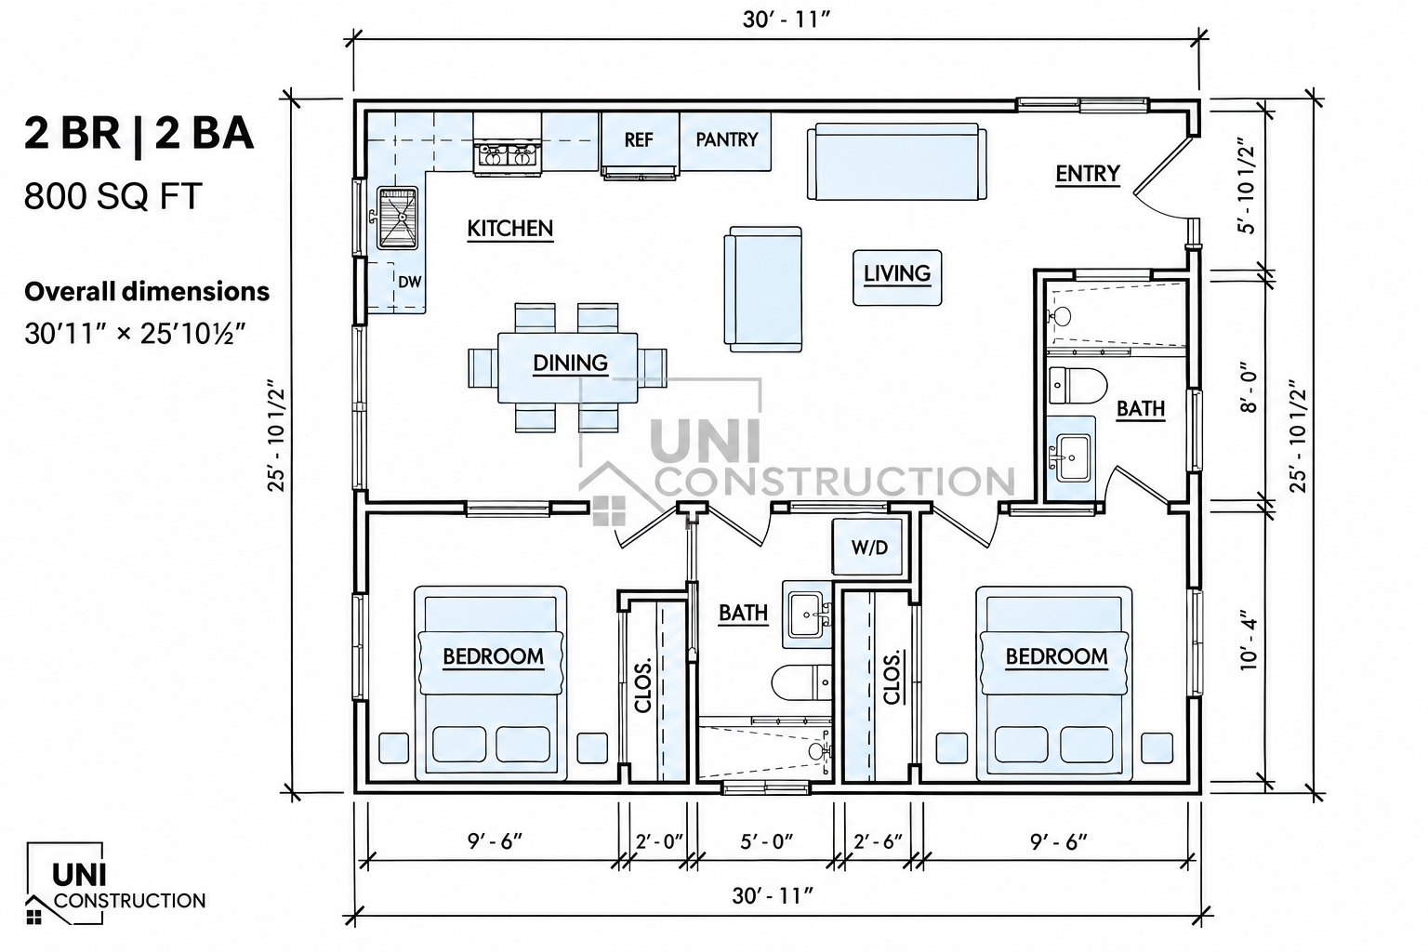
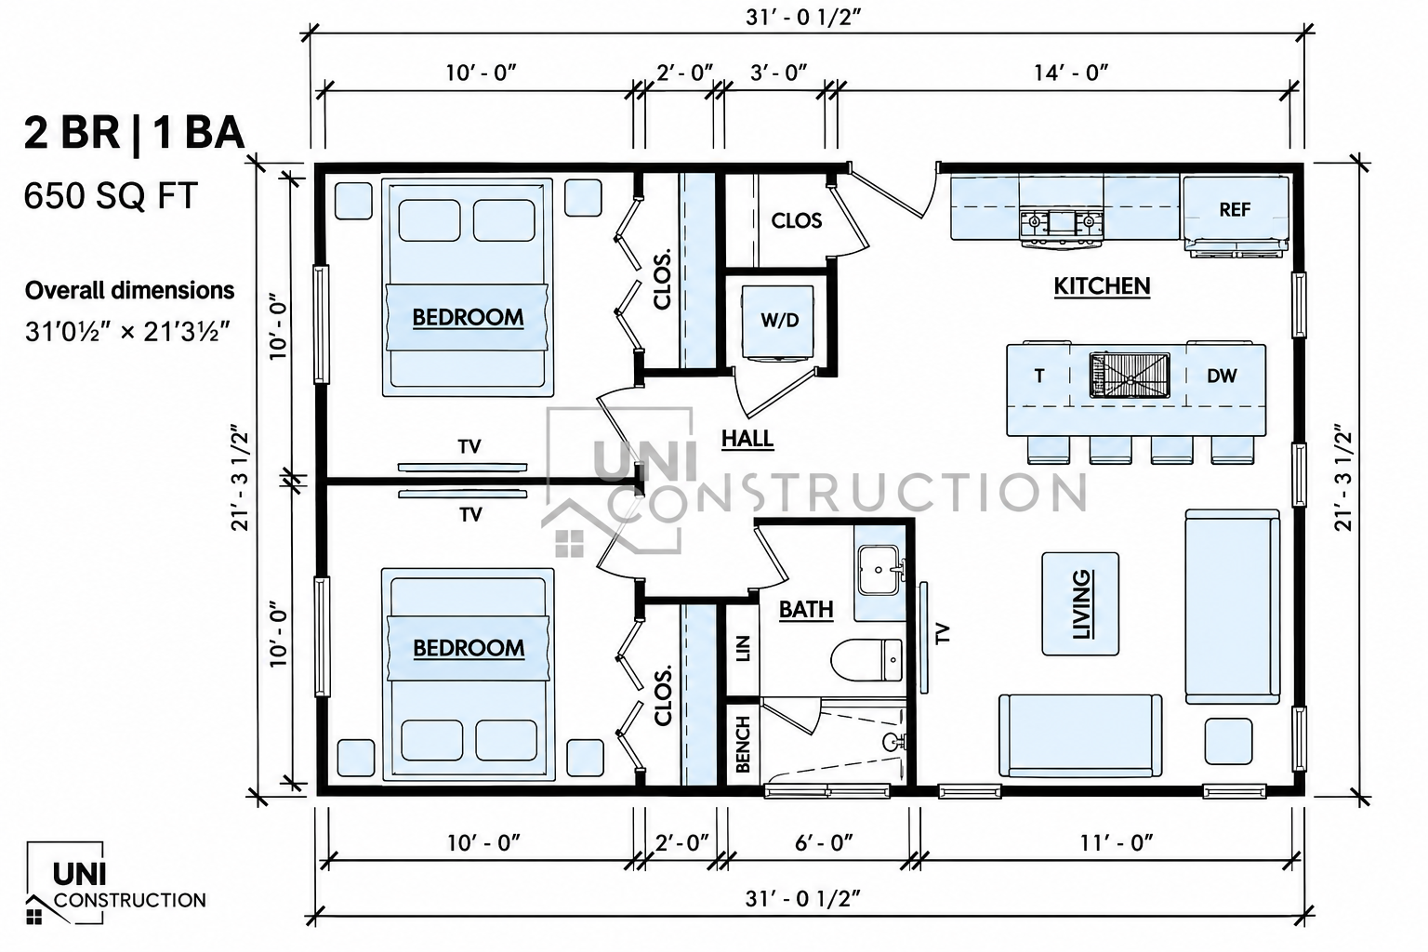
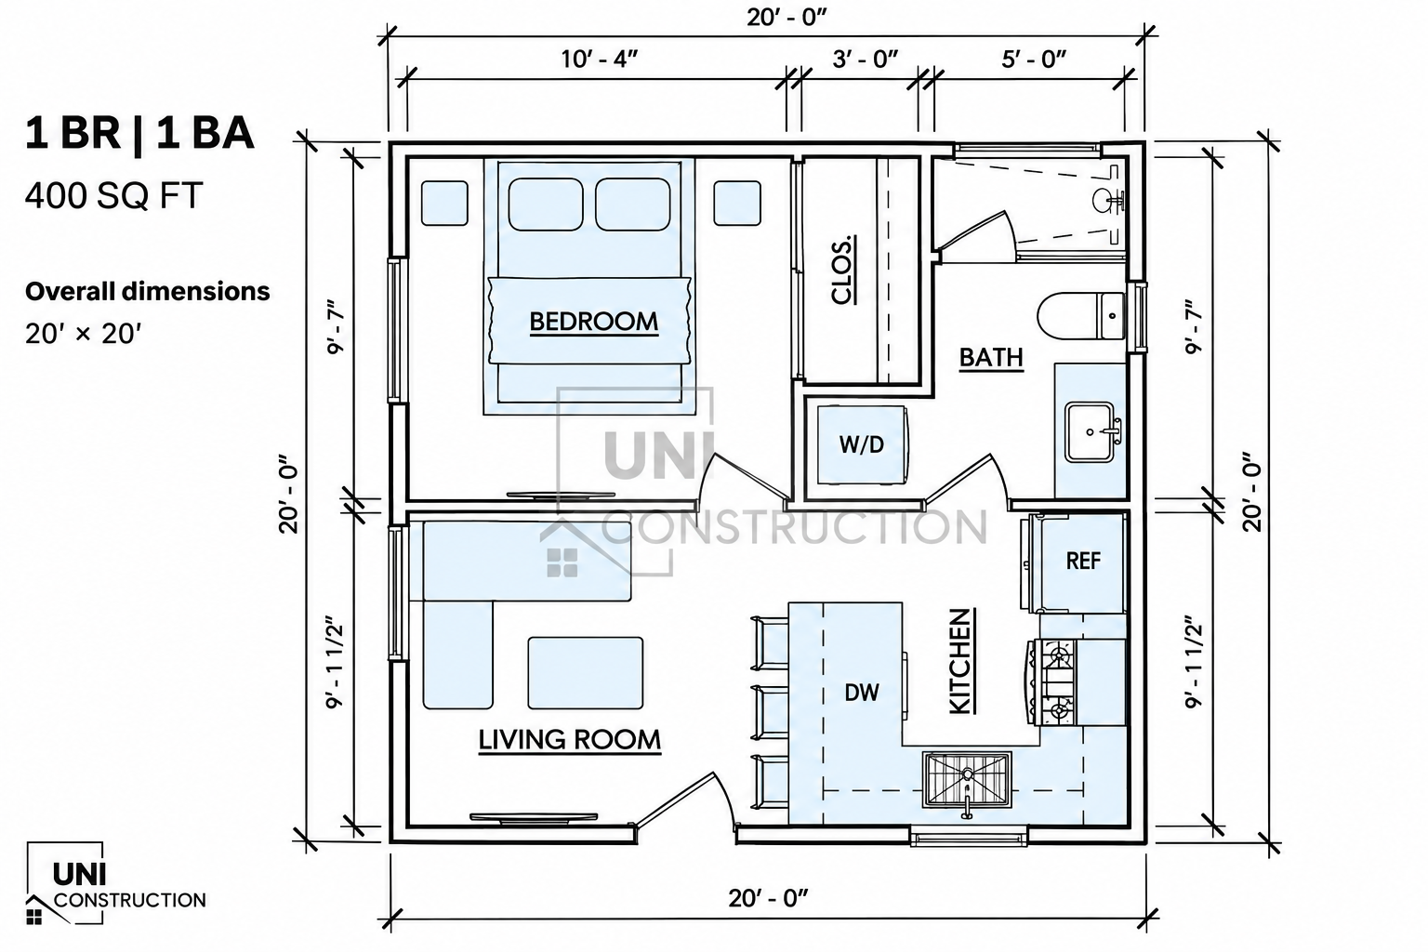
Arrange the kitchen, living area, bedrooms, bathroom, laundry, and storage around the intended household. Test furniture and circulation. Provide a deliberate entrance so residents and visitors can understand how to reach the home without unnecessarily crossing private areas.



Feasibility
Design & Plan
Permit
Build


Start with inspiration
Coordinate water, sewer, electrical service, and proposed equipment with the site plan. Discuss capacity and provider requirements. A longer or more difficult route can affect site work even when the floor plan itself remains unchanged.
we handle everything
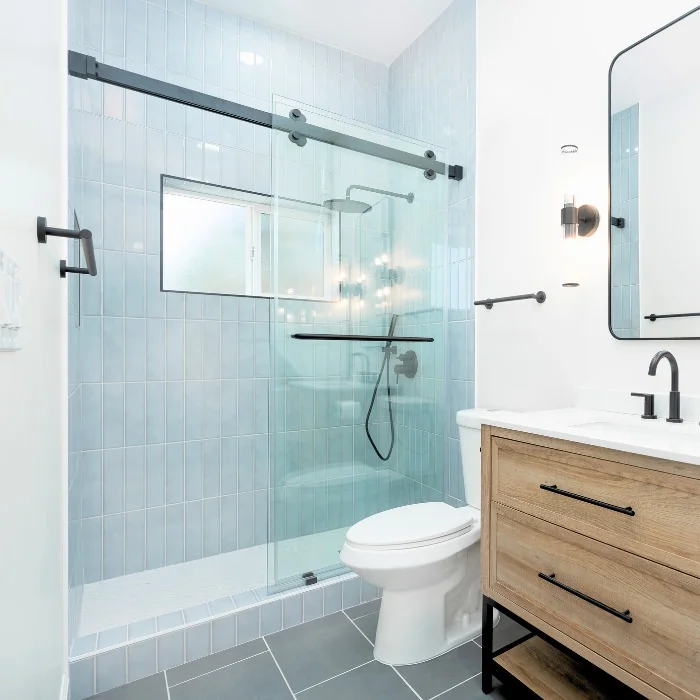
As experienced ADU builders, we make the process easy, handling everything from design to construction with clarity and precision. Our team manages each step to deliver high-quality results and complete peace of mind, so you can simply enjoy your new space.
Before we start building your Accessory Dwelling Unit, we do a detailed feasibility study, evaluating zoning regulations, building codes, and potential red tape to show exactly what’s possible for your property. Whether you envision multigenerational living or a backyard cottage, we align design with legal requirements and your lifestyle goals. Our streamlined process establishes a realistic budget, passive income potential, sets clear expectations, and provides full transparency and confidence for your long-term investment from day one.
Learn more
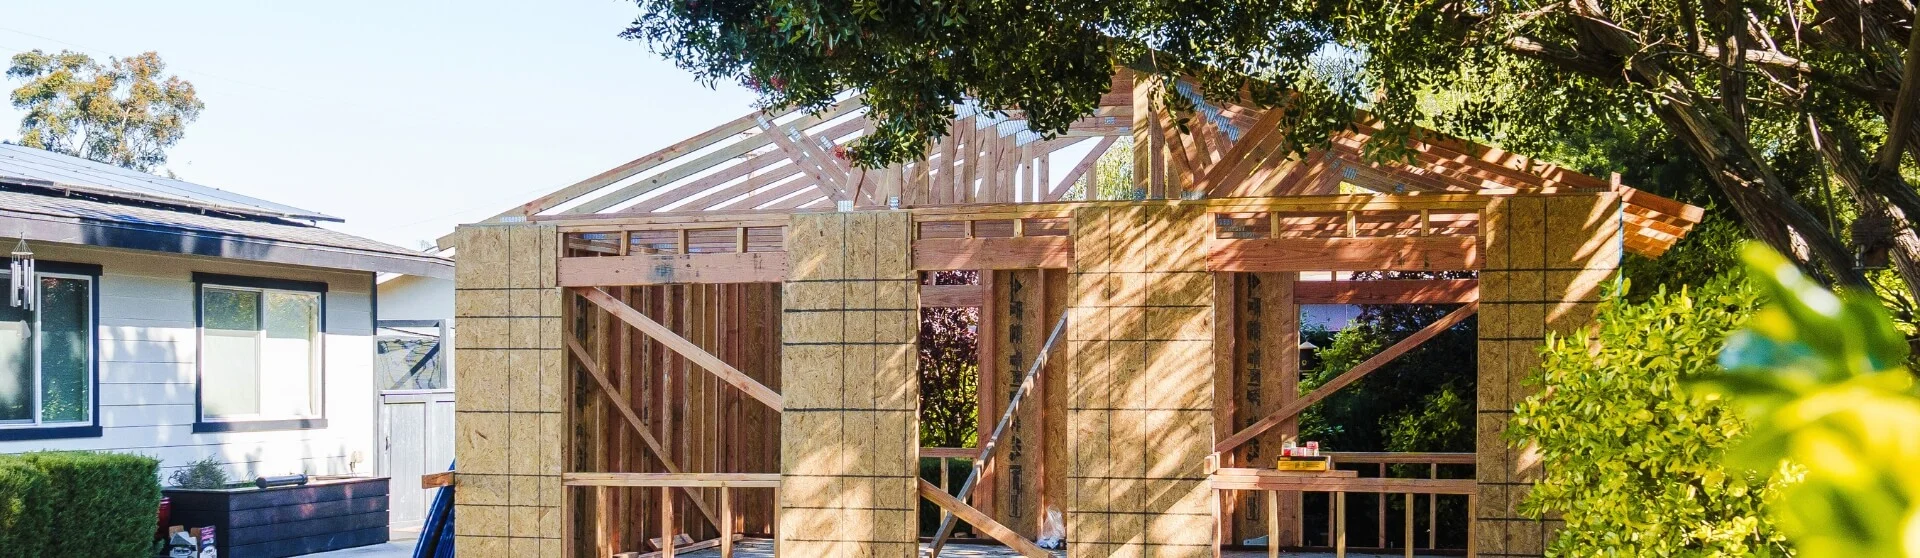
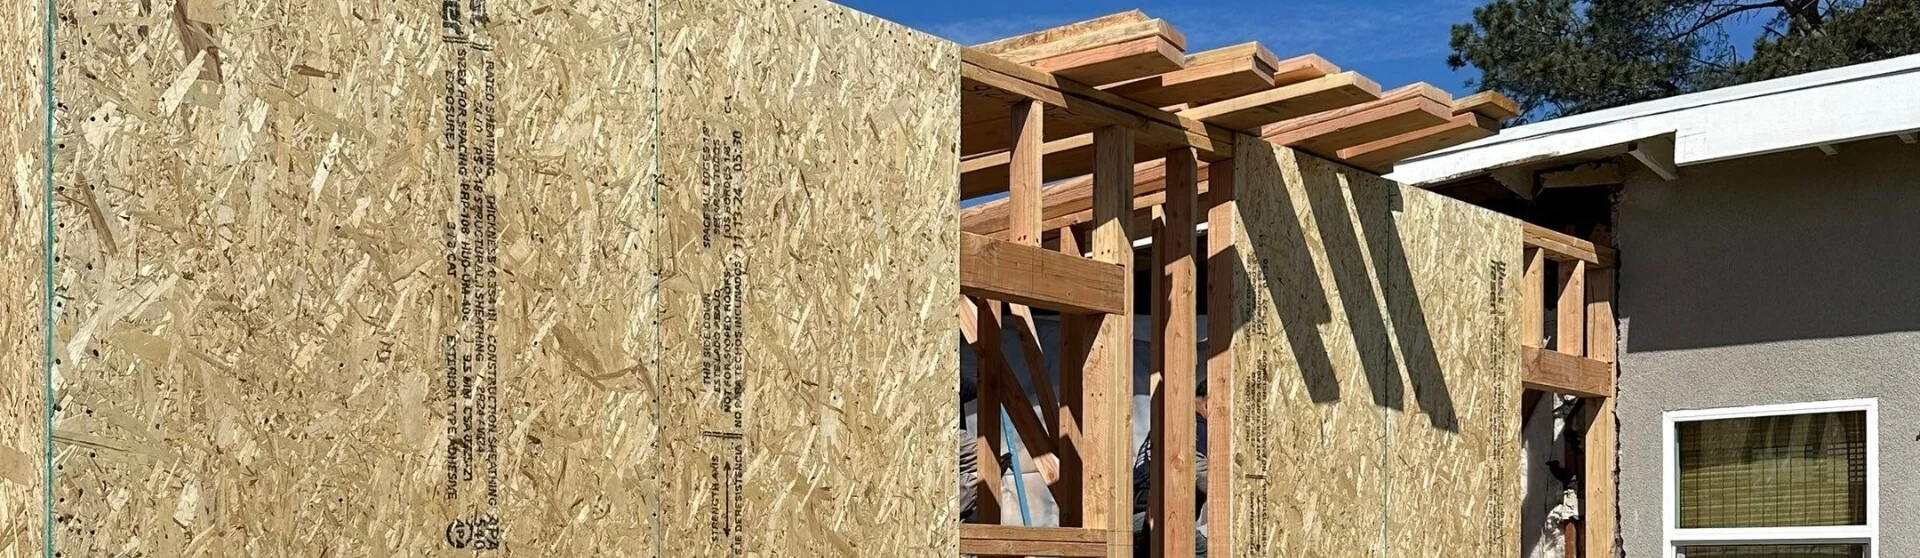
Define demolition, foundations, building work, drainage, paths, and landscape reinstatement in the scope. Coordinate inspections and final approvals. Ask what is included outside the building so the new home is connected to a usable, finished property.
Forget the complexities of permits and building codes, we handle it all. Our experienced team manages every detail of permit submissions, building department approvals, code compliance, and inspections, ensuring a smooth and swift process that keeps your accessory dwelling unit project on track without delays.
Learn more
Your dedicated Project Manager oversees the entire construction process of your ADU. They handle everything from utility integration to final touches. They ensure the project progresses on time, maintains quality, and communicates clearly at every step. Our general contractors deliver high-quality workmanship, bringing your vision to life seamlessly and without surprises.
Learn more
Collect existing records and identify access, structures, site levels, and known constraints. Confirm which authority will review the unit. Decide what additional information is needed before selecting a building position.
Compare the unit orientation, entrance, room layout, and outdoor separation. Evaluate the effect on the existing household. A concept should support a decision about the whole site, not only the appearance of the new home.
Maximize your accessory dwelling unit investment by boosting your property value and earning extra income with our comprehensive rental support services. From market analysis and tenant attraction to compliance guidance, we'll help you confidently navigate renting your ADU, ensuring optimal returns, extra income, and minimal stress.
Learn more
Refine openings, roof form, materials, equipment locations, and required technical documentation. Keep structural and systems information aligned with the selected plan and record changes so the submission describes one consistent project.
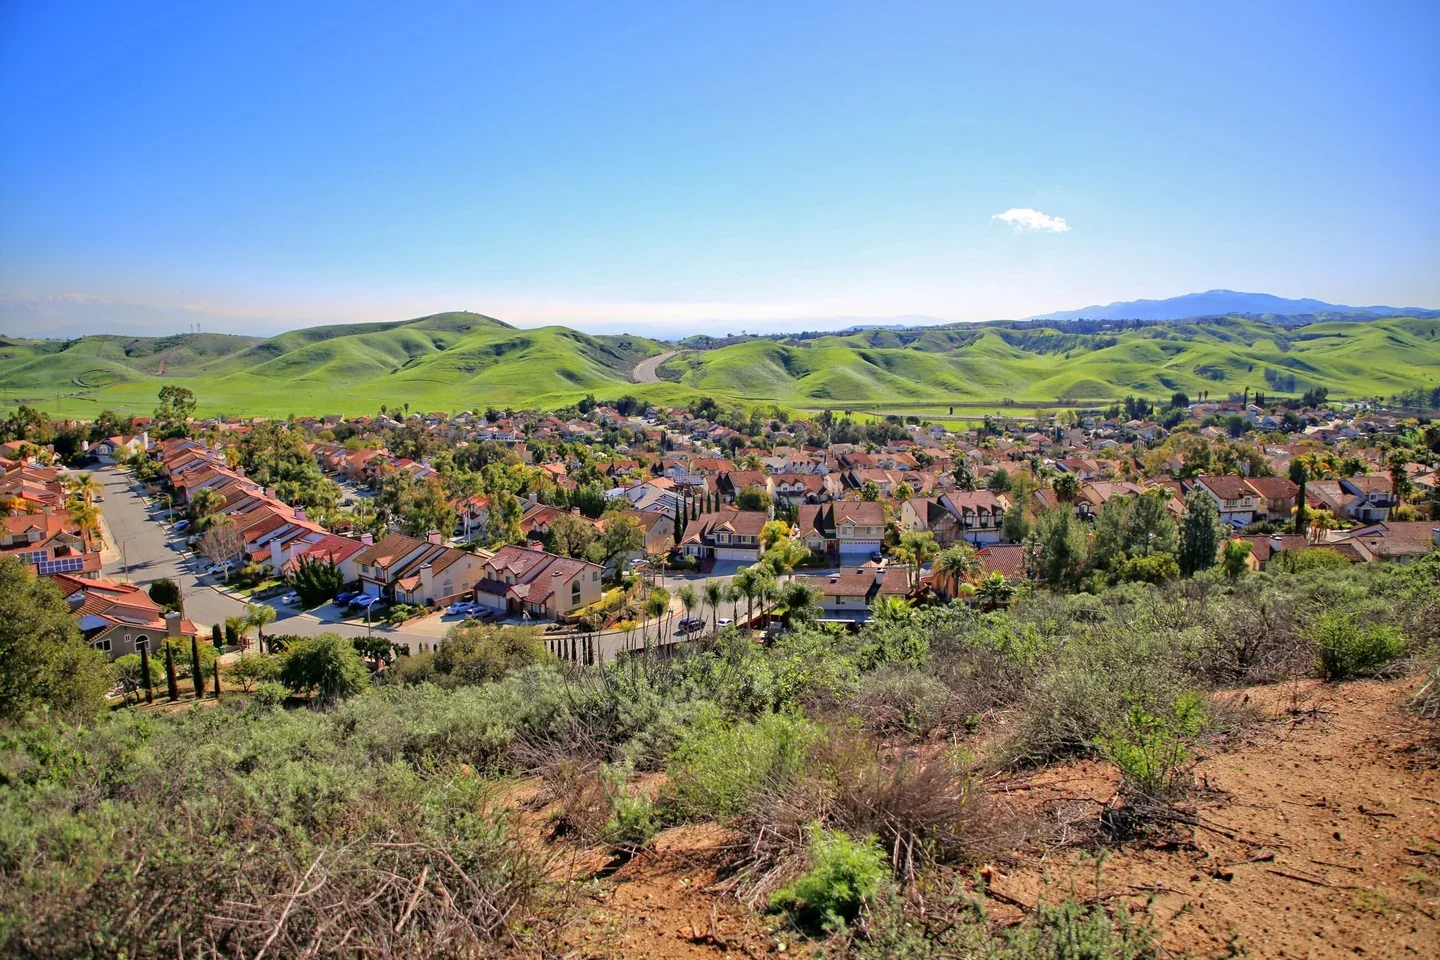
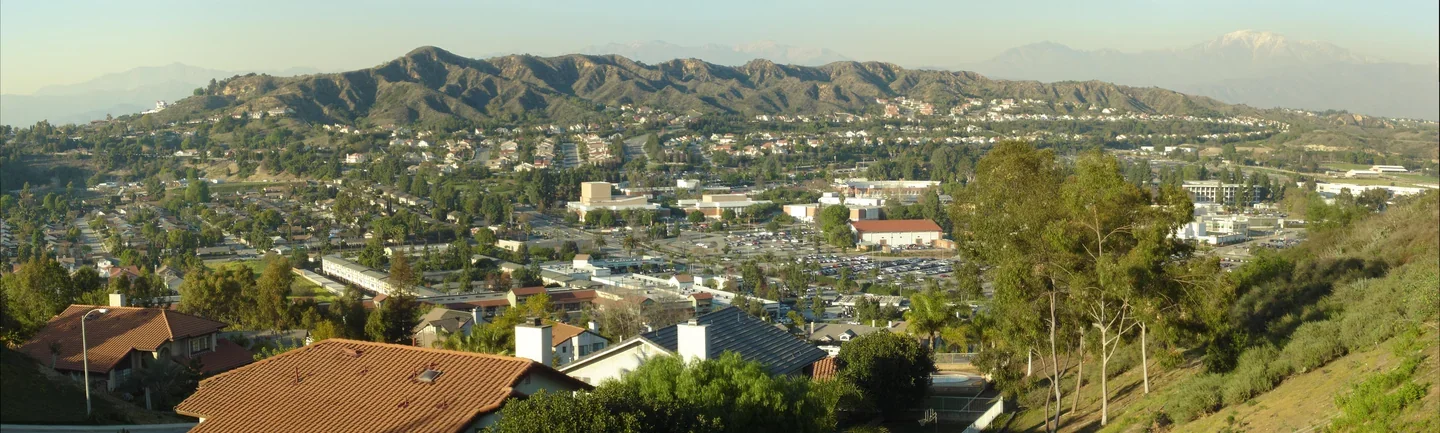
Serving homeowners across Los Angeles and surrounding cities, with offices in Diamond Bar, Los Angeles, and Pomona.
Exploring ADU Options
Where should I start with my ADU?
Thinking about an ADU
Not sure if an ADU is right for you? Curious about costs of building, zoning details, or whether you need a feasibility study? We can walk you through the basics and give you a clear picture of your options and the basics of ADUs.I’m weighing my options
Done some research but still comparing paths? Should you hire separate designers and ADU builders, general contractors, or one trusted design-build partner? Learn why the design-build approach cuts through red tape, saves time, and delivers better value.I’m ready to build my ADU
If you’re ready to move forward, we’ll make the process seamless. Our team will review your property, handle permits, and create a tailored plan to design and build your ADU, so you can focus on enjoying your new space.
ADU Regulations
The easy way to build an ADU is here
Plan delivery access, work zones, service interruptions, and inspection stages. Confirm selections and responsibilities before starting. At completion, review remaining site work, closeout information, and the approvals required for the intended use.


ADU INSIGHTS
ADU construction involves planning, permitting, and building a self-contained living space on a residential property , adding value, flexibility, and income potential without buying new land.
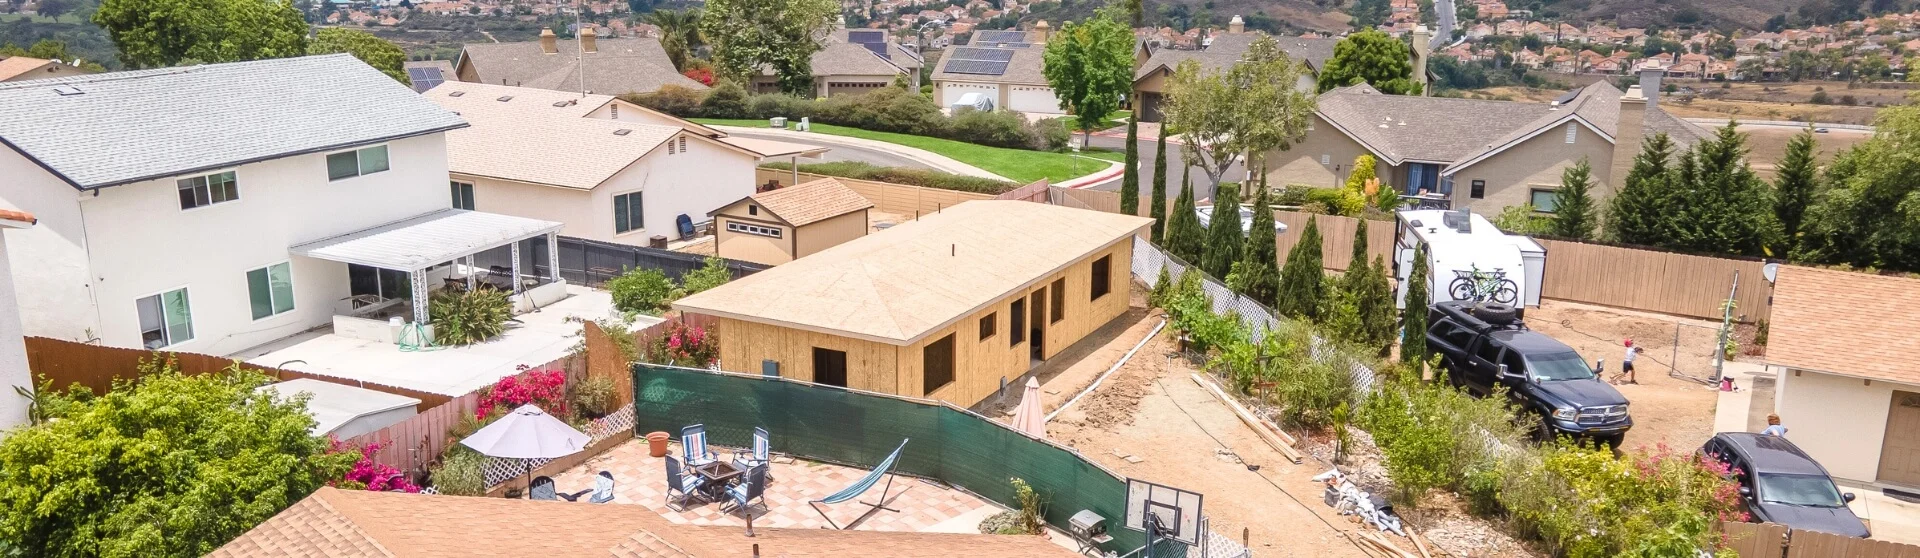
ADU construction involves planning, permitting, and building a self-contained living space on a residential property , adding value, flexibility, and income potential without buying new land. In California, ADUs now make up about one in six new homes, reflecting their growing role in solving the state’s housing shortage.
Balance room count with living space, storage, bathrooms, and cost. Compare realistic furniture arrangements rather than squeezing extra rooms into a fixed footprint. The right size follows the household brief and the constraints of the property.
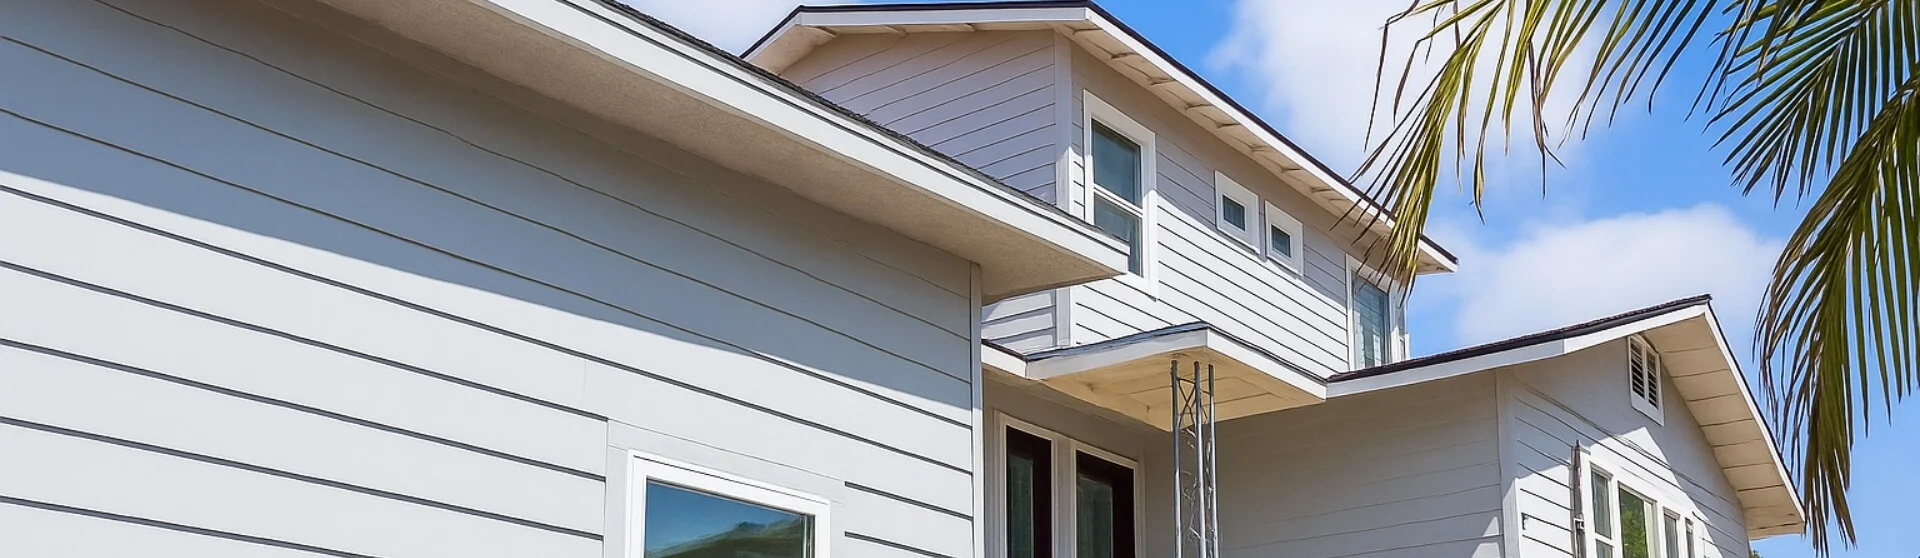
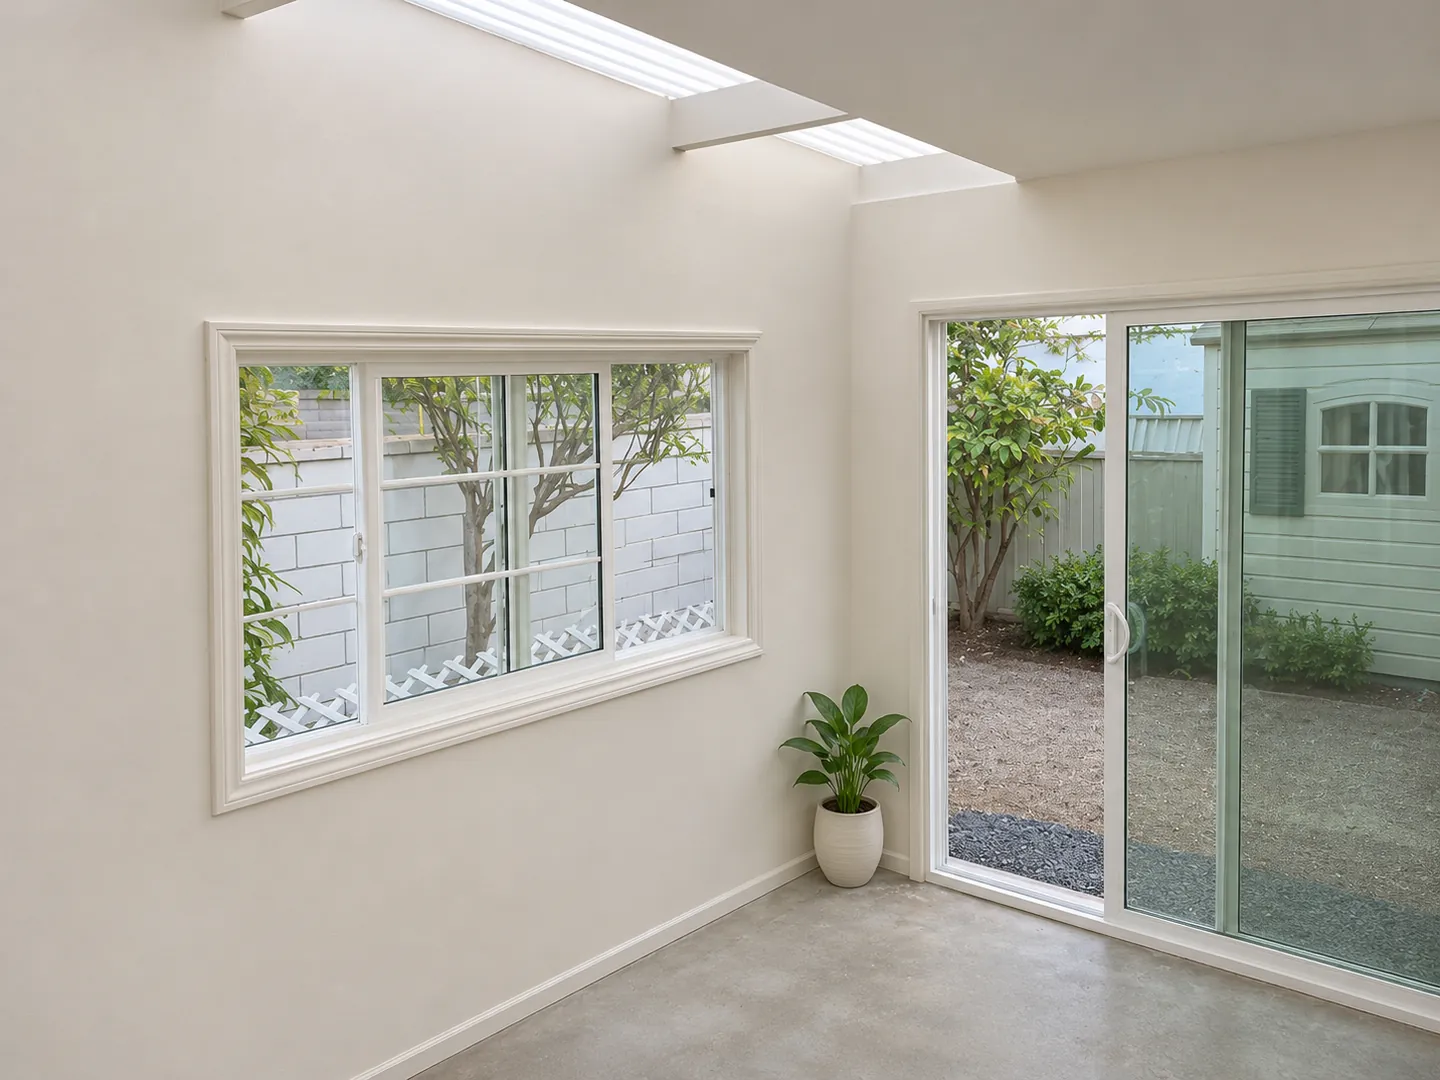
Think about views from both homes, window locations, paths, and outdoor seating. A separate building does not create privacy automatically. The relationship between openings and shared areas deserves the same attention as the room arrangement.
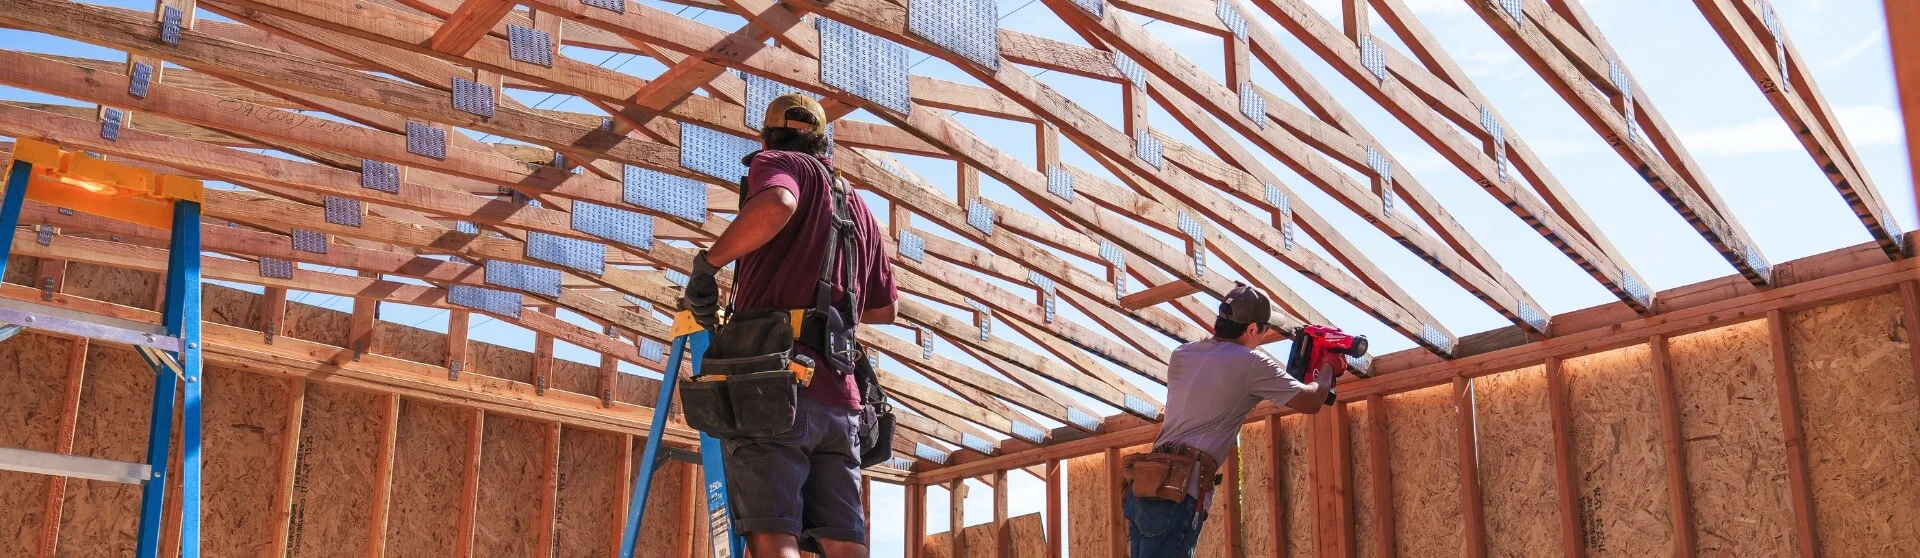
Consider durability, cleaning, replacement parts, and energy use when selecting materials and equipment. Confirm the level of finish in the proposal so visual inspiration and priced construction describe the same scope.
Our calculator offers a clear look at what your return on investment will be for your ADU project.
1,739%
Real Estate
Avg. 6-8%
Stocks
Avg. 5-7%
Savings Account
Avg. 2-4%
We proudly extend flexible financing options to the homeowners we serve, breaking down the full cost of an ADU into manageable payment schedules. Here's how our process works.
1
Easily apply with our hassle-free online process.
2
See if you pre-qualify for an even quicker turnaround.
3
Sit back and relax while we handle the review process.
4
Receive a notification the moment you’re approved.
Answers to your most common ADU building questions.
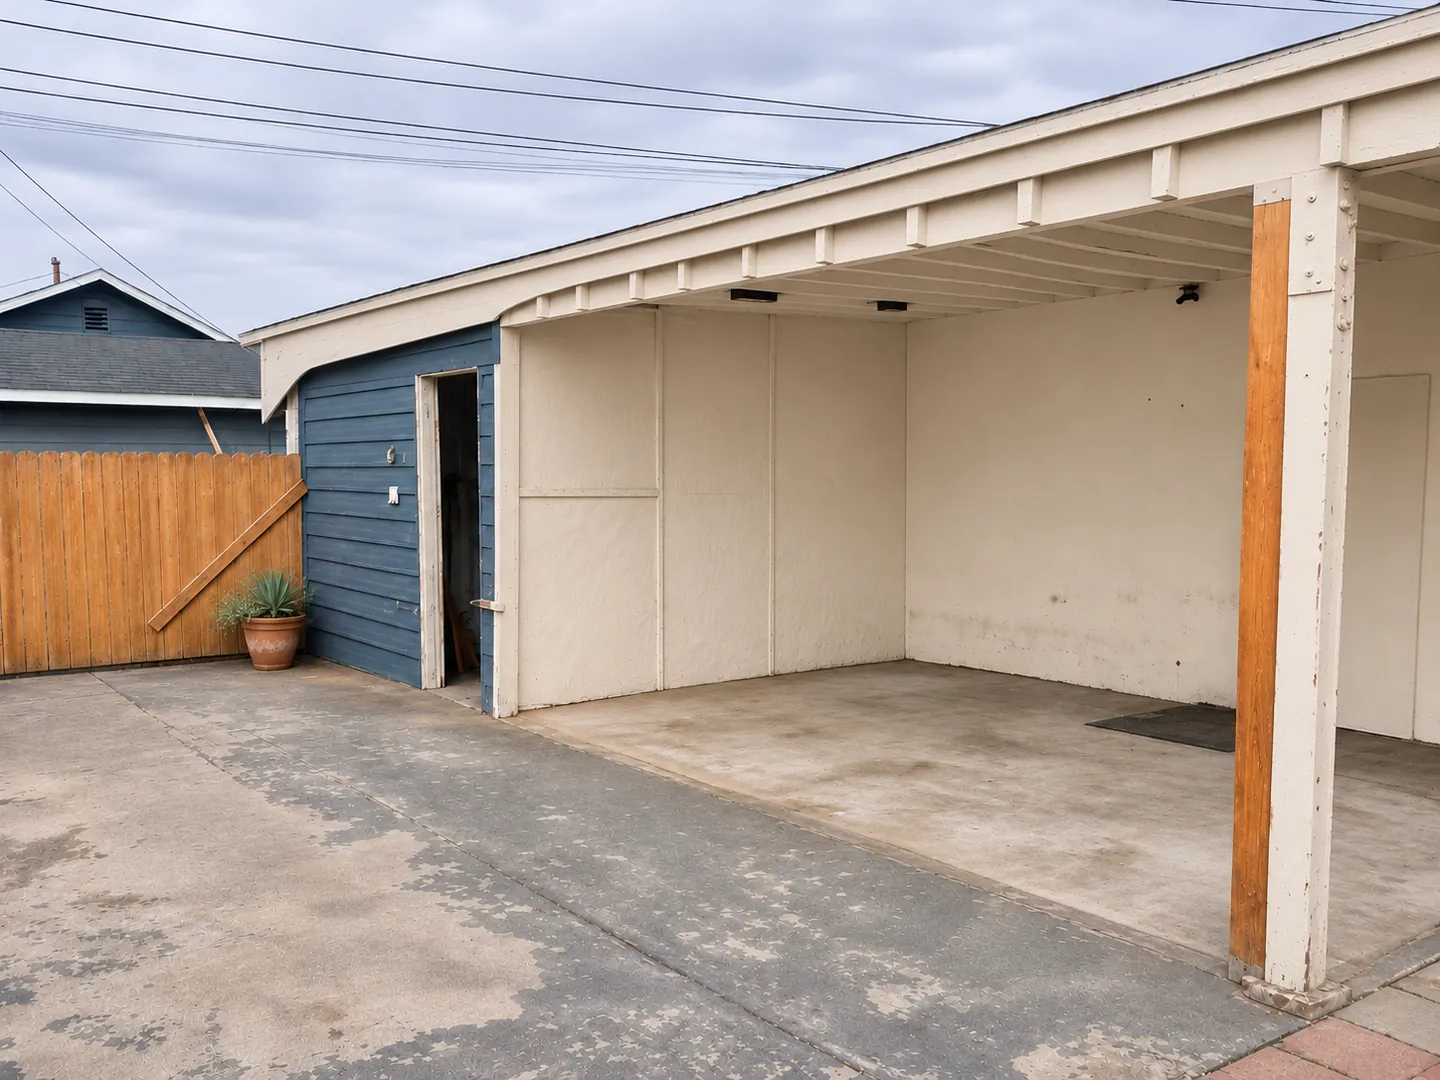
No. Compare site area, the condition of any existing garage, access, utility work, household needs, and the uses you would lose. A detached unit offers independence but also requires new building and site work that a concept-only comparison may overlook.
That arrangement can be explored, subject to the parcel and applicable requirements. Construction planning should address the route from the street, deliveries, occupants, and any service interruptions. Confirm site access before assuming the build can proceed without affecting daily routines.
The written scope should say whether paths, drainage, fencing, planting, and restoration of disturbed areas are included. A detached ADU project can leave substantial work outside the building if those items are not discussed early.