What is an ADU builder quote?
An ADU builder quote is a formal estimate from a general contractor or design-build company outlining the projected costs, scope, and construction process for your accessory dwelling unit. A well-prepared quote typically includes labor, materials, permitting fees, an estimated construction schedule, and any additional services needed to meet applicable building codes and local ADU requirements. This transparency helps homeowners compare bids effectively, plan their budgets, and identify potential expenses before construction begins.
In California, changes to ADU law make accurate quoting especially important. Consult the current California ADU Handbook and your local planning department to confirm applicable requirements rather than relying on broad permitting statistics (California YIMBY). Likewise, ask a qualified appraiser about property-specific valuation instead of assuming a guaranteed increase (FHFA). Whether you’re planning a detached unit, garage conversion, or custom ADU, compare cost, quality, and code compliance to support long-term property value.
A complete ADU quote often includes:
- Design and permitting costs, including architectural plans, engineering, and applicable plumbing, electrical, and HVAC permits, verified with the local building department.
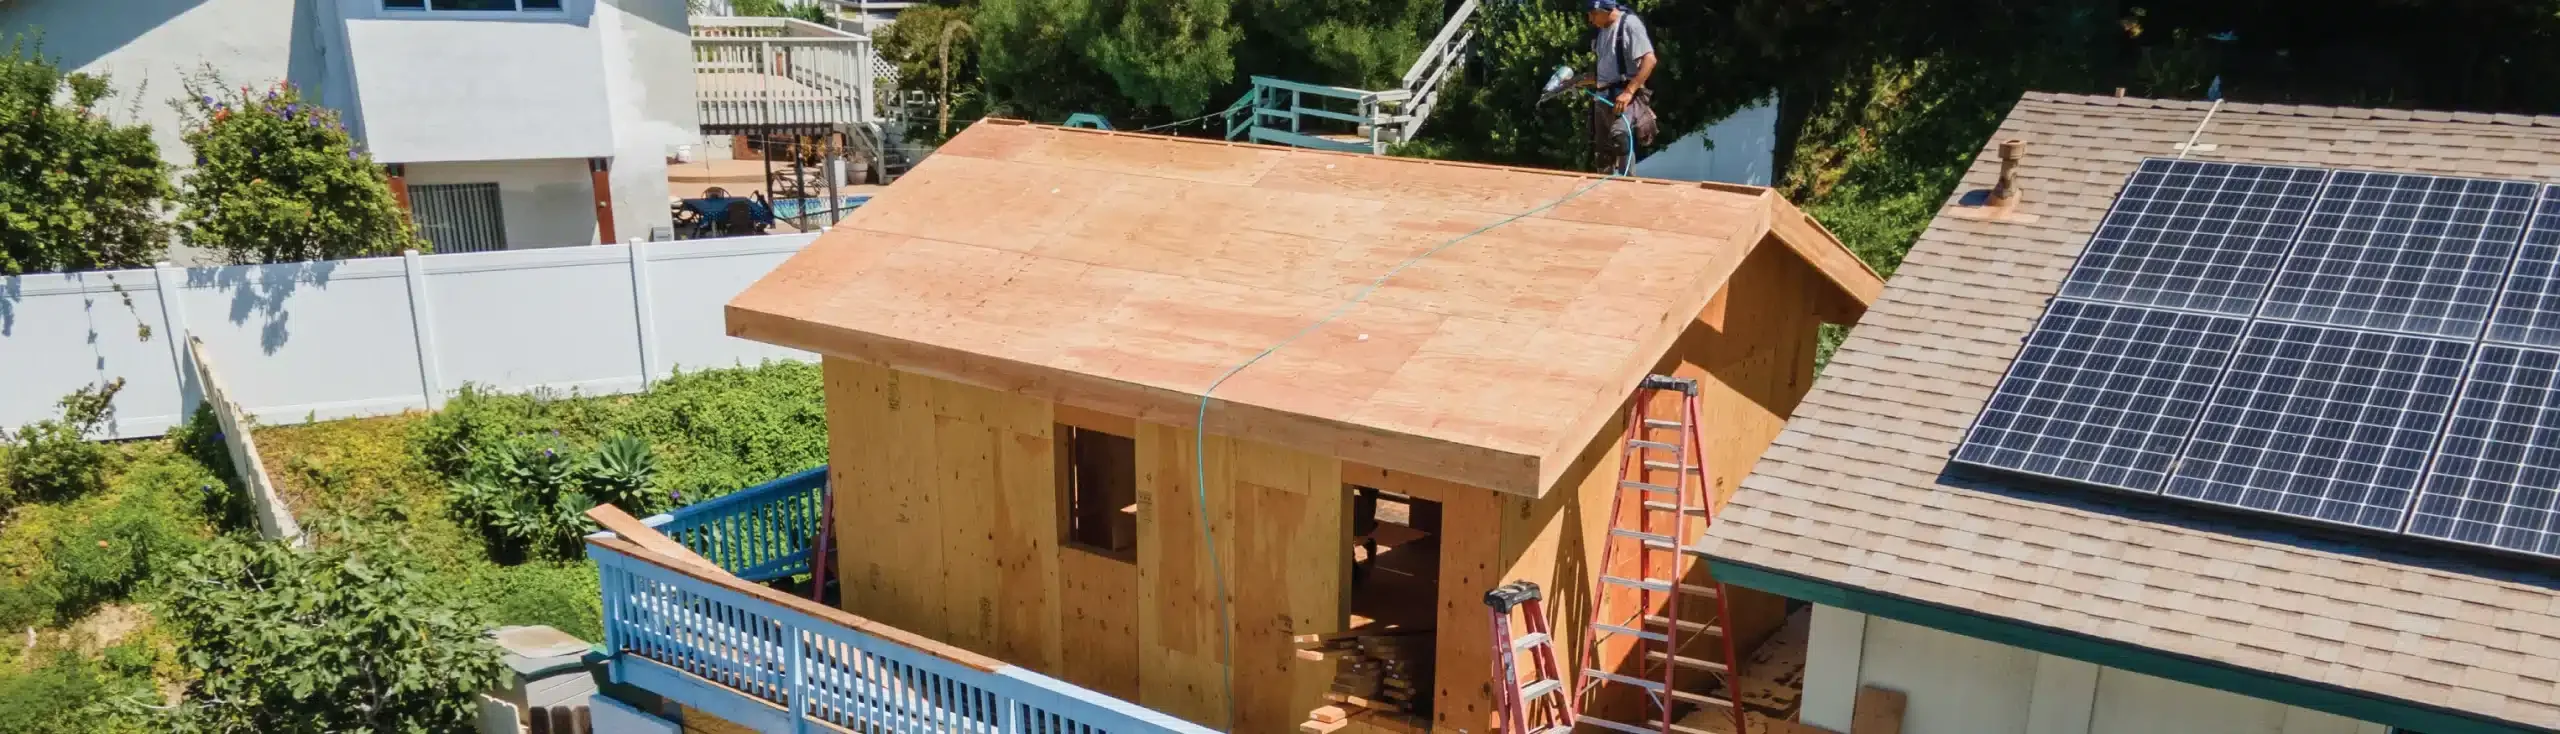
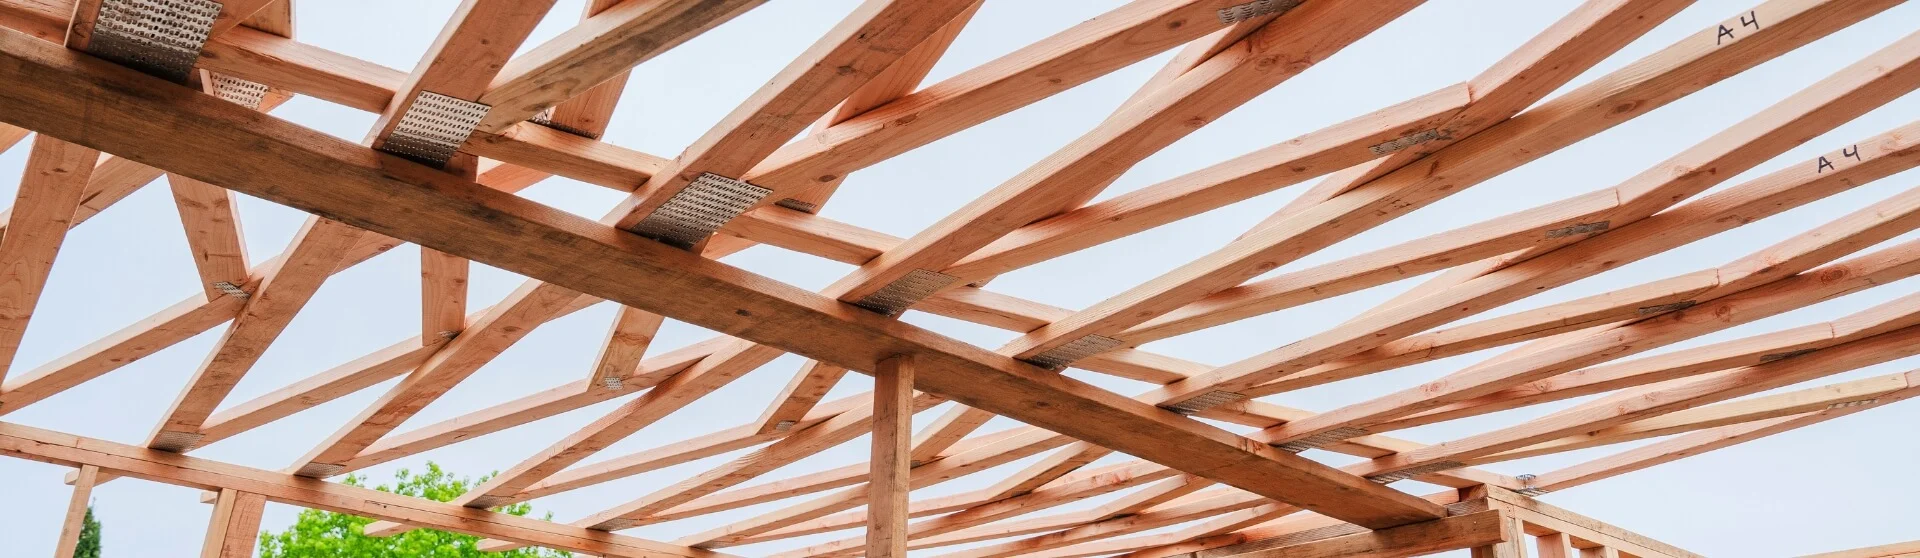
- Labor and foundation work, itemized by project phase, including framing, roofing, and finishes.
- Material specifications, such as flooring, countertops, and energy-efficient windows.
- Site preparation, including grading, trenching, and utility connections.
- A project schedule with estimated start and completion dates.
Key Components of a Quote
A detailed quote should identify complete ADU builder quote should clearly outline all major cost categories and the full project scope, making inclusions clear and helping you avoid costly surprises. Design and permitting expenses depend on the jurisdiction, required planning approvals, engineering needs, and project complexity. Ask the relevant building department and your design team for project-specific estimates, whether you’re planning a site-built ADU, custom unit, or garage conversion (Kindred Tiny Homes).
Project-specific cost range: Ask each builder to explain the assumptions behind ADU construction generally runs between $125 and $600 per square foot. Basic conversions may require fewer finishes, while high-end, full-service projects can involve premium materials, fixtures, and more extensive work. Confirm all inclusions before comparing the quoted ranges (CA ADU Experts, House to Home).
Service type matters:
- Full-service design-build firms coordinate design, engineering, permitting, and construction, streamlining project management and helping reduce gaps in scope.
- Contractor-only quotes may exclude design, permitting, certain foundation work, or utility trenching, leaving you to coordinate those services. Although this can make the initial price appear lower, excluded work may increase your overall expenses.
When reviewing quotes, verify what each category includes: design, permitting, site preparation, foundation upgrades, construction, finishes, and contingencies. Confirm contractor licensing through California’s Contractors State License Board, check insurance directly, and review past performance. Google Business Profiles and the Better Business Bureau can supplement, but should not replace, these checks.
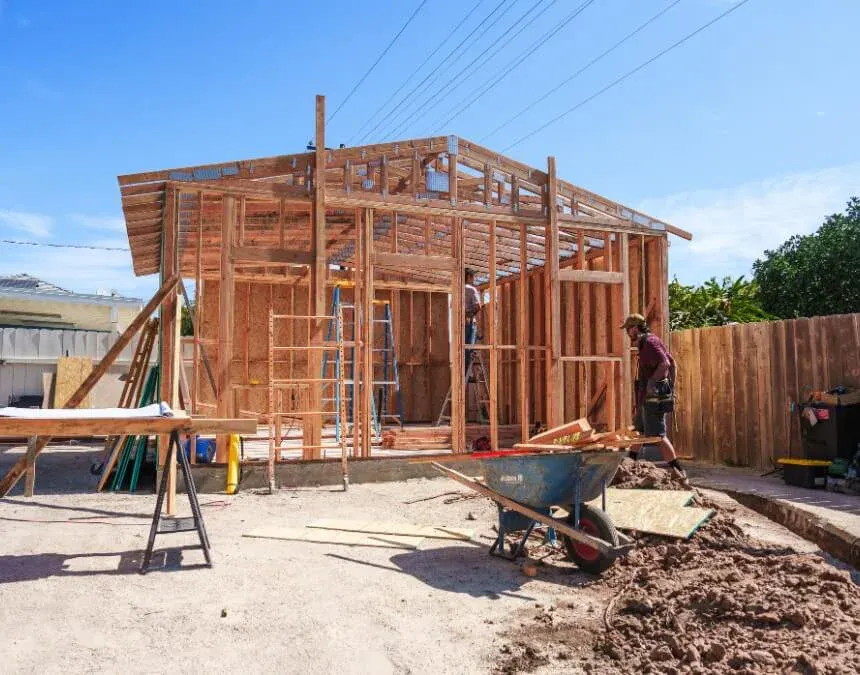
A complete builder quote should address every stage, from design to final inspection. Missing items could become unexpected expenses.
Average Cost Breakdown
Building an ADU in Los Angeles can vary significantly in price depending on unit type, size, site conditions, and finish level. Use the following comparison to organize current, project-specific estimates, and verify the scope, date, and applicability of information from Lifehouse SD and Gather ADU.
Confirm whether each estimate includes permitting, basic site work, and standard finishes. Complex sites, upgraded fixtures, luxury finishes, or restricted access can substantially increase costs beyond an initial allowance.
Key factors affecting price:
- Size-based economies of scale: Larger ADUs may have a lower cost per square foot because fixed expenses, such as kitchens, bathrooms, and permitting, are spread across more space.
- Permit timelines: For Los Angeles, confirm review procedures and estimated processing times with the responsible planning and building departments.
- Transparency matters: Request itemized costs, clear exclusions, and written allowances. Treat vague or incomplete estimates as a reason to ask further questions (Kindred Tiny Homes).
When comparing bids, confirm that each covers the same scope: architectural plans, permits, site preparation, foundation construction, and finish level. Verify contractor qualifications, licensing, and insurance, and check references from comparable projects. Online resources, including Google Business Profiles and the Better Business Bureau, can provide additional context when choosing a custom ADU builder or full-service firm that fits your budget and property goals.
| ADU Type | Size Range (sqft) | Typical Total Cost | Cost per sqft |
|---|---|---|---|
| Detached | 600-1,200 | Budget for site work and new construction | Varies by site, size, and finishes |
| Attached | 500-1,000 | Assess addition and connection costs | Depends on structural integration |
| Garage Conversion | 400-600 | Evaluate existing structure and utilities | Depends on required upgrades |
Impact-fee threshold note: Under the March 2026 California HCD ADU Handbook, the statewide development-impact-fee exemption includes ADUs with 750 sq ft of interior livable space or less. Above 750 sq ft, applicable impact fees must be proportional. School, utility, plan-check and permit charges follow separate rules.
Breakdown of Scope and Pricing
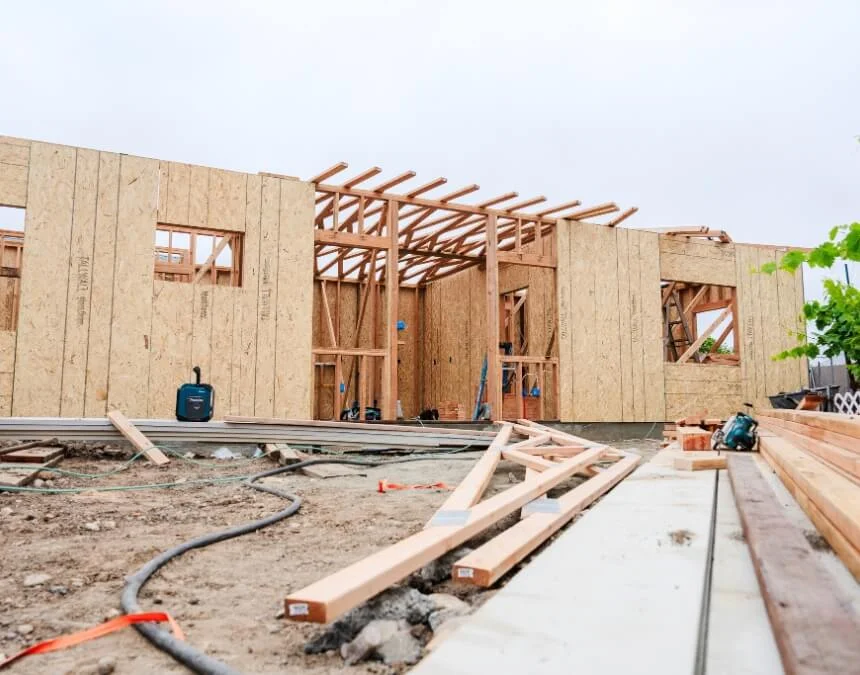
Verify that your ADU quote addresses every construction phase, especially site preparation, utilities, and finishes, to reduce the risk of costly mid-project surprises.
When reviewing ADU builder quotes, consider how fixed costs, such as kitchens, bathrooms, and utility connections, affect the total. These expenses do not decrease proportionately with unit size, so ADUs under 600 sqft may have higher costs per square foot than larger units. For illustration only, a finished 500 sqft, 1-bedroom, 1-bath ADU priced at $600/sqft would total $300,000. A larger unit quoted at $300-$400/sqft could spread similar fixed expenses across more space. These calculations explain pricing mechanics; they are not verified local rates or estimates for your property.
Many fixed costs cover essential infrastructure, kitchen appliances, bathroom fixtures, plumbing, cabinetry, and utility connections, regardless of unit size. Although specifications and connection requirements vary, these categories need careful budgeting. Detailed, itemized quotes help you understand where your money is going and identify opportunities to adjust the scope.
Typical Scope and Cost Breakdown (verify the project assumptions and applicability of information from Lifehouse SD and Gather ADU):
| Item | Cost Estimate | Description / Notes |
|---|---|---|
| ADU Feasibility Study | Project-specific quote | Property-specific assessment of site constraints, utilities, design options, and preliminary budget. Confirm whether surveys, utility mapping, renderings, and detailed analysis are included. |
| Construction Drawings | Scope-based quote | Construction documents covering architectural design, structural engineering, Title 24 compliance, code review, and revisions. Multi-story or complex designs may require additional services. |
| Additional Design | Quote after scope review | Design services for modifying a selected floor plan or developing a custom layout. Confirm revision limits, engineering needs, and schedule impacts before proceeding. |
| Property Reports | Determined after site review | May include a boundary survey, title report, soils report, and grading plans. Requirements depend on site conditions, proposed work, and applicable agency review. |
| Permitting Management | Scope-based quote | Application preparation, submittal coordination, plan-check responses, and permit tracking. Coastal review, special approvals, and additional agency coordination can increase the scope. |
| Permits & Fees | Confirm with reviewing agencies | No blanket permit-fee waiver applies. ADUs 750 sqft or less are exempt from impact fees under state law; plan-check, permit, utility, and other applicable charges require separate review. |
| Basic Site Work & General Conditions | Site-specific estimate | May include trenching, utility connections, finish grading, site protection, temporary facilities, and required testing. Access, soil conditions, and utility locations affect scope and pricing. |
| Vertical Building Construction | Plan-based estimate | Core construction includes the foundation, structure, building systems, and specified interior finishes. Confirm inclusions, exclusions, allowances, and contractual obligations in the written proposal. |
| Finish Material Upgrades | Based on selections | Optional upgrades beyond specified finishes, such as tiled showers, kitchen islands, premium appliances, and custom cabinetry. Confirm material and installation costs. |
| Additional Sitework | Site-specific estimate | May include demolition, extensive grading, retaining walls, stormwater management, or soils-related improvements. Identify required work during site assessment and engineering. |
| Additional Utilities | Utility-specific estimate | May include a separate electric meter, solar where required, service upgrades, and water or sewer work. Confirm capacity, connection requirements, and charges with providers. |
| Additional Vertical Building Costs | Design-specific estimate | May include special foundations, fire-rated assemblies, or exterior finishes required by applicable design standards. Confirm requirements before finalizing the construction budget. |
How do materials influence ADU durability and price?
Your ADU’s materials influence both construction costs and long-term performance, alongside labor, site conditions, and design complexity. Budget-conscious projects may use wood framing, vinyl flooring, laminate countertops, and standard fixtures. Compare product quality, warranties, installation requirements, maintenance needs, and energy performance rather than assuming that every lower-cost option wears out faster or performs poorly.
Higher-end ADUs, whether site-built or prefabricated, may include hardwood or tile flooring, solid-surface or stone countertops, premium windows, steel framing, or engineered concrete systems. These choices can affect durability, maintenance, and potential resale appeal, but benefits depend on design and installation. In wildfire-prone or termite-affected areas, ask your architect, structural engineer, and building department about suitable assemblies, pest protection, and applicable fire-resistance requirements rather than relying on a single material recommendation.
Ask builders to price interior finishes separately from structural work, utilities, and site preparation. A per-square-foot finish allowance should identify the products and installation it covers, rather than being presented as a complete ADU construction price. For a 500 sqft unit, compare each allowance against actual quantities and specifications. Verify contractor licensing, written warranties, and comparable completed projects. Also confirm applicable energy-code, solar, and solar-readiness requirements with your designer and building department, since these obligations depend on the project.
Materials, Durability, and Value Breakdown
- Wood framing: Common and often economical, but it requires appropriate moisture control, termite protection, and code-compliant fire-resistant assemblies.
- Steel framing/high-performance panels: Compare initial costs, tested fire performance, corrosion protection, thermal detailing, and system-specific warranties.
- Energy-efficient upgrades: High-performance windows, improved insulation, and reflective roofs may increase upfront costs while improving comfort and reducing energy use.
- Luxury finishes: Custom cabinetry, premium appliances, stone countertops, designer fixtures, and enhanced soundproofing should be itemized separately so their contribution to the total is clear.
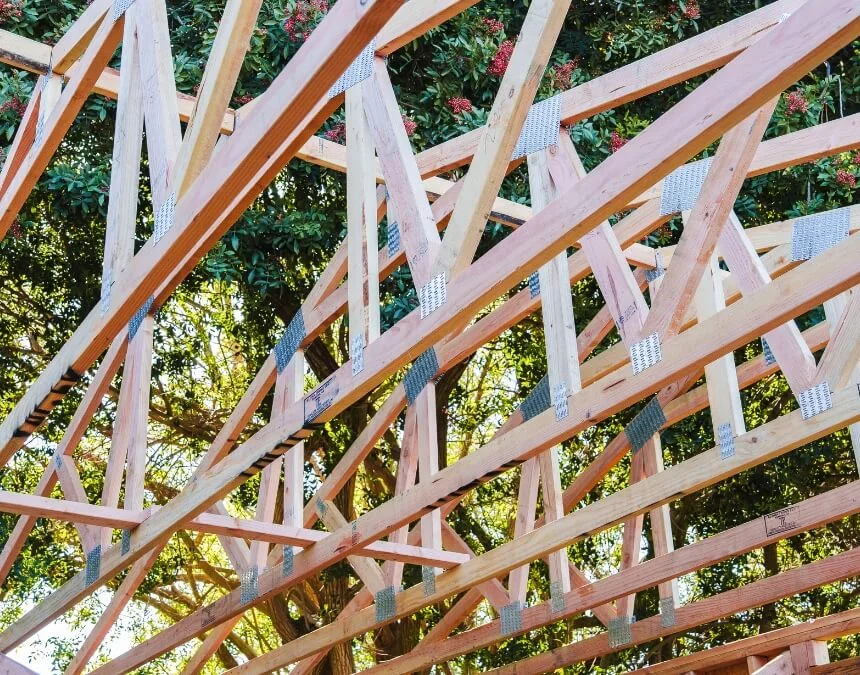
Well-specified structural materials and building assemblies can support durability, energy efficiency, and long-term value when properly designed and installed.
Key Takeaways
- Entry-level ADUs: Compare basic finishes and conversion options while checking structural conditions, code requirements, and the durability of specified products.
- Luxury/high-durability ADUs: Request detailed allowances for premium materials, enhanced assemblies, and custom-home features rather than assuming a standard price tier.
- Material choice: Materials are an important cost driver, alongside labor, utilities, and site conditions. Request an itemized quote identifying product specifications and allowances before construction begins.
Sources to verify: House to Home - ADU Construction Mistakes, Dreamcatcher Remodeling - Choosing Materials for ADU Construction, CA ADU Experts - ADU Cost Calculator
Finished ADU Cost Range: $125 vs. $600/sqft, What’s the Difference?
The cost per square foot of an ADU varies with material quality, finish level, site conditions, and construction requirements. Entry-level proposals may emphasize standard finishes, while higher-end bids may include custom cabinetry, premium fixtures, and upgraded building systems. Mid-range proposals should identify how they balance durability, appearance, and performance. Compare current, project-specific bids rather than treating broad pricing tiers as established local rates. The table below provides a framework for evaluating finishes, durability, and intended uses.
| Per-Sq-Ft Cost | Typical Included Finishes/Materials | Durability | Examples |
|---|---|---|---|
| Obtain a basic-scope quote | Wood framing, vinyl plank or linoleum flooring, code-compliant insulation, fiberglass/acrylic showers, melamine cabinets, standard appliances, laminate counters, double-pane windows | Product-dependent; prioritize moisture resistance, installation quality, and maintenance | Budget-focused conversions or compact ADUs; confirm that shell or prefab pricing includes required completion work |
| Obtain a midrange quote | Enhanced insulation, upgraded windows, tile showers, quartz counters, improved fixtures and hardware, solid-core doors | Often balances service life, maintenance, and comfort | Midrange detached ADUs or conversions with practical finish upgrades and coordinated material selections |
| Obtain a premium-scope quote | Premium hardwood or tile floors, custom cabinets, quartz or natural-stone counters, designer fixtures, luxury appliances, upgraded cladding, acoustic treatments | Potentially durable and comfortable; premium pricing alone does not ensure performance | Custom ADUs with high-end detailing; evaluate energy performance, maintenance needs, and installation specifications separately |
Project Duration and Timeline
An ADU construction schedule depends on design complexity, application completeness, agency review, site conditions, and contractor availability. Confirm permitting procedures and applicable statutory deadlines with the local planning and building departments rather than treating a general estimate as a guaranteed timeline (Lifehouse SD). Utility upgrades, revisions, and inspections can also affect progress. Choose a contractor who provides a realistic, milestone-based schedule, explains dependencies, and communicates changes regularly (Kindred Tiny Homes).
Payment Terms and Schedule
When financing an ADU, milestone-based payments can help align installments with documented progress. Define stages such as completed design work, permit issuance, framing completion, and final inspection, with payment amounts tied to the contract’s scope. A clear schedule supports accountability and helps homeowners track completed work, delivered materials, and remaining obligations.
Avoid contractors who request excessive deposits. For California home improvement contracts, the down payment generally cannot exceed 10% of the contract price or $1,000, whichever is less; verify applicable requirements with the Contractors State License Board. Excessive advance payments can reduce your leverage if disputes arise. Document the payment schedule, ensure progress payments reflect completed work or delivered materials, and define final payment requirements, including inspections, completion, and resolution of outstanding items.
What Types of Builders Provide ADU Quotes?
When requesting a quote for ADU quote in California, you’ll encounter several builder types, each offering different services, pricing structures, and project scopes. Understanding these distinctions helps you compare proposals fairly and choose a team whose capabilities, responsibilities, and estimated schedule fit your needs.
Design-Build Firms
Full-service design-build companies coordinate the project from initial concept and feasibility assessment through permitting, construction, and final inspection. This integrated model can improve communication and reduce coordination gaps, but homeowners should still verify zoning compliance, code requirements, and contractor licensing. Review the written scope, warranty terms, support services, and allocation of responsibility before relying on a single point of contact (Uni Construction).
Modular ADU Specialists
Companies specializing in prefabricated homes, manufactured ADUs, or modular construction may offer predesigned units with off-site fabrication and on-site installation. This approach can shorten certain construction stages, but quotes may exclude permits, utility trenching, perimeter walls, foundations, delivery, or crane services. Confirm the unit’s applicable approval pathway and identify who handles each site-specific task. Include third-party work and installation requirements in your overall budget (Samara).
ADU Management Companies
Management firms may coordinate permits, subcontractor hiring, and project oversight without performing construction themselves. This arrangement can suit some homeowners, but responsibilities and licensing requirements depend on the services provided. Confirm who contracts for and supervises the work, and review insurance certificates, quality-control procedures, and warranty obligations before signing an agreement (Uni Construction).
Remodeling Contractors
Some general remodeling contractors also build ADUs, particularly garage conversions or attached units. Experience with smaller renovations does not necessarily establish familiarity with ADU permitting, structural upgrades, or energy compliance. Before hiring, verify relevant completed projects, proper licensing, and knowledge of applicable solar and other building requirements. Clear responsibility for inspections and corrections can help prevent costly problems.
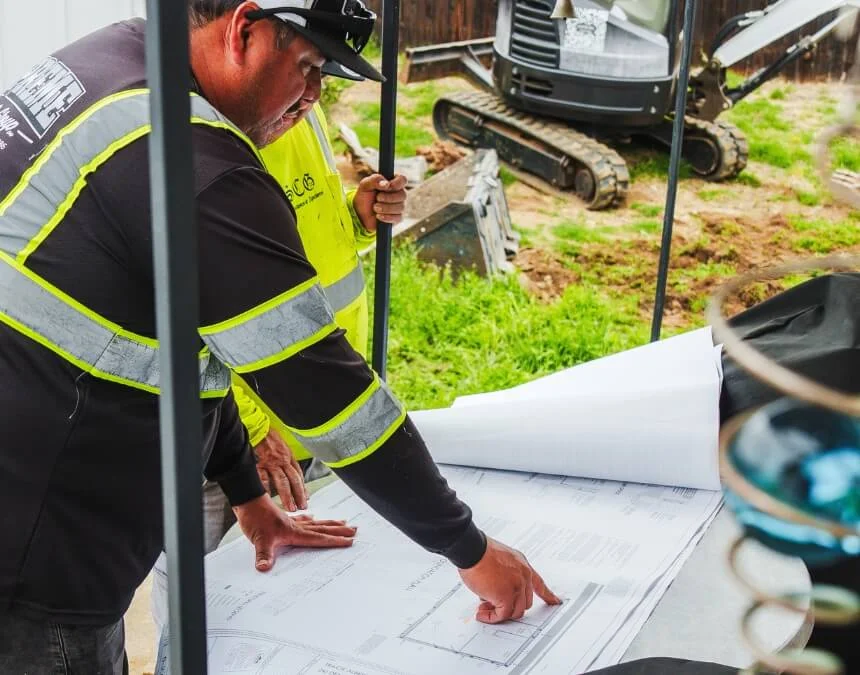
Choose a builder model that fits your priorities: design-build for coordinated services, modular construction for potential fabrication efficiencies, or specialized contractors for project-specific needs.
Hidden Costs and Overpromising
A common problem in ADU builder quotes is omitted costs: expenses not clearly identified in the initial estimate that can substantially affect the final budget. Examples include utility upgrades, such as electrical panel replacements and water or sewer extensions, grading on uneven lots, and applicable school or impact fees. Verify charges and exemptions with the responsible agencies.
When reviewing information from Samara, check whether transportation, delivery access, and crane placement are included in a prefabricated ADU proposal. Ask who pays for staging, street-use permits, equipment, and any additional foundation or utility work. Request written allowances and exclusions for services not yet priced. Understanding the entire delivery and installation process before signing helps identify expenses that could otherwise appear late in the project.
Overpromising is another risk. A builder may offer a low initial quote or an optimistic schedule, only for costs and timelines to expand after work begins. This can happen when proposals omit essential work or underestimate permitting and site complexity. To reduce this risk, homeowners should:
- Request itemized quotes that clearly define inclusions, exclusions, and allowances.
- Ask specifically about permit fees, utility connections, and site preparation.
- Contact past clients to discuss schedule accuracy, budget management, change orders, and overall performance.
This diligence supports a fair comparison between builders and reduces the likelihood of unexpected costs later.
Low-Cost Quotes vs. Quality
Choosing the lowest ADU builder quote can be tempting, but an unusually low bid deserves careful review. It may reflect different materials, incomplete scope, or assumptions about site preparation and utility upgrades. Those differences can affect durability, appearance, and long-term value. Ask the builder to explain significant price gaps and identify work that could later require change orders or repairs.
Transparent, itemized quotes are essential for comparing builders fairly. A clear proposal separates labor, materials, permits, and additional services so you can understand what you’re paying for. Without that detail, exclusions or unrealistic allowances may make a quote appear less expensive than the complete project will actually be.
When reviewing guidance from Kindred Tiny Homes, focus on whether each estimate clearly explains costs, allowances, and exclusions. Vague or incomplete proposals warrant clarification before you commit. Ask builders to identify unresolved conditions, explain how changes will be priced, and document material specifications. Weigh workmanship, transparency, and relevant experience alongside price to improve the likelihood that the finished ADU meets your expectations and budget.
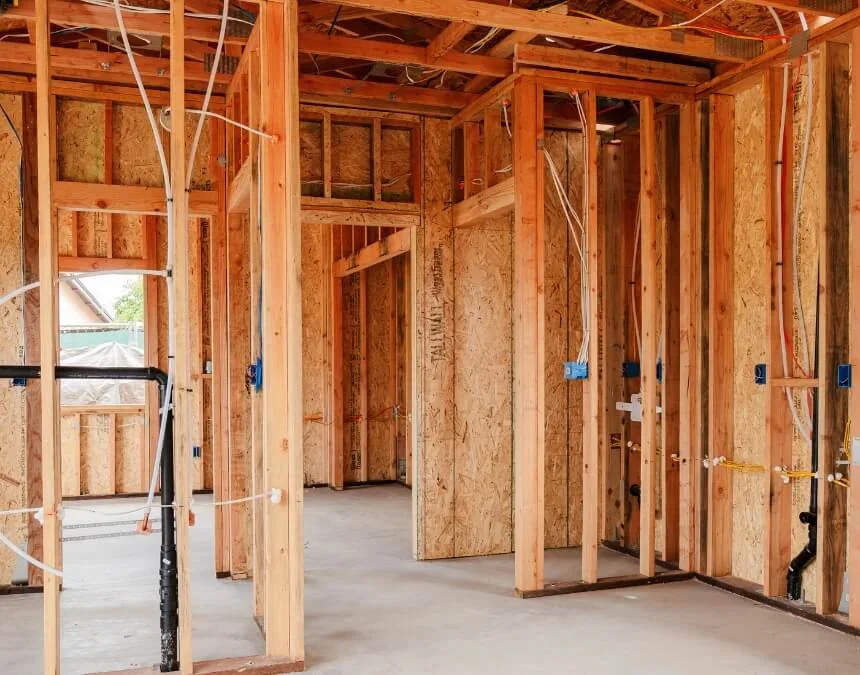
Incomplete bids may omit utility upgrades and code-required work. Request a detailed scope to reduce the risk of budget overruns.
Strategies for Effective Quote Comparison
Aligning Details Side-by-Side
When comparing ADU builder quotes, look beyond the final price. Contractors may use different templates, price different phases, or make different assumptions about materials and site work. Guidance from Maxable should be checked against the actual proposal documents. For a meaningful comparison, create a side-by-side spreadsheet listing scope, materials, labor, permits, allowances, and exclusions. Ask each builder to clarify missing items and unresolved costs. This approach helps reveal whether a lower total represents genuine savings or simply less included work.
Skillful Negotiation
After comparing the details, negotiate against a clearly defined scope. Ask whether builders can provide equivalent inclusions or suggest cost-saving alternatives without compromising required performance or workmanship. Negotiations are more productive when both parties understand the deliverables, specifications, exclusions, and estimated schedule.
Scheduling Consultations
Meet with multiple builders before deciding. An in-person or virtual consultation helps you assess communication, responsiveness, and professionalism, all important factors that a written bid may not reveal. Use the same questions to compare their answers consistently.
Verifying Credentials
Confirm that your ADU builder holds an active, appropriate license, carries suitable insurance, and has relevant experience in your city. Use California Contractors State License Board (CSLB) to check licensing, and independently verify the information with California’s Contractors State License Board.
Trusting Your Intuition
Finally, consider how comfortable you feel working with the builder. Evasive answers, resistance to reasonable questions, or promises unsupported by details are warning signs. Your confidence should rest on clear documentation, verified qualifications, and consistent communication, not just an attractive price.
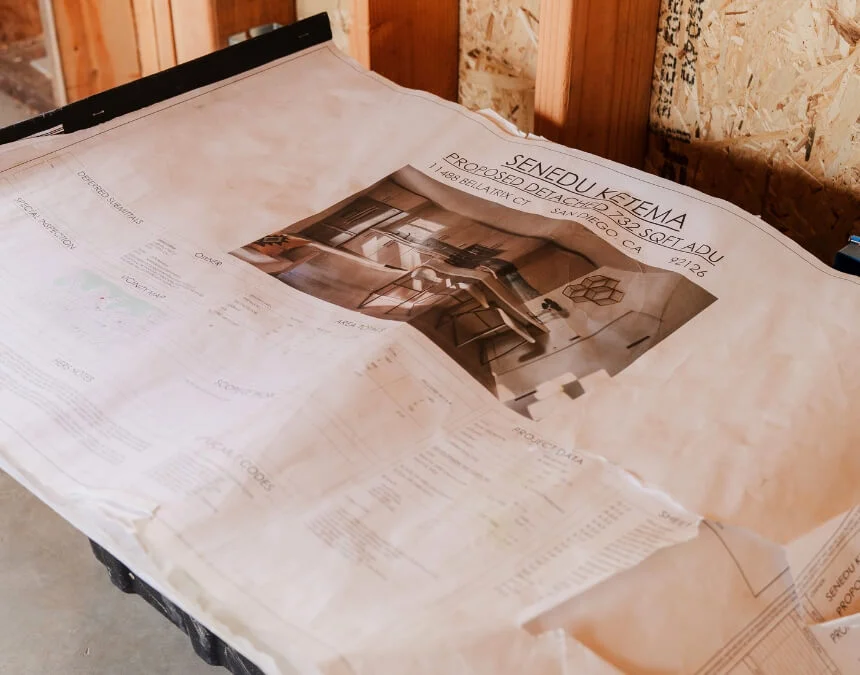
Standardize the scope when comparing quotes. Align plans, materials, and finish levels to identify meaningful cost differences.
Regional Considerations for ADU Projects
What Los Angeles Homeowners Should Know
When reviewing the Los Angeles ADU approval process, confirm whether your proposal qualifies for ministerial review under current California law. Consult the March 2026 California ADU Handbook and the responsible local department about application completeness, applicable review deadlines, and exceptions (California HCD ADU Handbook, March 2026). Request a project-specific fee estimate rather than assuming a standard Los Angeles fee range. Impact-fee exemptions and school-fee rules have different eligibility criteria, so verify each separately (California HCD guidance on ADU fees). Los Angeles offers a Standard Plan Program, but using pre-approved or Permit-Ready ADU plans does not eliminate site-specific review.
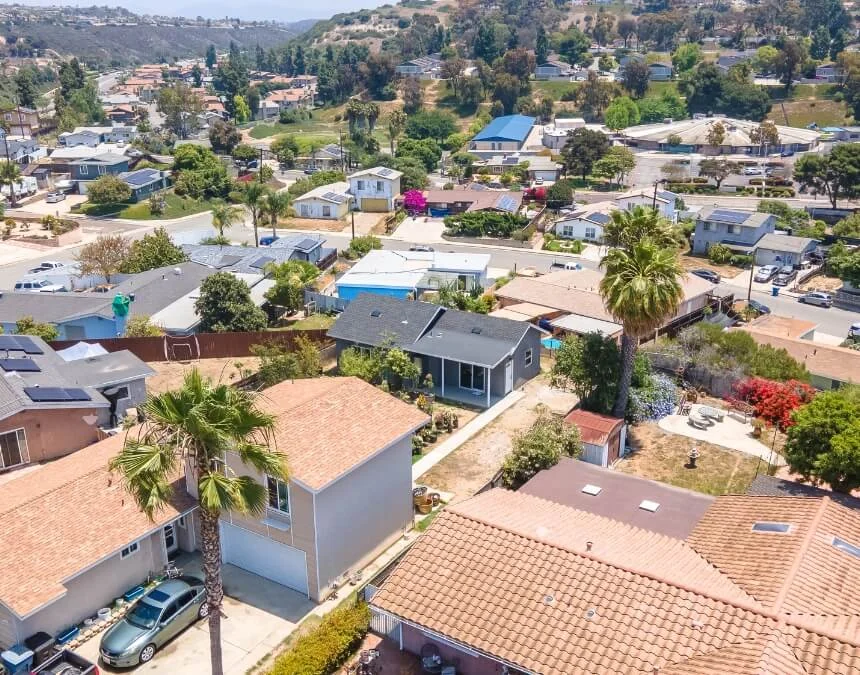
Local ADU requirements and review procedures can affect costs and scheduling. Check your city’s current programs and project-specific eligibility before assuming savings.
What Anaheim Builders and Homeowners Can Benefit From
Los Angeles offers an ADU Standard Plan Program that can simplify parts of the design and review process. Ask the Department of Building and Safety which plans are available, what adaptations are allowed, and which site-specific documents remain necessary. Standard plans do not guarantee approval or a fixed review timeline.
Permit Fees and Local Costs: What Varies by City
- Los Angeles: Request current fees and review requirements from the Department of Building and Safety. Confirm Standard Plan Program eligibility and any applicable fee exemptions separately (Uni Construction).
- Diamond Bar and Pomona: These are separate jurisdictions with their own permitting authorities. Verify each city’s ADU procedures, fees, plan options, and site-specific requirements rather than applying Los Angeles rules (Anaheim, anaheimmasteradu.com).
Tips for Regional Context
| Region | Notable Practices | Why It Matters |
|---|---|---|
| Los Angeles | Standard Plan Program: Local Approval Required; site approval remains separate from plan acceptance | Confirm site eligibility, applicable fees, and review requirements |
| Anaheim | Confirm current standard-plan options and eligibility: Local Approval Required | Verify site-specific review, fees, and scheduling before budgeting |
What Tools Can Help Refine Your ADU Cost Estimates?
Estimating ADU construction costs requires considering variables that affect per-square-foot pricing, including lot slope, utility capacity, and foundation requirements. Several ADU cost calculators can help organize an initial budget using project-specific inputs, but their results should be verified through professional site assessments and written quotes.
ADU Cost Calculators: What They Consider
- ADU Size, Construction Type & Finishes
Most calculators use inputs such as ADU type, including garage conversions or detached new construction, square footage, and finish level. When using Uni Construction Calculator, check how options labeled Basic or Premium affect the estimate and whether utilities, installation, and interior finishes are included. Review the underlying assumptions before relying on the result (uni-cm.com).
Check whether Construction Calculators.net tool separates construction, design and permitting, utilities, and site preparation, and whether its customizable values reflect current quotes for your project (Construction Calculators).
- Lot Conditions & Foundation Requirements
Sloped sites and deficient foundations can substantially increase costs, but a fixed percentage may not reflect your property. When reviewing California ADU Experts, ask a qualified professional to assess grading, retaining walls, equipment access, and structural conditions. Obtain separate estimates for foundation reinforcement or replacement rather than applying a standard premium to a conversion.
Why These Tools Matter
- Improve accuracy: Use calculators to organize estimated hard costs, such as construction and utility connections, and soft costs, such as design and permitting.
- Customize your project: Adjust unit type, finish quality, and site conditions to understand their potential effect on the total.
- Identify risk areas: Model grading, electrical upgrades, and other uncertain work to highlight cost pressures before requesting detailed quotes.
Quick Comparison
| Feature | Why It Matters |
|---|---|
| Finish Level | Material selections and installation details affect costs |
| Lot Slope/Foundation | Site conditions can increase engineering and construction costs |
| Utilities & Permitting | Capacity upgrades, agency reviews, and fees require early budgeting |
| Construction Type | Prefab, new construction, and conversions have different cost drivers |
Your ADU Quote Comparison Game Plan
You now have a practical framework for comparing ADU builder quotes across Los Angeles across California, while accounting for local requirements and property-specific conditions. Keep these key takeaways in mind as you evaluate proposals:
- Request itemized quotes that separate labor, materials, permits, site work, and finish upgrades.
- Compare equivalent proposals by aligning scope, materials, estimated schedules, and inclusions across bids.
- Question unusually low estimates: They may omit essential work or rely on different quality standards.
- Use cost calculators and comparison tables to organize assumptions, understand cost drivers, and identify exclusions.
Obtaining at least three comparable bids is a practical way to evaluate pricing, identify unusual assumptions, and understand available services. Consistent project information makes those comparisons more useful and supports an informed contractor selection:
Collect at least three bids using the same project scope, then compare inclusions, exclusions, allowances, and qualifications before choosing a contractor. (Reference: Buildzoom)
Your next step: Contact 3-5 reputable local ADU builders with relevant California and city-specific experience. Give each the same plans and scope, request detailed proposals, and compare them using the strategies above. Verify licensing, insurance, references, and contract terms before committing. This process can help you select a builder whose communication, workmanship, and pricing align with your project goals.
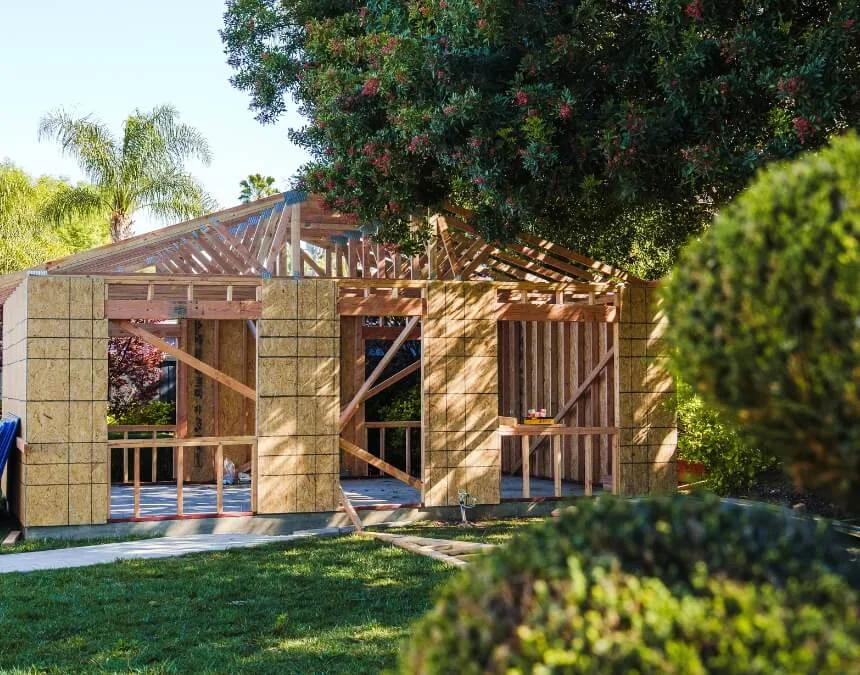
Plan ahead by collecting at least three comparable bids. This helps you assess pricing and choose a partner suited to your project goals.
Conclusion
When comparing ADU builder quotes,, consider more than the lowest price. Evaluate quality, transparency, service, and the completeness of each proposal. Uni Construction is a DBA of Orep Development Inc., license 1026926, and Min Kang is CEO. Before hiring, verify the license with California’s Contractors State License Board and request a written scope covering design responsibilities, permitting, construction, allowances, and exclusions. Ask about scheduling assumptions and how changes are handled. For a project in Los Angeles, request a detailed quote based on your property and compare it with equivalent proposals before making a decision.
Frequently Asked Questions
A cost-conscious ADU approach minimizes unnecessary customization while meeting your needs and applicable requirements. Garage conversions may cost less than detached new construction when the existing structure and utilities are suitable, but structural deficiencies can offset those savings. Mid-range materials can control expenses without automatically sacrificing durability. When considering a full-service design-build firm, including Uni Construction, compare coordination responsibilities, itemized pricing, exclusions, and change-order procedures. An integrated service model may simplify management, but savings depend on the proposal and project conditions.
For an 800 sq ft ADU in Los Angeles, obtain project-specific quotes based on design complexity, materials, site conditions, and utility requirements rather than relying on an unverified local price range.
- Mid-range illustration: At an assumed $300-$400 per sq. ft., an 800 sq ft unit would total $240,000-$320,000, subject to the quoted scope.
- High-end illustration: At an assumed $500+ per sq. ft., the total would be $400,000+. These calculations are not verified Los Angeles market rates.
Confirm whether each quote includes permits, labor, and basic site work. Grading, utility upgrades, premium finishes, and excluded services may add to the total.
To get accurate ADU builder quotes:
- Contact multiple builders and aim for at least three comparable quotes (BuildZoom).
- Provide identical project details so you can compare equivalent scopes.
- Request itemized estimates for design, permits, labor, materials, and additional fees.
- Ask about schedules, warranties, allowances, and exclusions to identify potential extra costs.
When considering Uni Construction, request a written proposal defining services, pricing, responsibilities, and communication from initial consultation through final construction. Evaluate transparency and efficiency through the contract and verified references.