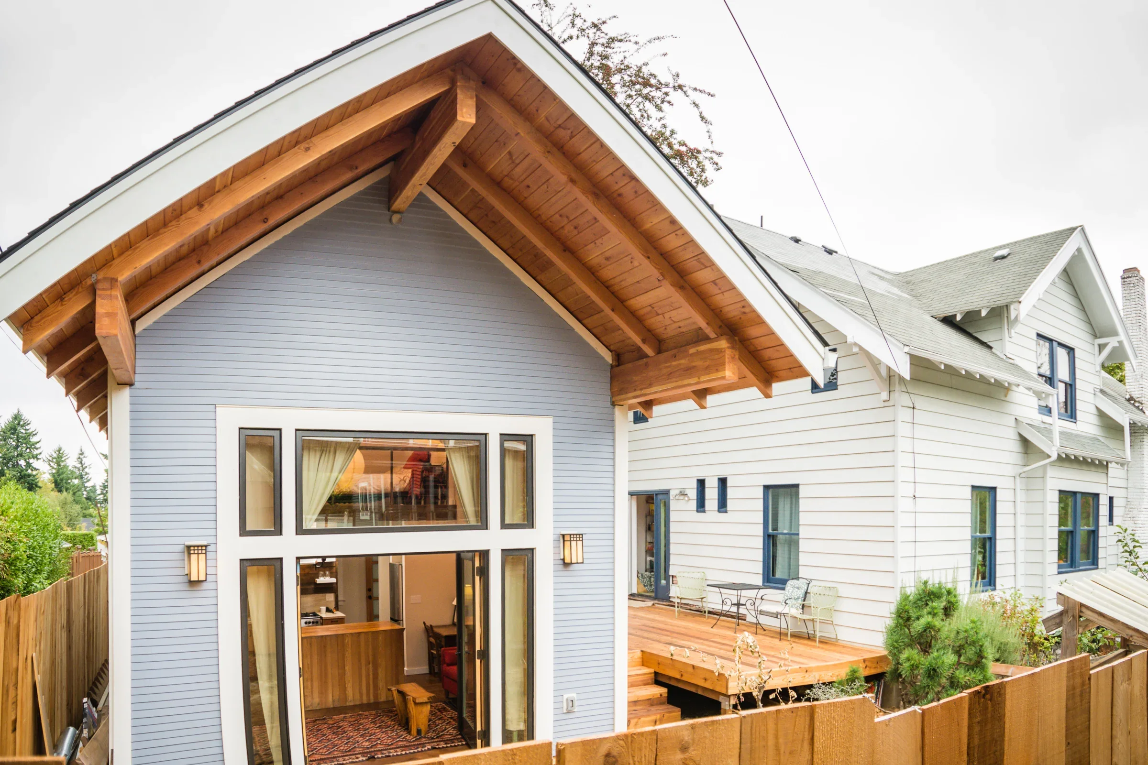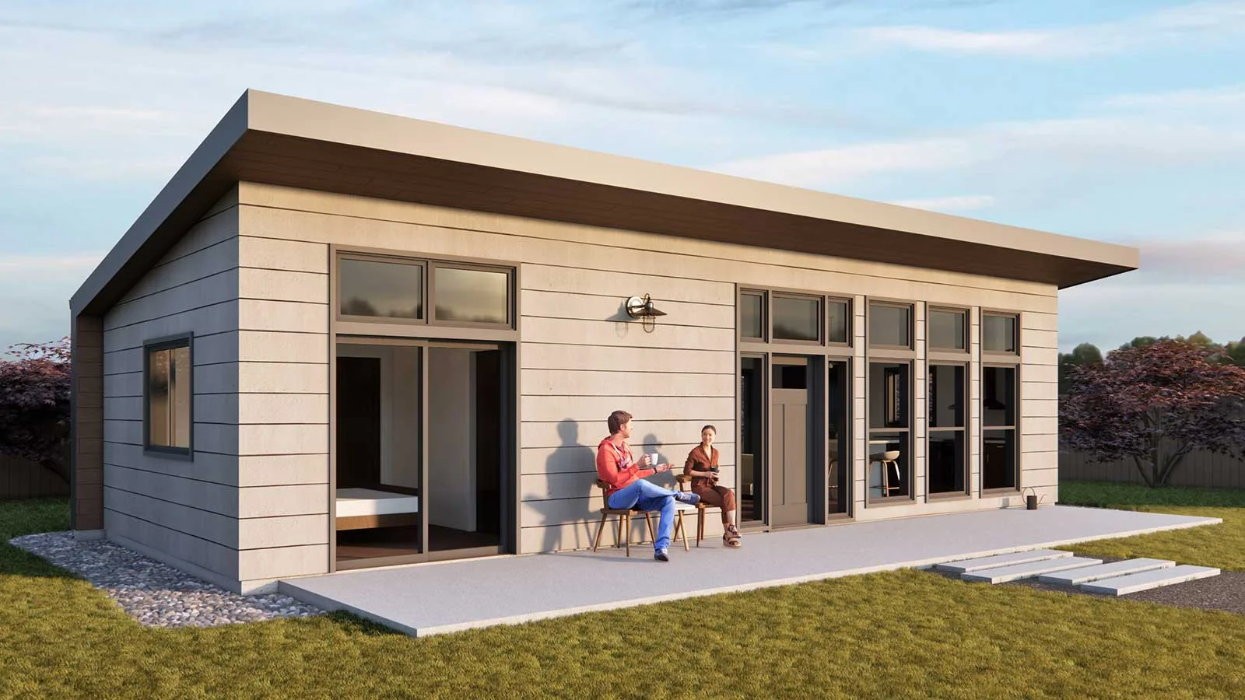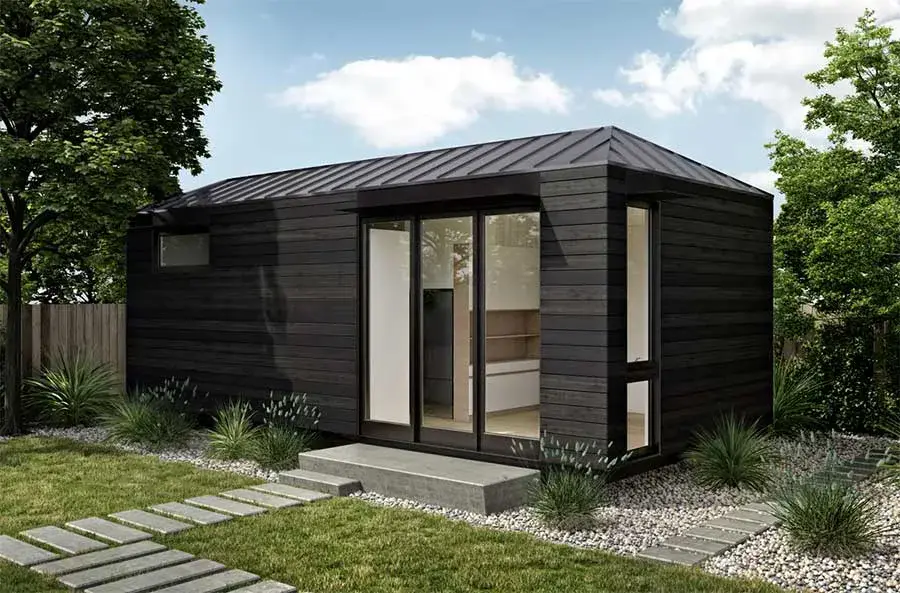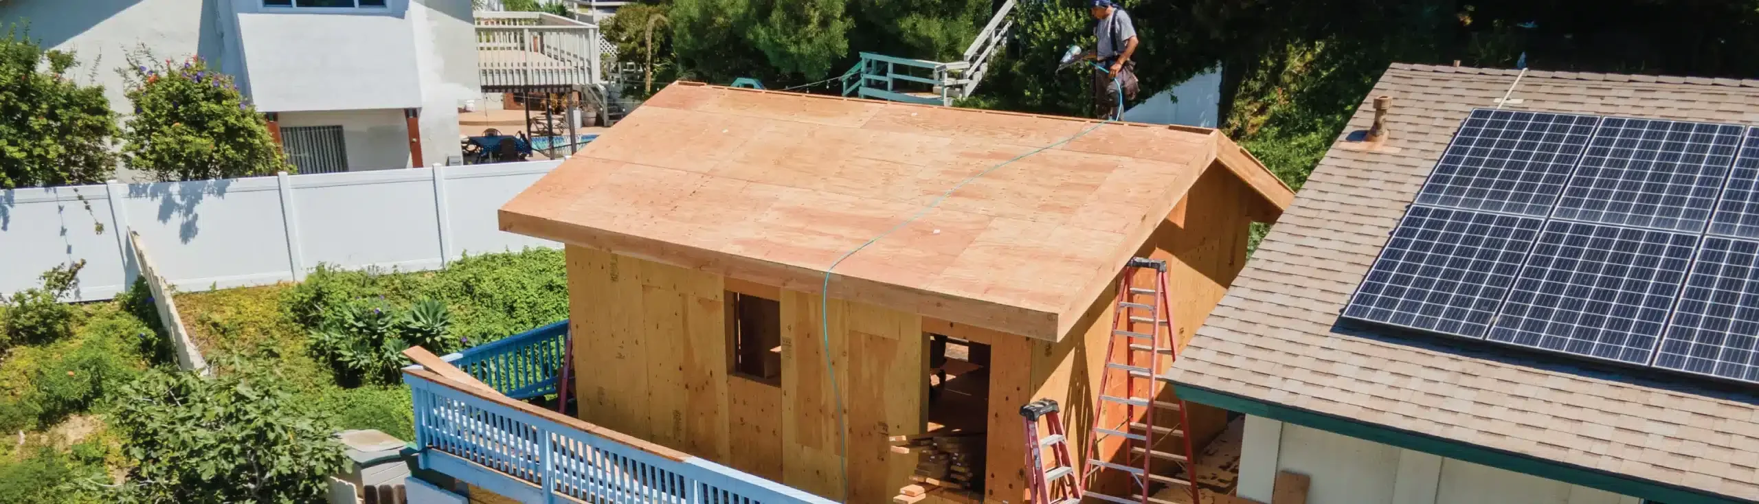
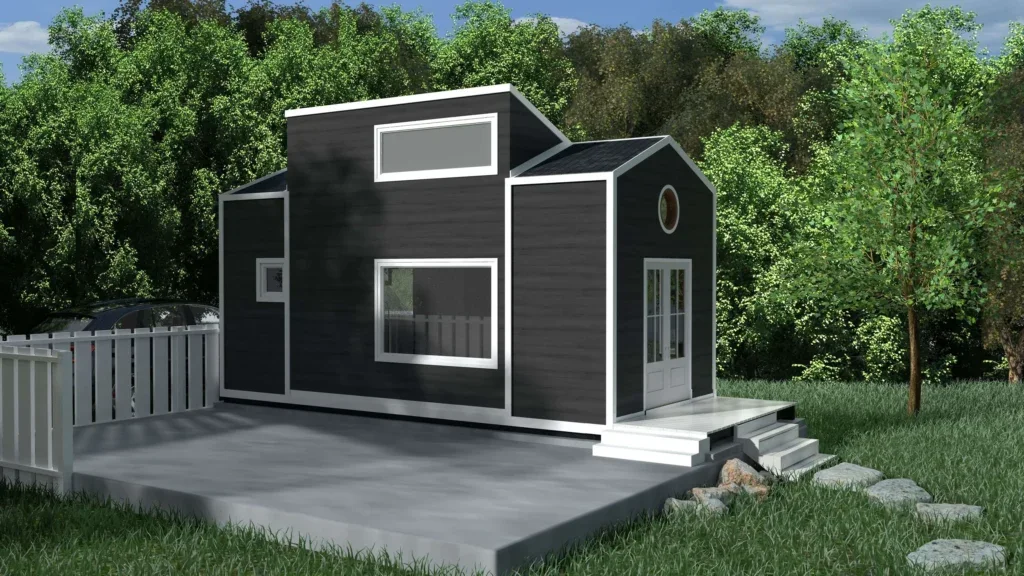
Choosing between a garage conversion and a detached ADU can feel simple at first. One uses an existing structure, while the other starts fresh in the backyard.
But in Los Angeles, the better choice depends on more than square footage. Cost, permit requirements, electrical capacity, privacy, rental goals, parking, and the condition of your existing garage can all change the answer.
This guide compares garage conversion vs detached ADU Los Angeles projects in a practical way so you can understand which option may fit your property, budget, and long-term plan before speaking with a designer, builder, or contractor.
Project-Guided by Uni Construction Team
Trusted ADU and construction guidance can turn confusing design, permitting, and build requirements into clear next steps. The goal is to help homeowners, property investors, and business owners understand project risks early, avoid costly planning mistakes, and make informed decisions before starting an ADU, remodel, addition, or construction project.
For many Los Angeles homeowners, the smartest first step is not choosing a floor plan. It is understanding whether the existing structure, site access, utilities, and permit path support the project you have in mind.
Quick Answer: Should You Convert a Garage or Build a Detached ADU?
Choose a garage conversion ADU if your existing garage is structurally sound, your budget is tighter, and you want a faster path to usable living space. A garage conversion often works best when the garage is already well-positioned, does not require major structural correction, and you are comfortable losing parking or storage.
Choose a detached ADU if you want more design control, better privacy, stronger long-term rental appeal, and a unit that feels separate from the main home. A detached ADU usually costs more and takes longer, but it can offer better flexibility for family use, tenants, resale value, and backyard planning.
In simple terms, a garage conversion is often the budget and speed option. A detached ADU is often the flexibility and long-term value option.
Garage Conversion vs Detached ADU in Los Angeles: At a Glance
| Comparison Point | Garage Conversion ADU | Detached ADU |
|---|---|---|
| Typical cost | Usually lower if the garage is in good condition | Usually higher because it is new construction |
| Timeline | Often faster | Often longer |
| Design flexibility | Limited by existing garage size and structure | More flexible layout, size, and placement |
| Privacy | Depends on garage location | Usually better separation from main home |
| Parking/storage impact | You lose garage use | You may keep garage/storage if space allows |
| Construction risk | Hidden garage defects can raise cost | More predictable if site conditions are well studied |
| Rental appeal | Strong if designed well | Often stronger due to privacy and new-build feel |
| Best fit | Budget-focused homeowners | Long-term value-focused homeowners |
This comparison is only a starting point. The real answer depends on your property’s existing conditions and how much work is needed to make the space safe, legal, and comfortable.
Cost Comparison: Garage Conversion ADU vs Detached ADU in Los Angeles
Cost is usually the first reason homeowners compare these two options. A garage conversion often appears cheaper because the walls, roof, and slab already exist.
That can be true, but only when the garage is in good condition. If the garage needs major framing repair, slab correction, roof replacement, drainage improvement, insulation upgrades, fire separation, or utility work, the cost gap can shrink quickly.
A detached ADU generally costs more because it requires new foundation work, framing, roofing, exterior walls, utility connections, and full interior construction. The advantage is that you are not fighting as many limitations from an older garage structure.
What Affects Garage Conversion Cost?
Garage conversion cost depends heavily on the condition of the existing garage. A clean, permitted, structurally sound garage with good access is very different from an aging garage with cracks, water intrusion, poor framing, or unpermitted past work.
Common cost drivers include:
- Slab repair or moisture control
- Wall and roof framing upgrades
- Insulation and energy compliance
- Plumbing for bathroom and kitchen areas
- Electrical panel capacity
- HVAC design
- Sewer connection
- Fire-rated separation near property lines or other structures
- Window, door, and egress requirements
- Interior finishes
The mistake many homeowners make is assuming the garage shell automatically saves a large amount of money. It can, but only after the structure passes a serious feasibility review.
What Affects Detached ADU Cost?
Detached ADU cost depends on size, layout, site access, utility distance, finish level, foundation requirements, and whether the project needs special engineering. A simple rectangular unit with efficient plumbing layout is usually easier to control than a custom design with complicated rooflines and long utility runs.
The biggest cost drivers often include:
- Foundation and grading
- Trenching for utilities
- Electrical service upgrades
- Sewer or drainage complexity
- Structural engineering
- Fire access and site constraints
- Kitchen and bathroom specifications
- Exterior finish choices
- Permit corrections and inspection requirements
Detached ADUs can cost more upfront, but they may also give you a cleaner design path. For homeowners planning long-term rental use or family housing, that added control may be worth the higher investment.
Timeline Comparison: Which ADU Option Is Faster?
A garage conversion is often faster than a detached ADU because part of the structure already exists. However, “faster” does not mean instant.
Both options still require planning, drawings, permit review, construction, inspections, and final approvals. LADBS describes an ADU as a separate living space that may be attached, detached, or created from a converted garage, and these units must provide independent living facilities such as sleeping, cooking, and sanitation areas.
Typical Garage Conversion Timeline
A garage conversion may move faster when the garage is simple, legal, accessible, and structurally sound. The planning stage may include measuring the existing structure, checking setbacks, reviewing utilities, and confirming whether the garage can support the intended layout.
The permit and build process may slow down if the existing structure has damage or unpermitted work. Old garages often reveal problems only after deeper inspection, which can affect the timeline.
A practical garage conversion timeline usually includes:
- Feasibility and site review
- Design and ADU plans
- Permit submission and corrections
- Demolition or selective removal
- Framing and structural upgrades
- Electrical, plumbing, and mechanical work
- Insulation, drywall, and finishes
- Final inspections
Typical Detached ADU Timeline
A detached ADU usually takes longer because it is new construction. The project starts with site planning, layout design, utility routing, and construction documents.
The timeline can be affected by soil conditions, grading, trenching, electrical capacity, sewer location, and inspection scheduling. If the backyard has limited access, construction staging may also take more coordination.
A practical detached ADU timeline usually includes:
- Site feasibility review
- Design and layout planning
- Structural and utility planning
- Permit submission and corrections
- Foundation work
- Framing and roofing
- Utility rough-ins
- Insulation, drywall, and finishes
- Final inspection and occupancy steps
California’s ADU rules continue to evolve, and HCD’s ADU Handbook was updated in March 2026 to reflect state law changes in effect for 2026. Homeowners should always confirm current requirements before relying on older online guidance.
Best Fit: When a Garage Conversion Makes More Sense
A garage conversion may be the better fit when the structure is already in good shape and your main goal is to create usable living space at a lower cost. It can work especially well for a studio, small rental unit, guest suite, or family space.
It may also make sense when your backyard is small or when placing a new detached structure would create layout problems. In dense Los Angeles neighborhoods, using an existing garage footprint can sometimes be more practical than trying to fit new construction into a tight yard.
A garage conversion is usually a stronger fit if:
- You want a lower-cost ADU path
- Your garage is structurally sound
- You do not need the garage for parking or storage
- The garage location works for privacy and access
- You want a smaller unit
- You want to reduce the amount of new construction
- Your budget cannot support a full detached build
However, a garage conversion is not automatically the best choice. If the garage is badly damaged, poorly located, or too small for your goals, forcing the project can create long-term frustration.
Best Fit: When a Detached ADU Makes More Sense
A detached ADU may be the better fit when you want a more complete living experience. It gives you more control over layout, windows, entry location, privacy, and outdoor space.
This matters for rental use and family housing. A detached unit can feel more independent, which may make it more attractive to tenants, relatives, guests, or future buyers.
A detached ADU is usually a stronger fit if:
- You want better privacy from the main home
- You want to keep the garage
- You want a larger or more flexible floor plan
- You are focused on long-term property value
- You want a new structure built around modern comfort standards
- Your garage is in poor condition
- Your backyard has enough space and access
A detached unit may require a larger upfront budget, but it can also avoid some of the compromises that come with adapting an older garage.
Los Angeles ADU Permits, Parking, and Rule Considerations
Los Angeles ADU projects must be planned around local and state requirements. That includes zoning, building code, fire safety, parking rules, utility connections, and inspection standards.
LADBS identifies ADUs as independent living units on the same lot as the main home, and Los Angeles City Planning notes that the local ADU ordinance regulates the size and location of ADUs while incorporating state law provisions.
Parking is one of the most common homeowner concerns. Los Angeles City Planning guidance explains that state legislation limits required ADU parking and also identifies situations where parking cannot be required, such as when an ADU is within one-half mile of public transportation or within a historic district.
For garage conversions, the key issue is not only whether the garage can become an ADU. It is whether the structure can be legally and safely upgraded into a complete dwelling unit.
This is where good Adu Design planning matters. The layout should not just look good on paper; it should account for code, structure, utilities, access, privacy, and how the finished unit will actually function.
Hidden Construction Risks Homeowners Should Check Early
Many ADU budget problems start before construction begins. They happen when homeowners compare general price ranges without understanding site-specific risks.
A garage conversion and a detached ADU both need careful planning, but the risks are different. A garage conversion often hides problems inside the existing structure, while a detached ADU often depends on site access, utility routing, and new-build coordination.
Electrical and Utility Capacity
Electrical planning is one of the biggest issues homeowners should review early. A garage that once powered lights, a garage door opener, and a few outlets may not be ready for a full dwelling unit with kitchen appliances, HVAC, laundry, bathroom ventilation, and modern living needs.
Some projects may require electrical panel upgrades, subpanel work, load calculations, trenching, or service coordination. This is especially important for homeowners who are already having electrical problems in the main home.
Utilities can also affect both cost and timeline. Sewer location, water supply, gas or all-electric planning, drainage, and trenching paths should be reviewed before choosing a final ADU plan.
Structure, Slab, Roof, and Moisture Issues
Garage conversions often depend on the condition of older construction. If the slab is cracked, sloped, damp, or too low, additional work may be needed.
The roof and walls also matter. A garage that works for storage may not meet the comfort, insulation, moisture, and safety expectations of a legal living unit.
Detached ADUs avoid some garage-specific problems, but they create new construction questions. Foundation design, grading, drainage, soil conditions, and backyard access can all affect the project.
A careful feasibility review can prevent a homeowner from choosing the cheaper-looking option only to discover expensive corrections later.
ROI, Rental Value, and Long-Term Property Impact
A garage conversion can create strong value when it turns underused space into legal living area. It may be especially attractive when the garage was not important to daily use.
But losing a garage can affect future buyer appeal. Some buyers may still value parking, storage, workshop space, or covered vehicle protection.
A detached ADU can offer stronger long-term flexibility because it creates a separate structure without removing the garage. It may also feel more private and desirable for rental use.
The better ROI choice depends on your property and goals. If you need the fastest practical path to income, a garage conversion may be appealing. If you want maximum long-term flexibility, a detached ADU may be stronger.
This is also where a qualified ADU builder or planning team can help compare real project scope instead of rough online averages.
Common Mistakes When Comparing Garage Conversion and Detached ADU Options
The first mistake is assuming a garage conversion is always cheaper. It often is, but only when the existing structure is suitable.
The second mistake is comparing bids without comparing scope. One contractor may include utility upgrades, engineering, and permit coordination, while another may leave those items unclear.
The third mistake is choosing a layout before checking feasibility. A beautiful layout does not help if the slab, structure, access, or utility plan creates major problems.
The fourth mistake is ignoring privacy. A unit that technically works may still feel uncomfortable if the entry, windows, outdoor space, or tenant access are poorly planned.
The fifth mistake is waiting too long to review electrical capacity. If the main home already has electrical issues, the ADU plan should be coordinated carefully before construction begins.
Strong construction planning helps prevent these problems because it connects design decisions with build conditions, budget, permitting, and long-term use.
FAQ: Garage Conversion vs Detached ADU Los Angeles
Is a garage conversion cheaper than a detached ADU in Los Angeles?
Usually, yes. A garage conversion is often cheaper because it uses an existing structure.
However, the final cost depends on the condition of the garage. If the slab, roof, framing, utilities, or moisture conditions are poor, the savings may be smaller than expected.
Which option is faster?
A garage conversion is often faster because the structure already exists. But permit review, structural corrections, electrical upgrades, plumbing, inspections, and finish work still take time.
A detached ADU usually takes longer because it involves new foundation, framing, roofing, and utility work.
Does Los Angeles allow garage conversions into ADUs?
Yes, garage conversions can be allowed when they meet applicable ADU, zoning, building, safety, and permit requirements. LADBS specifically references converted garages and backyard cottages as possible ADU forms.
The important point is that the garage must be converted into a legal, safe, independent dwelling unit.
Is a detached ADU better for rental income?
A detached ADU may have stronger rental appeal because it usually offers more privacy and a more independent living experience. It can also allow a better floor plan.
That said, a well-designed garage conversion can still be a strong rental unit if access, light, privacy, and finishes are handled well.
Will I need an electrical panel upgrade?
Possibly. ADUs add new electrical loads, especially when they include kitchens, HVAC, laundry, and all-electric appliances.
A load calculation and electrical review should happen early, especially if your existing home already has electrical issues.
Do I lose parking if I convert my garage?
You lose the use of that garage for parking and storage. Whether replacement parking is required depends on the property and applicable rules.
Los Angeles parking rules for ADUs can be affected by state law and local conditions, including proximity to public transportation
Which option is better for long-term property value?
A detached ADU may offer stronger long-term flexibility because it creates new living space while preserving the garage. It may also feel more private and complete.
A garage conversion can still add meaningful value when it transforms underused space into legal living area at a lower cost.
Should I start with design or feasibility?
Start with feasibility. Before committing to a design, confirm the site conditions, garage condition, utility capacity, access, permit path, and budget range.
That early review can prevent expensive redesigns later.
Final Recommendation
For many Los Angeles homeowners, the best choice comes down to this: convert the garage if the existing structure is solid, the budget is tighter, and the loss of parking or storage is acceptable. Build a detached ADU if you want more privacy, stronger design flexibility, and a better long-term property strategy.
Do not choose based only on the lowest estimated cost. Choose based on the real condition of your property, the permit path, utility requirements, electrical capacity, and how the finished unit will be used.
A well-planned ADU should solve a housing, rental, or family need without creating avoidable construction problems. Before moving forward, review feasibility, compare scope carefully, and make sure the option you choose fits both your current budget and your long-term plans.