California Pre-Approved ADU Plans
Pre-Approved ADU Plans
Explore ADU standard-plan options for Los Angeles and nearby cities. Select a floor plan to review details, availability, and pricing.
Pre-approved plans can offer a more efficient starting point for building accessory dwelling units (ADUs) in Los Angeles. The City’s ADU Standard Plan Program includes designs reviewed for repeat use, but homeowners must still confirm each plan’s current status, permitted modifications, and suitability for their property with the local building department.
But are pre-approved plans always the right choice? Below, explore plan options by jurisdiction, the potential costs and benefits of using them, and situations where a semi-custom or fully custom approach may be a better fit.
The city examples below illustrate how plan programs can differ across California. A plan accepted in another city is not automatically approved for a property in Los Angeles. Confirm the current local program and site requirements before choosing a starting plan.
Jump to:City of Los AngelesCounty of Los AngelesChula VistaSan MarcosEncinitasLa MesaCarlsbadEscondidoEl CajonPowayVista
The short answer
- What they may save: An existing design can reduce upfront design work and preparation time. Request a project-specific estimate and confirm whether your application qualifies for a statutory review deadline.
- What they do not replace: Construction remains a major expense, and you may still need a site plan, Title 24 calculations, truss calculations, and a stormwater plan. Moving a door or window may require additional review.
- The 2026 code check: California’s new building code cycle took effect January 1. Ask the building department whether your selected plan remains valid or needs updates under applicable transition rules.
- Where Uni Construction fits: Discuss plan selection, site suitability, and construction scope with the team. Confirm plan authorship, licensing rights, and approval status before relying on any listed design or label.
What are Pre-Approved ADU Plans?
Pre-approved ADU plans are architectural designs that a local permitting authority has reviewed and approved for use under its program. They can streamline parts of the approval process, giving homeowners an established design while leaving property-specific requirements and final project approval subject to review.
Because these plans have already undergone part of the building review process, they can reduce repeated review of standard design details and help limit revisions. However, approval depends on the applicable code edition, local program requirements, and proposed site. Pre-approved plans may also offer less customization than semi-custom or fully custom ADU designs.
Before you choose a plan:2026 code updateDo they save money?Are they faster?Types of ADU plansFAQs
Which Cities in California Have Pre-Approved ADU Plans?
Pre-approved ADU plans are available through various California jurisdictions to simplify planning and support ADU development. Los Angeles has its own Standard Plan Program, while nearby cities administer separate requirements. Review each jurisdiction’s official resources before selecting a design. The examples below include other California jurisdictions as a comparison, not as approvals that transfer to Los Angeles or Diamond Bar. Confirm details, availability, and approval status with the jurisdiction responsible for your property.
City of Los Angeles Pre-Approved ADU Plans
The City of Los Angeles has an ADU Standard Plan Program. Check the Department of Building and Safety’s current listings and requirements; standard-plan approval does not replace site-specific review. City of Los Angeles ADU program
Layout and program references for comparison. The drawings below are illustrations from our plan library, not evidence of City of Los Angeles approval. Obtain current program-specific drawings and approval status directly from the relevant jurisdiction.
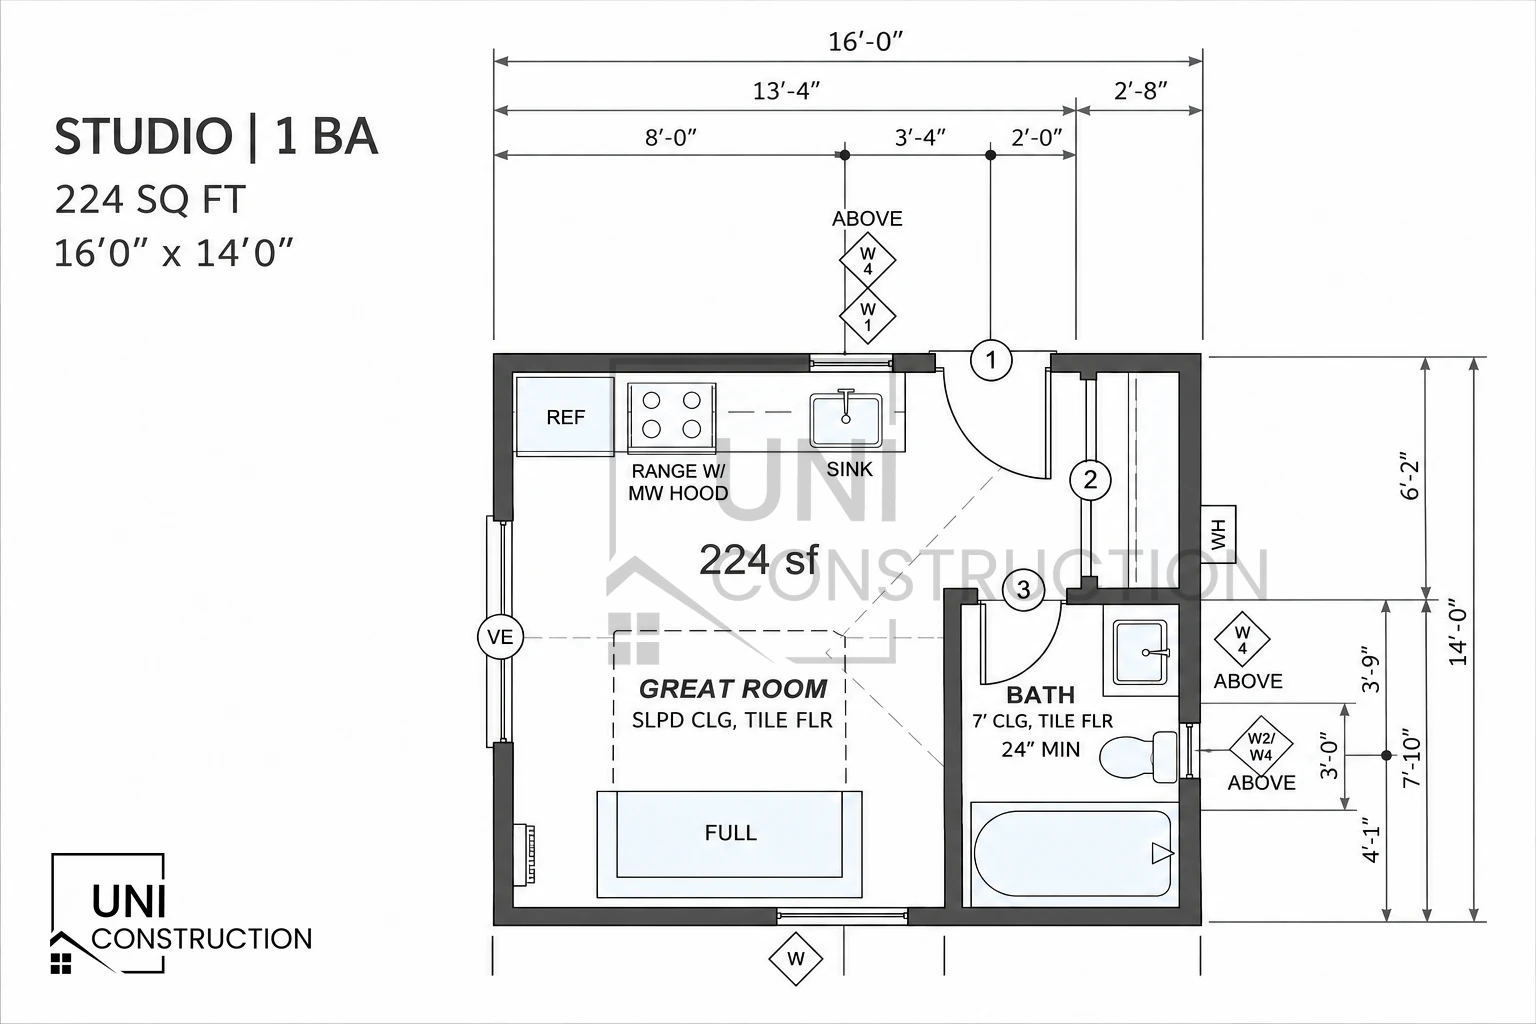 Layout illustrationStudio/1BA 224 Sq Ft | Layout 9Studio · 1 bath · 224 sq ft · Local Approval Required
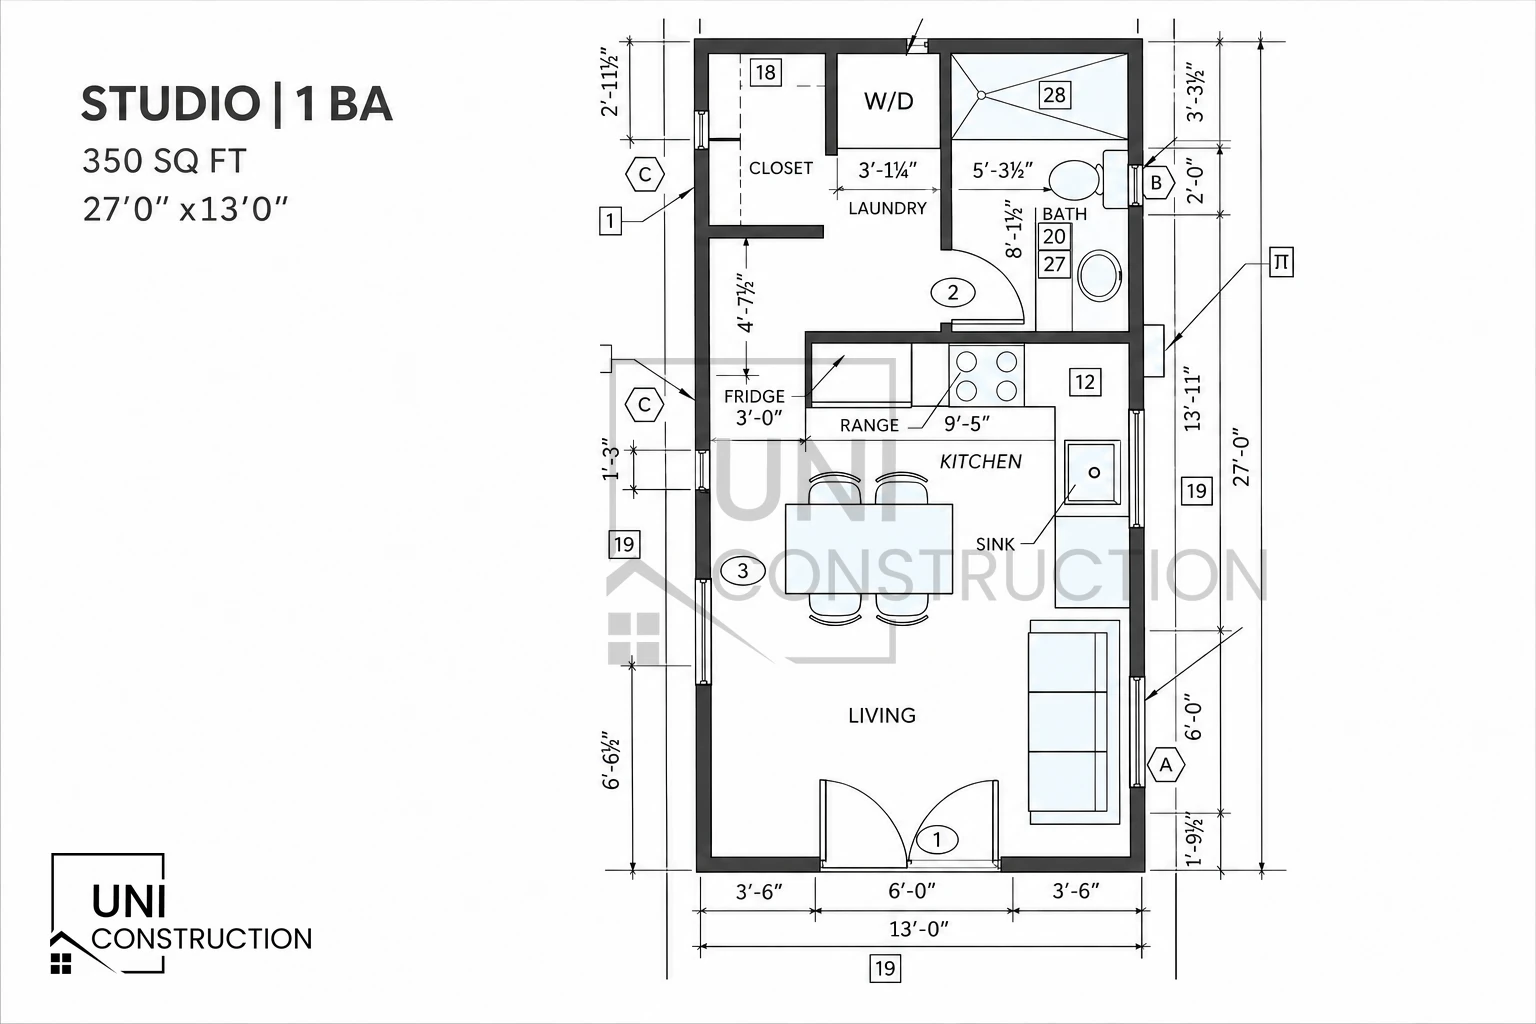 Layout illustrationStudio/1BA 350 Sq Ft | Layout 10Studio · 1 bath · 350 sq ft · Local Approval Required
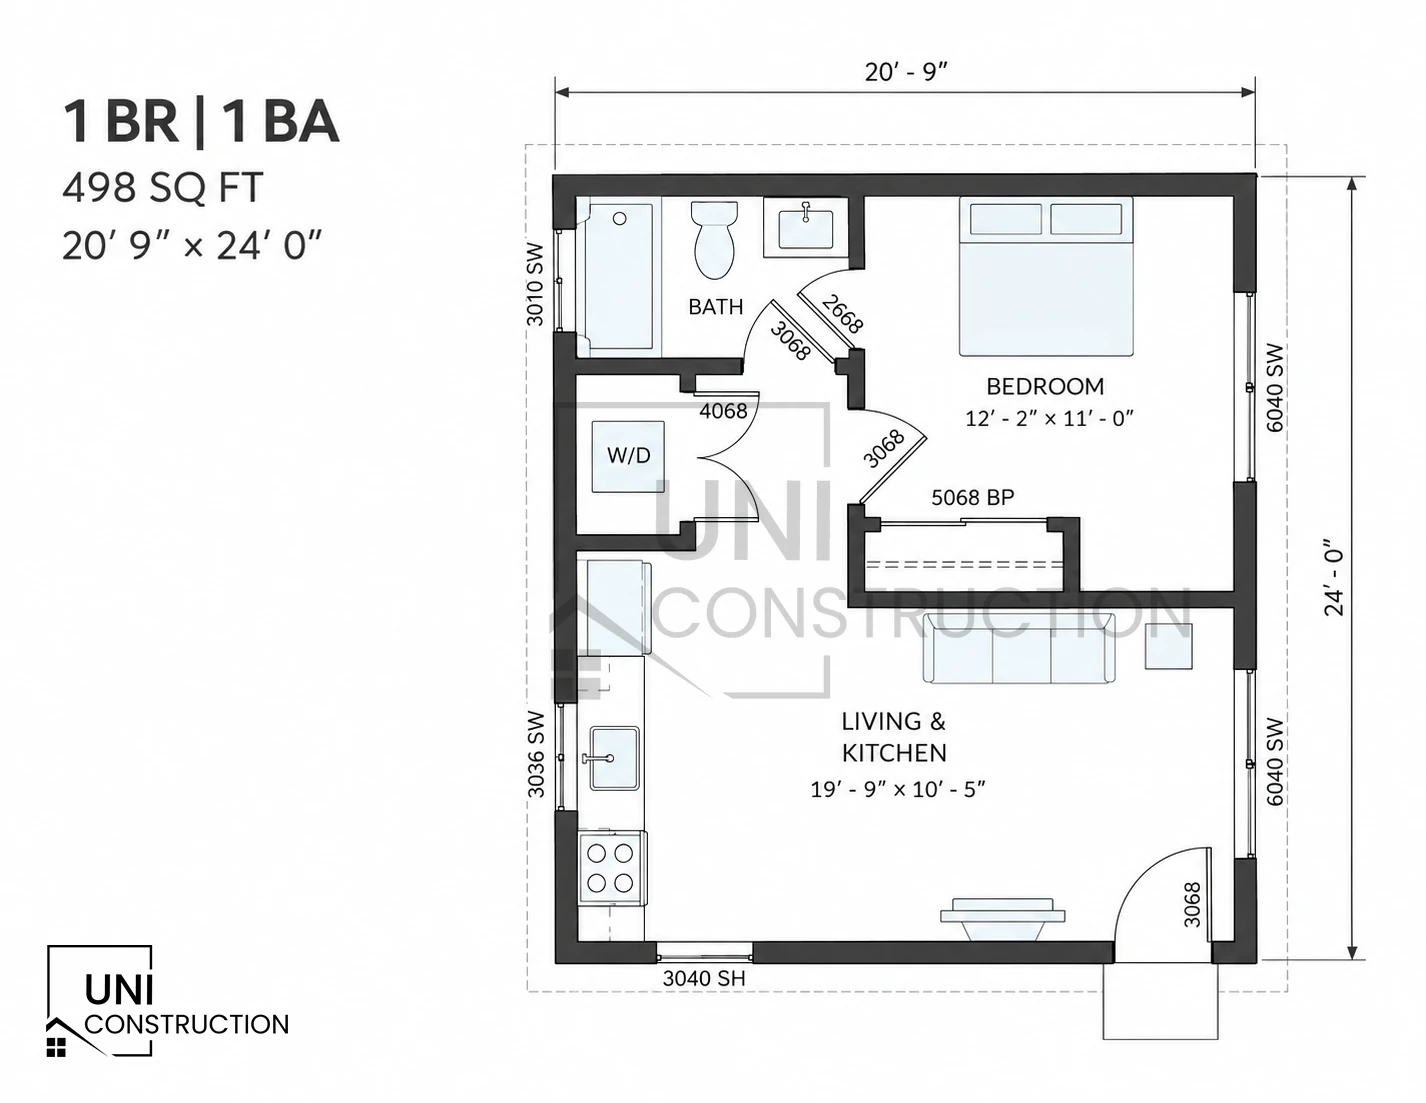 Layout illustration1BR/1BA 24×20 Square1 bed · 1 bath · 498 sq ft · Local Approval Required
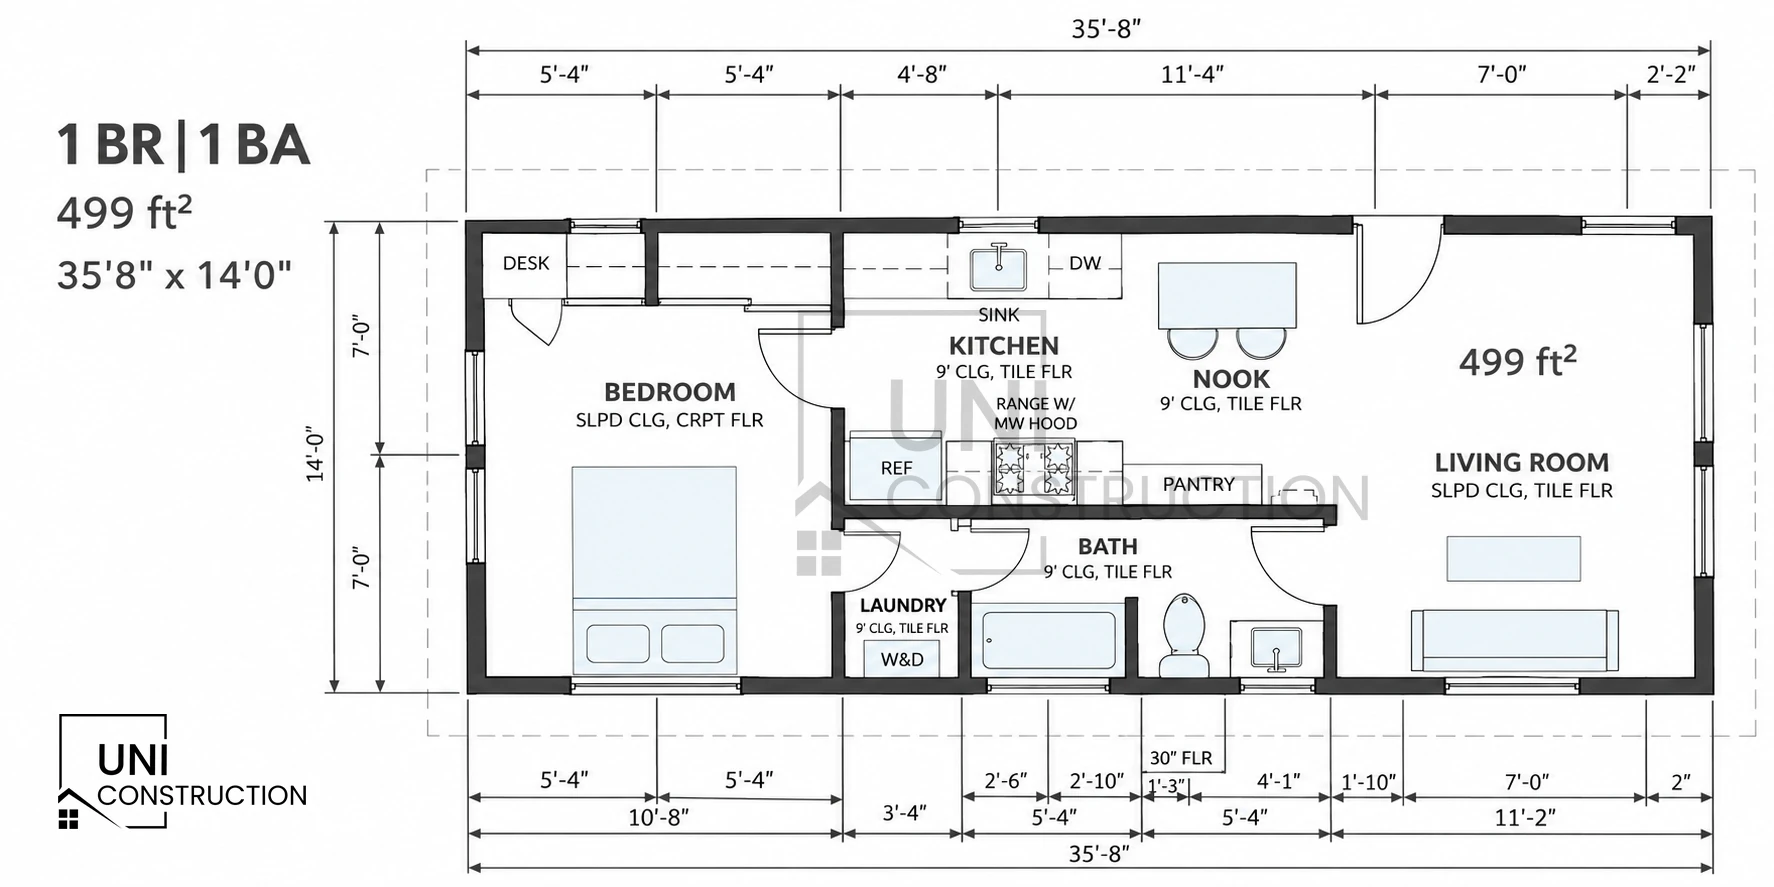 Layout illustration1BR/1BA 499 Sq Ft | Layout 141 bed · 1 bath · 499 sq ft · Local Approval Required
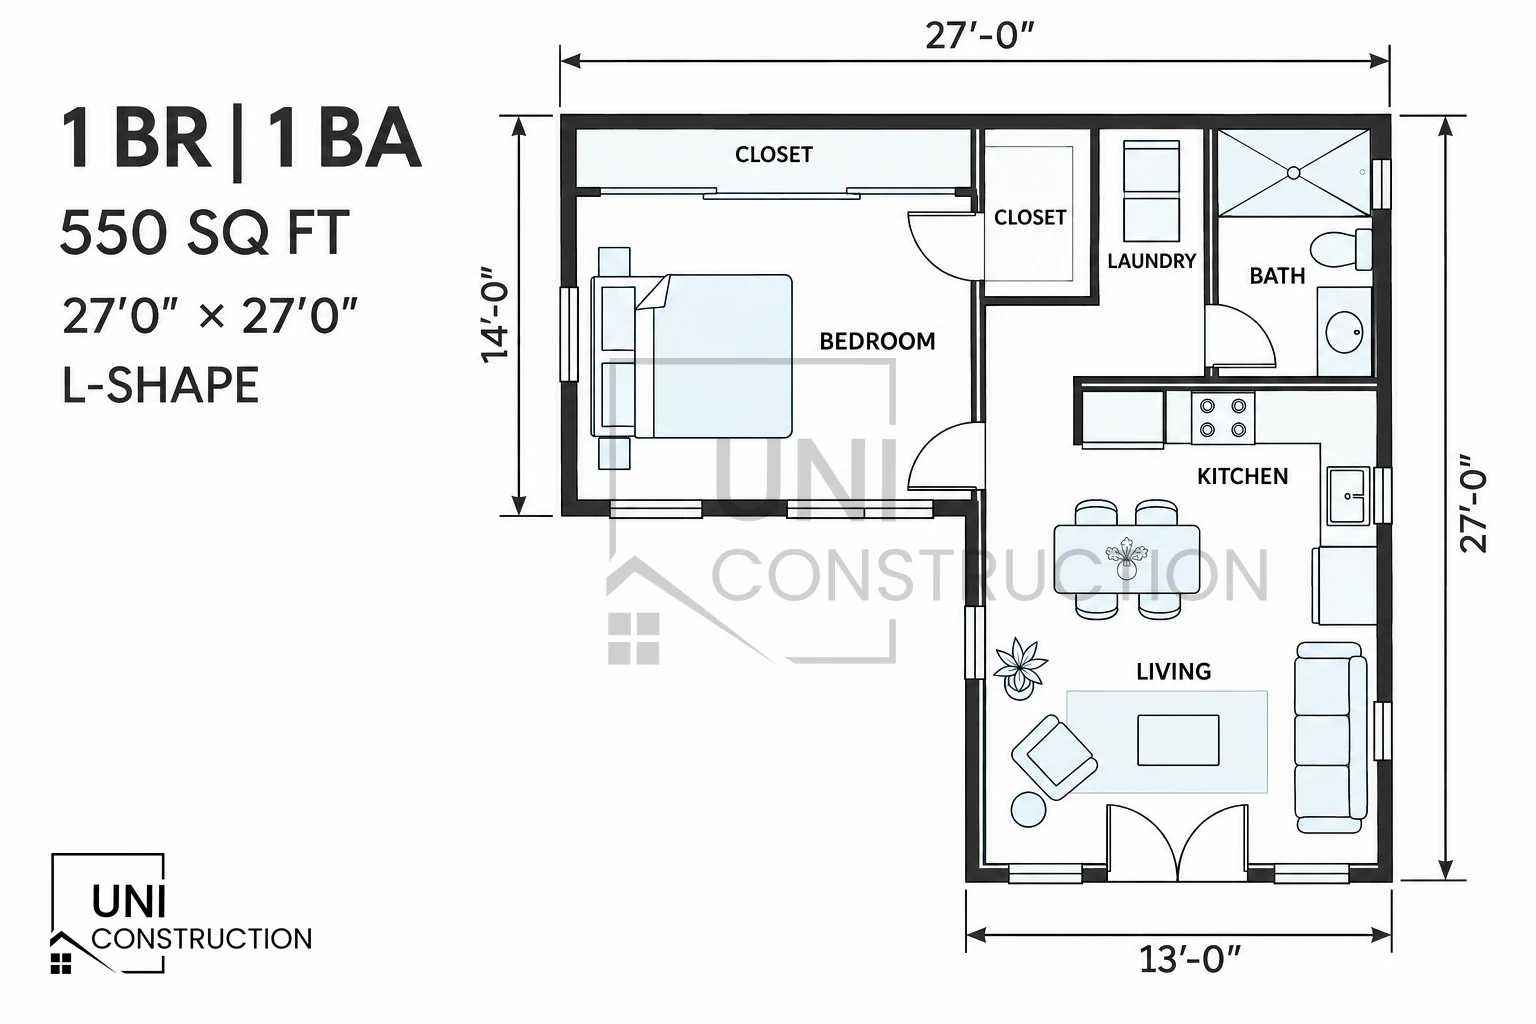 Layout illustration1BR/1BA 550 Sq Ft | Layout 341 bed · 1 bath · 555 sq ft · Local Approval Required
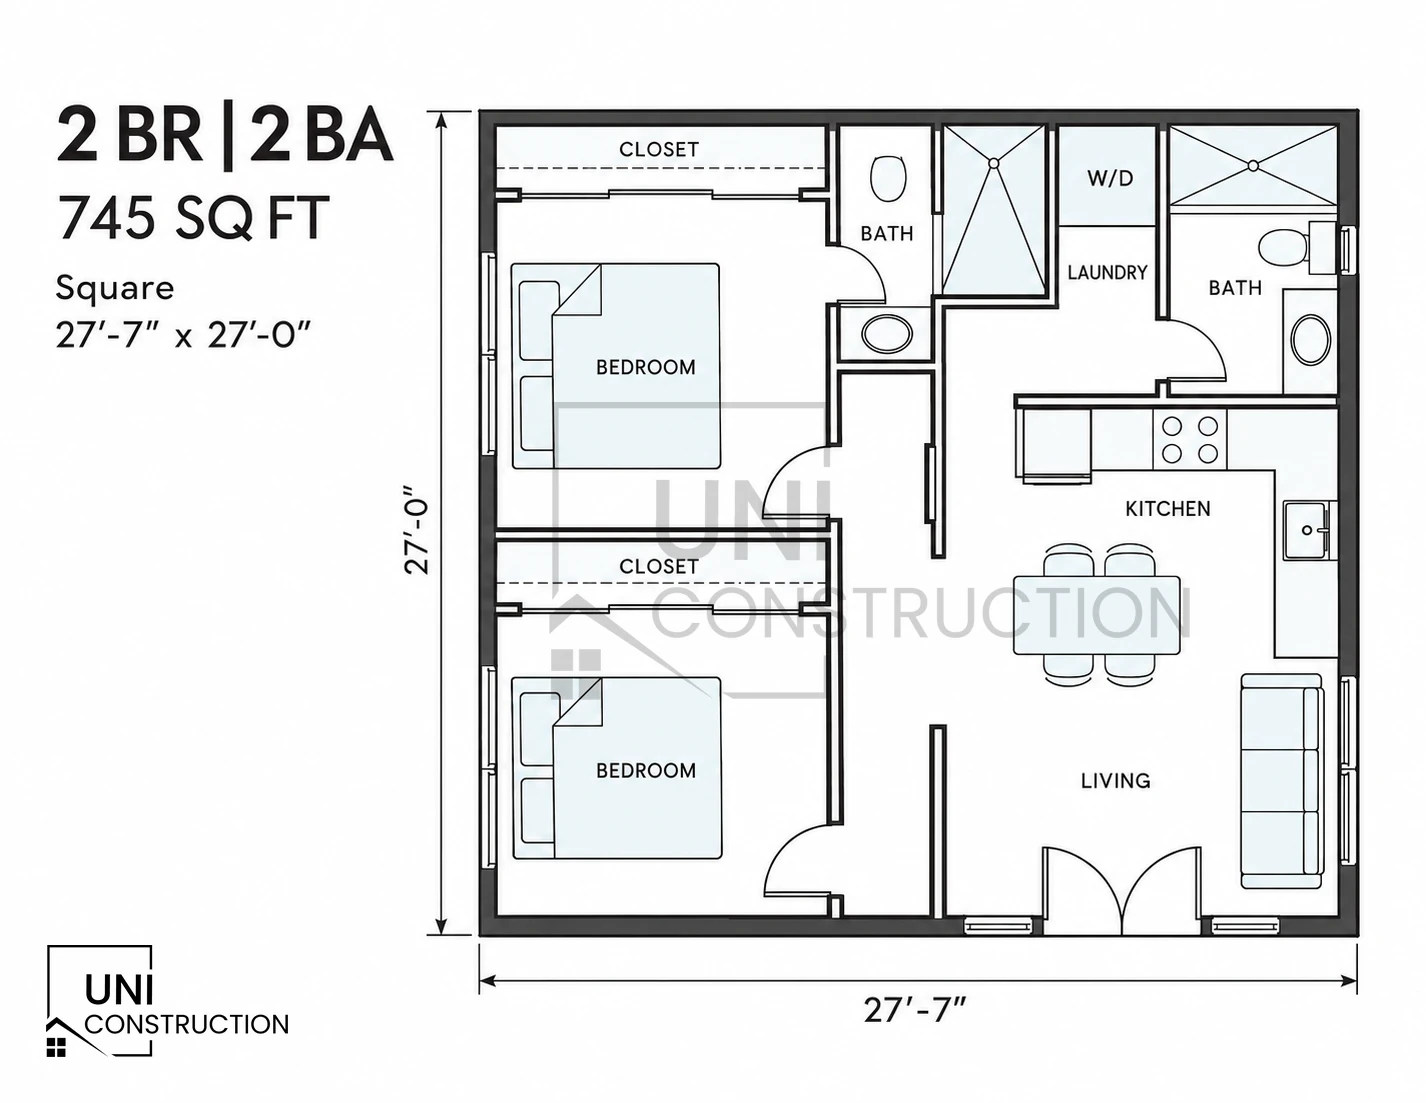 Layout illustration2BR/2BA 745 Sq Ft | Layout 402 bed · 2 bath · 745 sq ft · Local Approval Required
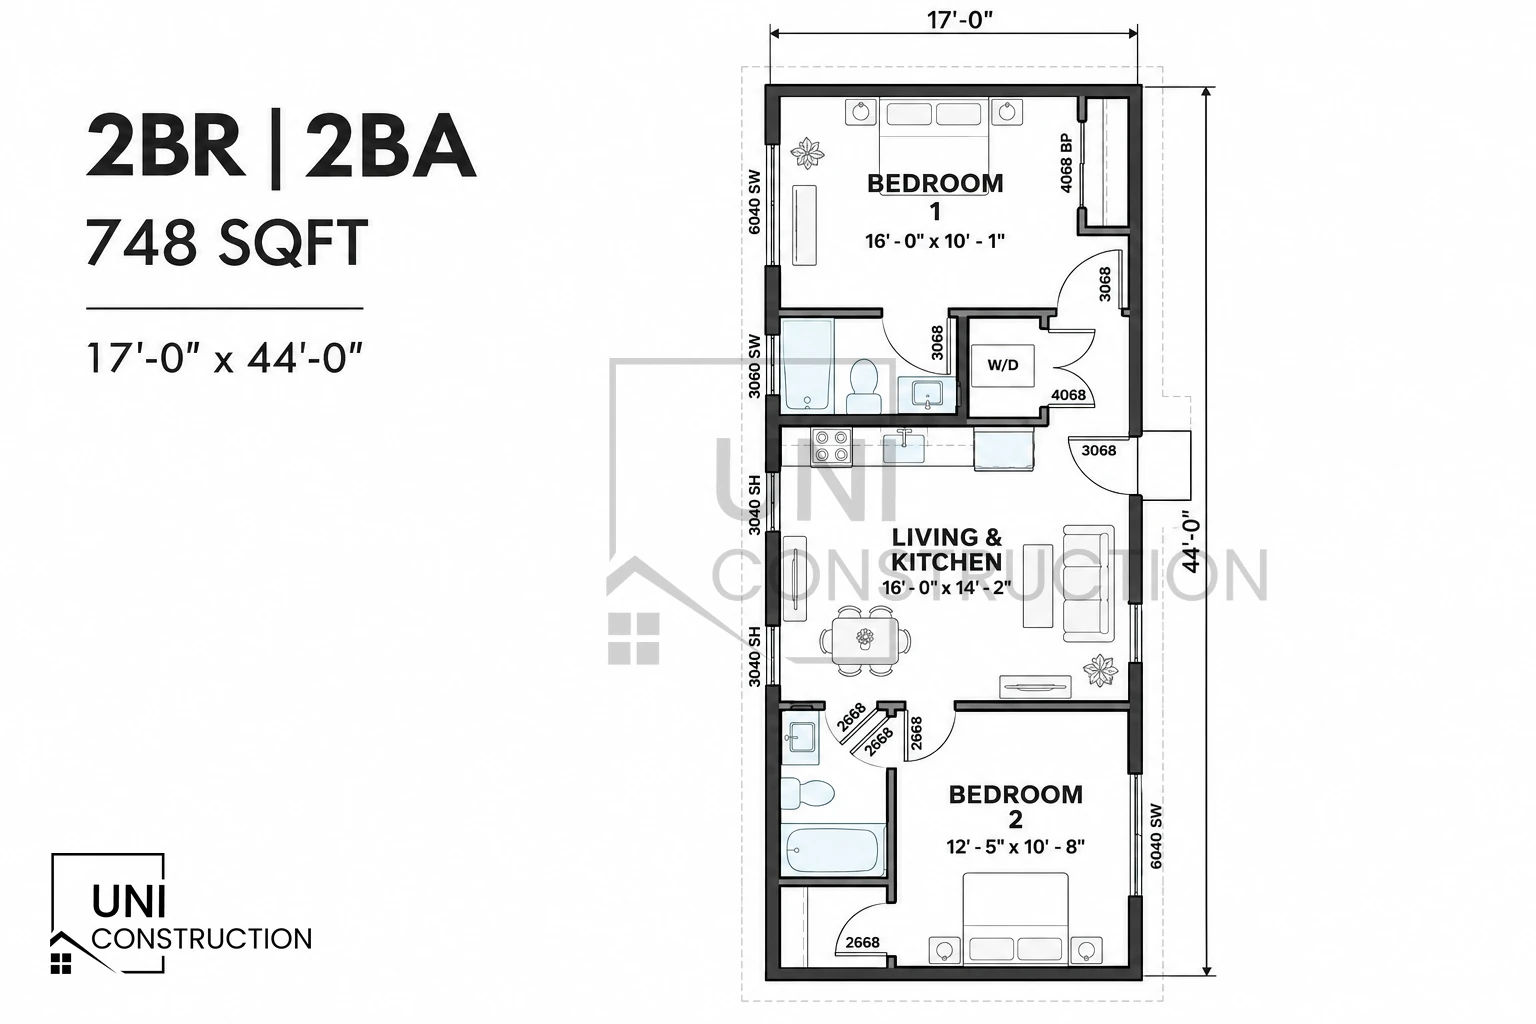 Layout illustration2BR/2BA 44×17 Long2 bed · 2 bath · 748 sq ft · Local Approval Required
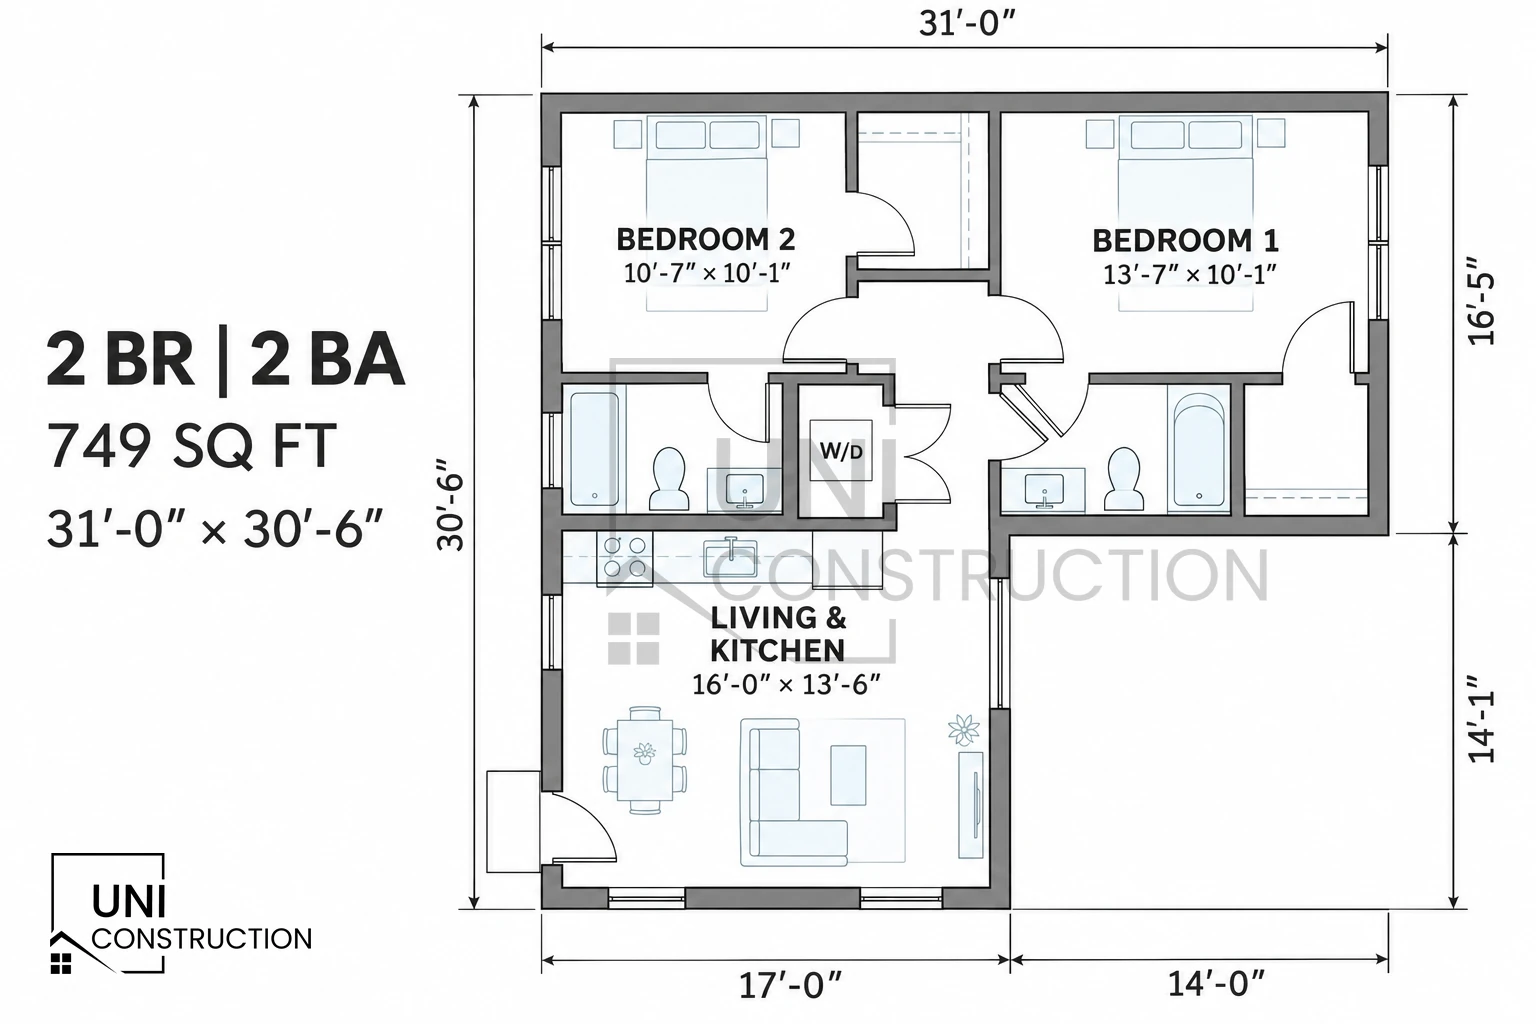 Layout illustration2BR/2BA 31×30 L-Shape2 bed · 2 bath · 749 sq ft · Local Approval Required
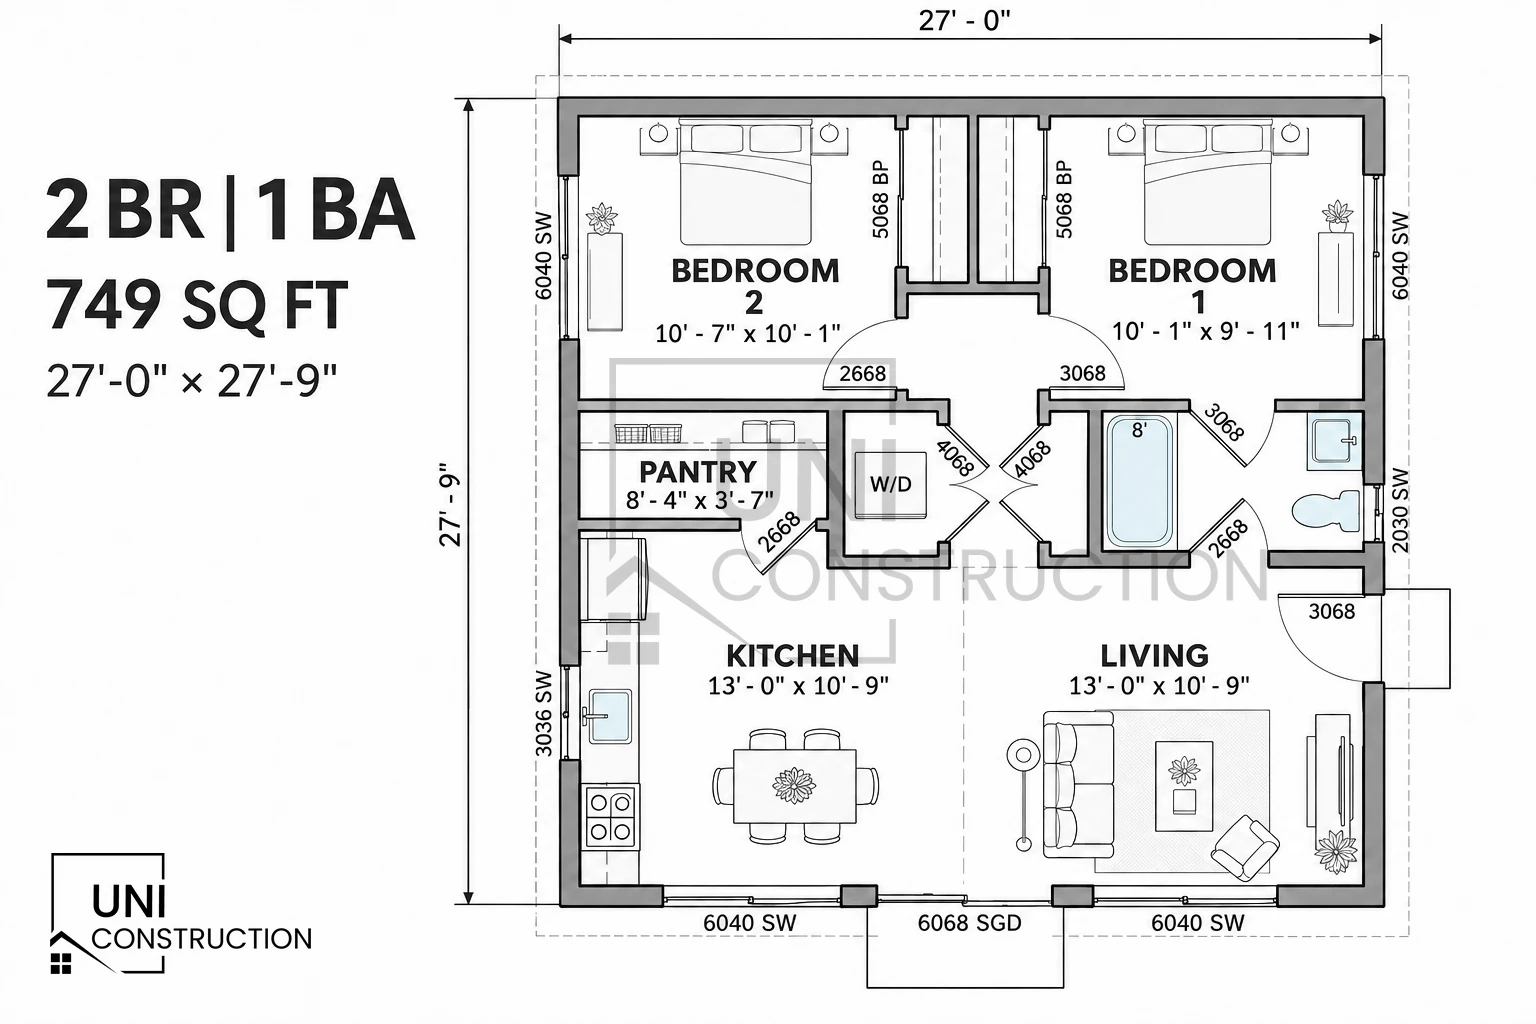 Layout illustration2BR/1BA 28×27 Square2 bed · 1 bath · 749 sq ft · Local Approval Required
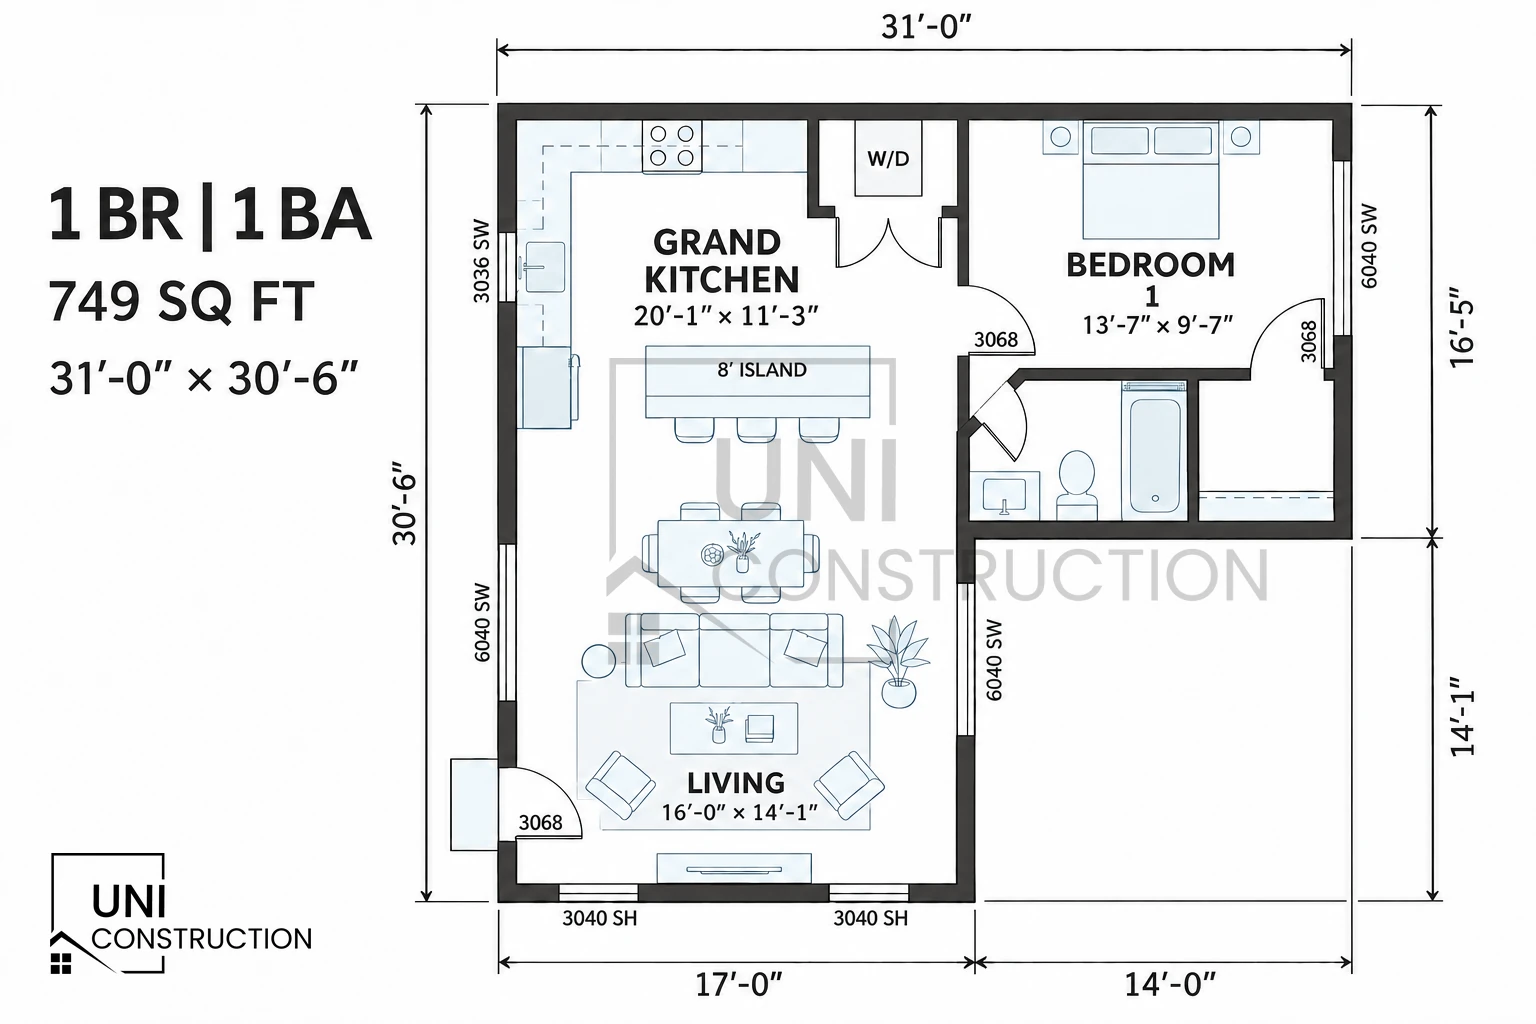 Layout illustration1BR/1BA 749 Sq Ft | Layout 41 bed · 1 bath · 749 sq ft · Local Approval Required
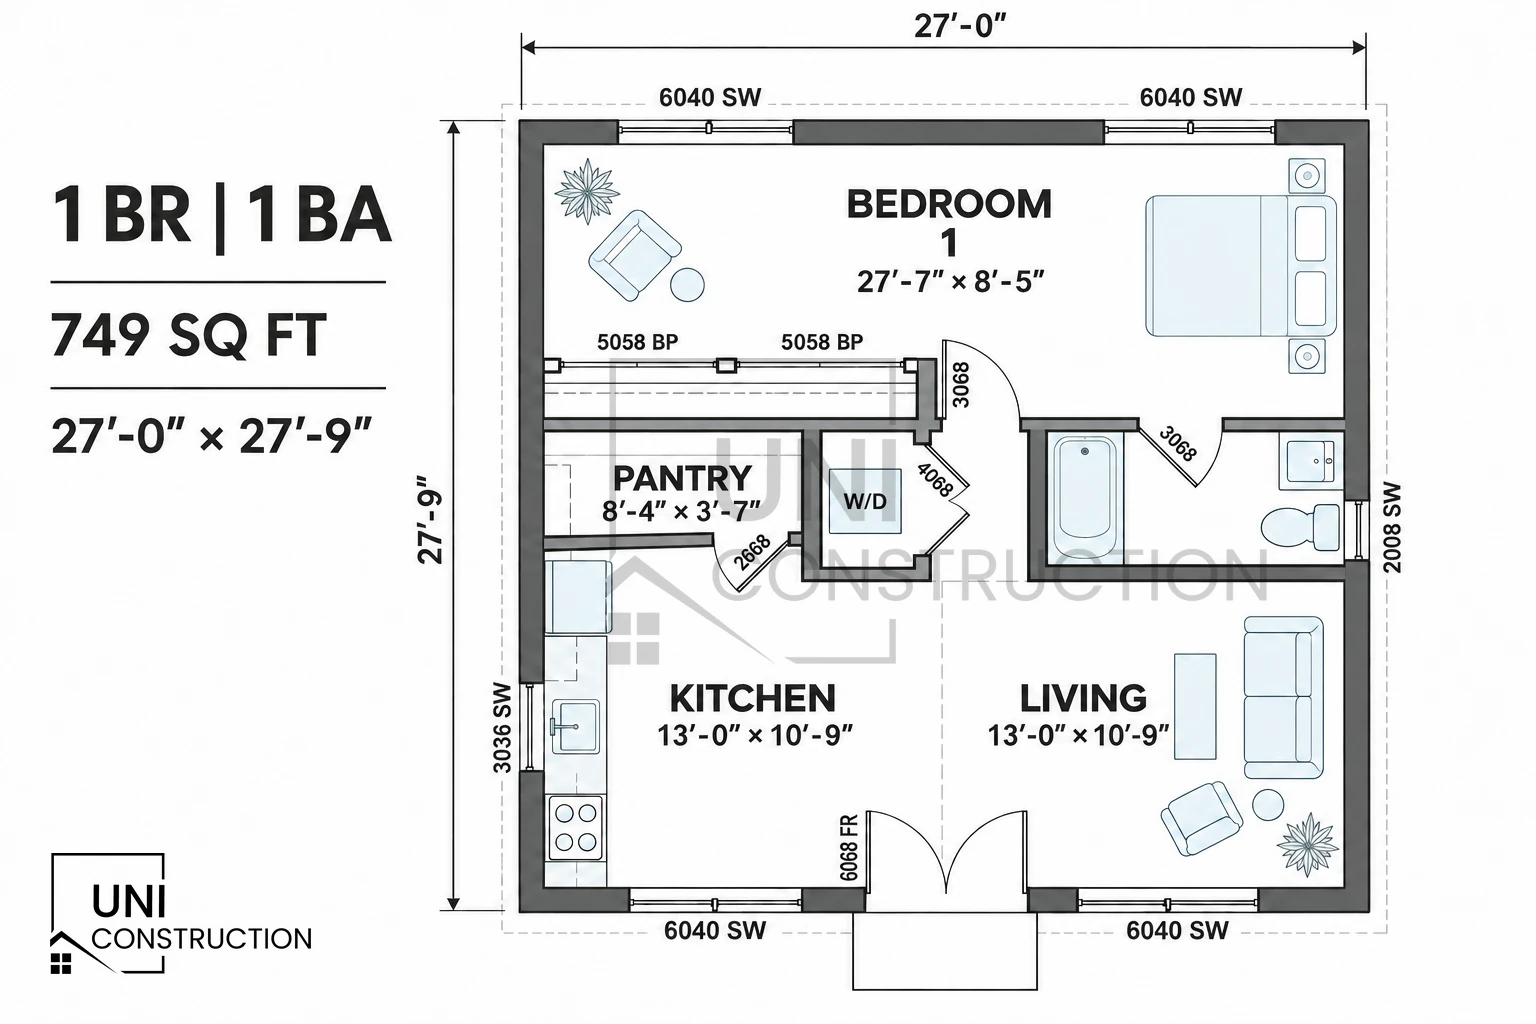 Layout illustration1BR/1BA 749 Sq Ft | Layout 31 bed · 1 bath · 749 sq ft · Local Approval Required
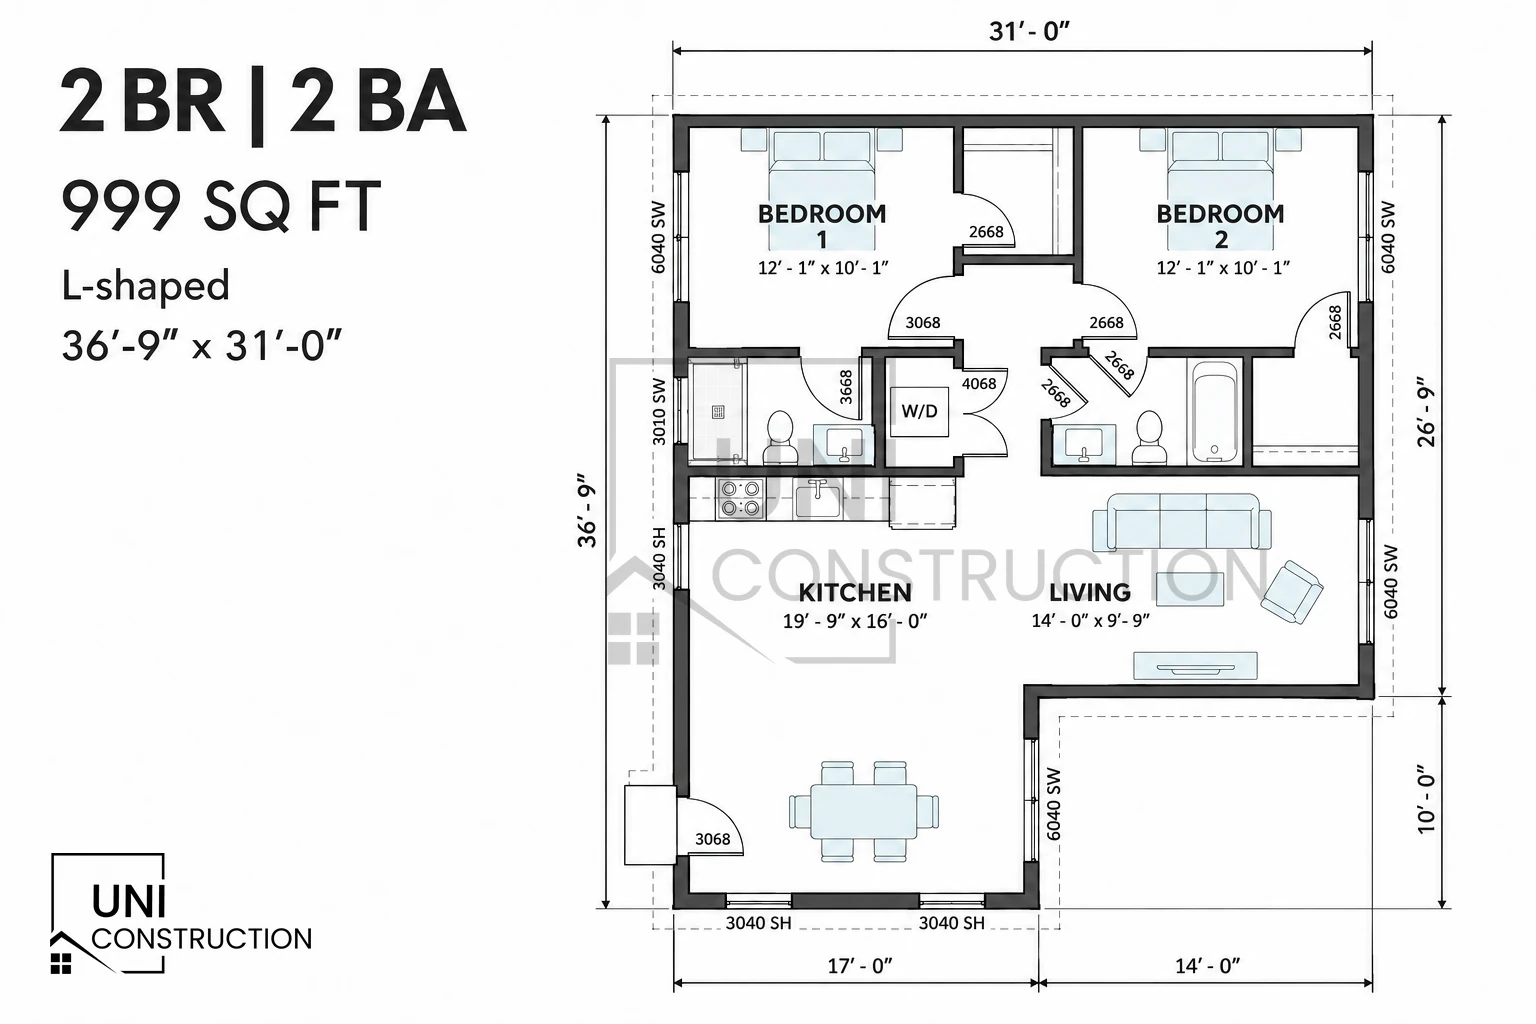 Layout illustration2BR/2BA 36×31 L-Shape2 bed · 2 bath · 999 sq ft · Local Approval Required
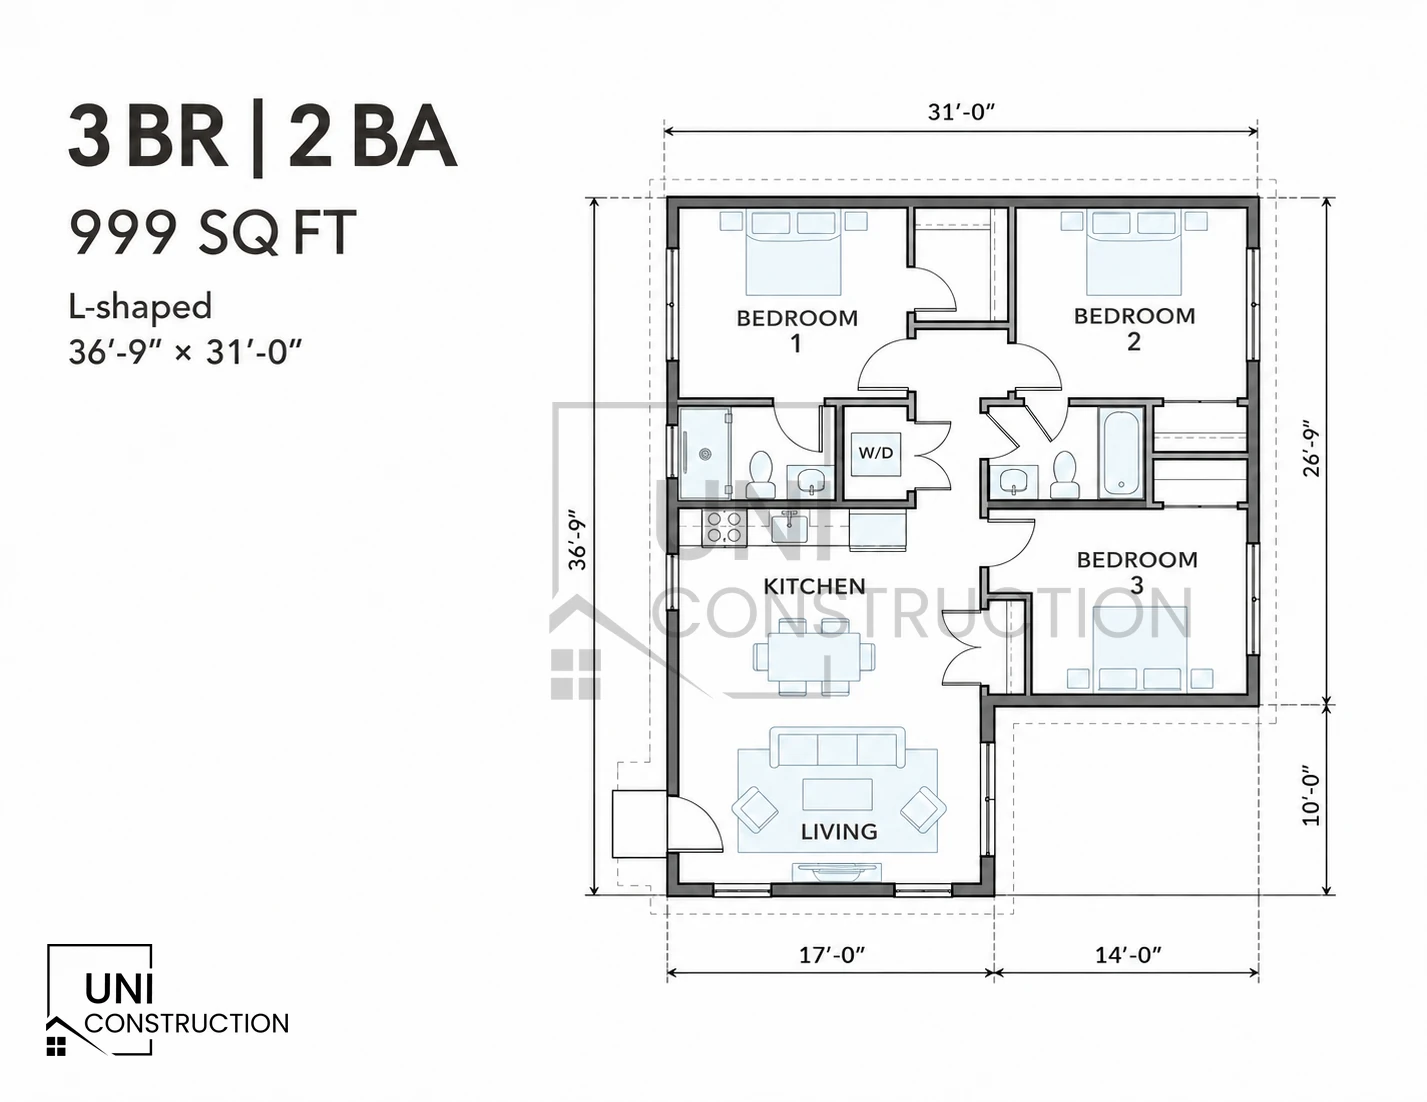 Layout illustration3BR/2BA 36×31 L-Shape3 bed · 2 bath · 999 sq ft · Local Approval Required
Additional ADU layouts to evaluate for your Los Angeles property
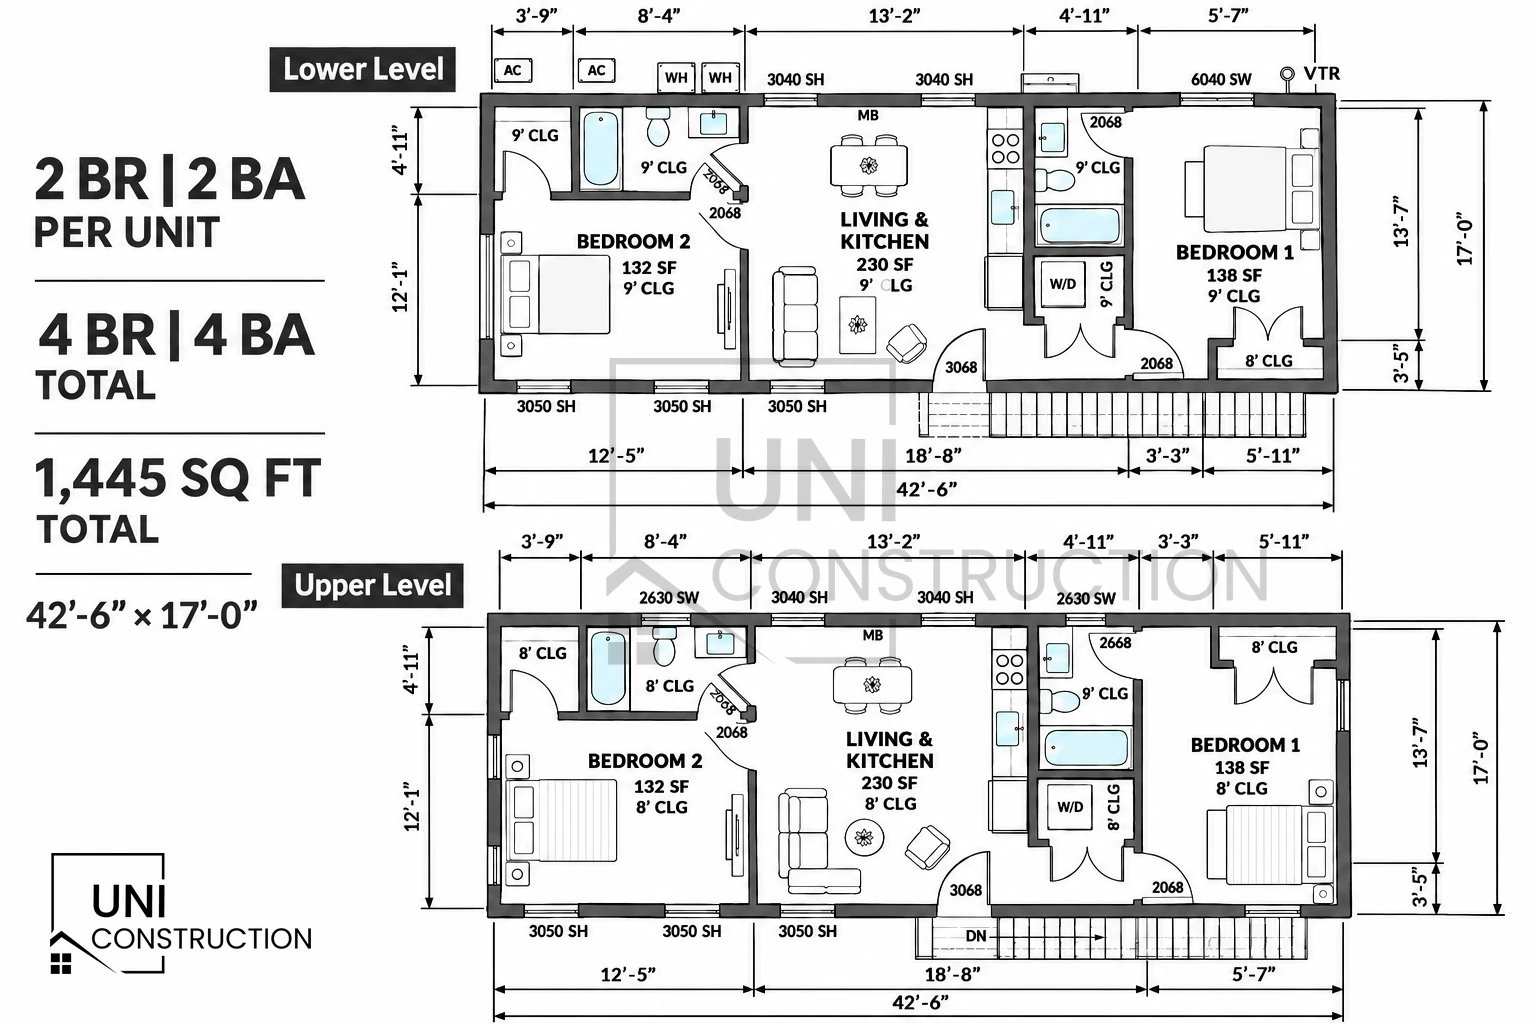 Layout illustrationTwo Story Stacked 2BR/2BA 42×17 Long2 bed · 2 bath · 722 sq ft · Local Approval Required
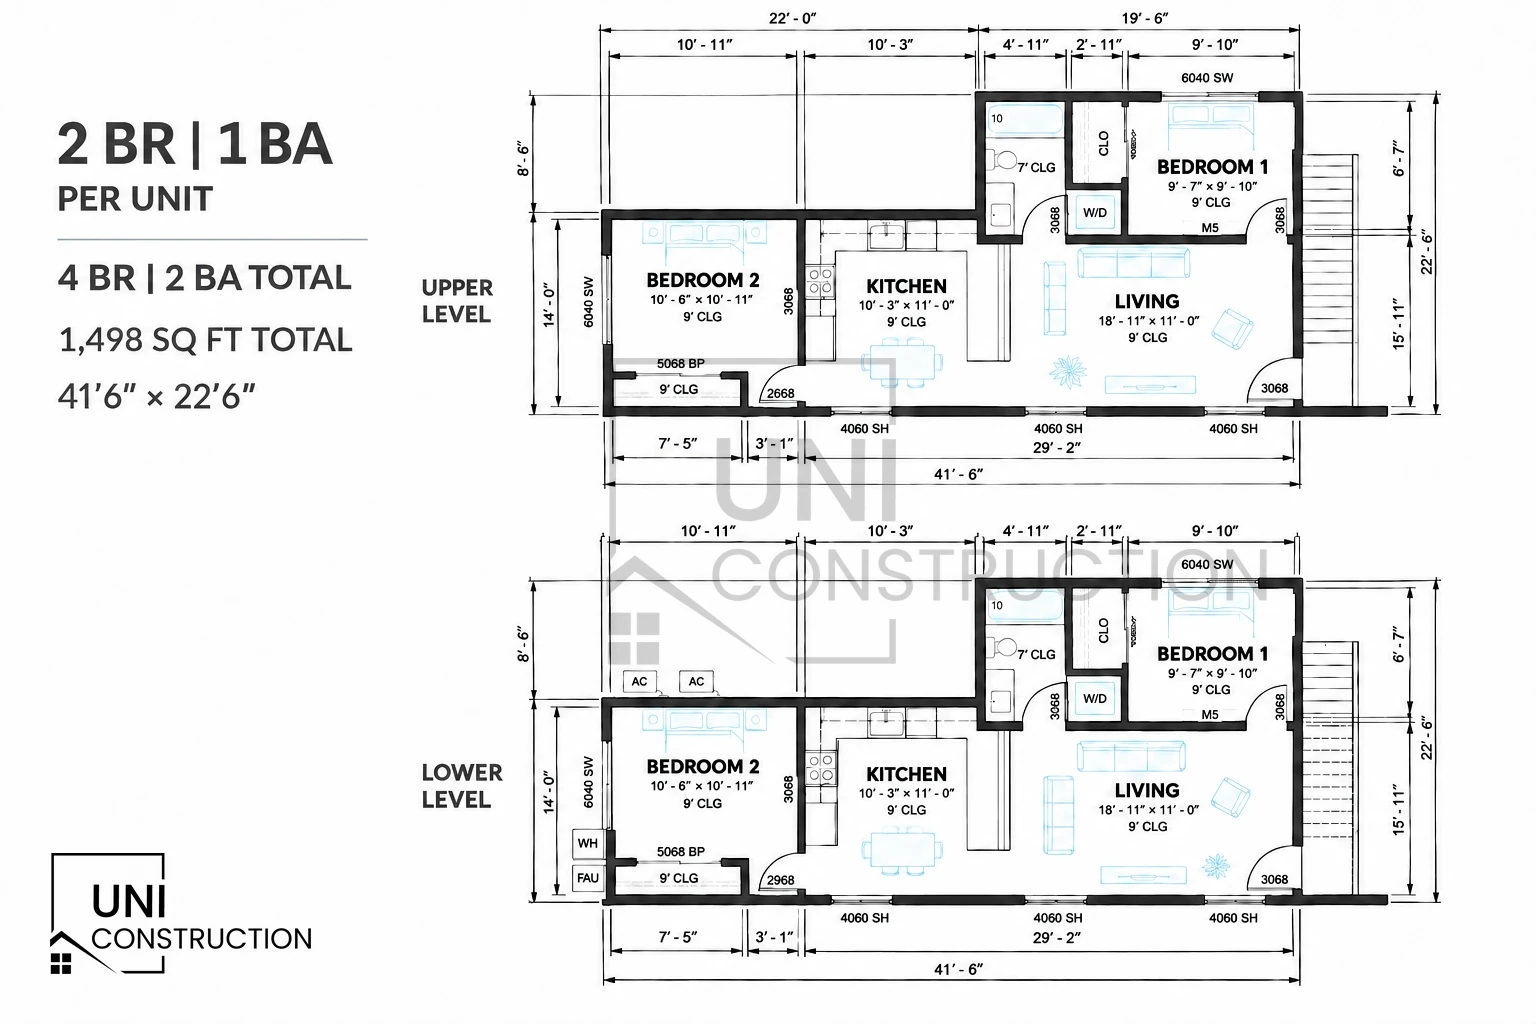 Layout illustrationTwo Story Stacked 2BR/1BA 41×22 Long2 bed · 1 bath · 749 sq ft · Local Approval Required
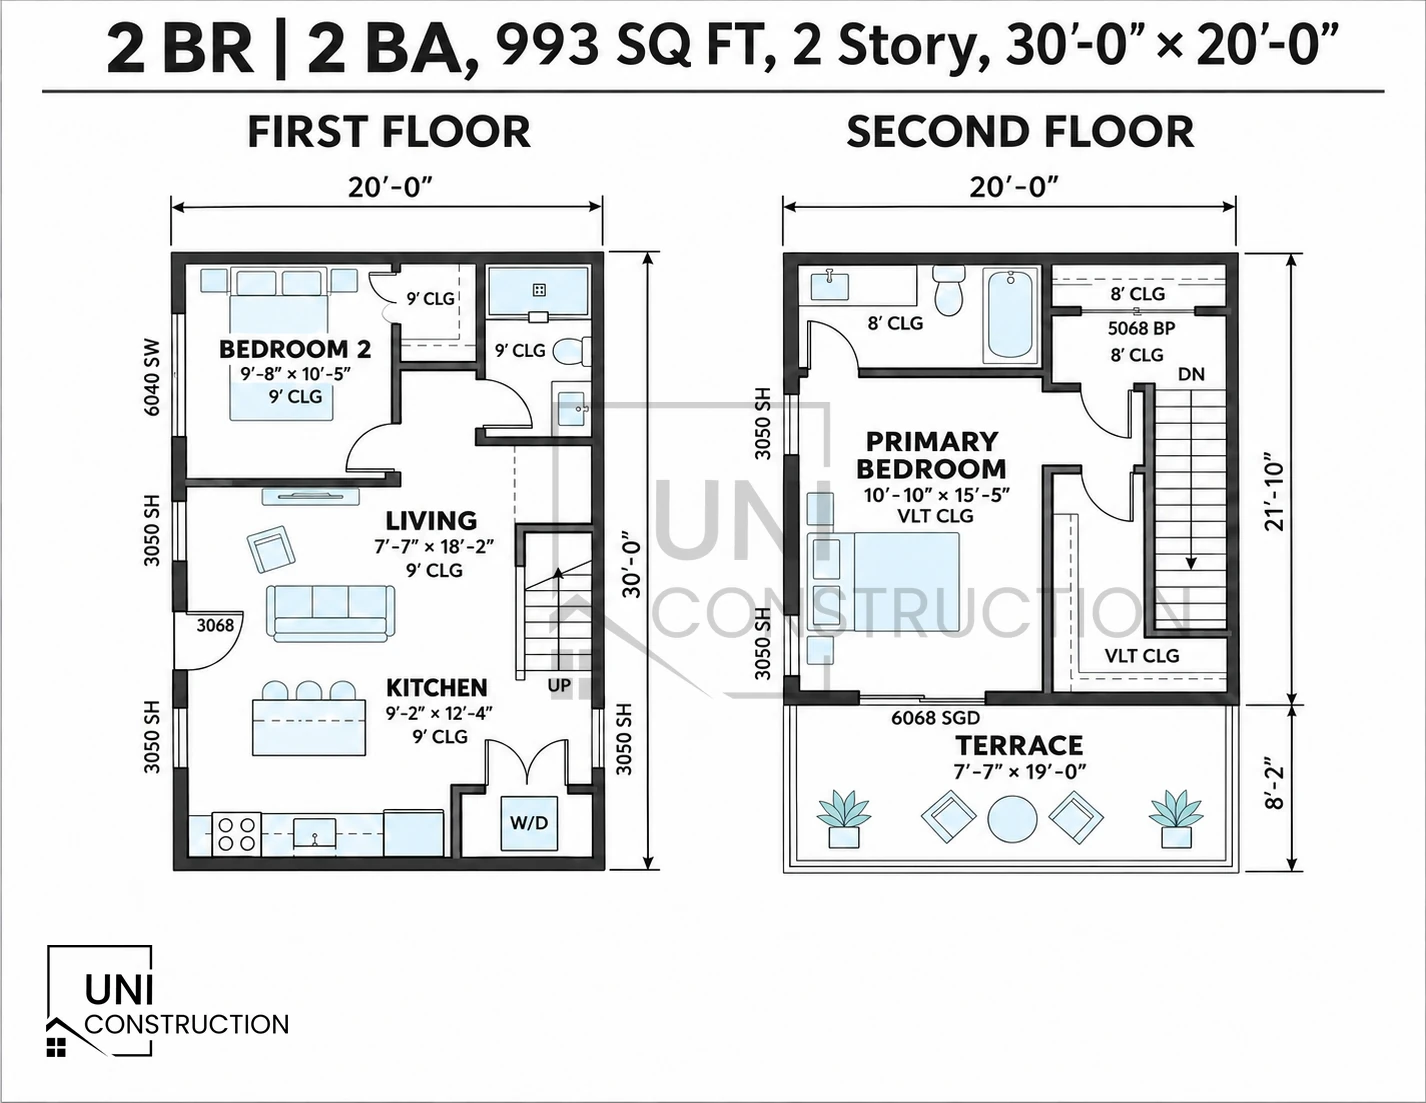 Layout illustrationTwo Story 2BR/2BA 30×20 Long with Terrace2 bed · 2 bath · 993 sq ft · Local Approval Required
County of Los Angeles Pre-Approved ADU Plans
County and city permitting programs are separate. For an unincorporated Los Angeles County property, confirm available standard plans and required supplemental documents with the County. Do not assume those plans are accepted within the City of Los Angeles. County of Los Angeles ADU requirements
Other-jurisdiction standard-plan references (6)
Illustrative layouts to compare for the County (2)
Layout illustration2BR/2BA 31×30 L-Shape2 bed · 2 bath · 749 sq ft · Local Approval Required
Chula Vista Pre-Approved ADU Plans
For a property in Diamond Bar, start with the City’s official planning and building resources rather than assuming Los Angeles program rules apply. Ask whether a pre-approved ADU plan program is available, which designs qualify, and what documentation must accompany an application. Review bedroom configurations, entrance locations, and kitchen layouts against your household’s needs and the site’s constraints. Confirm whether optional configurations are covered by the approval or require separate review. Request the current fee schedule and applicable processing requirements directly from the City; do not assume reduced fees or accelerated review. Finally, verify the plan’s code edition and whether updates are required before submission. A posted plan is not, by itself, confirmation that your project is permit-ready. Diamond Bar ADU program
Chula Vista reference-plan examples (10)
Layout illustration1BR/1BA 24×20 Square1 bed · 1 bath · 498 sq ft · Local Approval Required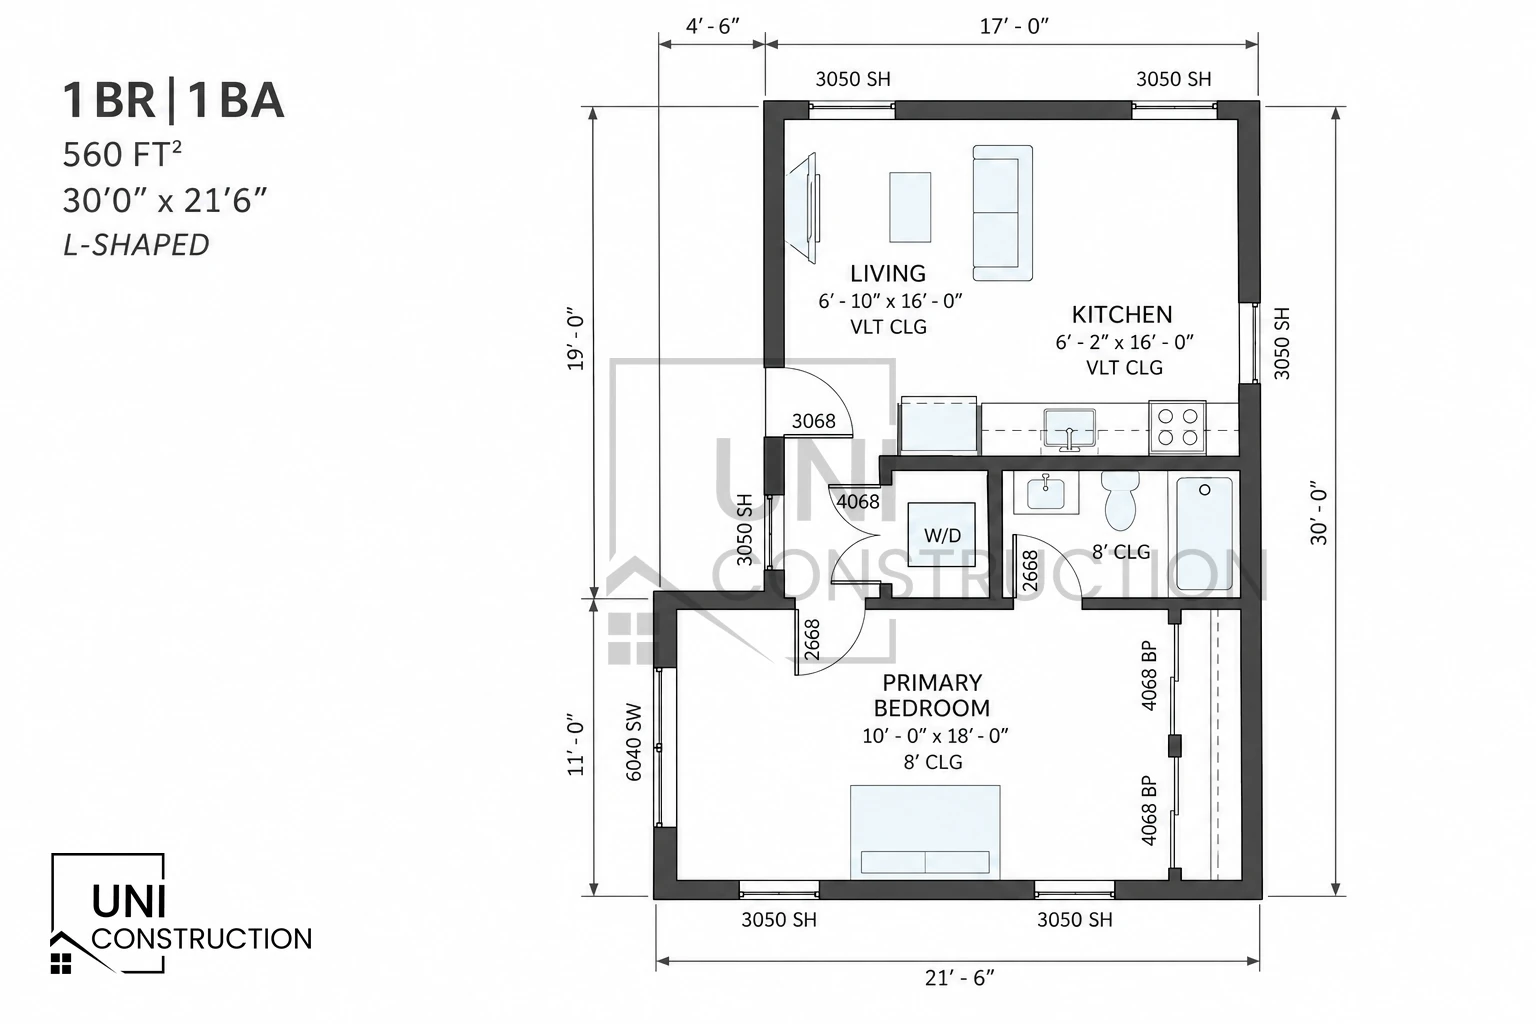 Layout illustration1BR/1BA 30×21 L-Shape1 bed · 1 bath · 560 sq ft · Local Approval RequiredLayout illustration2BR/2BA 44×17 Long2 bed · 2 bath · 748 sq ft · Local Approval RequiredLayout illustration2BR/2BA 31×30 L-Shape2 bed · 2 bath · 749 sq ft · Local Approval RequiredLayout illustration2BR/1BA 28×27 Square2 bed · 1 bath · 749 sq ft · Local Approval RequiredLayout illustration1BR/1BA 749 Sq Ft | Layout 41 bed · 1 bath · 749 sq ft · Local Approval RequiredLayout illustration1BR/1BA 749 Sq Ft | Layout 31 bed · 1 bath · 749 sq ft · Local Approval RequiredLayout illustration2BR/2BA 36×31 L-Shape2 bed · 2 bath · 999 sq ft · Local Approval RequiredLayout illustration3BR/2BA 36×31 L-Shape3 bed · 2 bath · 999 sq ft · Local Approval Required
San Marcos Pre-Approved ADU Plans
For a Pomona property, confirm current ADU plan options with the City’s planning and building departments. Ask which layouts and configurations are eligible, whether plans from outside designers may be submitted, and which site-specific documents are required. Check the applicable code edition before purchasing or downloading a design. Approval in another city does not establish acceptance in Pomona, and any updates must follow Pomona’s current review requirements. City of San Marcos permit-ready ADU program
San Marcos reference-plan examples (5)
Layout illustration1BR/1BA 24×20 Square1 bed · 1 bath · 498 sq ft · Local Approval RequiredLayout illustration2BR/2BA 44×17 Long2 bed · 2 bath · 748 sq ft · Local Approval RequiredLayout illustration2BR/1BA 28×27 Square2 bed · 1 bath · 749 sq ft · Local Approval RequiredLayout illustration2BR/2BA 36×31 L-Shape2 bed · 2 bath · 999 sq ft · Local Approval RequiredLayout illustration3BR/2BA 36×31 L-Shape3 bed · 2 bath · 999 sq ft · Local Approval Required
Encinitas Pre-Approved ADU Plans
When comparing permit-ready plan libraries, verify each design’s author, licensing terms, and approving jurisdiction. Ask Los Angeles officials whether a particular outside plan is eligible for review rather than assuming approval transfers between cities. City of Encinitas ADU page
Encinitas PRADU plans (8)
Layout illustrationStudio/1BA 224 Sq Ft | Layout 9Studio · 1 bath · 224 sq ft · Local Approval RequiredLayout illustrationStudio/1BA 350 Sq Ft | Layout 10Studio · 1 bath · 350 sq ft · Local Approval RequiredLayout illustration1BR/1BA 499 Sq Ft | Layout 141 bed · 1 bath · 499 sq ft · Local Approval RequiredLayout illustration1BR/1BA 550 Sq Ft | Layout 341 bed · 1 bath · 555 sq ft · Local Approval RequiredLayout illustration2BR/2BA 745 Sq Ft | Layout 402 bed · 2 bath · 745 sq ft · Local Approval Required
Illustrative layouts to compare for Encinitas (2)
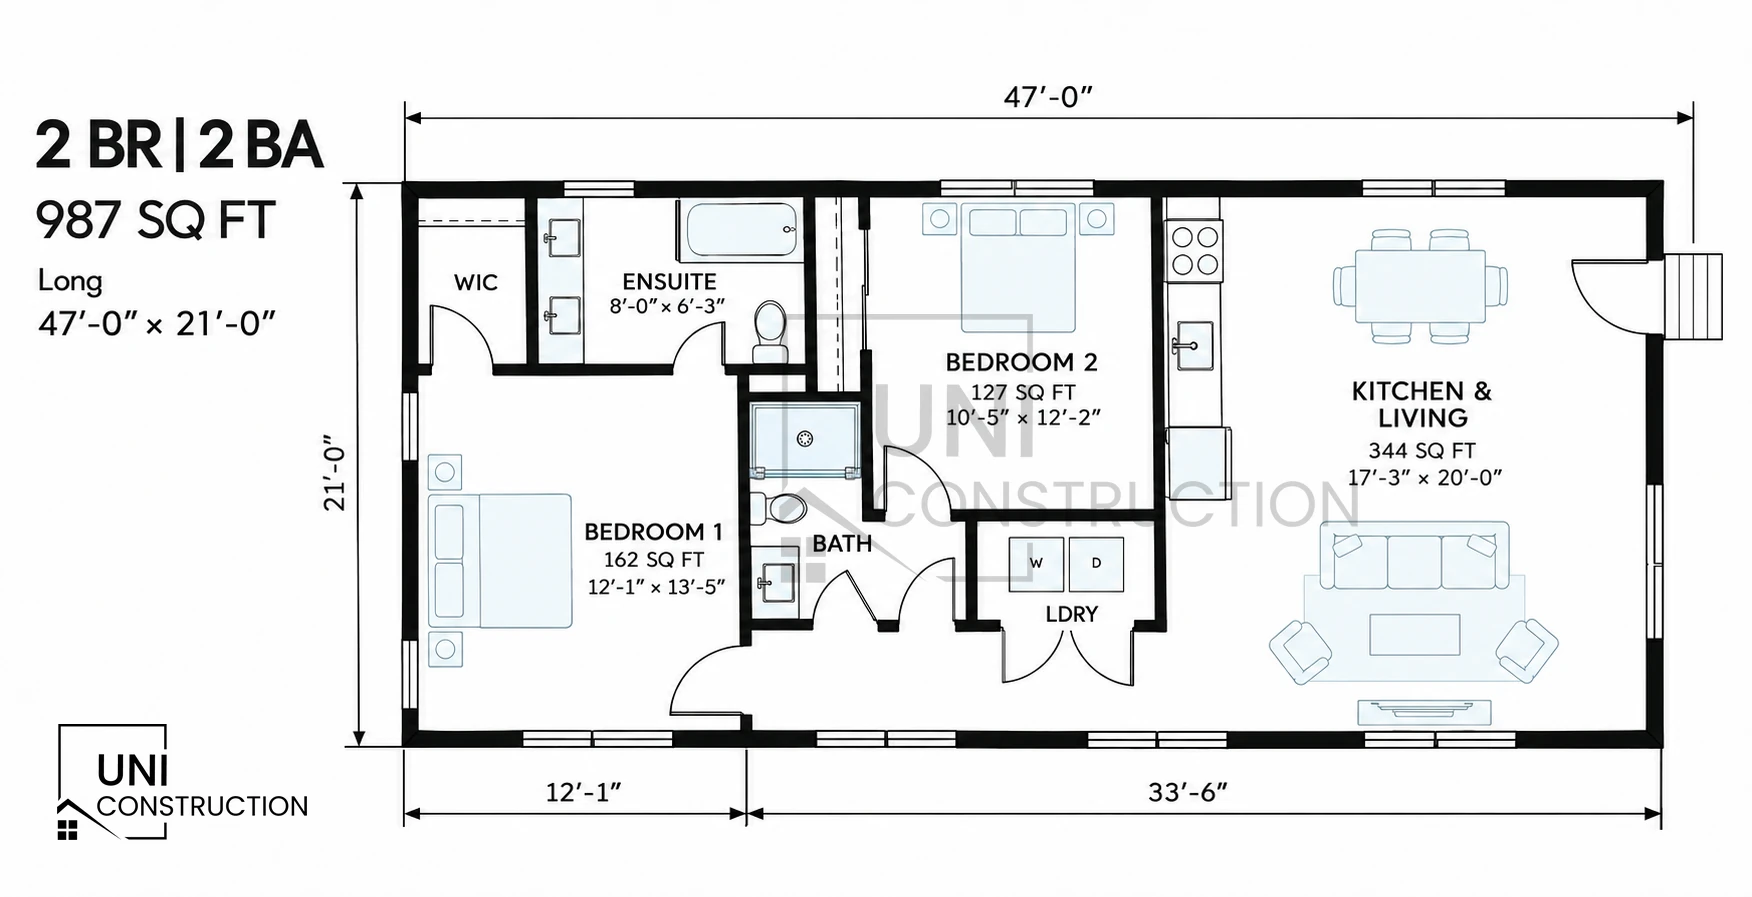 Layout illustration2BR/2BA 47×21 Long2 bed · 2 bath · 987 sq ft · Local Approval Required
La Mesa Pre-Approved ADU Plans
For a compact one-bedroom ADU, check floor area, layout, and local eligibility before selecting a standard plan. City of La Mesa ADU page
La Mesa plans (5)
Layout illustrationStudio/1BA 224 Sq Ft | Layout 9Studio · 1 bath · 224 sq ft · Local Approval Required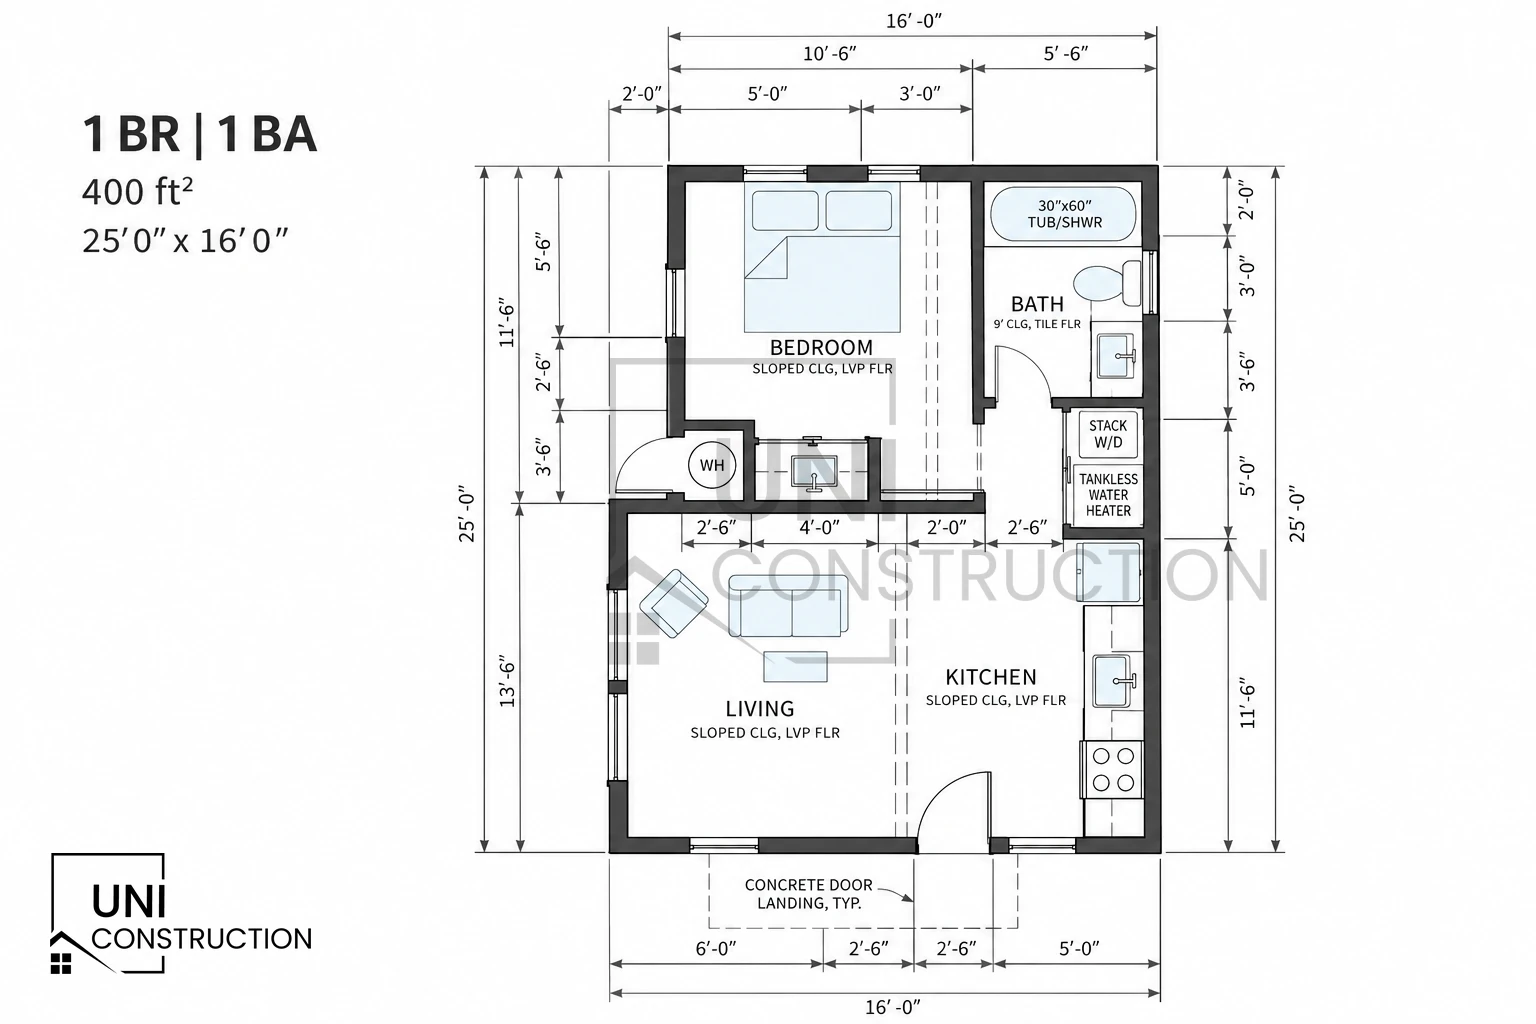 Layout illustration1BR/1BA 400 Sq Ft | Layout 121 bed · 1 bath · 400 sq ft · Local Approval RequiredLayout illustration1BR/1BA 499 Sq Ft | Layout 141 bed · 1 bath · 499 sq ft · Local Approval Required
Carlsbad Pre-Approved ADU Plans
When comparing studio through three-bedroom layouts, ask the permitting authority whether each plan meets current code requirements. If updates are underway, request the latest status and avoid scheduling your project around an unconfirmed completion date. City of Carlsbad permit-ready ADU program
Carlsbad plans (4)
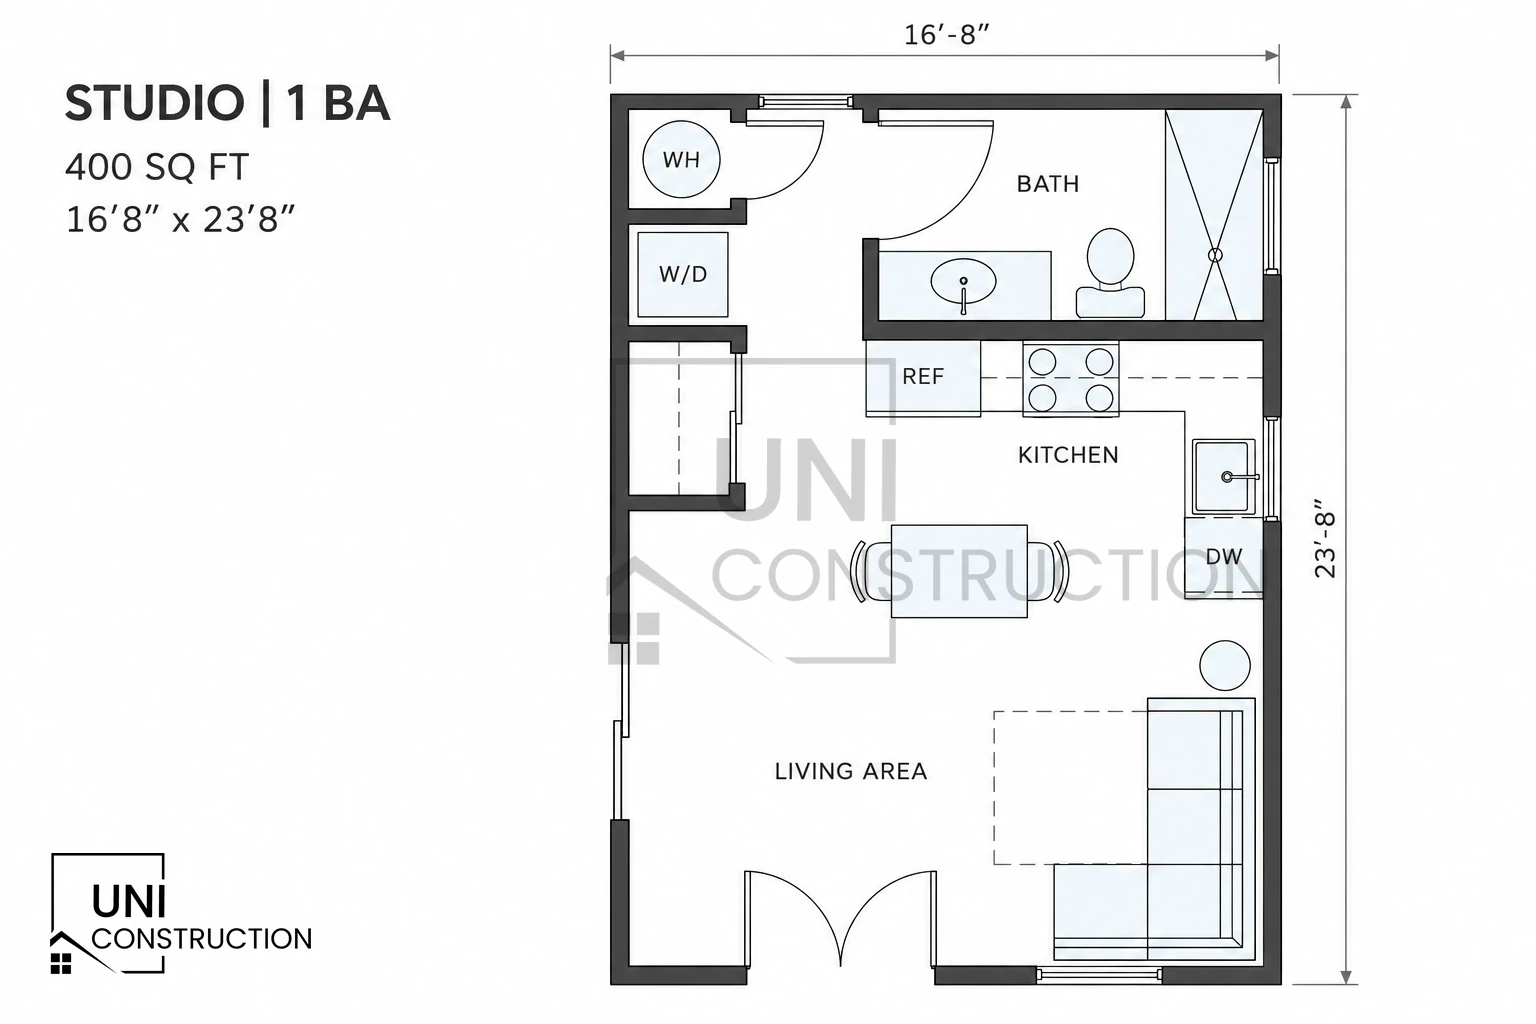 Layout illustrationStudio/1BA 400 Sq Ft | Layout 11Studio · 1 bath · 400 sq ft · Local Approval Required
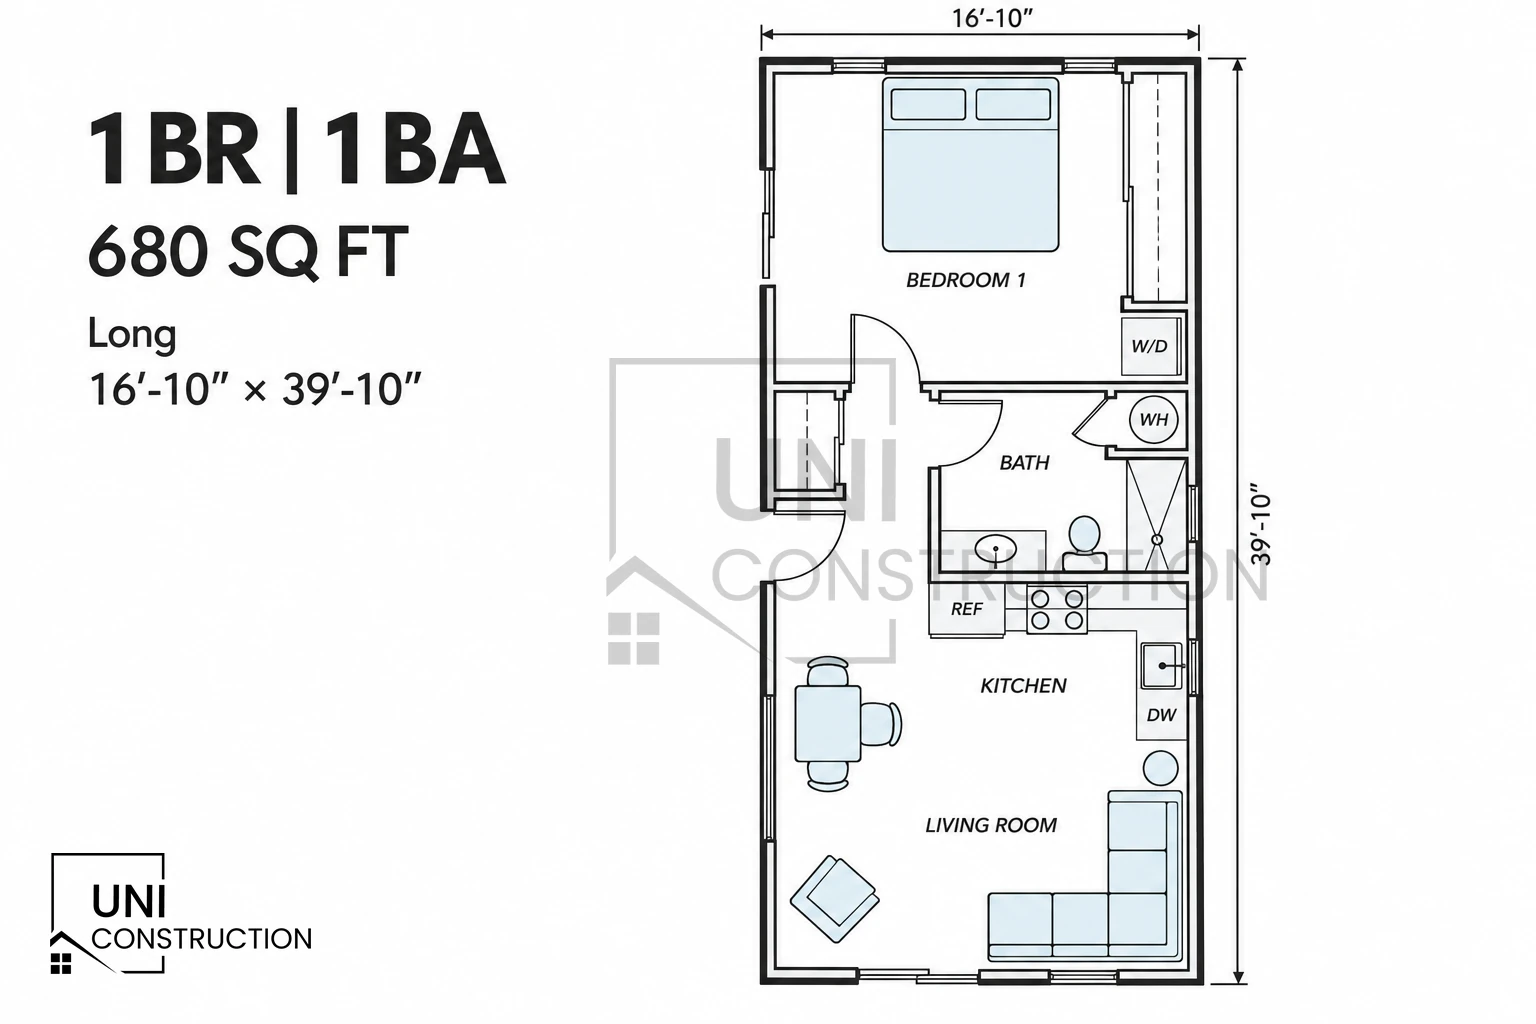 Layout illustration1BR/1BA 680 Sq Ft | Layout 391 bed · 1 bath · 680 sq ft · Local Approval Required
Illustrative layouts to compare for Carlsbad (2)
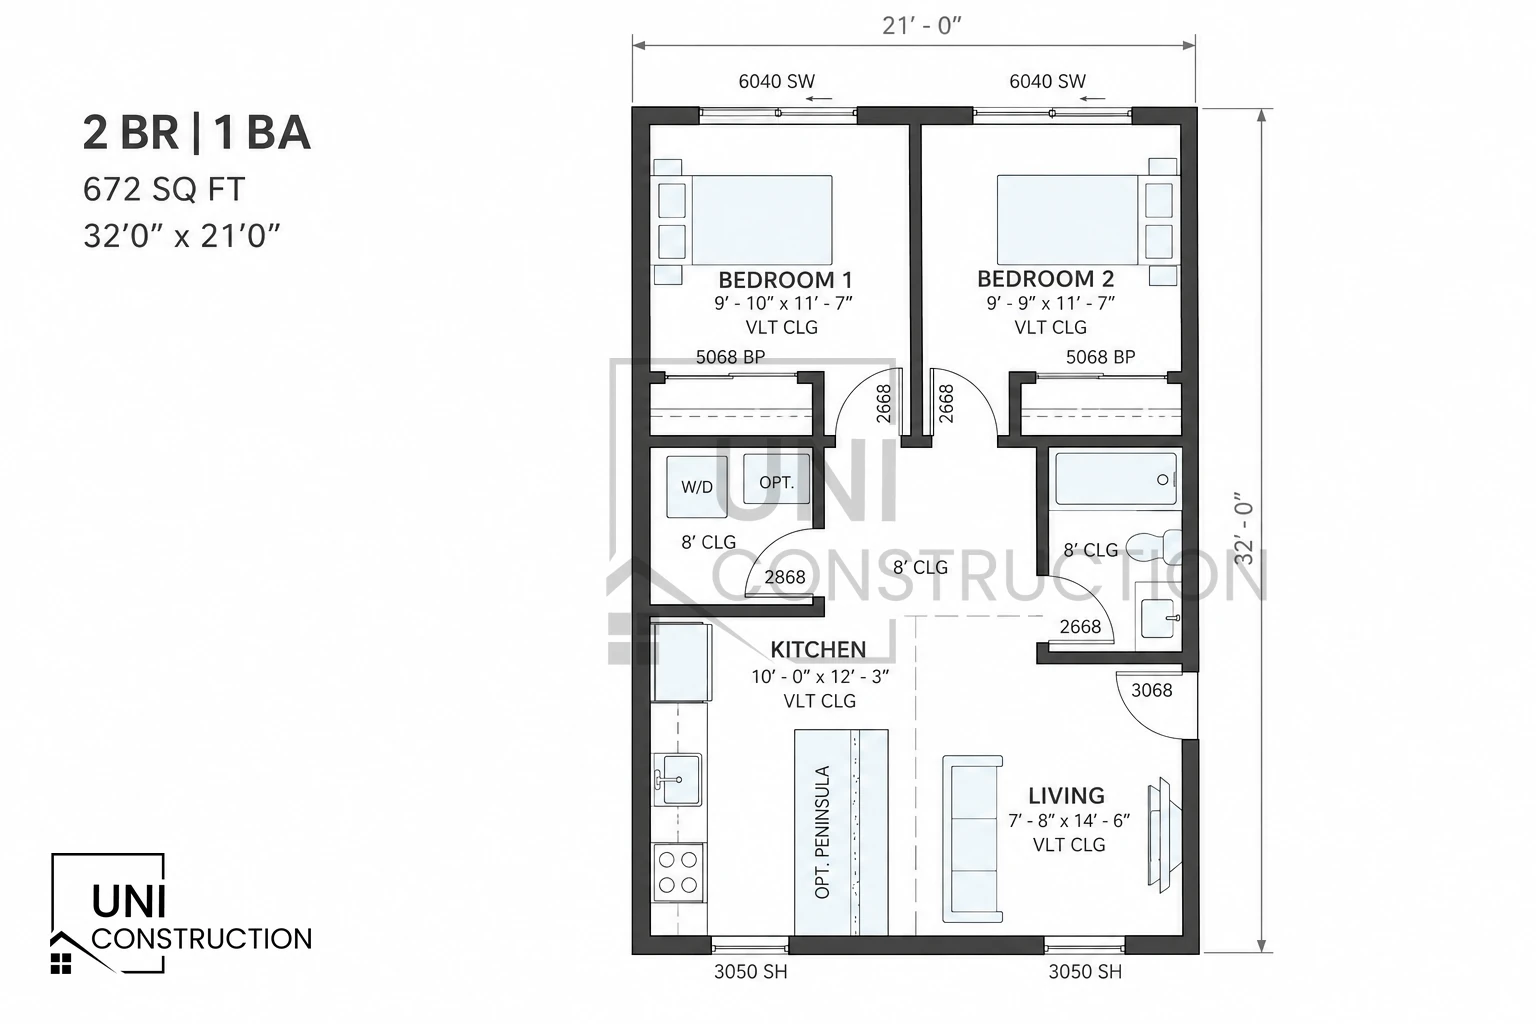 Layout illustration2BR/1BA 32×21 Long2 bed · 1 bath · 672 sq ft · Local Approval Required
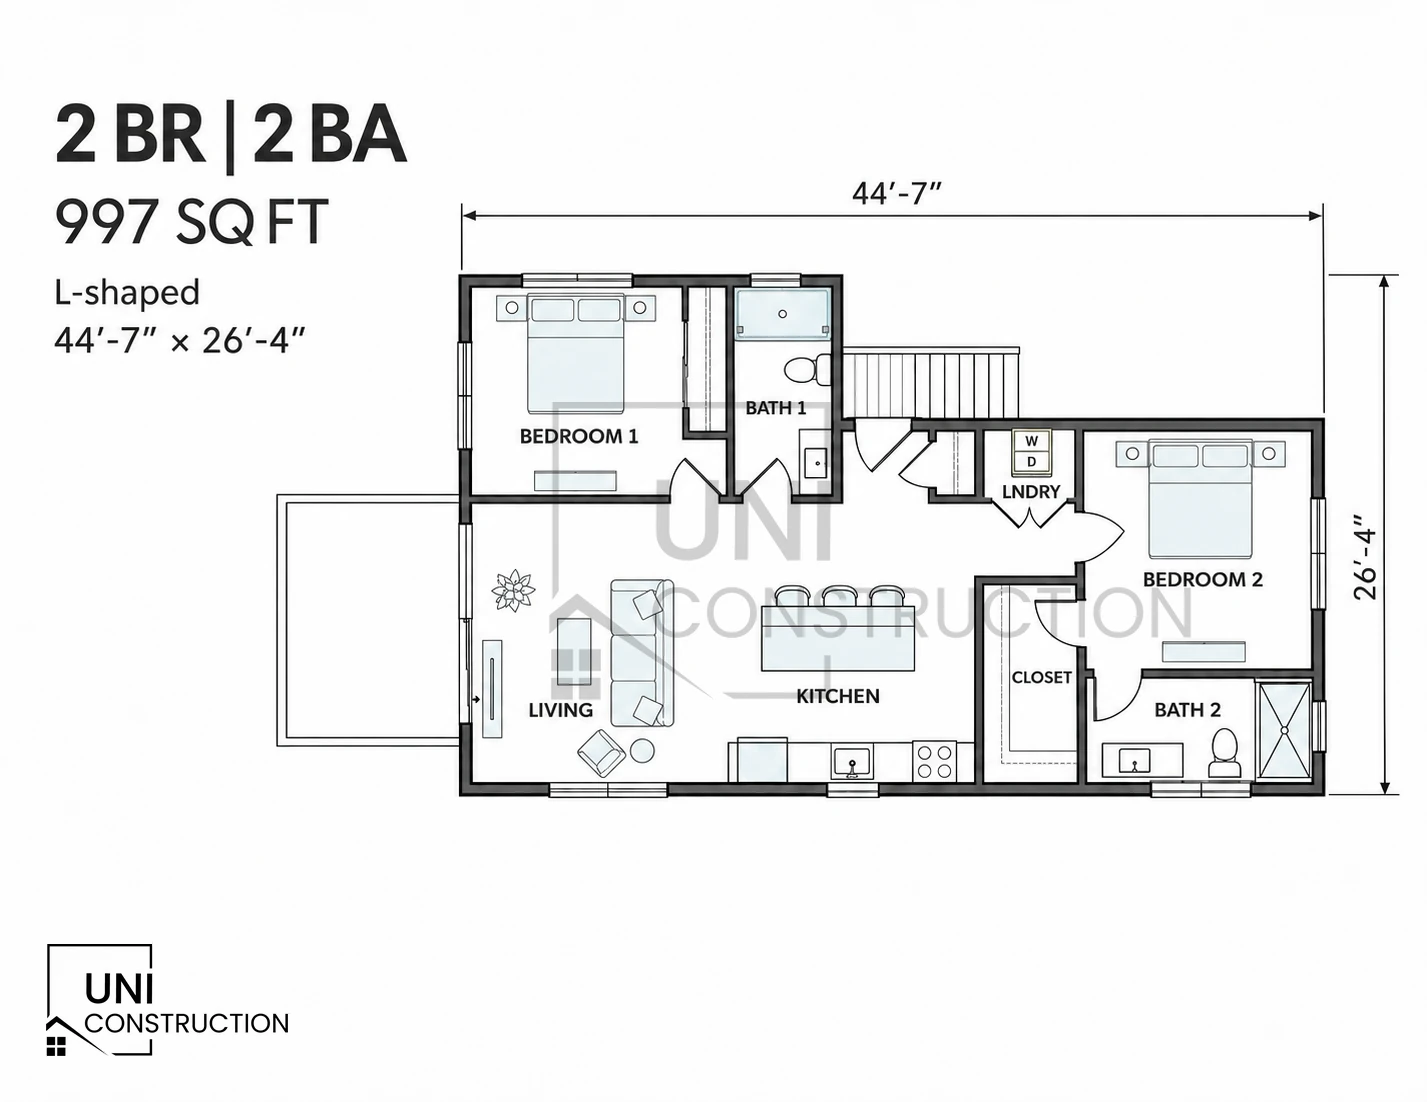 Layout illustration2BR/2BA 45×26 L-Shape2 bed · 2 bath · 997 sq ft · Local Approval Required
Escondido Pre-Approved ADU Plans
Compare one- and two-bedroom options with the jurisdiction’s current approved-plan listings. City of Escondido PAADU program
Escondido plans (4)
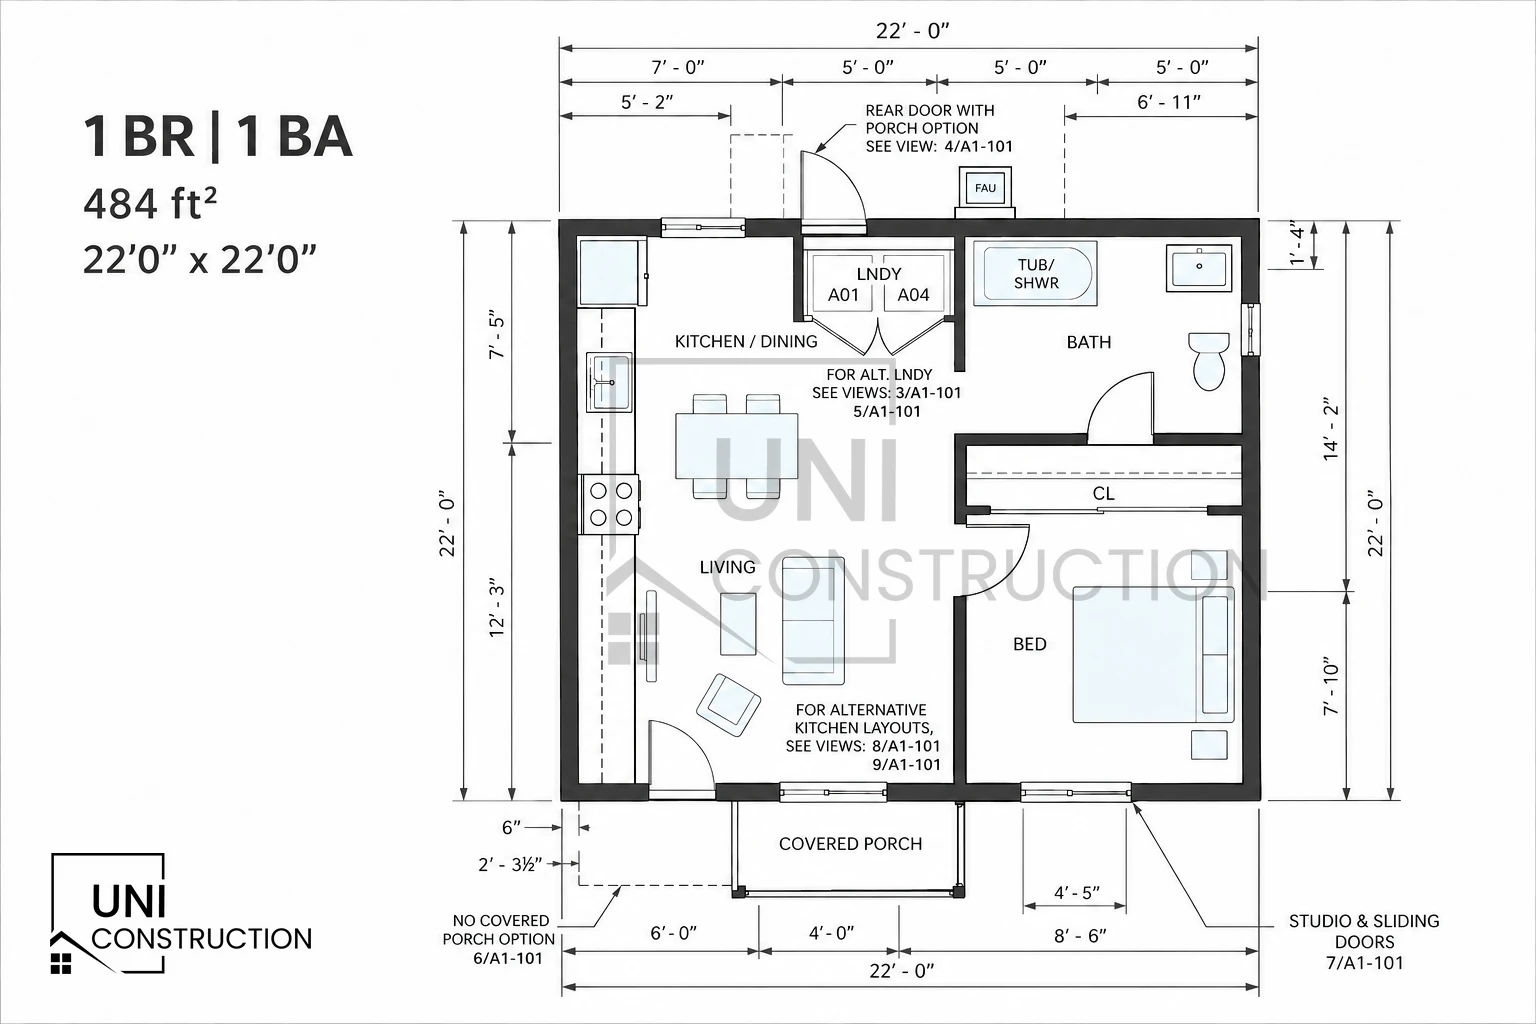 Layout illustration1BR/1BA 484 Sq Ft | Layout 131 bed · 1 bath · 484 sq ft · Local Approval Required
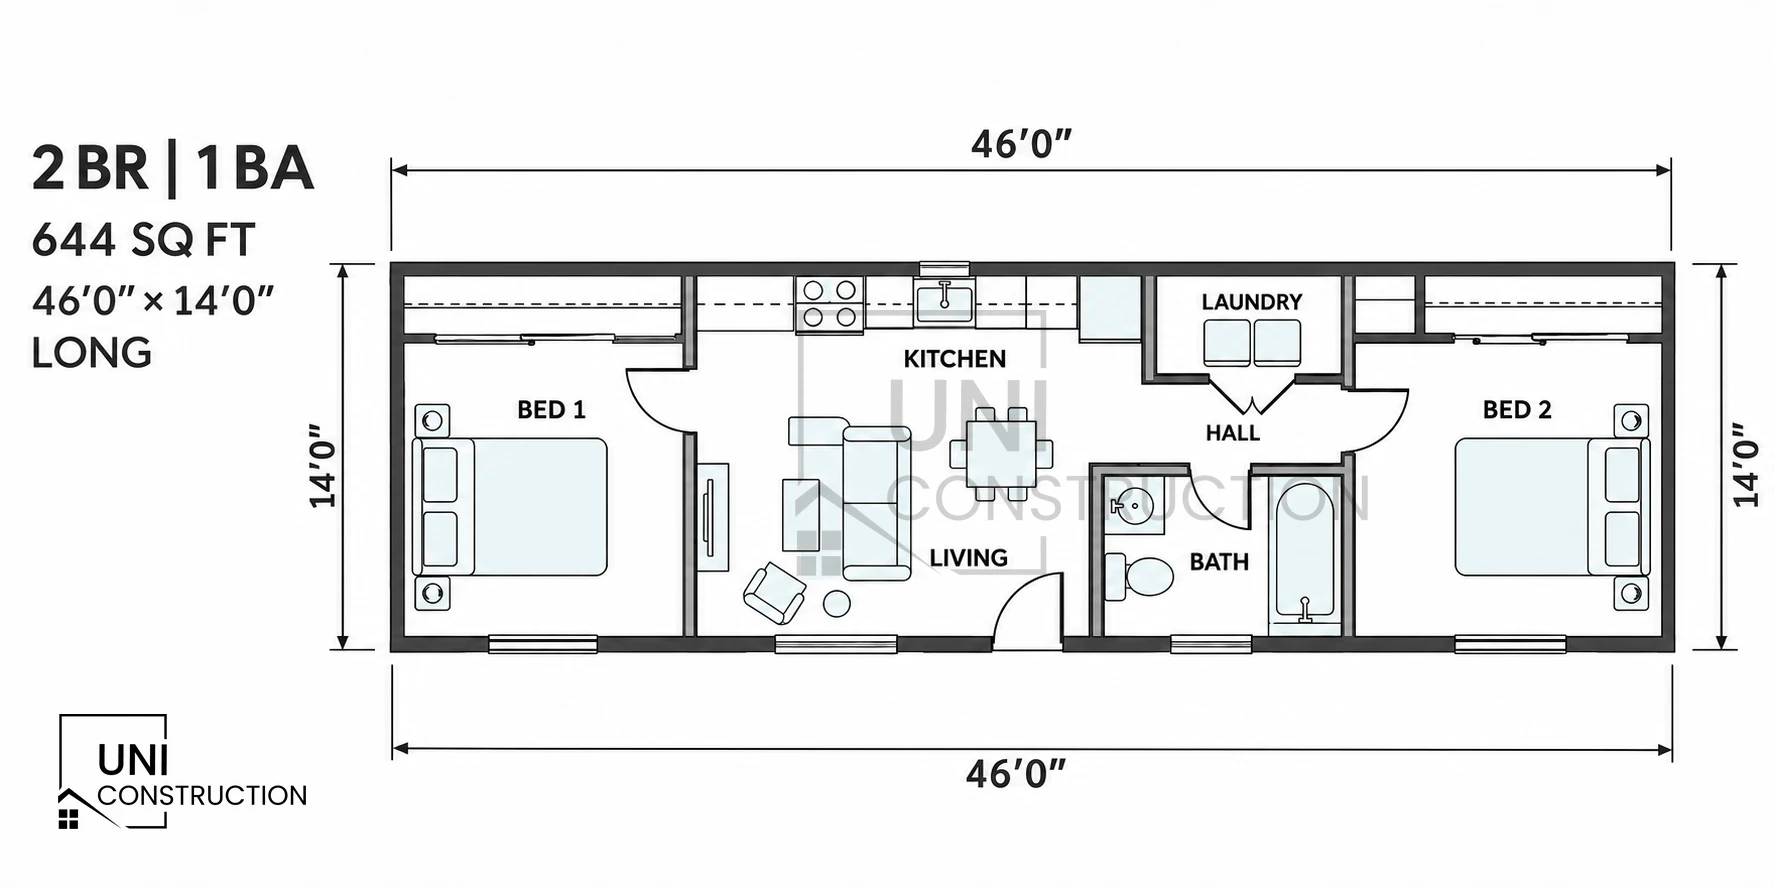 Layout illustration2BR/1BA 644 Sq Ft | Layout 372 bed · 1 bath · 644 sq ft · Local Approval Required
Illustrative layouts to compare for Escondido (2)
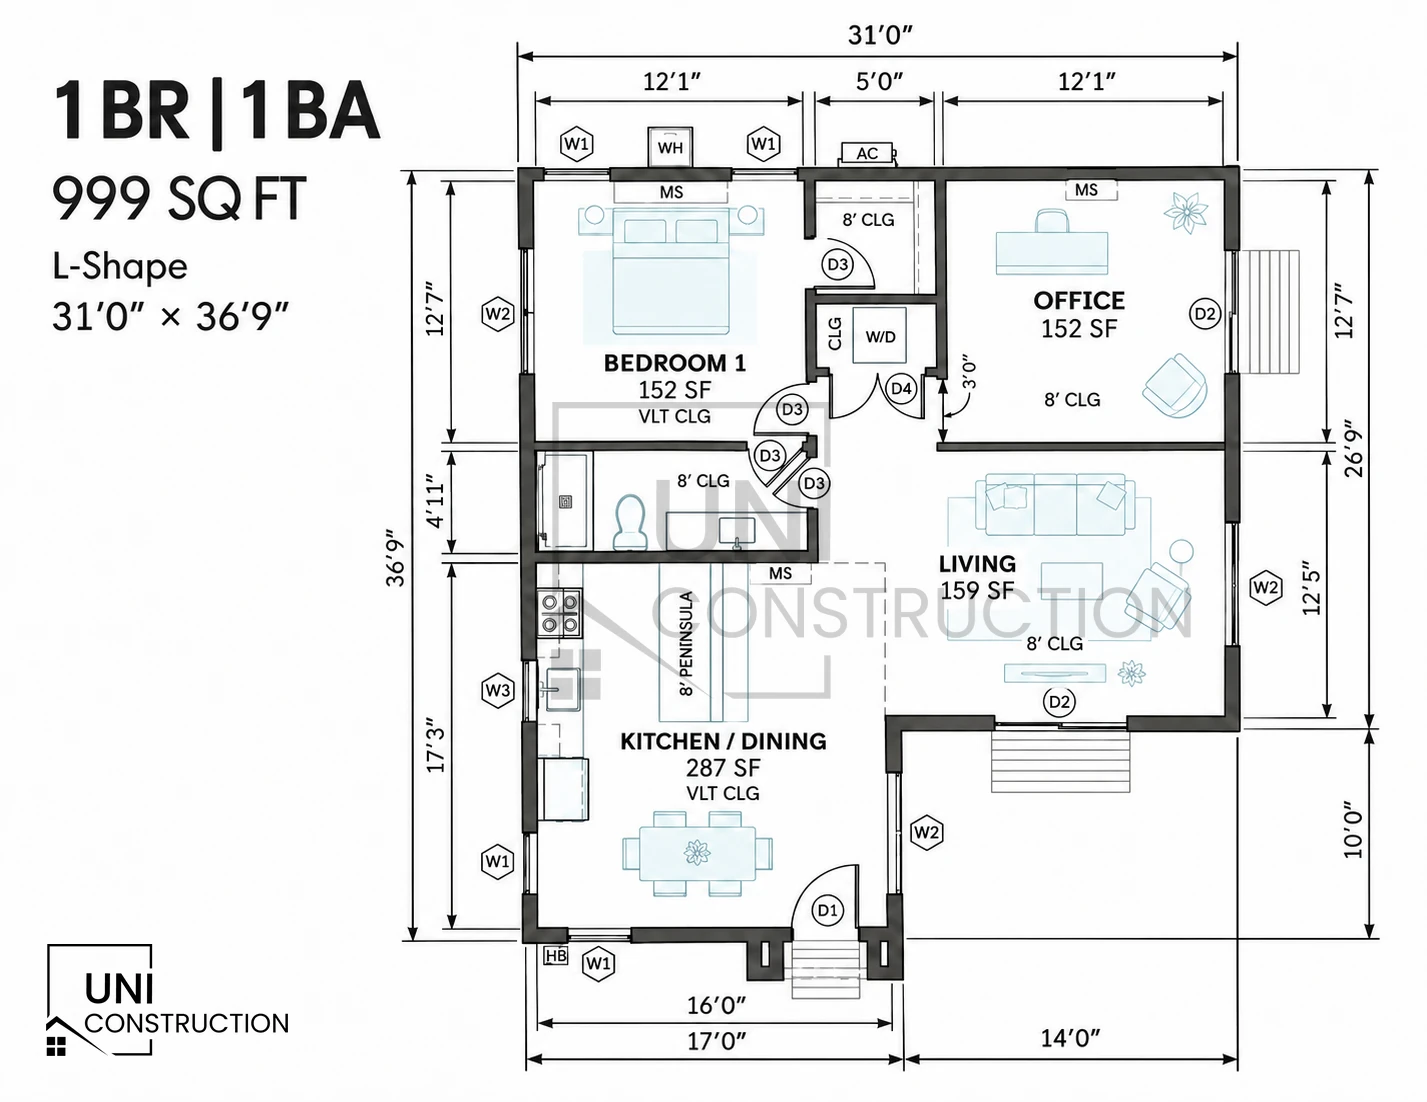 Layout illustration1BR/1BA 31×37 L-Shape1 bed · 1 bath · 999 sq ft · Local Approval Required
El Cajon Pre-Approved ADU Plans
Check whether available studio, one-bedroom, and two-bedroom standard plans meet your needs. City of El Cajon ADU standard plans
El Cajon plans (3)
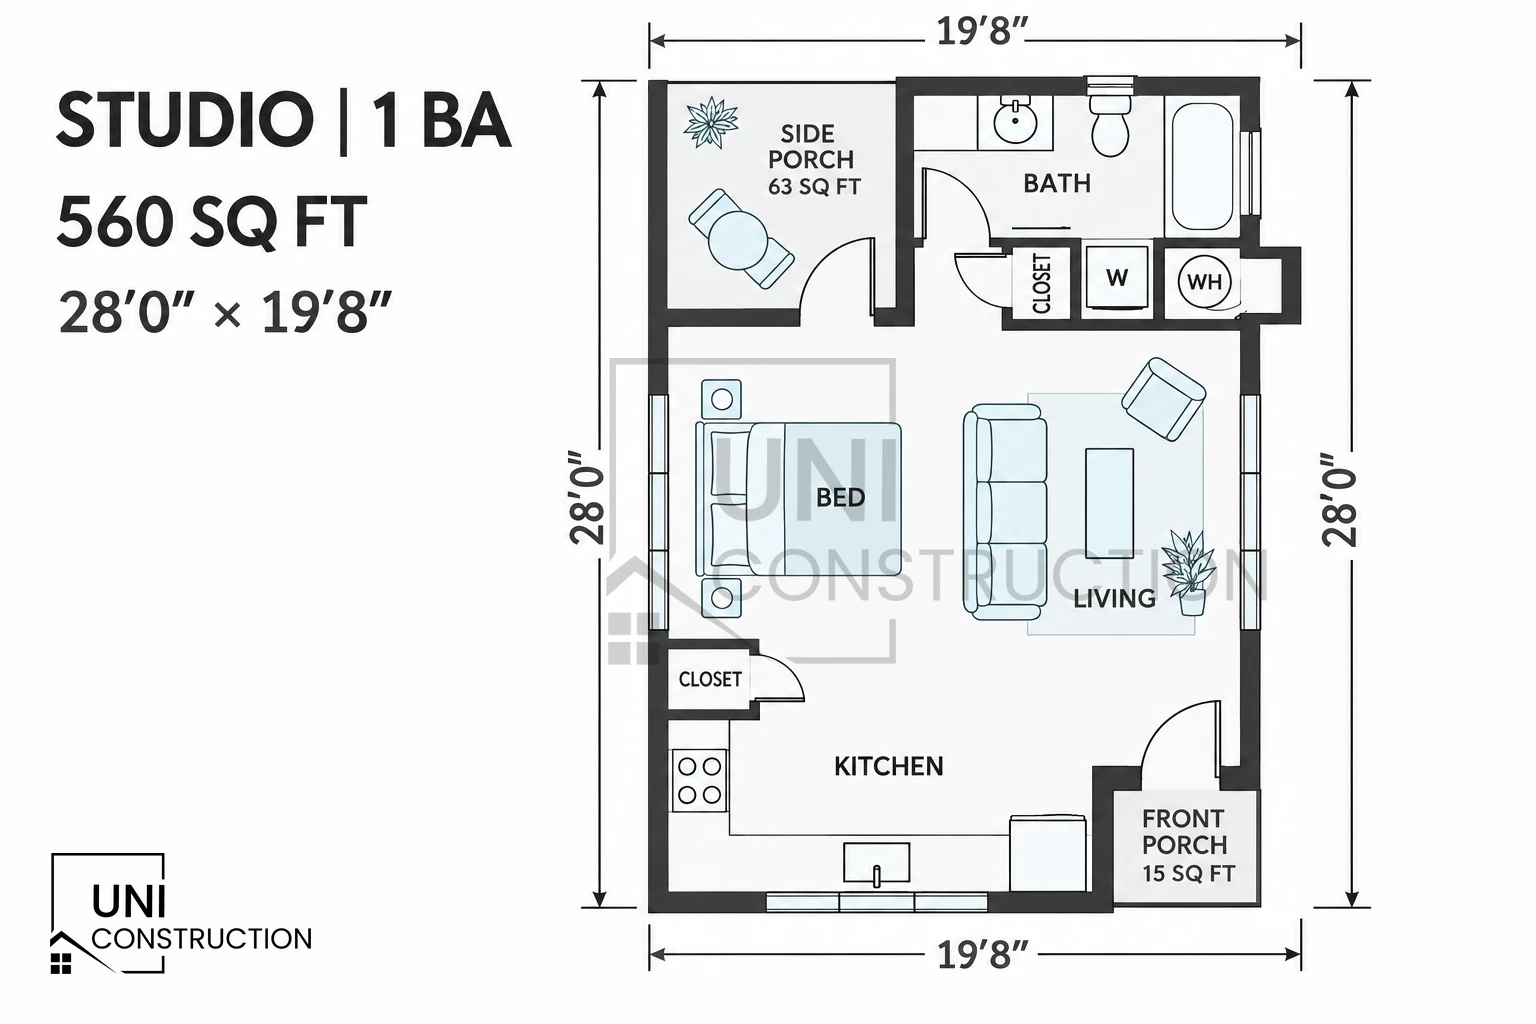 Layout illustrationStudio/1BA 560 Sq Ft | Layout 35Studio · 1 bath · 560 sq ft · Local Approval Required
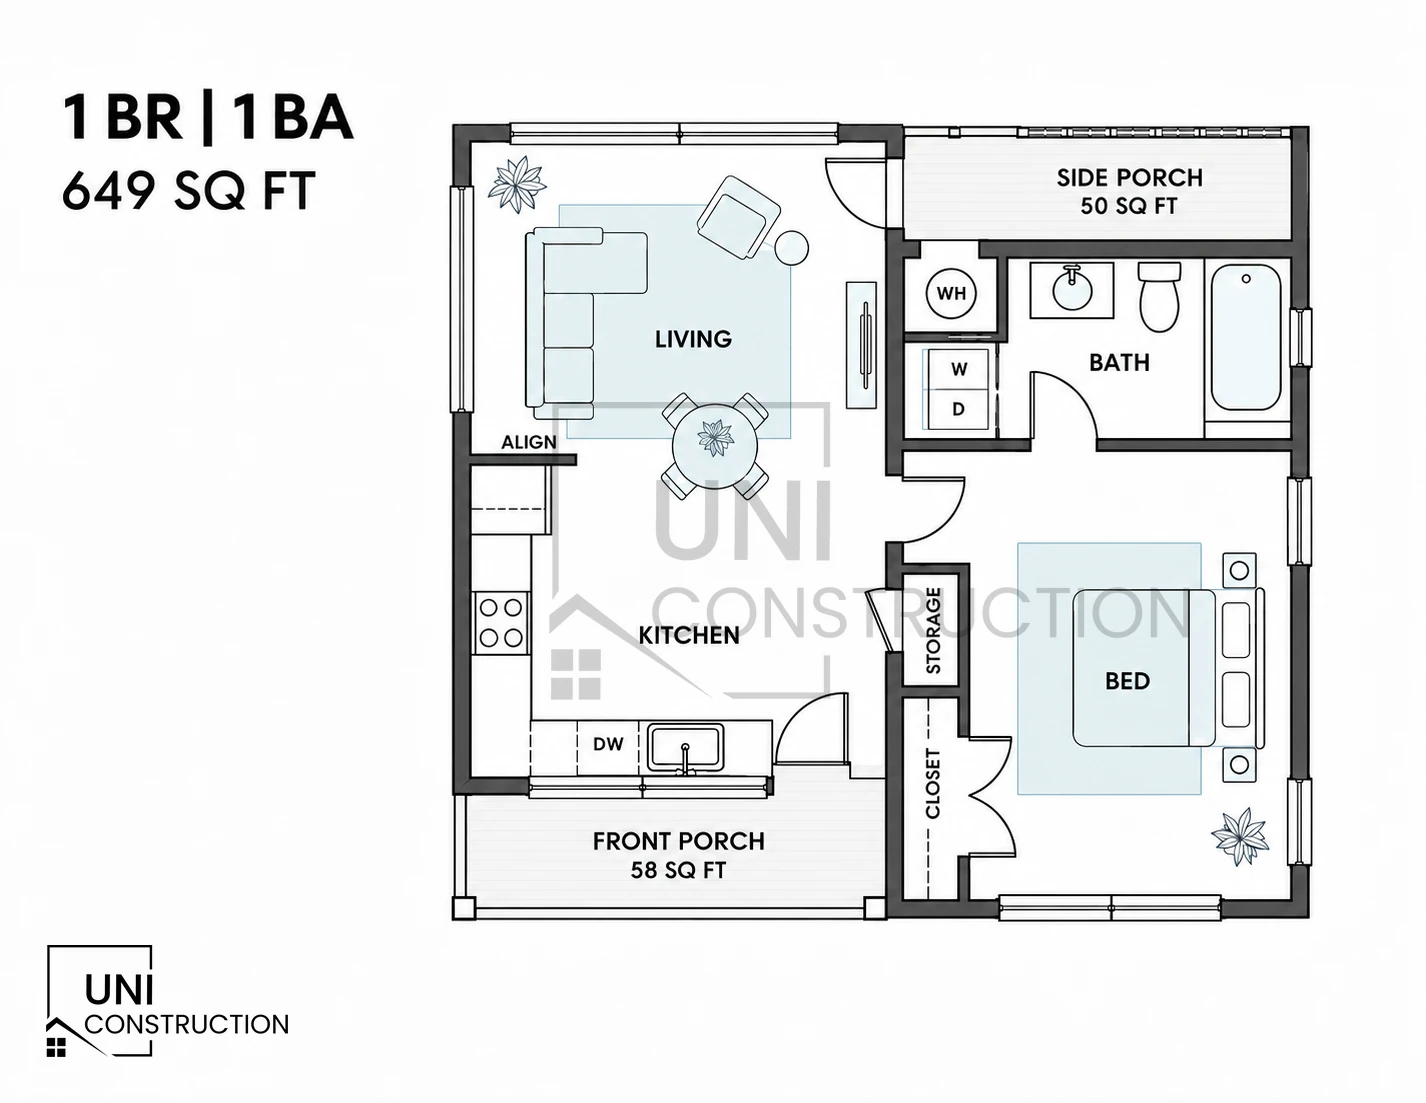 Layout illustration1BR/1BA 649 Sq Ft | Layout 381 bed · 1 bath · 649 sq ft · Local Approval Required
Illustrative layouts to compare for El Cajon (1)
Poway ADU Plans
A city’s adoption of a pre-approval policy does not necessarily mean a plan library is available. Confirm current options with the building department. For larger layouts or attached garages, ask how those features affect eligibility, setbacks, and site-specific review.
Illustrative layouts to compare for Poway (6)
Layout illustration1BR/1BA 24×20 Square1 bed · 1 bath · 498 sq ft · Local Approval RequiredLayout illustration2BR/1BA 28×27 Square2 bed · 1 bath · 749 sq ft · Local Approval Required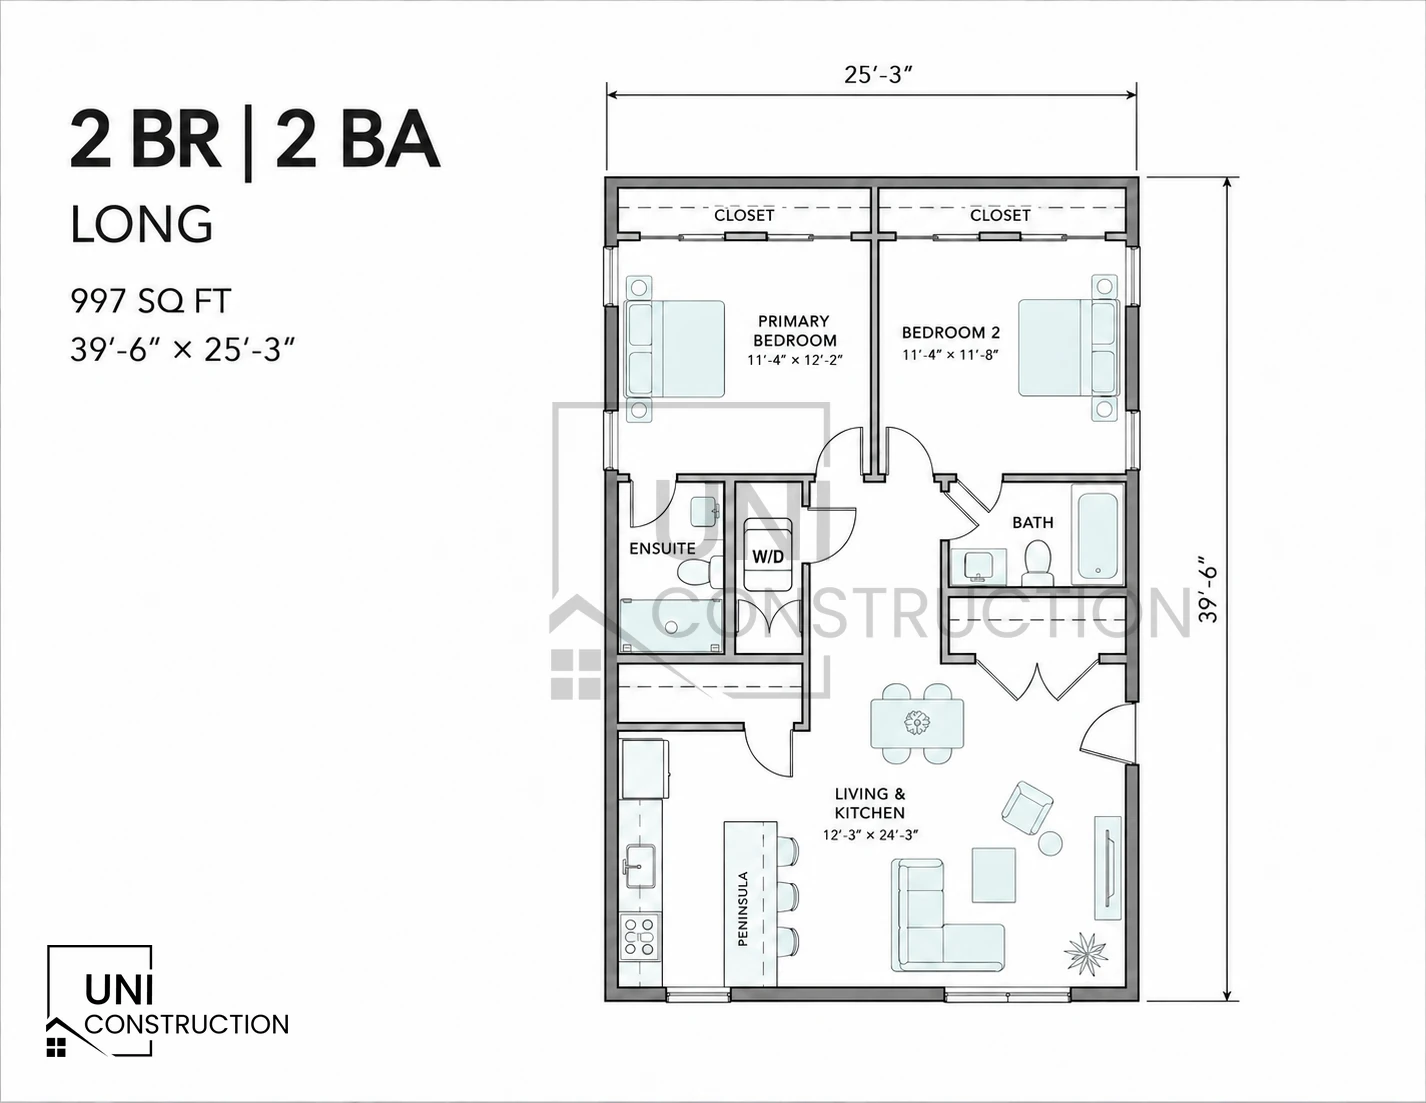 Layout illustration2BR/2BA 39×25 Long2 bed · 2 bath · 997 sq ft · Local Approval RequiredLayout illustration2BR/2BA 36×31 L-Shape2 bed · 2 bath · 999 sq ft · Local Approval Required
Vista Pre-Approved ADU Plans
Review these plan options: 499 sq ft studio, 745 sq ft two-bedroom, 749 sq ft two-bedroom, and 1,149 sq ft three-bedroom. Confirm approval status and any plan-check fee reductions directly with the responsible building department. City of Vista ADU page
Illustrative layouts to compare for Vista (2)
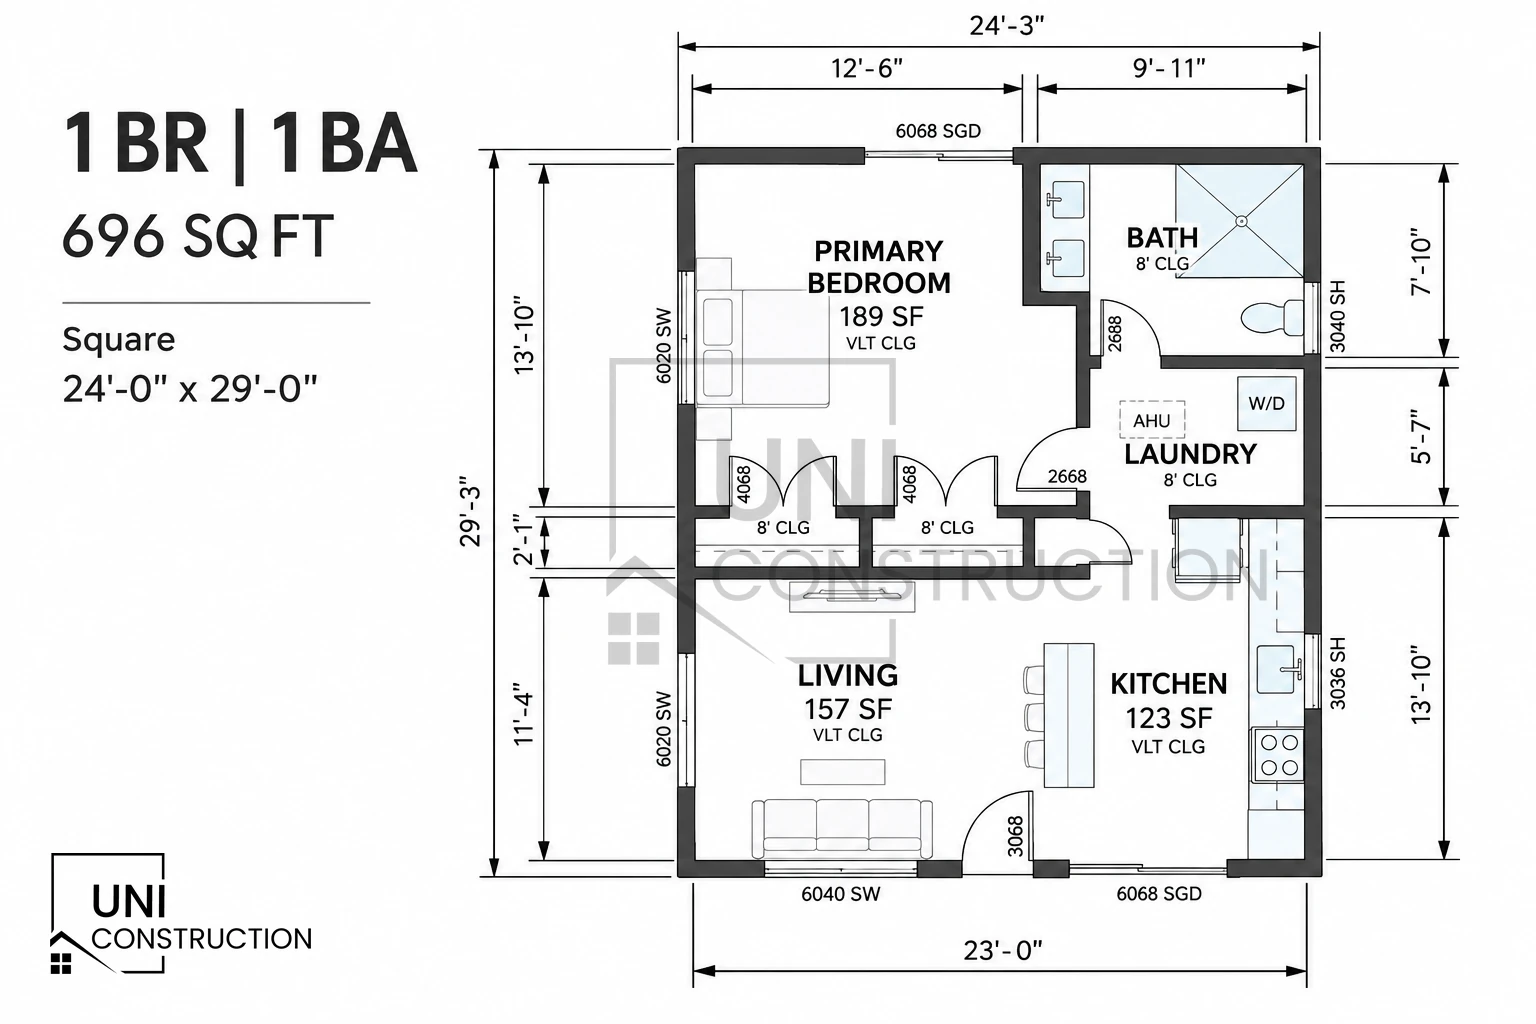 Layout illustration1BR/1BA 24×29 Square1 bed · 1 bath · 696 sq ft · Local Approval Required
Other Cities
- Imperial Beach: Confirm whether the listed 600 sq ft one-bedroom is currently pre-approved.
- Coronado: Ask the building department whether its program is operating and accepting applications.
- Oceanside: Distinguish a designer-submission process from an available library of approved plans.
- Del Mar: Check whether guide illustrations are conceptual layouts or formally pre-approved designs.
If your city is not listed, ask about its AB 1332 pre-approval program and current submission requirements.
Important Update for 2026: Most “Pre-Approved” Plans Are Not Currently Up To Code
Before selecting a plan, check its code status. California’s new building code cycle took effect January 1, 2026, but the implications for an existing pre-approval depend on applicable law, transition provisions, and the local authority’s requirements.
Do not assume an “off-the-shelf” pre-approved plan can receive a permit without further documentation or review.
A plan set posted on a city website may have been approved under an earlier code edition. Ask the building department whether that approval remains valid for your application and whether revisions or additional review are required before a permit can be issued.
What This Means for Homeowners
Before downloading a “free” pre-approved plan from a city website, check whether:
- It needs updates for the applicable code cycle.
- It requires property-specific engineering and documentation.
- It qualifies for any expedited review procedures.
- Its approval remains valid for your proposed application; standard plans do not eliminate code-compliance requirements.
Plan libraries may be updated on different schedules, so verify the status of the specific design you intend to use. Ask the relevant building department whether revisions are complete, whether updated drawings are available, and which code edition applies. Avoid relying on an older announcement or assuming another jurisdiction’s update schedule applies to your property.
Can Uni Construction Help Adapt a Starting Plan?
Before choosing a public plan library, verify who designed the plans, which authority approved them, and whether the licensing terms permit their use for your proposed project.
With the new code cycle in effect, confirm whether a public plan set needs revisions before relying on it. Ask the responsible jurisdiction about approval validity, completed updates, and outstanding requirements. A plan’s continued availability online does not establish that it is currently permit-ready.
Starting with an existing design may reduce revision work, but the benefit depends on the plan’s condition and your site. Ask your design team to identify required updates, confirm permission to modify the drawings, and explain how proposed changes affect construction costs and approval status.
Evaluating Pre-Approved ADU Plans
Pre-approved plans can be a strong option for homeowners seeking a straightforward build without complex site conditions or design requirements. They may be less suitable for homeowners who want a highly tailored ADU or need to accommodate a challenging property layout.
Benefits of Using Pre-Approved ADU Plans
The primary potential savings from pre-approved plans are in design and repeated plan review. Ask for an itemized comparison showing plan licensing, adaptation, engineering, and permitting costs. Construction remains a major expense, so evaluate design savings alongside the complete project budget rather than relying on a fixed savings estimate.
Pre-approved plans can simplify design and shorten some portions of building review because you are not starting from scratch. However, the plans still need to fit your lot, and site plans, utility arrangements, and other agency reviews remain necessary. The overall schedule therefore depends on your property and the scope of required review.
Pre-approved plans are particularly useful for straightforward projects where the property layout and intended ADU use align closely with an available design.
Limitations: When Pre-Approved Plans May Not Be the Best Fit
Although pre-approved plans offer potential benefits, they are not suitable for every project. Complex site conditions, such as steep grades or unusual lot shapes, may require custom solutions. Homeowners with specific architectural or interior-layout preferences may also find that standard designs do not provide the flexibility they need without additional modifications and review.
Moving a door or window may require revised drawings and additional review, depending on the program and proposed change. Before selecting a plan, ask which modifications are allowed and compare their cost with adapting a semi-custom design that better suits your needs.
Does Using Pre-Approved ADU Plans Save Money?
Pre-approved plans may reduce design work without lowering the total project cost. When reviewing costs of your ADU project, remember that construction is a major budget component. Standard plans vary in age, detailing, and construction efficiency, and prior approval does not establish that a design is economical to build. Ask a builder and the appropriate design professionals to evaluate material quantities, labor requirements, structural details, and site conditions. Design-stage savings may be offset if the selected layout requires expensive construction methods or substantial adaptation to your property.
Review construction efficiency rather than assuming every approved plan offers good value. A suitable truss roof may simplify construction, while grouped “wet” walls can reduce plumbing runs. Foundations, bearing walls, and interior footings should reflect actual structural and site requirements. Also check window and door sizes, shower and tub specifications, and material availability. Unusual components can increase costs or procurement delays, although their impact depends on the design and supplier.
When reviewing plans with Uni Construction, ask how roof framing, interior footings, and layout choices affect the construction estimate. Explore whether door and window changes or kitchen and bathroom adjustments are feasible without losing applicable pre-approval benefits. Confirm who will prepare Title 24 calculations, whether those calculations require site-specific inputs, and which engineering services are included. These checks help compare options without assuming a particular plan guarantees savings or approval.
Is Using ADU Pre-Approved ADU Plans Faster?
Starting with a usable existing plan can reduce the work needed to develop floor plans, elevations, and construction details. The time saved depends on required revisions, site documentation, and the design team’s scope, so request a project-specific schedule.
AB 1332 establishes a 30-day approval-or-denial requirement for certain complete applications involving qualifying pre-approved ADU plans. It is not a universal deadline for initial feedback or every ADU application. Confirm eligibility with the local agency and consult the March 2026 California ADU Handbook and current state law. Even when a shortened deadline applies, preparing site-specific documents, coordinating utilities, and resolving other project requirements can still affect the overall schedule.
Even with custom floor plans, consider starting from a layout close to your vision and modifying it as needed. This can reduce design work, provided the base plan suits your property and intended use.
How Uni Construction Can Help You Compare Plans
When evaluating Uni Construction or another design build firm, ask how design decisions support practical construction and cost control. Review the proposed plan’s approval status, modification options, material specifications, and site assumptions. Value engineering should preserve safety and livability while reducing unnecessary complexity. A clear scope and coordinated review by the appropriate professionals can help connect the design process with a realistic construction budget.
Check Who Designed a City’s Pre-Approved Plans
Before selecting a designer or contractor, verify qualifications rather than relying on claims about municipal selections or awards. Uni Construction is a DBA of Orep Development Inc., license 1026926, and Min Kang is CEO. Evaluate expertise through documented credentials, relevant work samples, and a clearly defined scope for ADU plans. When reviewing the Chula Vista and San Marcos sections above, confirm plan authorship, licensing rights, and current approval directly with the responsible authority. Participation in a public plan program should be independently verified.
Are Uni Construction Plans Pre-Approved?
Do not assume every Uni Construction plan is pre-approved. For any ADU plans, confirm the approving jurisdiction, plan identifier, applicable code edition, and conditions of use. Discuss construction efficiency and site requirements separately from approval status. A label in a plan gallery is not proof of municipal acceptance, and approval for one property or city does not automatically apply to another.
Has Uni Construction Built Any Preapproved ADU Plans?
Ask Uni Construction for documented examples relevant to the standard plan you are considering. You can review our ADU projects here and confirm the project scope, permit history, and contractor’s role. Then compare the selected Los Angeles standard plan with other suitable options to determine which offers the best value for your specific property and needs.
A semi-custom approach starts with a plan close to the desired layout and adjusts it to suit the project. Compare any additional design fees with the benefits of a better fit, more practical circulation, and improved use of the available ADU space before deciding whether the changes are worthwhile.
What are Different Types of ADU Plans?
There are several ways to approach the design and construction of a detached accessory dwelling unit. ADU plans generally fall into a few categories, each with distinct advantages, limitations, and potential costs.
| Plan type | Design cost | Changes allowed | Best for |
|---|---|---|---|
| Standard plan (Local Approval Required) | Potentially lower; site plans, calculations and code updates cost extra | Limited; revisions may require additional review | Compatible lots; LA Standard Plan Program acceptance does not replace site approval |
| Build-ready plan (Local Approval Required) | Depends on plan source and site requirements | Subject to plan permissions and local review | Projects with a suitable existing design |
| Semi-custom (Local Approval Required) | Moderate, depending on revisions | Layout changes to an existing design | Adapting a plan to your lot or lifestyle |
| Full custom (Local Approval Required) | Typically highest; request a project-specific proposal | Extensive flexibility within code and site constraints | Challenging lots or a specific design vision |
Pre-approved ADU plans
Some jurisdictions offer predesigned ADUs that provide a starting point rather than a complete, property-specific permit package. These plans can simplify design selection and reduce repeated review of standard details. However, savings and scheduling benefits vary, and permitted modifications may be limited. Confirm what the package includes, which changes are allowed, and what additional documents your site requires.
What a Build-Ready Plan Still Needs
When considering build-ready plans through Uni Construction, ask how the designs address construction costs and commonly requested ADU features. Request a clear explanation of any value-engineering choices, such as appropriate truss systems, standard-size doors and windows, or grouped wet walls. Those choices should maintain structural safety and livability while responding to your property’s requirements. Compare the drawings, specifications, and estimates rather than assuming every feature produces savings. Review 1 bedroom, 2 bedroom, 3 bedroom, 4 bedroom, and two story plans for details.
Semi-custom ADU plans
Ask whether the Uni Construction plan you choose can be modified to meet your needs and what those changes would cost. Feasibility depends on the proposed revisions, structural requirements, licensing terms, and any applicable pre-approval restrictions. Review the modification categories and information in design policy, then request a project-specific assessment before committing to changes that could affect design fees, construction costs, or permitting.
Full custom ADU plans
A fully custom approach is generally the most design-intensive option because custom ADU plans involve developing an ADU from scratch. It offers substantial flexibility, but individual choices can increase both design and construction costs. Your designer should explain the practical and financial implications before specifications are finalized. For example, a custom-size shower may require a tiled assembly rather than an off-the-shelf shower insert. Compare the complete installed cost, waterproofing requirements, maintenance needs, and desired finishes before deciding whether that customization is worth the additional expense for your project.
Why are custom ADU plans more expensive than standard plans?
Several factors can make a fully custom ADU plan more expensive than selecting or modifying an existing design.
Design time and cost. A custom design generally requires more drafting and coordination. Request an itemized proposal from the designer or architect rather than assuming a standard fee applies.
Custom sizes and elements. Custom ADUs with unusual window and door sizes may increase material costs, installation work, and uncertainty about lead times. Semi-custom designs can use commonly available components to simplify purchasing and replacement if an item arrives damaged. Compare actual supplier quotes and specifications rather than assuming every standard-size product is cheaper. A 48″ window and a 52″ window may differ in price or availability without meaningfully changing livability, but the appropriate choice also depends on ventilation, egress, appearance, and other applicable requirements.
Management time. Highly customized designs and material selections often require additional coordination. Standard details can simplify estimating, ordering, and installation, while unusual assemblies may need extra supplier discussions, engineering checks, or field verification. Ask how this work is included in the proposal and how changes will be priced. Understanding these tasks helps explain why a seemingly small design adjustment may add management time and cost beyond the price of the selected material.
To control costs, consider a standard or semi-custom plan. A fully custom design may still be appropriate for a challenging lot where space or grading constraints limit other options. Request a site-specific assessment to understand what is feasible before selecting a design approach.
California Regulations for Pre-Approved Plans: AB 1332
AB1332 is California legislation enacted in October 2023 that establishes requirements for local ADU plan pre-approval programs. Beginning in 2025, its framework requires local agencies to provide a pre-approval process and addresses the following:
- Accept Plans for Pre-Approval: Local agencies must establish a process for receiving and reviewing ADU plan submissions for pre-approval; submission does not itself constitute approval.
- Post Pre-Approved Plans Online: Agencies must post qualifying pre-approved plans and required applicant contact information, subject to applicable removal provisions.
- Consider Plans Approved Elsewhere: State law allows qualifying plans approved by other agencies to be considered under specified conditions; acceptance is not universally automatic.
- Meet Applicable Decision Deadlines: Certain complete ADU permit applications using qualifying plans are subject to a 30-day approval-or-denial deadline. Confirm the statutory conditions with the agency.
This legislation aims to streamline ADU approvals, reduce administrative delays, and support additional housing. Local procedures still need to comply with current state law, and eligibility depends on the application. Read about how we advocate for homeowners when navigating these requirements.
Frequently Asked Questions About Pre-Approved ADU Plans
How Do I Use a Pre-Approved ADU Plan?
Choose a plan with a verified approval status in your jurisdiction, then determine how it must be adapted to your property. Required documents may include a site plan, Title 24 energy calculations, structural and truss calculations, a stormwater plan, and applicable code updates. We also recommend a Feasibility Study to identify the full scope of design, permitting, utilities, and site work before proceeding.
Can I Submit Pre-Approved Plans As-Is?
No. A standard-plan approval does not replace property-specific documentation, and the completeness of plan packages varies. Your project may still require Title 24 energy calculations, truss calculations, a stormwater plan, and a site plan, also called a plot plan. Confirm the required supplemental documents with the permitting authority.
The site plan must document the property layout, including existing and proposed building footprints, electrical services, fences, walls, gates, setbacks, parcel area, easements, driveways, slopes, drainage for storm water, and other required features. Where applicable, grading plans, septic design, and additional plans or calculations must accompany the standard plans before the building department can approve the project and issue a permit.
Some properties require changes to the selected ADU layout. A door or window, for example, may need to move because of site constraints, privacy concerns, or code requirements. Such changes may require revised drawings and additional review, but they do not universally cancel every pre-approval. Ask the building department which modifications are permitted and obtain a written design-fee estimate. Depending on the scope, changes may involve limited revisions or a more extensive redraw, with corresponding effects on cost and schedule.
Do I Need an Architect if I Use a Pre-Approved Plan?
Whether a architect must design or stamp your ADU plans depends on the project and applicable professional requirements. Confirm who will prepare the site plan, Title 24 documentation, and any necessary structural calculations, even if the floor plan remains unchanged. Utilities, grading, and foundations also deserve early review because they can materially affect the budget. Read more about the many costs of ADU projects to include in your planning.
Free ADU Plans in Los Angeles: What You Need to Know
If you are searching for free ADU plans in Los Angeles, start with the City’s official Standard Plan Program resources. Verify whether a listed design is free to download, requires a licensing payment, or carries other conditions of use. Nearby cities have separate programs and requirements. Public access to a plan does not necessarily mean the drawings, site adaptation, engineering, or permit application will be free.
Benefits of Free ADU Plans
- Simplified Planning: Available ADU plans provide a defined starting point, helping you compare layouts and clarify design requirements.
- Potentially Streamlined Review: Pre-approved designs have undergone some building review, which may reduce repeated review of standard details when program requirements are met.
- Potential Cost Savings: A suitable existing plan may reduce original design work. However, confirm licensing charges, site adaptation, engineering, and documentation costs. Check whether the plan needs updates for the applicable code edition rather than assuming a free download is ready for a permit.
Customization Options
Free ADU plans can provide a useful starting point, but they may need adjustments for your preferences and property. Discuss possible modifications with Uni Construction and confirm any licensing or approval restrictions. The final design must address site-specific conditions and undergo the reviews required by the responsible agencies.
Discuss Plans for Your Property
Alongside publicly available plans, you can discuss build-ready ADU plans with Uni Construction. Ask how each option addresses construction efficiency, material availability, and applicable regulations. Compare the proposed design scope, specifications, and site requirements to understand whether an existing plan or a customized approach better serves your project.
Making the Right Decision for Your ADU
Pre-approved ADU plans can be useful for suitable projects, potentially reducing design work and streamlining portions of review. They are not a one-size-fits-all solution. Evaluate your property’s conditions, design preferences, total budget, and applicable program requirements before deciding whether a standard plan offers meaningful advantages over a semi-custom or fully custom design.
Uni Construction can help you evaluate these options, whether you are considering a suitable standard plan or a customized ADU. Discuss your property, priorities, and budget to establish a practical next step. You can also browse all of our ADU plans.
Related: Before investing in a custom ADU design, check property title, ownership, easements, and financing constraints. Revisit available standard plans if your project pauses, since your needs and plan options may change. Read why one homeowner switched from a custom to pre-approved ADU.