Importance of Stormwater Management in ADUs
Environmental Impact
Unmanaged runoff from ADUs can overwhelm stormwater infrastructure and pollute nearby waterways, carrying oil, chemicals, and debris into rivers and coastal waters. Nationally, an estimated 10 trillion gallons of untreated stormwater runoff enter U.S. waterways each year (Surfrider Foundation). To reduce this impact, homeowners should consider stormwater management features such as rain gardens, permeable paving, or rainwater harvesting systems that help control runoff onsite.
Surfrider’s Ocean Friendly Gardens program promotes sustainable landscaping and education, offering attractive, economical, nature-based approaches to reducing polluted runoff and supporting healthier, more resilient coastal environments. Surfrider Foundation
Regulatory Compliance
Stormwater requirements for ADUs depend on the applicable building standards, local drainage rules, project scope, and site conditions. For a Los Angeles project, confirm with the Bureau of Sanitation whether Low Impact Development (LID) requirements apply and which drainage documents are needed (DS-560 Storm Water Checklist). Ask the Department of Building and Safety what must accompany the permit application (City of Los Angeles). Do not assume that another city’s impervious-area thresholds, checklists, or project classifications apply. For properties in Diamond Bar or Pomona, consult that city’s building and public works departments about treatment measures, maintenance obligations, and any required recorded agreements.
Property Protection
Beyond code compliance, effective stormwater management protects a homeowner’s investment. Poor drainage can damage foundations, erode soil, and create costly disputes when runoff reaches neighboring properties. Residential drainage costs depend on excavation, soil conditions, system design, and maintenance access, so homeowners should request itemized, site-specific estimates rather than rely on a general price range (Soils Inc.). Budgeting for drainage early in ADU planning helps identify compliance requirements and supports the long-term performance of stormwater management features.
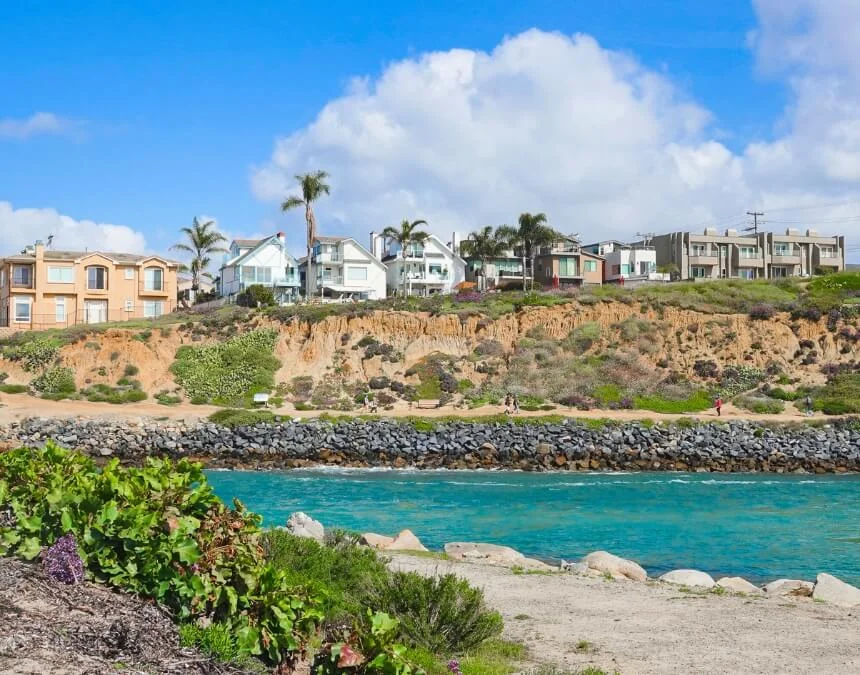
Unmanaged runoff pollutes waterways. Use appropriately designed rain gardens, permeable paving, or basins to protect your property and the local environment.
Key Components of Stormwater Management
Drainage Systems
Effective drainage systems are essential to ADU stormwater management and may be reviewed against local stormwater design guidance during permitting. Common solutions include gutters and downspouts, site grading, bioretention basins, and permeable pavers. Residential bioretention areas require project-specific sizing based on contributing roof and pavement areas, soil infiltration rates, design rainfall, and applicable local standards, rather than a universal square-footage range (Wikipedia - Green Infrastructure).
Residential gutters may be 4-6 inches wide, but appropriate sizing depends on roof area, rainfall intensity, slope, and outlet capacity. Direct runoff to approved drains, infiltration areas, or treatment facilities (Designing Idea). Proper grading is equally important: water should flow away from the ADU foundation toward suitable landscaped or engineered drainage areas. Include pretreatment features, such as filter strips or gravel inlets, where appropriate, and document inspection and cleaning tasks in the stormwater maintenance plan.
Infiltration vs. Runoff
California’s CALGreen standards and applicable local stormwater requirements should guide runoff management. Confirm how Los Angeles Regional Water Quality Control Board’s Order R9-2013-0001 require applies to the project and whether infiltration is appropriate. Municipal separate storm sewer systems (MS4s) operate under discharge permits intended to protect water quality. Urban runoff is a significant concern:
Runoff discharged through municipal storm drains can carry pollutants into receiving waters, contributing to urban water-quality problems. Effective source control and stormwater treatment help reduce those impacts. (City of Los Angeles)
Evaluate Designing ADU and site conditions before selecting rain gardens, swales, or permeable paving. Infiltration can reduce runoff where suitable, but required measures and any discharge authorizations depend on the project and jurisdiction.
Water Retention & Detention
Stormwater retention strategies help slow, store, and reuse rainwater onsite instead of allowing it to rush into streets or overwhelm public infrastructure. Homeowners can consider:
- Infiltration basins: Shallow, landscaped areas designed to absorb runoff.
- Rain gardens: Planted depressions that filter runoff and encourage infiltration.
- Permeable paving: Driveways and walkways that allow water to pass through into a designed base.
- Rain barrels or cisterns: Containers that capture roof runoff for later use.
These stormwater management features can reduce runoff and localized flood risk while supporting compliance with applicable municipal water-quality programs and design guidance. Confirm which standards apply during the ADU permitting process.
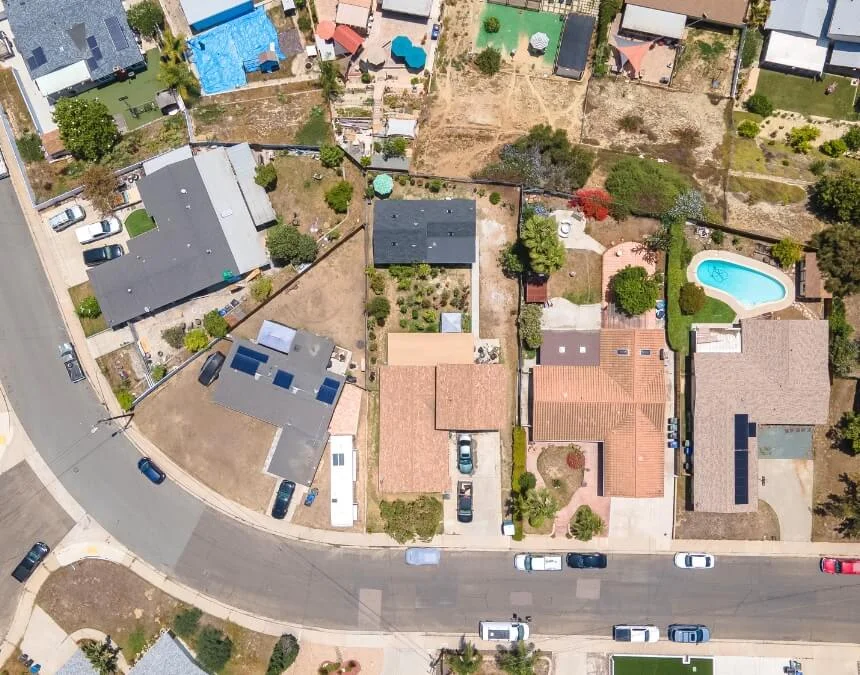
Drainage design must account for roof size, lot slope, and soil conditions. Choose appropriate BMPs to meet applicable requirements and reduce flooding risks.
Understanding Regulations and Requirements
Municipal Regulations
ADU stormwater requirements vary by jurisdiction and project conditions. Review unincorporated Los Angeles and confirm the applicable thresholds with the authority responsible for your property:
- Los Angeles: Ask the Bureau of Sanitation whether the ADU triggers Low Impact Development requirements, which surfaces count toward applicable thresholds, and what treatment or infiltration measures are acceptable. Confirm whether maintenance documentation or recorded agreements are required (City of Santee - ADU Permit Guidance PDF).
- Diamond Bar: Contact the city’s building and public works departments to verify stormwater review requirements, construction-phase BMPs, and any permanent drainage measures. Ask which plans must accompany the building permit application and whether outside agency review is necessary (City of Los Angeles).
- Pomona: Confirm current stormwater requirements with the city’s building and public works departments. Provide the proposed roof area, paving changes, grading, and discharge locations so staff can identify applicable thresholds, supporting calculations, maintenance responsibilities, and permit submittals. Do not substitute another jurisdiction’s forms or project classifications for the city’s requirements (City of Los Angeles DS-560 Form PDF).
Building Code Requirements
At the state level, CALGreen establishes requirements relevant to construction pollution prevention and site drainage, as applicable. ADU projects may also need permanent stormwater BMPs under local rules. Confirm the required measures, submittals, and project classifications with the reviewing jurisdiction:
- Local drainage checklist: Confirm the applicable form and submittal requirements with Los Angeles to evaluate compliance with the Stormwater Quality Program.
- Stormwater management plan: Ask required only if an ADU whether project scope, impervious area, or site conditions trigger additional calculations or treatment requirements.
The required plans and forms document compliance with applicable local drainage and water-quality standards. Their requirements may reflect municipal stormwater permits issued under the Clean Water Act.
Zoning Laws
In addition to project-specific stormwater requirements, zoning overlays and environmental constraints may affect drainage design:
- Coastal zone requirements may require additional protections for beaches, coastal waters, and sensitive habitats.
- Hillside or steep-slope requirements may call for engineered grading, slope stabilization, or enhanced drainage plans to address erosion and geotechnical risks.
Homeowners should review their property’s zoning and environmental designations early in ADU planning. Building footprint, permitted parking arrangements, utility routes, and proposed placement can affect drainage design within constrained sites. Confirm applicable state ADU protections and local requirements rather than assuming every overlay imposes the same restrictions.
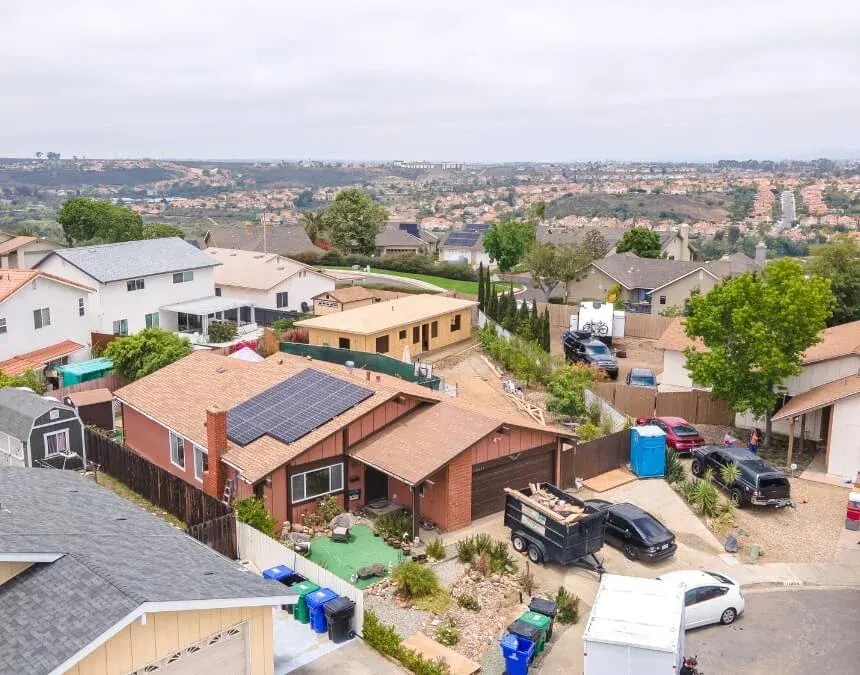
Stormwater rules vary by city. Confirm applicable thresholds, drainage forms, and treatment requirements with the reviewing authority before designing or building an ADU.
Planning for Stormwater Management in ADU Projects
Site Assessment
Before designing a stormwater system, homeowners should assess how water moves across the property and how the proposed ADU will change those patterns. A thorough site assessment includes:
- Checking slopes and grades to direct water away from structures without harming neighboring properties or overloading approved drainage outlets.
- Conducting infiltration testing where appropriate to determine how readily the soil absorbs water.
- Measuring added impervious surfaces, including roofs, driveways, and patios, to estimate runoff and identify drainage calculations or permit submittals required by the reviewing authority.
Designing for Stormwater Control
A civil engineer can play an important role in ADU drainage design. Depending on the project, they can:
- Develop a grading plan that addresses plan that prevents water from pooling near the ADU and avoids harmful discharge onto neighboring lots.
- Size bioretention basins or infiltration areas using contributing surface area, soil conditions, and design rainfall.
- Confirm applicable submittals with DS-560 and the local reviewing authority, coordinating drainage documentation with building permit plans and any required ADU worksheets.
Planning stormwater measures early can reduce the risk of costly permit revisions and redesigns. Incorporating gutters, swales, or permeable paving into initial plans helps coordinate review and clarify construction costs. Ask the permitting authority which drainage-related charges, utility fees, or legally applicable impact fees may apply to the specific ADU.
Utility Connections and Challenges
Alongside runoff management, ADU projects may require utility applications and connections that must be coordinated with drainage planning:
- Sewer connections: Some ADUs can connect to an existing private sewer lateral if its condition, capacity, and configuration meet applicable requirements. Confirm the connection approach with the sewer authority serving Los Angeles. A civil engineer or qualified plumber should evaluate added flow, connection depth, and any work required in an alley or public right-of-way.
- Septic systems: For properties served by septic, an ADU may require a capacity evaluation, system modification, or replacement. Confirm required setbacks from tanks and dispersal areas with the environmental health authority. Sewer connection or septic decommissioning is not automatically required. Coordinate any necessary water-service and meter changes separately with the responsible utility.
Homeowners should review stormwater and sewer infrastructure together to avoid conflicts, such as locating a retention basin where a sewer lateral, water line, or shutoff valve must be installed or maintained.
Homeowner Stormwater Planning Checklist for ADUs
Step 1: Assess Your Site
- Map slopes and drainage paths using a site plan, survey, and available GIS information.
- Test soil infiltration where appropriate to assess whether onsite infiltration is suitable.
- Calculate new impervious area, including roofs and driveways, to evaluate runoff, local review thresholds, and drainage implications for future development.
Step 2: Confirm Regulatory Requirements
- Confirm whether added impervious area triggers mitigation under the applicable local rules (Santee SWQMP).
- For a Los Angeles project, verify required drainage submittals with DS-560 checklist and the reviewing department.
- Ask whether project size or site conditions require additional stormwater review. Check applicable height limits, lot coverage, and scenic standards alongside state ADU protections.
Step 3: Hire a Professional
- Engage a civil engineer for grading plans, basin sizing, and coordination with sewer backwater valves and water shutoff valves.
- Consult an ADU professional about ADU specialist familiar with electrical, permit submittals, stormwater rules, and required project worksheets.
Step 4: Design for Stormwater Control
- Size gutters and downspouts for roof area and rainfall; 4-6-inch gutters are not suitable for every roof.
- Compare rain gardens, permeable paving, and infiltration basins while considering nearby street trees and landscaping constraints.
- Grade basins correctly and provide pretreatment and maintenance access as required by the approved drainage design.
Step 5: Coordinate Utilities and Drainage
- Check whether the existing sewer lateral and electrical service panel can accommodate the ADU’s respective demands.
- For septic properties, confirm capacity, setback, upgrade, and any decommissioning requirements.
- Prevent conflicts among sewer laterals, water lines, electrical equipment, and stormwater basins.
Step 6: Submit and Maintain
- Submit locally required drainage forms and maintenance agreements, including recorded covenants when applicable.
- Review Budget $5K-$10K for onsite drainage as part of ADU costs and budget for drainage construction, utility charges, and any applicable permit or impact fees.
- Maintain gutters, rain gardens, and basins to support long-term performance and property protection. Confirm rental restrictions separately before planning rental use.
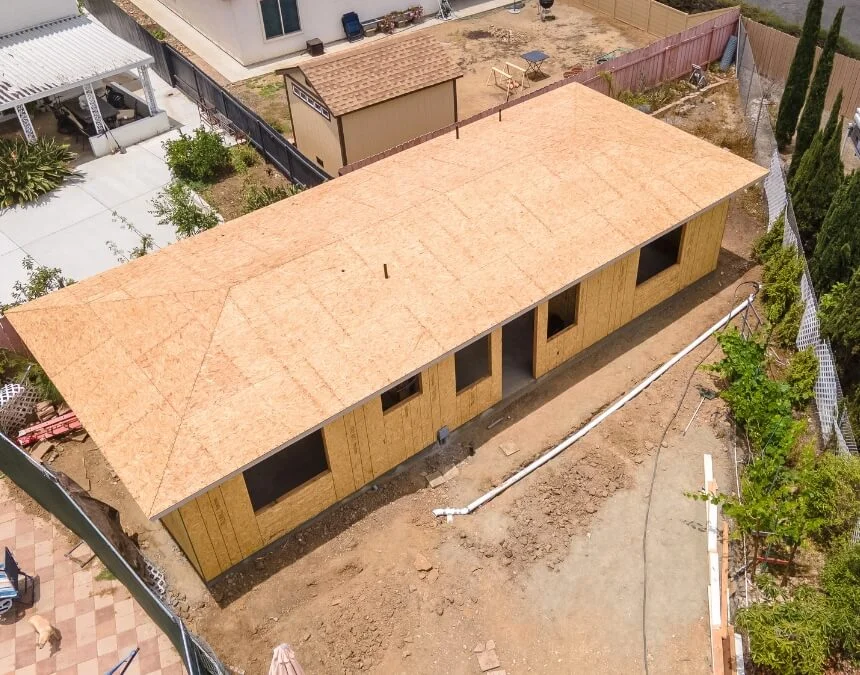
Plan grading and stormwater systems early. Appropriate slopes and drainage design can reduce the risk of permit delays, foundation damage, and costly revisions.
Techniques and Strategies
Integrating Civil Engineering Solutions
Civil engineers help homeowners select stormwater best management practices (BMPs) and meet applicable city requirements. They prepare grading plans, calculate runoff volumes, and size infiltration or treatment features for each property. For an ADU in Los Angeles, Diamond Bar, or Pomona, ask the reviewing authority which project characteristics trigger permanent drainage measures and whether maintenance agreements or recorded covenants are required. Detached units, attached additions, and conversions may affect runoff differently, so project type alone does not establish the requirements. Involving an engineer early helps identify suitable drainage approaches, coordinate agency review, and plan for long-term maintenance.
Green Infrastructure Options
Homeowners can incorporate green infrastructure into ADU projects to manage runoff while improving the landscape. Common strategies include:
- Rain gardens that capture and filter runoff using plants suited to local conditions.
- Permeable paving for driveways or walkways that allows water to pass into a designed base.
- Rainwater harvesting with barrels or cisterns that store water for irrigation reuse.
The Surfrider Foundation’s Ocean Friendly Gardens program illustrates how sustainable landscaping can reduce polluted runoff while creating attractive outdoor spaces:
Surfrider’s Ocean Friendly Gardens program combines sustainable landscaping and education, promoting attractive, economical, nature-based solutions that reduce polluted runoff and support resilient coastal environments. Surfrider Foundation
When appropriately designed, these approaches can support municipal stormwater compliance, improve long-term sustainability, and reduce runoff requiring downstream conveyance or treatment. Their suitability depends on site conditions and local requirements.
Stormwater Best Management Practices (BMPs)
California ADU projects must address applicable construction pollution controls and site drainage requirements. Depending on project scope and local rules, relevant BMPs generally fall into two categories:
Permanent BMPs:
- Infiltration basins or rain gardens, where site conditions permit.
- Permeable surfaces for suitable driveways and walkways.
- Long-term maintenance measures, including recorded agreements when required by the reviewing authority. A change in occupancy or rental use does not necessarily end these obligations.
Temporary BMPs (during construction):
- Erosion-control blankets to stabilize exposed soil.
- Silt fences or fiber rolls to capture sediment.
- Stabilized gravel construction entrances to reduce dirt tracking, with controls positioned to protect drainage inlets and avoid obstructing utility equipment or access routes.
Together, these practices help address applicable CALGreen provisions and local stormwater standards while protecting neighboring properties and waterways. They also support utility coordination: shared or separate meter connections and associated service lines must be planned around stormwater features, with required clearances and maintenance access preserved.
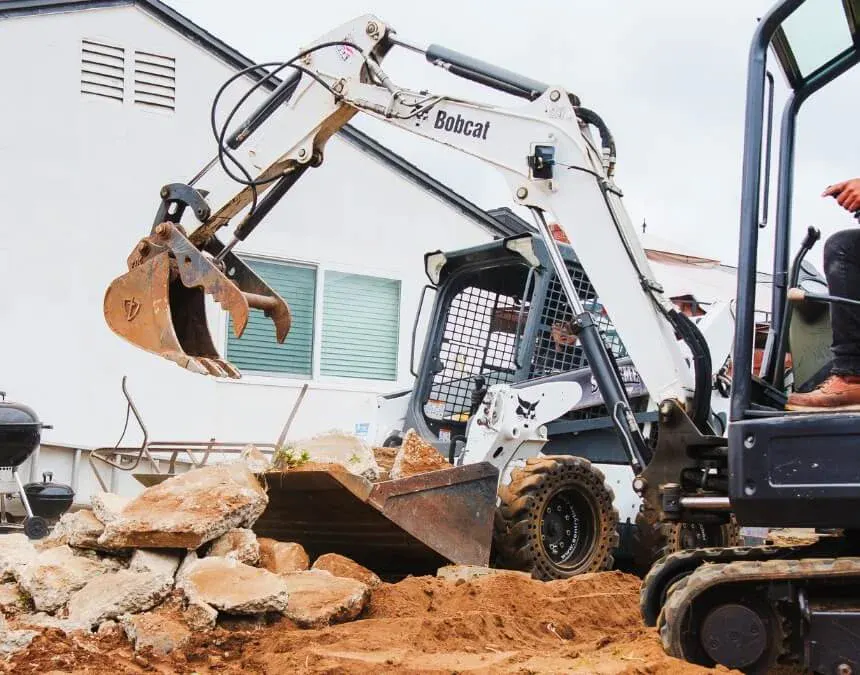
Choose site-appropriate tools and techniques. Properly designed permeable paving, basins, and rain gardens support long-term stormwater performance, regulatory compliance, and sustainability.
The Role of Professionals
1. Partnering with ADU Experts
For many homeowners, an important first step is selecting an ADU design-build team with clearly defined services and responsibilities. When evaluating Uni Construction, ask how stormwater planning, permitting, and construction will be coordinated and whether licensed civil engineering support is included. A written scope should explain who verifies local requirements, develops drainage solutions, prepares submittals, and manages related costs. This helps homeowners assess whether the proposed services meet their project and budget needs.
Ask how ADU specialists save homeowners from delays and costly coordinates designers, engineers, and builders to reduce avoidable revisions and incorporate basins, rain gardens, or permeable paving into site plans. A clear point of contact and documented responsibilities can be especially helpful for older homeowners or families considering property tax exemption when building an ADU as part of a multigenerational housing plan.
2. Working with Civil Engineers
Civil engineers provide technical expertise for sizing stormwater features and preparing required drainage documents. Depending on the project, they may:
Size infiltration basins using contributing impervious area, measured soil infiltration rates, design rainfall, and required storage or drawdown criteria. Basin dimensions must reflect the specific site rather than a presumed typical ADU range.
Prepare stormwater management plans and calculations when required, confirming applicable municipal thresholds, forms, and review procedures with Los Angeles’s rather than relying on another jurisdiction’s checklists.
Coordinate with city reviewers, respond to technical comments, and revise plans as needed, helping reduce avoidable back-and-forth without guaranteeing approval or review timelines.
Their role is especially important when a jurisdiction requires detailed treatment calculations, documented maintenance obligations, or additional review because of site conditions (City of Santee). Engineers can also coordinate drainage with tree-protection requirements, proposed water lines, and utility-provider standards. If the site has known contamination or lies near a hazardous-waste facility, consult the relevant environmental authority before proposing infiltration, excavation, or other work that could affect contaminated soil or groundwater.
3. Collaborating with Environmental Consultants
Environmental consultants can support sustainable design and applicable BMP requirements. Depending on their qualifications and the project scope, they may assist homeowners and builders by:
- Designing rain gardens and native landscaping to filter runoff and support infiltration where appropriate.
- Evaluating BMPs against applicable CALGreen provisions and Regional Water Quality Control Board requirements, with certifications provided only when authorized.
- Recommending rainwater harvesting, permeable surfaces, and landscaping strategies informed by programs such as Surfrider’s Ocean Friendly Gardens.
Consultants may also help monitor construction-phase compliance by reviewing temporary BMPs, including silt fences, fiber rolls, and erosion-control blankets. These measures reduce sediment pollution during grading and construction. For properties with coastal, habitat, contamination, or other environmental constraints, confirm oversight requirements with the local planning department and relevant state or regional authority. Do not assume that regulations from another region or state apply. Required studies, permits, and monitoring depend on the site and proposed work.
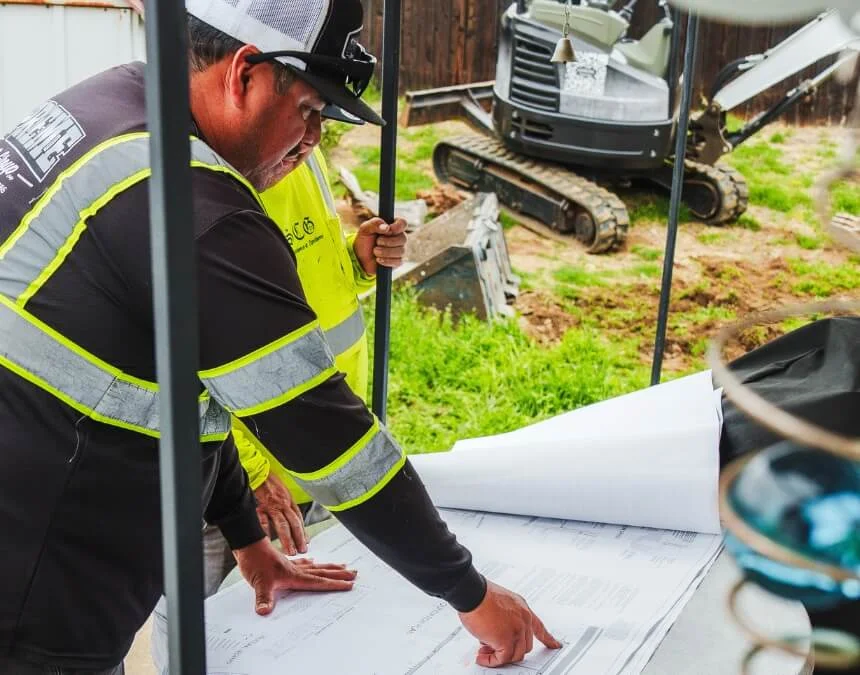
Use appropriately licensed ADU professionals and civil engineers to size drainage features, prepare required stormwater plans, and address applicable local requirements.
Common Challenges and Solutions
Decommissioning Outdated Systems
A common challenge involves coordinating wastewater and drainage requirements during ADU development is dealing with outdated or incompatible septic systems. For properties served by septic, confirm ADU setbacks, system capacity, and dispersal-area requirements with the local environmental health authority rather than assuming a universal 10-foot rule. An upgrade, replacement, or sewer connection may be necessary, depending on the site. If decommissioning is required, obtain an approved procedure for pumping, removing or filling the tank, and safely closing associated piping. Where sewer service is available, qualified professionals should verify lateral capacity and connection requirements. Addressing these issues early helps avoid redesigns and supports compliance with applicable health and building standards.
Handling Complex Site Conditions
Properties associated with ADU sites in Los Angeles may present challenges such as hillside terrain, clay soils, or coastal constraints. Each condition can affect stormwater management and require a site-specific response:
- Hillside lots: May require engineered grading, slope stabilization, and controlled drainage to reduce erosion or slope-failure risks. Infiltration or terraced basins need geotechnical review where slope stability is a concern.
- Clay soils: Often infiltrate slowly, limiting conventional infiltration basins. Engineers may consider bioretention, amended media, underdrains, or approved alternative treatment methods.
- Coastal zones: Properties near beaches, lagoons, or sensitive habitats may require additional local or California Coastal Commission review, depending on location, proposed work, and applicable ADU rules.
In these situations, a civil engineer can adapt drainage specifications to the property’s constraints. Basin size, location, and treatment method should follow site-specific calculations rather than a standard square-footage range. Environmental consultants or geotechnical professionals may also be needed to evaluate sensitive habitats, coastal requirements, soil conditions, or slope stability.
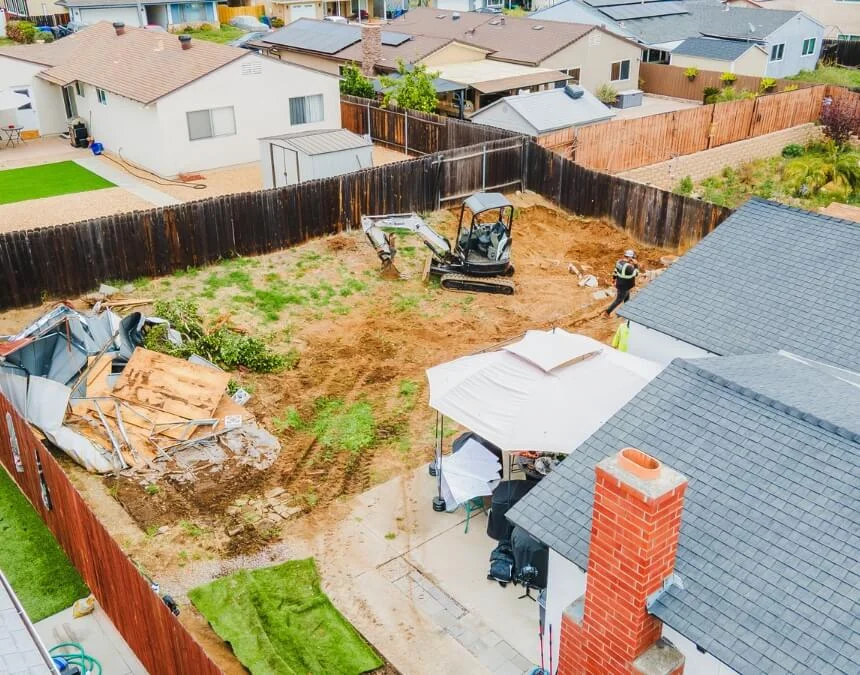
Address challenges early. Civil engineering input during planning can help resolve grading, septic or sewer connections, and poor soil infiltration before construction begins.
Conclusion
Building an ADU associated with ADU in Los Angeles, or elsewhere in California, requires more than thoughtful architectural design. It also requires appropriate stormwater planning. By managing runoff responsibly, homeowners can meet applicable state and local requirements, reduce the risk of flooding and foundation damage, protect neighboring properties, and contribute to healthier waterways and more sustainable communities.
Key Homeowner Checklist:
- Confirm applicable thresholds and project classifications with the reviewing authority (City of Los Angeles DS-560).
- Submit the locally required drainage forms, calculations, and maintenance documents.
- Hire a civil engineer when needed for grading plans and basin sizing.
- Obtain site-specific drainage estimates and include a contingency.
- Maintain gutters, basins, and rain gardens to support long-term performance.
Ultimately, stormwater planning is about compliance, property protection, and sustainability. With qualified guidance and early coordination, homeowners do not have to navigate the process alone.
👉 Contact an ADU professional such as Uni Construction or a licensed civil engineer to discuss the drainage requirements for your project. Confirm qualifications, scope, and responsibilities before hiring. Early coordination can reduce avoidable permitting revisions, support long-term property protection, and help integrate a compliant stormwater plan into the overall ADU design.
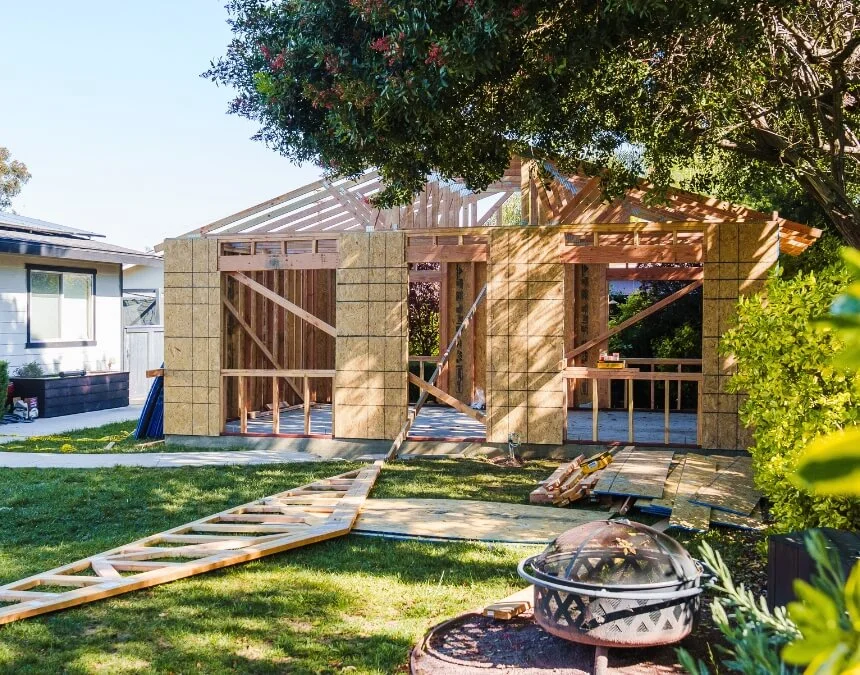
Successful ADU projects balance compliance, property protection, and sustainability. Budget for drainage early to reduce the risk of costly redesigns.
Frequently Asked Questions
The main drawbacks are installation costs and ongoing maintenance. Basins, permeable paving, and rain gardens can increase an ADU project’s budget and require regular upkeep, including gutter cleaning, sediment removal, and vegetation care. Poorly maintained systems may lose capacity, contribute to flooding, or create compliance problems.
There is no single reliable drainage cost for every ADU. Pricing depends on excavation, access, soil conditions, contributing surface area, system type, and required engineering. Obtain itemized estimates that include design, permitting, installation, and maintenance, and allow for site-specific complications. Early planning can reduce avoidable redesigns and unexpected expenses.
Best management practices (BMPs) are methods used to reduce flooding, erosion, and pollution. They include:
- Permanent BMPs: Infiltration basins, rain gardens, permeable paving, and associated long-term maintenance measures or agreements.
- Temporary BMPs: Silt fences, erosion-control blankets, stabilized gravel entrances, and fiber rolls used during construction.
Appropriately selected BMPs help ADU projects address applicable CALGreen provisions and local stormwater requirements while protecting neighboring properties and waterways.