A sustainable ADU design delivers low lifetime energy use and healthy indoor air by combining Passive House–inspired envelope performance, full electrification, on-site renewables, and low-impact materials. Get those four elements right, and the unit costs less to run for decades, feels better to live in, and holds up better against Southern California heat waves and cold snaps alike.
The formula sounds simple. Executing it on a footprint that might be 400 to 1,200 square feet is where most projects either succeed or quietly fall short. Here’s the short version of what actually works:
- Compact, simple geometry , fewer corners and roof planes mean fewer places for air and heat to leak.
- A tight, well-insulated envelope , walls, roof, and windows that outperform code minimums, verified by blower-door testing.
- All-electric mechanical systems , heat pumps for space and water heating, paired with balanced ventilation.
- Right-sized solar (and sometimes battery storage) , sized to what’s left after the envelope and electrification cut demand.
- Low-VOC, durable materials , chosen for indoor air quality as much as for looks.
None of this is free. A Passive House–inspired net-zero ADU in Washington, D.C. came in around 10 to 15% above conventional construction costs, offset partly by a utility incentive after certification. That’s the real trade-off: more upfront, less forever. The rest of this guide walks through the design moves, the systems, the costs, and the sequencing that make that trade worth taking.
High-performance ADUs aren’t built by accident. They’re the product of siting decisions made before a single wall goes up, an envelope detailed like it matters (because it does), and a construction team that’s been walked through the plan before framing starts.
Key Takeaways
Sustainable ADU design succeeds when compact geometry, a tight envelope, all-electric systems, and right-sized solar are sequenced in that order, not chosen piecemeal.
| Point | Details |
|---|---|
| Site and geometry come first | Orient glazing for passive solar gain and choose simple, compact shapes before specifying any system. |
| Envelope performance drives everything else | Target low ACH50 airtightness and verify it with blower-door testing at rough-in and completion. |
| Electrify space and water heating | Air-source heat pumps paired with an ERV or HRV cut emissions and protect indoor air quality. |
| Size solar after cutting demand | Reduce load through the envelope and electrification first, then size PV to what’s left. |
| Budget a 10 to 15% premium, and plan for training | Expect roughly a 10 to 15% cost premium and coordinate contractor training early; Uni Construction manages design, engineering, and Title 24 compliance together to keep performance targets buildable. |
What Is Sustainable ADU Design and Where Does It Start?
Sustainable ADU design starts with the site, not the spec sheet. Before you pick an insulation type or a heat pump model, orientation and geometry decide how much energy the building will ever need. This is also where the term “passive house ADU” earns its place: passive solar siting is the literal first principle of the Passive House Institute’s approach, and it costs nothing extra once you know to look for it.
Orient the long wall and the majority of glazing toward true south where the lot allows, and you get free winter heat gain through low-angle sun. Add a properly sized roof overhang or a deciduous tree canopy, and that same glass stops cooking the interior every afternoon come July. Get the depth of that overhang wrong, even by a foot, and you either lose the winter gain or bake the unit in summer. This is geometry math, not guesswork, and it’s worth having an architect run the sun angles for your specific latitude before finalizing window placement.
Compact geometry matters almost as much as orientation. A simple rectangular box with a straightforward roofline is dramatically easier to seal and insulate than a design with multiple gables, bump-outs, and roof valleys. Every added corner, every roof-to-wall transition, is another place where the air barrier can fail and another thermal bridge for a contractor to detail correctly under time pressure. The Fine Homebuilding coverage of a small, high-performance home built with double-stud walls found that manageable geometry paired with careful detailing kept moisture levels well below decay risk over 18 months of monitoring. Simple shapes aren’t a limitation on style; they’re what makes the performance numbers achievable on a tradesperson’s schedule.
Inside, minimize conditioned volume per square foot. Stack plumbing walls between kitchen and bath, use multi-purpose rooms instead of single-function spaces, and keep ceiling heights reasonable rather than dramatic. Every cubic foot you heat and cool is a cubic foot your mechanical system has to work for.
Landscape choices extend the sustainability strategy past the building envelope. Native, drought-tolerant plants reduce irrigation demand and create windbreaks that ease heating and cooling loads. Permeable paving around the ADU reduces stormwater runoff and can moderate the microclimate near the building compared to solid concrete or asphalt.
Pro Tip: Walk the lot at different times of day before finalizing orientation. A site visit at 3 p.m. in summer tells you more about shading needs than any solar diagram, because it shows you exactly where the neighbor’s tree or the existing structure casts shade.
Building Envelope Priorities for a High-Performance ADU
The envelope is where most of the performance budget goes, and it’s also where sustainable ADU design and cheap ADU design part ways for good. Three wall assemblies show up repeatedly in high-performing ADU projects, and each fits a different situation.
Continuous exterior insulation wraps rigid foam or mineral wool around the entire structure outside the sheathing, breaking the thermal bridge that wood studs otherwise create every 16 inches. It’s relatively easy to retrofit onto existing structures, which makes it a strong fit for adaptive reuse projects converting a garage or existing outbuilding into an ADU.
Double-stud walls use two separate stud walls with a continuous insulation cavity between them, often filled with dense-pack cellulose. The Fine Homebuilding project cited above used exactly this approach, taping the exterior sheathing as the primary air control layer rather than relying on interior air-sealing alone. It’s labor-intensive but forgiving of minor framing imperfections.
Structural insulated panels (SIPs) arrive from the factory with insulation sandwiched between two structural skins, cutting on-site air-sealing labor dramatically because the panels themselves are close to airtight before they’re even set. A net-zero ADU project documented by Green Builder Media used SIPs walls and roof alongside triple-pane windows and an ERV to hit major energy reductions compared to conventional stick framing, with far less variability in field performance because the insulation quality is locked in at the factory.
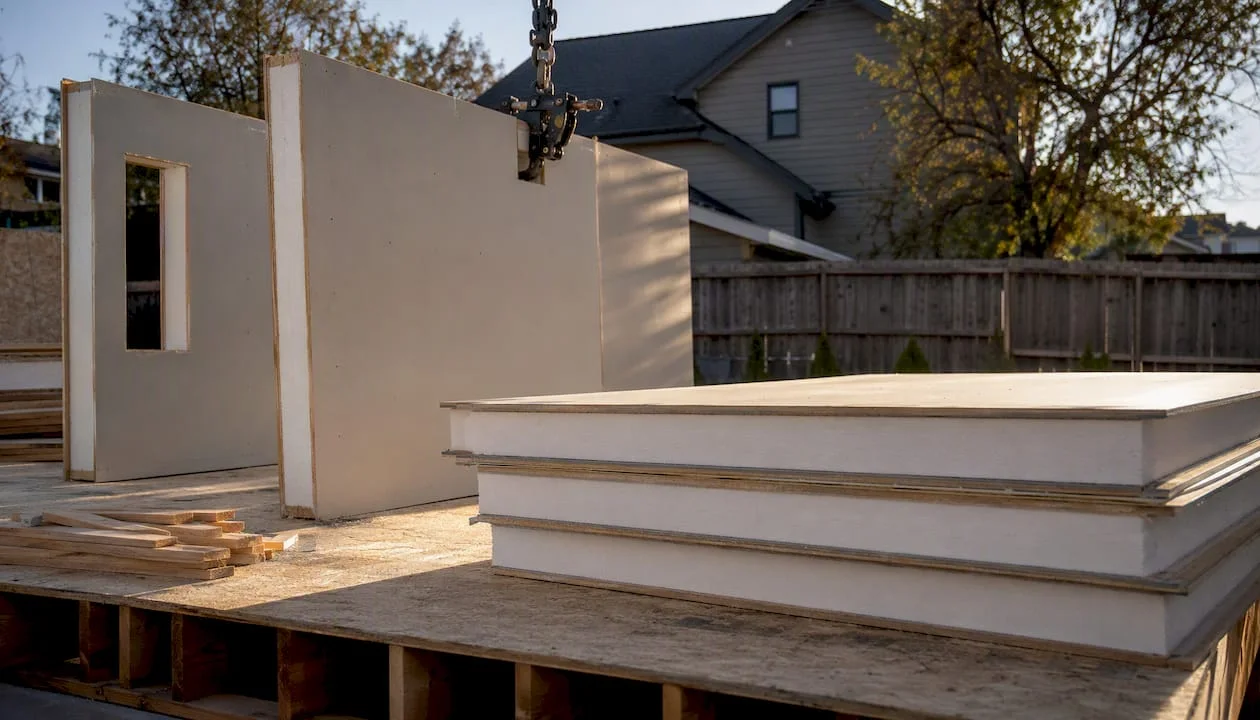
| Assembly | Best fit | Key advantage | Main trade-off |
|---|---|---|---|
| Continuous exterior insulation | Retrofits, garage conversions | Breaks thermal bridging cheaply | Adds wall thickness, needs careful window detailing |
| Double-stud walls | New construction, simple geometry | Deep, affordable insulation cavity | More framing labor and lumber |
| SIPs | New construction, speed-focused projects | Factory-controlled airtightness | Higher material cost, needs experienced installers |
Airtightness is the number that separates a good envelope from a great one, measured in air changes per hour at 50 pascals (ACH50) via a blower-door test. Code-minimum construction often lands around 5 to 7 ACH50. The Treetop ADU case study hit 1.1 ACH50, an ultra-tight result that, combined with continuous insulation and triple-pane windows, produced a HERS score of 30 before solar was even factored in. Windows matter just as much: look for U-values in the 0.20 to 0.25 range for cold-climate performance, and don’t skip low solar heat gain coefficient glass on west-facing openings.
Verification isn’t optional if you want the performance to be real rather than theoretical:
- Schedule a rough-in blower-door test before drywall goes up, so leaks are still accessible to fix.
- Run an infrared camera scan on a cold morning or evening to spot missing insulation and air leaks visually.
- Conduct a final blower-door test at substantial completion for the official ACH50 number.
- Verify continuous air barrier tape and sealant at every penetration, seam, and service routing point before covering it up.
Route plumbing and electrical through interior walls wherever possible instead of punching through the exterior air barrier repeatedly. The Eco-Pod project mentioned earlier specifically routed services through interior partitions to reduce thermal bridging and preserve the exterior membrane’s integrity, a detail worth copying regardless of climate zone.
Electrification and Ventilation: The Mechanical Backbone
Full electrification is now the default for any project chasing net-zero or Passive House–adjacent performance, and it starts with the heat pump. Air-source heat pumps handle both heating and cooling from a single system, and modern cold-climate models maintain efficiency well below freezing, making gas furnaces and window AC units obsolete for this building type. Air-to-water heat pumps show up less often in ADUs but can make sense when radiant floor heating is part of the design.
Ductless mini-splits are the most common heat pump configuration in ADUs because they skip ductwork entirely, which matters on a small footprint where duct runs eat into ceiling height and conditioned volume. One or two indoor heads typically cover a studio or one-bedroom unit.
Ventilation is where a lot of otherwise well-built ADUs go wrong. A tight envelope without mechanical ventilation traps moisture and pollutants indoors, which defeats the healthy-building goal that sustainable ADU design is supposed to deliver in the first place. Two systems handle this: energy recovery ventilators (ERVs) and heat recovery ventilators (HRVs). ERVs transfer both heat and humidity between incoming and outgoing air, which makes them the better choice in humid or mixed climates. HRVs transfer heat only, and they tend to perform better in cold, dry climates where you don’t want incoming winter air picking up moisture from stale exhaust air. The Green Builder Media net-zero ADU project and the Treetop ADU case study both specified ERVs alongside their all-electric heat pump systems, a pairing that shows up consistently across high-performing projects.
Hot water is the other electrification decision. Heat-pump water heaters use roughly a third to a half of the electricity of a standard electric resistance tank, and they double as a small source of dehumidification if placed in a mechanical closet. Keep pipe runs short and insulated between the water heater and fixtures. On a footprint this small, a poorly placed water heater can waste more energy through distribution losses than it saves through efficiency gains.
Pro Tip: Confirm electrical panel capacity before you fall in love with a system design. Adding a heat pump, heat-pump water heater, and EV charger to an existing panel that’s already near capacity is the single most common coordination failure on ADU electrification projects, and it’s cheap to check early and expensive to discover during rough-in.
Solar, Storage, and Getting to Net Zero
Renewables come last in the strategy, not first, because sizing solar before you’ve cut demand through the envelope and electrification wastes panels on a load that didn’t need to exist. Reduce first, generate second.
Once the envelope and mechanical systems are locked in, PV sizing becomes straightforward: total the annual kilowatt-hour load from the heat pump, water heater, ventilation, and plug loads, then size the array to offset it. A well-detailed ADU with an efficient heat pump and ERV can often get close to net-zero with a modest rooftop array, especially compared to the panel count a leaky, gas-heated equivalent would require.
Battery storage adds value in a few specific situations: when the ADU is on a time-of-use utility rate that penalizes evening grid draw, when the local utility’s net metering terms are unfavorable, or when the owner wants backup power during outages. For a straightforward net-metering setup with a cooperative utility, a battery is a nice-to-have rather than a requirement for reaching net zero. Smart energy monitoring systems help verify that the array is actually offsetting the load you designed for, which matters especially if the ADU will be a rental unit where the owner isn’t present daily to notice a malfunctioning system.
The Treetop ADU case study reported a HERS 30 rating without solar factored in at all. That’s the number that matters most: a HERS 30 pre-solar means the array only has to close a small remaining gap rather than compensate for a leaky, inefficient building.
Net-zero planning, in practice, is sequential: cut the load with the envelope, cut it further with efficient electrified systems, then size renewables to whatever demand is left. Skip a step, and you end up buying more solar panels than the project needed, or worse, generating enough energy on paper while the building still leaks heat and feels drafty in January.
Materials, Indoor Air Quality, and Water Conservation
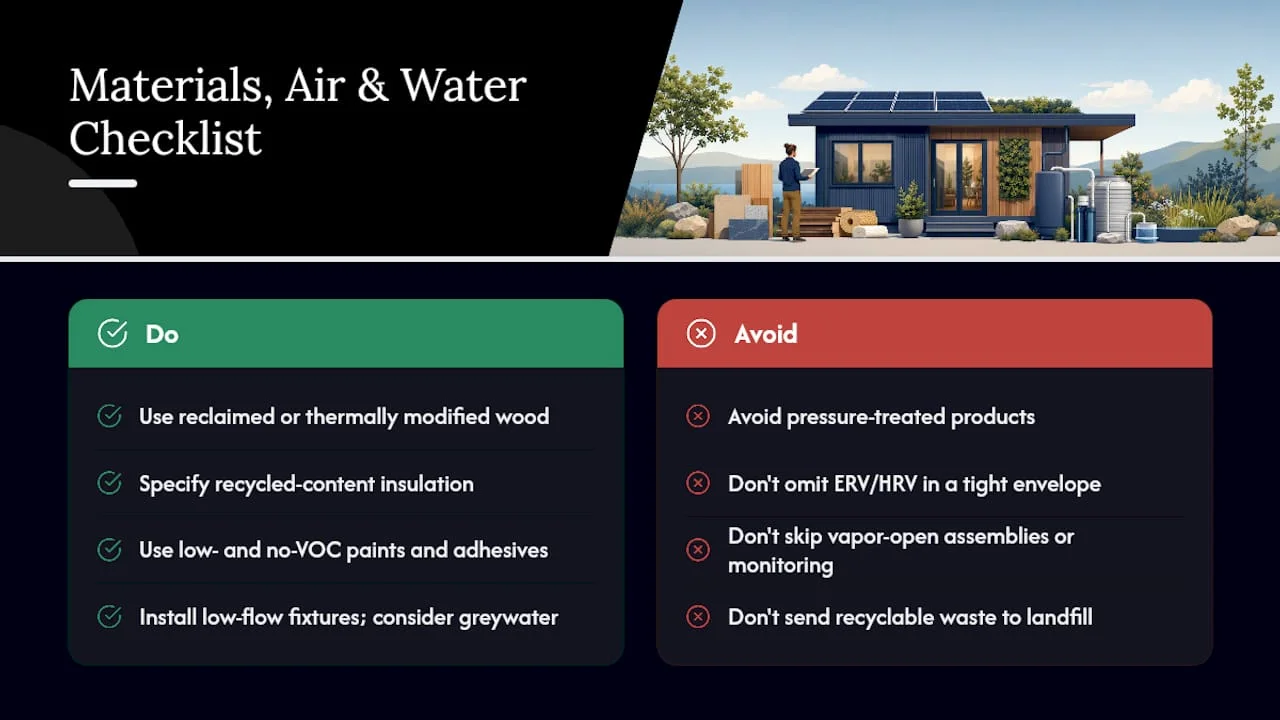
Low-impact material choices reduce embodied carbon and improve the air quality inside a building that, thanks to that tight envelope, isn’t leaking much air in or out. Reclaimed wood siding or flooring cuts demand for new lumber and often comes with more character than anything off a big-box shelf. Thermally modified siding, treated with heat rather than chemicals, resists rot and insects without the toxicity concerns of older pressure-treated products. Cork flooring is renewable, harvested without felling the tree, and naturally resists mold in a way that matters in a small, humid bathroom. Recycled-content insulation, including dense-pack cellulose made largely from recycled newsprint, performs comparably to virgin fiberglass while diverting waste from landfills.
Indoor air quality depends on more than material selection. Low- and no-VOC paints, adhesives, and finishes matter enormously in a small, tightly sealed space where off-gassing has nowhere to escape without mechanical help. That’s exactly why the ERV or HRV discussed earlier isn’t optional on a tight envelope. Moisture control deserves the same attention: a vapor-open assembly that lets any incidental moisture dry to the interior or exterior, paired with the kind of monitoring the Fine Homebuilding project used, catches problems before they become mold.
Water conservation strategies are lower-cost than most other sustainable moves on this list, and they add up fast on a utility bill. Low-flow fixtures and efficient toilets cut water use with zero impact on daily comfort. Where local code allows it, greywater systems that redirect shower and laundry water to landscape irrigation, or simple rain barrels for outdoor watering, extend the water savings outdoors.
Construction waste reduction rounds out the materials picture. Planning cut lists in advance to minimize lumber offcuts, sorting waste on-site into recyclable streams, and specifying finish materials that can themselves be recycled at end of life all reduce what heads to the landfill. A partner guide on environmental risk mitigation for construction sites covers site-level waste and runoff control practices that apply directly to ADU-scale projects.
Pro Tip: Ask your material suppliers for offcut and scrap-return programs before the project starts. Several insulation and siding manufacturers will take back and recycle job-site scrap, which most homeowners never think to ask about until the dumpster is already full.
What Does a Sustainable ADU Actually Cost, and How Is It Built?
Construction method shapes both cost and quality on a project this size. Site-built construction offers the most design flexibility but leaves envelope quality dependent on weather conditions and individual crew skill on any given day. Prefab and modular construction shifts much of the work into a factory environment, where quality control is consistent and weather delays disappear, at the cost of some design flexibility and potential transportation logistics for the module itself. SIPs sit in between: panels arrive pre-insulated and close to airtight, assembled on-site faster than stick framing, with air-sealing quality baked in at the factory rather than dependent on field conditions. The Excelsior ADU prototype combines a modular core with continuous insulation and circular design principles specifically to speed construction while keeping the unit affordable and adaptable for future reuse.
Cost premiums for Passive House–inspired or net-zero ADUs typically run in a real, quantifiable range rather than an open-ended one. The Eco-Pod project in Washington, D.C. documented an estimated construction premium of 10 to 15% over conventional construction, driven mostly by the airtight membrane detailing, upgraded insulation, and all-electric appliance package. That premium buys decades of lower utility bills, and incentives can claw back a meaningful chunk of it up front: the same Eco-Pod project received a $10,000 incentive from DCSEU after certification, a reminder that utility and municipal rebate programs for electrification and solar are worth researching before finalizing a budget, since programs and amounts vary significantly by jurisdiction and utility territory.
Selecting the right contractor determines whether any of this performs as designed. Run through this before signing a contract:
- Ask directly whether the crew has built an airtight envelope before, not just a “well-insulated” one; the two are not the same thing.
- Request a sample wall mockup or at least photos from a past project showing taped seams and sealed penetrations.
- Write blower-door testing milestones into the contract itself, not just as a final punch-list item.
- Confirm who is responsible for coordinating trades around the air barrier, since HVAC, electrical, and plumbing crews all puncture it if nobody’s watching.
- Ask about experience with heat-pump sizing specifically, since oversized heat pumps short-cycle and undersized ones can’t keep up during a heat wave.
A partner overview of sustainable construction compliance is worth a read if you want a broader sense of the regulatory landscape shaping these decisions before you start interviewing contractors.
A Step-by-Step Implementation Checklist
Sequencing determines whether a sustainable ADU design stays on budget or turns into a change-order nightmare. Work through it roughly in this order:
- Pre-design site assessment: check utility panel capacity, evaluate solar access and shading, and note any Title 24 energy compliance requirements that apply to your jurisdiction.
- Confirm electrical service capacity early, especially if an EV charger will eventually share the panel with the heat pump and water heater; upgrading service after the fact is far costlier than planning for it up front.
- Lock the envelope assembly and geometry before ordering windows, since window rough openings and U-value specs depend on the wall assembly you’ve chosen.
- Procure long-lead high-performance components (triple-pane windows, SIPs panels, heat pump equipment) well ahead of the framing schedule; these items routinely have longer lead times than standard building materials.
- Hold a pre-construction coordination meeting with every trade that touches the air barrier, walking the plan set together so the plumber and electrician know exactly where they can and can’t penetrate the envelope.
- Schedule rough-in blower-door testing before insulation and drywall cover up any remaining leaks.
- Commission the HVAC and ventilation systems once installed, balancing ERV or HRV airflow to the design specification rather than eyeballing it.
- Run the final blower-door test and infrared scan at substantial completion to confirm the ACH50 target was actually hit.
- Collect documentation for incentive applications (equipment specs, test results, certification paperwork) as you go rather than scrambling for it after the fact, since most utility rebate programs require this paperwork before or shortly after final inspection.
Getting early plan checks scheduled with your local building department, and having your Title 24 energy compliance documentation ready before submission, tends to smooth out permit timelines that otherwise stall on incomplete paperwork.
Case Study Lessons from Real High-Performance ADU Projects
Three documented projects show what this looks like when it’s actually built, not just designed on paper.
The Eco-Pod, D.C.’s first certified net-zero energy ADU, packed 600 square feet of living space onto a 450 square foot footprint using 6-inch wall insulation, an airtight adhesive waterproof membrane, and interior-routed services to limit thermal bridging. All appliances are electric, cooling and heating run through a ductless mini-split, and windows are double-glazed fiberglass. The project’s own case study reports the 10 to 15% cost premium and the $10,000 DCSEU incentive discussed earlier, and it’s a useful reference for anyone budgeting a first high-performance ADU.
A 900-square-foot, two-story Passive House–certified ADU in Los Angeles, certified by the International Passive House Institute, demonstrates that Passive House standards aren’t limited to single-family homes on generous lots. The project combined a high-performance envelope with efficient heat pumps and on-site PV, proving the approach scales down to an urban infill ADU footprint without compromising the certification’s rigorous airtightness and insulation requirements.
A SIPs-based net-zero ADU documented by Green Builder Media used 6-inch and 10-inch SIPs for walls and roof, triple-pane windows, LED lighting, an ERV, and a heat-pump water heater to reach major energy reductions compared to a conventionally built equivalent.
Across all three projects, one theme repeats: contractors unfamiliar with Passive House detailing needed explicit training and sample mockups before framing started, and sourcing specialized materials like taped high-performance membranes or triple-pane windows took longer than sourcing standard building products.
- Budget realistic lead time for specialized materials, not standard-product lead times.
- Build sample wall sections before framing the whole structure, so crews practice the air-sealing details once before doing it for real.
- Expect the cost premium to land in the 10 to 15% range documented by the Eco-Pod project, and research local incentive programs before finalizing the budget.
- Simple geometry consistently shows up across all three projects as a factor that made detailing achievable on real-world schedules.
Why High-Performance ADUs Are Worth the Extra Planning Now
The math on sustainable ADU design used to be a hard sell: pay more upfront for savings that took a decade to show up. That math has shifted. Utility rates keep climbing, incentive programs increasingly target electrification specifically, and buyers and renters are getting sharper about asking what a unit costs to run, not just what it costs to build.
What gets underestimated is durability. A tight, well-detailed envelope doesn’t just save energy, it protects the structure itself. The moisture monitoring data from the Fine Homebuilding project matters here: a well-built assembly stayed dry through a full winter and 18 months of tracking, which is the kind of long-term performance data that rarely makes it into a sales brochure but should matter enormously to anyone planning to own the property for decades.
The bigger, less discussed issue is replicability. Individual high-performance ADUs keep getting built and documented, but the industry-wide bottleneck is contractor familiarity with these details at scale. Every case study referenced in this guide flags the same friction point: crews unfamiliar with airtight detailing need training, mockups, and coordination meetings before they get it right. That’s not a knock on the trades; it’s a knock on an industry that hasn’t standardized this yet. Uni Construction works from the design phase specifically to close that gap, coordinating structural engineering and construction documentation so contractors have a clear, buildable plan rather than a performance target with no roadmap to hit it.
How Uni Construction Builds Sustainable ADUs That Perform as Designed
Turning a Passive House–inspired concept into a permitted, buildable ADU takes coordination most homeowners aren’t set up to manage alone, which is where Uni Construction fits into the process. Uni Construction handles custom ADU design, permit-ready drawings, Title 24 energy compliance documentation, and structural engineering under one roof, so the envelope specs, mechanical sizing, and structural details stay aligned instead of getting lost between separate consultants.
On performance-driven projects, that coordination shows up early: contractors get walked through air-barrier and envelope details before framing starts, and documentation for utility or municipal incentive programs gets collected as the project moves through construction rather than assembled after the fact under deadline pressure. If you’re planning a garage conversion, backyard cottage, or attached ADU with real energy performance targets in mind, start with a design consultation through Uni Construction’s Los Angeles ADU design page to see what a permit-ready, high-performance plan looks like for your lot.
Frequently Asked Questions
What is sustainable ADU design, exactly?
Sustainable ADU design refers to accessory dwelling units built to minimize energy use and environmental impact through passive solar siting, a high-performance envelope, all-electric mechanical systems, on-site renewables, and low-impact materials, often drawing on Passive House principles even without pursuing formal certification.
Does a passive house ADU cost significantly more to build?
Expect a real premium, generally in the range documented by the Eco-Pod project at 10 to 15% above conventional construction, driven mainly by envelope upgrades and all-electric equipment; utility incentives can offset part of that cost after certification.
Are SIPs better than site-built framing for a sustainable ADU?
Structural insulated panels arrive close to airtight from the factory, which reduces on-site air-sealing labor and improves consistency, while site-built framing offers more design flexibility but depends more heavily on field conditions and crew skill for the same performance.
Do I need solar panels to make an ADU sustainable?
No. Solar is the last step after cutting demand through envelope and electrification upgrades; a well-detailed ADU can reach a low HERS score before solar is even added, and PV should be sized to whatever load remains rather than treated as the starting point.
What ventilation system does a tight ADU envelope need?
A tight envelope needs mechanical ventilation, either an ERV or an HRV, to manage moisture and indoor air quality; ERVs suit humid or mixed climates because they transfer humidity along with heat, while HRVs work better in cold, dry climates.
Sources
- Certified Passive House ADU in Los Angeles , Passive House California
- The Big Little House , Fine Homebuilding
- ADU Powerhouse , Green Builder Media