What Is ADU Outdoor Living Design and How Does It Enhance Property Value?
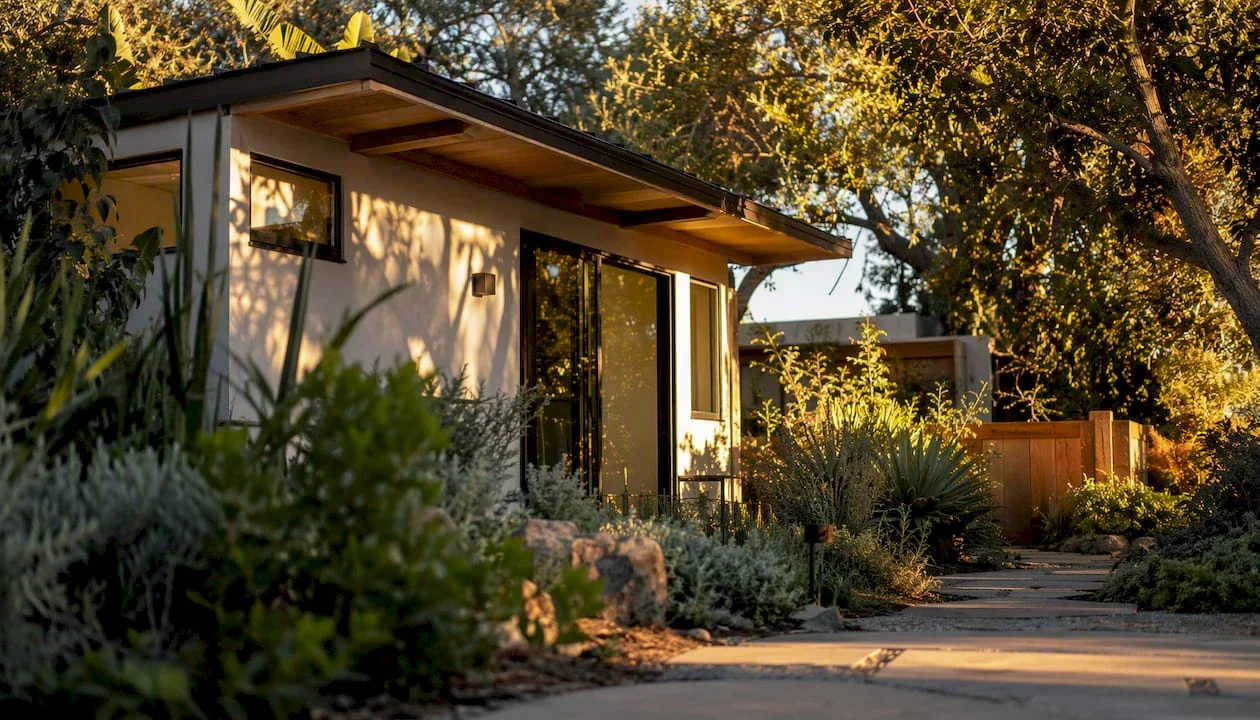
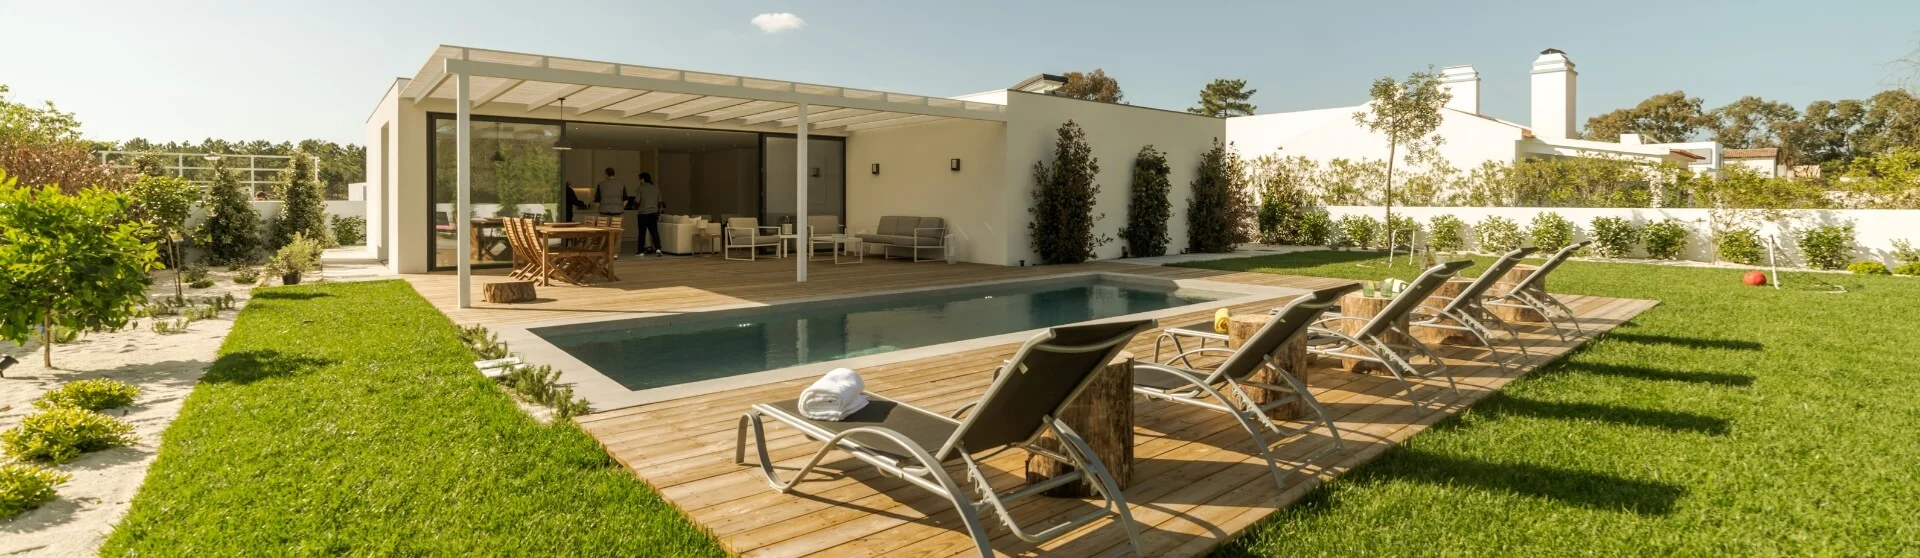
ADU outdoor living design extends the functional living space of an accessory dwelling unit’s outdoors through features such as patios, decks, courtyards, and large indoor-outdoor openings, including bi-fold doors. When outdoor areas are intentionally coordinated with thoughtful layouts or open floor plans, the ADU feels more connected to the backyard. This approach improves livability, increases access to natural light, and makes compact spaces or prefab ADUs feel more spacious while enhancing the property’s overall appeal.
Outdoor integration also shapes how an ADU feels and functions across different lot sizes and ADU types, including garage conversions to custom designed ADUs. Decks and patios can make an ADU feel larger by providing usable outdoor areas that complement limited interior square footage (Joy Line Homes). Homeowners should consider how those spaces relate to the main residence, including circulation, privacy, and shared access. Seamless indoor-outdoor transitions, biophilic elements, and multipurpose spaces can strengthen design quality and support lasting usability when tailored to the property and its occupants (Resource Furniture).
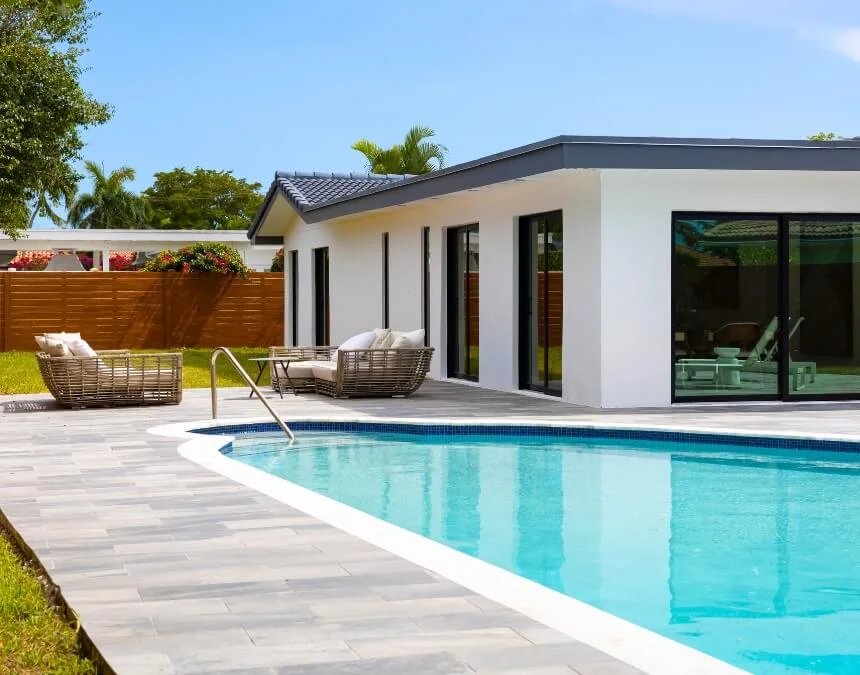
Aligning interior layouts with adjacent patios increases perceived space and may support long-term resale appeal without expanding the enclosed building footprint.
The Philosophy of Seamless Integration: Blurring Indoor and Outdoor Boundaries
At the heart of successful ADU outdoor living design is the idea is the principle that an ADU should feel like a natural part of the property, even when it is physically detached from the main home. Flexible design turns backyard spaces into usable living environments, with interior rooms and outdoor zones connected through open layouts and thoughtful transitions. Seamless indoor-outdoor integration improves functionality and visual cohesion, helping the ADU relate naturally to the main home complement the property and its surroundings rather than compete with them, whether the style is traditional, rustic, or inspired by a modern cottage.
Material selection and layout decisions are central to this approach. Natural materials such as wood and stone, together with pergolas and carefully chosen paint palettes, help ADUs blend into the landscape and soften transitions between indoors and outdoors. Efficient space planning, including lofts or flexible layouts that address zoning requirements, helps regulations and the permitting process, allows the ADU function as a complete living environment. Homeowners should also coordinate access, privacy, and shared outdoor areas with the main residence. This makes integration, rather than visual separation, a practical guiding principle for cohesive ADU design (Resource Furniture).
Maximizing Your ADU’s Potential: Beyond Four Walls
Outdoor integration allows an ADU to offer more usable space than its interior square footage alone might suggest. By connecting living areas to patios, decks, or permitted rooftop spaces, homeowners can create multipurpose zones that feel larger, brighter, and more adaptable to everyday use. Large windows, sliding glass doors, and French doors bring in natural light while visually extending the main-floor layout outdoors, helping even compact ADUs or garage conversions feel open and comfortable.
This expanded functionality can support long-term appeal. Flexible layouts allow ADUs to accommodate guests, home offices, or residential rentals, subject to applicable requirements. High-quality finishes, smart home technology, and practical amenities such as a washer and dryer can improve perceived quality without enlarging the building footprint. To evaluate potential resale value or rental income, homeowners should review comparable properties with a qualified local professional and verify rental restrictions with the relevant housing authority. Returns depend on the property, project costs, and market conditions (Property Focus Blog).
Creating “Outdoor Rooms”: Functional Extensions of Your ADU
Outdoor rooms are an effective way to make indoor-outdoor integration part of daily life. Rather than treating the backyard as leftover space, well-designed ADUs incorporate patios, decks, and courtyards as functional zones for dining, relaxing, and entertaining. These areas can serve as open-air living rooms, especially when connected directly to interior rooms through large openings and a coordinated floor plan.
Even modest features can make a meaningful difference. Compact patios, pergolas, or decks beside primary living areas expand how occupants use an ADU each day. Where permitted, rooftop decks or gardens can add outdoor space on smaller lots. Outdoor kitchens, fire pits, and seating areas can also create shared gathering spaces between buildings. Before including these features, homeowners should confirm structural, fire-safety, clearance, and permitting requirements with the relevant building and fire authorities (Joy Line Homes).
Biophilic Design: Connecting Your ADU to Nature
Biophilic design strengthens the indoor-outdoor relationship by intentionally connecting ADUs with natural elements. Materials such as wood and stone create warmth and continuity, while large windows and French doors bring daylight and outdoor views into the interior. Sliding glass doors further soften the boundary between indoors and outdoors, reinforcing a sense of openness and flow.
In some designs, rooftop gardens, potted plants, or landscaped outdoor areas deepen this connection by transforming underused spaces into calming retreats. This nature-focused approach enhances visual appeal and can support comfort and well-being, particularly in smaller homes. Although many designs reference nature subtly, intentionally applying biophilic principles helps create ADUs that feel more livable, balanced, and connected to their surroundings.
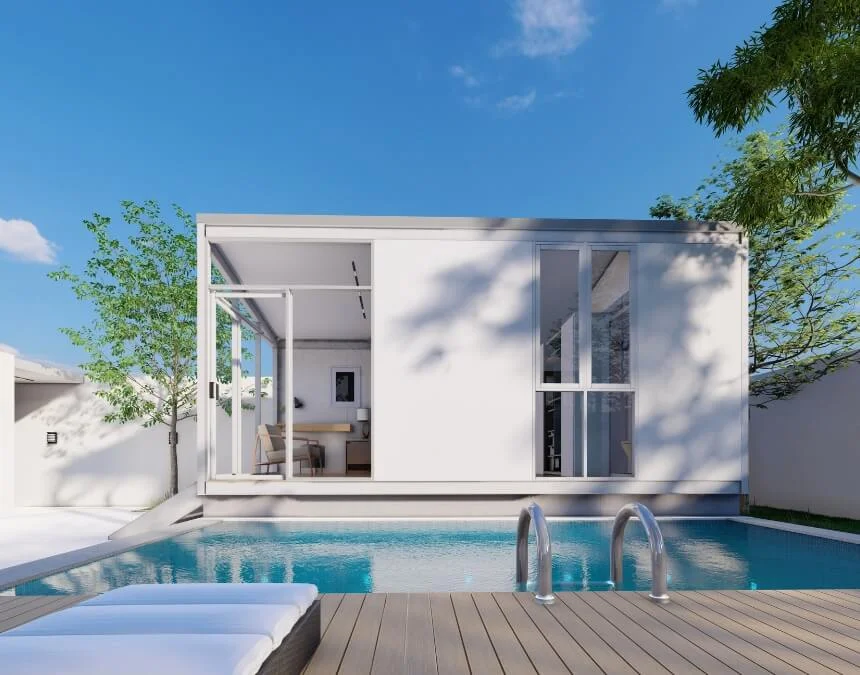
Designing outdoor spaces as natural extensions of interior rooms creates cohesion, improves everyday usability, and helps the ADU feel visually connected to the main home.
Designing Your ADU’s Outdoor Living Space: Key Considerations
Designing an ADU’s outdoor living space begins by treating the exterior involves treating outdoor space as an integral part of everyday living rather than an afterthought. Patios, decks, and courtyards support dining, relaxation, and daily routines beyond the interior, whether the project is a custom build or a turnkey solution. Smart lighting, automated shades, and appropriate pergola finishes can improve outdoor comfort and usability, while covered porches provide shade and some protection from changing weather. Selecting sustainable, durable materials, with guidance from a local designer or general contractor, can also reduce maintenance needs while supporting ADU design priorities centered on efficiency and longevity.
Site Analysis and Layout Optimization
Effective outdoor living design begins with a detailed site analysis that balances functionality, jurisdictional requirements, and long-term goals. Successful ADU layouts position decks and patios as direct extensions of the main floor, encouraging natural movement between indoor and outdoor spaces. Budget, lifestyle needs, and zoning rules influence placement and connections to the structure, particularly in dense communities such as Los Angeles or Santa Monica, each with its own requirements. Open-concept interiors and clearly defined outdoor zones create flexibility. Coordination with landscape designers and structural engineers helps keep layouts practical while limiting changes to the enclosed footprint. Smart technology and multifunctional furniture can further improve adaptability over time.
Defining Outdoor “Rooms” and Their Multifunctional Roles
Outdoor rooms help ADUs function as complete living environments rather than compact buildings surrounded by unused yard space. Modern ADU designs emphasize multifunctional indoor and outdoor areas that support activities throughout the day. Features such as folding door systems, patios, and decks create smooth transitions, making outdoor zones feel like natural extensions of the interior. Combined with open layouts, durable finishes, and coordinated exterior elevations, these spaces increase usable living area and improve circulation. Structural changes and foundation requirements should be evaluated for each project.
Creative Solutions for Smaller Backyard Footprints
Smaller backyard sites call for creative strategies that expand indoor and outdoor usability without overwhelming the lot. ADUs add independent living space without necessarily enlarging the main home, making compact outdoor solutions especially valuable. Predesigned ADU plans or Tiny House plans may provide an efficient starting point, but homeowners should confirm site compatibility and required review with the local building department. Multipurpose indoor and outdoor areas accommodate work, guests, and relaxation, while vertical strategies, including rooftop decks where permitted, can create additional outdoor living opportunities on constrained properties.
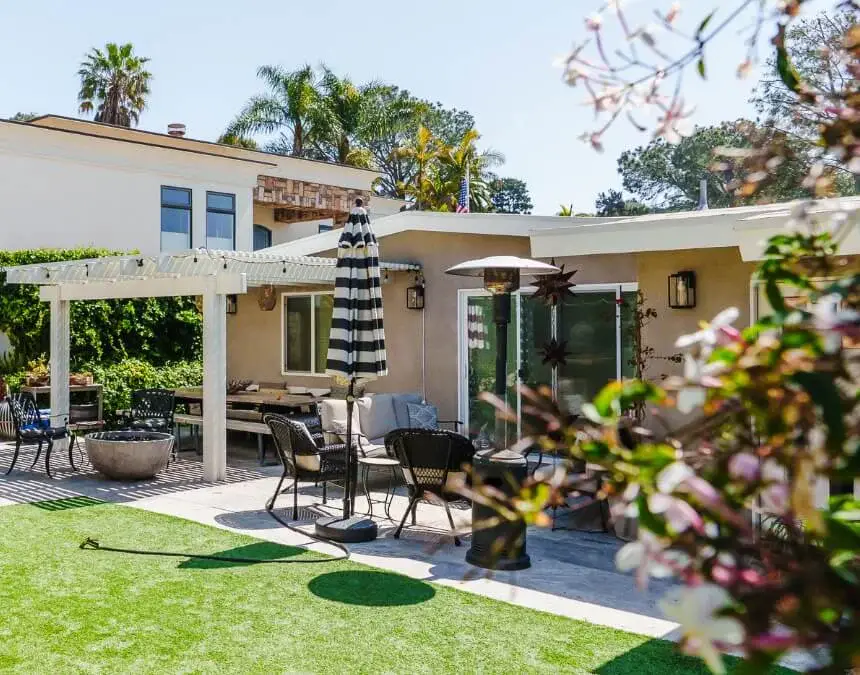
Prioritize orientation, shade, and connections to interior rooms so outdoor areas remain comfortable and usable throughout the day.
Architectural Elements and Interior-Exterior Connection
Architectural elements play a central role in connecting an ADU to its outdoor surroundings and supporting everyday living. Large windows and glass doors strengthen the visual and functional relationship between interior rooms and outdoor areas, admitting daylight and framing views so compact layouts feel more open. Wood beams, siding, and finishes inspired by Spanish-style or French country architecture add warmth and character. Appropriately specified stone and tile surfaces provide durability while helping the ADU blend naturally with its surroundings.
For some modern cottage designs and other compact ADUs, rooftop decks offer an opportunity to expand outdoor living vertically on smaller lots. Homeowners should evaluate structural capacity, waterproofing, access, privacy, and guard requirements before including one. Throughout the home construction process, exterior features should satisfy local jurisdictional requirements and construction specifications while maintaining a cohesive appearance that complements the main home.
Doors and Windows: The Gateway to Outdoor Living
Doors and windows are among the most effective tools for creating a strong indoor-outdoor connection in ADU design. Sliding glass doors provide easy transitions between interior living spaces and patios or decks, allowing outdoor areas to feel like natural extensions of the home. French doors offer a traditional alternative, bringing in daylight and openness while complementing styles ranging from rustic to coastal. Floor-to-ceiling windows can reduce daytime reliance on artificial lighting when properly oriented and shaded. Strategic window placement also supports comfort, usability, and visual continuity, helping ADUs with lofted sleeping areas or compact floor plans feel more spacious and connected to their surroundings.
Overhangs and Shading Structures: Comfort, Style, and Energy Efficiency
Overhangs and shading structures improve both comfort and performance in ADU outdoor living spaces. By limiting direct sunlight during warmer months, they support passive cooling and can help meet energy-performance goals, although Title 24 compliance requires project-specific evaluation. Well-designed shading reduces heat gain while admitting useful daylight. Pergolas and carefully selected stain colors also extend the visual character of the home outdoors and strengthen the indoor-outdoor connection. Combined with smart technology, such as automated shades, these features can improve energy efficiency and support environmentally conscious design, making them a important consideration in warm climates such as Southern California.
Integrated Lighting for Ambiance and Functionality
Integrated lighting keeps outdoor ADU spaces usable, safe, and welcoming after daylight hours. Smart lighting systems let homeowners adjust the atmosphere, shifting from practical task lighting to softer illumination for entertaining or relaxing. Energy-efficient fixtures can reduce electricity use while supporting sustainability goals and everyday convenience. Remote controls and programmable settings are especially useful for outdoor areas that serve different purposes throughout the day. Carefully planned lighting also improves visibility and visual appeal while limiting glare and spillover, reinforcing the outdoor area as an extension of the ADU’s living environment.
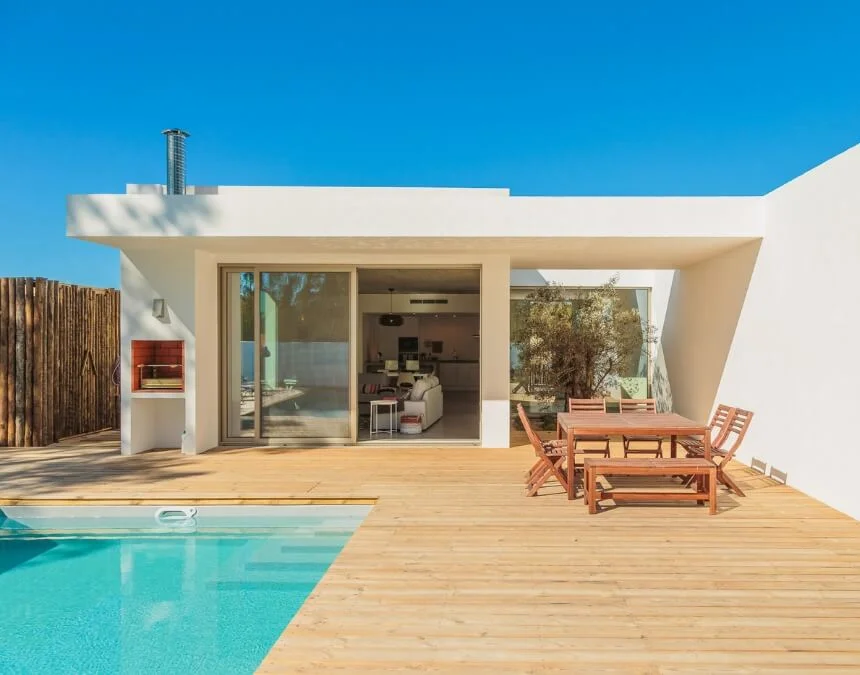
Large openings and coordinated materials improve flow and help small ADUs feel open, cohesive, and visually connected to the yard.
Materiality, Durability, and Aesthetics for Outdoor Living
Material selection plays a critical role in the long-term performance of an ADU’s outdoor living space and its connection to the interior. Outdoor materials should provide durability and visual continuity, helping patios, decks, and landscaped areas feel like intentional extensions of the home. Well-positioned patios, fire pits, and planting areas can organize activity zones without obstructing circulation. Coordinated flooring, tile, and finishes visually unite indoor and outdoor spaces, provided exterior products meet weather-resistance and slip-resistance needs. Appropriately oriented and shaded doors and windows also support daylight, comfort, and energy performance, strengthening the design’s overall quality and usability (Joy Line Homes).
Choosing Weather-Resistant Exteriors and Hardscaping Materials
Outdoor ADU spaces need weather-resistant materials suited to the local climate. Durable exterior finishes, coordinated with features such as gabled roofs and the overall exterior design, help protect the structure and preserve its appearance. High-performance insulation supports stable indoor temperatures and contributes to energy performance under applicable Title 24 requirements. Hardscape features such as patios, decks, and retaining walls extend usable living space outdoors. Balancing durability, maintenance needs, and appearance helps the ADU remain functional and attractive over time, particularly in sun-exposed areas such as Southern California.
Outdoor Furniture and Finishes: Where Style Meets Function
Outdoor furniture and finishes should improve flexibility without overcrowding compact ADU spaces. Multipurpose pieces let outdoor areas adapt to lounging, dining, or entertaining, while features such as permitted stone fireplaces or hexagonal tile add character and focal points. Thoughtful furniture placement preserves circulation and openness, particularly where outdoor areas connect to interior rooms with compact floor plans. Operable windows and doors can support natural ventilation when outdoor conditions are suitable. Together, these choices balance comfort, organization, and visual cohesion while keeping indoor-outdoor transitions clear and usable.
Thoughtful Landscape Design: The Green Backbone of Your Outdoor Space
Landscape design connects an ADU with its outdoor living areas. Well-planned planting and hardscape improve usability and privacy while defining patios, decks, and circulation paths. Visual continuity between landscaping and architecture helps the entire property feel cohesive. In compact settings, vertical planting or structurally suitable rooftop gardens can expand outdoor possibilities without occupying additional ground-level space. A coordinated approach to landscape design improves both the function and experience of outdoor living around an ADU.
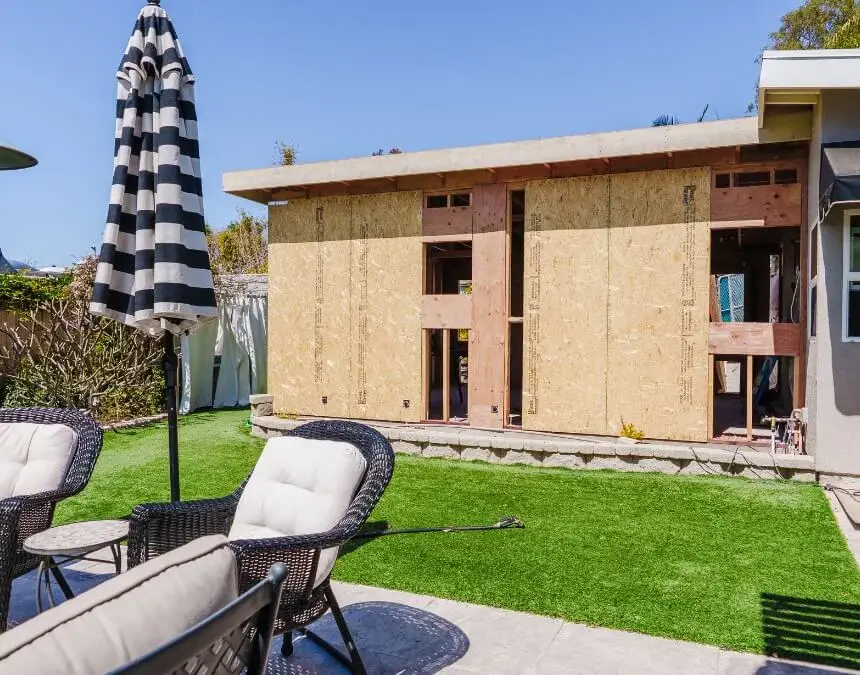
Coordinating durable interior finishes with weather-resistant outdoor materials strengthens visual continuity while supporting long-term performance and manageable maintenance.
Enhancing the Outdoor ADU Experience with Technology
Technology can make outdoor ADU spaces more comfortable, connected, and convenient. Coordinated flooring and carefully detailed transitions strengthen the indoor-outdoor relationship, while rooftop decks provide elevated outdoor options where structural conditions and local requirements allow. Lighting controls and automated shading improve comfort and usability when systems are simple to operate. Planning for accessible routes, intuitive controls, and changing needs helps these enhancements remain useful over time, reinforcing outdoor areas as part of the ADU’s everyday living environment rather than secondary features.
Smart Home Technology for Outdoor Living
Smart home technology can improve outdoor living through greater convenience, security, and flexibility. Smart lighting and automated shading help occupants use outdoor areas comfortably throughout the day and evening with fewer manual adjustments. Planning wiring, connectivity, and controls early can make future upgrades easier, although compatibility should be checked as systems evolve. Efficient equipment and well-configured controls reduce unnecessary energy use and support everyday comfort, particularly in climates where outdoor spaces are used throughout much of the year.
Energy Efficiency and Sustainable Practices in Outdoor Design
Energy efficiency is an important consideration in ADU outdoor living design, particularly in warm climates. Solar integration can help offset electricity costs, while high-performance insulation reduces heat transfer and supports consistent indoor comfort. Heat pumps provide efficient heating and cooling when appropriately sized and installed. Smart controls, thoughtful orientation, and effective shading can reduce cooling demand while preserving useful daylight. Together, these measures support environmentally responsible design and comfortable daily living, with equipment placement coordinated to protect outdoor circulation, seating areas, and acoustic comfort.
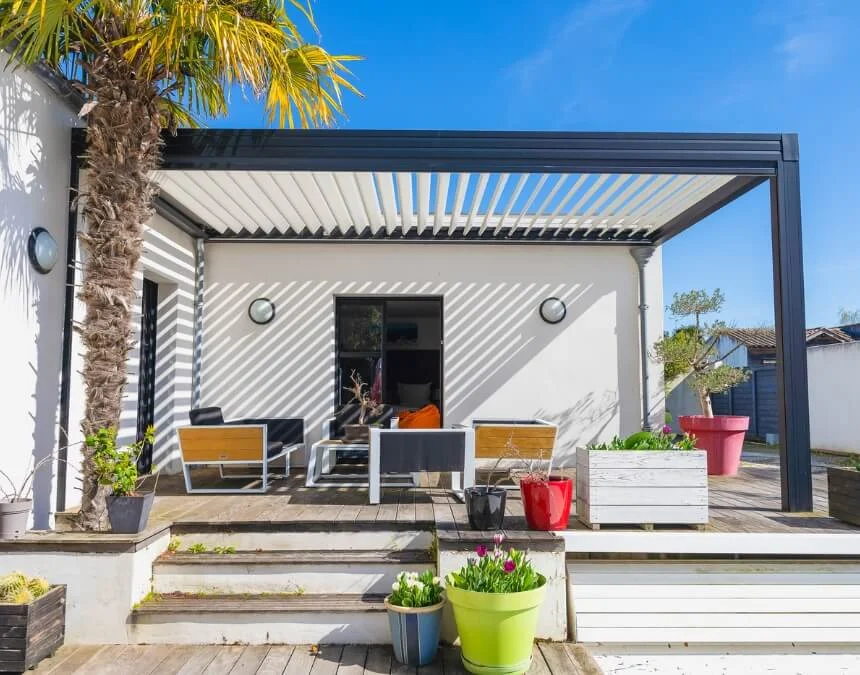
Smart lighting and automated shading improve comfort, extend outdoor usability into the evening, and can support long-term energy efficiency.
Practical Considerations and Project Planning
Successful ADU projects balance design goals with practical planning. Efficient layouts maximize usable space while addressing zoning and building requirements. Predesigned ADU plans may reduce design work, but potential cost and schedule savings depend on site conditions and required reviews. Los Angeles homeowners considering the city’s ADU Standard Plan Program should confirm current eligibility and site-specific requirements with the Department of Building and Safety. Coordinating budgets, constraints, and outdoor features early can reduce redesigns. Natural light and multifunctional furniture further improve comfort and flexibility, making careful planning essential from the outset (Accessory Dwellings).
Permitting and Regulations for Outdoor Structures
Outdoor living features associated with ADUs must comply with applicable zoning, building codes, and setback requirements, which may differ from requirements for the ADU itself. Decks, patios, and covered porches can require permits based on height, attachment, and structural complexity. Consult the March 2026 California ADU Handbook and applicable current state law, then confirm project-specific requirements with the local planning and building departments. Addressing outdoor features during initial planning helps identify constraints early. Qualified professionals familiar with the jurisdiction can reduce the risk of delays, redesigns, and costly corrections.
Budgeting for Outdoor Living Enhancements
Budgeting for outdoor living should be part of the overall ADU plan, not an afterthought. Predesigned ADU plans may reduce some design costs, but patios, decks, and courtyards still require site-specific pricing and review. Outdoor features can improve livability and appeal, although financial returns depend on project costs and market conditions. Consistent materials, early coordination, and a clearly defined scope help manage expenses. Request itemized estimates and confirm permit fees with the relevant authority so a design-build team can align outdoor improvements with the budget and long-term goals (Property Focus Blog).
Assembling Your Team: Contractors and Landscape Architects
Assembling the right team is essential to creating a well-integrated ADU and outdoor living space. Experienced contractors can coordinate permitting, trades, and construction details that affect durability and performance. Local knowledge helps address jurisdictional requirements, climate conditions, and site constraints. Landscape architects contribute by designing outdoor areas that complement the ADU’s architecture and improve usability. Homeowners should review relevant small-space projects, confirm professional credentials and contractor license status with the appropriate authorities, and clarify responsibilities for drainage, structures, landscaping, and approvals before signing an agreement (Accessory Dwellings).
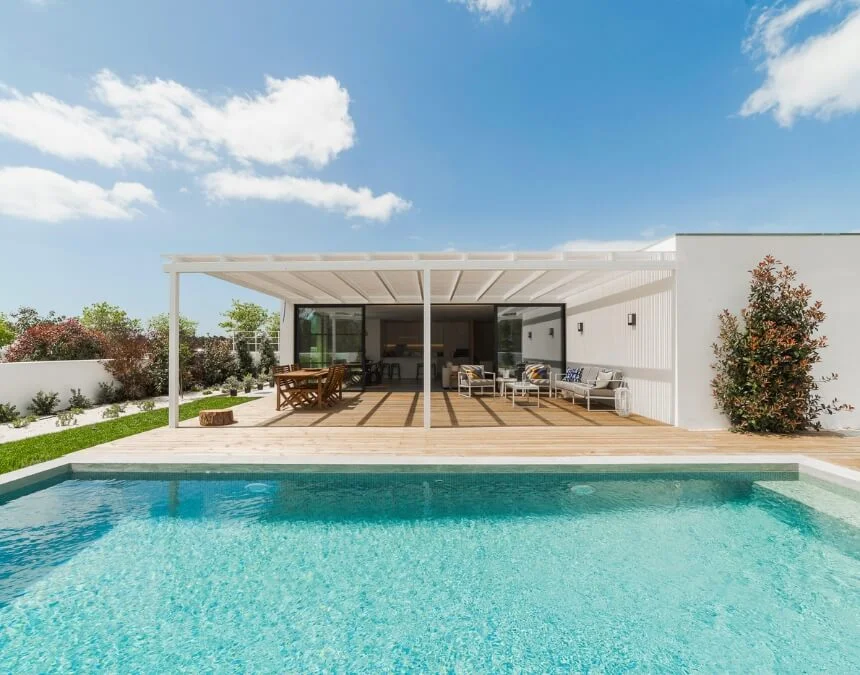
Early coordination of layouts, zoning requirements, and outdoor features helps reduce redesigns, manage costs, and create outdoor spaces that support everyday living.
Inspirational ADU Outdoor Living Design Trends & Examples
Modern ADU design often emphasizes flexibility, efficiency, and high-quality finishes, particularly when outdoor living is thoughtfully integrated. Multipurpose layouts connect compact interiors with outdoor areas to improve usability and create a greater sense of space. Well-chosen finishes and intentional lighting help small ADUs feel comfortable and refined rather than purely utilitarian. Tiered decks, patios, and other outdoor extensions can add usable space without enlarging the enclosed ADU footprint, provided their layout, accessibility, and permitting requirements are addressed early (Resource Furniture).
Modern ADU Design Trends Embracing Outdoor Integration
Contemporary ADUs often emphasize strong visual and physical connections to the outdoors. Large glass openings, including sliding or folding doors, allow interior rooms to open directly onto patios or decks. Flat-roof designs incorporating ADUs increasingly incorporate rooftop decks to maximize vertical space require careful attention to structure, drainage, and waterproofing on compact lots. Coordinated indoor and outdoor flooring improves visual continuity, while compact patios extend usable living space without overwhelming the site. Carefully balancing these elements creates a cohesive design that feels practical rather than overdesigned (Resource Furniture).
Stylistic Interpretations: From Craftsman to Coastal
Outdoor-integrated ADUs suit many architectural styles, from warm Craftsman-inspired designs to light, coastal aesthetics. Responsibly sourced wood and appropriately selected stone can add texture and character while supporting material durability goals. High ceilings and skylights enhance openness and bring in daylight, particularly in smaller units. Climate-responsive shading, orientation, and material choices improve comfort and performance. Across styles, the central principle remains consistent: thoughtful indoor-outdoor connections help create ADUs that feel livable, contemporary, and connected to their surroundings (Dwell).
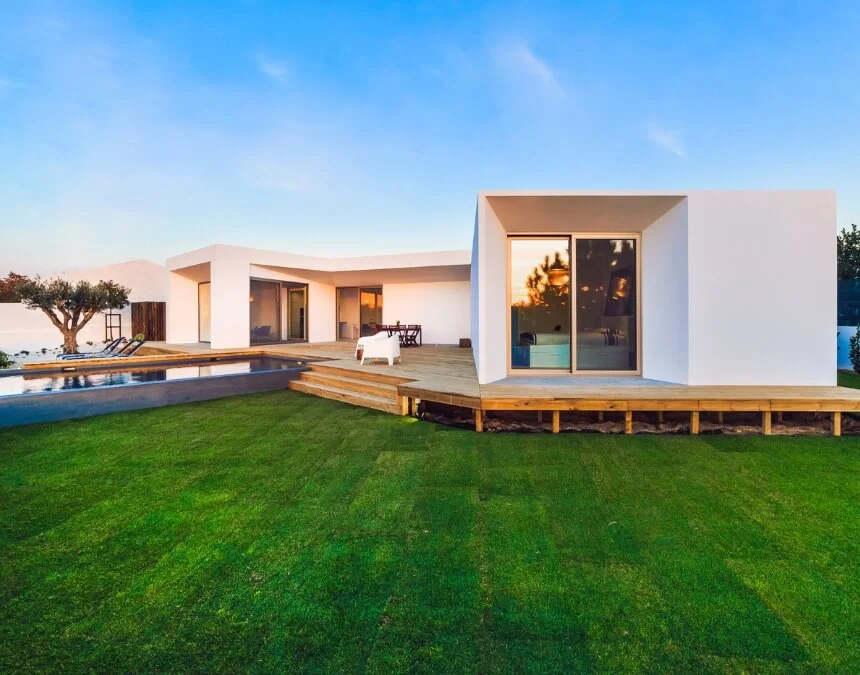
Contemporary ADU design emphasizes flexible indoor-outdoor layouts that improve livability on smaller lots without necessarily increasing the enclosed building footprint.
Conclusion
Accessory dwelling units are an established housing option, and integrated outdoor living can improve their usability and appeal. Thoughtfully designed patios, decks, and indoor-outdoor connections make compact ADUs feel larger, support daily routines, and offer flexibility for residential rentals, guest accommodations, or home offices, subject to applicable rules. In California, homeowners should consult the March 2026 California ADU Handbook and current state law, then verify local requirements. In Los Angeles, rental and rent-stabilization questions require property-specific review with the Housing Department rather than assumptions based on statewide trends or another property’s status (Casita Coalition).
When evaluating Uni Construction, consider how a patio, porch trellis, or small deck could expand everyday functionality without enlarging the enclosed footprint. Early planning helps address access, privacy, maintenance, and required approvals. Homeowners ready to explore an integrated ADU and outdoor living design can discuss their property, goals, and project scope with the team at clicking here.
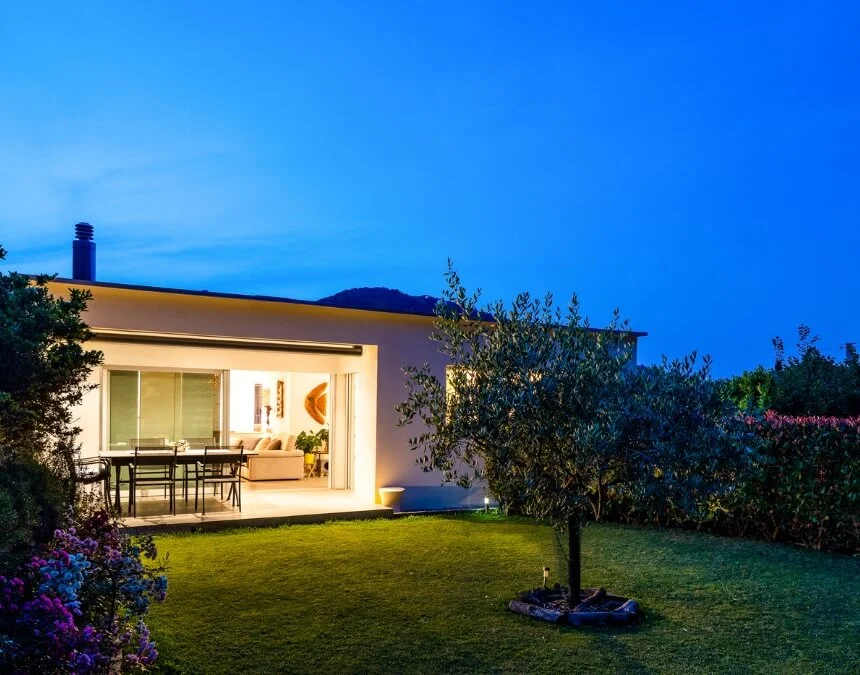
Thoughtful outdoor integration improves livability and adaptability, strengthening an ADU’s appeal as a rental, guest space, or long-term home without guaranteeing financial returns.
Frequently Asked Questions
ADU outdoor living design extends an accessory dwelling unit’s usable space outdoors through patios, decks, courtyards, and coordinated indoor-outdoor connections. This approach improves livability, brings in daylight, and helps small ADUs feel larger. Well-designed outdoor spaces can also enhance property appeal and support long-term value, particularly where outdoor living is desirable, although financial outcomes depend on the property and market.
Key elements include strong indoor-outdoor connections, clearly defined outdoor rooms, shade structures, and coordinated interior and exterior materials. Privacy, climate responsiveness, and support for everyday activities such as dining and relaxing are equally important. In warm climates, covered patios, appropriate shading, and thoughtful orientation play a major role in comfort and usability.
An effective outdoor living space should be planned alongside the ADU rather than added later. Early coordination allows designers to align doors, address grading and drainage, and establish privacy from the outset. This approach helps the outdoor area function as a natural extension of the ADU instead of leftover yard space.
Durable, weather-resistant materials that visually connect indoor and outdoor spaces are well suited to ADU outdoor living. Properly specified stone, concrete, and tile provide lasting surfaces, while appropriately treated wood adds warmth. Coordinated finishes improve visual flow, but exterior materials must also meet the site’s drainage, slip-resistance, exposure, and maintenance needs.
Privacy can be improved through thoughtful orientation, landscaping, and partial screening rather than solid walls alone. Positioning patios away from the main home, adding trellises or decorative screens, and incorporating greenery create separation while preserving openness. Carefully managed sightlines allow large windows and glass doors to bring in daylight without unnecessarily compromising privacy.
Sustainable outdoor ADU design emphasizes efficient space use, durable materials, and passive energy strategies. These include shading for natural cooling, high-performance insulation for the enclosed structure, long-lasting finishes, and outdoor areas that expand usability without enlarging the enclosed footprint. Together, these practices support long-term efficiency and environmentally conscious housing goals.