Importance of Visual Harmony with the Primary Residence
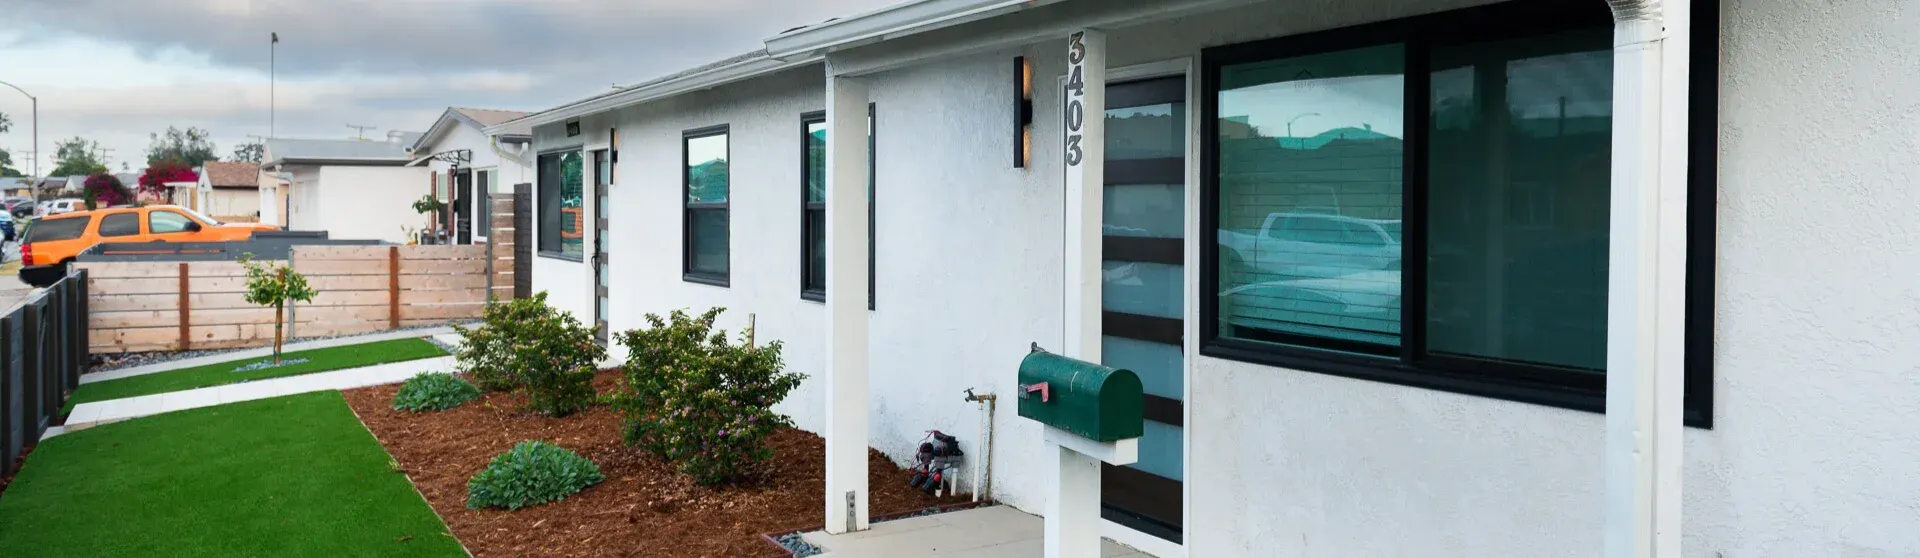
When designing an ADU, an important consideration is how well it integrates visually with the main home and surrounding single-family homes. Depending on applicable law, local design standards and enforceable HOA guidelines may address compatibility between backyard homes, garage conversions, detached ADUs, attached ADUs, and the primary residence. Roof styles, such as gabled roofs, siding materials, including fiber cement, and exterior colors can help create a cohesive building envelope. Confirm the requirements with the relevant planning authority before finalizing details. This coordination supports building permits and approvals but also ensures the ADU and helps the ADU enhance, rather than detract from, the property’s curb appeal.
When reviewing NestADU, consider how the ADU’s exterior complements the property and fits into the neighborhood, rather than focusing on appearance alone. Sustainable design also requires careful moisture management and durable materials, including appropriately fire-rated assemblies where required. Coordinate these choices with California’s applicable building codes and Title 24 energy standards.
Homeowners typically choose between different levels of integration:
- Essential Integration: A budget-conscious approach that creates harmony through similarities in rooflines, siding, or colors.
- Refined Integration: Closer alignment with the main house, potentially including enhanced trim, porch trellises, or recessed windows for a polished appearance.
- Seamless Integration: The highest level of cohesion, closely replicating the main home’s architectural style. Although this creates a unified appearance, matching custom details and premium finishes can increase construction costs. Request itemized estimates to compare this approach with standard finishes.
Thoughtful exterior design can support a property’s appeal, but any valuation estimate associated with National Association of Realtors should be checked against comparable sales and a qualified appraisal. For homeowners in Greater Los Angeles, exterior harmony is both an aesthetic consideration and a financial planning decision. Evaluate construction costs, potential rental demand, ongoing expenses, and neighborhood context rather than assuming a fixed increase in property value.
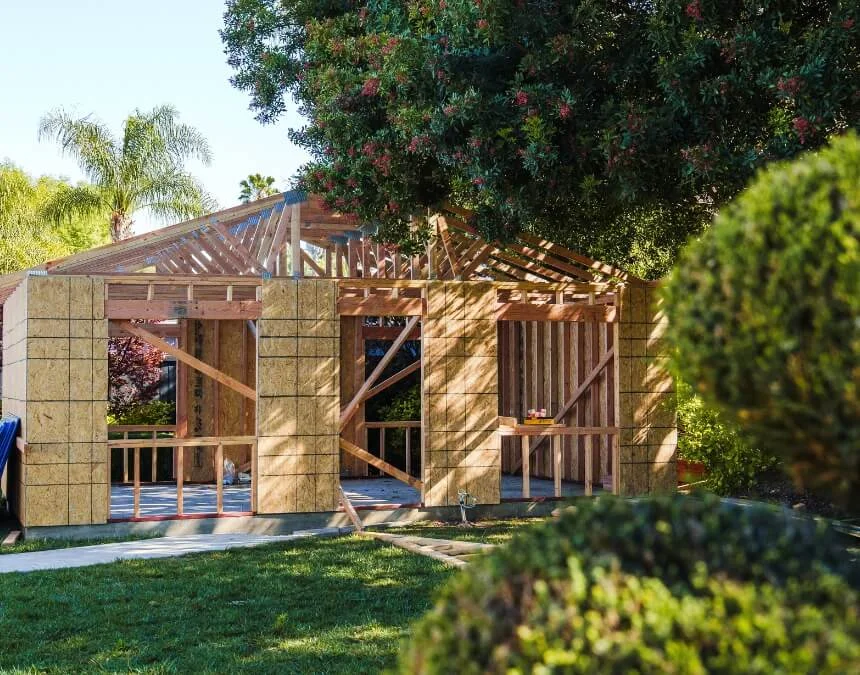
Coordinate your ADU’s exterior with the main home, and confirm which compatibility standards and HOA requirements legally apply to your project.
Enhancing Property Value & Neighborhood Appeal
A well-designed ADU exterior doesn’t just add extra interior can provide useful living space while enhancing curb appeal and neighborhood character. Cohesive exteriors help the property feel like a single, intentional design rather than a patchwork of additions. This integration can strengthen tenant appeal and support long-term neighborhood harmony. For Spanish-style ADUs or other Prefab models, coordinate architectural details, construction methods, and applicable zoning requirements without assuming that a particular style automatically satisfies local standards.
In Los Angeles, ADUs can provide additional housing, but rental demand and occupancy patterns require local, property-specific research. Consult LA Times and the relevant housing authority for applicable rental requirements, including any rent-stabilization questions. An attractive exterior may improve a unit’s appeal, whether it is a carriage house, detached ADU, or part of a broader development project. Evaluate privacy, access, maintenance, and comparable rentals rather than assuming that appearance guarantees demand or a particular rental outcome.
Popular exterior enhancements homeowners often choose include:
- Shutters & Trimwork: Add depth and architectural character to both predesigned ADUs and custom builds.
- Stone Veneers & Accents: Enhance curb appeal with a timeless, upscale appearance when detailed and installed to meet applicable structural, moisture-management, and fire-safety requirements.
- Landscaping & Pathways: Drought-tolerant plants, succulents, and LED lighting support resource efficiency. Confirm applicable irrigation, lighting, and landscaping rules with the local authority.
- Covered Entries & Porches: Provide shelter and a welcoming entrance, particularly when paired with porch trellises, full-glass French doors, or bi-fold doors.
By selecting thoughtful finishing details, FSC-certified wood products, low-VOC coatings, and low-formaldehyde materials, homeowners can create a more attractive ADU but also strengthen property value while enhancing neighborhood character. Features such as green roofs and smart-home technology also warrant project-specific evaluation for maintenance, performance, and cost.
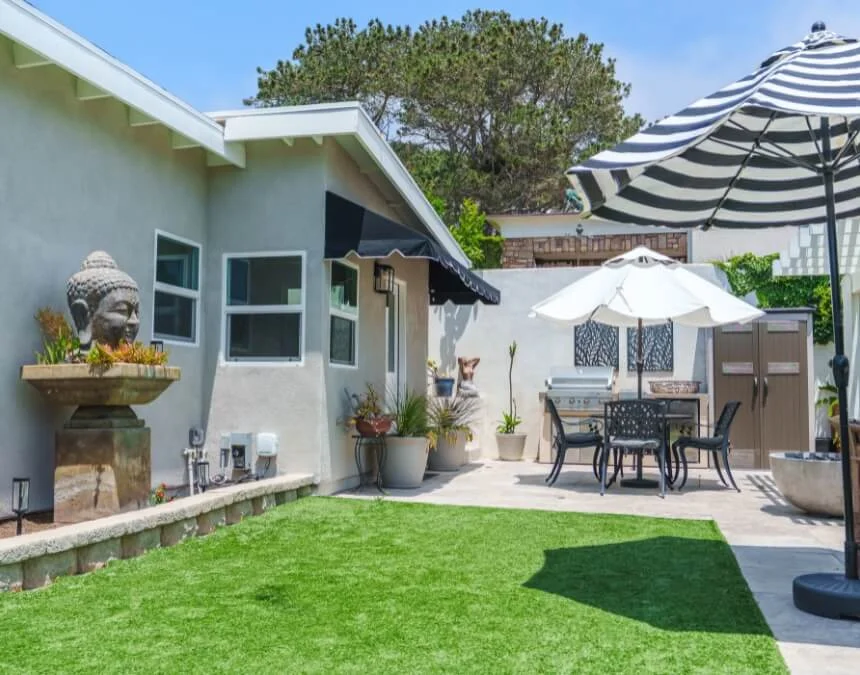
Prioritize indoor-outdoor flow: sliding doors, shaded patios, and sustainable landscaping can expand usable living space without enlarging the ADU itself.
Key Contemporary Styles
Modern ADUs
Modern ADUs emphasize clean lines, minimalism, and functionality. They often feature flat or shed-style roofs, large windows, and streamlined siding such as fiber cement or smooth stucco. Their design must address applicable California building codes while incorporating efficient appliances, mini-split heating and cooling systems, and appropriate renewable-energy options. Evaluate electricity, natural gas, water, and sewer costs separately, since savings depend on equipment and usage. Homeowner-focused layouts and integrated storage can create stylish, relatively low-maintenance additions. When considering Elite Remodeling SD, assess how each modern feature supports comfort, efficiency, sustainability, and the practical needs of future occupants.
Mediterranean & Spanish Styles
Mediterranean and Spanish Revival ADUs suit many Southern California properties because of their enduring character and climate-responsive features. Stucco walls, red clay tile roofs, wrought-iron details, and arched openings reflect traditional Spanish architecture. For stucco specifications associated with TapeUniversity, verify installation requirements, drainage details, and suitability for the site rather than relying on broad regional usage estimates. On larger lots, these styles may also incorporate porch trellises, vaulted ceilings, or full-glass French doors to enhance curb appeal while maintaining a cohesive relationship with the main home and surrounding neighborhood.
Traditional Styles (Craftsman & Colonial)
Traditional ADUs draw on California’s architectural history, making them a suitable option for older neighborhoods. In historic or conservation districts, confirm the property’s designation and applicable review requirements with the local planning authority.
- Craftsman ADUs feature lap siding, low-pitched gable roofs, wide eaves, and welcoming porches that emphasize craftsmanship and can incorporate FSC-certified wood products.
- Spanish Colonial ADUs feature white stucco walls, terracotta roofs, and decorative arches that complement historic Los Angeles areas. Both styles must address applicable fire-separation and smoke-alarm requirements.
These enduring architectural approaches, supported by accurate construction documents and a clearly defined building process, can help ADUs fit into established communities while respecting neighborhood character and applicable development standards.
Rustic / Farmhouse ADUs
Rustic and farmhouse ADUs bring a warm, country-inspired character to Southern California backyards. Homeowners can personalize layouts through interior finish selections, 3D design renderings, and modular kitchen options without relying on a particular proprietary design system. Exterior details such as board-and-batten siding, bi-fold doors, and vaulted ceilings create a welcoming appearance. Smart-home technology and occupancy-controlled ventilation, where appropriate and code-compliant, can complement this traditional character. Coordinate these features with the proposed ADU design systems to ensure compatibility, straightforward maintenance, and reliable day-to-day performance.
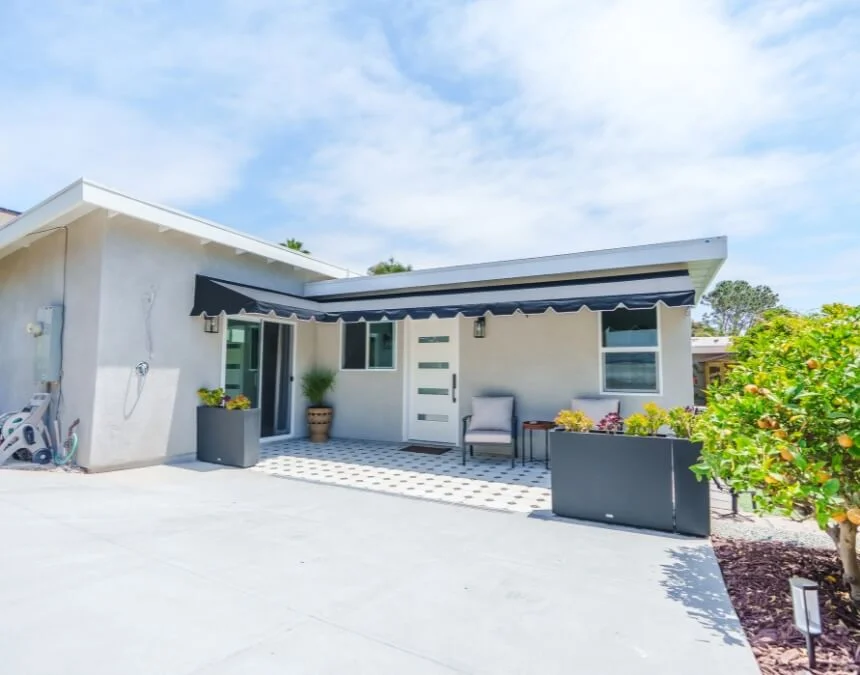
Modern ADUs emphasize efficiency. Pair efficient appliances with appropriately designed solar-ready rooflines, and verify the project’s specific Title 24 requirements.
Material Selection
Choosing ADU exterior materials requires balancing long-term durability and visual appeal, particularly in Southern California’s sunny climate and areas exposed to wildfire hazards. Suitable materials and properly detailed assemblies can support code compliance, resilience, and architectural harmony. Natural materials also require careful evaluation for fire performance and maintenance. The following siding, roofing, and sustainable material options offer different combinations of appearance, performance, and installation requirements.
Siding Choices
- Stucco: A familiar Southern California finish, stucco can offer low maintenance and fire resistance as part of a properly specified wall assembly. Smooth finishes, including Santa Barbara-style treatments, provide a refined appearance. Service life depends on installation, drainage, climate exposure, and maintenance. Verify any lifespan estimate associated with Today’s Homeowner against product documentation and the proposed assembly rather than assuming a universal 50-80-year lifespan.
- Fiber Cement (Board & Batten): Fiber cement can reproduce wood’s rustic appearance while resisting rot and termites. Its fire performance depends on the rated assembly. Paintable finishes suit Craftsman, farmhouse, and modern ADUs.
Roofing Options
- Gable Roofs: A familiar choice for Craftsman and traditional ADUs, providing effective water runoff when properly designed and detailed.
- Flat Roofs: A streamlined option for contemporary ADUs. Provide adequate slope and drainage, and assess structural capacity, access, waterproofing, and approvals before adding rooftop decks or solar arrays.
Fire-Safe Roofing Materials:
- Clay or Concrete Tile: Well suited to Spanish and Mediterranean ADUs, with durability and heat resistance; confirm structural support requirements.
- Asphalt Shingles: A relatively economical, versatile option for many architectural styles.
- Metal Roofing: Durable and potentially reflective, with heat-gain performance depending on the finish and roof assembly.
Energy efficiency also matters. Cool roofs can reduce roof temperatures and cooling demand, but savings vary with climate, insulation, equipment, and roof specifications. Verify performance claims associated with CertainTeed using product ratings and project-specific energy analysis. Coordinate roof geometry, drainage, ventilation, and installation details to support durability and energy performance.
Eco-Friendly Materials & Sustainability
- Solar Panels: Confirm whether the proposed system is required under the project’s applicable Title 24 provisions. Solar requirements and exceptions depend on the ADU type, site conditions, and current code.
- Reclaimed & Recycled Materials: Reclaimed wood siding and recycled steel can reduce demand for new resources, although costs and suitability vary. FSC-certified wood supports responsible sourcing but is not a universal compliance requirement.
- Low-VOC Paints: Help reduce emissions and are available in UV-resistant exterior finishes. Specify low-emitting interior products and appropriate formaldehyde limits to address indoor off-gassing.
- Water-Wise Landscaping & Paving: Drought-tolerant plants, permeable pavers, and gravel pathways can support water conservation and curb appeal. Properly designed occupancy-controlled ventilation and smart-home controls can further support efficient living.
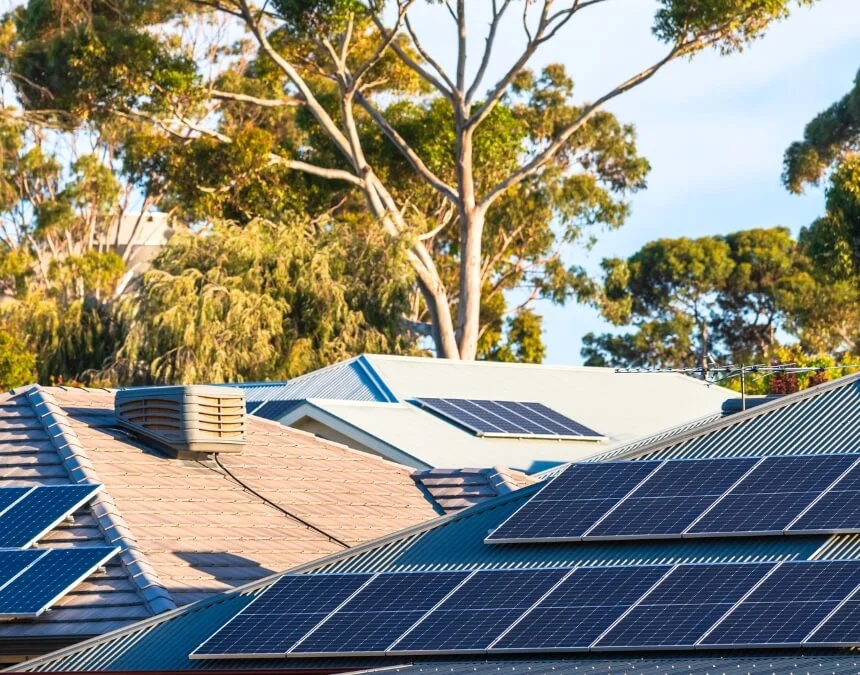
Choose materials for durability and local climate conditions. Properly specified stucco and fiber cement assemblies can support fire resistance and long-term performance.
Navigating Design Challenges
Designing an ADU exterior in Southern California involves several practical challenges. Homeowners must balance creativity with budget limits, smaller lots, and applicable building requirements. Understanding site conditions and approval requirements early can help guide realistic design decisions. Here are practical approaches to common obstacles.
Budget Constraints
ADU projects can become costly can become more expensive when finishes and architectural details are not planned strategically. Predesigned ADU plans may reduce some design work, but compare actual proposals rather than assuming a fixed percentage of savings. Los Angeles’s ADU Standard Plan Program does not eliminate site-specific review. Homeowners who want their ADU to exactly match the primary residence should request a detailed scope and budget. Premium finishes and closely matched exteriors may increase costs; validate any estimate associated with NAR against current project-specific pricing.
Limited Lot Space
Many Southern California homeowners have limited yard space, particularly in urban areas such as Los Angeles and Los Angeles. Efficient design can help address these constraints:
- Compact layouts, including studios and one-bedroom ADUs, can work well on small lots.
- Vertical storage and multifunctional furniture make better use of interior space.
- Outdoor areas can extend livability. A patio, porch trellis, or small deck may add functionality, subject to applicable setbacks, lot-coverage limits, and permit requirements.
These strategies can make ADUs feel spacious and comfortable on smaller properties while accommodating essentials such as laundry facilities, utility connections, circulation, and storage within a carefully coordinated layout.
Local Regulations & Climate
California’s building and energy standards address multiple aspects of ADU construction. Exterior designs must satisfy the requirements applicable to the project’s location and permit:
- Title 24 Energy Code: Establishes applicable energy-performance requirements. Verify solar, cool-roof, and reflective-material provisions and exceptions with the building department and energy consultant, including information associated with Get Title 24.
- Wildfire Zone Requirements: For properties in designated hazard areas, including relevant unincorporated Los Angeles locations, confirm required exterior wall assemblies, roof classifications, vents, and other ignition-resistant details with building and fire officials.
- Los Angeles Zoning Rules: Consult the relevant authority and unincorporated Los Angeles ADU Handbook for site-specific height limits, setbacks, and applicable objective design standards. Allowable heights vary by ADU type, location, and state-law provisions.
Planning early for telecommunications, water, sewer, electricity, and any proposed gas service can help homeowners avoid unexpected connection issues. Coordinate costly delays and ensure their ADU with the relevant utility providers and permitting authority to support a compliant, functional design. Careful preparation can reduce construction disruptions while addressing Southern California’s climate and the site’s infrastructure needs.
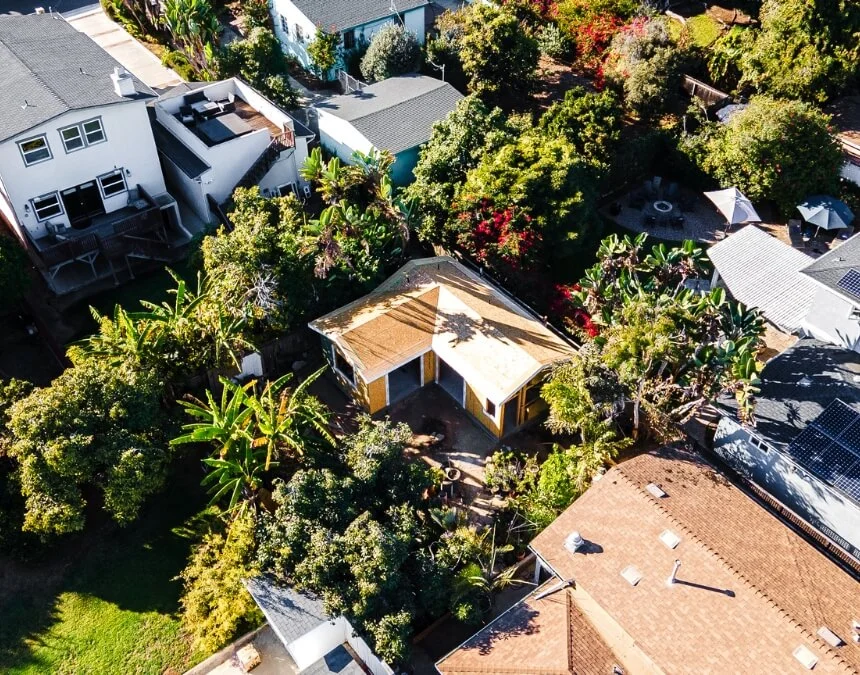
Small lots still offer possibilities. Strategic layouts and appropriately permitted porch trellises can improve functionality while respecting footprint, setback, and coverage limits.
Enhancing Functionality & Aesthetics
A well-designed ADU exterior involves more than siding and roofing. It creates an environment that feels comfortable, inviting, and connected to the main home. Thoughtfully planned landscaping and outdoor features can improve both everyday function and visual appeal while making the most of Southern California’s climate and outdoor lifestyle.
Landscaping & Outdoor Living
Southern California’s Mediterranean climate makes water conservation important, encouraging drought-tolerant landscaping around ADUs. California native sages and climate-adapted plants, including suitable succulents and lavender, can provide color and texture with modest irrigation needs. Not all these plants are native. Match selections to local conditions, maintenance expectations, and any applicable wildfire landscaping requirements.
Other effective strategies include:
- Vertical gardens or green walls introduce greenery into small yards, provided irrigation, drainage, maintenance, and wall protection are addressed.
- Permeable pathways using suitable stone, gravel, or permeable paver assemblies can support stormwater infiltration where soil and site conditions allow.
- Shaded patios and seating areas extend living space outdoors and create a comfortable transition between interior and exterior areas.
Water-wise landscaping can support local sustainability goals, but compliance depends on the applicable rules. Confirm irrigation, drainage, planting, and defensible-space requirements with the relevant city or county authority.
Outdoor Integration
Outdoor living is an important part of Southern California life. ADUs can support this lifestyle through carefully planned features that connect interior rooms with outdoor spaces:
- Sliding or French doors connect the ADU interior to patios or gardens while improving daylight and providing opportunities for natural ventilation.
- Covered porches or pergolas provide shade and define entrances, adding function and architectural character.
- Patios, decks, or small courtyards offer additional space for dining, entertaining, and relaxation, subject to applicable site requirements.
These features are particularly useful for compact ADUs, where connections to outdoor areas can create a more open, spacious feel. In Los Angeles and similarly mild climates, well-planned shade, privacy, drainage, and access can extend outdoor use through much of the year while improving everyday comfort and potential tenant appeal.
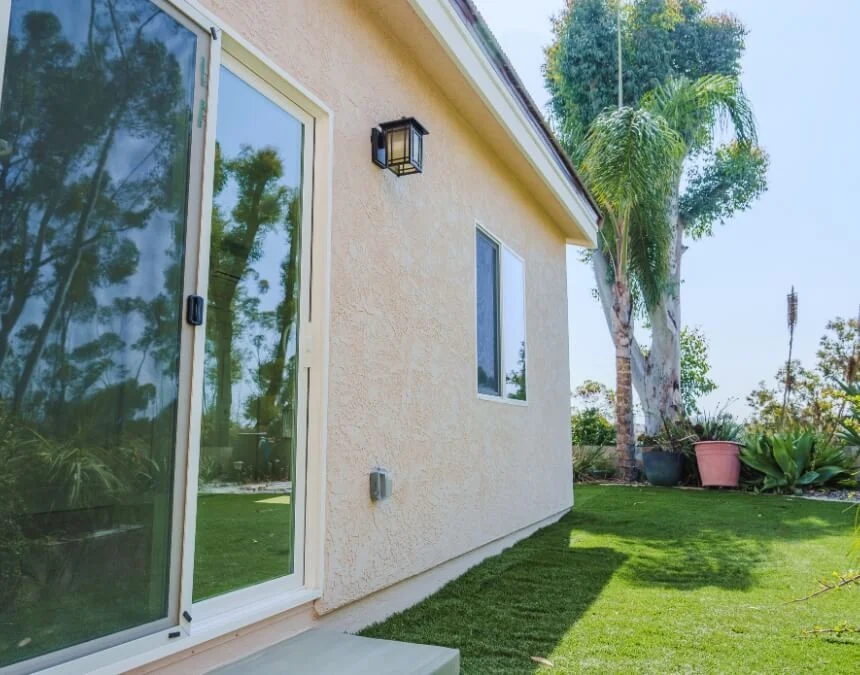
Thoughtful exterior details, including stone accents, porch trellises, and LED lighting, can enhance curb appeal and rental appeal without guaranteeing higher property values.
Collaborating with Experts
Designing and building an ADU with ADU in Southern California requires requires both an aesthetic vision and technical expertise. Qualified architects, designers, and ADU builders can help coordinate an attractive, practical project that addresses site conditions and applicable local requirements.
Architects & Design-Build Firms
Working with a design-build team can simplify coordination by bringing design, permitting support, and construction under one contract. This approach may reduce administrative complexity and clarify accountability, depending on the agreed scope. Evaluate the team’s understanding of Title 24, zoning, and fire safety, and confirm responsibilities for regulatory review. Professional involvement supports compliance but does not guarantee permit approval.
For Los Angeles’s conditions, compare fiber cement and stucco assemblies for durability, moisture control, maintenance, and applicable fire-performance requirements.
Policy & Livability Authorities
Resources such as Casita Coalition and AARP can inform ADU planning, but verify their relevance to your jurisdiction. For aging-in-place or multigenerational use, discuss access, circulation, privacy, and future adaptability with qualified design professionals.
Local Contractor
For homeowners evaluating Los Angeles regional authority requirements, confirm which city or county has jurisdiction before selecting an ADU team. Uni Construction is a DBA of Orep Development Inc., license 1026926, and Min Kang is CEO. Request a written proposal identifying responsibilities for design, permitting, construction, and any rental-related guidance. Los Angeles, Diamond Bar, and Pomona have separate review processes, so verify the applicable Los Angeles regional authority. Review license status, insurance, references, pricing assumptions, exclusions, and change-order terms rather than relying on promises of seamless approvals.
Working with Local Experts is Key
Tip: Choose contractors familiar with the Southern California’s ADU landscape, applicable HOA provisions, local architectural patterns, and permitting requirements. Verify qualifications and review the proposed scope carefully. A well-vetted team can improve coordination and design compatibility while helping manage approval risks, construction expectations, and long-term maintenance needs.
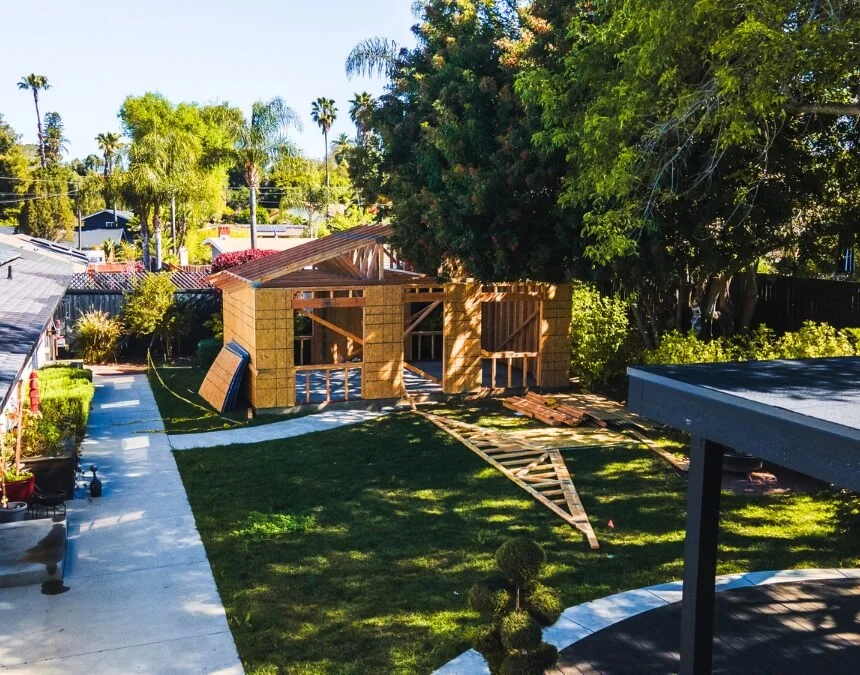
Consult design-build professionals early. Their guidance can help address applicable California codes, coordinate site requirements, and reduce the risk of costly redesigns.
Conclusion
Designing an ADU exterior in Southern California requires balancing appearance, compliance, and long-term usefulness. Durable, climate-appropriate materials such as stucco and fiber cement, a cohesive relationship with the primary residence, and thoughtfully planned outdoor areas can create an attractive, functional home. Financial outcomes, however, depend on project costs, local demand, financing, maintenance, and property-specific restrictions. Before treating exterior improvements as an investment strategy, review current state housing data, obtain relevant comparable sales or an appraisal, and develop a realistic operating budget. Thoughtful design can support value without guaranteeing a particular increase or return.
Whether you prefer modern minimalism, Mediterranean character, or a rustic farmhouse style, thoughtful design can complement your property and appeal to future occupants or buyers. Consult qualified local professionals, including Uni Construction where appropriate, and verify their experience with Los Angeles codes, climate, and neighborhood conditions. Clear contracts and coordinated planning help manage the project from design through construction.
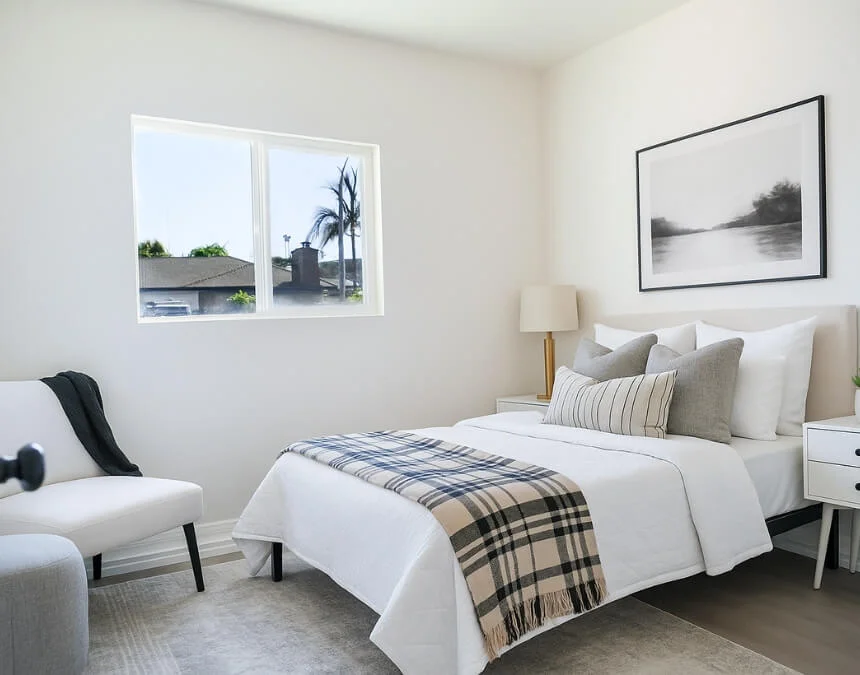
Plan for long-term usefulness by balancing energy efficiency, appearance, livability, and maintenance. Evaluate potential returns using property-specific costs and realistic assumptions.
Frequently Asked Questions
A custom ADU may cost more because of design and construction requirements, but it offers greater flexibility in layout and integration with the main home. Factory-built ADUs may reduce some labor and design expenses, although delivery, crane access, foundations, site preparation, utility connections, and permits can substantially affect the total. Compare complete installed costs rather than assuming the lower advertised price guarantees overall savings.
CalHFA’s ADU Grant Program has offered up to $40,000 to reimburse eligible predevelopment and non-recurring closing costs, including certain design, survey, permit, and impact fees. Before budgeting for assistance, confirm current funding availability, application status, eligibility, and reimbursable expenses directly with CalHFA and an approved participating lender or administrator. Do not assume funding is currently available.
Yes, ADUs may be permitted in Pennsylvania, but requirements vary by municipality. Some jurisdictions allow them in specified residential zones, while others require additional approvals or impose occupancy restrictions. Check current state law and the property’s local zoning ordinance rather than assuming California’s framework applies. The municipal planning department can confirm permitted uses and review requirements.
One major drawback is the total project cost, which varies substantially with location, size, site conditions, construction method, and finish level. Obtain current, itemized local estimates rather than relying on a statewide average or a universal cost per square foot. Other challenges include permitting, limited yard space, utility upgrades, financing, and ongoing maintenance, all of which can increase complexity.