Los Angeles Historic District ADU Regulations
Los Angeles has a rich architectural heritage. Confirm current historic district totals through 30 Historical Districts containing roughly 2,700 properties and check individually designated properties through California Register of Historical Resources. Many homeowners in these neighborhoods consider accessory dwelling units (ADUs), also called granny flats or backyard cottages, or junior accessory dwelling units (JADUs) to expand their living space or generate rental income while contributing to the city’s housing supply.
However, properties within historic districts may face additional Historic Preservation Rules and applicable City of Los Angeles zoning requirements intended to preserve neighborhood character. Homeowners should confirm which regulations apply to their proposed ADU, including:
- Zoning rules: Applicable lot coverage limits, setback requirements, height limits, and street visibility standards, subject to state ADU law.
- Design guidelines: Historic compatibility considerations involving architectural styles, materials, colors, and water-efficient landscaping.
- Review requirements: Consult Los Angeles City Planning’s Office of Historic Resources about applicable historic review, any public participation, and coordination with building permit processing.
Consult Los Angeles Historical Resources Board for the preservation standards that apply to your property and proposed ADU. Verify any guidance associated with Save Our Heritage Organisation against current Los Angeles requirements before relying on it. Compatible design can help preserve neighborhood character, but any effect on property value depends on the project, property condition, construction costs, and local market.
Homeowners planning ADUs in historic districts should also check potential impact fees, coastal requirements where applicable, parking rules and exemptions, California Building Code compliance, fire codes, and relevant municipal regulations. Confirm that any cited information bulletin applies to Los Angeles and remains current. These standards address safety, resource protection, and development requirements, subject to California’s statewide ADU protections. Use the March 2026 California ADU Handbook, published by the California Department of Housing and Community Development, and applicable current state law to evaluate references to Government Code section 65852.2 and local requirements.
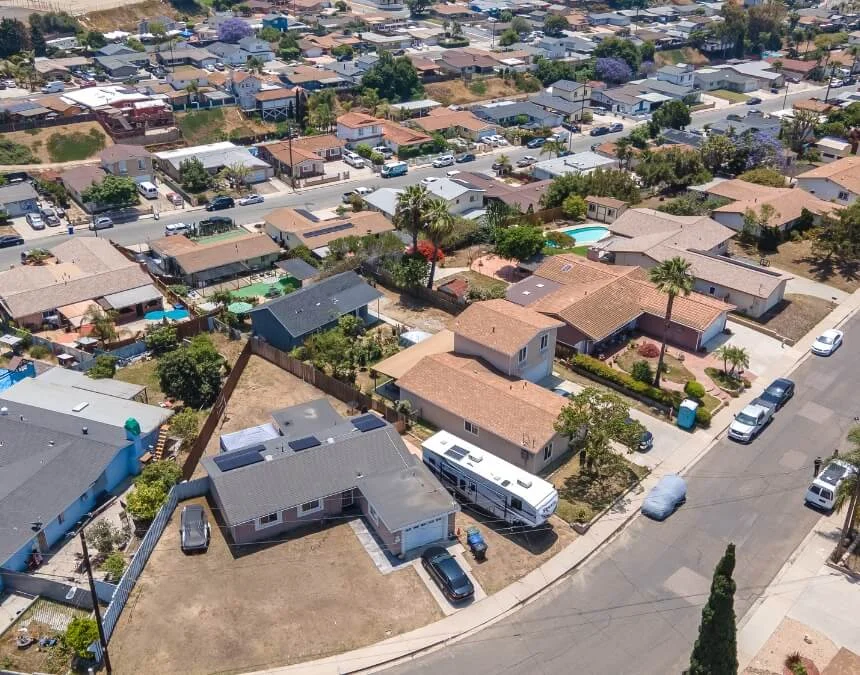
Not all lots are alike: historic designation and site constraints can affect your ADU’s size, type, and approval timeline.
What are the ADU rules for Los Angeles’s Historic District?
Check Los Angeles’s to determine whether your property lies within a Los Angeles Historic Preservation Overlay Zone or another designated historic area. These neighborhoods have recognized historical, architectural, or cultural significance. Applicable construction regulations and preservation standards may affect ADU design, subject to state law.
Verify guidance from Los Angeles with Los Angeles City Planning’s Office of Historic Resources before incorporating it into your permit application. Identifying applicable preservation requirements early can help your ADU complement the neighborhood and reduce avoidable revisions, unexpected permit expenses, or coordination problems with city reviewers.
Main ADU Rules for Historic Districts
Here’s what homeowners should consider:
Compatible Design: Review ADU design should visually fit your main home alongside your property’s preservation requirements. Applicable guidance may address roof forms, windows, doors, building scale, and overall appearance within the neighborhood.
Limit Visual Impact: Rear placement or landscaping may help reduce an ADU’s visibility from the street. Confirm applicable setbacks, building separation, and preservation standards rather than assuming every property requires the same arrangement.
Materials and Appearance: Wood, stucco, brick, or compatible alternatives may suit your existing home. Confirm material requirements with preservation staff and choose durable, resource-conscious options that respect the district’s architectural character.
Compatible design helps preserve a historic neighborhood’s character. Any increase in property value depends on construction quality, project costs, market conditions, and the property itself.
Also check stormwater mitigation, any required soils or geotechnical report, parking requirements and exemptions, and compliance with California’s ADU law and fair housing laws. Verify the availability and eligibility requirements of any incentive identified as ADU Bonus Program with the responsible public agency before budgeting for it. Compare construction loans and other financing options carefully. Los Angeles’s Zoning Information and Map Access System, or ZIMAS, provides useful parcel information. City Planning staff can help identify applicable standards, particularly for low-density areas, historic properties, and designated fire hazard zones, where project-specific constraints require careful review.
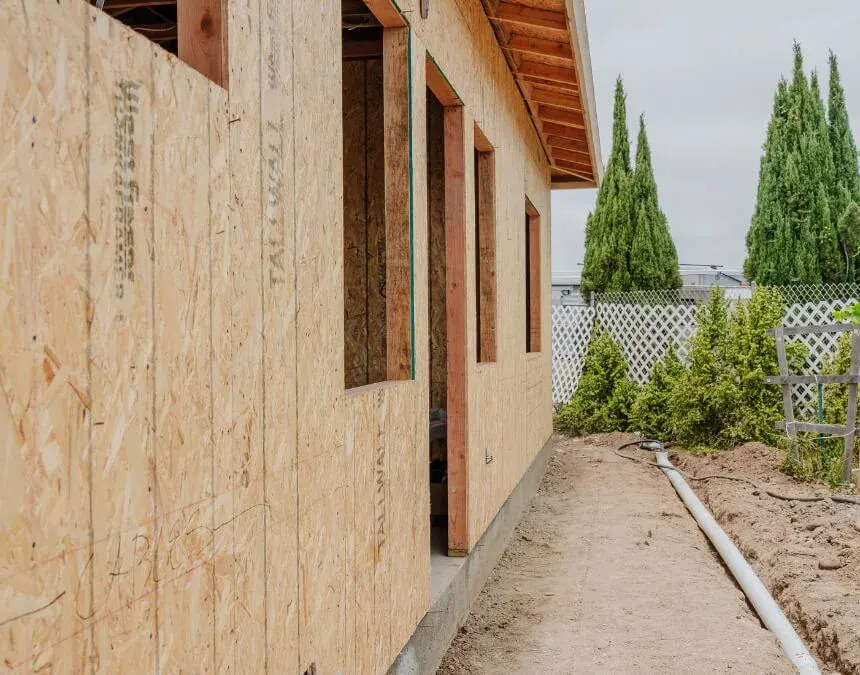
Plan around applicable historic guidelines early, especially requirements affecting your ADU’s design, scale, materials, and visibility.
What are the Benefits and Drawbacks of Building an ADU in a Historic District?
Considering Building an ADU in a Los Angeles in a historic district involves both opportunities and constraints. This overview can help you assess whether the project fits your goals.
Benefits
- Potential Property Value and Income: ADUs provide additional living space and may generate rental income. Property value and rental results depend on project costs, market conditions, and applicable rental regulations, including property-specific rent-stabilization requirements.
- Parking Exemptions: State law provides ADU parking exemptions for qualifying properties, including certain historic properties. Confirm your project’s eligibility rather than assuming every conversion or new unit has identical requirements.
- Potentially Lower Property Taxes Through the Mills Act: Eligible historic properties may receive property tax benefits under an approved preservation contract. Confirm Los Angeles program requirements and assessor calculations; participation does not guarantee ADU funding or a specific reduction.
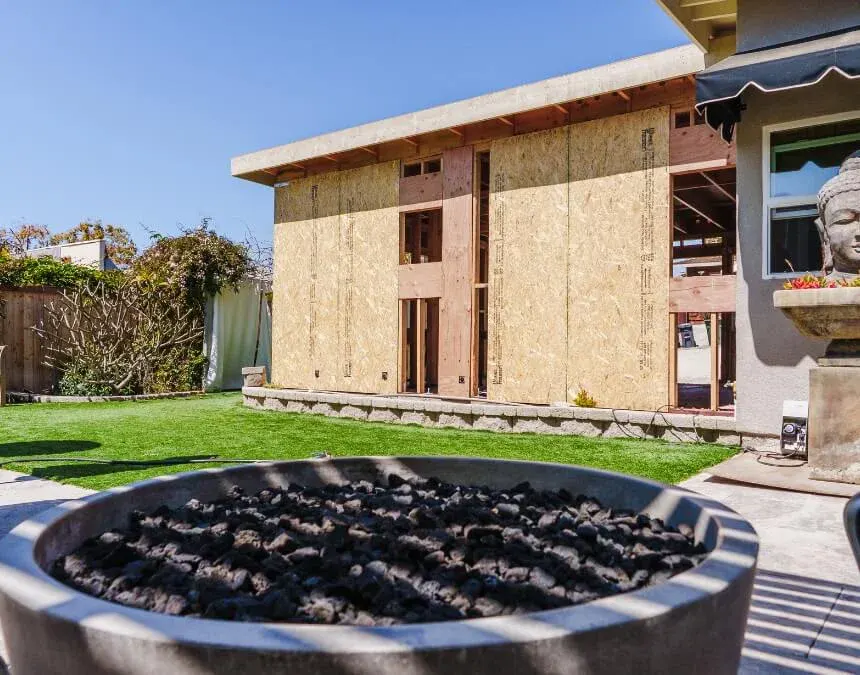
Historic ADUs may add value, but account for project-specific design constraints, review requirements, and construction costs before committing.
Drawbacks
- Potentially Higher Initial Costs: Preservation requirements may call for specialized materials, detailing, or skilled labor. Include those items in your estimate and obtain project-specific quotes before setting a budget.
- Design Constraints: Applicable historic standards may affect colors, building forms, finishes, and materials. Compatible design does not necessarily require an exact copy of the existing home.
- Additional Review Coordination: Historic review, coastal requirements, setbacks, and current ADU laws may affect the approval path. Ask the relevant city departments which reviews apply and how they interact with statutory processing deadlines.
Step-by-Step Guide: Los Angeles Historic District ADU Permit Process
Building an ADU in a historic district requires careful coordination. Here are the main steps to investigate for a Los Angeles project.
Step 1: Verify Historic Status of Your Property
First, determine whether your property is within a historic district or individually designated as historic. Start with these checks:
- Visit Los Angeles’s Historical Resources Inventory and confirm that it covers Los Angeles properties.
- Enter your address and review available historic designation records.
- Contact City Planning’s Office of Historic Resources to clarify your property’s status.
Step 2: Design Your ADU According to Preservation Standards
Your ADU should address applicable preservation standards. Ask Los Angeles City Planning’s Office of Historic Resources which district-specific guidelines govern your proposed design:
- Review compatible architectural forms, rooflines, windows, and doors.
- Confirm acceptable materials, such as wood siding or stucco.
- Consider ways to reduce street visibility.
- Evaluate scale without assuming smaller designs receive automatic approval.
- Select colors and textures compatible with the existing property.
- Use appropriate landscaping to integrate the ADU without obscuring important historic features.
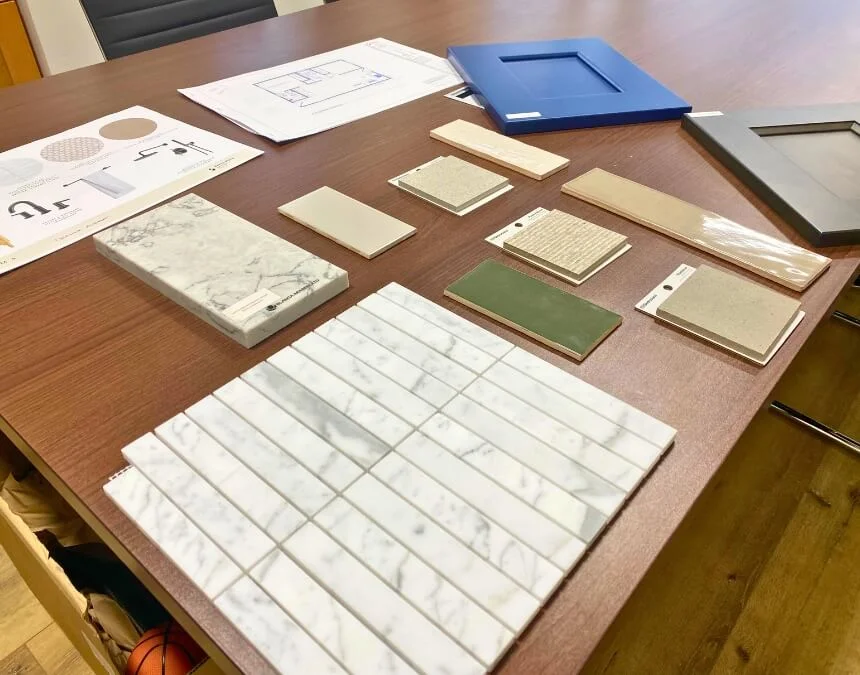
Confirm exterior materials and design details early so your ADU application addresses applicable historic district requirements before submission.
Step 3: Submit Your Permit Application
Next, verify Development Services Department and submit your ADU application through the appropriate Los Angeles permitting system.
- Provide site plans showing the ADU’s proposed location and dimensions.
- Include architectural drawings identifying design, materials, and elevations.
- Add photographs and documentation addressing historic compatibility.
- Confirm the correct online submission process with the responsible city department.
- Ask how applicable statutory deadlines, including the 60-day rule where applicable, apply to your complete application.
Step 4: Navigate Historic Preservation Review
Los Angeles City Planning’s preservation staff can identify applicable historic standards and explain how they affect your ADU’s review.
- Ask whether historic review is required for your proposal.
- Incomplete plans or necessary revisions can affect processing.
- Preservation staff may assess compatibility under applicable standards.
- Request clear documentation of any required design changes.
- Qualifying ADUs follow a ministerial approval process under state law.
- Do not assume historic designation automatically requires a public hearing; confirm whether any separate approval applies to your specific project.
An early consultation with Los Angeles City Planning’s Office of Historic Resources can help clarify requirements before you finalize drawings.
Step 5: Approval and Construction
Once approved, you can start building your ADU.
- Obtain a project-specific fee estimate from the responsible city departments.
- Secure the required permits and approved construction plans.
- Schedule inspections at the required construction stages.
- Ensure work matches approved plans and applicable codes.
- Complete final inspections and obtain any required occupancy authorization before using the ADU.
How Historic Districts Impact ADU Permitting in Los Angeles
Los Angeles historic neighborhoods, including Angelino Heights, South Carthay, Highland Park, and Windsor Square, have distinct architectural characteristics and preservation plans. Requirements vary by property and project. Review the applicable district documents with City Planning rather than assuming one neighborhood’s design standards or approval process applies throughout the city.
Gaslamp Quarter (Victorian downtown core)
- Check preservation guidance for street-facing structures, historic building patterns, and significant facade details.
- Ask whether the property is designated or requires an evaluation; building age alone does not establish the review process.
- Confirm the applicable ADU approval pathway without assuming discretionary review is required.
South Park & Burlingame (Craftsman, Spanish Revival bungalows)
- In bungalow neighborhoods, review compatible porch forms, siding, and rooflines under the applicable preservation plan.
- Evaluate garage conversions for structural condition, historic significance, and applicable setback exemptions.
- Select landscaping that respects established planting patterns while addressing water efficiency, tree protection, and site conditions.
North Park Dryden
- Identify the district’s documented architectural styles, which may include Craftsman homes and early 20th-century bungalows.
- Confirm applicable side setbacks and whether existing garages contribute to the property’s historic significance.
- Choose compatible materials and detailing without assuming every district requires identical early 20th-century features.
Mission Hills & Bankers Hill (Craftsman, Prairie, Spanish Colonial Revival)
- Review ADU designs against the property’s designation, district preservation plan, and streetscape context.
- Confirm applicable setback and scale standards alongside state ADU protections.
- Ask preservation staff which facade elements, roof profiles, or other character-defining features require attention in the proposed design.
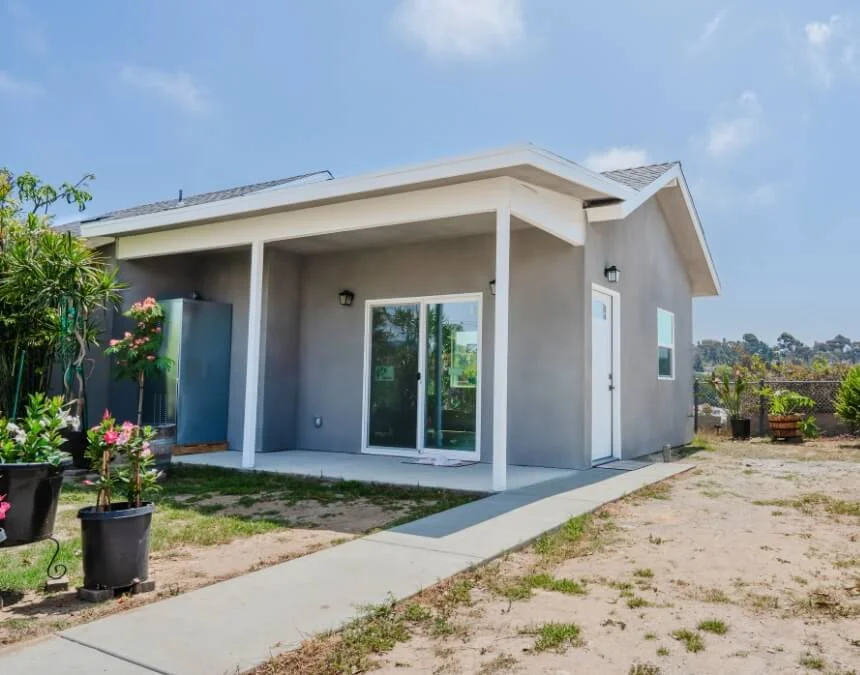
A modern ADU may still need exterior adjustments to satisfy applicable preservation standards and complement the neighborhood’s architectural character.
Common Themes Across Historic Districts
| Requirement | What You Need to Know |
|---|---|
| Design & Materials | Coordinate architectural style and materials with applicable historic preservation standards. |
| Setbacks & Screening | Setbacks, placement, and screening depend on ADU type and applicable site requirements. |
| Historic Review | Check applicable Los Angeles historic preservation requirements for designated properties and districts. |
| ADU Size & Code Limits | Detached ADUs may reach 1,200 sf; qualifying conversions may retain existing setbacks. Other limits vary. |
| Permit Type | Local Approval Required. Qualifying ADUs receive ministerial review; applicable historic standards still apply. |
How Long Does It Take to Get an ADU Permit in a Los Angeles Historic District?
For ADU permit in a Los Angeles in a historic district, confirm the applicable approval process before estimating a timeline. Processing depends on application completeness, required reviews, and state deadlines, not a universal 3-to-5-month schedule.
Where historic review applies, Los Angeles City Planning’s preservation staff evaluates relevant design requirements. Ask how that review coordinates with building permits and applicable ADU processing deadlines.
Common Reasons for Delays
- Incomplete Applications: Missing documents or unclear drawings can prevent reviewers from completing their assessment.
- Required Design Changes: Revisions addressing applicable preservation standards may require updated drawings and further coordination.
- Separate Approvals: Some proposals may involve additional approvals or public meetings. Confirm whether these apply rather than assuming all historic ADUs require hearings.
Tips to Expedite the Approval Process
- Start Early: Consult city planners and preservation staff before submitting your application.
- Hire Experienced Professionals: Ask architects and builders for verifiable examples of work involving comparable historic properties and relevant permitting requirements.
- Check Your Plans: Ensure drawings, supporting documents, and application forms are complete, consistent, and accurate.
- Clarify Historic Requirements: Meet with Los Angeles City Planning’s Office of Historic Resources early to identify applicable standards and resolve questions before they lead to avoidable revisions.

Work with designers familiar with Los Angeles preservation requirements to reduce avoidable revisions during the ADU permitting process.
Do I Need a Coastal Development Permit (CDP) for an ADU in a Historic District?
If your historic home is near the coast in Los Angeles is within the coastal zone, determine whether your ADU requires a coastal development permit (CDP). Coastal review addresses resource protection and public access, with requirements depending on the project, site, and applicable coastal policies.
Conditions Triggering a CDP Requirement:
You’ll likely need a CDP if your property:
- Confirm whether the parcel is within the mapped coastal zone.
- Identify nearby beaches, bluffs, sensitive habitats, or other protected coastal resources.
- Ask whether proposed changes involving space or affects coastal views or access affect coastal permitting requirements.
Some conversions or smaller projects may qualify for a coastal permit exemption or other streamlined treatment. Confirm eligibility with the appropriate coastal permitting authority before proceeding.
Intersection Between Coastal and Historic Overlays:
If your property has both historic and coastal constraints, coordinate the two review areas early. Your project may need to address:
- Applicable historic standards for neighborhood compatibility and significant architectural features.
- Coastal requirements protecting resources, public access, and relevant scenic views.
Ask City Planning’s preservation and coastal permitting staff how these requirements interact and which documents your application must include.
How This Affects Your ADU Project:
- Allow for coordination among reviewers without assuming a fixed additional permitting period.
- Identify design requirements that address both historic compatibility and coastal resource protection.
- Consult the city and, where relevant, the California Coastal Commission early to clarify jurisdiction and avoid conflicting assumptions.
Role of the Mills Act: Tax Savings and Preservation
The Mills Act is a California program that can reduce property taxes for qualifying historic properties through a preservation contract. In exchange, owners commit to maintaining and rehabilitating their properties according to agreed requirements, helping support long-term stewardship of historic resources.
How the Mills Act Supports ADU Projects Financially
Mills Act tax benefits vary by property and assessor calculations. Request a property-specific estimate before including potential savings in your ADU budget, and confirm whether the proposed work complies with the preservation contract.
Before relying on Mills Act savings, consult Los Angeles City Planning’s program staff and the Los Angeles County Assessor. Clarify property eligibility, contract obligations, likely tax treatment, and whether an ADU would be consistent with required preservation work.
Qualifications and Commitment Required by Homeowners
To qualify in Los Angeles, you need to:
- Confirm that your historic property qualifies under Los Angeles’s current Mills Act program criteria.
- Enter an approved 10-year preservation contract, subject to applicable renewal and cancellation provisions.
- Follow the approved rehabilitation and maintenance plan and obtain required authorization for proposed ADU work.
ADU Design Requirements for Los Angeles Historic Districts
When designing an ADU in a Los Angeles historic district, address the applicable preservation standards while considering the neighborhood’s architectural character.
Detailed Explanation of Aesthetic and Architectural Requirements
Here’s what your ADU should look like:
-
Match the Style:
Design your ADU to complement the existing home’s architectural character, whether Craftsman, Spanish, Victorian, or another style. Review rooflines, windows, doors, and significant exterior details.
-
Consider Scale:
Consider the ADU’s size and visual relationship to the primary home. Confirm applicable scale requirements without assuming every ADU must be smaller.
Ask Los Angeles City Planning’s Office of Historic Resources how to protect significant features while accommodating a compatible ADU design.
Restrictions on Materials and Landscaping
Historic districts have specific rules about materials and landscaping:
-
Materials:
Review wood, stucco, brick, stone, and other proposed materials with preservation staff. Restrictions on vinyl siding, aluminum windows, or alternative products depend on applicable guidelines.
-
Colors:
Choose paint colors and finishes consistent with applicable district guidance. Confirm whether a specific palette or finish is required.
-
Landscaping:
Select planting that complements the neighborhood. Trees, hedges, and fences may reduce ADU visibility, subject to access, sightline, preservation, and fire-safety requirements.
Examples of Compliant ADU Designs
Here are popular styles that work in historic areas:
-
Craftsman-Style Detached ADU:
Consider wood siding, low-pitched roofs, exposed beams, and appropriately detailed windows where compatible with the property.
-
Spanish Revival Garage Conversion:
Consider compatible stucco, red roof tiles, rounded arches, and wrought-iron details where appropriate to the existing building.
-
Victorian Backyard Cottage:
Consider decorative trim, tall windows, and painted wood siding that complement the property’s documented historic character.
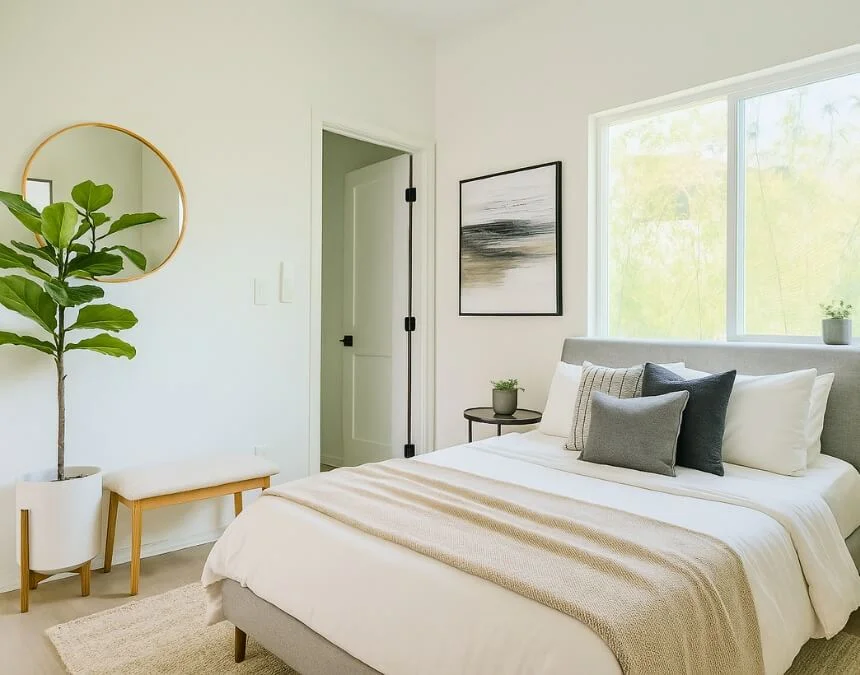
An ADU’s interior can be contemporary, while its exterior should satisfy applicable preservation standards without necessarily copying the historic home.
Fire Safety and Environmental Standards for ADUs in Historic Areas
Building an ADU in a Los Angeles historic district also requires attention to applicable fire-safety, energy-efficiency, and environmental standards.
Overview of Fire Safety Regulations
Los Angeles ADUs must comply with applicable fire-safety requirements, including:
- Fire Sprinklers: State ADU law generally does not require sprinklers in an ADU when they are not required for the primary residence. Confirm your project’s requirements with building and fire officials.
- Emergency Access and Setbacks: Verify applicable emergency access, fire separation, and setback standards, including any provisions specific to designated fire hazard areas.
Consult the California Department of Housing and Community Development (HCD) handbook and local building and fire officials to understand how state ADU protections interact with applicable fire-safety requirements.
Environmental and Sustainability Considerations
Your ADU also needs to meet certain environmental rules:
- Energy Efficiency: Confirm requirements for insulation, windows, building systems, and appliances. Solar requirements depend on the project and applicable energy code; coordinate equipment placement with preservation standards.
- Sustainable Materials and Landscaping: Choose durable, resource-efficient materials compatible with historic guidelines. Use appropriate native or drought-tolerant plants while meeting site-specific planting and fire-safety requirements.
- Stormwater Management: Address applicable drainage and runoff requirements to protect your property, neighboring lots, and public infrastructure.
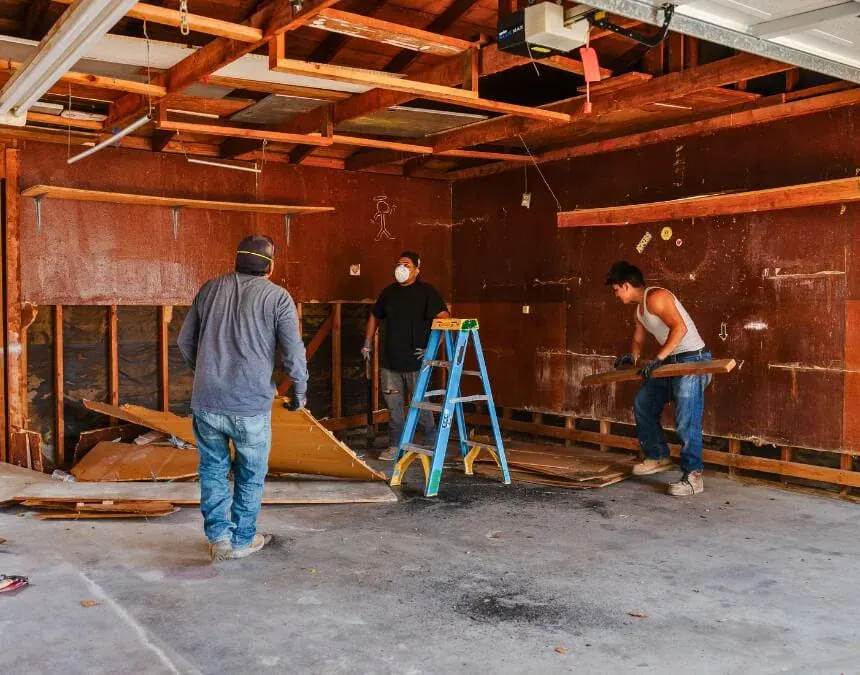
Confirm applicable defensible-space and emergency-access requirements; historic designation does not eliminate compliance with relevant fire-safety codes.
Selecting the Right Contractor
Building an ADU in a historic district requires careful planning and a qualified contractor. Before hiring, verify licensing, insurance, comparable project experience, and responsibility for preservation coordination. Uni Construction is a DBA of Orep Development Inc., license 1026926, led by CEO Min Kang. Discuss completed many successful ADU projects across Los Angeles’s and your property’s specific requirements before agreeing on scope, pricing, or scheduling.
If you’re ready to explore build an ADU that complements your historic property, contact Uni Construction to discuss your goals, site conditions, and the project-specific requirements that may shape your options.
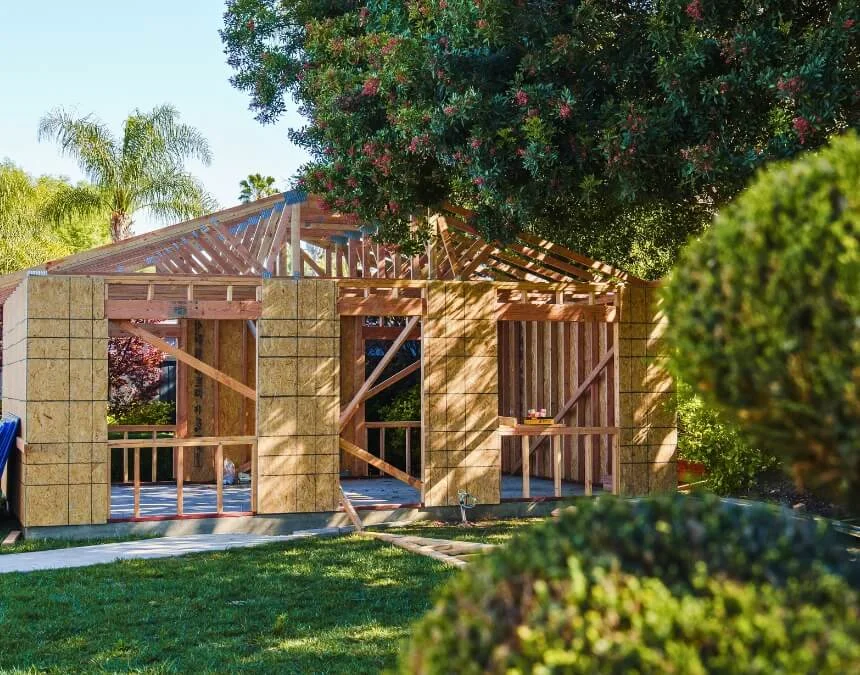
Choose a contractor with verifiable historic-property experience who can coordinate compatible design, applicable regulations, and clearly defined construction responsibilities.