TLDR: Setback for ADU Los Angeles
- In Los Angeles, ADU setback rules determine how close an accessory dwelling unit can be built to side, rear, and front property lines. Separate requirements govern spacing from the main house.
- California law generally limits required side and rear setbacks to 4 feet; front-yard requirements involve local rules and state protections.
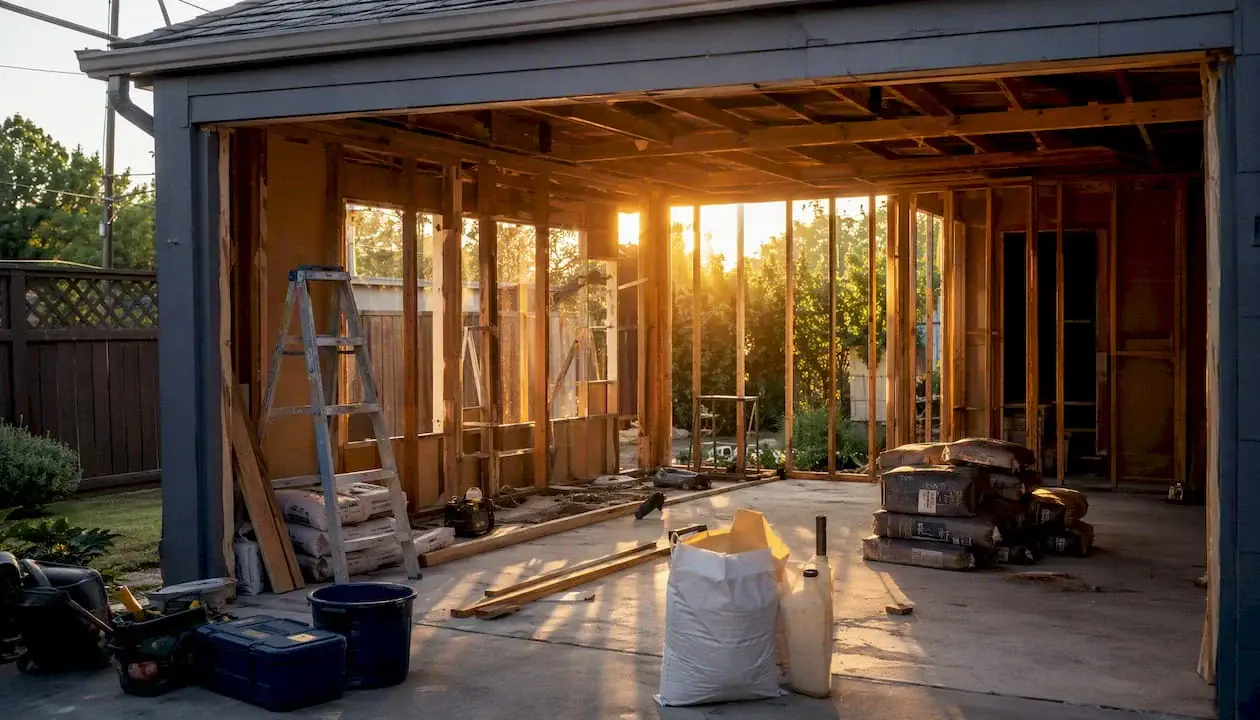
- Existing structures, such as garages, may qualify for conversion even if they do not meet current setback standards.
- Setback compliance affects design options, unit size, approval timelines, and construction feasibility.
- Noncompliance can lead to permit delays, redesign costs, or denial.
- This article explains Los Angeles requirements, exceptions, jurisdictional differences, and layout strategies.
ADU setbacks in Los Angeles are governed by state and local rules that determine how close an accessory dwelling unit can be built to property lines. Separate standards govern spacing from existing structures. California law generally limits required side and rear setbacks to 4 feet, while front-yard requirements involve local zoning and state exceptions. Reviewed during permitting, these requirements affect ADU placement, feasibility, and approval timelines.
What Are ADU Setback Requirements?
Setback requirements define how close an accessory structure, such as an ADU, can be built to a property line. They help maintain required open space, protect neighboring properties, and support neighborhood planning. Separate building-code requirements address fire safety and construction near property boundaries.
For qualifying ADUs in California, required rear and side setbacks generally cannot exceed 4 feet. The rear property line is the boundary at the back of the lot; side property lines run along its sides.
The 4-foot limit generally applies to qualifying ADUs, but it does not eliminate other development standards or minimum dwelling requirements. State protections streamline approval and limit restrictive local zoning, while unit size, height, configuration, and the applicable approval pathway still affect which standards apply.
Cities generally establish front-yard setback requirements, often using the standards for the primary residence. However, state ADU protections can limit their application, so confirm the requirements for your proposed unit.
Corner lots face two streets, making yard classification especially important. The legally designated front yard must be identified through local zoning, not simply the front door’s location. Confirm how state ADU protections apply to the street-side yard rather than assuming its required setback may exceed 4 feet.
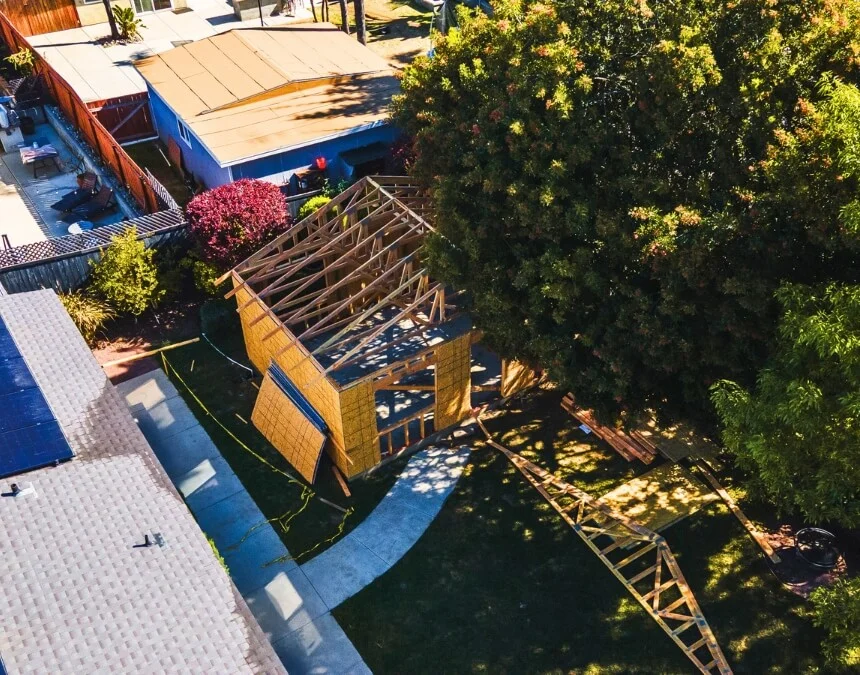
Proper setback planning helps prevent costly delays. Verify applicable zoning requirements before construction begins.
What are the Setback Rules for an ADU in California?
Rear and Side Setback Requirements for ADUs
Side and rear setbacks have a clear statewide baseline:California’s AB 2221 generally prevents cities from requiring qualifying ADUs to sit more than 4 feet from those property lines. If you are building an ADU on your property, a 4-foot setback will often apply, although conversions and certain replacement structures may qualify for exceptions.
Corner lots require careful yard classification, but they do not automatically fall outside state setback protections. Another important exception concerns converting an existing structure or non-habitable space. For example, a detached garage less than 4 feet from a side or rear property line may qualify for conversion without increasing its setbacks. State law also protects qualifying replacement structures built in the same location and to the same dimensions. Confirm eligibility, documentation, and applicable building and fire requirements before demolition or design.
Front Setbacks for ADUs
To determine your ADU’s front-yard setbacks, contact the permitting authority for your property or work with an ADU builder familiar with the zoning requirements applicable to your Los Angeles jurisdiction.
Cities generally establish front-yard setbacks that may mirror those for primary residences. However, state law limits enforcement in certain ADU situations, so your home’s existing setback does not necessarily determine the requirement for your proposed ADU.
If your primary residence sits farther back on the property, limited remaining yard space can complicate placement. An experienced ADU designer or builder can help evaluate alternatives, such as an attached ADU instead of a detached structure, or converting eligible interior space into a junior accessory dwelling unit or JADU.
How Far Does an ADU Have to Be From a House in California?
Confirm how far California law also doesn’t explicitly outline how far an ADU must be from your primary residence with the local building department. There is no universal 5-foot separation requirement for every ADU. Required spacing depends on building and fire codes, including fire safety, wall construction, openings, and measures that limit fire spread between the home and ADU.
If required building separation limits your options, consider an attached ADU. This configuration changes how separation requirements apply and may offer some cost savings compared with a detached building, depending on the design and existing conditions.

California’s 4-foot side and rear setback limit supports flexible placement. Use it to explore smarter layouts.
Los Angeles ADU Setbacks vs California State Law
California law establishes baseline ADU setback protections, while Los Angeles and neighboring jurisdictions administer local requirements within those limits. Understanding which standards apply to your property and approval pathway helps prevent design conflicts, unnecessary revisions, and permit delays.
Examples of how state and local rules interact:
- State law generally limits required side and rear setbacks to 4 feet for qualifying ADUs.
- Local front-yard requirements remain subject to state ADU protections.
- Corner-lot yard classifications require confirmation with the permitting authority.
- Fire, coastal, and overlay requirements need project-specific review under applicable law.
How to determine which rule applies:
- Identify whether each boundary is side, rear, front, or street-facing
- Confirm whether the ADU is detached, attached, or a conversion
- Review the applicable city’s zoning and state ADU protections
- Verify coastal, fire-hazard, historic, or other overlay requirements
Quick Answers
-
Does California law override Los Angeles setback rules?
No. State law limits required side and rear setbacks and constrains some other local requirements.
-
Are all ADUs in Los Angeles subject to the same setbacks?
No. Applicable requirements depend on the jurisdiction, lot classification, and ADU configuration.
-
Can Los Angeles require more than 4 feet on the side or rear?
Generally not for qualifying ADUs. Any proposed exception needs a specific legal basis.
-
Do state rules apply to garage conversions?
Existing setbacks are usually honored.
Local Variations in ADU Setback Requirements
Municipalities in Los Angeles may apply different front-yard and building-separation requirements within state-law limits. Easements can impose separate restrictions that also affect ADU placement. Because local ordinances and state housing laws change, verify the applicable requirements with the correct permitting authority when beginning design rather than relying on a neighboring city’s rules.
Easements serve several purposes. An access easement gives someone the right to cross another person’s property, often to reach a driveway or parking area, including tandem spaces. A utility easement allows authorized providers to install or maintain infrastructure. A drainage easement protects a route for water flow to help prevent flooding. A conservation or preservation easement may restrict development to protect environmental or historic resources. Historic-district designation, however, does not by itself establish that a property has a conservation easement.
An easement may restrict construction even when an ADU meets general setback requirements. To identify recorded easements, review a current title report, recorded documents, and a survey with qualified professionals. The building department can help explain permitting implications, but it may not identify every private restriction. Confirm each easement’s location, scope, duration, and beneficiaries. An appurtenant easement benefits another property; the term does not simply mean permanent.
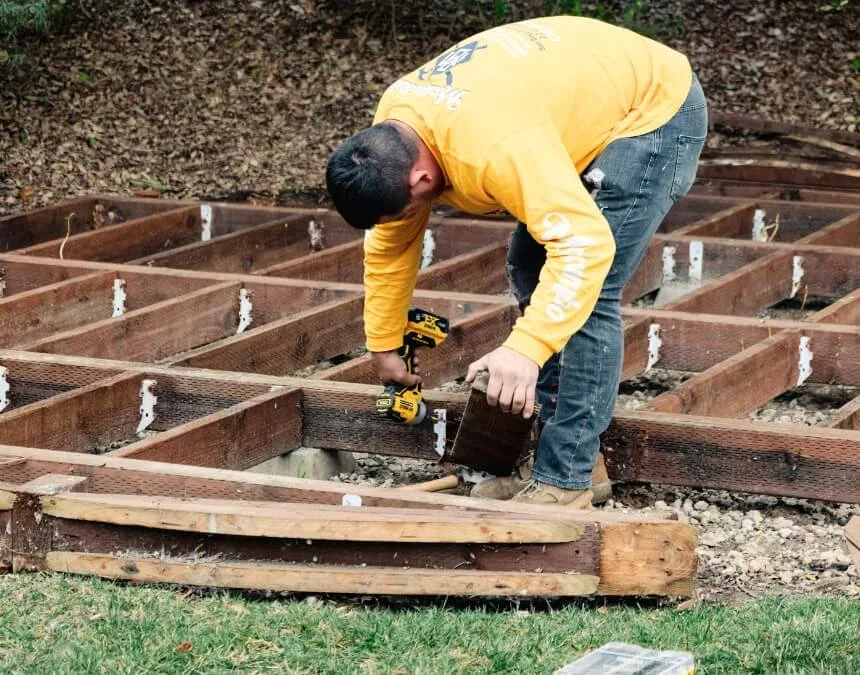
Setback requirements depend on jurisdiction and site conditions. Work with a team that understands both.
Los Angeles Setback Requirements
Use the setback information below as a starting point for properties in the Los Angeles area. Follow each city’s official zoning link to verify current requirements, state-law exceptions, and property-specific conditions before relying on any listed standard.
An applicable minimum setback establishes how far a structure must be from a property line. You may generally place it farther away, provided the design meets all other requirements.
| City/Area | Side Setback | Front Setback | Rear Setback | Source |
|---|---|---|---|---|
| City of Los Angeles | Generally 4 feet for new detached ADUs; exceptions apply | Verify zoning and applicable state exceptions | Generally 4 feet for new detached ADUs; exceptions apply | City of Los Angeles |
| Del Mar | Generally 4 feet; verify project requirements | Verify whether 20 feet applies | Generally 4 feet; verify project requirements | City of Del Mar |
| Solana Beach | Generally 4 feet; verify project requirements | Verify whether 25 feet applies | Generally 4 feet; verify project requirements | City of Solana Beach.pdf) |
| Carlsbad | Generally 4 feet; exceptions apply | Verify primary-dwelling setback and ADU exceptions | Generally 4 feet; exceptions apply | City of Carlsbad |
| Oceanside | Generally 4 feet; exceptions apply | Verify primary-dwelling setback and ADU exceptions | Generally 4 feet; exceptions apply | City of Oceanside |
| Chula Vista | Generally 4 feet; exceptions apply | Verify primary-dwelling setback and ADU exceptions | Generally 4 feet; exceptions apply | City of Chula Vista |
| Unincorporated Los Angeles County | Generally 4 feet for new detached ADUs; verify with County | Verify County zoning and applicable state exceptions | Generally 4 feet for new detached ADUs; verify with County | Los Angeles regional government (City guidance only; consult County) |
| Poway | Verify whether 5 feet applies; state exceptions may apply | Verify whether 20 feet applies | Verify whether 10 feet applies; state exceptions may apply | City of Poway |
| Encinitas | Generally 4 feet; exceptions apply | Verify primary-dwelling setback and ADU exceptions | Generally 4 feet; exceptions apply | City of Encinitas |
| San Marcos | Generally 4 feet; exceptions apply | Verify primary-dwelling setback and ADU exceptions | Generally 4 feet; exceptions apply | City of San Marcos |
| Vista | Generally 4 feet; exceptions apply | Verify primary-dwelling setback and ADU exceptions | Generally 4 feet; exceptions apply | City of Vista |
| Imperial Beach | Generally 4 feet; exceptions apply | Verify primary-dwelling setback and ADU exceptions | Generally 4 feet; exceptions apply | City of Imperial Beach |
| Santee | Generally 4 feet; exceptions apply | Verify primary-dwelling setback and ADU exceptions | Generally 4 feet; exceptions apply | City of Santee |
| El Cajon | Generally 4 feet; exceptions apply | Verify primary-dwelling setback and ADU exceptions | Generally 4 feet; exceptions apply | City of El Cajon |
| Lemon Grove | Generally 4 feet; exceptions apply | Verify primary-dwelling setback and ADU exceptions | Generally 4 feet; exceptions apply | City of Lemon Grove |
| Coronado | Verify eligibility for a 3-foot setback | Verify primary-dwelling setback and ADU exceptions | Verify eligibility for a 3-foot setback | City of Coronado |
| National City | Generally 4 feet; exceptions apply | Verify primary-dwelling setback and ADU exceptions | Generally 4 feet; exceptions apply | City of National City |
| La Mesa | Generally 4 feet; exceptions apply | Verify primary-dwelling setback and ADU exceptions | Generally 4 feet; exceptions apply | City of La Mesa |
ADU Setback Exceptions and Nonconforming Structures
Some existing structures qualify for ADU conversion or replacement without meeting current setback standards. These protections depend on the project meeting specific legal criteria, not simply on the structure’s age.
Common setback exceptions:
- Qualifying garage conversions within existing footprints
- Replacement structures in the same location and with the same dimensions
- Existing structures that satisfy the applicable conversion criteria
- Eligible conversions of non-habitable space near property lines
How setback exceptions are typically reviewed:
- Document the structure’s existing condition and permit history
- Confirm the conversion or replacement meets state-law criteria
- Submit plans showing the existing and proposed dimensions and setbacks
- Address applicable fire-separation and structural requirements
Quick Answers
-
Can I convert a garage that is less than 4 feet from the property line?
Often, yes, if the conversion meets applicable eligibility and safety requirements.
-
Can I rebuild an ADU in the same spot after demolition?
Often, if the replacement retains the same location and dimensions and otherwise qualifies.
-
Do setback exceptions apply to new additions?
Not automatically. Evaluate additions under the applicable ADU pathway and setback requirements.
-
Will fire code still apply?
Yes. Fire separation requirements may still be enforced.
ADU Setbacks for Corner Lots and Street-Side Yards
Corner lots require careful review because they face more than one street. Local zoning identifies front and street-side yards, but state ADU protections still constrain applicable requirements. Confirm the classification and legal standards for each boundary.
Common corner-lot setback scenarios:
- A designated front yard determined by zoning
- Street-side setbacks requiring review under state ADU protections
- Potentially reduced buildable area from frontage requirements
- Additional placement considerations for detached ADUs
How corner-lot setbacks are evaluated:
- Identify the legally designated front and street-side yards
- Confirm applicable local requirements and state ADU protections
- Verify rear and interior-side setbacks
- Adjust the design to maintain required clearances
Quick Answers
-
Do corner lots qualify for 4-foot setbacks on all sides?
Not necessarily. Front-yard requirements differ, and each boundary needs proper classification.
-
Which side is considered the front yard?
Local zoning determines this, not necessarily the location of the home’s entrance.
-
Can a corner lot still support a detached ADU?
Yes, if the design meets applicable placement, access, and safety requirements.
-
Are attached ADUs easier on corner lots?
Often, yes.
Factors That Influence ADU Setback Requirements
California generally limits required side and rear setbacks for qualifying ADUs to 4 feet. Separation from an existing house is a distinct building- and fire-code issue, not a universal 5-foot requirement. Confirm both standards before selecting a layout.
Other site conditions can affect ADU placement and feasibility. Corner-lot classifications and recorded easements deserve early review, as do slope, topography, flood hazards, and wildfire exposure. These conditions may require specialized design, access provisions, or construction measures. They do not automatically authorize larger side or rear setbacks than state law permits. Ask the appropriate planning, building, or fire authority to identify the specific requirements that apply.
Lot shape also matters. Although state ADU law generally prohibits minimum lot-size requirements for ADU builds, an irregular lot or the location of the existing home can complicate placement. First evaluate state-law protections and design alternatives; a local variance may be another option where legally available.
A variance provides limited relief from a local zoning requirement when the required legal findings are met. It may allow a homeowner to modify setbacks to build an ADU of reasonable size, but approval is not automatic. Unusual lot shape or topography may support an application. If an ADU will house aging parents with mobility limitations, ask the planning department about reasonable accommodation as a separate process. Accessibility needs do not automatically establish eligibility for a zoning variance.
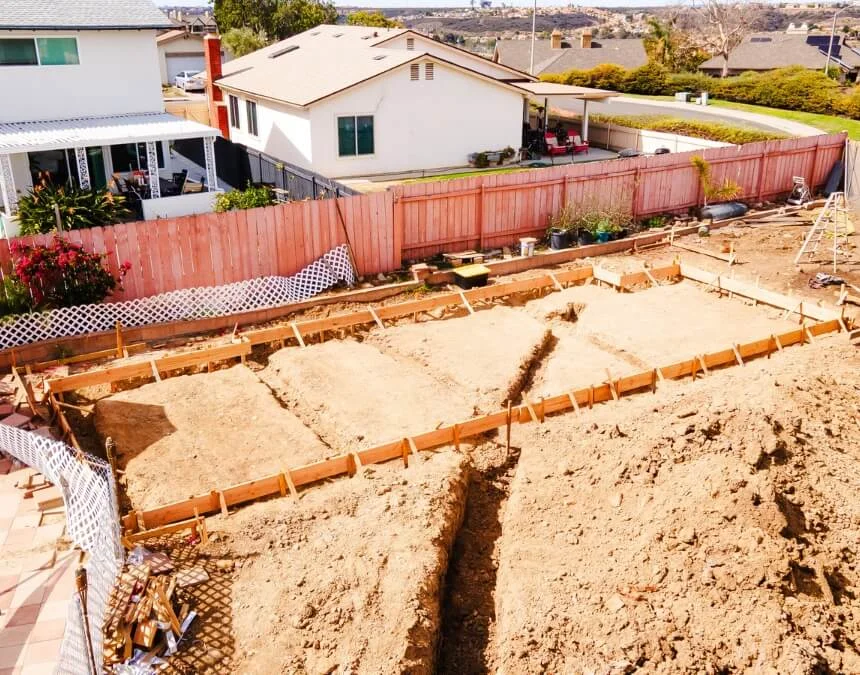
Slope, easements, and hazard zones affect design. Evaluate the entire site before committing to a layout.
What Happens If You Can’t Meet ADU Setback Requirements?
If a proposed design cannot meet applicable setbacks, homeowners may still have workable alternatives. Reviewing state protections and adjusting the ADU’s configuration can reveal options without abandoning the project.
Common alternatives to strict setback compliance:
- Attached ADUs instead of detached units
- Eligible garage or interior conversions
- Two-story designs where height rules permit
- A setback variance when legally available and justified
Typical next steps if setbacks are an issue:
- Reassess whether an attached or detached ADU works best
- Explore eligible conversion options
- Adjust the footprint or permitted building height
- Consider a variance if the required findings can be met
Quick Answers
-
Are setback variances common for ADUs?
Variances may be available, but approval is not guaranteed.
-
What qualifies as a hardship?
Unusual lot shape or topography may qualify; accessibility needs may support reasonable accommodation.
-
Does applying for a variance delay permits?
It can. Additional review and possible hearings may extend the process.
-
Is redesign usually faster than a variance?
In most cases, yes.
How to Maximize Space While Meeting Setback Requirements
If you lack grounds for a variance or the city denies your application through its review process, other approaches may help maximize space while meeting applicable requirements. Attached ADUs, JADUs, and qualifying conversion ADUs, such as garage conversions, can address some placement constraints. Their costs depend on existing conditions, structural work, utility needs, and the proposed design, so savings should be evaluated rather than assumed.
Another option is a permitted two-story structure. A two-story ADU can increase total floor area while minimizing the footprint on your yard. A 1,200-square-foot detached unit, for example, might occupy approximately half that area at ground level, depending on its design. Verify the size allowance associated with ADU in California and whether 600 square feet accurately reflects the footprint, stairs, and required clearances for your project.
Whether a two-story ADU is feasible depends on state height protections, local rules, and project conditions. Do not assume approval depends solely on whether the primary residence has two stories. Ask the permitting authority to confirm the permitted height, how it is measured, and any applicable roof, story, or configuration restrictions before developing plans.
If a two-story ADU is not permitted or exceeds your budget, thoughtful architectural design can help maximize usable space. An efficient layout and smart interior design choices can make a 400- or 500-square-foot unit practical and comfortable. The design must still provide the required living, sleeping, cooking, and sanitation facilities and meet applicable building standards.
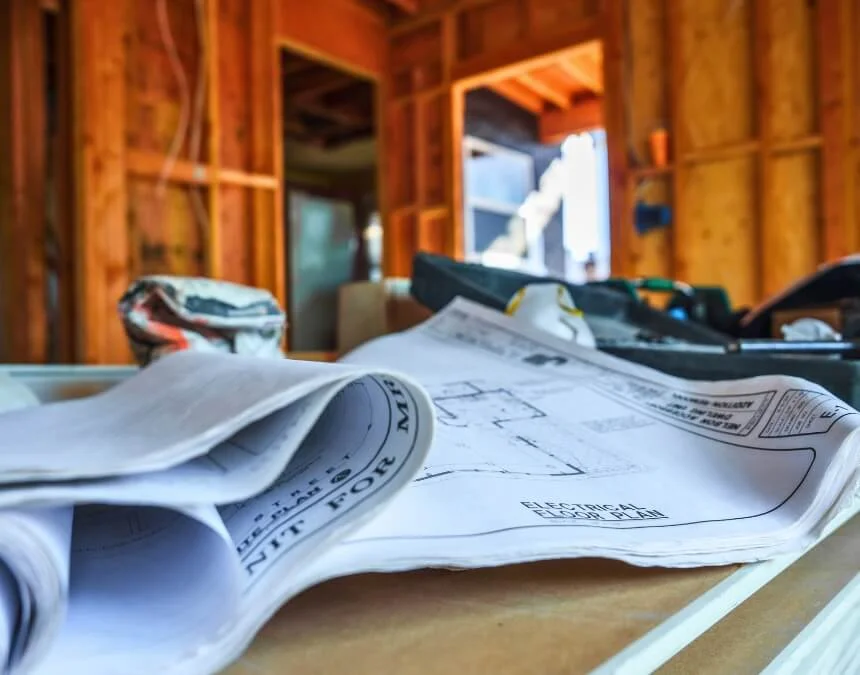
Efficient floor plans and permitted vertical designs can preserve usable space while respecting setback requirements.
Why Working With Professionals Is Crucial
If you are considering an ADU, working with a professional team such as Uni Construction can help you evaluate the site’s constraints early. A careful review of setbacks, zoning, and building requirements can guide the design toward your goals and reduce the risk of avoidable revisions, delays, and construction expenses.
Our goal is to support a stress-free build process, from the initial consultation and design process through final finishing. Explore our ADU construction plans for ideas relevant to your property, then contact us for a free consultation to discuss your project’s requirements and possibilities.
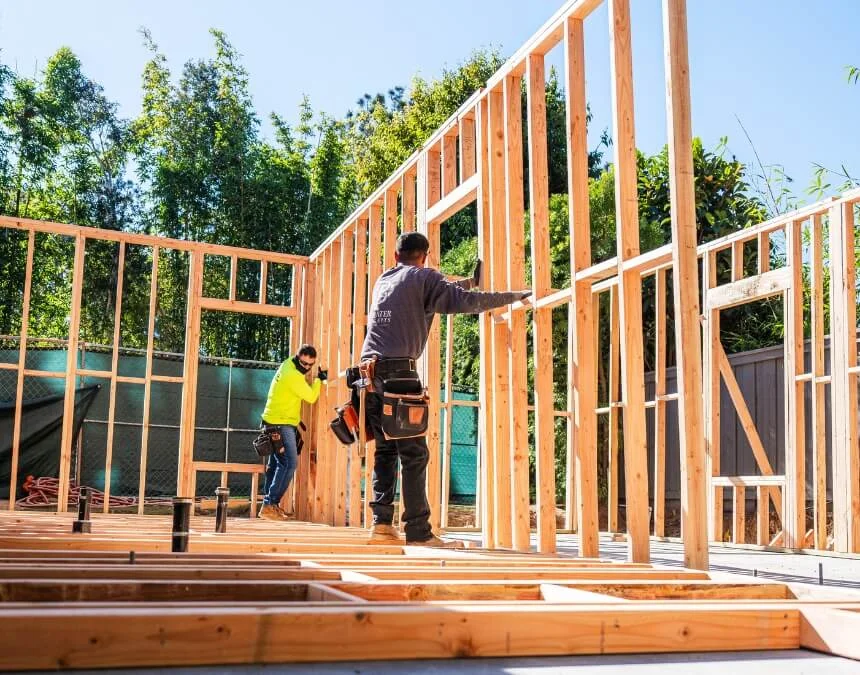
A knowledgeable ADU team helps you navigate applicable requirements and make effective use of available space.