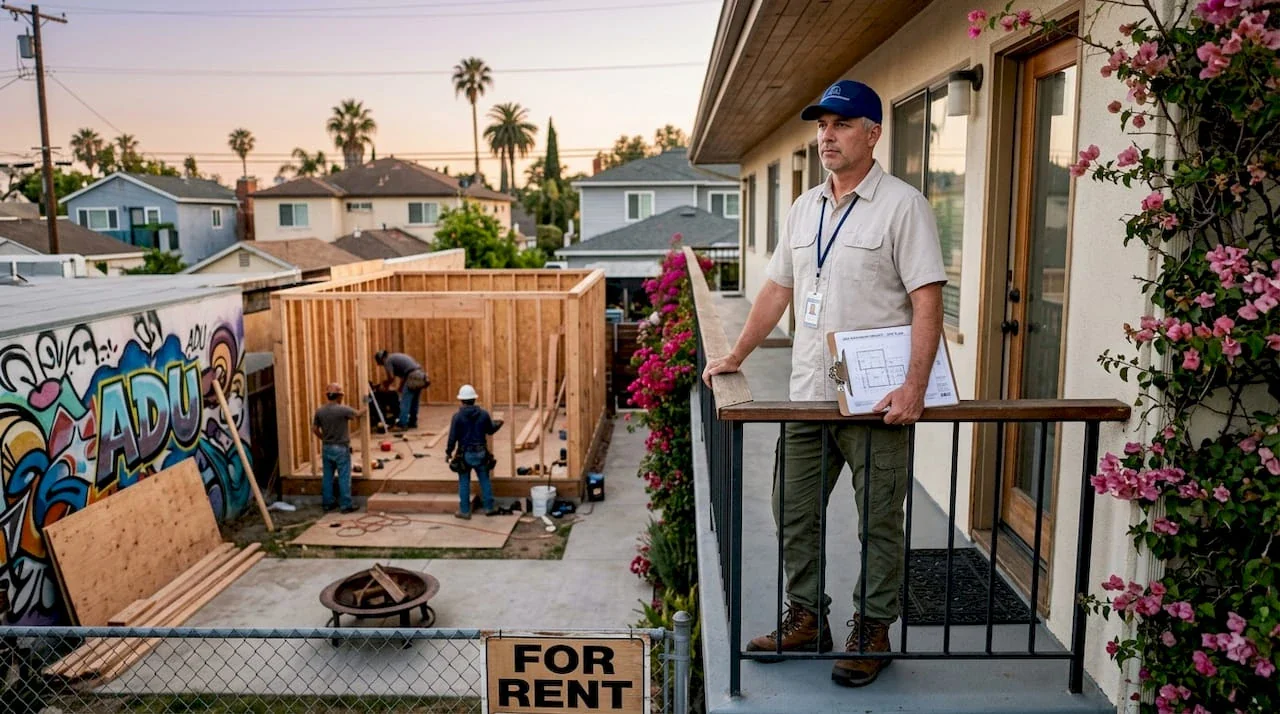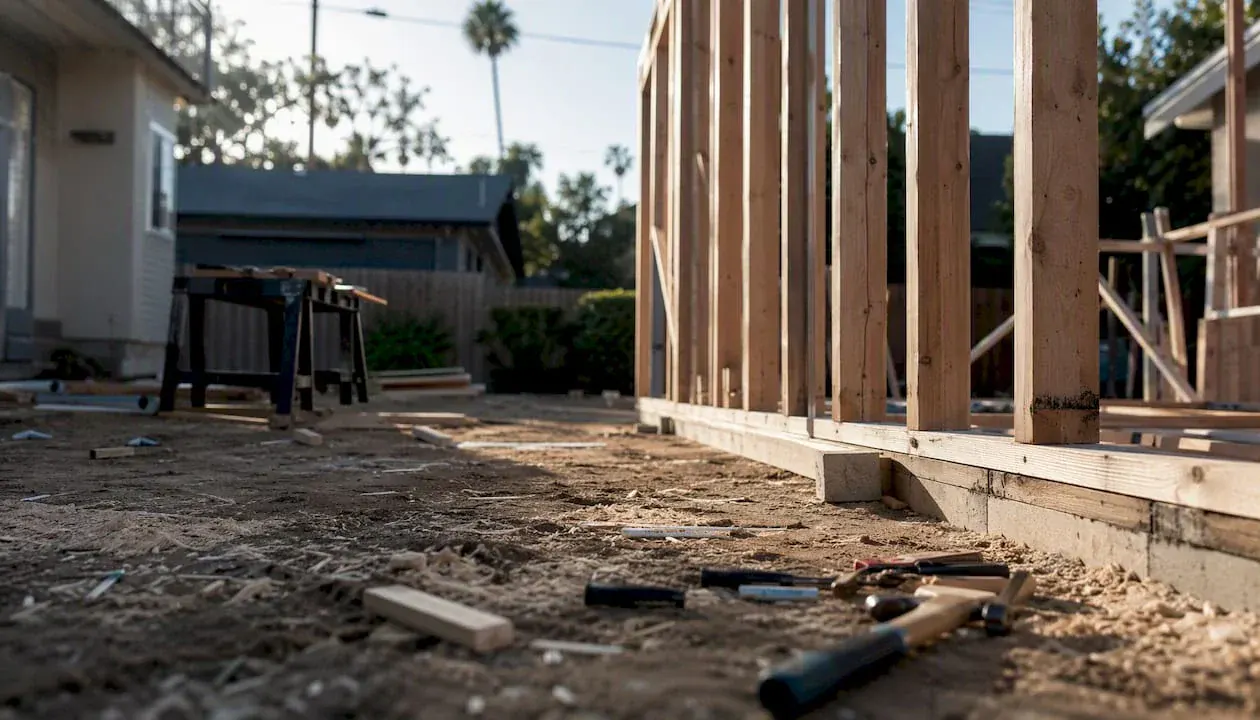
For most detached ADUs in Los Angeles, the governing rule is simple: 4-foot side and rear setbacks, set by California state law and implemented locally by the Los Angeles Department of Building and Safety (LADBS). The California HCD 2026 ADU Handbook goes further, prohibiting local agencies from imposing standards that would physically prevent an 800 sq. ft. ADU built within those 4-foot setbacks. This minimum size and setback standard limits local discretion.
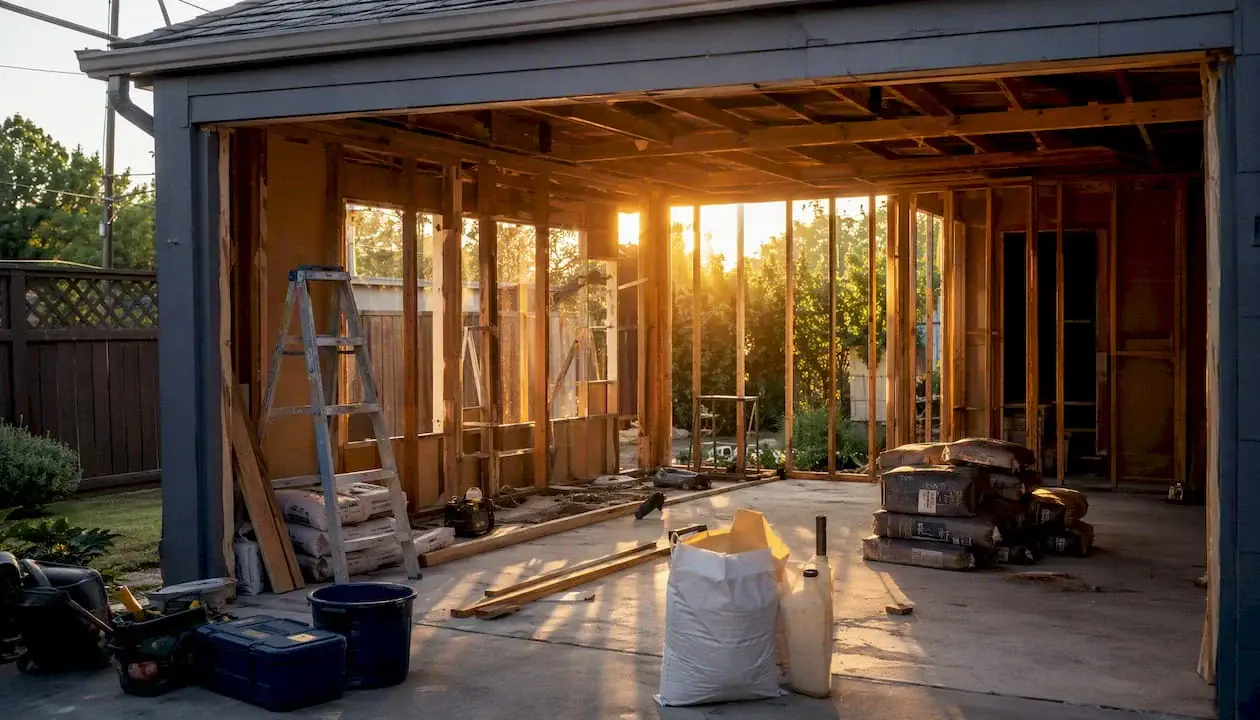
Conversions are different. If you are converting an existing garage or interior space without expanding the footprint, the structure generally keeps its legally existing setbacks. LADBS confirms that no new 4-foot requirement is triggered when no footprint expansion is proposed.
Three immediate steps before you design anything:
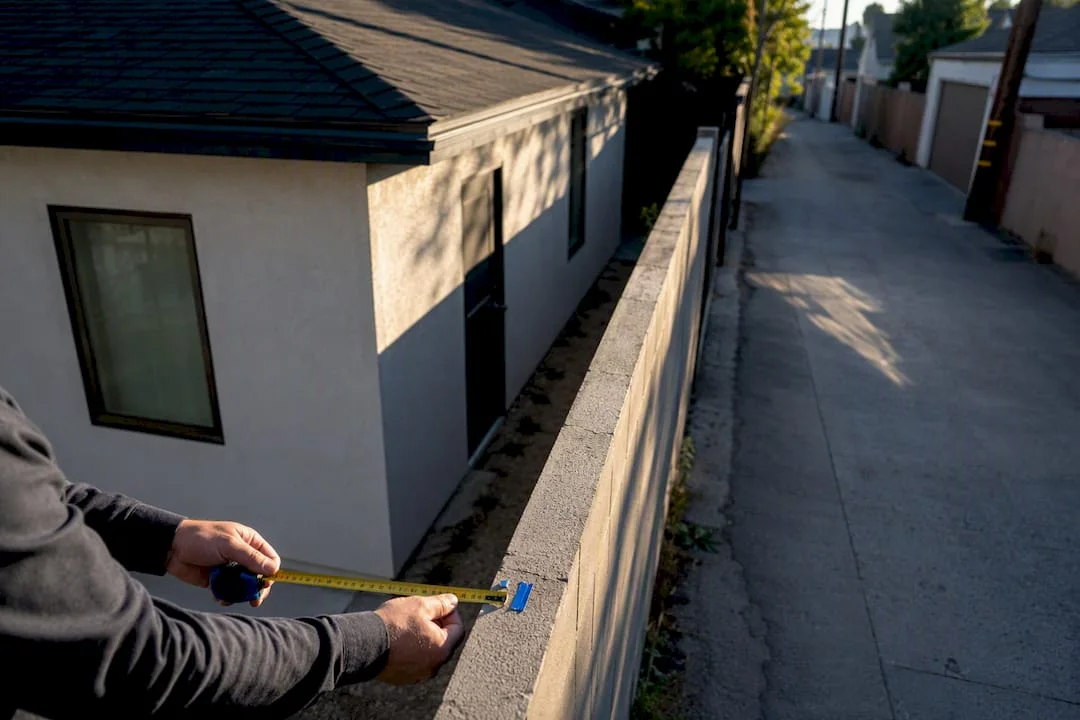
- Measure your existing setbacks from the structure to each property line and note them on a sketch.
- Confirm whether your ADU is a conversion (no new square footage, no footprint expansion) or a new detached build, since the rules differ significantly.
- Open a LADBS pre-check or schedule a site evaluation with a licensed designer to verify eligibility before committing to a design.
Pro Tip: Bring a copy of your property survey, the existing floor plan, and a rough site sketch to any pre-check appointment. LADBS staff can flag setback conflicts in minutes when you have those documents in hand.
Key Takeaways
The single most important step before designing an LA ADU is confirming whether your project is a conversion (existing footprint, existing setbacks carry forward) or new construction (4-foot side and rear setbacks required by state law).
| Point | Details |
|---|---|
| State baseline setback | Detached ADUs must meet 4-foot side and rear setbacks; local agencies cannot block an 800 sq. ft. ADU built within those limits. |
| Conversion exemption | ADUs converted entirely within an existing footprint keep legally existing setbacks; no new 4-foot requirement applies. |
| Attached ADU setbacks | Attached ADUs follow the primary structure’s zoning setbacks, not the 4-foot ADU standard. |
| Front yards not protected | The 4-foot state relief applies to side and rear setbacks only; front yard setbacks remain subject to local zoning. |
| Uni Construction’s role | Uni Construction verifies setback eligibility, produces permit-ready drawings, and manages LADBS submission for LA homeowners. Use the ADU feasibility checklist before your first consultation. |
How do setbacks differ for attached versus detached ADUs?
Detached ADUs get the clearest state protection: 4-foot side and rear setbacks, period. Attached ADUs are treated as additions to the primary dwelling, so they follow the primary structure’s zoning setbacks rather than the state’s 4-foot ADU standard. In most LA single-family zones, that means a 5-foot side yard and a 15-to-25-foot rear yard, depending on the zone. The HCD informational bulletin IB 25-004 reinforces this distinction: new construction must meet the applicable setback standard for its type, while conversions within the existing footprint typically carry forward existing setbacks.
Do front yard or street-facing setbacks apply to ADUs?
State law does not grant the same 4-foot relief for front yards. HCD’s review of Los Angeles’s ADU ordinance specifically flagged front-setback barriers as an area where local code should be clarified to avoid blocking ministerial approvals. In practice, detached ADUs in LA are typically sited in the rear yard to stay clear of front-setback requirements entirely. Placing a detached ADU in the front yard or street-facing side yard almost always triggers full zoning review.
Nonconforming lots and irregular shapes: what changes?
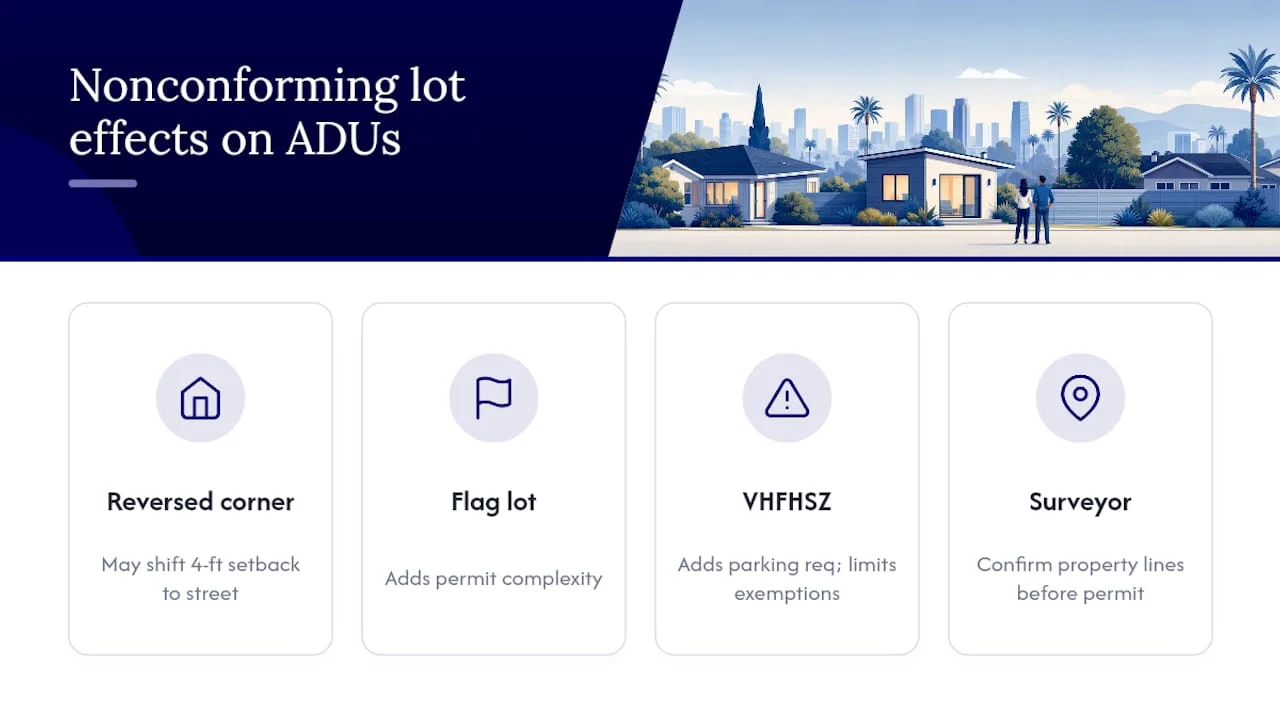
Reversed corner lots, flag lots, and parcels in Very High Fire Hazard Severity Zones (VHFHSZ) add complexity. On a reversed corner lot, the “rear” yard may abut a street, shifting which setback the 4-foot rule applies to. VHFHSZ designation can trigger additional parking requirements and limit certain conversion exemptions. ZA Memo 142 instructs that City ordinance provisions must be interpreted to align with state ADU law, but irregular geometry still requires a licensed surveyor or designer to confirm actual property line locations before any permit submission. For garage conversions on nonstandard lots, see Uni Construction’s garage conversion ADU guide for how these situations are handled in practice.
What if standard setbacks cannot be met?
When a proposed ADU cannot meet the applicable setback standard and does not qualify for a conversion exemption, the path is a variance through the LA Department of City Planning. Variances require demonstrating hardship tied to the property’s physical characteristics, not personal preference, and approval is not guaranteed. A simpler route in many cases: redesign the ADU as a conversion of an existing structure, which sidesteps the setback question entirely. The LA County ADU summary confirms that setback requirements do not apply to ADUs converted entirely from existing square footage, which is often the faster and cheaper path when the lot is constrained.
What homeowners get wrong about state ADU protections
State law has genuinely narrowed local discretion since 2020, and the 2026 HCD Handbook tightens it further. But the 4-foot protection is not a blanket override. Several common situations still pull a project out of ministerial approval and into full local review.
A footprint expansion is the most frequent trigger. The moment you add even a few square feet beyond the existing structure, the new portion must meet the 4-foot side and rear setback standard, and if that new footprint conflicts with a fire-safety clearance or a special overlay, you are in discretionary review. Historic preservation overlay zones (HPOZs) in neighborhoods like Hancock Park or Carthay Circle add a design-review layer that state law does not preempt. Multi-family conversions follow different rules under the HCD 2026 ADU Handbook’s four categories of “66323 units,” and the ministerial protections for those categories have specific size and location conditions that are easy to miss.
Fire and life-safety rules apply even when setbacks are state-protected. No windows or doors are permitted within 3 feet of a property line on a wall facing that line. Eave overhangs, mechanical equipment, and utility clearances all have their own minimums that exist independently of the setback question.
Pro Tip: Before finalizing any design, request a zoning and fire-safety pre-check at LADBS. Bring your site plan, property survey, deed, existing floor plans, and photos of all structures. A 30-minute pre-check can prevent weeks of plan-check rework.
Uni Construction handles ADU setbacks and permits for LA homeowners
Setback compliance is where LA ADU projects most often stall at plan check, and it is the first thing Uni Construction verifies on every project. The team starts with a site evaluation that confirms boundary locations, existing setbacks, and whether the proposed ADU qualifies for conversion exemptions or must meet the 4-foot detached standard.

From there, Uni Construction produces permit-ready drawings that show setback dimensions explicitly, paired with structural engineering and Title 24 energy compliance. A completed garage-to-ADU conversion project in Los Angeles demonstrates how the conversion exemption was applied to retain existing setbacks and achieve permit approval without a variance. For new detached builds, the team designs to the 4-foot detached ADU standard from the first schematic, avoiding the back-and-forth that comes from designing first and checking setbacks later.
Schedule a site evaluation or permit pre-check with Uni Construction at Uni Construction to confirm your property’s eligibility before design begins.
Sources
The sources below are the ones your design team should have open during any setback or permit review.
- ACCESSORY DWELLING UNIT HANDBOOK March 2026
- Accessory Dwelling Unit – LADBS
- ZA Memo 142: Implementation of State Laws SB 897 & AB 221 regarding ADUs and JADU
- A Second-Unit is permitted if… (ADU summary)
For a deeper look at how these rules apply to specific project types, Uni Construction’s LA ADU zoning guide and ADU approval process guide walk through the permit timeline and common plan-check issues in detail. Interior finish work, including door replacements for ADU fit-out, can be coordinated once the permit is in hand.