California’s housing shortage has made ADU density bonuses one of the most powerful tools available to property owners today. If you’ve been searching for adu density bonus california examples that go beyond theory, this guide delivers exactly that. You’ll see how multifamily owners, single-family homeowners, and developers have applied these programs to add units, increase property value, and navigate California’s evolving regulations. Each example is grounded in current state law, including recent legislative updates that have significantly expanded what’s possible.
Impact-fee threshold note: Under the March 2026 California HCD ADU Handbook, the statewide development-impact-fee exemption includes ADUs with 750 sq ft of interior livable space or less. Above 750 sq ft, applicable impact fees must be proportional. School, utility, plan-check and permit charges follow separate rules.
Key Takeaways
| Point | Details |
|---|---|
| State law expands multifamily density | Owners can add up to 8 detached ADUs plus 25% unit conversions on existing multifamily properties. |
| Single-family lots can stack ADU types | Combining a detached ADU, JADU, and converted space can triple a single lot’s housing capacity. |
| Density bonuses reach 50% above base | Qualifying affordable housing projects unlock up to 50% more units plus concessions on parking and height. |
| Impact fees vary by ADU size | ADUs 750 sq ft or less are fee-exempt, but school fees and other local charges often still apply. |
| Early planning prevents costly delays | Coordinating with local planning departments before design begins is the single biggest time-saver. |
1. ADU density bonus California examples: the legal foundation
Before walking through real projects, you need to understand the rules that make them possible. California’s State Density Bonus Law is the backbone of every example in this article.
Core provisions at a glance:
- Density bonuses up to 50% above base zoning density are available when projects include affordable housing components.
- Concessions include reduced parking requirements, height waivers, and relaxed setback standards.
- Under SB 1211, multifamily properties can add up to 8 detached ADUs plus conversions of up to 25% of existing units.
- SB 92 caps commercial floor area ratio bonuses at 2.5 times base zoning to prevent oversized mixed-use projects.
- Ministerial approvals have reduced discretionary permitting hurdles, though infrastructure fees and capacity limits can still slow production.
| Legal Term | What It Means |
|---|---|
| Base density | The number of units allowed under existing zoning before any bonus |
| Density bonus | Additional units granted above base density for affordable housing |
| Concession | A relaxation of a development standard like parking or height |
| Non-livable space | Garages, storage rooms, laundry areas eligible for ADU conversion |
| Deed restriction | A legal requirement tying a unit to affordable rent for a set period |
Standard ADU rights and local density bonus programs operate under different rules. Standard ADU rights require no affordable housing component. Local density bonus programs typically do. Knowing which program you are working under shapes every decision you make.
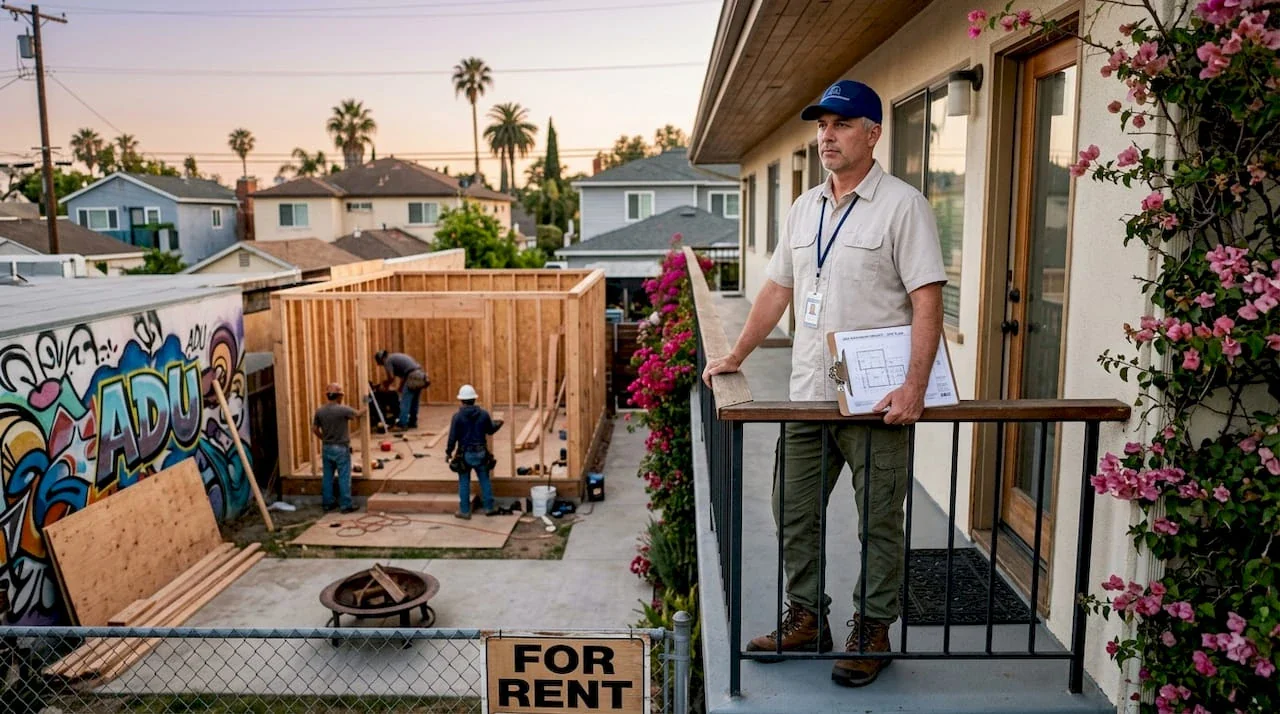
2. Multifamily property adding detached and converted ADUs
Picture a 12-unit apartment building in Los Angeles on a 15,000 square foot lot. The owner has underused surface parking, a large laundry room, and enough rear yard space for new construction. Under current California ADU regulations, this owner can:
- Add up to 8 detached ADUs in the rear yard and parking areas
- Convert non-livable spaces (laundry, storage) up to 25% of existing units, which equals 3 additional converted units on this 12-unit property
- Achieve a total unit increase of up to 11 new homes without triggering a full discretionary entitlement review
In this scenario, the property jumps from 12 units to 23 units. That is an 88% increase in rentable inventory. The design challenge is stacking the detached units efficiently while meeting fire access and open space requirements. A skilled designer converts the existing floor space from the laundry room and two storage units first, since those require no new foundation work and have the fastest permit timelines.
The SB 1211 update makes this possible statewide, giving multifamily owners a path that did not exist just a few years ago. Impact fees are exempt for ADUs 750 sq ft or less, which covers most of the detached units in this example. Larger units trigger proportional impact fees based on the ratio of the ADU size to the primary dwelling.
Pro Tip: Convert non-livable spaces first. These permits move fastest, generate rental income quickly, and give you cash flow while detached units are still under construction.
3. Single-family lot stacking multiple ADU types
A homeowner in West Los Angeles owns a 6,500 square foot single-family lot. The main house is 1,800 sq ft with an attached two-car garage. Here is how this owner stacks three separate ADU allowances using California’s rules:
- Detached ADU: A new 1,000 sq ft backyard cottage in the rear yard
- JADU (Junior ADU): A 500 sq ft conversion of the attached garage interior, with a separate entrance
- Attached ADU: A converted bonus room or storage area within the home itself, up to 150% of the original non-livable space
The result is a single-family lot that now houses four separate living units legally. That is a dramatic shift from the traditional single-family use.
Concessions achieved through the density bonus application include:
- Reduced rear setback from 20 ft to 4 ft for the detached ADU
- No additional parking required for the JADU or the garage conversion
- Impact fee exemption for all units 750 sq ft or less
Timing matters here. ADU regulations by city vary in how they interpret setback concessions, so submitting plans that clearly cite the state statute prevents local plan checkers from applying outdated local standards. Learn more about JADU design specifics to understand owner-occupancy requirements and how they affect your financing options.
Pro Tip: On single-family lots, apply for all three ADU types in a single permit set when possible. Bundled applications often move faster and reduce total permit fees.
4. Large-scale affordable housing project with stacked incentives
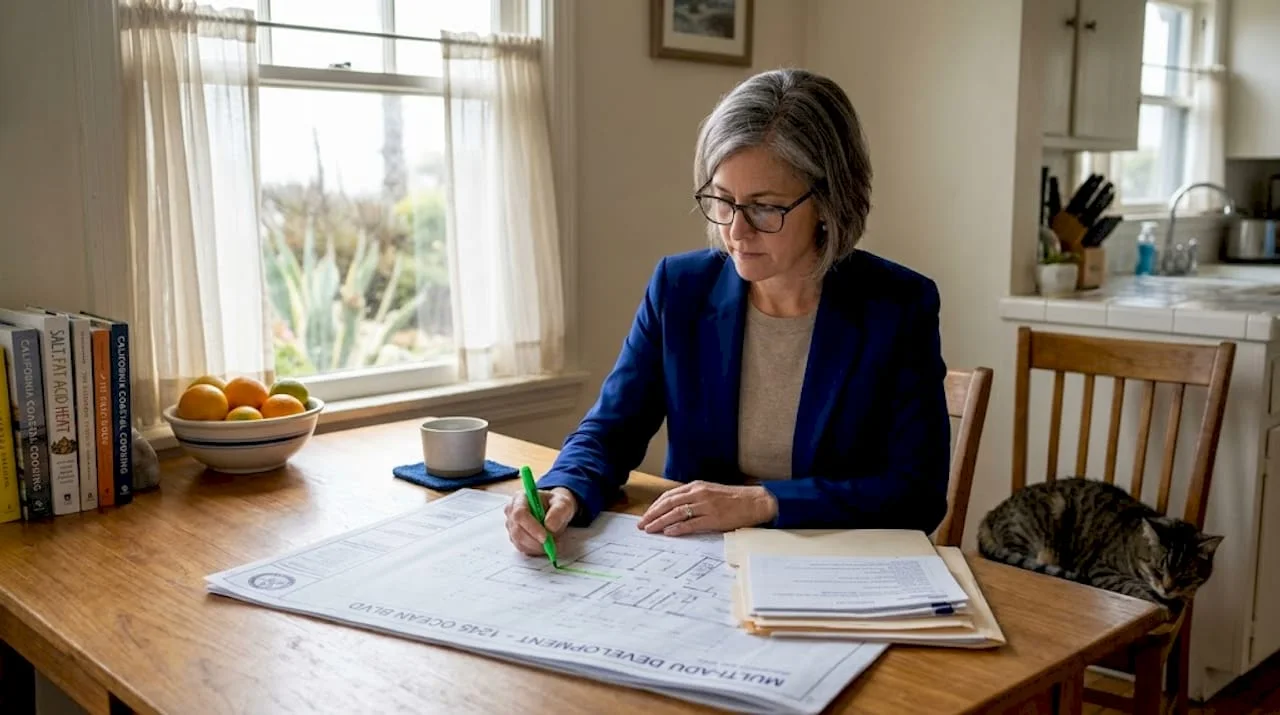
Now consider a developer who owns a 20,000 sq ft lot in an R3 zone with a base density of 18 units. By including affordable units in the project, the developer unlocks California’s full density bonus stack:
- 50% density bonus brings the project to 27 units
- Concessions include a height increase from 45 ft to 56 ft, a FAR increase, and elimination of the on-site parking requirement
- ADU allowances under SB 1211 add up to 8 detached units on top of the bonus calculation
- Total achievable units: up to 35 homes on a lot that previously permitted 18
This is where stacking state and local programs becomes genuinely powerful. A developer who coordinates early with the local planning department can layer city affordable housing incentives on top of state density bonus rights, achieving unit counts that seem impossible on paper until you map the programs side by side.
| Incentive Program | Units Added | Key Concession | Requirement |
|---|---|---|---|
| State Density Bonus (50%) | +9 units | Height and FAR waiver | Minimum affordable housing % |
| SB 1211 ADUs | +8 units | Ministerial approval | Existing multifamily structure |
| Local Affordable Housing Bonus | Varies by city | Parking elimination | Deed restrictions required |
The tradeoff is complexity. Deed restrictions lock units to affordable rents for 55 years (ownership) or 45 years (rental). That limits resale options and requires compliance monitoring. But the financing advantages, including access to tax credit programs and reduced impact fees, often outweigh the restrictions for experienced developers.
Pro Tip: Stacking incentives requires early coordination with local planning departments for viability. Schedule a pre-application meeting before spending money on full construction documents.
5. Comparative analysis of three ADU density bonus approaches
The three examples above are not equally suited to every property owner. Here is how they compare across the dimensions that matter most.
| Parameter | Multifamily + ADUs | Single-family stack | Large-scale + Affordable |
|---|---|---|---|
| Unit gain | Moderate to high (up to +90%) | High (up to 4x original) | Very high (up to +100%) |
| Design flexibility | High (multiple building types) | Moderate (site constraints) | High but regulated |
| Permitting complexity | Medium | Low to medium | High |
| Affordable housing required | No | No | Yes |
| Impact fee exposure | Low (most exempt) | Low (most exempt) | Medium to high |
| Best for | Multifamily investors | Homeowners | Experienced developers |
A few patterns stand out. First, fees vary substantially by locality and by the type and size of the proposed unit. School-related charges and utility work can also affect the total budget. Second, Los Angeles homeowners need to separate statewide ADU allowances from local development programs. Evaluate the available pathways against the specific parcel, existing buildings and proposed unit count before deciding which approach offers the most practical additional housing.
The right strategy depends on your property type, your risk tolerance, and whether you want market-rate income or are open to affordability restrictions in exchange for larger bonuses. Check the 2026 LA County ADU regulations to see how recent changes affect your specific parcel before committing to a path.
6. Garage conversions as a practical density bonus entry point
For many California homeowners, converting an existing garage is the most accessible starting point. It requires no new foundation, no new structure, and falls under non-livable space conversion rules that allow ministerial approval.
A typical garage conversion ADU in Los Angeles adds between 400 and 600 sq ft of livable space. When combined with the JADU allowance and a detached unit in the rear yard, a homeowner effectively triples their lot’s housing capacity without a complex entitlement application.
The cost comparison between garage conversion vs. detached ADU is significant. Conversions typically run $120,000 to $180,000. New detached construction runs $200,000 to $350,000 or more. For a homeowner starting with a limited budget, sequencing a garage conversion first generates rental income that funds the later detached build.
Even compact, constrained sites can maximize ADU density through creative design leveraging recent state laws. The key is working with a designer who knows the state statutes cold and treats the garage conversion project as one phase of a longer site strategy rather than a standalone improvement.
My take on using ADU density bonuses strategically
After working through dozens of ADU projects in Los Angeles, I’ve come to believe that most homeowners underestimate what their property can actually do. The state laws are genuinely favorable right now. The problem isn’t the rules. It’s that people approach ADUs as a single project rather than a phased site strategy.
What I’ve learned is that sophisticated investors layer programs deliberately. They don’t just add one ADU. They map every allowable unit type, sequence construction to generate cash flow early, and treat each phase as preparation for the next. That mindset change alone produces better financial outcomes than any single policy incentive.
I’ve also seen projects stall because the designer was unfamiliar with the tension between state ADU laws and local ordinances. Local plan checkers sometimes apply outdated standards. Knowing exactly which state statute to cite, and citing it in the plan set itself, is what keeps permits moving.
My honest advice: don’t treat the density bonus as a bonus. Treat it as part of your baseline planning assumption. Design for maximum allowable density from day one, then decide what to build in phase one based on budget. That way you never paint yourself into a corner.
, Uni Construction
How Uni Construction helps you apply the density bonus
If these examples have you thinking seriously about your own property, the next step is getting accurate plans that reflect current state law and local requirements.
Uni Construction provides full-service ADU design, structural engineering, permit-ready drawings, and construction consulting for California homeowners and developers. The team has direct experience with density bonus applications across Los Angeles and Southern California, including multifamily additions, garage conversions, and large-scale affordable projects. Whether you’re a homeowner looking to add a backyard cottage or a developer pursuing a 30-unit density bonus project, Uni Construction’s ADU design services are built to handle the permitting complexity that trips up most projects. Get in touch to map out what your specific property can support under current California law.
FAQ
California’s State Density Bonus Law allows property owners to build more units than base zoning permits, up to 50% above base density, when the project includes affordable housing. ADU allowances under SB 1211 operate separately and do not require an affordable housing component.
Under SB 1211, existing multifamily properties can add up to 8 detached ADUs plus convert non-livable spaces equal to up to 25% of the current unit count. On a 12-unit property, that means up to 11 additional units are possible.
ADUs 750 sq ft or less are exempt from impact fees, but larger ADUs are charged proportionally. School district fees and other local charges often still apply regardless of unit size.
Yes. Single-family homeowners can stack a detached ADU, a JADU, and a converted space allowance without needing an affordable housing component, potentially creating up to four legal units on a single parcel under current California ADU regulations.
Start by confirming your property’s base zoning density and identifying which ADU types are eligible. Submit a pre-application inquiry with your local planning department, then work with a licensed designer to prepare permit-ready drawings that explicitly cite the applicable state statutes. Early coordination with local planners is the most effective way to prevent permit delays.