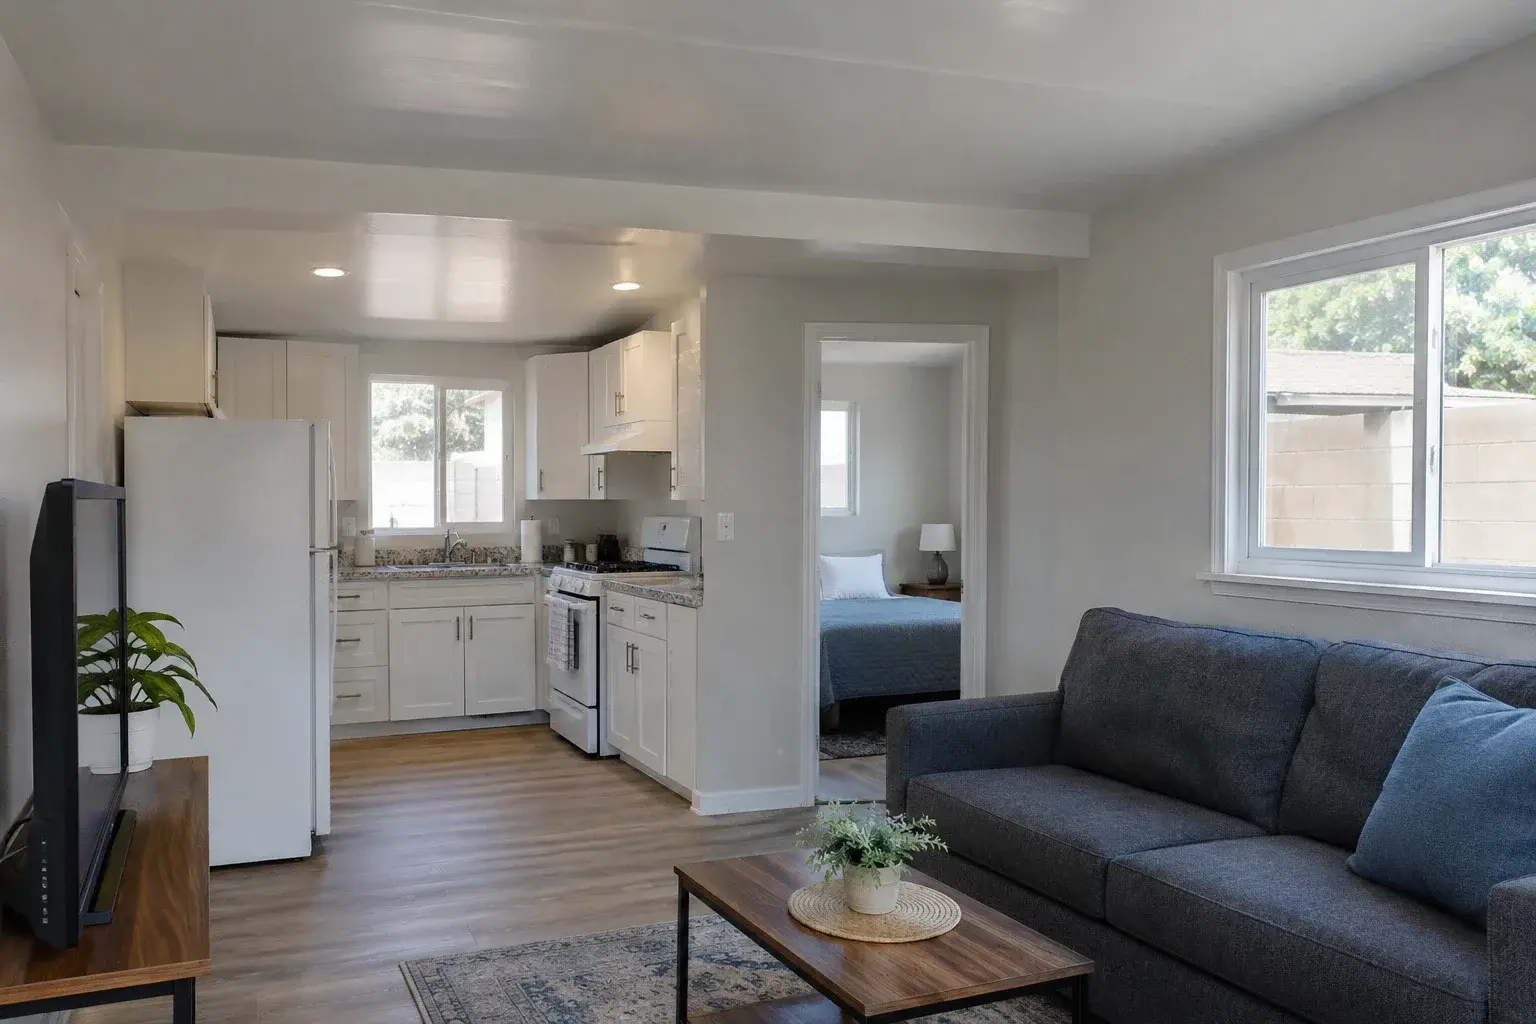
Daily independence
Discuss entry, cooking, bathroom use and privacy. Make the household’s expectations explicit before choosing a layout.
Junior ADU (JADU)
A junior ADU is a distinct option to investigate when adapting space in an existing home. Start by discussing the intended household arrangement and confirming which requirements apply to your property.
Book a 30-minute call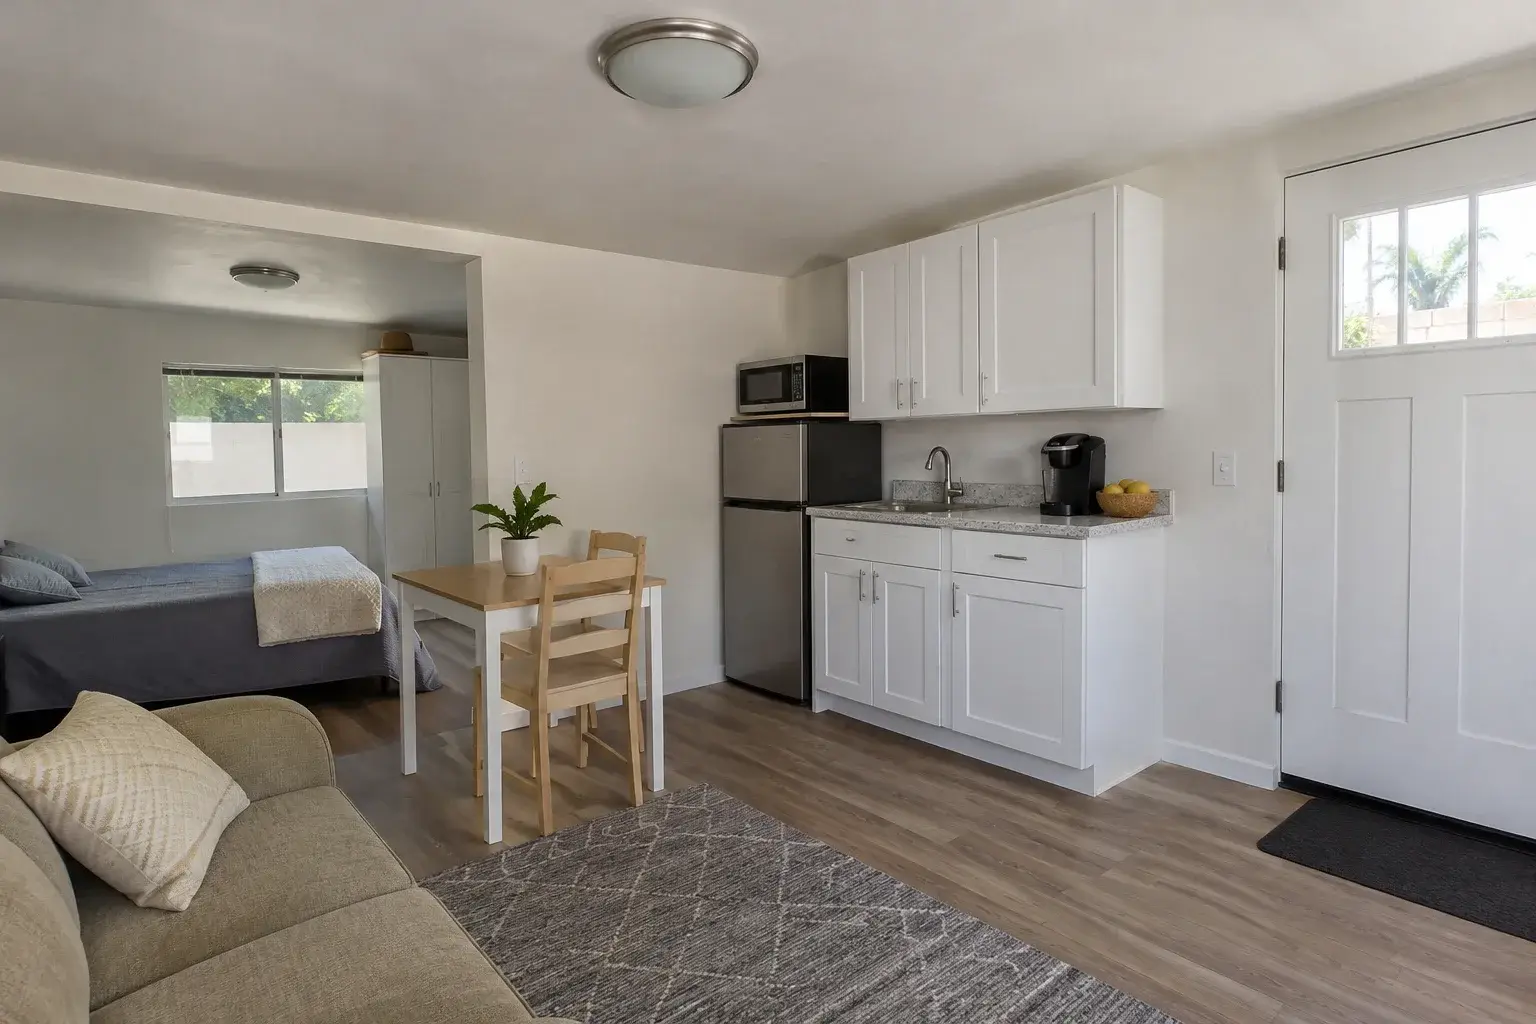
A JADU is a unit of no more than 500 square feet contained within a single-family residence. It includes an efficiency kitchen and may have its own bathroom or share bathroom facilities with the main home, subject to the applicable requirements.
Owners considering a compact living arrangement within the home who want to compare a JADU with a full ADU.
Discuss entry, cooking, bathroom use and privacy. Make the household’s expectations explicit before choosing a layout.
Consider how the change affects circulation, storage and rooms used by the existing household. An isolated floor plan can hide important compromises.
Ask the design team to establish whether the proposed arrangement fits the applicable JADU requirements or should be developed as another project type.
The ADU type describes what you want to create. Services describe the design, documentation and construction work needed to get there.
A JADU is a unit of no more than 500 square feet contained within a single-family residence. It includes an efficiency kitchen and may have its own bathroom or share bathroom facilities with the main home, subject to the applicable requirements.
No. Size alone does not make a dwelling a JADU. Its location within the home and the applicable requirements matter. A small detached unit is not automatically a junior ADU.
Compare the intended independence, bathroom arrangement, available space and effect on the main household. Have the design team confirm which pathway fits the property before preparing detailed plans.
Family, your own home or a potential rental each brings different priorities. Discuss independence, access, privacy and the rooms you need.
Share the address, photographs and available drawings. Identify the permitting agency and investigate the existing buildings, access, utilities and site constraints.
Explore suitable configurations and the work each requires. Compare design, consultant work, fees, construction and site improvements rather than a headline price alone.
Agree the design and documentation scope, prepare the required application and address review comments. Construction follows the necessary approvals and a defined construction agreement.
Definitions checked against California HCD guidance. Property-specific requirements need individual review.