If you own property in Los Angeles County and you’ve started researching ADU development, you’ve likely run into a wall of conflicting information. LA county adu development regulations pull from three different sources: California state law, LA County ordinances, and your specific zoning classification. That overlap creates confusion, and confusion costs money. This guide cuts through that noise with a focused look at the rules that actually determine whether your ADU gets built, and how fast.
Key takeaways
| Point | Details |
|---|---|
| Size limits are state-set | Detached ADUs max out at 1,200 sq ft; attached at 1,000 sq ft; Junior ADUs at 500 sq ft. |
| Setbacks are smaller than you think | State law reduces side and rear setbacks to just 4 feet, overriding stricter local rules. |
| Permits have a hard deadline | LA County must approve compliant applications within 60 days or the permit is automatically approved. |
| Parking is often waived | ADUs within half a mile of transit and all Junior ADUs are exempt from parking requirements. |
| Unpermitted units can be legalized | AB 2533 lets you legalize pre-2020 ADUs based on health and safety compliance, not full code. |
1. Understand the LA County ADU development regulations on size and zoning
Before you sketch a floor plan, you need to know what zone you’re in and what size unit that zone allows. LA County permits ADUs on lots zoned R1 (single-family), R2, R3, and RD1.5, among others. Each zone affects density, but state law has largely standardized the size conversation.
Here’s what state law currently allows:
- Detached ADUs: Up to 1,200 square feet, regardless of lot size
- Attached ADUs: Up to 1,000 square feet, or 50% of the primary dwelling’s square footage, whichever is less
- Junior ADUs (JADUs): Capped at 500 square feet and must be located within or attached to the primary residence
Where homeowners often get tripped up is lot coverage. Even if state law allows 1,200 square feet, your lot coverage limits (typically 40% in R1 zones) may restrict what you can physically build. Height limits for detached ADUs generally cap at 16 feet for single-story units on most lot types, though this can vary.
Pro Tip: If your lot coverage is already close to the limit because of a large home, consider an attached ADU conversion rather than a detached build. It often sidesteps coverage calculations.
California ADU zoning laws are written to override local restrictions that would make ADU construction impractical, which is a significant protection for property owners. Reviewing your LA County zoning rules before hiring a designer saves weeks of back-and-forth.
2. Navigate setback requirements without losing buildable space
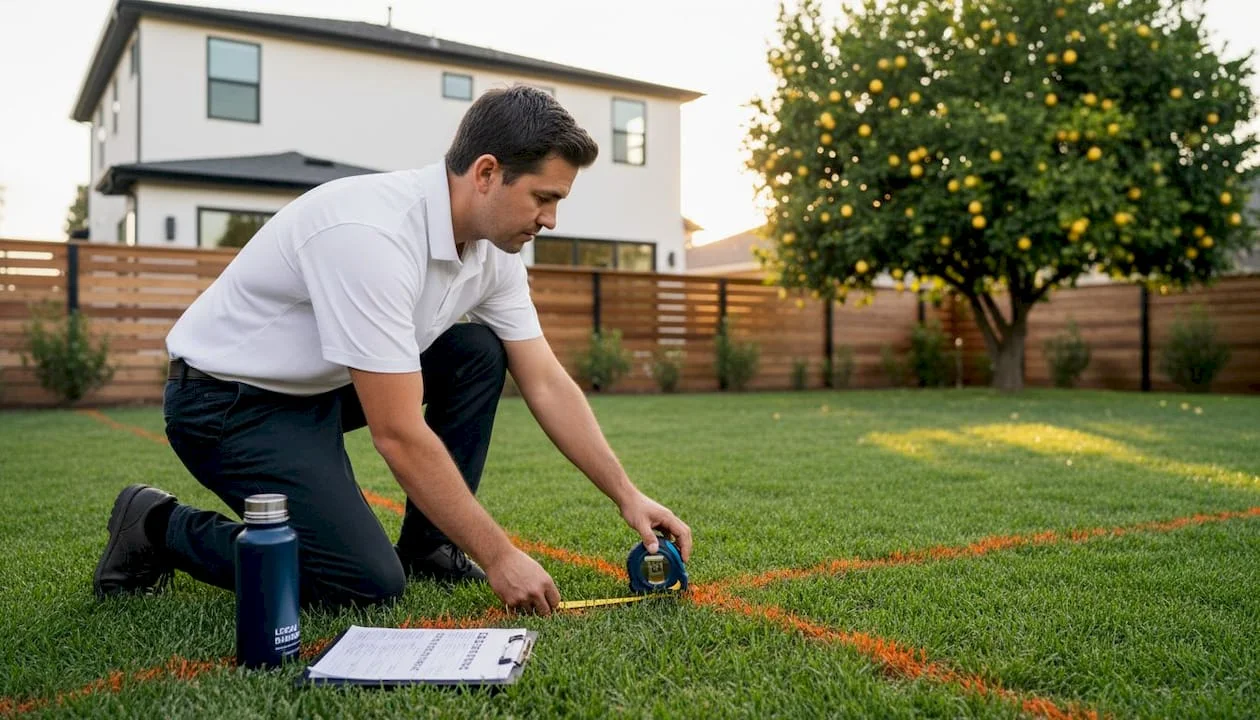
Setbacks are one of the most misunderstood parts of LA County housing regulations. Many homeowners assume the setbacks for their primary home apply equally to a new ADU. They don’t.
Here’s the practical difference:
| Structure type | Typical local setback | State ADU override |
|---|---|---|
| Primary residence (rear) | 15 to 25 feet | Does not apply |
| Detached ADU (rear) | Previously 5 feet | Reduced to 4 feet |
| Detached ADU (side) | Previously 5 feet | Reduced to 4 feet |
| ADU conversion of existing structure | Follows existing footprint | No new setback required |
That 4-foot state override is a real opportunity on narrow lots. A lot that looked too constrained to accommodate a detached ADU may suddenly have a viable building envelope once you apply the correct setbacks.
Front setbacks are not reduced by state law. Your ADU generally must meet the same front setback as the primary structure. There are also fire safety overlays in certain hillside and wildfire hazard zones across LA County. In those areas, additional clearance requirements from structures and vegetation boundaries can limit placement options further.
Pro Tip: If your property backs up to an alley, you may be able to place an ADU right at the alley edge with zero rear setback in some circumstances. Confirm this with your plan check before designing.
Knowing your actual buildable envelope before starting design work is one of the highest-value steps you can take. Check for any environmental overlay zones, such as a floodplain or Alquist-Priolo Fault Zone, which add separate placement restrictions.
3. Work with the streamlined permitting process in 2026
The permitting process for ADUs has improved significantly, and the 2026 reforms push that improvement further. Under California state law, LA County must approve compliant ADU applications ministerially within 60 days. Ministerial means no discretionary review, no design hearings, no neighbor objections. If they miss that deadline, your permit is automatically approved.
Mayor Karen Bass’s 2026 executive directive builds on this by directing departments to reduce permitting red tape through AI-assisted review tools and a unified digital system across city departments. That’s a real shift from the fragmented, paper-heavy process that slowed down projects for years.
What this means practically for your application:
- Submit complete, accurate plans the first time. Incomplete submissions reset the 60-day clock.
- Use pre-approved standard plans where available. LA County has adopted sets that have already passed structural and code review, shaving weeks off your timeline.
- Digital submission is now the preferred route. ADU digital permitting tools in 2026 allow you to track plan check status in real time.
- Budget for the full timeline. Even with reforms, ADU projects typically take 6 to 14 months from start to occupancy, including 2 to 4 months for permits alone.
- Document your property accurately before submitting. Survey discrepancies are a leading cause of plan check corrections.
The reforms are real, but they work best when your application is clean from the start. A single missing detail on a site plan can trigger a corrections cycle that costs you 3 to 4 weeks.
4. Understand parking, design, and occupancy rules
Parking requirements have historically been one of the biggest barriers to building ADUs in LA County. State law has addressed this directly for most properties.
ADUs are exempt from parking requirements when located within half a mile of transit. In most of LA County, that means the vast majority of urban and suburban properties qualify for this exemption. Junior ADUs never require a parking space, regardless of location. This matters because adding a parking space on a small lot can consume 180 square feet or more of buildable area.
LA County may still impose design standards, including exterior material compatibility with the primary structure, window placement for privacy from neighboring yards, and height and massing rules. These are not meant to prevent construction but to maintain neighborhood character. They’re also reviewable, so if a specific standard seems unreasonable for your project, there is a process to address it.
On occupancy, the old owner-occupancy requirement, which forced homeowners to live on-site to rent out an ADU, was suspended under state law through 2025 and is no longer in effect for most properties. You do not need to live on the property to rent your ADU. Junior ADUs have slightly different occupancy considerations. The owner must occupy either the primary residence or the JADU itself, which is a distinction worth understanding before you commit to a JADU design. For a detailed breakdown of attached ADU rules compared to JADUs, the differences in occupancy and size restrictions are significant.
5. Know how to legalize an existing unpermitted ADU
If you have a converted garage, a basement apartment, or a backyard cottage that was built without permits, you’re not alone. LA County has a defined path to fix this, and it’s more accessible than most homeowners expect.
AB 2533 allows legalization of unpermitted ADUs and JADUs built before January 1, 2020.pdf). The key benefit is that compliance is judged against a health and safety checklist, not the full current building code. That distinction is enormous. A garage conversion built in 2012 would not meet 2026 energy codes if assessed fully. Under AB 2533, it only needs to address life safety issues like smoke detectors, egress windows, and structural hazards.
Here’s how to approach the legalization process:
- Get a third-party inspection first. Before you contact the county, hire a licensed contractor or inspector to walk the unit. Identify issues proactively so you’re not surprised during the official inspection.
- Review the Substandard Housing Checklist. This is the actual document used to evaluate.pdf) your unit. Focus your repairs on the items listed there.
- Prepare your permit application with as-built drawings. These are drawings that reflect the unit as it currently exists, not as it was originally intended to be built.
- Schedule the county inspection. Once repairs are made and plans are submitted, the county inspects the unit against the safety checklist.
- Receive your certificate of compliance. This converts the unit to a legal, permitted ADU and resolves any code enforcement concerns.
Legalization also unlocks rental income you can legally document for financing purposes. For many homeowners, that’s the real financial case for going through the process.
6. Budget and plan around the real cost of compliance
Knowing the rules is one thing. Knowing what following them actually costs is where most ADU projects hit friction. The limits of legalization alone are well documented. Even with favorable California ADU zoning laws, permitting bottlenecks, site preparation surprises, and utility connections add up fast.
Utility connections are a cost that surprises almost everyone. Adding a new sewer lateral, upgrading an electrical panel for a detached ADU, or extending a gas line can each run $5,000 to $20,000 depending on your site conditions. These are costs you find out about after you submit plans, not before. For a realistic picture of what you’re getting into, reviewing ADU costs in Los Angeles by size and type gives you a foundation for your budget before any designer quotes you.
School district impact fees also apply to ADUs over 500 square feet and can reach several thousand dollars. Plan for them. The permit fee structure in LA County is tiered by square footage and project valuation, so larger detached ADUs carry meaningfully higher fees than a JADU conversion. Build all of this into your pro forma before the project starts, not after.
Let Uni Construction take the guesswork out of your ADU project
Getting your ADU from idea to permitted structure in LA County requires more than reading regulations. It requires knowing how those regulations apply to your specific lot, your existing structures, and your goals.
Uni Construction specializes in ADU design and construction across Los Angeles and nearby cities, with direct experience in the 2026 permitting reforms, pre-approved plan sets, and AB 2533 legalization. Whether you’re starting fresh with a detached backyard unit or converting an existing space, the team handles design, structural engineering, permit drawings, and project management. If you want to know what your property can support before committing to a budget, explore ADU types for LA properties and see what fits your lot and goals.
FAQ
Detached ADUs can be up to 1,200 square feet, attached ADUs up to 1,000 square feet, and Junior ADUs are capped at 500 square feet under current state law.
LA County must approve compliant applications within 60 days by law. Full project timelines, including construction, typically run 6 to 14 months.
Not if your property is within half a mile of a transit stop. Junior ADUs are always exempt from parking requirements regardless of location.
Yes. AB 2533 allows legalization of unpermitted ADUs built before January 1, 2020, based on a health and safety checklist rather than full current building code compliance.
State law requires only 4 feet of setback from side and rear property lines for ADUs, overriding stricter local rules that previously required 5 feet or more.